Get early access to listings that match your criteria
Never miss an opportunity again. Our personalized alerts notify you instantly.

 English$ USD · m²


House in Premià de Dalt Near Coast and Parks This elegant house offers a bright open-plan living area that connects smoothly to the outdoor spaces, creating a natural indoor-outdoor flow. The modern kitchen comes fully equipped with high-end appliances and sleek finishes. The house features an efficient aerothermal and radiant ceiling system for heating and cooling, along with a Zehnder climate control monitor to maintain ideal indoor conditions. Premium parquet floors, aluminum-framed windows, and refined architectural details complete the contemporary interior. Set on a private 483 m² plot in a quiet residential area, the house includes a beautifully landscaped garden, private swimming pool, spacious terraces and balconies with panoramic sea and mountain views, and a two-car garage. Its cul-de-sac location ensures both privacy and tranquility. Premià de Dalt is known for its peaceful setting, green surroundings, and panoramic sea views. Its proximity to both Barcelona and the Costa Brava makes it one of the most desirable areas to live. The house is also close to hiking trails and natural parks, offering a perfect balance between nature and urban life. The house for sale in Barcelona is 1.7 km from the Bike Park, 3 km from the CAP, 3.3 km from Premià de Mar train station, 3.5 km from the nearest beach, 24 km from the Sagrada Família, and 25 km from Barcelona city center. BCN-0030
…By Annonceur International


Located in the charming town of Los Alcázares, this residential complex offers a unique living experience just 1 km from the sea. It consists of 6 townhouses, each designed to maximize comfort and functionality. The properties boast impressive sea views, allowing you to enjoy the beauty of the surroundings from the comfort of your home. Proximity to the airport, just 4 km away, adds an extra level of convenience for frequent travelers. OUTDOOR AREAS The exteriors of these townhouses are designed to offer an exceptional outdoor lifestyle. Each property includes a private garden, ideal for enjoying moments of relaxation or outdoor activities. Additionally, they feature a terrace and a solarium, perfect for taking advantage of the region`s sunny climate. The inclusion of a private pool in each townhouse provides an exclusive space to cool off and enjoy the summer in total privacy. INDOOR AREAS The interior of the townhouses is carefully designed to offer maximum comfort. With a layout that includes 3 bedrooms and 3 bathrooms, each space is optimized for modern living. Porcelain tile floors add a touch of elegance and durability. The properties are equipped with air conditioning, electric shutters, and appliances, ensuring a comfortable and functional environment. Built-in wardrobes provide efficient storage, keeping spaces tidy and clutter-free. LOS ALCÁZARES Los Alcázares, on the Costa Cálida, is known for its long beaches with calm waters and its relaxed atmosphere. This tourist destination offers a wide variety of water and sporting activities, making it an ideal place for lovers of the sea and water sports. Tourism in Los Alcázares focuses on its beaches, such as Playa de Los Narejos, perfect for families and water sports such as windsurfing and kitesurfing. In addition, its promenade is a meeting point to enjoy the local gastronomy and the coastal atmosphere. The lifestyle in Los Alcazares is tranquil and sea-oriented. Residents and visitors enjoy a relaxed lifestyle, with a wide gastronomic offer highlighting seafood and Mediterranean cuisine. The community values the proximity to the sea and the outdoor life, making Los Alcázares an attractive destination for those seeking a tranquil coastal life.
…By Annonceur International


New Build Villa in Rojales – Modern Design and Prime Location Discover this stunning new build villa in Ciudad Quesada, Rojales, designed with a perfect balance of style, comfort, and functionality. Surrounded by nature and close to all essential services, this home is an ideal choice for those seeking quality living in the heart of the Costa Blanca. Spacious Layout with High-End Features This villa has been carefully designed to maximize natural light and open spaces. It includes: A large basement with excellent ventilation and natural light, ideal for multiple uses. Ground floor with a double-height living room, open-plan kitchen with island, one bedroom, and a bathroom. Upper floor with two en-suite bedrooms, each with access to private terraces. The villa also offers a private 9x3.5 m swimming pool, landscaped garden areas, and multiple terraces for outdoor relaxation. Quality Finishes and Modern Comfort Built with premium materials, this property is equipped with: Fully furnished bathrooms with mirrors Ducted air conditioning Underfloor heating in bathrooms Aerothermal hot water system Parking space for several vehicles Prime Location in Rojales Located in the charming town of Rojales, this villa enjoys proximity to essential services such as supermarkets, pharmacies, banks, restaurants, and natural parks. Just 10 minutes from La Marquesa Golf, one of the most prestigious courses in the Costa Blanca, residents can enjoy a top golfing experience surrounded by tradition and quality. Excellent Connectivity and Nearby Attractions Rojales is strategically positioned, offering excellent road connections: La Marquesa Golf – 3 km Beaches of Guardamar del Segura – 8 km Torrevieja – 12 km Alicante Airport – 40 km Murcia Airport – 55 km In addition, the N-332 and AP-7 highways ensure quick access to nearby towns, shopping centers, marinas, and cultural attractions. Make Rojales Your New Home Whether you are looking for a permanent residence, a holiday retreat, or a secure investment, this new build villa in Ciudad Quesada offers everything you need for a Mediterranean lifestyle. Contact us today for more details and to schedule your private viewing.
…By Annonceur International


Exclusive beachfront villa in Cabo Huertas – Luxury, Location and Unparalleled Views. Discover this stunning luxury villa on the beachfront in Cabo Huertas, a privileged enclave where the Mediterranean becomes your daily landscape. With direct access to the sea and unparalleled panoramic views, this property is a true architectural gem that combines elegance, comfort and an exceptional location. A dream exterior to enjoy all year round; the villa is located on a large private plot with a spectacular infinity pool that merges with the horizon. Its spacious landscaped areas, multiple porches and an exclusive barbecue area create the perfect setting for unforgettable gatherings with family and friends, all accompanied by the most impressive sunsets in Alicante. Spacious spaces and sophisticated design; with 620 m2 distributed over three floors and 1,060 m2, this villa has been designed to offer maximum comfort and privacy: Basement floor: A refined social space with a living-dining room-wine cellar, kitchen, library, guest toilet and storage room. Main floor: Elegant living-dining room with fireplace, large kitchen, staff room with bathroom and access to outdoor terraces. Upper floor: Four spacious bedrooms, three of them en suite, designed for maximum luxury relaxation. High-level equipment; the villa boasts top-quality finishes and materials, including: ✔ Marble and wood flooring, underfloor heating on the main floor and radiators on the upper floor. ✔ Duct air conditioning, for optimal comfort in any season. ✔ Fireplace, ideal for creating a warm and welcoming atmosphere in winter. ✔ Renewed and updated security system, guaranteeing maximum peace of mind. ✔ Garage with capacity for two cars. Privileged location; located in one of the most exclusive corners of Alicante, this villa offers the perfect combination of privacy and access to all services. Just 10 minutes from the center of Alicante, you will enjoy the tranquility of the surroundings without sacrificing the convenience of the city. With a shopping center with all kinds of shops and cafes a short walk away, as well as a bus and tram stop. If you are looking for a unique property, with an unbeatable location, dream views and exceptional qualities, this villa in Cabo Huertas is your ideal home. Contact us for a visit and fall in love with this marvel facing the sea!
…By Annonceur International



LA QUINTA - HERROJO ALTO - VILLA - 8 BED 9 BATHPerched atop Herrojo Alto with sweeping panoramic views, this property is a true architectural masterpiece.As you drive through the lush, winding roads of the gated community, you arrive at the spacious driveway. The modern exterior blends seamlessly with natural materials, setting the tone for what's inside. The entrance is bright and inviting, offering an immediate glimpse through floor-to-ceiling windows that frame the stunning landscape beyond.The main living area features a cozy lounge with a fireplace, elegantly separating it from the large dining area and state-of-the-art kitchen. The kitchen connects to an outdoor cooking space, perfect for al fresco dining and entertaining. This level also includes two guest bedrooms, both en-suite. Upstairs, you'll find three en-suite bedrooms, including an impressive 70 m² master suite with a walk-in closet, luxurious bathroom, and a private terrace complete with a jacuzzi.The lower level spans nearly 800 m² and offers the same breathtaking views through expansive windows. Designed for both relaxation and entertainment, it includes multiple lounges, a playroom, cinema, gym, and a full indoor spa with pool and jacuzzi. There's also a home office, garage for up to eight cars, and three additional en-suite bedrooms—one with a private entrance and kitchenette, ideal for staff or guests.This is more than a home—it's a statement of luxury and design excellence.
…By Annonceur International


Contemporary Villa with Panoramic Sea View in La Capellanía, Benalmádena Located in Benalmádena, La Capellanía is one of the most exclusive and peaceful residential areas of the Costa del Sol.The area offers an elegant and secure environment surrounded by lush greenery and modern infrastructure. It is also known for its calm atmosphere, stunning sea views, and proximity to all essential amenities such as restaurants, shopping areas, international schools, and leisure facilities. Its elevated position allows residents to enjoy both privacy and easy access to the coast, creating an ideal balance between comfort and Mediterranean lifestyle. From the villa for sale in Benalmádena, Spain, the beach is approximately 2 to 3 kilometres away, making it easily reachable within a few minutes by car or a pleasant walk. Málaga Airport is located about 18 to 20 kilometres away, roughly a 20-minute drive depending on traffic. Puerto Banús is approximately 50 to 52 kilometres away, while Marbella is about 35 to 40 kilometres away, both conveniently accessible via the motorway. The exterior areas of the villa are designed to provide comfort, elegance, and relaxation. Set on a plot of approximately 800 m², the property features a private swimming pool surrounded by landscaped gardens, spacious terraces, and a chill-out area ideal for sunbathing or outdoor dining. The rooftop solarium, measuring around 120 m², includes a built-in jacuzzi and offers panoramic sea view. The villa also benefits from a private garage with lift access to the main floor, as well as practical outdoor storage areas. Built in 2023, the villa offers around 750 m² of living space in total. It featıres 5 bedrooms and 5 bathrooms. The open-plan living area seamlessly integrates the living room, dining area, and fully equipped kitchen, all connected to the garden through large floor-to-ceiling windows that flood the space with natural light. The main level includes a guest bedroom, while the upper floor accommodates three en-suite bedrooms finished with high-quality porcelain materials. The basement level features a private wellness area with a sauna, a multipurpose room suitable for a gym, cinema, or guest apartment, as well as a full bathroom and utility space. Underfloor heating, air conditioning, and refined finishes throughout ensure a perfect blend of comfort and contemporary style. AGP-01032
…By Annonceur International


Welcome to the family house of your dreams! This exceptional brand-new property, located in the coveted zone B of Sotogrande, offers everything you could wish for and more. Three spacious levels of living space, designed with families in mind, create the perfect atmosphere for comfort and luxury. This project is almost completed and ready to be occupied by the end of 2025.Key features:-6 Bedrooms with en-suite bathrooms - Each family member will enjoy their own private sanctuary with spacious and modern en-suite bathrooms.-South-facing garden and electrolysis pool - Relax in your beautiful garden or take a dip in your stunning low-maintenance electrolysis pool, all bathed in sunlight.-Basement for 2-3 cars: Your private basement includes space for up to three cars, with electrical installation for added convenience.-Energy efficiency: Equipped with solar panels, aerothermal system, and underfloor heating, this house ensures year-round comfort while remaining environmentally friendly. The split air conditioning keeps all rooms at the perfect temperature, no matter the season.-Prime location: Enjoy the best of both worlds with easy access to shops, restaurants, and schools. Everything you need is just minutes away.Whether you're enjoying the serene garden, entertaining family and friends around the pool, or retiring to your luxury suite, this house truly has it all.Don't miss this great opportunity to own a new, modern, family home in one of the most desirable areas. Contact us today for more information and to schedule your visit!
…By Annonceur International


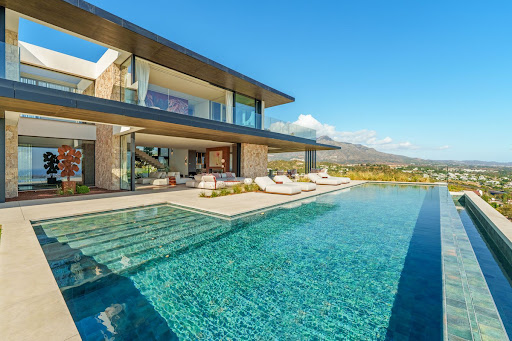
We present a modern villa in the prime residential area of La Cerquilla, offering an exceptional blend of luxury and convenience. Situated in Marbella’s sought-after Golf Valley, the property enjoys sea and mountain views while being just minutes from all key amenities. The villa’s contemporary design maximises natural light, with floor-to-ceiling glass sliding doors seamlessly connecting the indoor and outdoor living spaces. The open-plan layout enhances both functionality and sophistication, with a sleek modern kitchen featuring a central marble island and state-of-the-art integrated appliances. Designed for year-round enjoyment, the outdoor spaces are tailored for relaxation and entertainment. Ample terraces provide alfresco dining and chill-out areas, while the private pool is complemented by a stylish pergola at its end. An outdoor kitchenette with a built-in BBQ adds to the property's appeal, making it an ideal space for hosting gatherings. The floating staircase leads to the first floor, where five well-appointed bedrooms ensure both comfort and privacy. The master suite is particularly generous, with direct terrace access and a luxurious en-suite bathroom that captures the essence of high-end living. The villa also features an impressive entertainment level, complete with a custom bar and television area, perfect for socialising. Thoughtful lighting integrations bring the property to life at night, transforming the ambience both indoors and across the covered terraces. A private driveway leads to a secure entrance and carport, ensuring both privacy and exclusivity. The property is a refined choice for those seeking a modern home in one of Marbella’s most desirable locations.
…By Annonceur International


This townhose is a perfect for year-round living or a holiday home. The combination of earthy colors, matte black, smoked oak wood, gold touches and unique zellige tiles creates a refined look of the property. Upon entering the villa, you're greeted by a distinctive staircase made of wood and metal, seamlessly merging traditional and modern styles. Right from the entrance the home opens up to the kitchen, dining, and living areas, all overlooking a beautiful outdoor livingspace with a private pool, creating a close connection between the inside and outside area, which gives a peaceful and unified feeling. The home is divided into two floors and features 3 bedrooms, 3 bathrooms and terrace with outdoor bathtub and lounge area. This beautiful townhouse is perfectly positioned in Nueva Andalucia within a walking distance to the beach and Puerto Banus, close to public transport, schools, restaurants and popular sport center Real Club Padel – a heaven for sports enthusiasts offering indoor and outdoor gym, padel courts, restaurant and much more. Nueva Andalucia, The Golf Valley of Costa del Sol Lodged in the picturesque valley known as The Golf Valley— home to world-renowned courses—Nueva Andalucía is an exclusive residential area. The landscape blends rolling hills, lush greenery, palm-lined streets, and carefully groomed fairways, all framed by stunning views of the iconic La Concha Mountain. Broad avenues, wide sidewalks, and designated walking paths enhance its family-friendly charm and suitability for leisurely strolls. Just a 5-minute drive from Puerto Banús and steps from vibrant spots like Centro Plaza and Marbella Arena-Auditorium, it is a highly sought-after location on the Costa del Sol. Main Features: PRIVATE POOL CLOSE TO GOLF FULLY FITTED KITCHEN MODERN INTERIOR CLOSE TO SHOPS AMENITIES NEAR
…By Annonceur International


This semi-detached house seamlessly blends modern design and architectural details, creating a lifestyle of comfort, privacy, and sophistication. Located in the prestigious area of Sierra Blanca, right at the foot of La Concha mountain, you can enjoy panoramic views of the Mediterranean coast. The interior is surrounded by thoughtful details, elegant furnishings and bespoke features that combine practical living with aesthetic design, including a private wine cellar, a discreetly hidden laundry room, an exceptional walk-in closet and a private golf simulator, which can easily be converted into a private cinema. Spread across four levels, all floors are connected by a private elevator, offering effortless movement from the ground level to the rooftop terrace. The living space is distributed over two levels with large and open areas for socialising, an expansive south-facing terrace with a private pool and bespoke features. On your private roof terrace you can enjoy the sunset with stunning views of the coastline, as well as an outdoor kitchen and jacuzzi for relaxation. The lower level has a private golf simulator that can easily be converted into a cinema room or games room, as well as a garage for 3 cars with additional storage space. Awarded the prestigious Bentley Award for Best Architecture, Meisho Hills is a testament to luxury living. This gated community of just 58 private homes features 24-hour security, two communal swimming pools and three private spas with saunas, Turkish baths, heated indoor pool and gym. Main features: PANORAMIC VIEWS PRIVATE GOLF SIMULATOR LUXURIOUS SPA FACILITIES PRIVATE HEATED POOL 24H GATED COMMUNITY ROOFTOP TERRACE OUTDOOR KITCHEN WINE ROOM BARBEQUE CLOSE TO AMENITIES
…By Annonceur International


Just 35 minutes from Barcelona and 30 minutes from Girona Airport, this imposing equestrian estate of 8.3 hectares is fully enclosed, with several access points including double gates for heavy vehicles and trucks. This is a unique property, perfect for private use or as an established equestrian business, with complete and fully operational facilities.The property features a main house, fully renovated, accessed via a charming cobblestone path through landscaped gardens. The house is laid out on an upper floor of 255 m² and includes a large equipped kitchen of 25 m², a 40 m² dining room with a fireplace, two double bedrooms sharing a bathroom, and a suite of 52.5 m² with a dressing room, private lounge, and full bathroom.All rooms are exterior-facing, with large openings providing natural light and a magnificent terrace overlooking Montseny. The estate has oil heating, aluminum windows, and security fences.On the ground floor of 220 m², there is a multipurpose space of 45 m² currently used as a social room, with direct access to the main kitchen via a spiral staircase. This space is equipped with a bar, independent kitchen, and bathrooms, ideal to offer services to both equestrian center users and for private or social use. On the same floor, there are separate changing rooms for men and women, with lockers, bathrooms, and showers. The indoor equestrian area includes 4 masonry stalls measuring 4.5 m x 3.5 m, a tack room, and showers with hot and cold water for the horses.On the upper area of the estate, right next to the main house, there are complete equestrian facilities designed for private use, notable for their quality and functionality:There is a 30 x 15-meter silica and geotextile arena, equipped with lighting and irrigation systems. There are also 10 masonry stalls measuring 3.20 x 3.20 meters with teak wood fronts and tile roofs, automatic feeders and waterers, two horse showers, a tack room, and several covered spaces for hay, wood shavings, machinery, and maintenance tools.The installations are completed by 5 open stalls with 50 m² paddocks, a client parking area, and a natural paddock area in the forest, right above the house, equipped with shelters among the trees.At the lower part of the estate are the professional facilities of the equestrian center certified by the Spanish Equestrian Federation. These spaces are designed to provide a complete and efficient service for disciplines such as dressage, jumping, eventing, or endurance, as well as for boarding, training, competitions, and equestrian events. The center has all the necessary features to operate a top-level professional equestrian activity.Center facilitiesIn the area designated for the equestrian center, the facilities are designed to offer maximum performance and comfort for both horses and users. The entire space is designed to ensure optimal work, efficient maintenance, and a high level of quality in professional services, both for private use and for sports and training activities.It has three training arenas:•A 60 m x 40 m jumping arena by OTTO SPORTS with silica and geotextile surface (it fits two dressage quadrangles), fully fenced with LED lighting and irrigation.•A 60 m x 20 m dressage arena by OTTO SPORTS with silica and geotextile surface, fully fenced and equipped with LED lighting and irrigation.•An 18 m diameter round pen, fully enclosed with LED lighting and irrigation.The complex includes a total of 26 stalls measuring 3.5 m x 3.5 m, made of 3 cm solid teak wood with sandwich panel roofing simulating tiles, completely insulated and equipped with automatic waterers, feeders, blanket racks, and 9 m x 3.5 m paddocks. There is an isolated 3 m x 3 m office, restrooms for men, women, and people with reduced mobility, and fully equipped changing rooms with restrooms, showers, lockers, and laundry facilities.For the maintenance and operation of the center, there are:•A 45 m² tack room with refrigerators, freezers, and coffee machine for clients, with personalized lockers.•2 showers and rubber horse washers measuring 3.5 m x 3 m, with hot and cold water.•A storage warehouse of 15 m x 5 m x 6 m height for hay and shavings, machinery, or vehicles (tractors, trailers, etc.).•Another 3 m x 3 m building for feed and equipment cleaning.•A concrete manure pit and a preparation area for 6 horses.The facility includes private paths for training, stamped concrete pavement with adapted drainage, a 6,000 m² parking area for vans, trucks, vans, and trailers, an alarm system, sensors and cameras, and natural paddocks with integrated shelters in the forest.Other features:•REGA registration and activity license.•Internet connection and city gas (pre-installation nearby).•Guaranteed water supply: 3 wells and two water tanks of 100,000 and 50,000 liters respectively.
…By Annonceur International


3-bedroom villa just 150 metres from the beach in Cabo de Palos, Costa Cálida Exclusive Mediterranean Lifestyle by the Sea This luxury new-build villa in Cabo de Palos, located just 150 meters from the beach, combines modern architecture with comfort and privacy. Built on a 522 m2 plot, the property offers an exceptional setting for those seeking a peaceful coastal home surrounded by nature, with all amenities close at hand. Cabo de Palos is one of the most exclusive destinations on the Costa Cálida, renowned for its crystal-clear waters, charming coves, and vibrant marina. The area is ideal for lovers of diving, sailing, and Mediterranean gastronomy, while remaining just a short drive from larger towns such as Cartagena and La Manga. Elegant Design and Functional Layout This stunning single-level villa features 130 m2 of built area designed to maximize natural light and comfort. 3 bedrooms, including a master suite with en-suite bathroom Open-plan living and dining area with large windows providing seamless connection to the garden Fully equipped modern kitchen with high-quality finishes and integrated appliances Laundry area and guest bathroom Private pool (8x3 m) surrounded by landscaped gardens with irrigation and lighting 68 m2 rooftop solarium offering sea views and the perfect spot to enjoy the Mediterranean sun year-round Comfort, Security, and High-Quality Finishes Every detail has been carefully designed for an exceptional living experience: LED lighting throughout the interior and exterior Double-glazed windows for thermal and acoustic insulation Full air-conditioning installation Security system with exterior cameras and interior motion detectors Landscaped garden with native plants and automatic irrigation system Prime Location in Cabo de Palos The villa enjoys a strategic and peaceful location in the Cala Flores area, just steps away from pristine beaches and picturesque coves ideal for swimming and snorkeling. Beach: 150 m Marina and promenade: 1 km (5 minutes) La Manga Club Golf Resort: 12 km Murcia International Airport (Corvera): 56 km Alicante Airport: 126 km Live Your Mediterranean Dream This exclusive villa in Cabo de Palos offers the perfect balance between luxury, nature, and proximity to the sea. Whether as a permanent residence or a vacation retreat, it provides a unique opportunity to enjoy the authentic Mediterranean lifestyle. Contact us today to arrange a viewing and make this extraordinary coastal home yours.
…By Annonceur International


Contemporary Mediterranean villa for sale in San Jaime, Benissa Simplicity becomes art. In this villa, matter comes to life under the Mediterranean light: stone, wood and air create a composition of perfect calm and proportion, where every space invites serenity. Under the signature of COSTA HOUSES Luxury Villas S.L ®, internationally awarded and specialist in exclusive properties on the Costa Blanca, this residence represents the perfect synthesis between Mediterranean authenticity and contemporary design. Located in the prestigious San Jaime urbanisation in Benissa, the villa stands on a 1,252 m2 south-west facing plot, with open views towards the sea and the iconic Peñón de Ifach. Its white, pure architecture is softened by traditional arches and solid wood pergolas that cast moving shadows throughout the day, creating a sense of restrained calm and natural elegance. Inside, noble materials define a lifestyle where beauty can be felt through touch. The continuous travertine flooring connects every space, from the kitchen to the outdoor terraces. The kitchen, conceived as a sculptural piece, integrates a large monolithic island, natural stone countertops and bespoke cabinetry, combining functionality with warmth. The main living room opens completely onto the garden, where a lagoon-style pool evokes the texture of wet sand under the sun. Surrounded by Mediterranean vegetation, the covered terrace and sabina wood pergolas invite you to enjoy outdoor living with maximum privacy. The upper floor hosts five en-suite bedrooms, all with natural light and their own bathrooms. The master suite, spacious and serene, includes a freestanding bathtub and direct access to a private terrace with sea views. The property also features a glass-enclosed office, multipurpose wine cellar and double garage. Comfort is guaranteed through underfloor heating, central air conditioning, photovoltaic solar panels and an integrated SONOS sound system. The San Jaime urbanisation offers private security and a consolidated residential environment, close to the golf club and just a few minutes from the sea. Every corner of Villa Harmony has been designed to evoke emotion. The harmony between light, materials and proportions creates an atmosphere of absolute wellbeing. A residence where luxury is expressed through silence, substance and light. A Mediterranean refuge where time seems to stand still.
…By Annonceur International


In a quiet residential area of Can Picafort, just a 4-minute walk from the beach, sits this 497 m2 villa on a 1,260 m2 plot. It is distributed over two floors with independent entrances. It features three bedrooms with built-in wardrobes, two bathrooms (one en suite), a separate kitchen, a living room with a fireplace, a toilet, and terraces with partial sea views. The woodwork is made of PVC and glass, the floors are tiled and parquet, and the ceiling has exposed beams. Outside, there is a garage, parking for one car, and a well-kept garden with a fully equipped barbecue area, ideal for converting into two apartments or adding a pool. Built in 1978 and ready to move into, it features gas heating and air conditioning. A charming property with enormous potential, close to all amenities and the seafront promenade. Contact us for more information or to arrange a viewing! Purchase costs (notary, property registration, and taxes) not included. www.rusticamallorca.com (211664)
…By Annonceur International


This newly built villa in Puerto de Andratx is located in a very privileged and tranquil location in Cala Moragues. Thanks to the southern orientation, the property enjoys sun all day and fantastic views of the harbour inlet and the sea.On 2 levels, the villa has 3 bedrooms, each with a bathroom en suite and one of them in a separate guest apartment. Features include air conditioning (hot / cold), underfloor heating and a master bedroom with dressing room and access to a charming patio with exterior shower.In addition, there are 2 excellent sea view terraces, which offer a very secluded and private ambience due to the location on the edge of Cala Moragues.Puerto de Andratx in the south-west of Mallorca is one of the most sought-after areas on the island and impresses with a unique coastline and breathtaking sea views. The exclusive village also has a lovely centre with several noble restaurants and boutiques.
…By Annonceur International


Beautiful Mallorcan finca, showcasing all the Mediterranean character typical of the houses in this part of the island. Located between Llucmajor and S’Estanyol, this charming property features 6 bedrooms and 6 bathrooms, three of them en suite, distributed over two floors. The separation between day and night areas provides the home with excellent functionality. A special mention goes to the spacious kitchen with island and natural stone sinks, full of character.The house is built with the traditional materials of this type of property: ceramic tiled floors, stone walls and exposed wooden beams. It combines modern comfort with rustic charm, offering air conditioning, radiator heating, as well as fireplaces in the main living room and the master bedroom upstairs.In addition, the property boasts a basement area with a gym, sauna, office space and a garage for two cars.Outdoors, the finca becomes a true oasis of peace and beauty, with three covered porches to relax in the shade, a heated swimming pool to extend the bathing season into the cooler months, manicured lawn and a wide variety of fruit trees and palms.The property holds an ETV license for holiday rentals.
…By Annonceur International


We present this elegant detached villa located in the exclusive Torre Simona residential area in Mont-ras, one of the most peaceful and sought-after locations in the Baix Empordà, just minutes from the finest beaches of the Costa Brava such as Llafranc, Calella de Palafrugell and Castell. Built on four sides, this property stands out for its excellent condition, spacious interiors, and a beautiful 1,209 m2 landscaped plot with a private well and swimming pool. The garden’s automatic irrigation and household water supply come from the well, providing great savings and sustainability. On the ground floor, there is a large entrance hall with an impressive staircase, a complete bathroom with shower, an office/bedroom, an independent pantry, and a spacious kitchen with direct access to the terrace and garden. The living-dining room, about 40 m2, features a fireplace and access to a second terrace, ideal for relaxing or dining outdoors. The upper floor includes four bedrooms, two with terraces and one as a master suite with private bathroom. All rooms have built-in wardrobes and large windows that bring in plenty of light. The house also offers two independent garages, storage room, and ample outdoor spaces for family enjoyment. Main features: Oil central heating and air conditioning Private swimming pool Established garden with automatic irrigation Disabled-friendly access South, east, and west orientation, ensuring all-day sunlight An ideal home for those seeking space, privacy, and comfort in a strategic location, perfectly connected to Palamós, Girona, and Barcelona. Location: Torre Simona, Mont-ras Built area: 366 m2 Plot: 1,209 m2 ️ 5 bedrooms | 3 bathrooms ♂️ Private pool and garden with well 2 garages Fireplace | Central heating | Air conditioning Ref. energy certificate: C7YHS5NM6 In accordance with current regulations, it is hereby stated that the owner does not hold the status of large property holder. In accordance with art. 20.1 of the TRLGDCU, the price of the property does not include taxes or expenses, which will be borne by the buyer. The transaction will be subject to Property Transfer Tax (ITP) or, where applicable, VAT and Stamp Duty (AJD), at the applicable rate, in addition to notary and land registry fees (subject to official tariffs). The buyer will not pay any real estate agency fees. If administrative management services are contracted, the applicable fees will be those expressly agreed upon. In the case of mortgage financing, the related costs will be those agreed with the financial institution. Contact us and book your visit! Immo Somnis · Specialists in the Costa Brava API nº A12495 AICAT nº 9208 www.immosomnis.com We don’t sell houses, we awaken dreams. Real estate in Roses, l’Escala and the whole Empordà.
…By Annonceur International


The perfect harmony between architecture and natureNext to one of the most iconic areas of the La Reserva golf course, stands Villa Retiro, a unique residence designed to make the most of the exclusive characteristics of its privileged surroundings.Boasting an excellent location on one of the highest points in Sotogrande, this contemporary 4-suite villa offers unrivalled panoramic views of the golf course, Gibraltar and the Mediterranean Sea.With modern architectural lines, Villa Retiro is spread over 3 floors, adapting naturally to the topography of the land. Light flows smoothly through the wide glazed openings that replace the walls, creating a perfect fusion between the interior and exterior spaces.The minimalist architecture was designed to establish an emotional connection with nature, offering an immersive living experience, where every detail promotes harmony between comfort and landscape.Villa DistributionEntrance Floor: Open concept living area, a generous state-of-the-art kitchen, dining room and a lounge terrace that extends to the horizon-facing infinity pool. Here you will also find the master suite, with an en-suite bathroom, dressing room, direct access to the garden and an elegant outdoor shower.Upper floor: three additional suites, all with private terraces and spectacular sea views, ensuring privacy and tranquillity.Lower floor: large garage and laundry area.A luxury getawayEach space of Villa Retiro has been carefully planned to enhance the beauty of the natural surroundings, offering its residents an exclusive, serene and sophisticated environment.A villa that is both a private refuge and an architectural masterpiece, designed for families looking to experience Sotogrande in its most authentic state. ref:IC_1216
…By Annonceur International


Luxury Villas in Alicante These stunning villas are located in a breathtaking setting by the lake, within the prestigious Desert Springs Resort. They offer the perfect combination of luxury, comfort, and privacy. The properties feature four spacious bedrooms, each with built-in wardrobes, and three stylish bathrooms. The master bedroom on the ground floor includes a luxurious dressing area and an en-suite bathroom, making it the ideal space for ultimate peace and relaxation. The ground floor also includes a separate guest toilet and storage room. The expansive living room is light and airy, with an open kitchen fully equipped with modern appliances. The living room offers direct access to the cozy terrace, where you can enjoy outdoor living and panoramic views of the lake. The garden is beautifully landscaped and provides plenty of space for relaxation or creating a sun terrace.Cuevas del Almanzora Additionally, there is a storage room perfect for bicycles, and the property has its own parking space on the plot. The infinity pool offers breathtaking views and a tranquil oasis, ideal for relaxing and cooling off on warm days.The villa is equipped with solar panels, contributing to a sustainable lifestyle and lower energy costs. Air conditioning throughout the property ensures comfort all year round. This villa not only offers the perfect holiday home but also a luxurious lifestyle within the Desert Springs Resort, known for its exclusivity and high quality of life.Desert Springs Resort offers more than just a home; it is an experience of luxurious living. The expansive 700-hectare estate has been carefully designS to blend seamlessly with the natural surroundings. Upon arrival, you are welcome by the serene beauty of the desert. The soothing presence of native flora, and the gentle rustling of the wind through the palm trees.Located a short drive from the sparkling Mediterranean Sea, Desert Springs Resort combines the best of both worlds: the tranquil atmosphere of a desert oasis and the refreshing proximity to the sea. Imagine waking up to breathtaking views of the rugged mountains and ending your day with a peaceful walk along the pristine beaches of the nearby coast. Prices subject to availability.Please contact us today for more information or to arrange a viewing of these luxury Villas in Alicante!
…By Annonceur International


Townhouse in the centre of Sóller only a few steps away from the main square.The spacious property could be used as a family home or also as a small hotel. The constructed area is distributed over several levels into a large entrance area, a spacious living room with fireplace next to the entrance and a bathroom on the ground floor. A few steps lead to a living-dining room with fireplace and a kitchen. On the first and first floor there are 6 bedrooms and 2 bathrooms. A special mention must be made to a large covered roof terrace. From the high-ceilinged basement there is access to a large inner courtyard of approximately 47m2. The courtyard has a separate access from the street and to a two storey annex which can be renovated or demolished to create more outside space. This is a property with a lot of potential.
…By Annonceur International


Historic property with fantastic panoramic views in a quiet location in Soller.This unique property was built on a plot of approximately 79,900m2. The property is in a privileged location above Sóller and offers unique panoramic views over the valley and the surrounding mountains.The built area of approx. 620 m2 is spread over three levels. On the ground floor there is a traditional open kitchen with dining room and a spacious living room with fireplace. On the first floor you will find seven bedrooms and four bathrooms. The attic is currently used as a utility storage room. Outside there are numerous, partially covered terraces and a separate house for agricultural purposes. The equipment includes oil central heating, wooden windows and shutters, natural stone floors, fireplace etc. The property has its own well.
…By Annonceur International


5-Bedroom Sea-View Villa with Private Pool in Benalmádena Málaga The sea-view villa is located in the Benalmádena region of La Capellanía, Costa del Sol. Famous for its lush green nature and secure environment, Benalmádena offers a social lifestyle with its restaurants, malls, international schools, and entertainment centers. It is particularly popular among expats looking for a peaceful lifestyle. Completed in 2023, the villa offers 750 sqm total usage space. It has 5 bedrooms, 5 bathrooms, a living room, and an equipped kitchen with dining area. Equipped with floor-to-ceiling windows, the villa offers a luminous atmosphere. The basement floor includes a gym, sauna, cinema, and multi-purpose room. Underfloor heating and air conditioners are available. The villa sits on 800 sqm of land. Amenities include a swimming pool, landscaped garden, and a sea-view sun terrace of 120 sqm with a jacuzzi. The underground parking space can be reached with a lift. A storage space is also available. The villa for sale in Benalmádena Spain is located 2-3 km from the beach. Málaga International Airport is 18-20 km away. Puerto Banús is 50 km and Marbella is 35-40 km away. AGP-1032
…By Annonceur International


Traditional house for sale in the heart of Jávea, ideal for boutique investment or tourist conversion Amidst the cobbled streets and centuries-old façades of Jávea’s Old Town stands POSADA, a historic building that preserves the purest essence of Mediterranean architecture. Sunlight filters through tosca stone and tall windows, illuminating spaces filled with history and potential. Presented by COSTA HOUSES Luxury Villas S.L ®, internationally awarded, this property represents an exceptional investment opportunity in one of the most sought-after areas of the Alicante coastline. With over five hundred square metres built and a versatile structure, POSADA provides the ideal setting for a charming boutique hotel, an authentic hospitality project, or a private residence with heritage character. On the ground floor, the former bar retains its inviting atmosphere with high ceilings, stone walls, and an inner patio that brings freshness and calm. The upper floors, bright and spacious, lend themselves perfectly to different layouts: suites, apartments, or contemporary living spaces, preserving original elements that add authenticity and architectural value. Everything breathes balance, elegance, and potential. The location is unbeatable: just a few metres from the Central Market and the San Bartolomé Fortress Church, in one of the liveliest streets of the historic centre, surrounded by restaurants, boutiques, and cultural venues. An area with constant foot traffic that reinforces its commercial and hotel appeal. POSADA is an investment with soul — a historic building ready to be reborn under a new vision, where Mediterranean tradition and profitability meet in perfect harmony.
…By Annonceur International


LUXURY VILLA WITH PANORAMIC SEA VIEWS IN ALTEA LA NOVA Arriving at this villa is the beginning of an experience where architecture, light and landscape come together from the very first moment. In Altea la Nova, in an elevated and privileged position, the property opens up to the Mediterranean, creating a constant sense of space and connection with its surroundings. As you enter the property, the journey begins with the convenience of a lift connecting all 4 floors, allowing for smooth circulation between spaces. The layout has been designed to naturally accompany daily life, combining functionality and design. On the main floor, the living room becomes the heart of the home. With large windows and an open orientation, natural light flows effortlessly and leads the eye towards the terrace, where the sea and the skyline of Benidorm become part of everyday living. The transition between interior and exterior is seamless, inviting you to enjoy every space without limits. Moving up to the rest area, the villa reveals its more intimate character. The 4 bedrooms, all with en-suite bathrooms, offer privacy and comfort, with carefully selected materials such as underfloor heating that ensures a pleasant and consistent temperature throughout the home. Each room maintains a visual connection with the surroundings, reinforcing a sense of calm. On the lower levels and additional areas, the property includes a closed garage with space for 3 vehicles and versatile areas that adapt to different needs, always maintaining the coherence and quality of the overall project. Technology is integrated throughout the home: aerothermal system, solar panels, underfloor heating, full home automation and efficient climate control, ensuring comfort, sustainability and ease of living all year round. Outside, the pool is perfectly oriented to maximise sunlight and open sea views. Around it, relaxation areas invite you to slow down and enjoy the silence and Mediterranean breeze in a private and carefully designed setting. This property offers not only space, but a way of living where every area has meaning. Located just minutes from the centre of Altea and its beaches, in a quiet and well-connected area, it represents a balanced combination of privacy, design and quality of life. Key distances: Altea Town Hall: 4.2 km — 8 min by car La Roda Beach (Altea): 3.6 km — 10 min by car Alicante-Elche Airport: 71 km — 50 min by car Contact us now for more information and to arrange your viewing with no obligation. Legal notice: The information provided is for guidance only and is not legally binding, and may contain errors. Professional Real Estate Agent number 692 — Registry of Real Estate Agents of the Valencian Community 1862.
…By Annonceur International


LUXURY VILLA ON THE BEACH A 2 minute walk from the beach and the possibility of enjoying more than 300 days of sunshine a year with an average temperature of 20º C !!! Villa with 4 bedrooms and 4 bathrooms, fully equipped. Built on a large plot to enjoy its garden and private pool, Aerothermal system and Air Conditioning. This exclusive area of Campoamor is located just 500 m from the Aguamarina Beaches, Campoamor (Orihuela Costa). All services such as Golf Courses, Seaports, Restaurants, bars, supermarkets, banks, medical centers, pharmacies and shopping centers such as La Zenia Boulevard are easily accessible. The villa is located in the vicinity of the National Highway 332 and 5 minutes from the closest entrance to the AP-7 highway, which facilitates the access and exit roads of the area and the connection with the various national roads and nearby towns . You can enjoy Murcia 40 minutes by car, Alicante 45 minutes. Alicante airports at 26 km and Corvera (Murcia) at 30 km. And 7 km to the nearest golf course, having available up to 6 golf courses in the surroundings.
…By Annonceur International
'%20stroke='%23DDAA3A'%20stroke-width='1.909'%20stroke-linecap='square'%20stroke-linejoin='bevel'/%3e%3c/svg%3e)
Receive by email any new listing that may match your search criteria
Your criteria :
By validating this form, you accept the general conditions of use of Le Figaro Properties.
These agencies offer a selection of luxury properties vente in Spain. Feel free to contact them for personalized assistance.





