Get early access to listings that match your criteria
Never miss an opportunity again. Our personalized alerts notify you instantly.

 English$ USD · m²
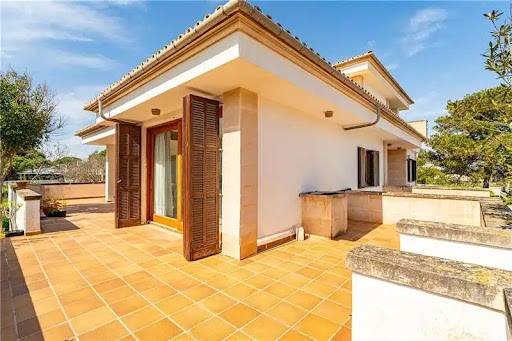


Detached villa with garden on a plot of 490m2 approx. This property has an area of approx. 364m2 and consists of a large living room with fireplace, large fitted kitchen with office and access to terraces, utility room, 5 bedrooms with wardrobes, dressing room, 2 bathrooms (1 en suite), guest toilet, heating, porch, terraces, basement with garage space for 8 cars, wine cellar, large storage room, garden, Unobstructed views. Residential area near the sea.
…By Annonceur International


Ibiza villa with sea views is a seamless blend of traditional architecture and laid-back coastal refinement. This residence offers six bedrooms and seven bathrooms across a generous 360 m² of living space, anchored by solid construction that invites thoughtful modernization while honoring its Ibizan character. The villa’s defining feature is its outdoor living: expansive terraces capture sweeping sea views while the exceptionally large swimming pool, set in sand-toned surroundings, evokes a private beach club atmosphere. Occupying a 2,000 m² plot, the property includes independent guest annexes with separate access, creating a sense of flexibility and privacy for residents and visiting family or guests. Multiple terraces offer spaces for quiet retreat and vibrant gatherings throughout the day. A private parking area enhances convenience, while the beach lies just 420 metres away, and the celebrated shores of Sa Caleta and Cala Jondal, as well as Ibiza Airport, are all within a five minute drive. This villa balances seclusion with accessibility, presenting a rare opportunity to experience the best of Ibiza living in a setting designed for both relaxation and entertaining.
…By Annonceur International


This brand-new villa will be built using a high-efficiency design that maintains a comfortable indoor temperature year-round while keeping energy costs low. The construction uses a modern steel frame and high-quality insulation to create a quiet, well-insulated home.The ground floor features an open-plan layout connecting the kitchen, dining, and living areas directly to the garden and terrace. This level includes a guest bedroom with an en-suite bathroom, a utility room, and a dedicated space for the home's technical systems. The floors are finished with large porcelain tiles and the rooms feature tall white doors.The upper floor holds the master bedroom, which includes a walk-in wardrobe and a private terrace. There are two additional bedrooms, a second bathroom, and a flexible space that can be used as an office or a lounge. These rooms feature wooden flooring and built-in wardrobes.The home includes an aerothermal system for underfloor heating and cooling, along with a ventilation system that provides constant fresh air. It is pre-installed for smart-home controls and electric vehicle charging. Energy efficiency is supported by a solar hot water system and the option to add solar panels on the roof.The exterior includes a Mediterranean garden, an infinity pool, and a shaded terrace. Located within walking distance of the beach and local marinas, this new construction offers a functional and sustainable home in a coastal setting.
…By Annonceur International


Brand new, this two-story modern design features straight lines and large, double-paned aluminium windows. The flat roof is tiled with non-slip ceramic and is fully waterproofed.On the ground floor, the open living and dining area connects directly to the kitchen. This level includes one bedroom and a full bathroom, with porcelain tile flooring and recessed ceiling lights throughout. A large terrace is located just outside the living area for outdoor dining and relaxation.The upper floor contains the master bedroom with its own walk-in closet, along with two more bedrooms. Two separate balconies provide outdoor access from this level. The house has three bathrooms in total, all using modern piping systems that keep rainwater and wastewater separate.The residence is built for high energy efficiency and comes ready for the installation of central air conditioning and a home automation system to control lighting, blinds, and temperature. It also uses a renewable energy system to provide hot water.Located within walking distance of beaches and marinas, the house is positioned to receive plenty of sunlight. The layout focuses on practical space and includes multiple terraces and balconies to make the most of the outdoors.
…By Annonceur International


Discover this spectacular two-storey villa, located on a large plot of 1050 m2. With a built total of 233 m2, this property has three cozy bedrooms and two bathrooms that provide comfort for the whole family. Enjoy the outdoors from your terrace or relax under the porch while contemplating the potential of the garden and pool (11x3 meters) still unfinished; The photos include engaging simulations of its future splendor. In addition, it has a garage for two cars and includes an additional building ideal as a gym, office or private apartment. Located in a very quiet but excellently connected area: just a five-minute drive to the beach and fifteen minutes walking Don't miss the opportunity! This is the perfect home where your dreams can come true.
…By Annonceur International


NEW BUILD VILLAS IN SAN MIGUEL DE SALINAS Exclusive new residential complex offering luxury villas with plots from 300 m2 and an impressive 8x3,5m swimming pool. Optional basement and solarium These modern homes offer 3 bedrooms, 3 bathrooms, a spacious living-dining room and a fully equipped kitchen, as well as a garden, and swimming pool. The villas stand out for their bright and open spaces, which offer exceptional views and a layout that optimises every corner of the home to the maximum. High quality finishes and interiors merge into a contemporary concept of luxury, combining the elegance, comfort and refinement that buyers desire. The design and construction of this residential complex has taken into account fundamental aspects such as energy efficiency and the use of top quality materials, thus guaranteeing a sustainable and long-lasting lifestyle. San Miguel de Salinas is a municipality in the Valencian Community, Spain. Located in the south of the province of Alicante, in the region of Vega Baja del Segura near the Region of Murcia. San Miguel de Salinas located close to the Las Colinas and Campoamor golf courses, offers exceptional views of the Torrevieja and La Mata lagoons. Alicante airport located 35 minutes drive away and Murcias Corvera airport is about 1 hour drive away.
…By Annonceur International


E&V exclusively presents this magnificent property located in one of the most select areas of Seville that has all the necessary services.This detached villa on 2 floors plus lower level has a large swimming pool and jacuzzi that can be used in any season of the year as it has a folding enclosure, with heated use, all surrounded by a beautiful garden that allows you to enjoy a fresh and pleasant atmosphere. In the same way, in the outdoor area we can enjoy with friends and family the fully equipped and covered barbecue. The design of the interior areas combines modernity and comfort in all its rooms as well as the elegance that is appreciated from the first moment.On the ground floor is the living room with dining room, very spacious, furnished with quality and tasteful pieces, it offers an elegant and cozy atmosphere perfect for sharing with guests. In the same way we find the service area, wardrobes and guest toilets. From the living room there is access to a glazed and folding rear porch, with air conditioning, which can be enjoyed at any time of the year.The kitchen, fully equipped with state-of-the-art appliances and a central island, becomes the meeting point for the family, where enriching and memorable moments can be shared.The rest area located on the upper floor consists of 4 en-suite bedrooms, very bright and ventilated, with large built-in wardrobes, where each of its members will find their ideal space for rest and well-being. One of them, the master bedroom, also has a dressing room and a hot tub.On the lower floor, and to top it off, the house has a large recreation and games area, a fully equipped bar, a Lebanese bed and a cinema room. We also find space for a storage room, gym and 2 garage spaces which is accessed by remote control.This modern property is built with the best materials on the market such as natural carrara marble flooring and underfloor heating throughout the house, designer carpentry, glass, windows and security doors. Centralised hot/cold air conditioning individualised by rooms. Hot water by electric accumulator. Home automation.In general, this detached villa with swimming pool in a properly connected area is an investment that will provide its owners with many satisfactions and quality of life, thanks to the many advantages it offers. One of the most outstanding is the safety, comfort and tranquility provided by being in a privileged area and surrounded by nature, in an environment of high quality, luxury and fun.Tranquillity, nature and luxury are combined in the urbanisation of La Motilla, located very close to Seville and surrounded by a privileged environment. This exclusive urbanization has a social club and a restaurant of high gastronomic level, where residents and their guests can enjoy unforgettable moments in a select and cozy atmosphere. La Motilla also offers various sports areas for those who enjoy exercising and staying fit, such as tennis, paddle and football courts, as well as a modern fitness room.The urbanization is located very close to shopping and leisure centers, where you can find shops of the most exclusive brands, cinemas, restaurants and trendy bars.In addition, the proximity to the airport makes La Motilla an ideal place for those who need to travel frequently for work or personal reasons.We cannot forget the schools that are located in the urbanization, such as the Alminar international school, a few meters from this luxurious home.In summary, the urbanization of La Motilla offers a unique combination of luxury, exclusivity, tranquility and nature, with all the comforts and services necessary to enjoy a full and satisfying life.
…By Annonceur International


Engel & Völkers is pleased to present this spectacular brand new build villa in the most exclusive neighbourhood of Barcelona, Pedralbes. Designed by a local architect who managed to masterfully capture the essence of a Mediterranean house, combining the spectacular views and the unique light that exists in the Mediterranean with comfort, the most current and sophisticated trends in terms of design, functionality, exquisite quality and the most advanced technology in construction.On a plot of 2000m2, the south-facing house with incredible views has a constructed area of 1,216m2, which equates to a usable area of 901m2. In addition, it is surrounded by multiple terraces and porches, a large lush garden with palm trees, trees and plants and presided over by a large olive tree that is 500 years old.We enter through the main floor through the hall to the large living room in several rooms with an area of 140m2 and direct access to the large terrace/porch to the garden and the pool. There is a direct service entrance to the kitchen, fully equipped with high-end appliances and fitted wardrobes that add a touch of practicality and luxury to the space directly connected to the living room.All on the same floor, the beautiful 16m2 x 4 m2 swimming pool is integrated into the large living room with Gyrofocus fireplace on the right and a Wellness area with sauna, steam bath and relaxation area on the left and terrace, allowing you to enjoy the pool from both rooms.The property offers five fully equipped junior suites with a terrace on the first floor, the second floor being exclusively for the master suite with office, two dressing rooms, a full exterior bathroom with fantastic natural light with a private perimeter terrace and all the luxury of details.The Villa has a spacious and bright glazed elevator to all floors, main and service access staircase, gym or multipurpose room, complete service area with laundry, storage, storage room, and an indoor garage for 5 vehicles as well as two courtesy outdoor parking spaces.On the upper floor of the Villa there is a spectacular 150m2 chill-out terrace with the best views over the city of Barcelona and its surroundings.This magnificent Villa breathes warmth, elegance, quality and sophistication. From the moment you enter, you will be captivated by the spaciousness of the spaces, the natural light that floods every corner and the harmony between the modern architecture and the welcoming atmosphere. The impeccable layout seamlessly connects the day and night areas, creating a fluid and natural flow. This dream residence in the most exclusive area of Barcelona offers a unique opportunity to live in absolute exquisiteness. With its stunning views, wide spaces and incomparable features, this Villa in Pedralbes is a unique exceptional property designed for maximum comfort and privacy in an environment of absolute tranquillity. Do not miss the opportunity to enjoy this Mediterranean oasis designed for the most demanding client looking for maximum comfort, luxury and privacy.The exclusive neighbourhood of Pedralbes, with the beautiful Monastery of Pedralbes at the end of Avenida Pedralbes, all in the upper part of the city, is characterised by its excellent estates, built with large communal areas with gardens and swimming pools, a residential area highly sought after by those looking for quality of life, privacy, security and tranquillity. and live surrounded by green areas while enjoying excellent connectivity with the main access roads to the airport, etc. Here you will find the best private schools of the highest international prestige such as St. Peter's, St. Paul's, Benjamin Franklin, Zürich Schule or the French Lyceum, among others. In the same way, Pedralbes is home to both public and private universities of great international impact such as the UB, UPC, ESADE and IESE. Likewise, here you can enjoy exclusive leisure and sports clubs such as the Real Club del Polo, Real Club de Tenis de Barcelona or the David Lloyd Sports Club. Its strategic location has meant the predilection of institutions such as international consulates when choosing a place of residence here. In short, the perfect environment to combine an exclusive and residential neighbourhood in the upper part of Barcelona without losing the connection with the most dynamic and vibrant areas of the city.
…By Annonceur International


The splendid Barbey Modernist house from 1911 was listed as a Cultural Asset of National Interest. It is part of the so-called Manel Raspall triangle, in memory of its architect. The house consists of ground floor, ground floor, mezzanine and lookout tower and has three different accesses, from different streets through its garden.All facades are decorated with many ceramic applications; of plant and floral shapes. The house is accessed through its majestic garden and main entrance. We are greeted by an impressive hall that gives access to the interior rooms, where a fireplace made of wrought iron and mosaic stands out, crowned with a poem by Jacint Verdaguer. The different rooms on this floor are closed with movable booklet blinds with vogins to the cards representing plant motifs. Grilles and railings are worked with wrought iron worked by hand and on the finishes of the profiles there are floral motifs. A small bathroom and a kitchen complement this floor. A beautiful staircase leads us to the first floor, with another hall with fireplace, which gives access to a library and four bedrooms with two bathrooms, two of them with access to a terrace. Both the attic and the mezzanine need total restoration. Its lookout tower, which rises above the roof and is crowned by wrought iron glassware, you can see impressive views of the mountains. Hot springs emanate from its gardens, so it is interesting for investors who wish to make a comprehensive renovation and divide it into apartments or for restaurant businesses.Located in El Vallès Oriental, 35 minutes from the centre of Barcelona on the AP7, 30 minutes from Sant Cugat, 15 minutes from Granollers and 2 minutes from the Renfe station line R3 of La Garriga and the bus lines that connect with Barcelona, Granollers, La Garriga and Vic. La Garriga has historically been the summer resort of the Catalan bourgeoisie at the beginning of the 20th century thanks to its proximity to Barcelona, the good climate and above all the presence of thermal waters in the territory. Thanks to this, La Garriga has several architectural buildings from the period of Eclecticism, Modernism and Noucentisme. which were built as summer houses for the bourgeoisie of the time, on the Ronda del Carril and the famous Passeig. And in which today we can walk enjoying a spectacular architectural view, of which most of the Modernist houses were made by the famous architect Manel Raspall, who was also the promoter of the well-known Corpus Christi festival (floral carpets), and which is still celebrated year after year.Its location located on the border with the Montseny Natural Park maintains it as one of the preferred towns. Surrounded by nature, it is the ideal town for those who want to hike and enjoy the environment and the environment that it provides, with extensive fields and perfect lush forests.
…By Annonceur International


Engel & Völkers presents a large luxury mansion in Cabrera de Mar. It is a nineteenth-century building completely renovated with an exquisite and unique design, which has all the comforts, in a natural environment with absolute privacy and views that invite us to live in the authentic atmosphere of the Maresme coast, in Barcelona, but also very close to the town and the accesses to the motorways.Inside there are 2 floors, one the day area and the other rest area. It also has a basement. The house has an elevator that connects the three floors. The day area is on the main floor where the dining room is located, a separate kitchen connected to the dining room, a guest bathroom, facilities room, laundry room and pantry. There is an office room, a winter room with two spaces. A porch in front of a lake, a winter porch with arches and windows, and a chill out porch that has a viewpoint terrace in front.The rest area on the upper floor has three bedroom suites, with dressing room, bathroom, living room, fireplace and exits to the balconies.In the basement we find an entertainment area, wine cellar, indoor pool, SPA, sauna and a double bedroom with bathroom.The mansion has a huge garden with Italian olive trees, holm oaks, baobabs and other species. A beautiful artificial lake. . An outdoor swimming pool in front of which there is a barbecue with its porch. Additionally guest house with living room, bathroom and bedroom, service house consisting of a living room, kitchen, a bedroom, bathroom, dressing room and pantry.With closed garage with 5 doors, with capacity for 10 vehicles.Cabrera de Mar is a town in the Maresme region located about 28 km from Barcelona, between the municipalities of Cabrils and Mataró.Its main urban centre is located about 2 kilometres from the sea, in a small valley between the mountains of Burriac and Montcabrer. The farmhouse is located in the neighborhood of Agell, in an area between the center of Cabrera and the town of Argentona. This privileged municipality combines sea, with extensive beaches, and mountains, as well as having great historical and scenic wealth.It is excellently connected to Barcelona by motorway, bus and train line. Definitely an unbeatable location to enjoy the mild Mediterranean climate that the wonderful Maresme region offers us
…By Annonceur International


Ibiza Style Villa with Guest Apartment and Expansive Garden | EsteponaSet within the peaceful residential area of Don Pedro in Estepona, this fully renovated detached villa captures the essence of Ibiza inspired living, combining clean architectural lines, natural materials and a seamless connection between indoor and outdoor spaces. The main residence is centred around a bright open plan living and dining area, where white walls and warm wooden accents create a calm and inviting atmosphere. The fully fitted kitchen integrates effortlessly into the space, with direct access to a covered terrace that overlooks the private garden and swimming pool, offering an ideal setting for everyday living and entertaining.The villa features two well proportioned en suite bedrooms within the main house, each designed for comfort and privacy. A key highlight is the separate guest apartment, which can be accessed both internally and independently. This versatile space includes its own lounge with open kitchen, an en suite bedroom and a generous covered terrace, making it perfectly suited for guests, extended family or rental use.The outdoor areas are a standout feature of the property. Set on a substantial 1,757 square metre plot, the garden provides ample space for relaxation and outdoor living, complemented by a private swimming pool, a fully equipped outdoor kitchen and barbecue area, and multiple areas for dining and lounging throughout the day.Additional features include south orientation for optimal natural light, double glazing, fireplace, alarm system, two separate entrances and ample private parking. Furniture is available by negotiation, offering a turnkey option if desired.Located just minutes from the beach, Estepona port, local shops and the town centre, the villa offers a relaxed coastal lifestyle with easy access to all amenities. Whether as a permanent residence or an investment opportunity, this is a property that combines style, flexibility and location in equal measure.
…By Annonceur International


NEW BUILD VILLAS IN SAN MIGUEL DE SALINASExclusive new residential complex offering luxury villas with plots from 300 m2 and an impressive 8x3,5m swimming pool. Optional basement and solariumThese modern homes offer 3 bedrooms, 3 bathrooms, a spacious living-dining room and a fully equipped kitchen, as well as a garden, and swimming pool.The villas stand out for their bright and open spaces, which offer exceptional views and a layout that optimises every corner of the home to the maximum. High quality finishes and interiors merge into a contemporary concept of luxury, combining the elegance, comfort and refinement that buyers desire.The design and construction of this residential complex has taken into account fundamental aspects such as energy efficiency and the use of top quality materials, thus guaranteeing a sustainable and long-lasting lifestyle.San Miguel de Salinas is a municipality in the Valencian Community, Spain.Located in the south of the province of Alicante, in the region of Vega Baja del Segura near the Region of Murcia.San Miguel de Salinas located close to the Las Colinas and Campoamor golf courses, offers exceptional views of the Torrevieja and La Mata lagoons.Alicante airport located 35 minutes drive away and Murcias Corvera airport is about 1 hour drive away.
…By Annonceur International


Discover this impressive 1,721 m2 property, with access from two streets and independent entrances, ideal both as a family residence and as an investment. The main house, of approximately 450 m2, is distributed over spacious and bright areas and features a lift, providing comfort and accessibility between the different floors. On the ground floor, there is a large living room, a modern fully equipped kitchen, a separate dining room, three comfortable bedrooms and two full bathrooms. On the first floor, an exceptional living area opens onto a large sunny terrace, perfect for relaxing or enjoying outdoor gatherings. On the top level, the property offers a spacious solarium, ideal for making the most of the climate and outdoor views. In addition, the estate includes an independent annex that adds great value. On the ground floor, there is a garage for two cars, while the upper floor houses a charming guest apartment of approximately 100 m2, comprising a living room with open-plan kitchen, a spacious bedroom and a private bathroom. In total, the property offers 4 bedrooms, with the possibility of creating a fifth bedroom, and 3 full bathrooms, plus 1 exterior guest toilet. For added convenience, the property includes an additional carport parking area which, together with the garage, totals approximately 50 m2, as well as a pleasant interior patio with a covered terrace, perfect for enjoying outdoor moments all year round. Outside, the property also features a swimming pool with a removable cover, allowing the bathing season to be extended and this space to be enjoyed with greater comfort. A unique property thanks to its spaciousness, privacy, versatility and excellent potential, perfect for living, hosting guests or investing.
…By Annonceur International


This villa is a striking example of modern Mediterranean design, combining clean lines, expansive glazing and premium natural materials. Built in 2023 to the highest standards, the residence spans five levels and showcases exceptional craftsmanship and contemporary elegance.The home opens to a vast open-plan living area with floor-to-ceiling windows that seamlessly merge indoor and outdoor spaces. A bespoke gourmet kitchen, highlighted by a natural stone island with seating and an exclusive wine cabinet, forms the heart of the home and sets the tone for luxurious yet functional living.The master suite occupies the entire first floor, creating a private retreat. It features generous walk-in wardrobes, an opulent marble bathroom with rounded bathtub, an office space, and direct access to a large private terrace with stunning sea views.The villa offers six distinctive bedrooms in total, each designed with individual character and comfort in mind. Additional guest bathrooms and spacious layouts ensure complete convenience for family and visitors.This property is designed for leisure and entertainment with its private cinema, a rooftop terrace ideal for gatherings, and even its own putting green. Every detail has been carefully curated to provide a unique lifestyle experience.A complete spa with indoor pool and a private gym create a sanctuary for health and wellbeing, rivaling the facilities of a luxury resort. The infinity pool and sun-soaked terraces extend this lifestyle outdoors.Surrounded by tropical greenery and mature gardens, the outdoor areas include expansive terraces, a decked rooftop lounge and a spectacular infinity pool overlooking Los Naranjos Golf. These spaces are crafted to maximise Marbella's year-round sunshine.The villa is accessed via an elegant entrance with lift connecting all levels. Parking is provided by a two-car garage and an additional carport accommodating two more vehicles.Located on a private plot within a secure community, the property ensures privacy and peace of mind. Its position offers both exclusivity and proximity to Marbella's best amenities.The villa enjoys a privileged south-facing orientation with uninterrupted views over Los Naranjos Golf and the Mediterranean Sea, ensuring abundant natural light and spectacular sunsets.Set in the prestigious Los Naranjos enclave of Nueva Andalucía, the property is just moments from world-class golf courses, fine dining, sports clubs, and luxury shopping. Puerto Banús and its golden beaches are a short drive away, providing the perfect balance between tranquil living and cosmopolitan excitement.
…By Annonceur International


Located in an exclusive high-quality residential area, just 8 minutes from the sea, Villa Odon is the perfect retreat for those looking for tranquillity and comfort in one of the most beautiful places on the Spanish coast. This licensed project sits on a 1,000 m² plot in the prestigious Monte Olimpo urbanisation, which offers easy access to all city amenities. The villa, designed over two floors, has 4 bedrooms and 3 modern bathrooms. On the main floor you will find a bright living room, dining room, kitchenette, an en-suite bedroom, two additional bedrooms and a full bathroom. From this floor there is access to a large outdoor terrace, perfect for leisure and rest. The large windows allow natural light to flood every corner, while offering panoramic views of the garden, the mountains and the sea, creating a spacious and serene atmosphere. On the ground floor, there is a master bedroom with an en-suite bathroom and access to a private terrace with spectacular views, ideal for moments of relaxation. This project is distinguished by its high-quality construction and meticulous attention to detail, with elegant finishes, fully equipped kitchen, fitted wardrobes and large terraces with garden and pool. The property is delivered turnkey, ready to enjoy from day one. Villa Odon is ideal both as a main residence and as a holiday home, allowing you to enjoy the magnificent climate, light and relaxed lifestyle that the Costa Blanca has to offer. ref:CBS541N
…By Annonceur International


Located in a privileged setting, this stunning villa combines rustic charm with Mediterranean style and offers unparalleled sea views. Upon entering, you are greeted by a spacious and cosy living room with a fireplace, perfect for relaxing and enjoying the warm and homely atmosphere. The villa has 4 spacious bedrooms and 3 bathrooms, designed to provide comfort and privacy for the whole family or your guests. The exterior is equally impressive, with a beautiful swimming pool surrounded by a manicured garden, ideal for enjoying sunny days. In addition, it has a barbecue area perfect for spending unforgettable moments outdoors, enjoying the Mediterranean climate and the breathtaking views. An ideal place for those looking for tranquillity, style and connection with nature in a dream setting! ref:CBS370
…By Annonceur International


This splendid detached villa 300sqm is conveniently located just a 3-minute stroll from the beautiful beaches of Cabo Roig and its Marina. Situated on a generous plot of 1425m2, the property boasts 3 spacious bedrooms, along with 4 bathrooms, a gym and sauna with its own toilets. The expansive living room features a dining area and a cozy fireplace, complemented by fitted kitchen with a utility area. A highlight of the property is its vast private garden and numerous terraced areas surrounding the residence. Outdoor amenities include a barbecue area, pergola for al fresco dining, garage, and a generously sized private swimming pool. The property is offered for sale fully furnished, providing a turnkey solution for prospective buyers. Cabo Roig, situated 10 kilometers south of Torrevieja on the southern Costa Blanca, offers a delightful town with palm-lined avenues and landscaped gardens providing picturesque views of the Mediterranean towards the La Manga peninsula and the Mar Menor. The charming beaches add to the appeal of this location, and the old town of Cabo Roig is known for its broad avenues and delightful ambiance. Conveniently located, Cabo Roig is less than an hour's drive from Alicante Airport and approximately 30 minutes from Murcia San Javier Airport. Golf enthusiasts will appreciate the proximity to numerous championship courses, including the three Villamartin courses, and the renowned La Manga golf complex is also easily accessible. Cabo Roig's beach, often referred to as the winter beach, offers a variety of water sports, such as Paddle Sup, Kayak, jet skis, and boat rentals. Live music at the beach bars enhances the vibrant atmosphere. Recommended dining options include La Bahía and Stella Maris, known for their wide and high-quality menus. The property is close to the Agua Marina area, offering a diverse selection of restaurants, bars, a market with a street market every Thursday, a health center, pharmacies, coffee shops, and ice cream parlors. Contact us for more information.
…By Annonceur International


Discover your ideal home on the Cantabrian coast! This impressive detached villa, located in the picturesque setting of Suances, offers you a unique living experience. With a plot of 2700 m² and 591 m² built over three floors, this home is perfect for families looking for space and comfort.On the ground floor, you will find a spacious living room, two cozy bedrooms with fitted wardrobes, two full bathrooms, a fully equipped kitchen, and a bright study. The first floor houses four additional bedrooms, two bathrooms, another study and a charming play area. Enjoy unforgettable moments on the beautiful terrace with panoramic views of infinite Cantabria. The spacious garden has an integrated swimming pool and an automated pergola, perfect for relaxing outdoors. In addition, there is a play area in the garden area for the enjoyment of the little ones.This villa, built in 1993 and in excellent condition, has natural gas heating and a perfect orientation that guarantees natural light throughout the day. In the basement you will have a storage room and a large garage for two or more cars.Don't miss the opportunity to live in this coastal paradise. We offer advice without obligation and accompaniment during the visit so that you can discover every corner of this wonderful property. Contact us now and make your dreams come true!
…By Annonceur International


This villa in Bahía Azul is not trying to please everyone, but to fit in with those who understand the value of privacy, spaciousness, and open sea views as part of their daily life. On a plot of 1,651 m² and completely renovated in 2018, its 438 m² built offer a coherent distribution where light, height, and connection with the outside make the difference from the very beginning. The main floor accommodates four double bedrooms and four bathrooms, along with a living room with fireplace that extends to an integrated library and an open, functional, and well-resolved kitchen, designed to be lived in. Outside, the 50 m² pool, the 77 m² porch, and a landscaped garden with a pond and tree house create an environment that balances relaxation and social life effortlessly. The upper floor is reserved entirely for a master suite of approximately 90 m² with dressing room, en-suite bathroom, and office area, providing an uncommon level of independence. The basement completes the set with a garage, laundry room, technical room, and an outdoor area equipped with a barbecue and wood-fired oven. The house features underfloor heating, ducted air conditioning, exterior carpentry with a high level of insulation, and a designer access door. It is sold unfurnished, allowing for adaptation with personal criteria. Just 20 minutes from Palma, in a consolidated and growing area, it is a property that does not need artifice: it works for what it is. ROAIIB: GOIBE728104/2024
…By Annonceur International


Total surface area 351 m², house usable floor area 314 m², double bedrooms: 4, 3 bathrooms, 1 toilets, air conditioning (conductos), age between 20 and 30 years, built-in wardrobes, heating (conductos), paving, ext. woodwork (pvc), internal carpentry, fireplace, kitchen, dining room, state of repair: reformed, garage, garden (own), utility room, furnished, facing south, swimming pool (own), sunny, terrace, lands: madera, built-up, double glazing, pets accepted se aceptan, corner, lighting, inner courtyard, energy emission rate: C, 30, energy consumption rate: C, 110.
…By Annonceur International


This magnificent property, with a tourist rental license, is located in the countryside, in a quiet area, just 10 minutes from Ibiza Town.The views of the sea, the countryside, and the salt flats are breathtaking. Its easy access from the road connecting Ibiza Town with the village of San José is also a major advantage. Equally important is its privacy, as it is the last property on a very accessible, well-paved road with hardly any potholes.Just inside the entrance, to one side of the main door, is a fully equipped, independent apartment, ideal for staff or guests. A short climb leads to a large parking area for several vehicles.The property also boasts numerous terraces, cozy corners, and outdoor spaces perfect for enjoying the views of the countryside, the forest, and the wonderful natural surroundings.Upon entering the main house, the entrance hall leads to a bedroom with an en-suite bathroom, a guest toilet, and the entrance to the spacious living-dining room with a fireplace and abundant natural light thanks to its large windows. Also on the ground floor is a large, fully equipped independent kitchen and a pantry with a laundry area. From the kitchen, you can also access the rear barbecue area, and beyond that, outside, there is another small, very practical independent apartment, which could be used, for example, as a gym or a home office.On the first floor is the master bedroom with its en-suite bathroom, a large private terrace, and, as always, plenty of natural light—which is wonderful. Next, we find two more bedrooms, a fairly large shared bathroom, and another side terrace.The swimming pool is located to one side of the main house. Nature and the forest surround it. The peace and quiet are absolute, and the views of the countryside, the sea, and the salt flats are simply breathtaking. The property also has solar panels on the roof.[IW]
…By Annonceur International


Luxury villa Santa Eulalia del Rio invites you to experience understated elegance at one of Ibiza’s most exclusive addresses. Situated within the highly sought-after private urbanisation of Roca Llisa, renowned for its privacy, security, and immediate proximity to the golf course, this property occupies a spectacular position above the Mediterranean.Every element is designed to immerse you in an evolving seascape. Reimagined by several architects and completed in 2023, this villa is sold fully furnished and fully legalised, offering exceptional quality with complete seclusion. Over 400 m² of built space and approximately 345 m² of living area flow seamlessly toward panoramic terraces, a south-west orientation filling each room with natural light.The property boasts 5 suites, including a studio with independent access. The principal suite offers expansive views and a calming atmosphere. The main living area is defined by its generous volumes, soaring ceilings, and an XXL double-sided fireplace, while the fully equipped kitchen enhances the connection between indoor and outdoor living. An elevator adds effortless access, and a sea-view gym completes the amenities.A structured, architect-designed garden, infinity pool, and outdoor living spaces are shaped by true landscape expertise. In this villa, the Mediterranean becomes an ever-present part of daily life, delivering both serenity and dramatic beauty for those who value privacy and exquisite design.
…By Annonceur International


A property of this caliber is a rare find. This fantastic tourist hotel, Señorío de Altamira, sits on a plot of over 6,000 m2 completely enclosed by a stone wall, offering absolute privacy in a privileged natural setting with spectacular views and just minutes from the historic center of Santillana del Mar. This resort comprises two buildings: the hotel and a covered area. Hotel Area 12 double rooms with en-suite bathrooms Spacious lounge with fireplace Two dining rooms Reception Service areas: laundry, kitchen, etc. Premium Amenities and Facilities Heated indoor swimming pool (50 m2) Tennis court Large pond with waterfall 2 dining rooms Wine cellar Cinema room Enclosed garage for 2 vehicles Outdoor parking for 15 vehicles 100 m2 shed with a 70 m2 patio Option to purchase separately: Country house with 5 bedrooms, living room, kitchen, 3 bathrooms, and a 3000 m2 plot A truly luxurious property with oak beams; solid wood doors; tiled floors; dual oil heating system with two boilers and two storage tanks connected to a water circulation pump; in a strategic location, an 8-minute walk from the historic center; perfect for those seeking a high-yield tourist investment or a top-tier private residence. For more information or to arrange a viewing, please do not hesitate to contact us.
…By Annonceur International


Villa Mariposa, the perfect mix between Scandinavian and Andalusian style. It is one of the most beautiful and practical houses in La Capellanía, with the main house on one floor and with stunning sea views from almost every point of the plot and the house.This Villa has been recently renovated to the highest standards with underfloor heating, Italian marble floors, designer kitchen and bathroom furniture. Large open spaces on the terrace are directly at the level of the house.The main house has 3 bedrooms, 2 bathrooms and a large kitchen in front of the front terrace, all on one level and connected to the pool area. Below the terrace there is an annex bedroom of about 25m2 with its own small chill out terrace and en-suite bathroom.The plot is large enough to extend the house or even build a second floor, so the possibilities are not yet covered ;)! Feel free to contact us for viewings or more information!La Capellanía belongs to Benalmadena, the ideal place to live quietly while being close to everything. It is just a few km from Fuengirola, a small coastal town that boasts no less than 7 km of beautiful sandy beaches, shopping centres, a water park and much more.
…By Annonceur International


Visit today this beautiful detached house of 300 m2 built on a plot of 675 m2, it is a very bright, spacious house surrounded by a beautiful pool area in its front and in the back a patio with barbecue area. The house is distributed in a basement that is currently a wine cellar, this floor has its bathroom and a small kitchen; The main floor, access to the house, is very spacious, has large windows and is bathed in light. The swimming pool is part of the entrance frame to the house along with the garden that surrounds it, on this floor is the living room, the kitchen, a bathroom and a bedroom. The upper floor offers beautiful views of the urbanization, has two bedrooms 2 bathrooms and gives access to a top floor as a solarium.This house has several storage rooms and storage areas distributed in different parts of the house and individual heating system. Call now to request more information and arrange your visit.
…By Annonceur International

Receive by email any new listing that may match your search criteria
Your criteria :
By validating this form, you accept the general conditions of use of Le Figaro Properties.
These agencies offer a selection of luxury properties vente in Spain. Feel free to contact them for personalized assistance.


