Get early access to listings that match your criteria
Never miss an opportunity again. Our personalized alerts notify you instantly.

 English$ USD · m²


pREMAX Inmomás presents an exceptional villa in Altea, located just 5 km from the sea. This property offers an exclusive environment with stunning sea views, ideal for those seeking tranquility and natural beauty. Designed with elegance and comfort in mind, this villa is perfect for families looking to enjoy a spacious and well-distributed home on the charming Costa Blanca./ppThe exterior design of this villa is intended to make the most of the Mediterranean climate. A private garden provides a green space to relax or where the little ones can play. The terrace is the perfect place to enjoy an outdoor meal while admiring the sea views. Additionally, it features a private solarium ideal for sunbathing in complete privacy, complemented by a pergola that provides shade and style. The private pool is undoubtedly the heart of the exterior, offering a refreshing oasis during the warm summer days./ppWith four bedrooms and four bathrooms, the interior of this villa is designed to maximize comfort and functionality. The built-in wardrobes ensure sufficient storage space while keeping everything organized. Equipped with air conditioning and underfloor heating, it guarantees a pleasant temperature in any season. The modern kitchen makes daily tasks easier, making cooking a true pleasure. Additionally, it has a garage providing extra convenience for parking vehicles./p
…By Annonceur International


Modern Villas Embraced by Nature in La Reserva de Alcuzcuz, Benahavís Set in the lush hills of Benahavís, La Reserva de Alcuzcuz is one of the most exclusive addresses along the Costa del Sol. Known for its natural beauty, low-density development, and elevated position, Benahavís offers a rare balance of seclusion and accessibility. With panoramic views over the Mediterranean and effortless access to both the countryside and the coast, this area is a haven for those seeking privacy without isolation. The villas for sale in Malaga are just 7 km from the beaches, 10 km from Puerto Banús, 14 km from the centre of Marbella, and 68 km from Málaga Airport. Nestled within this tranquil setting is a private collection of four contemporary villas — three of which are currently available. Each villa occupies a generous plot of approximately 3,000 m², surrounded by pine trees and designed to foster a seamless connection with nature. The exteriors showcase sleek lines and sculptural forms, complemented by private swimming pools, landscaped gardens, and panoramic terraces that capture sweeping views of the sea, Gibraltar, and even the African coastline on clear days. Inside, the architecture reflects a modern Mediterranean sensibility — open-plan layouts, high ceilings, and expansive glass surfaces flood the interiors with natural light. With interior living spaces ranging from 800 to over 1,300 m² across three levels, these villas offer a rare sense of scale and proportion. Light and shadow are carefully orchestrated to enhance the mood and atmosphere in each space, creating a sense of calm and openness throughout. Every material, finish, and spatial transition is curated with refined simplicity and comfort in mind — where every detail is intentional, and every space invites serenity. AGP-01001
…By Annonceur International


5-bedroom villa with large semi-basement on the frontline of the golf course for sale in Algorfa. A Modern Masterpiece in the Heart of the Costa Blanca Experience the finest in Mediterranean living with this newly 2024 built, frontline golf villa set within the exclusive La Finca Golf Resort in Algorfa. Designed with impeccable attention to detail, this exceptional home blends elegant contemporary design with high-end functionality, creating the perfect balance between style, space, and serenity. Key Features: Prime Frontline Golf Position – Private & direct views over the fairways of La Finca Golf Course 5 Spacious Double Bedrooms & 4 Bathrooms Self-Contained 3-Bedroom Guest Apartment with private kitchen and independent access Private Lift – Connecting all levels for easy, step-free access Wheelchair-Friendly Design – Wide hallways, generous doorways, and barrier-free living areas Designer Kitchen with top-of-the-line Siemens appliances Underfloor Heating Throughout Smart Home Automation System Private Infinity Swimming Pool with electric pool cover and chill-out zone Fully Landscaped Mediterranean Garden Underground Garage for 2 Vehicles High-Speed Internet – Indoors & Outdoors Advanced Alarm & Video-Controlled Security System Layout & Design: This elegant villa is distributed over two floors: Main Floor: Open-plan living area, premium kitchen, master suite with walk-in wardrobe, additional bedrooms, and access to poolside terrace Ground Floor: Separate 3-bedroom apartment, ideal for guests, extended family, or luxury rentals Garage: Underground parking for 2 cars, laundry area, and storage Crafted with modern architecture and floor-to-ceiling windows, the home captures natural light and seamlessly connects indoor and outdoor living. The Location – La Finca Golf Resort, Algorfa: Located near the charming town of Algorfa, in the heart of the Vega Baja, this villa offers an exceptional lifestyle surrounded by nature, golf, and Mediterranean tradition. The area is renowned for its citrus groves, relaxed atmosphere, and close proximity to the coast. On-Site Amenities: Restaurants, bars, supermarket, pharmacy, and more Golf: Championship 18-hole La Finca Golf Course Beaches: Just 20 minutes to the sandy shores of Guardamar & Torrevieja Shopping: Close to La Zenia Boulevard and Habaneras Shopping Centres Airports: Alicante (40 mins), Murcia International (55 mins) A Lifestyle of Comfort, Elegance & Tranquillity: This is more than a villa – it’s a private retreat offering luxury, privacy, and convenience in one of the Costa Blanca’s most desirable golf resorts. Whether for permanent residence, vacation home, or investment, this property is a rare opportunity to own a piece of contemporary luxury in a timeless Mediterranean setting.
…By Annonceur International


Address: C/ Bonaigua, Girona (Area: L’Escala)Price: €1,490,000Condition: In very good conditionNet area: 616 m²Built area: 684 m²Energy consumption: 256.00 kWh/m² year (Rating: F)Emissions: 36.00 kg CO2/m² year (Rating: F)Occupancy Certificate: CHG0022500001 Resale Property Purchase (Catalonia)Important price informationThe advertised price does not include purchase taxes or additional costs.Main tax (ITP)Applied in Catalonia based on property price:• Up to €600,000 → 10%• €600,001 – €900,000 → 11%• €900,001 – €1,500,000 → 12%• Over €1,500,000 → 13%✔ Reduced rates may apply in specific cases. Calculated on the higher value between purchase price and cadastral reference value.Other costs• Notary• Land Registry• Legal/administrative services (optional) Estimated total: 10% – 13% additional.Agency fees✔ Included in the price✔ No cost for the buyer unless additional services are contractedAICAT Registration Number: 1786API Number: 13480Large Property Holder: NoExclusive house in L'Escala with sea views.Located in one of the most beautiful and exclusive residential areas on the Costa Brava, in the village of L'Escala, just a 5-minute drive from the center and all amenities, such as shops, restaurants, pharmacies, supermarkets, etc., and surrounded by a natural setting and a dream beach. This exclusive house consists of:MAIN HOUSE: Upon entering, we find a spacious entrance hall leading to a large living room with wooden beams, approximately 55 m2, and a large terrace with beautiful views. At the same time, we access the large kitchen, which leads to the garden area and private pool. In the same area, we find a laundry area, a beautiful dining room with access to the garden, a large en-suite bedroom, a large library that can be converted into another double bedroom, and a guest toilet. On the upper floor we find a splendid master bedroom suite of 40m2, with a dressing room and a large bathroom with a bathtub and shower. From the bedroom we access a terrace with beautiful views of the sea. And on the upper floor we can enjoy a large, beautiful multipurpose room currently used as a living room to enjoy the splendid views that the property has of the sea and the coast.GUEST HOUSE: In the garden area, we find the guest pavilion, currently converted into an en-suite bedroom, a living-dining room with another bathroom, and a gym. The house also has a large enclosed garage of approximately 100 m2 with capacity for several cars, as well as a machine room. In the same area as the garage, we find two large rooms, one equipped with the house's machinery and the other with the possibility of a storage room or wine cellar.The property offers extras such as air conditioning, an alarm system with cameras, automatic irrigation, natural gas heating, and built-in wardrobes. The property has two entrances on two streets.The property is being sold unfurnished (but furnishings are negotiable).The luxury of living on the Costa Brava is not to be missed.V&G ¡ Our success is to achieve yours!
…By Annonceur International


Sea view villa with Ibizan charm in La Fustera, Benissa This stunning newly built villa combines the elegance of contemporary architecture with the warmth and character of Ibizan design. Located in the sought-after area of La Fustera (Benissa Costa), it enjoys panoramic sea views and is just minutes from the beach, supermarkets, restaurants and other essential services. Set on a plot of over 1,000 m2, the property is distributed over two levels and offers a total of 4 spacious bedrooms and 3 bathrooms. The ground floor features an open-plan layout with a large living room, dining area and fully equipped kitchen with island breakfast bar. Floor-to-ceiling sliding doors connect the interior with a generous south-facing terrace, creating a perfect indoor-outdoor flow. This level also includes a bedroom and a bathroom. Outside, the villa boasts several relaxation and dining areas, a pergola-covered BBQ space, and an inviting swimming pool surrounded by lush landscaping and sun loungers. On the upper floor, there are three additional bedrooms (including the master suite with en-suite bathroom and private terrace), as well as a second terrace with beautiful views. The home is fully equipped for year-round comfort and includes underfloor heating, ducted air conditioning, and high-quality finishes throughout. Additional features include a technical room for the heating system and a separate room for pool equipment, both located underground to maximize space and functionality. Secure your dream villa in La Fustera, Benissa Costa, and embrace the ultimate Mediterranean lifestyle with breathtaking sea views and unmatched comfort.
…By Annonceur International


This exclusive two-storey property, located in a privileged area, combines luxury, comfort and sustainability.On the first floor, there is a spacious living-dining room with a fireplace that connects to a terrace, which features an outdoor fireplace and a barbecue area, perfect for enjoying moments outdoors. The kitchen is designed to meet the most demanding needs. Also on this floor, there is an additional bedroom, a guest toilet and a master suite that includes its own fireplace and a private bathroom, providing an intimate and welcoming atmosphere. The floor is complemented by an easily accessible garage and a heated swimming pool, offering a relaxation space all year round.The second floor houses three bedrooms, all with access to a terrace that offers unobstructed views. In addition, there is a full bathroom and a basement, ideal for storage or as a wine cellar.The property also includes an independent apartment with a bedroom, a living-bedroom, a bathroom and a private terrace, ideal for guests or as a rental space.The exterior of the property stands out for its large garden, perfect for enjoying nature and the outdoors. The house is equipped with air conditioning, solar panels for greater energy efficiency and electric heating on the first floor, ensuring comfort throughout the year.Contact us at Cornex Capital, we'll be happy to help.
…By Annonceur International


In the heart of the Albufera Natural Park and just 25-30 minutes from Valencia and its international airport, stands this magnificent stately estate: Huerto de San Lorenzo. It is a truly unique beachfront property that combines landscape, history and ambitious development potential in one of the most privileged natural environments in the Valencian Community. With a total land area of 24 hectares—261 acres of orange trees in full production—this family estate with direct access to the sea offers a perfect balance between established agricultural exploitation and a contemporary vision of sustainability. The scenic and environmental value of the property is enhanced by its immediate surroundings, where native fauna, historic irrigation channels and the natural cycles of the Mediterranean coexist. The main farmhouse, with a stately character, has 882 m2 and is distributed over several levels with a total of 7 bedrooms: three on the ground floor, five on the upper floor and an additional one in the tower. It also has four bathrooms and is accompanied by an annexe ideal for service or additional accommodation, consisting of two bedrooms, a kitchen, a dining room and a full bathroom. 300 metres from the main house is a 415 m2 agricultural warehouse, perfect for storing machinery, transforming into a multifunctional space or converting for new uses. One of the main attractions of this property is the optional renovation project, already approved (not included in the price), to convert the Huerto de San Lorenzo into an exclusive eco-friendly rural hotel. This transformation includes the complete restoration of the farmhouse, which would have 14 bedrooms and 14 bathrooms, as well as the conversion of the old agricultural warehouse into a gastronomic space that would combine local produce, traditional cuisine and sustainability. The project also includes areas dedicated to agrotourism, such as meditation areas, nature trails, spaces for water sports and educational workshops, as well as the restoration of the surrounding landscape through reforestation, the improvement of access routes, the refurbishment of irrigation channels and a commitment to 100% renewable energy with the aim of achieving zero emissions. In addition, there are plans for areas dedicated to body and mind care, nature trails, spaces for water sports, reforestation, restoration of historic irrigation channels, improvements to accesses and parking areas, all in harmony with the natural environment. The project has a strong commitment to energy self-sufficiency and the exclusive use of renewable energies, with the aim of achieving zero emissions. Whether as a private residence, agricultural operation, retreat space or investment in sustainable tourism, Huerto de San Lorenzo is a unique opportunity to live, invest or develop a sustainable, high-quality project.
…By Annonceur International


Discover the charm of this beautiful luxury villa, set on a plot of 1046 m2 with two pedestrian and vehicle accesses, including one through the communal area of the urbanization. Strategically located within walking distance of the beautiful beaches and the centre of Moraira, this property offers an exceptional living experience. Layout of the Villa: This villa, spread over 3 floors, stands out for its modern design and clever layout: GROUND FLOOR: Spacious bright living room next to an open kitchen with island, a guest toilet and a bedroom with en-suite bathroom. Outside, a stunning infinity pool, surrounded by a spacious terrace and barbecue area, creates a perfect atmosphere for entertaining. UPPER FLOOR: 3 spacious bedrooms, each with its own en-suite bathroom and a private balcony to enjoy the stunning views. On the outside of this floor is the garage, providing comfort and space for your vehicle. BASEMENT FLOOR: It houses a generous storage room of 221 m2, adding functionality and storage space. Featured Extras: The villa is equipped with the finest qualities and luxury amenities, including:Technal carpentry with safety glass.Full kitchen with Siemens appliances.Bathrooms and taps complete from the prestigious Roca brand.LED lighting.Aerothermal system for hot water and underfloor heating.Ducted air conditioning (hot and cold) throughout the house.Pre-installation of solar panels.Solar panel for sanitary water.Fitted wardrobes.Electric blinds.Indoor alarm, pre-installation of outdoor alarm and security cameras. Exteriors and energy classification: Rectangular swimming pool with overflow system.Barbecue area.Laundry.Perfectly finished garden.Automatic access doors.Energy classification A.South facing.This project is part of a small development made up of six modern homes, each with its own car park. Located on plot 4, this project offers a unique opportunity for those looking for a luxury residence in an exclusive and tranquil setting.
…By Annonceur International


LUXURY NEW BUILD VILLA IN MORAIRA New Build Luxury villa with the best qualities, and overlooking the sea, on a plot of 1046 m2 with two pedestrian and vehicle accesses, one through the communal area of the urbanization. The villa is within walking distance of the beautiful beaches and the center of Moraira. Luxury villa distributed over 3 floors: ground floor with a large bright living room next to the open kitchen with kitchen island, a guest toilet, and a bedroom with bathroom en suite. Outside this floor is the infinity pool, with a large terrace and barbecue area. Upstairs we find the upper floor with 3 spacious bedrooms with their bathroom en suite, and their own balcony where you can enjoy the beautiful views offered by this villa. Outside this floor is the garage. Finally, the basement, we find a storage room of 221 m2. EXTRAS: Technal carpentry with security glass, full kitchen with Siemens appliances, bathrooms and complete roca brand taps, LED lighting, aerothermal system for hot water and underfloor heating, air conditioning ducts (hot and cold) throughout the house, solar panels, fitted wardrobes, electric shutters, indoor alarm, pre-installation of outdoor alarm and security cameras. Rectangular pool with overflow system barbecue area, laundry, finished garden. Automatic access doors. Energy classification A. South facing Moraira is a small town with good restaurants, bars and plenty of supermarkets around. There is a very pleasant beach right next to town that is great for families. The seafront offers tremendous views of Penon Ifach across the bay in Calpe. The coast road getting there is well worth doing with some spectacular views. Moraira situated about 1 hour 15 minutes North up the A7 from Alicante airport its fairly easy to get to. It's about the same distance or a little less South from Valencia airport.
…By Annonceur International


We present this exclusive estate in Valencina de la Concepción, a unique location offering tranquility, privacy, and top-quality design in a privileged natural setting.Built on a plot of over 4,700 square meters, this property boasts 556 square meters of built area, distributed across a main living area and two independent lofts measuring 60 and 120 square meters each. In total, it features seven bedrooms, seven full bathrooms, three kitchens, and three living rooms, ideal for comfortable and spacious living.The main house, built in 1996 and renovated in 2023, is spread over two floors and a small tower with a large terrace offering stunning views of Seville. On the ground floor, you'll find a spacious entrance hall, a fully equipped kitchen, a living-dining room with a beautiful fireplace featuring original antique Mensaque tiles, and an outdoor porch next to the pool, equipped with a dining area, a chill-out area, and a bar under a pergola for enjoying the summer. In addition, there are two bedrooms with built-in wardrobes and full bathrooms, as well as a storage and laundry room.On the first floor, there are two very spacious bedrooms with en-suite bathrooms and access to terraces, one of which is approximately 40 square meters. The second floor houses the tower, with a bedroom with an en-suite bathroom and a large terrace with views of the countryside and Seville, perfect for relaxing and enjoying the scenery.The property has been carefully renovated, integrating high-quality materials and sustainable technologies. It features solar energy for hot water, photovoltaic energy, and aerothermal energy for air conditioning, as well as its own well that supplies water year-round, and/or the option of connecting to the nearby water network if preferred. Underfloor heating with aerothermal energy ensures pleasant, low-cost air conditioning. Double-glazed PVC windows and automated shutters (which convert into Menorcan blinds) on the ground floor guarantee comfort and security. It also has an alarm system and a covered garage for two vehicles. Located in the heart of Aljarafe, a region that combines tradition and sustainable development, this estate is just 6 km from Seville, with excellent transport links and surrounded by a rural setting ideal for those who love nature, agriculture, and horses. The elevation of more than 150 meters above sea level helps to temper temperatures, making the climate very pleasant both in winter and summer.Furthermore, the area is rich in history and culture, with prehistoric remains such as the Dolmens of La Pastora, Matarrubilla, and Ontiveros, and the most important Copper Age site in Western Andalusia. A perfect place for those who want to live in harmony with nature without sacrificing the proximity and convenience of the city.Call us and come visit today! Taxes, registration fees, and notary fees are not included in the sale price.Hispalica Properties Where your dreams become a home
…By Annonceur International


The farm measures 35 hectares, 350.000m2 of which, 2400m2 are occupied by housing the rest is rainfed land, with olive and almond trees.The land has quite nice views.The house measures 2.400m2 are in good condition, with a very nice entrance and interior patio, with a pergola and two terraces, one overlooks the inner courtyard and the other outside, providing it with magnificent views of the land that surrounds the farm.The house has 12 bedrooms and 8 bathrooms, with cellar and a stable with capacity for 14 horses.
…By Annonceur International


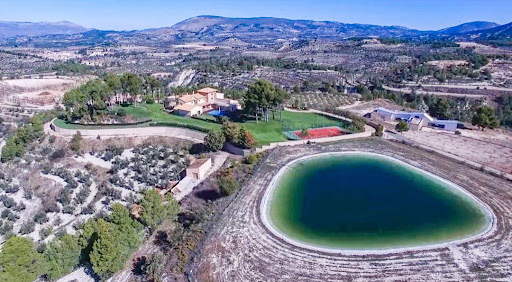

This beautiful finca with newly built villa, doorman's house, warehouse and an old ruin has a total built area of 1,529 m2 on a fenced plot of 22,420 m2, within a private area of 350,000 m2. The estate is surrounded by beautiful mountains, valleys and fields, and has the privilege of having an inexhaustible supply of spring water. This beautiful finca is only 50 minutes from the Mediterranean Sea. Perfect for a kind of yoga retreat because of all the natural elements present. The villa is distributed over 3 floors. There is a huge underground garage with technical areas. On the ground floor there is a hall with staircase, an office, a huge master bedroom with dressing room and a spacious en-suite bathroom, a laundry room, a large kitchen with pantry and cold room, a dining room, a living room and a spacious living room with a beautiful high wooden ceiling. Both the living space and the master bedroom and hallways have access to the terrace with a nice swimming pool. At the back of the garden there is a lighted tennis court. Behind the laundry room, outside, on a hillside, there is a beautiful gazebo, ideal for serving as an outdoor bar. On the 1st floor there is a spacious staircase with a beautiful wooden ceiling, 5 bedrooms and 5 en-suite bathrooms and a balcony. At the entrance of this finca there is a nice large house with garage, 3 bedrooms, kitchen, living room, a large terrace, an industrial warehouse for agricultural machinery, among others, etc. The main house is fully equipped and has the possibility of extending the associated buildings, ideal to convert it into an exclusive rural hotel. The garage can accommodate about 10 cars. The carpentry throughout the villa is made with high quality materials. Permission has been requested from the city council to convert it into a rural hotel. Plans have been put forward to build an additional 25 holiday homes that will be fully integrated into the beautiful surroundings. It can also be adapted to offer various additional services, such as a spa or wellness center, events, weddings, or business meetings. In addition, the villa itself can be extended with 10 more rooms, up to a total of 17 rooms. There is currently a fully organic production of olives and almonds on the estate that provides additional income, and a farm with exceptional possibilities and potential. Or simply enjoy total privacy on your own in this oasis of tranquility and beautiful immense fields.
…By Annonceur International


A Contemporary Sanctuary Moments from the Mediterranean. Nestled just steps from the sea on the prestigious Calle Urios in Les Rotas, Denia, this exceptional Ibiza-style villa captures the essence of refined Mediterranean living. Designed with serenity, style, and functionality in mind, the residence offers a seamless blend of architectural sophistication and coastal charm. Property Highlights: 4 Bedrooms, including a versatile space to be used as a private gym 4 Elegant Bathrooms + Guest WC Plot Size: 803 m2 Built Area: 245 m2 All Bedrooms with Private Outdoor Access Expansive Private Pool & Sun Terrace Covered Pergola Parking + Additional Parking Underfloor Heating & Ducted Air Conditioning High-Spec Technal Aluminium Windows Throughout Effortless Outdoor Living The villa’s outdoor spaces have been thoughtfully designed to capture the warmth of the Mediterranean lifestyle. From the lush landscaped gardens to the generous poolside terraces shaded by flowering pergolas, every corner invites relaxation and open-air entertaining. The sea breeze and soothing views form the perfect backdrop for long summer evenings with friends and family. Interiors that Inspire Inside, natural textures and tones define a palette of understated luxury. The living areas flow effortlessly, framed by floor-to-ceiling windows that bathe the interiors in natural light and offer a constant visual connection to the outdoors. Whether you're hosting guests, relaxing in the sun, or enjoying the calm of coastal living, this home offers the perfect setting to do it all—with elegance and ease.
…By Annonceur International


The Eight Golden Villas are a testament to Versace design as a lifestyle that transcends fashion and extends to all aspects of life. Secure your place in one of the world's most iconic brand residences. This exclusive collection of eight villas celebrates Versace's unparalleled artistry, redefining luxury living through the House's unmistakable style and cultural sophistication. Each villa is an architectural gem with a unique soul, designed not only to be seen, but to be lived in. Versace Home extends Versace's vision of fashion design into a way of life. These are not simply homes, but entire worlds of aesthetic harmony and elevated comfort. Signature Versace motifs are infused into mosaics, fabrics, furnishings, and finishes. Double-height interiors and flowing open-plan spaces are adorned with Italian marble and Rosenthal ceramics. Cascading infinity pools, panoramic terraces, rooftop lounges, fire pit lounges, and private wellness sanctuaries. From the finest Italian marble and intricate mosaics to luxurious Versace Home furnishings, these villas embody the House's iconic aesthetic. Signature details, such as the Medusa emblem and the ornate motifs of the Baroque print, transform every corner into a canvas of refined opulence, creating an immersive experience that only Versace can offer. Each custom-made residence is a masterpiece, where the Versace design seal permeates every element. The same energy, refinement, and modern opulence characteristic of Versace's fashion collections are reflected in a comprehensive home and lifestyle design collection that includes furniture, textiles, china, glassware, interior décor, and more. Authentic Versace icons, such as the Medusa, the Greca, and the Baroque, are as recognizable and imposing on the back of an armchair, incorporated into the handle of a golden dinnerware set, or draped in sumptuous bed linens, as they are in the House's clothing collections. Concierge services and 24-hour gated security, home automation, and unparalleled privacy on plots of approximately 2,000 m2. Located in the prestigious Nueva Andalucía, Marbella, the European epicenter of luxury, lays the foundation for a lifestyle defined by elegance, sophistication, and cultural vibrancy. Just minutes from the glamorous Puerto Banús, residents are immersed in a world of golden beaches, championship golf courses, and an unparalleled culinary and cultural offering, with six Michelin-starred restaurants, live music, and exclusive exhibitions. Get in touch with us without obligation; we will be happy to assist you with anything you need.
…By Annonceur International


The Eight Golden Villas are a testament to Versace design as a lifestyle that transcends fashion and extends to all aspects of life. Secure your place in one of the world's most iconic brand residences. This exclusive collection of eight villas celebrates Versace's unparalleled artistry, redefining luxury living through the House's unmistakable style and cultural sophistication. Each villa is an architectural gem with a unique soul, designed not only to be seen, but to be lived in. Versace Home extends Versace's vision of fashion design into a way of life. These are not simply homes, but entire worlds of aesthetic harmony and elevated comfort. Signature Versace motifs are infused into mosaics, fabrics, furnishings, and finishes. Double-height interiors and flowing open-plan spaces are adorned with Italian marble and Rosenthal ceramics. Cascading infinity pools, panoramic terraces, rooftop lounges, fire pit lounges, and private wellness sanctuaries. From the finest Italian marble and intricate mosaics to luxurious Versace Home furnishings, these villas embody the House's iconic aesthetic. Signature details, such as the Medusa emblem and the ornate motifs of the Baroque print, transform every corner into a canvas of refined opulence, creating an immersive experience that only Versace can offer. Each custom-made residence is a masterpiece, where the Versace design seal permeates every element. The same energy, refinement, and modern opulence characteristic of Versace's fashion collections are reflected in a comprehensive home and lifestyle design collection that includes furniture, textiles, china, glassware, interior décor, and more. Authentic Versace icons, such as the Medusa, the Greca, and the Baroque, are as recognizable and imposing on the back of an armchair, incorporated into the handle of a golden dinnerware set, or draped in sumptuous bed linens, as they are in the House's clothing collections. Concierge services and 24-hour gated security, home automation, and unparalleled privacy on plots of approximately 2,000 m2. Located in the prestigious Nueva Andalucía, Marbella, the European epicenter of luxury, lays the foundation for a lifestyle defined by elegance, sophistication, and cultural vibrancy. Just minutes from the glamorous Puerto Banús, residents are immersed in a world of golden beaches, championship golf courses, and an unparalleled culinary and cultural offering, with six Michelin-starred restaurants, live music, and exclusive exhibitions. Get in touch with us without obligation; we will be happy to assist you with anything you need.
…By Annonceur International


The Eight Golden Villas are a testament to Versace design as a lifestyle that transcends fashion and extends to all aspects of life. Secure your place in one of the world's most iconic brand residences. This exclusive collection of eight villas celebrates Versace's unparalleled artistry, redefining luxury living through the House's unmistakable style and cultural sophistication. Each villa is an architectural gem with a unique soul, designed not only to be seen, but to be lived in. Versace Home extends Versace's vision of fashion design into a way of life. These are not simply homes, but entire worlds of aesthetic harmony and elevated comfort. Signature Versace motifs are infused into mosaics, fabrics, furnishings, and finishes. Double-height interiors and flowing open-plan spaces are adorned with Italian marble and Rosenthal ceramics. Cascading infinity pools, panoramic terraces, rooftop lounges, fire pit lounges, and private wellness sanctuaries. From the finest Italian marble and intricate mosaics to luxurious Versace Home furnishings, these villas embody the House's iconic aesthetic. Signature details, such as the Medusa emblem and the ornate motifs of the Baroque print, transform every corner into a canvas of refined opulence, creating an immersive experience that only Versace can offer. Each custom-made residence is a masterpiece, where the Versace design seal permeates every element. The same energy, refinement, and modern opulence characteristic of Versace's fashion collections are reflected in a comprehensive home and lifestyle design collection that includes furniture, textiles, china, glassware, interior décor, and more. Authentic Versace icons, such as the Medusa, the Greca, and the Baroque, are as recognizable and imposing on the back of an armchair, incorporated into the handle of a golden dinnerware set, or draped in sumptuous bed linens, as they are in the House's clothing collections. Concierge services and 24-hour gated security, home automation, and unparalleled privacy on plots of approximately 2,000 m2. Located in the prestigious Nueva Andalucía, Marbella, the European epicenter of luxury, lays the foundation for a lifestyle defined by elegance, sophistication, and cultural vibrancy. Just minutes from the glamorous Puerto Banús, residents are immersed in a world of golden beaches, championship golf courses, and an unparalleled culinary and cultural offering, with six Michelin-starred restaurants, live music, and exclusive exhibitions. Get in touch with us without obligation; we will be happy to assist you with anything you need.
…By Annonceur International


Located in one of the most prestigious areas of Altea, this spectacular villa offers the perfect balance of luxury, comfort and unparalleled views of the Mediterranean Sea. With a huge constructed area of 630 m2 on a plot of 1,208 m2, this property has been designed to take full advantage of its surroundings, natural light and spacious spaces. Main features of the property - Bedrooms: 5 spacious bedrooms, including a master bedroom with dressing room and en-suite bathroom. - Bathrooms: 6 bathrooms, designed with modern and high quality finishes. - Private pool: A beautiful pool surrounded by a large terrace, perfect for enjoying the Mediterranean climate. - Additional spaces: Glazed outdoor kitchen with separate oven, wine cellar and an additional room ideal to use as a guest apartment, gym or office. Layout: - Main floor: Includes an elegant living room with access to the terrace, an independent fully equipped kitchen, the master bedroom with en suite bathroom, and a guest toilet. All rooms on this floor offer sea views and direct access to the pool terrace. - Upper floor: Four bedrooms, two bathrooms, a sitting area and access to a terrace with breathtaking views. - Lower floor: A garage with capacity for at least 6 vehicles, a washing room, a wine cellar and a separate room with private bathroom and terrace. Equipment: This villa has the best amenities to ensure maximum comfort: - Hot water radiators. - Integrated music system throughout the house. - Alarm system with electric gate. - Private garage with capacity for at least 6 cars and ample storage space. Privileged location: Just a few minutes from the center of Altea and with excellent access to the N332 and AP7, this property is close to Altea La Vella, Mascarat and Altea Hills. The area offers an exceptional quality of life, surrounded by nature, exclusive services, boutiques and the famous blue dome church, the symbol of Altea. Moreover, Benidorm is just 10 km away and Alicante airport is 60 km away. Discover a unique home that combines design, exclusivity and an incomparable environment. Request more information or arrange a visit to see this dream villa!
…By Annonceur International


In the charming village of Ses Salines, known for its authenticity and proximity to the most beautiful beaches in southern Mallorca, lies this magnificent renovated property that perfectly blends tradition and modern design, offering spectacular sea views. Set on a 365 m2 plot, the house is spread over two floors, with a total of 311 m2 built. Every corner has been designed to provide comfort, natural light, and a seamless connection to the surroundings. Layout and Features •4 spacious double bedrooms •5 full bathrooms •Several balconies and terraces with open views •Outdoor space ideal for relaxing and enjoying unique moments Outdoor Area and Equipment •Private pool surrounded by a Mediterranean garden •Outdoor shower to cool off on warm days •Daikin aerothermal system •Underfloor heating and air conditioning for year-round comfort This home offers the opportunity to experience the true Mallorcan lifestyle in a peaceful and exclusive setting, without compromising on modern conveniences. A property full of character, quality, and Mediterranean soul – ready to move in. Completion is scheduled for the last quarter of 2025. Contact us for more information or to arrange a private viewing.
…By Annonceur International


This unique building in Alcalá, Guía de Isora, offers endless possibilities for its new owner. With a rich history in shipbuilding and repair, this 1960s structure enjoys a prime location with oceanfront views of the Atlantic Ocean.The building is divided into 3 distinct floors. On the ground floor, there is a spacious commercial space of 260 sqm, accompanied by a 69 sqm semi-basement. The second floor houses a 45 sqm tool depot and a residential space of 120 sqm with 4 bedrooms, a living-dining room, kitchen, bathroom, and a terrace. The third floor, facing the sea or the street, features another 45 sqm commercial space and a 70 sqm residential unit with 2 bedrooms, kitchen, bathroom, and a large 49 sqm terrace. Additionally, the top-floor residence has exclusive access to a 120 sqm rooftop.While the current state of the building may require improvements, its potential is truly astonishing. The internal layout lends itself to various adaptations, and multiple entrances add versati...
…By Annonceur International


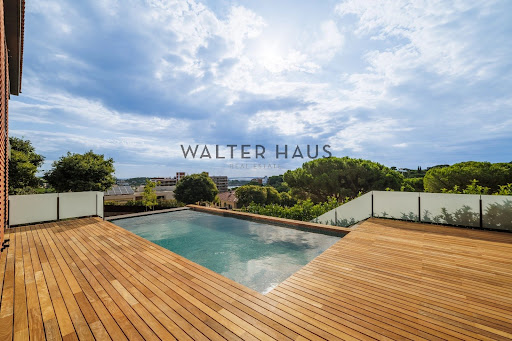


Contemporary designer home located in a prestigious residential area, on an 829m² plot with a constructed area of 674m² distributed over several floors. Recently completed, this property has been designed to offer comfort, functionality, and aesthetics, with high-quality finishes and details that allow for year-round enjoyment. The home features spacious and bright rooms, a carefully planned layout, and an environment that promotes privacy and well-being.On the main floor, there is a large living-dining room with high ceilings and a gas fireplace, directly connected to the terrace and infinity pool, allowing for a seamless integration between the interior and exterior. The kitchen, with a marble island and integrated high-end appliances, stands out for its elegant design and functionality. This floor is completed by a guest bathroom. The upper floors comprise five en-suite bedrooms, all with dressing rooms, some with views of Sant Pol beach and others facing the garden, as well as a multipurpose area ideal as a workspace or relaxation area. On the upper floor, the master suite includes a double bedroom, a double walk-in closet, and a bathtub with views, creating a unique and private atmosphere. The lower floor houses a garage with space for several vehicles, a utility room, and a staff room.The property's location offers a peaceful and well-connected environment, with unobstructed sea views and proximity to the most sought-after beaches of the Costa Brava.Acquiring this home is an excellent opportunity for those seeking a modern, fully equipped, and move-in ready house, without sacrificing tranquility or the stunning scenery of the Mediterranean coast.The price does not include taxes or expenses associated with the purchase, such as notary fees, property registration fees, administrative fees, and taxes (ITP, VAT, and AJD, as applicable).At Walter Haus, we understand that finding the ideal home is more than just an investment: it's about finding that place that fits your lifestyle.Discover our properties by visiting our website and explore all the exclusive properties that only Walter Haus has to offer.Contact us for more information!
…By Annonceur International


Villa with pool, Balearic Islands, Ibiza. 5 bedrooms | 350 m² | 9 kilometres to the sea5 bedroom villa with swimming pool, in Spain, Balearic Islands, Ibiza, total area of 350 m², 9 kilometres to the sea, 18 kilometres to Ibiza airport. Near the property there are shops, restaurants, pharmacies, bus stops, petrol stations, green areas, cafesProperty FeaturesCountry. Balearic Islands: IbizaType of property.Area: Total area 350 m²Rooms: 5 bedrooms, 4 bathroomsDistance to the sea: 9 kmDistance to the airport: 18 kilometres to Ibiza airportAdditional information: Equipped, swimming pool, patio, terrace, fireplace, parkingCity InformationIbiza is not only a party paradise, but also an enchanting combination of beautiful scenery and rich culture. Famous for its legendary nightclubs such as Pacha and Amnesia, the island pulses with energy and attracts music lovers from all over the world.In addition to its nightlife, Ibiza boasts idyllic beaches such as the crystal-clear Cala Comte and the lively Playa d'en Bossa.Discover charming villages and the historic city of Dalt Vila, a UNESCO World Heritage Site, where you can learn about its historical past. Dramatic cliffs, lush pine forests and stunning sunsets.Don't miss Ibiza's gastronomy, fresh seafood and traditional Spanish dishes. Whether you are looking for adventure, relaxation or cultural exploration, Ibiza offers you unforgettable experiences.Real estate opportunities- Suitable for rental- Suitable for long-term living- High return on investmentReservation of the propertyRemote or on-site booking possible. Once booked, all the procedures begin until the keys to your home are handed over.-We are one of the leading companies in Spain in the rental and sale of properties*.*We send offers for the sale of properties, we advise, we book holiday accommodation before arrival*After your vacation you see the property. We show you the properties with the most potential according to your needs and budget*We take care of all the paperwork, open a bank account and help you get a loan from Spanish banks* We can offer a property management service (attract guests, clean, let guests in, maintain and furnish the property)- Consultations by phone, messenger, whatsapp etc.- Accounting and legal services- Home repair and construction servicesWe are already more than 37,000! -www.facebook.com/infoispanija.nekilnojamasturtaswww.is-realestate.com
…By Annonceur International


Luxury Home with Sea Views for Sale in the Centre of Alella – Maresme Discover this exclusive luxury villa in Alella, located in the heart of the Maresme coast, with stunning sea and mountain views. Nestled in a peaceful residential area just steps from Alella's town centre, this property offers contemporary design, privacy, and a host of premium features. This home is truly unique in the area, thanks to its distinctive design, high-quality construction, exceptional amenities, and breathtaking views over the valley and the sea. Perfect for enjoying special moments both in summer and winter, it is ideal for families or anyone seeking a private space to share unforgettable experiences. Built in 2007 on a generous 1,488 m2 plot, the house boasts 598 m2 of built area across four levels, with the potential for expansion and flexible layout options thanks to its modern architectural design. The main floor features an elegant entrance hall, a spacious double-height living-dining room with access to the terrace and outdoor pool, a modern fully equipped kitchen, a laundry room, and a guest toilet. On the first floor, you'll find three en-suite bedrooms, each with access to private terraces offering magnificent views. The top floor is dedicated entirely to the master suite, featuring a large walk-in closet, en-suite bathroom, private office, and multiple terraces. The semi-basement includes the indoor heated pool, fully equipped gym, home cinema, and garage. Ideal location Just minutes from the centre of Alella, this luxury home is close to public transport and prestigious international schools, making it ideal for families seeking comfort, safety, and a prime location on the Maresme Coast. Contact here: +34 697 39 46 08 Built in 2007 on a generous 1,488 m2 plot, the house boasts 598 m2 of built area across four levels, with the potential for expansion and flexible layout options thanks to its modern architectural design. The main floor features an elegant entrance hall, a spacious double-height living-dining room with access to the terrace and outdoor pool, a modern fully equipped kitchen, a laundry room, and a guest toilet. On the first floor, you'll find three en-suite bedrooms, each with access to private terraces offering magnificent views. The top floor is dedicated entirely to the master suite, featuring a large walk-in closet, en-suite bathroom, private office, and multiple terraces. The semi-basement includes the indoor heated pool, fully equipped gym, home cinema, and garage. Ideal location Just minutes from the centre of Alella, this luxury home is close to public transport and prestigious international schools, making it ideal for families seeking comfort, safety, and a prime location on the Maresme Coast. Contact here: +34 697 39 46 08 The main floor features an elegant entrance hall, a spacious double-height living-dining room with access to the terrace and outdoor pool, a modern fully equipped kitchen, a laundry room, and a guest toilet. On the first floor, you'll find three en-suite bedrooms, each with access to private terraces offering magnificent views. The top floor is dedicated entirely to the master suite, featuring a large walk-in closet, en-suite bathroom, private office, and multiple terraces. The semi-basement includes the indoor heated pool, fully equipped gym, home cinema, and garage. Ideal location Just minutes from the centre of Alella, this luxury home is close to public transport and prestigious international schools, making it ideal for families seeking comfort, safety, and a prime location on the Maresme Coast. Contact here: +34 697 39 46 08
…By Annonceur International


Rural farmhouse with agricultural operations and tourist licence in the heart of the Enguera mountains. Just over an hour from Valencia, in a natural setting of breathtaking beauty, stands this exclusive 39-hectare rural estate, where tradition, sustainability and well-being go hand in hand. A unique enclave for those who dream of a life connected to nature or wish to invest in a property with multiple possibilities: agricultural, tourist and residential. The property offers a total of 600 m2 of built space, distributed across several carefully renovated buildings. The heart of the estate is occupied by Masía La Boquilla, which is organised around a central courtyard that separates the private areas from the rural accommodation. At one end is a charming, independent loft, ideal as a main residence. This dwelling has a living room converted into an office, a dining room, a bathroom with shower and a large kitchen equipped with a traditional bread oven. A staircase leads to a mezzanine where there is a cosy bedroom. The inner courtyard connects to a covered glass terrace where the olive oil production machinery is housed, and leads to the area intended for tourist use. Here you will find four double bedrooms with en-suite bathrooms, a guest toilet, a reading room, a cosy lounge with a fireplace for smokers, a spacious kitchen with a central island and a glazed dining room with spectacular views of the valley and olive groves. All this in a serene and well-kept environment, designed for enjoyment and relaxation. The estate also includes a guest cottage, a separate laundry area, and a 65 m2 auxiliary dwelling for caretakers or gamekeepers. The exterior is designed for rest and leisure: a large swimming pool, a panoramic solarium with open views and landscaped areas add to the ensemble. In addition, there is a storage room for tools and farming equipment. One of the great values of this property lies in its energy self-sufficiency and its fully active organic farming. It has 11,000 olive trees in full production, of two different varieties, which produce 100% organic extra virgin olive oil, awarded nationally and internationally. The estate has all the necessary equipment to continue the activity: an artisanal oil mill, irrigation systems and agricultural equipment. It also includes the rights to a natural water spring, which guarantees the supply, along with a large irrigation reservoir with a capacity of 12 million litres, located in the upper part of the valley. This farmhouse is much more than a property: it is a sustainable life project, an investment with soul and a haven of peace in the heart of the mountains. Ideal for starting a charming rural tourism business, continuing established agricultural production or simply enjoying a peaceful life surrounded by landscape and authenticity.
…By Annonceur International


ONE OF EUROPE'S MOST RENOWNED RESIDENTIAL LOCATIONS. The Sky Marbella has been designed according to the highest standards of luxury living, as an endless dialogue between home, sky, and sea, with unique panoramic sea and mountain views. These magnificent homes, characterized by striking architecture and meticulously designed interiors, will be located in a secure, gated complex, nestled at the highest point of the development. The main floor reveals an open-plan living area, seamlessly integrating with expansive terraces and a pool, inviting you to enjoy the outdoor lifestyle that Marbella offers. Ascending to the upper floor, one discovers spacious master suites and family rooms, while the basement houses a wide array of beautifully designed amenities, harmoniously blending aesthetics with practicality, creating an extraordinary living experience. Each home has a fully finished private basement, featuring an entrance hall, en-suite bedroom, toilet, machine room, laundry room, and a multipurpose area, if applicable, with direct access from the garage. Direct access to the home is provided from the private basement via a private elevator and a private staircase that connects the private basement to all floors of the house, stopping at each one. Each villa features a pivoting entrance door finished in natural oak wood. Floor-to-ceiling interior doors are finished in natural oak. Large-format porcelain tiles are used for the ground floor and common areas of the basement. Natural wood flooring is installed in the hallway and upstairs bedrooms. Ducted air conditioning and heating are provided in the living room and bedrooms. Underfloor heating is provided in common areas and bedrooms, with built-in hot water pipes that enhance the home's soundproofing. Electric underfloor heating is also available for the guest, secondary, and main bathrooms. LED lighting is combined with a main lighting system consisting of flush-mounted lighting tracks, allowing for a combination of different dimmable lighting options. This is combined with independent focal lighting, depending on the design, to highlight certain areas and elements. All of this can be controlled from the central screen located in the living room or from any fixed or mobile device with internet access. This allows the entire home to be managed from anywhere in the world. The high-end living room kitchen is customized and adapted to the design and materials of the villas. High-end appliances, with an integrated design and high energy efficiency, consist of the following elements: an induction cooktop incorporating a carbon filter extraction system, fully integrated into the kitchen island. A steam oven and a wine cellar for the most discerning wine lovers. A warming dish washer, a vacuum sealer, an integrated refrigerator, a built-in freezer, a built-in dishwasher, and a washing machine and dryer are located in the private basement laundry room. The Golden Triangle (Marbella, Estepona, and Benahavís), where The Sky Marbella is located, offers the perfect balance between coastal luxury and cultural authenticity. A location that combines the charm of historical heritage with the convenience of a modern city, it has become one of the most coveted locations in all of Europe. Just minutes from your luxurious enclave, a wide range of services await you. Five picturesque golf courses: La Quinta, Los Arqueros, Los Naranjos, Las Brisas, and Aloha, offering fabulous clubhouses and restaurants, are just a 5 to 15-minute drive from your property. Would you like to discover it? We look forward to seeing you. Inquire without obligation, and we will provide you with all the information you need. Visit our website www.rbconforthouse.com to see our extensive catalog of available homes. FOLLOW US ON SOCIAL MEDIA: FACEBOOK RBconforthouse. INSTAGRAM Rbconforthouse.
…By Annonceur International


ONE OF EUROPE'S MOST RENOWNED RESIDENTIAL LOCATIONS. The Sky Marbella has been designed according to the highest standards of luxury living, as an endless dialogue between home, sky, and sea, with unique panoramic sea and mountain views. These magnificent homes, characterized by striking architecture and meticulously designed interiors, will be located in a secure, gated complex, nestled at the highest point of the development. The main floor reveals an open-plan living area, seamlessly integrating with expansive terraces and a pool, inviting you to enjoy the outdoor lifestyle that Marbella offers. Ascending to the upper floor, one discovers spacious master suites and family rooms, while the basement houses a wide array of beautifully designed amenities, harmoniously blending aesthetics with practicality, creating an extraordinary living experience. Each home has a fully finished private basement, featuring an entrance hall, en-suite bedroom, toilet, machine room, laundry room, and a multipurpose area, if applicable, with direct access from the garage. Direct access to the home is provided from the private basement via a private elevator and a private staircase that connects the private basement to all floors of the house, stopping at each one. Each villa features a pivoting entrance door finished in natural oak wood. Floor-to-ceiling interior doors are finished in natural oak. Large-format porcelain tiles are used for the ground floor and common areas of the basement. Natural wood flooring is installed in the hallway and upstairs bedrooms. Ducted air conditioning and heating are provided in the living room and bedrooms. Underfloor heating is provided in common areas and bedrooms, with built-in hot water pipes that enhance the home's soundproofing. Electric underfloor heating is also available for the guest, secondary, and main bathrooms. LED lighting is combined with a main lighting system consisting of flush-mounted lighting tracks, allowing for a combination of different dimmable lighting options. This is combined with independent focal lighting, depending on the design, to highlight certain areas and elements. All of this can be controlled from the central screen located in the living room or from any fixed or mobile device with internet access. This allows the entire home to be managed from anywhere in the world. The high-end living room kitchen is customized and adapted to the design and materials of the villas. High-end appliances, with an integrated design and high energy efficiency, consist of the following elements: an induction cooktop incorporating a carbon filter extraction system, fully integrated into the kitchen island. A steam oven and a wine cellar for the most discerning wine lovers. A warming dish washer, a vacuum sealer, an integrated refrigerator, a built-in freezer, a built-in dishwasher, and a washing machine and dryer are located in the private basement laundry room. The Golden Triangle (Marbella, Estepona, and Benahavís), where The Sky Marbella is located, offers the perfect balance between coastal luxury and cultural authenticity. A location that combines the charm of historical heritage with the convenience of a modern city, it has become one of the most coveted locations in all of Europe. Just minutes from your luxurious enclave, a wide range of services await you. Five picturesque golf courses: La Quinta, Los Arqueros, Los Naranjos, Las Brisas, and Aloha, offering fabulous clubhouses and restaurants, are just a 5 to 15-minute drive from your property. Would you like to discover it? We look forward to seeing you. Inquire without obligation, and we will provide you with all the information you need. Visit our website www.rbconforthouse.com to see our extensive catalog of available homes. FOLLOW US ON SOCIAL MEDIA: FACEBOOK RBconforthouse. INSTAGRAM Rbconforthouse.
…By Annonceur International
'%20stroke='%23DDAA3A'%20stroke-width='1.909'%20stroke-linecap='square'%20stroke-linejoin='bevel'/%3e%3c/svg%3e)
Receive by email any new listing that may match your search criteria
Your criteria :
By validating this form, you accept the general conditions of use of Le Figaro Properties.
These agencies offer a selection of luxury properties vente in Spain. Feel free to contact them for personalized assistance.


