Get early access to listings that match your criteria
Never miss an opportunity again. Our personalized alerts notify you instantly.

 English$ USD · m²


From Barcelona Sotheby's Realty we present one of the most important Villas of all the Maresme located in the town of Alella. On a plot of almost 1100 m2 were built 863 m2 of elegance, character and comfort with 270º views of the municipality of Alella including the Mediterranean Sea on the horizon. The Villa rests in a dead end street where privacy is one of its greatest values, being able to reach the center of town in a walk of no more than 5 minutes without having to use the car. The house is the work of a prestigious architect of German origin, stands out for its avant-garde line fused with materials of the highest quality where the warmth becomes a member of the family. Divided into 3 well differentiated floors, where we can find all kinds of comforts taken to the maximum exponent and where we can also highlight its imposing living room with views of both sea and mountain thanks to its wonderful windows and with direct access to a private garden of natural grass where we find the pool for the enjoyment of those summer days. Another element of great added value is the large kitchen of the house, a mix of open and built-in kitchen where the high quality of its stainless steel appliances reigns and where we can enjoy the culinary art admiring the views of the beautiful town of Alella. On the upper floor we will find 5 spacious bedrooms provided with all luxury of details among which we highlight the spectacular Master Suite with views of more than 180º, receiving the sunrise of the sun in all its maximum expression. A subway floor consisting of parking for 5 large cars, gym and massage area, service room with bathroom, storage rooms, play area, make this plant a must-see at any time of day. It is in the attic where we find a large bedroom and bathroom plus an office dedicated to teleworking, with access to a terrace which put the icing on the cake to this charming villa.
…By Barcelona & Costa Brava Sotheby's International Realty


Located in one of the most beautiful urbanizations of Alella and only 3 minutes from the center of town, this property for sale offers a unique opportunity for those looking for a dream home with all the amenities imaginable. On a plot of more than 3000m2 and with a constructed area of more than 900 m2, the house is currently distributed in 4 independent houses, connected to each other by the interior, which offers the possibility of maintaining the current configuration or unify them to create a unique and spacious residence. The main house, located on the first floor, has an impressive entrance hall, a large double living-dining room with panoramic sea views, an eat-in kitchen and a bedroom suite. In addition, on this same floor there are 2 double bedrooms with full bathrooms and access to a solarium terrace, perfect for enjoying the Mediterranean climate. The second house, located on the top floor and recently updated and renovated, offers a modern and functional design. It consists of an entrance hall, a guest toilet, a kitchen with pantry, a bright dining room with access to the outside, a spacious living room with fireplace and a library. In the night area, there are 3 large bedrooms, all with their own bathroom and dressing room, as well as a master suite with office and access to a terrace with spectacular sea views. In addition, on this floor is the laundry area and a large terrace with chill-out area, ideal for relaxing outdoors. The exterior of the property has a large porch with summer dining area, a storage room and a spectacular swimming pool with sea views. In addition, the other two independent houses offer additional space for guests or for use as summer and weekend homes. Notable extras include automatic shutters, air conditioning in all rooms, radiator heating, ceramic and parquet floors, alarm and much more. Do not miss the opportunity to visit this magnificent property on the outskirts of Barcelona!
…By Barcelona & Costa Brava Sotheby's International Realty


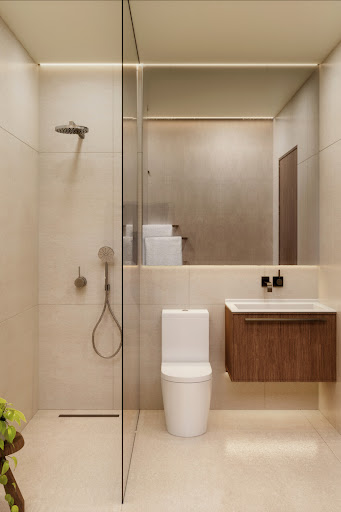

In one of the most coveted areas of Maresme, just five minutes walk from the center of Sant Andreu de Llavaneres, a truly unique project is born: six exclusive new homes, all with stunning sea views from the day areas and bedrooms. We are pleased to exclusively present homes 2, 3, 4 and 5, located on a private estate of almost 20,000 m², completely enclosed and with exclusive access for owners. The environment, designed by a landscape designer, is designed to offer tranquility, elegance and connection with nature, with Mediterranean gardens, a small golf area and private orchards for each house. Each home is designed to offer maximum comfort and style. They have four suites (with the possibility of a fifth), a large living-dining room with open kitchen, large windows that connect to a private terrace and a spectacular infinity pool. In addition, each house has a covered porch, ideal for outdoor dining throughout the year. On the lower floor, within the garage volume, we find a generous multipurpose area with bathroom, ideal as a gym, games room or private leisure space, in addition to a parking capacity for four cars. House 5, in addition to its excellent features, offers the possibility of building a studio-style guest house on its own land (at an additional cost). An ideal opportunity for those looking for even more space or independence for guests or service personnel. This exclusive complex represents the best of the Mediterranean lifestyle: luxury, privacy, design and nature, all in a secure enclave close to all services. For more information or to arrange a visit, please do not hesitate to contact us. We will be happy to advise you and accompany you in every step of the process.
…By Barcelona & Costa Brava Sotheby's International Realty


An exceptional Mediterranean-style property with a tourist license, located in Premià de Dalt, offering spectacular views of the sea, the mountains, and the charming town center, in a setting where tranquility and privacy take center stage. The home, built on a flat lot of 1,086 m², has a total floor area of 526 m². It stands out for its well-maintained garden featuring a pool, a fronton court, a barbecue area, and an automatic irrigation system, as well as a pleasant patio leading to the main entrance. The main floor features a bright living-dining room facing the garden and the sea, a sitting room with a fireplace, a spacious kitchen with a breakfast nook, a guest restroom, and direct access to the two-car garage. The first floor has six bedrooms and two full bathrooms. Five of the bedrooms offer views of the sea and the town, and a spacious terrace provides an ideal space to relax and enjoy the surroundings. The top floor features a spacious attic or room with panoramic sea views and versatile uses. The home is equipped with gas heating, fiber-optic internet, and an alarm system. Located just a five-minute walk from the center of Premià de Dalt, the property offers easy access to shops, schools, restaurants, and public transportation. Its tourist license represents an excellent opportunity for those looking to generate a return on their investment. Furthermore, its quick connection to Barcelona and the high demand in Premià de Dalt—one of the most exclusive towns in the Maresme region—make this home an exceptional choice. Exclusive listing with Spain Sotheby’s International Realty.
…By Barcelona & Costa Brava Sotheby's International Realty


Located in one of the most prestigious and comfortable areas of the exclusive village of Sant Andreu de Llavaneres, is an extraordinary property that encompasses more than 800 m² of elegance and comfort. This magnificent residence is framed by breathtaking panoramic views and sits on a generously landscaped plot of more than 2,200 m², which features an ideal flat terrain and boasts a saline water swimming pool adorned with a waterfall and a Jacuzzi. The design of the property is a testament to good taste and dedication to excellence. The finishes and quality are second to none, with soaring ceilings and Canadian wood beams lending exceptional warmth to every corner. Distributed mostly on one floor, this residence has been conceived with comfort in mind, featuring carefully differentiated spaces to accommodate both a large family and select guests. Access to this majestic property is through a spacious hall flooded with natural light, thanks to the presence of an English courtyard that enhances the entrance. Once inside, the day area unfolds before our eyes, with a spacious living room and a separate dining room, capable of hosting up to 20 guests. The separate kitchen, a dream culinary space, is equipped with a daily dining area and fitted with Miele double appliances, guaranteeing an environment where gastronomy becomes art. The sleeping area is divided into two distinct sectors. In total, 6 bedrooms, 4 of which are suites, are strategically distributed to preserve privacy and comfort. The large master suite, with more than 25 m², is a sanctuary of luxury and tranquility. In addition, most of the rooms have direct access to the garden, where there is also a wonderful porch that offers spectacular views of the sea. The lower level, reserved for entertainment and recreation, houses a multi-purpose games room, a winter dining room accompanied by a wine cellar, a full gym, 2 bedrooms and a bathroom. The garage, with capacity for more than 6 vehicles, completes this oasis of functionality and luxury. In this haven of privacy and security, you will find one of the jewels of the Maresme, just minutes from the vibrant metropolis of Barcelona. This property epitomizes the exclusive and refined lifestyle that Sotheby's represents, making it a unique opportunity to experience luxury at its finest.
…By Barcelona & Costa Brava Sotheby's International Realty


Fantastic panoramic views of the sea, the mountains, Barcelona and the Baix Llobregat from this detached house, close to international schools and designed to have great privacy, with its elevated location with respect to the street. It is distributed in three clearly differentiated areas. Family area, guest or work area and leisure and relaxation area, connected by stairs and elevator. In the family area, large two-storey house, completely renovated with large windows to the garden and terraces, distributed in entrance hall, a first room that can be used as an office, dining room or bedroom, guest toilet, large living room with fireplace and large Bulthaup kitchen, with separate laundry area, with another guest toilet. On the first level, large master suite with private terrace, dressing room and bathroom with large window with views and infinite light. On the same level, three large bedrooms for the family sharing a full bathroom. There is the possibility of a third bathroom on this level (recently removed). On the rooftop, chill-out area with jacuzzi and terrace and machinery area. In the work or guest area, large independent apartment, connected to the main area by stairs and elevator, loft type, with full bathroom and small independent kitchen, totally self-sufficient, which can be used as a guest apartment, service apartment, home office area or apartment for games and leisure. On the ground floor, small gym/relax area, with full bathroom and sauna. Enclosed garage for two large vehicles, and another space for another vehicle under a canopy.
…By Barcelona & Costa Brava Sotheby's International Realty


Ready to move in, this elegant, contemporary-style home is located in the quiet residential community of Can Quirze, an ideal setting for enjoying family life with all the amenities. The area features a school, a tennis club, excellent access to the Barcelona highway, and pleasant views of the sea and mountains. The property is part of an exclusive complex of six homes with a well-maintained communal area of approximately 800 m² featuring a pool and spacious landscaped gardens for the exclusive use of residents. Located on a corner lot, the house features a private garden of approximately 248 m², with established landscaping and an automatic irrigation system. The home, spread over three floors connected by an elevator and staircase, stands out for the quality of its materials, finishes, and home automation system. The main floor features an entryway, a guest restroom, and a bright, open-concept living area, where the living-dining room flows seamlessly into the porch and garden thanks to its large windows. The kitchen, equipped with a spacious central island, completes this functional and very bright space. On the first floor is the master suite with an en-suite bathroom, three double bedrooms that share a second full bathroom, and a terrace with pleasant ocean views. The basement features a private garage with space for four vehicles and a convenient laundry area. A home designed for those seeking comfort, functionality, and quality of life in an established residential neighborhood with excellent transportation links.
…By Barcelona & Costa Brava Sotheby's International Realty


"CASA CULTO" Organic housing in Sant Andreu de Llavaneras CASA CULTO is a single-family house project designed for a plot in Llavaneras, in a quiet area surrounded by nature. With a planned built area of 260 m² on a plot of 1200², this proposal seeks to combine contemporary design, functionality and connection with the environment. The design is organized from soft and fluid forms, which allow a natural transition between the different spaces of the house and its relationship with the exterior. The natural stone facade and the interior wood ceilings provide warmth, character and visual integration with the landscape. The large curved windows open the interior to the garden, allowing natural light to flood everything and reinforcing the sense of continuity between the house and its surroundings. The garden is designed with native vegetation, designed to require little maintenance and promote local biodiversity. CULTO also contemplates an intelligent lighting system that adapts to the different times of the day, helping to create cozy atmospheres and enhancing the expression of the materials. The interior layout is designed for practical and comfortable living, with spacious, well-connected spaces that are adaptable to everyday needs: First floor: open space with kitchen, dining and living room, courtesy toilet and direct access to the landscaped exterior. Second floor: four bedrooms, two bathrooms and a private library, designed as a study or reading area. Delivery period 20 months.
…By Barcelona & Costa Brava Sotheby's International Realty


Excellent detached house of contemporary lines, with swimming pool and large garage, located in an unbeatable location in Vilassar de Dalt, just a few minutes walk from the town center and the bus stop that connects directly to Barcelona. Its well-kept garden and the green that surrounds it, brings a pleasant feeling of serenity to the whole house. The house has 386 m² built on a plot of 413 m². The interior layout is designed to maximize natural light in all rooms. It is structured on three levels, connected by elevator and has 6 bedrooms and 5 bathrooms. On the first floor is the day area, very bright, with a large living-dining room with fireplace and direct access to the outdoor area and the pool. On this same level there is a large kitchen with island, an office and a bathroom. On the second floor is the master bedroom en suite, with dressing room, along with three double bedrooms. In the basement there is a large garage, a bedroom or multipurpose room and a bathroom. The house is equipped with ducted air conditioning, natural gas heating, solar panels and charging point for electric vehicles. The maintenance is excellent and all the elements of the house have been designed to enjoy maximum comfort. The outdoor area, cared for in detail, allows you to enjoy the most of your free time in a private and pleasant environment.
…By Barcelona & Costa Brava Sotheby's International Realty


Spectacular house with license to start construction in the residential urbanization Can Quirze. Stunning sea views just 20 minutes from Barcelona. The renderings presented are a true reflection of how the house will look like and allow you to customize it to the needs and tastes of the buyer. Top quality finishes and energy certification class A+++. Distributed over 3 floors: P0: living-dining room with fireplace and large windows; kitchen-office with laundry area and pantry; double bedroom with bathroom; multipurpose room. P1: master suite with dressing room and bathroom; another suite with dressing room and bathroom; 2 bedrooms sharing a bathroom and games room. At this level there is a garage for 2 cars. P-1: 132m2 to be defined according to needs. It can be a garage, homecinema, wine cellar, guest area... Garden and pool with spectacular views of the Mediterranean Sea!
…By Barcelona & Costa Brava Sotheby's International Realty


We are pleased to present you with this unique urban townhouse in the heart of Poble Nou, on a truly privileged location. The house consists of four floor and a rooftop terrace, a part from its private 60 m2 garden on the ground floor which offers the luxury of having a private pool. This townhouse offers the possibility to own a unique property in one of the most desired neighbourhoods in Barcelona, while being few blocks away from the beachside. The first floor offers the living room and fully equipped open kitchen that is connected with the green garden and the pool, facing the peaceful interior courtyard. The second floor offers space for an office and even gym if necessary. The third floor is where the bedrooms are located and the fourth floor has additional bedroom and living/playing space. This property can have everything from 4 to 6 bedrooms, depending on the necessity of the client. All these floors are connected with an internal built in elevator in the villa in order to facilitate the access to each floor. As for its installations, it has ducted air conditioning with a Mitsubishi or similar heat pump and an aerothermics system for the production of domestic hot water and air conditioning. The construction will also be executed with maximum attention to details and material finishes where the floor will be of natural wood, the wet areas will offer microcement and the exterior part will offer herringbone-style ceramics. Please do not hesitate to reach out to us for more information on this truly unique project and opportunity.
…By Barcelona & Costa Brava Sotheby's International Realty


In the historic center of Argentona, on the coast 30 minutes from Barcelona, we present this modernist style property, tastefully renovated and preserving original architectural and decorative elements. The property has a garden with beautiful trees and natural grass, swimming pool, BBQ, parking for several cars and storage rooms. The house is distributed over three floors connected by stairs. The first floor has a bedroom and bathroom with shower, living room with fireplace and access to the porch, garden and pool, dining room with access to the BBQ area and parking, kitchen-office. On the second floor is the master-suite with bathroom, dressing room and terrace; 2 double bedrooms, a bathroom and storage room. The upper floor has a multipurpose room and large terrace overlooking the sea and mountains, plus the laundry room. The high ceilings and large windows provide great luminosity and connection to the outside from the main rooms. Its location in a quiet residential area, walking distance to the historic center with stores, restaurants, international schools ... and its proximity to the mountains, beaches of Maresme, golf courses ... make it ideal both as a first home and as a second home for vacations.
…By Barcelona & Costa Brava Sotheby's International Realty


Located in a quiet area of Alella, this spacious property offers 330 m² built on a large plot of 824 m², has been renovated with a contemporary style and high-end materials throughout the house. The property is distributed over three levels connected by elevator. On the first floor, there is a spacious garage with capacity for several vehicles. It also has a storage area. The second floor houses the sleeping area, with four bedrooms, two bathrooms, a toilet and a separate laundry area. All rooms have plenty of natural light and unobstructed views. The rooms have access to the garden and pool. On the upper floor, a spectacular living-dining room, with plenty of natural light and direct access to the garden. It has a large integrated kitchen very bright and connected to the garden. In addition, from the living room there is access to a large terrace with open views to the mountains. The house has an elevator that connects all floors. The private garden, separated by different areas, is one of the main protagonists of the property: swimming pool, chill-out area and fireplace. Built in 2007 and completely updated, this house is ready to move into, for those looking for quality of life, privacy and a good location just minutes from the center of Alella. Very good connection with Barcelona.
…By Barcelona & Costa Brava Sotheby's International Realty


Practical house to live on one floor with flat garden and sea views in Sant Vicenç de Montalt, on the north coast of Barcelona. Close to beautiful beaches, yacht club, golf club... The heated saline pool that can be covered allows you to enjoy swimming all year round and exercise with swimming against the current, The house has energy rating A and is distributed on 2 floors. Floor 0: the living-dining room has access to the porch and enjoys sea views as well as the kitchen-office. Toilet; Master-suite with dressing room and bathroom, 2 double bedrooms and one single; 2 bathrooms. Floor -1: multipurpose room with natural light, a bathroom, laundry room and garage for 5 cars. Ready to move in!
…By Barcelona & Costa Brava Sotheby's International Realty


Impressive duplex located in a regal estate adjacent to the famous Casa Mila building designed by Antoni Gaudi and a few meters from Passeig de Gracia which is undoubtedly one of the most luxurious and most emblematic streets of Barcelona. This duplex located in the heart of the Eixample Derecho and of approximately 450 m2, has pavements and tiled bathrooms of great quality, stained glass windows made to measure and stair railings made by renowned craftsmen of today, an extraordinary kitchen of the Viking brand, in addition to a complete home automation system to control the blinds, lights and condition the house among other things. On the second floor of the duplex are the noble rooms of the house, such as the living room that is divided into two rooms, a spacious and independent dining room for more than 12 people and the luxurious kitchen with space for breakfast, plus a beautiful bathroom. On this floor there is also an area to accommodate the service staff with its own bathroom and laundry area. On the upper floor, we find the huge master bedroom with its large bathroom, its large dressing room and its magnificent terrace of about 30 m2. Then there is another large double bedroom with its own bathroom and another wonderful terrace, plus another double bedroom and a bathroom to share.
…By Barcelona & Costa Brava Sotheby's International Realty


Located in one of the most exclusive residential areas of Cabrera de Mar, in the Maresme region, this extraordinary villa combines luxury, privacy, and spaciousness in an incomparable setting. Its excellent location allows you to enjoy the tranquility of a large private estate without sacrificing proximity to the town center, major transportation routes, and prestigious international schools such as The British School of Barcelona. The property sits on a 6,040 m² lot and offers breathtaking ocean views from its main living areas. The expansive, meticulously maintained garden ensures an atmosphere of absolute tranquility and privacy. Access to the home, via an elegant staircase, leads to a central hallway that clearly separates the day and night areas. The living area stands out for its generous spaces. It features two spacious dining rooms with direct access to the outdoors, a cozy reading area, and a large, separate kitchen with a laundry room. From this floor, a staircase leads to a multipurpose room that enjoys breathtaking ocean views. The sleeping area features four spacious double bedrooms with en-suite bathrooms, designed to ensure maximum comfort and privacy. Additionally, there is an attic converted into an extra bedroom with a private bathroom. The property also includes a wine cellar. The property also includes a separate apartment, equipped with a kitchen and bathroom. This is a spacious residence that combines elegance, comfort, and sustainability, incorporating high-energy-efficiency solutions. Outside, next to the spectacular saltwater pool, there is an exclusive wellness area comprising a fully equipped gym and a refined private spa with a sauna, jacuzzi, and hammam. The estate also features a sports area with a tennis court, offering a variety of leisure options. Rounding out this extraordinary residence is an enclosed garage with space for two vehicles.
…By Barcelona & Costa Brava Sotheby's International Realty


In the old heart of Sarrià, this renovated house of 216 m² distributed on 5 floors offers a unique lifestyle, between tradition and modernity. It has 5 bedrooms, 3 bathrooms covered in travertine, 1 guest toilet, a kitchen with travertine stone countertop, hydraulic floors and natural wood parquet. The house has several outdoor spaces: terrace on the first floor, balcony, two intermediate terraces and a large roof terrace with summer kitchen. Exceptional 360° views over Barcelona: the sea, Tibidabo, the old town and the church of Sarrià. Two parking spaces very close to the property are included. The neighborhood of Sarrià enchants with its village atmosphere, its stores, restaurants and international schools. The house is located a few minutes away from the most prestigious educational centers (BSB, Lycée Français, AISB...). Very well communicated: train station at a few steps and bus stops nearby.
…By Barcelona & Costa Brava Sotheby's International Realty


This majestic manor house is located in the most exclusive area of Barcelona’s north coast, just 35 Km from the city centre, in the golden triangle of luxury real estate. The palatial home is surrounded by four hectares of land, made up of beautiful garden and lush forests, providing you with absolute privacy, and enjoys breathtaking views of the Mediterranean sea. The manor house is constructed on more than 4000 m2, and boasts eleven spacious suites, a chapel, a banquet area with independent kitchens and all the necessary facilities to host large events, a restaurant, terraces, chill out area, a swimming pool, lounges and social meeting rooms, game rooms, and large parking areas. The main building, from the 17th century also comprises several outbuildings which form a fortified enclosure. It has been reformed over time while preserving and enhancing the architectural wealth of thick walls combining stone, wood and clay. Its charm lies in the perfect fusion of historical character, tradition and the beauty of the surroundings. There is project to convert part of the banquet area in suites, expanding the current number of rooms up to 28. This majestic manor house offers a unique opportunity to enjoy the beautiful surroundings and everything that the area can offer: several golf courses, water sports and mountain activities, exclusive marinas and beautiful beaches, plus its proximity to the city of Barcelona and its international airport.
…By Barcelona & Costa Brava Sotheby's International Realty


Welcome to a unique residence where modern architecture merges with absolute comfort. Located in the prestigious Pedralbes neighborhood, this newly built villa offers elegant design, top-quality materials, and advanced technology for an unparalleled living experience. Architectural design and exclusive materials The ventilated façade, clad in Dekton Moone ceramic, not only adds sophistication but also ensures maximum durability. Inside, Royal Wood parquet flooring in Oak Nature finish provides warmth, while Dekton coatings in the bathrooms and kitchen create a sophisticated and functional atmosphere. The main terrace and rooftop, finished in bamboo wood, establish a natural connection with the surroundings. Elegant and functional interiors Every space in this villa has been designed with the perfect balance between aesthetics and functionality. The fully equipped kitchen features custom-made white cabinetry, a Dekton Kira countertop, and integrated Miele appliances, including a wine fridge, steam oven, and built-in coffee machine. The master suite is a true private sanctuary: a bedroom with access to a private terrace, a custom-made walk-in closet in Night Brown, and a dream bathroom with Dekton Reverie finishes, a Roca Beyond bathtub, and Axor fixtures. Top-tier amenities This villa is designed to offer an uncompromising living experience: •Private wellness area with sauna and hammam by Art Wellness. •16x4m pool with a 4x4m sunbathing area, crystal powder filtration system, and water treatment with low salinity and ultraviolet light. •Panoramic Schindler elevator connecting all levels. •Schneider Knx smart home system, allowing control of lighting, climate, and security from anywhere. •Underfloor heating and air conditioning by Daikin, ensuring comfort in all seasons. Exclusivity and guaranteed security The villa offers absolute privacy thanks to its intelligent video surveillance system, Nixx alarm, and automated access with Hörmann doors. The meticulously landscaped garden features over 50 trees, including a monumental olive tree and three 6-meter palm trees, as well as a wide variety of exotic plants. A home where design, technology, and nature coexist harmoniously in one of Barcelona’s most sought-after neighborhoods.
…By Barcelona & Costa Brava Sotheby's International Realty


Singular property of unique and unrepeatable design. Built on a plot of 1400 m2 the house offers a total of 730 m2 built with 140 m2 of terraces. Of modern design, built in different heights to make the most of the amplitude of the views offered by the city of Barcelona. Each of its rooms is exterior and the rooms offer access to a curious and unique tropical garden. A sense of absolute privacy that houses every corner of the house. Six bedrooms and seven bathrooms in total, plus a gym, multimedia room, hammam and several patios and terraces. The main floor has access to a terrace that in turn leads to the pool area whose main attraction is to hide it and take advantage of the space to hold an event. As well as reopen it, thanks to the unique system of intelligent pools. Both the landscaping and the design of the house provides comfort and enjoyment to each of its corners. Garage for 4 cars, absolute privacy, close to downtown and at the same time to schools and entertainment venues, excellent location. Music system throughout the house, solar panels, underfloor heating in winter and cool in summer thanks to the latest technology. All the details make the property one of the most attractive in the Pedralbes area.
…By Barcelona & Costa Brava Sotheby's International Realty

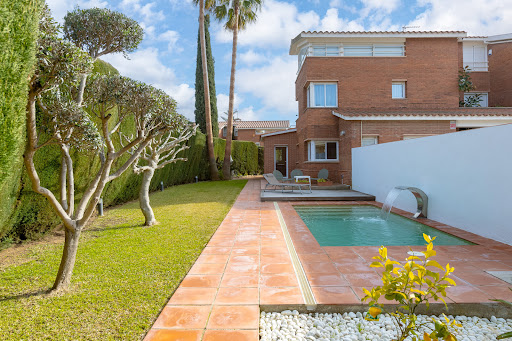


House with tourist license, walking distance to the beach of Sant Vicenç de Montalt. Recently renovated, it is ready to live and enjoy its privileged location. It is located 40 minutes drive from the center of Barcelona, 5 minutes walk to stores, train and the beautiful beaches with yacht club El Balis... The private enclosure leads to the house with private garage for several cars. The basement also has a storage room, bedroom and bathroom and laundry area with space to hang out. You can also access the house directly through the private garden where there is a new saline pool with waterfall, shower, natural grass and various trees... We access the main floor through the hall and have a bathroom with shower, bedroom on the ground floor, kitchen connected to the dining room and living room with fireplace. From the kitchen and living room we access directly to the porch and garden with bbq. On the second floor there are 3 bedrooms sharing a bathroom and the master-suite with bathroom and terrace. The upper floor is a multipurpose room with a bedroom and solarium terrace with beautiful unobstructed views of the sea in the background. New kitchen, renovated bathrooms, solar panels ... ready to live or rent with maximum comfort.
…By Barcelona & Costa Brava Sotheby's International Realty


On a large and sunny 5.348m² totally flat plot, surrounded by a beautiful garden of natural grass, is this house with two swimming pools and spectacular sea and mountain views. A property of 592m2 built, between the main house and the annexed facilities, designed to offer comfort and wellbeing in a natural environment with lots of privacy. The house, 215m2 on one floor and completely renovated in 2021, stands out for its brightness and its spaciousness. The day area includes two cozy living rooms with fireplace, a modern kitchen with integrated dining room and exit to the garden, pantry, laundry room. The sleeping area consists of four double bedrooms -one of them with en suite bathroom-, plus a single bedroom, an office and three bathrooms, all with contemporary and high quality finishes. Outside, the house offers a heated saline pool with spectacular views. In an elevated area of the property there is a second pool, a barbecue area with terrace, paddle tennis court, gym and changing rooms, creating the perfect space for leisure without leaving home. A property that combines privacy with a privileged location with views, ideal both as a permanent residence and for family vacations.
…By Barcelona & Costa Brava Sotheby's International Realty


This villa in Maresme is without a doubt unique. Unique for its myriad special features, the mix of luxury, discretion and art combine to create a masterful form and can be felt in every corner of this unique property. Every inch has its purpose and the cosmopolitan hues provide character and personality in an exceptional design that captures you just crossing the threshold of this home. The villa offers impressive sea views in a discreet environment and full of unity with nature, with heated indoor pool that becomes outdoor when the glasses are removed, a self-contained apartment for guests, a bunker and putting green for golf lovers, revolutionary technologies, domotics, control over the light by IPad or IPhone, irrigation and music (even in the garden), a warm atmosphere lighting, water storage and collection of rainwater, double heating system, private security system all year round, a private garage for six cars ... A paradise where passion for art, ingenuity and well-being are combined to create a scene of a dream come true. The fully equipped house is for sale, furnished, including the art, and the motorcycle collection! It is located only 35 minutes from the centre of Barcelona and just a walk from leisure activities, beaches, golf courses, the port and gastronomies in Maresme.
…By Barcelona & Costa Brava Sotheby's International Realty


Located in a quiet area of Alella, this spacious property offers 315 m² built on a large plot of 823 m², and will be delivered completely renovated with a contemporary style and high-end materials throughout the house. The property is distributed over three levels connected by elevator. On the first floor, it has a spacious garage with capacity for several vehicles. It also has a storage area. The second floor houses the sleeping area, with four bedrooms, two bathrooms, a toilet and a separate laundry area. All rooms have plenty of natural light and unobstructed views. On the upper floor, a spectacular living-dining room, with plenty of natural light and direct access to the garden. It has a large integrated kitchen very bright and connected to the garden. The private garden is one of the main protagonists of the property: designer pool, chill-out area and fireplace. Each room has been designed to offer unobstructed views and privacy. Built in 2007 and completely updated, this house is ready to move in, for those looking for quality of life, privacy and a good location just minutes from the center of Alella. Very good connection to Barcelona.
…By Barcelona & Costa Brava Sotheby's International Realty


We present an exquisite modern residence located in the prestigious Pedralbes district of Barcelona, previously owned by an architect who meticulously transformed it into a unique home. The property has 517 m² of interior space distributed over three levels on a generous plot of 1,012 m². On the first floor, you are welcomed by a bright foyer leading to several living spaces and an impressive contemporary staircase. This floor features a spacious living room surrounded by large windows, with a window that opens completely to connect the interior space with the terrace and pool. Here, you will also find an additional summer kitchen, a full bathroom suitable for changing by the pool and a maid's room with its own bathroom, along with an additional service staircase leading to the upper floors. On the second floor, the main living room opens to a terrace and connects to the dining room. A spacious modern kitchen, complete with a center island, leads to a lovely terrace overlooking Barcelona. Adjacent to the kitchen, there is a laundry room and an en-suite bedroom with fitted closets, an office corner and its own bathroom. The living room also includes an office/library area and access to another terrace, which offers a cool and shady retreat in summer thanks to the nearby trees. A glass annex complements this area which could be an office or any other use. The third floor houses the master suite, complete with its own terrace, a huge walk-in closet and a luxurious bathroom with hydro-massage shower and bathtub. In addition, this floor includes two more suites that share a cozy TV room. An elevator serves all levels, providing direct access to the stunning rooftop terrace, which offers breathtaking panoramic views of Barcelona. The house is equipped with double glazing, electric blinds, an alarm system and multiple security cameras for your peace of mind. The exterior is equally impressive, with a large parking area with a porch that can accommodate several cars, landscaped garden areas, multi-level terraces adorned with a variety of plants and the impressive swimming pool. The main terrace is complemented by a custom-built steel storage room, a kitchen and barbecue area and a rotating slatted pergola. A perfect home for a family who wants to live the best of Barcelona.
…By Barcelona & Costa Brava Sotheby's International Realty

Receive by email any new listing that may match your search criteria
Your criteria :
By validating this form, you accept the general conditions of use of Le Figaro Properties.
These agencies offer a selection of luxury properties vente in Spain. Feel free to contact them for personalized assistance.


