Get early access to listings that match your criteria
Never miss an opportunity again. Our personalized alerts notify you instantly.

 English$ USD · m²


Introducing Cerquilla 59, a stunning contemporary villa located in the prestigious neighbourhood of La Cerquilla, nestled in the heart of Nueva Andalucía’s Golf Valley. This exclusive 7-bedroom residence sits on a generous 2,548m² plot, offering unmatched privacy and panoramic views of Marbella’s iconic La Concha mountain and the Mediterranean coastline. Its prime location places it within close proximity to top golf courses, international schools, upscale restaurants, and the vibrant Puerto Banús marina, making it an exceptional investment and lifestyle choice.Step inside to discover expansive interiors thoughtfully designed with natural textures and rich finishes. The villa boasts soaring ceilings, elegant lighting features, and a harmonious flow between indoor and outdoor living. The main living areas are spacious and inviting, adorned with custom furnishings, organic materials, and curated decor elements such as woven wall art and hand-crafted ceramics. The upper floor showcases a tranquil gallery-style corridor overlooking the main level, with direct access to bedrooms that enjoy sweeping views and private terraces.At the heart of the home is a modern kitchen outfitted with premium appliances, sleek cabinetry, and a large glass dining area framed by floor-to-ceiling windows. The seamless connection to the outdoor living spaces includes an impressive pool with a jacuzzi, Balinese-style sun loungers, and a covered dining terrace with a fireplace and barbecue setup—perfect for entertaining. What's best is the private pristine tennis court at the foot of the garden, ideal for residents to use all year round. Cerquilla 59 epitomises contemporary luxury in a Mediterranean setting, offering an unparalleled blend of comfort, sophistication, and location.
…By Solvilla


Discover an extraordinary contemporary villa in the exclusive gated community of Lomas de La Quinta, designed by the renowned architect Carlos Lamas and with interiors by La Albaida. This south-facing masterpiece offers breathtaking panoramic sea views and an impeccable modern design, where every detail has been meticulously crafted for luxury and comfort.Spanning three levels, all seamlessly connected by an elevator, the villa welcomes you through the top floor, where a striking double-height ceiling creates an impressive entrance. This level features four spacious bedrooms, each designed with elegance and style.The ground floor is dedicated to refined living and entertainment, featuring a TV lounge, formal living area with an oversized fireplace, and a fully fitted Modulnova kitchen. A walk-in wine cellar enhances the dining experience, while the expansive outdoor terraces boast an al fresco kitchen, dining area, and an infinity pool overlooking the Mediterranean.The basement level is a sanctuary of relaxation and entertainment, offering two additional bedrooms, an entertainment lounge with a cocktail bar, an indoor pool, a gym, and a sauna. A private garage accommodates three cars, ensuring convenience and security.This exceptional villa in Lomas de La Quinta is the epitome of contemporary luxury, blending sleek architecture with world-class amenities in a breathtaking natural setting.
…By Solvilla


Barnes presents an exceptional seaside residence in the coveted Ondarreta neighborhood — one of San Sebastián’s most prestigious enclaves. Originally designed in the 1930s by renowned architect Eduardo Lagarde and recently restored with exquisite attention to detail, this timeless villa is perfectly poised between the calm of La Concha Bay and the dramatic slopes of Monte Igeldo. Spanning approximately 600 m2 across five meticulously planned levels, the home offers five bedrooms and three bathrooms, blending classic elegance with modern functionality. From the main entrance, the interiors unfold with natural flow, revealing inviting living areas designed for everyday comfort and effortless entertaining. The indoor spaces open gracefully onto terraces on both sides of the property, perfect for enjoying outdoor living in a privileged coastal setting. A stately wooden staircase leads to the upper floors, where light-filled interiors host private suites, cozy lounges, and flexible spaces for work or retreat — all crowned by a panoramic tower offering breathtaking views over the bay and city. The lower level houses the home’s technical and service areas, seamlessly integrated to support a lifestyle of ease and sophistication. Located just steps from the sea and the iconic La Concha promenade, this is more than a home — it’s a rare opportunity to experience an elevated way of life, where timeless beauty meets the rhythm of the coast.
…By Barnes Biarritz


Premià de Mar, Maresme — Three Designer Villas by the Sea, Just 25 Minutes from Barcelona Introducing three designer villas on the seafront in Premià de Mar, combining architect-designed elegance with an exceptional coastal location. Each villa offers 341 m² of living space across three levels, featuring a bright open-plan living and dining area of nearly 40 m², a fully equipped kitchen with high-end appliances, five bedrooms, and three bathrooms. The design includes a private garden of 230 m² with a swimming pool, parking for two vehicles, and an additional space of 20 m² ideal for a gym or multipurpose room. Completion is scheduled for March 2027. These villas are perfect for families seeking a designer home with direct sea views, excellent amenities, and convenient access to Barcelona.
…By Kretz Spain - Family Real Estate


This newly built villa, facing south, is located in Nova Santa Ponsa, overlooking the marina of Port Adriano, and offers spacious views of the Mediterranean Sea and the marina. The property is located on a plot of 874 m² and has a built area of approximately 536 m² distributed over two floors. Its interior layout has been designed to maximize functionality and comfort, with a large open-plan living and dining area that connects to a fully equipped kitchen with high-end appliances. It has four bedrooms, all with en-suite bathrooms, as well as a guest toilet, dressing room, laundry room, and various storage spaces. The property also includes a private cinema, gym, and cellar. Outside, the villa offers several terraces, a garden, an infinity pool facing the sea, and a chill-out area designed for relaxation and outdoor living. The finishes include natural stone floors, parquet in the bedrooms, integrated air conditioning, underfloor heating, garage, and elevator with access to all floors. The Nova Santa Ponsa area is characterized by its tranquility, good connection to the rest of the island, and proximity to Port Adriano, a marina with gastronomic and commercial offerings. However, it is the quality of the design, features, and views of this villa that truly make it a standout property in the real estate market of Mallorca. *The images presented have been generated with artificial intelligence and are indicative representations that may differ from the final result.
…By Spain Sotheby's International Realty


We bring you this unique property in one of Madrid’s most discreet and prestigious areas: El Viso. A neighborhood historically linked to the diplomatic corps and international residents, it blends urban exclusivity with proximity to schools, embassies, and the city’s financial district. This is a detached residence, with 1,325 sqm built on a plot of 850 sqm. Entirely outward-facing, with 360° orientation, it allows constant natural light into every room. Spread over four levels connected by an elegant suspended staircase that structures the project, the home features seven bedrooms —six en suite—, multiple living rooms, a library with fireplace, terraces, and versatile spaces. Inside, the work of Luis Navarro stands out for its sober design language, based on noble materials and pure lines. The robotized garage, domotic system, and technical solutions have been implemented with precision and discretion, achieving an A energy rating. The garden that surrounds the property combines structured vegetation, a heated pool, and a water channel inspired by the Alhambra. An urban mansion in a quiet, exclusive, and well-connected area, making it a highly valued alternative to neighborhoods like Salamanca or La Moraleja. A silent desire for those who understand luxury through serenity and authenticity. Contact me if you wish to discover more.
…By Kretz Spain - Family Real Estate


Nestled in the peaceful area of Tarraula, this newly renovated finca in 2025 represents the essence of luxury and good taste: spaciousness, privacy, light and a natural connection with the environment. From the moment you walk through its majestic wrought iron gates, you can sense that this place holds something special.With more than 10,000 m² of plot, the property unfolds in harmony between Mediterranean gardens, sunny terraces, shady corners and endless views of the Montgó and the sea. Every detail has been thought out to offer a living experience that combines elegance, comfort and freedom.The main house, with clear lines and traditional roofs, houses spaces bathed in light: a living-dining room with direct access to the panoramic terrace, a beautiful fully equipped kitchen with a central island that opens to the outside, and rooms that flow into the landscape through large windows. The layout of the house allows for versatile living, ideal both for a large family and for dividing it into three independent units, each with its own kitchen and living room.Nine bedrooms and seven bathrooms offer rest and privacy in a serene setting. Some rooms have walk-in closets, others with direct access to terraces. The interiors combine noble materials, soft tones and furniture that conveys warmth.The exterior is a tribute to Mediterranean life: a large swimming pool surrounded by white sun loungers and palm trees, a cocktail bar next to the summer kitchen, chill-out areas where time seems to stand still, and an outdoor dining area with views of the valley and the peaks of the Montgó. Everything is ready to enjoy the sun, the silence and the pleasure of living well.The property is completed by a fully equipped gym, a guest flat with a separate entrance and horse stables, perfect for horse riding enthusiasts or those who dream of a self-sufficient home connected to the land.Just a three-minute drive from renowned restaurants such as BonAmb or Masena, and all the necessary services, this estate offers a perfect combination of intimacy and accessibility.Finca Tarraula is not just a home: it is a lifestyle. A property with character, ready to move into, in a privileged natural environment.Do you want to discover it? We will be happy to show it to you whenever you want. #ref:1166V
…By Koch & Varlet Luxury Realtors


In Mijas, on over 3,200 m² of land bordering an internationally renowned golf course, The White House offers nearly 1,000 m² of refined Andalusian architecture, with luminous arches, generous volumes, and a spectacular entrance awash in light. The sun‑drenched living areas are arranged around an elegant living-dining room, opening onto the terraces and garden. There are seven bedrooms and eight bathrooms, spread over the ground floor and first floor, providing comfort, privacy and fluid circulation for all. Outside, a long, majestic pool, a centuries-old bonsai, a meticulously maintained garden, plus a barbecue lounge area invite relaxation. An annex house includes a massage room and a gym, and a covered garage completes this rare lifestyle offering. Golf enthusiasts will appreciate direct access to two high-quality 18-hole courses in a private, well-kept environment. The White House embodies a unique rhythm of life — combining Andalusian elegance, serenity, and the joy of movement.
…By Kretz Spain - Family Real Estate


Arudecas Estate represents a symbiosis between historical heritage, art, and natural surroundings in the heart of Castilla-La Mancha. Located in the historic region of Campo de Calatrava, this property sits on a plot of more than 8,500 m². Its exteriors combine unique gardens, ponds, sculptures, limestone paths, and centuries-old elements such as a functioning Roman well from the 17th century or a central square presided over by a thousand-year-old olive tree. In addition to its landscape value, the estate includes facilities such as stables, an aviary, and an events pavilion, allowing both residential, institutional, and tourist uses. The palace, restored with respect to its 15th-century origin, covers more than 1,500 m² built. Inside, there are ten rooms and fourteen bathrooms, distributed among stately living rooms, cobblestone patios, terraces with views, and rooms decorated with original works by artists such as Dalí, Miró, Picasso, or Chillida. Every corner of the property has been designed to combine functionality, aesthetics, and respect for the historical legacy. With an architectural structure of flint stone, thick walls, and travertine marble columns, the estate maintains the character of the old Spanish manor houses. Spaces such as the Portuguese Salon, the library of the Knights' Hall, or the main kitchen with granite walls enhance its unique identity. The private rooms are carefully decorated with period furniture and noble marbles. The estate is located in Cañada de Calatrava, a town with deep historical roots and cultural significance within Ciudad Real. Campo de Calatrava is known for its volcanic landscape, medieval routes, and hunting traditions. The area combines rural tranquility with good connections, just five minutes from Ciudad Real's private airport and less than an hour from Madrid by high-speed train. This environment makes the estate an ideal location for those seeking heritage, nature, and accessibility in one place.
…By Spain Sotheby's International Realty


Teià, Maresme - just 25 minutes from Barcelona, this new-build home combines clean, contemporary architecture with open and functional interior spaces. The project is currently under construction, with completion scheduled for January 2027. The house is spread across three floors and offers open sea views from the main living areas. The entrance level features a spacious open-plan layout with the kitchen, dining, and living room all flowing into each other, with direct access to a terrace and the outdoor pool, surrounded by landscaped gardens and natural light. The home includes four bedrooms, three of which are en suite. The main bedroom features a private dressing room and generous dimensions. The lower levels are designed to accommodate a gym, wine cellar, cinema room, sauna, and home office, offering full residential comfort and leisure options. The façade stands out for its natural materials, large glass openings, and seamless integration with the Mediterranean-style garden, providing privacy and a connection with the surroundings. A modern residence that stands out for its architectural design, complete amenities, and desirable location on the Maresme coast.
…By Kretz Spain - Family Real Estate


Barnes presents this spectacular luxury villa with contemporary design, located in Montgat, on the privileged Maresme coast, just 15 minutes from the center of Barcelona. With modern architecture, state-of-the-art technology, and sea views from nearly every room, this property offers a truly unique living experience. The villa features 355 m² of built area on a 400 m² plot, distributed over three carefully designed floors that maximize natural light, comfort, and privacy. The main living area boasts a spacious open-plan layout with a living-dining room and integrated kitchen, large floor-to-ceiling windows, and direct access to panoramic sea-view terraces. The night area includes six bedrooms, featuring generous suites with en-suite bathrooms, built-in wardrobes, and private terraces. Additionally, there is a versatile multipurpose room ideal for a home office, gym, or cinema room, as well as a separate laundry area. Outside, the property offers multiple terraces, a private garden, and a designer swimming pool—perfect for enjoying the Mediterranean lifestyle year-round. The villa is equipped with high-end finishes, underfloor heating, aerothermal climate control, an advanced security system, and an electric vehicle charging station. Located in a peaceful and well-connected area, the property is just minutes from the sea, a 5-minute walk from the Hamelin-Laie International School, 11 minutes from ISCAT School, 15 minutes from central Barcelona, and 35 minutes from Barcelona International Airport. An exclusive property that combines luxury, comfort, innovation, and exceptional quality of life. Don't hesitate to contact Barnes for more information or to schedule a private viewing.
…By Barnes Maresme


BARNES Madrid is selling this exclusive 233 sqm house located in Madrid’s most coveted neighborhood: Salamanca. Positioned at the western end of Calle Jorge Juan, this unique property lies within a peaceful residential enclave offering tranquility and quality of life in the heart of the city. Built between 1926 and 1929 by renowned architect Enrique Pfitz, the colony is known for its romantic colonial style, beautifully preserved over time. It comprises over 150 homes of one or two floors, many featuring private gardens, decorative ceramics, and original architectural details. Tree-lined streets with limited traffic enhance its serene atmosphere. Some areas benefit from 24-hour security and restricted access for non-resident vehicles, offering a high level of privacy and calm—free from nighttime noise but just steps from urban conveniences such as exclusive shops, top schools, health centers, and premium dining and leisure options. It’s not uncommon to see peacocks strolling through its quiet streets. Historically, this neighborhood has been a haven for artists, writers, and public figures drawn by its discretion and bohemian charm. Its past residents include musicians, sculptors, actors, and politicians. The scarcity of available properties ensures a sustained increase in value over time, with offerings ranging from independent homes with gardens and pools to fully renovated flats and luxury apartments, catering to a wide range of lifestyles and needs. For more information, please visit our website https://www.barnes-madrid.com/es, where you will find a curated selection of exclusive properties in Salamanca, as well as other premium homes in Madrid.
…By Barnes Madrid


Located in a quiet residential area of Teià, this newly built villa presents a clean, modern design with high-end materials and a functional layout across multiple levels. The interior is structured around a central patio with a landscaped tree feature, enhancing light and spatial flow throughout the property. The house will include four bedrooms, one of them en suite, a spacious living and dining area with full-height windows, and a large kitchen with an adjacent pantry. Additional features include a home cinema, gym, wine cellar, and several storage areas. Outside, the villa will offer a 40 m² private swimming pool integrated into the overall architecture of the home, creating a seamless connection between indoor and outdoor living spaces. A well-executed project combining space, privacy, and high-quality finishes in a sought-after area of the Maresme, just a short drive from the coast and Barcelona. Completion is scheduled for June 2026.
…By Kretz Spain - Family Real Estate


Teià, Maresme - Located in the residential area, this newly constructed villa offers a total of 611 m² built across three levels, with a functional and well-organised layout. The property features four bedrooms, all with en-suite bathrooms, a kitchen of more than 25 m², and spacious living areas finished to a high standard. Materials and installations have been selected for both quality and long-term performance. The house includes a private swimming pool, a gym, and garage parking for up to five vehicles, along with multiple storage areas. Large windows ensure good natural light throughout. The location offers a quiet environment with easy access to both the coast and the city of Barcelona. A well-designed, contemporary property offering space, comfort, and modern amenities in a sought-after area of the Maresme.
…By Kretz Spain - Family Real Estate


Port d’Andratx, Cala Llamp, on the southwest coast of Mallorca, this brand new luxury contemporary villa is situated on a 1,057 m² plot and offers 848 m² of living space distributed across four levels connected by an elevator. The living area features a spacious lounge with fireplace, opening onto generous terraces and an infinity pool, a welcoming dining room, and a modern integrated kitchen. The home includes six bedrooms, four of which are suites with magnificent sea views, as well as five bathrooms and numerous walk-in closets. For well-being, the villa boasts a complete fitness area with gym, sauna, and steam room. The rooftop solarium, equipped with a jacuzzi and summer kitchen, allows you to enjoy exceptional panoramic views of the Mediterranean and spectacular sunsets. A large landscaped garden, several outdoor relaxation areas, and a spacious garage for four cars complete this exclusive property. High-end features include reversible air conditioning, underfloor heating, luxury materials, and a state-of-the-art heat pump system. Ideally situated just minutes from the marina, restaurants, shops, and prestigious golf courses, this exceptional property is only 30 minutes from Palma’s city center and international airport, offering a unique setting of elegance, modern comfort, and authentic Mediterranean lifestyle.
…By Kretz Spain - Family Real Estate


Barnes Maresme presents this spectacular 671 m² property in Sant Vicenç de Montalt, where the sea truly takes center stage. Located in a privileged area bathed in natural light, this home offers breathtaking panoramic views of the Mediterranean from almost every corner. On the main floor, you’ll find a spacious and bright living-dining room that opens directly onto an elegant porch with a saltwater pool—perfect for enjoying the outdoors and watching stunning sunsets over the sea. The modern and generously sized kitchen connects to a cozy winter garden, and from its windows you can enjoy unparalleled views of Barcelona while cooking or having coffee. A guest toilet and a double en‑suite bedroom with a full bathroom complete this level. The sleeping area is located on the first floor, featuring a stunning master suite with a private terrace and unobstructed sea views. This level also includes two double bedrooms with full bathrooms and a bright open space ideal for an office, reading room, or library. The lower level houses a large multipurpose room with access to another outdoor terrace—ideal as a playroom, home cinema, or gym. This floor also includes a laundry area, storage room, and a double bedroom with a full bathroom and independent entrance: perfect for guests or to create a spacious private apartment. The property is completed with a garage for four large vehicles, additional storage space, solar panels, underfloor heating pre‑installation, and elevator pre‑installation. Moreover, its strategic location places you just 30 minutes from Barcelona, El Prat International Airport, and prestigious international schools. And if you're seeking weekend getaways, the charming Costa Brava is only a 45‑minute drive away. Don’t hesitate to contact the Barnes Maresme team to get more information or arrange a personalized visit. This home is more than just a property—it’s a lifestyle.
…By Barnes Maresme


Barnes presents this spectacular home located in Caldes d’Estrac, in the heart of the Maresme region — one of the most prestigious residential areas on the Catalan coast. Just 35 minutes from Barcelona and a short walk from the promenade, the beach, and the marina, surrounded by charming restaurants and high-quality services, this property offers the perfect fusion of comfort and Mediterranean lifestyle. Architecture, Layout & Design With 324 sqm of built area on a 550 sqm private plot,this elegant home stands out for its brightness and functional distribution. It features 5 bedrooms and 4 full bathrooms, including a spacious master suite with a private terrace and sea views. The living-dining room, with its fireplace, creates a warm and welcoming atmosphere, while the independent kitchen is fully equipped with top-quality materials and appliances, including a Bosch oven and Pando extractor, designed for those who appreciate both style and practicality. Technology & Energy Efficiency With a strong focus on sustainability, the house includes: 20 solar panels with 3 storage batteries Aerothermal system for domestic hot water Gas heating and traditional fireplace Electric vehicle charging station Motorized blinds and awnings These features significantly reduce energy consumption without compromising on comfort. Outdoor Spaces & Lifestyle Outside, the low-maintenance garden offers hassle-free enjoyment, while the heated swimming pool allows for year-round use. The barbecue area and outdoor dining space are designed for unforgettable gatherings in a private and relaxed setting. Investment Opportunity The property has a valid tourist license, opening the door to excellent returns as a vacation rental investment in a high-demand area for both national and international guests. Caldes d’Estrac: Luxury, Coastline, and Proximity to Barcelona This charming seaside town in the Maresme region combines tradition, tranquility, coastal living, and high-quality services. Its proximity to Barcelona, excellent motorway and train connections, and privileged natural surroundings make it one of the most sought-after destinations among discerning buyers from around the world. Do not hesitate to contact Barnes to schedule a private viewing and discover this jewel of the Catalan coastline.
…By Barnes Maresme


Canarian country house with pool and fantastic sea views Imagine a country house in the municipality of El Paso, with spectacular views of the sea and mountains. Located at an altitude of approximately 559 meters, this single-story house with approximately 104 m² of built-up area offers everything you need to live comfortably in contact with nature. COMPOSITION: Hall, Kitchen, Pantry, Living/Dining Room, Winter Garden of approx. 35 m², Corridor, 2 Bedrooms, Shower Room. Carport, Outdoor Laundry Room, Wooden Gazebo, Tool Shed, Covered Rest Area, Several Terraces. FEATURES: Canarian-style ceilings, tiled floors, PVC double-glazed and aluminum single-glazed windows, reversible air conditioning, internet, SAT-TV, automatic watering, mains water, septic tank. INVENTORY: Most of the furniture and equipment are included in the price. LAND: approx. 815 m², flat, tropical ornamental plants, raised vegetable gardens, enclosed, in a very quiet and private location. Indoor swimming pool. OBSERVATIONS: Very well-equipped and well-maintained house. Beautiful views of the Atlantic and the breathtaking mountains. WHEELCHAIR ACCESSIBLE. An exceptional property in a quiet and sunny location Also ideal as a holiday home PRICE: €498,000 + 3.21% buyer's commission
…By Carola Wagner International Consulting


Located in the coastal town of Santa Ponsa, this 620 m² villa represents a contemporary residential proposal carefully integrated into its natural environment. The house is distributed over three levels. The ground floor houses a spacious living-dining area with open kitchen, as well as a bedroom with ensuite bathroom. On the upper floor there are three additional bedrooms, all with private bathrooms and access to terraces. The basement includes a gym or storage area, cellar, equipped laundry room, and covered garage. The interior finishes stand out for the use of technical stone in common areas, oak flooring in resting areas, and bathrooms with mortex finishes. The kitchen, signed by Poliform or equivalent, is equipped with high-end appliances from the Miele brand. The entire air conditioning system is based on aerothermal technology, with fan coils and underfloor heating, managed by Zennio or Gira KNX touch screens. The lighting has been planned through a technical study and incorporates recessed luminaires and LED strips with warm temperature, ensuring visual comfort and efficiency. Outside, the pool lined with the same materials as the interior has a saline filtration system, heating through a heat pump and solar panels, and an automatic cover. It also includes an outdoor kitchen, dining porch, gas fireplaces, and a system for collecting and reusing rainwater. Located in Santa Ponsa, this property is close to the coast, golf courses, the Yacht Club, and Port Adriano. The area combines year-round services, fine sandy beaches, wooded areas, archaeological heritage such as Puig de Sa Morisca, and proximity to the Serra de Tramuntana, making it an ideal environment for both primary and secondary residences. *The images presented have been generated with artificial intelligence and are indicative representations that may differ from the final result.
…By Spain Sotheby's International Realty


Stunning luxury villa for sale in exclusive Roca Llisa, Ibiza. This exceptional 7-bedroom Mediterranean villa boasts panoramic sea views, infinity pool, and modern amenities in Ibiza's most prestigious gated community near Santa Eulalia and Ibiza Town. This contemporary Ibiza villa features three levels of elegant living space, fully furnished and turnkey ready. The open-plan design showcases a designer kitchen, expansive living areas, and seven en-suite bedrooms including a master suite with private terrace and breathtaking Mediterranean views. Multiple outdoor terraces and an infinity pool create the perfect setting for luxury Ibiza living. Located in the secure Roca Llisa development near Ibiza golf course, this premium property offers Mediterranean gardens, covered parking, elevator access, and eastern orientation for spectacular sunrise views. Advanced home automation, climate control, and fiber connectivity ensure modern comfort. Ideal for luxury living, holiday home, or Ibiza real estate investment. Minutes from Es Cana beach, Santa Eulalia restaurants, and Ibiza nightlife. Ready for immediate occupation in one of the island's most sought-after locations.
…By Spain Sotheby's International Realty


Charming traditional Spanish villa with stunning sea views in Moraira. The villa is located in a quiet residential area and offers fantastic panoramic sea views. On the first floor, there is an entrance hall, a spacious living room with spectacular views and a fully equipped open kitchen, the master bedroom with en suite bathroom, dressing room and access to the terrace, a second double bedroom and bathroom, from this level also has access to the terrace, pool and garden with naya. On the lower level, there's a separate apartment. In this apartment, there's a living room with sea views, a separate kitchen, a bedroom and a bathroom. There is also a laundry room and a garage for two cars. Other features include central vacuum system, underfloor heating, air conditioning, cctv, electric shutters, solar pool heating.
…By Ateam Real Estate


Barnes International presents a project of an exceptional home in Rocaferrera, Sant Andreu de Llavaneres, Barcelona, one of the most exclusive residential areas in Catalonia, where luxury and comfort blend into a natural environment with spectacular sea views. Your future home will be just minutes from El Balís Marina, 25 minutes from Barcelona, 45 from the Costa Brava, and 40 from El Prat Airport, with easy access to international schools—making it the ideal place to live year-round or enjoy as a seasonal retreat. Imagine a house where all you need is your suitcase and toothbrush to start living—worry-free—enjoying every space designed in detail for you and your family. On a 2,100 m² plot, this project features 670 m² built across three floors — semi-basement, ground floor, and upper floor — including a bright living-dining room with open views, fully equipped designer kitchen, laundry room, six en-suite bedrooms, two guest toilets, game and cinema room, wine cellar, gym, sauna, and indoor pool, plus a spacious garage for 3 cars and several motorcycles. Outside, you'll find a private garden, pool, paddle tennis court, and panoramic sea views that make every day a unique experience. An incredible home designed for those who want it all: location, exclusivity, comfort, and beauty. Contact us and we'll show you the project you've always dreamed of in detail!
…By Barnes Maresme


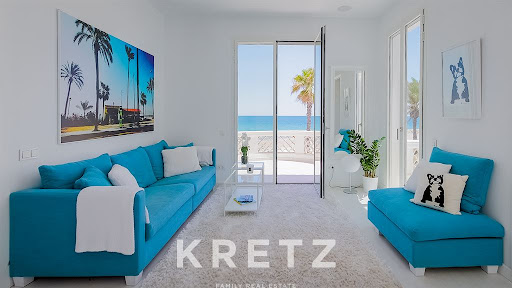
Sitges on the seafront. Colonial property of 637 m2 completely renovated with Scandinavian interiors. Ground floor: dining room with fireplace, 1 kitchen equipped with top-of-the-range appliances. 2 double bedrooms with en-suite bathrooms. In all, 7 bedrooms, 7 bathrooms. 1st floor: 1 ground-level relaxation area with 2 sea-view terraces. 1 master suite with bathroom. 2nd floor: 1 spacious double bedroom with bathroom. Basement: 1 fully equipped cinema room, 1 wine cellar and 1 gym. The annex building has a separate, fully-equipped guest flat. Experience seaside luxury living in this stunning beachfront residence in Terramar in Sitges.
…By Kretz Spain - Family Real Estate


Barnes presents this beautiful house, with a totally flat and private plot of 1.648m2, its travertine marble pool is the main protagonist of any meeting and event. The design is very well thought out, the pool area has a high quality artificial turf with more than 48mm, which makes an exceptional comfort. Besides we have some areas of natural grass and vegetation that gives a natural touch, practically an oasis in the middle of the residential area. Also in the back we find a fully paved multifunctional area, from parking for more than 15 cars, or games for children and adults. Whatever one wishes. The house is distributed as follows, on the main floor we find a large open living room, with open kitchen totally minimalist, but without sacrificing maximum comfort, two refrigerators palletized among others. We have a complete design bathroom, a toilet and three double bedrooms. On the upper floor a large master room with bathtub and terrace, with dressing room and bathroom Microcemento. On the lower floor we find a garage for two cars and motorcycles, plus a multipurpose room of more than 50m2, and a courtesy bathroom complemented by a kitchen - water room, you can not ask for more. The house has motorized blinds, radiant floor, solar panels that make it virtually independent of the network, Daikin 2024 air conditioners, countercurrent swimming and saline clarification for an ideal pool for your enjoyment. Contact BARNES for more information.
…By Barnes Maresme


Villa Uriana is an exclusive project of an elegant Ibiza-style villa with swimming pool, located in a quiet residential street on the second line of the sea in the sought-after area of Las Rotas, Dénia.This property represents a unique opportunity to acquire a new build villa with a contemporary Mediterranean design, designed for those looking for quality, privacy and proximity to the sea.Conceived by the renowned Silvia Vives Arquitectura studio, this house will be built on a plot of 803 m², and will have a total built area of 245 m², distributed over three levels.The interior of Villa Uriana has been conceived to offer an experience of contemporary comfort in a warm and natural environment. The spaces stand out for their spaciousness, functional design and constant visual connection with the outside thanks to large windows that flood each room with natural light. All this is complemented by an underfloor heating system and ducted air conditioning, guaranteeing comfort and efficiency throughout the year. Ground floor - The heart of the houseOn the main floor is the day area, articulated around an elegant living-dining room with double orientation and direct access to the outdoor terraces. The room, with an open design, combines natural textures, Technal carpentry and a careful selection of noble materials that reinforce the feeling of serenity and sophistication.The kitchen, perfectly integrated with its central island, has a functional layout that invites both daily use and the celebration of special moments.On this same floor is the first bedroom, with an en-suite bathroom, dressing room and direct access to the garden. It is completed with a guest toilet, a practical storage room and two outdoor porches covered by pergolas, ideal for outdoor living. First floor - Privacy with viewsGoing up to the upper floor we find a second bedroom with an en-suite bathroom and a charming private uncovered terrace, from which you can enjoy the Mediterranean environment in total privacy. This floor offers a perfect space as a master bedroom with great privacy. Basement floor - Well-being and functionalityThe lower floor has been designed as an extension of the night area, but with a clear orientation towards well-being and multipurpose use. Here they are located:- A third bedroom with an en-suite bathroom- A gym room with its own full bathroom, or if preferred, the fourth bedroom- A separate laundry room- A large distributor- A large storage roomThanks to its intelligent design and the incorporation of open spaces that allow natural light to enter, this floor offers rooms as comfortable as the upper ones, ideal for guests, leisure area or work from home. Outdoor spaces - Mediterranean beauty in the open airThe exteriors of Villa Uriana have been carefully designed to capture the essence of the most authentic Mediterranean lifestyle. From the first glance, the villa seduces with its contemporary Ibizan aesthetic, marked by whitewashed facades, clean volumes and flat roofs that blend harmoniously into the coastal landscape of Dénia.- A large landscaped entrance courtyard welcomes residents with a central olive tree as the protagonist, a symbol of serenity and Mediterranean roots. The use of natural stone, wood and ceramic in earth tones brings a sense of warmth and timeless elegance.- The house opens to the south with large windows that connect the interior with a generous outdoor area made up of different environments:- A chill-out area covered by wooden beam pergolas, perfect for resting in the shade.- An outdoor dining terrace next to the kitchen, ideal for long meals outdoors.- A spectacular private pool surrounded by Mediterranean gardening, palm trees, and natural stone floors that reinforce the feeling of exclusivity and calm.- Various intimate corners for relaxation, surrounded by native vegetation, carefully selected to blend in with the surroundings.- The project also includes a pergola for parking, with capacity for several vehicles, and direct access to the house through a landscaped path, providing comfort and aesthetics in equal measure.Villa Uriana is much more than a home; It's a lifestyle. An exclusive project of Mediterranean architecture and landscape, for those who want to experience the sea, light and calm in one of the most privileged enclaves of the Costa Blanca. #ref:KV123P
…By Koch & Varlet Luxury Realtors
'%20stroke='%23DDAA3A'%20stroke-width='1.909'%20stroke-linecap='square'%20stroke-linejoin='bevel'/%3e%3c/svg%3e)
Receive by email any new listing that may match your search criteria
Your criteria :
By validating this form, you accept the general conditions of use of Le Figaro Properties.
These agencies offer a selection of luxury properties vente in Spain. Feel free to contact them for personalized assistance.


