Get early access to listings that match your criteria
Never miss an opportunity again. Our personalized alerts notify you instantly.

 English$ USD · m²


Contemporary villa located in one of the most valued areas in the south of Tenerife, built in 2021 and in excellent condition, combining modern design with functionality and comfort, offering panoramic views of the ocean and the city. With a built area of two hundred and fifty-four square meters on a plot of five hundred and one square meters, the property is distributed in four bedrooms and four full bathrooms, including a master suite with private bathroom and dressing room. The interior presents an open and modern design, with a kitchen equipped with a central island and high-end finishes, designed for both day-to-day living and social gatherings. Outside there is a carefully maintained private garden, an exclusive pool, and a spacious terrace oriented to take advantage of the island's mild climate all year round. It also has a garage for two vehicles, storage space, central air conditioning, solar heating system, and high-tech wiring that allows for easy integration of devices and modern connectivity. Located in a quiet residential area close to essential services such as educational centers, hospitals, parks, and other points of interest, this property is suitable for families as well as those looking for a serene environment with good access to the city. A quality residential option for those who value comfort, good views, and a balanced location between tranquility and accessibility.
…By Spain Sotheby's International Realty


This exclusive cigarral in Toledo is a true real estate gem where luxury, privacy, and historical charm blend in an unparalleled setting. Situated on an impressive 11,000 m² plot, the property is surrounded by lush, perfectly manicured gardens, with a rich variety of vegetation, charming corners, an elegant swimming pool, and absolutely privileged views of the majestic Alcázar of Toledo. The main house is designed to enjoy each space with ample sophistication. It features five en-suite bedrooms, highlighting a spectacular main living room bathed in natural light, with various environments and a cozy fireplace inviting unforgettable moments. The elegant dining room, with capacity for ten guests, opens directly to the porch and garden, creating a perfect connection between interior and exterior. The fully equipped kitchen includes an office, service area, and laundry, designed for maximum daily comfort. On the same floor, a well-appointed guest room with en-suite bathroom and a courtesy toilet completes the set. The large porch becomes a true private lookout over the Toledo landscape, ideal for relaxing or enjoying unique evenings, accompanied by a charming covered gazebo with a BBQ area. The upper floor houses a magnificent master suite with a private living room and terrace, from which unrivaled panoramic views can be contemplated. Additionally, there are three more bedrooms, all with en-suite bathrooms and oriented towards the iconic views of the Alcázar and the historical city. The property is complemented by an independent annexed house for service personnel or guests, with two bedrooms, two bathrooms, living room, and dining area, providing additional functionality and privacy. This cigarral also stands out for its high level of equipment: solar panels, air conditioning with individual control in each room, and a domotic system.
…By Spain Sotheby's International Realty


Rustic charm between pine trees and sky: unique property at the foot of Teide In the heart of northern Tenerife, in Icod de los Vinos and surrounded by the majestic presence of Teide, this exclusive property of about 5,000 m² is located. A natural retreat among pine trees, where the tranquility of the mountain merges with the charm of traditional Canarian architecture. The main house is a carefully restored rustic house with three bedrooms, two bathrooms, and a warm design with noble woods and detailed accents. Next to it is a charming, fully equipped guest house with a kitchen, full bathroom, and everything needed for an independent and stylish stay. The house also offers two adjacent rooms that can easily be converted into an additional bedroom and a third bathroom, increasing its versatility for both a large family and an exclusive accommodation project. One of the great treasures of this property is its interior design: a collection of unique, carefully selected pieces, many of them with history and character, reflecting an exquisite taste for authenticity and uniqueness. Every corner breathes personality, with furniture and decorative objects that make the interior a truly special space, full of identity and life. The property has been meticulously maintained, with well-kept gardens, resting areas, and an adjacent plot with the possibility of building wooden cabins, ideal for those looking to develop a tourist project in a unique environment. Whether as a primary residence, vacation home, or as a high-quality investment in a unique location, this property offers a different kind of life experience: authentic, inspiring, and surrounded by nature.
…By Spain Sotheby's International Realty


Integrated into the environment, in a beautiful alliance with nature, just 20 minutes from the center of Madrid, in Las Lomas, Boadilla, this magnificent villa designed by the prestigious architect Otto Medem is located on a plot of almost 2,754 m², a unique architectural work, an open window to the landscape. With 1,461 m² built, this house stands out for its design, the play of volumes at different heights, the light, the spaciousness of the space, the quality of the materials, and the harmony with the surrounding landscape. On the main floor, accessed through a glassed-in entrance hall, there is a large living room with various environments, a guest toilet, a designer kitchen, fully equipped with high-end appliances, and access to the service area. On a mezzanine level is the night area with three large en-suite bedrooms and their corresponding dressing rooms. On the top floor is the large master bedroom, en suite, and with a noble wood UECKO dressing room. And another large space that can be used as an office, library, or living room. All bedrooms have access to the large terrace overlooking the magnificent garden, pool area, and paddle tennis court. On the lower floor, there is a large space dedicated to leisure, a cinema room, a cellar, a games room, an art exhibition space, a gym with a spa. All floors are connected by an elevator. The plot has a surveillance station at the entrance. The design of the spectacular garden is done by the landscaper Fernando Nájera. The property has aerothermal for hot water and heating, as well as solar panels on the roof capable of covering a large part of the home's electricity needs. Otto Medem creates spaces with soul that positively influence the people who inhabit them, an Architecture for happiness.
…By Spain Sotheby's International Realty


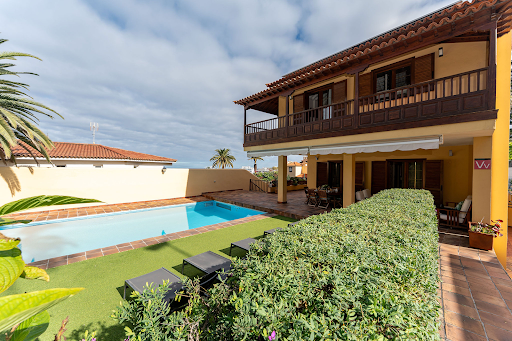


Located in one of the most established and prestigious areas of Puerto de la Cruz, this independent villa represents a rare combination of centrality, privacy, and construction quality. A property conceived for those who value spaciousness, solidity, and timeless architecture in the heart of the urban center. The house is structured in generous volumes, with well-proportioned rooms and a fluid layout that enhances the entry of natural light and continuous connection with the outside. Its large terraces, along with covered and open areas, allow enjoyment of the climate year-round with absolute discretion. Notably, the use of tea wood in carpentry and structural elements, a noble and increasingly scarce material, is appreciated for its durability, character, and aesthetic value. Its presence provides coherence and a constant sense of quality throughout the property. In terms of efficiency, the villa incorporates a solar panel system for electricity and hot water supply, while also maintaining connection to the general network. A solution that balances sustainability, autonomy, and comfort. The exterior features a uniquely designed heated pool, with a glass side panel that allows viewing of the interior from the garden, adding a distinctive and elegant architectural element. The open views integrate the ocean on the horizon and offer a privileged perspective of the urban surroundings. All this with an uncommon level of privacy for such a central location. The property is presented in excellent condition, ready for immediate occupancy. A residence with its own identity, ideal as a primary home or as a heritage investment in one of the most emblematic enclaves in the north of Tenerife.
…By Spain Sotheby's International Realty


At the top of Puerto de la Cruz, among ancient gardens and the whisper of the Atlantic, stands Casa Cólogan La Paz, one of the most emblematic properties in the history of Tenerife. Its name, La Paz, is no coincidence: it reflects the spirit of rest, serenity, and nobility that has accompanied this estate for over three centuries. Its origins date back to 1718, when the Irishman Bernardo Valois Carew acquired the land known as Los Llanos de La Paz. There, he built a house that would later pass to the Cólogan family, after his union with Juan Cólogan Blanco, one of the most prominent names in the social and commercial history of Puerto de la Cruz. Since then, the property has remained in the same family, witnessing the evolution of the island and the birth of tourism in the Canary Islands. Within its walls, a fascinating history has been woven: travelers, scientists, and European writers found refuge, inspiration, and friendship here. Alexander von Humboldt, during his visit to Tenerife in 1799, stayed at this house, describing it as a place that inspires calmness and nobility, where the soul finds rest between the sea and the gardens. Illustrious figures such as James Cook, Jean Charles Borda, and the writer Agatha Christie also visited, drawing inspiration from walks next to the cypress garden to write parts of her novel The Mysterious Mr. Quin. Today, Casa Cólogan La Paz not only represents a piece of Canary Island history, but a symbol of timeless elegance, where art, nature, and memory intertwine with the purest essence of the Atlantic. Its designation as a Cultural Heritage Site (BIC) ensures the protection of a heritage that could be transformed into a unique space: a prestigious private residence, a cultural embassy, or a luxury boutique retreat, without ever losing its original spirit. Among the ancient cypresses and the echo of its illustrious past, Casa Cólogan La Paz invites you to imagine a new chapter... one where history, art, and discreet luxury meet once again by the sea in Tenerife.
…By Spain Sotheby's International Realty


Modern villa located in the prestigious area of Costa Adeje, known for its elite golf courses and spectacular ocean views. This modern and elegant property, built in 2019, offers an unparalleled living experience with an architectural design that combines comfort and avant-garde style. With a built-up area of 513 m² and located on a plot of 724 m², this villa stands out for its spaciousness and brightness, thanks to its large windows that offer panoramic views of the ocean and golf course. The villa features four luxurious bedrooms, five full bathrooms, each meticulously designed to offer maximum comfort and a home spa experience, including a private sauna that promises to be a true relaxation retreat. The modern open-plan kitchen is equipped with a central island and state-of-the-art appliances, making it the ideal space to prepare delicious meals while enjoying stunning views. The living room opens up to a spacious terrace that invites to enjoy sunsets and sea breeze, while the private garden, pool, and individual garage add considerable value to the property. The villa's facilities include electric and solar central heating, air conditioning, high-tech wiring, a home gym, and a spacious dressing room, ensuring maximum comfort and convenience. Located in a gated community that guarantees privacy and security, this property is only minutes away from the area's best attractions, including prestigious golf courses, shopping centers, and luxury hotels. Families will appreciate the proximity to renowned schools and health centers, ensuring a comfortable and practical lifestyle.
…By Spain Sotheby's International Realty


Discover contemporary elegance at 'Sybaris', a residence located in the heart of the sophisticated urban district. An enviable architectural gem with ocean and mountain views. Built in 2023 and in excellent condition, this independent villa offers an incomparable lifestyle combined with comfort and modernity. The property, with a built area of 193 m² and a plot of 298 m², has three bedrooms and three full bathrooms that promise privacy and comfort. The master suite includes a luxurious en-suite bathroom and a walk-in closet that further enhances its exclusivity. The kitchen, with an open design and equipped with a central island, is complemented by state-of-the-art appliances and high-end finishes, making it the perfect space for entertainment and family gatherings. The living room extends to a spacious terrace, which offers a perfect setting to enjoy breathtaking panoramic views and unforgettable moments outdoors. The private garden, along with the private pool, invites you to enjoy the idyllic climate and provides a personal oasis of tranquility and relaxation. Additional features include an individual garage for two vehicles, an elevator for easy access, central heating and air conditioning, ensuring a pleasant atmosphere all year round. Elements such as a large storage room complete the functionality of this exclusive residence. 'Sybaris' is located just steps away from essential services such as renowned schools, advanced medical centers, and parks, making it an ideal option for families. Enjoy the proximity to luxurious shopping centers and a diverse culinary offering that characterizes this prestigious area.
…By Spain Sotheby's International Realty
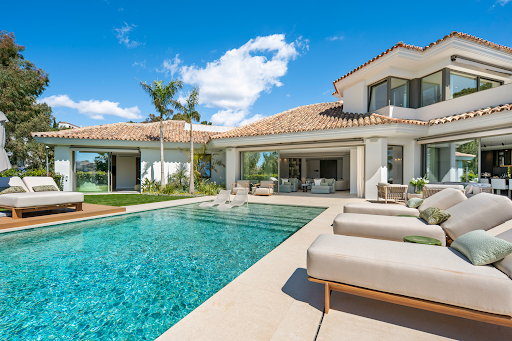


Surrounded by greenery and enjoying open views towards the Mediterranean, Casa Calma is a contemporary Mediterranean villa located within the gated community of El Herrojo, one of the most sought-after residential enclaves in La Quinta. Combining privacy, natural light and effortless indoor-outdoor living, the property offers a tranquil setting just minutes from Marbella’s Golf Valley, Puerto Banús and the beaches of the Costa del Sol. Designed around a seamless connection with its surroundings, the villa balances timeless Mediterranean architecture with refined contemporary interiors. Expansive floor-to-ceiling openings frame the landscape and flood the living spaces with natural light, while generous terraces, landscaped gardens and an elegant swimming pool create an atmosphere reminiscent of a private resort. The main living areas flow naturally between lounge, dining and outdoor spaces, creating an environment equally suited to everyday family life and entertaining. A sophisticated contemporary kitchen serves as the heart of the home, complemented by warm finishes, carefully selected materials and a calm, understated aesthetic throughout. The six-bedroom layout provides comfort and privacy for both residents and guests. The principal suite enjoys open views, abundant natural light and direct access to private outdoor spaces, reinforcing the home's strong connection to its setting. Complementing the principal living areas, a dedicated wellness and leisure level includes an indoor heated pool, sauna, fully equipped gym, wine cellar and entertainment lounge, creating a private retreat designed for year-round enjoyment. With parking for four vehicles, excellent privacy and a privileged position within La Quinta, Casa Calma presents a rare opportunity to enjoy contemporary Mediterranean living in one of the most desirable residential settings on the Costa del Sol.
…By Spain Sotheby's International Realty


In the heart of the Mediterranean landscape of southern Mallorca, this exceptional brand-new estate represents a unique blend of privacy, design, and sophistication. Accessible via a private road and surrounded by native nature, the property is part of an exclusive set of only five residences, designed to harmoniously integrate into their surroundings and offer a lifestyle of absolute tranquility. Designed for those who value open spaces, natural light, and a connection with the outdoors, the home comes fully completed and ready to enjoy. The heart of the residence is a spectacular living area of over 100 m² that integrates living room, dining room, and kitchen in an elegant open concept. Large windows connect this space with the spacious terraces, allowing the interior and exterior to merge into a fully Mediterranean living experience. The property houses four carefully designed bedrooms, including two magnificent master suites that offer exceptional privacy and comfort. Each bedroom has its own en-suite bathroom, complemented by a courtesy guest toilet. The main entrance, articulated around a refined patio of natural stone, leads to two independent wings that provide architectural balance and an ideal layout for both family living and hosting guests. The exteriors have been conceived as a true wellness retreat. The elegant pool area is complemented by an outdoor summer kitchen and an exclusive wellness space equipped with a gym, sauna, and shower bathroom, creating a perfect environment for relaxation and personal care throughout the year. One of the most unique elements of the estate is its own vineyard of Merlot and Sauvignon varieties, producing approximately 1,200 bottles annually. An exceptional privilege that allows for a private wine experience.
…By Spain Sotheby's International Realty


This impressive house, from which magnificent sunsets over the Mediterranean can be admired, is located in the beautiful residential and tourist development of Es Canutells, in the south of the island, near the village of Sant Climent, the airport, and Mahón. The house, with approximately 300 m2 of built area, stands out for its quality and the good taste of its design. Its construction in 2007 was done with great elegance, with the idea of enjoying spacious and comfortable spaces with family. Upon entering the ground floor, after passing through a bright hall, we find a magnificent living-dining room with a separate kitchen, a bathroom, a toilet, and two double bedrooms overlooking the garden. The dining area offers various seating areas with large windows and access to the outside. The covered terrace, approximately 15 m², offers the tranquility to enjoy the garden and the beautiful views. Going up to the first floor, we find another two double bedrooms with sea views, another bathroom, and access to a 70 m² terrace that offers an ideal space to relax, enjoy the sea breeze, and contemplate the stunning sea views. All the rooms are spacious, with built-in wardrobes, designed to ensure maximum comfort and well-being. The house has air conditioning with heat pumps in all rooms, fans, and solar panels that provide the property with greater efficiency and sustainability. It has two parking spaces in the basement. In the well-kept garden surrounding the house, we find the swimming pool where you can refresh if you do not want to go down to the beautiful beach of Es Canutells, which is only 300 m away. If you are looking for a spacious and comfortable house in a discreet and natural environment of incredible beauty facing the sea, do not hesitate to come and visit us.
…By Spain Sotheby's International Realty


This detached house is situated in a prime location in Maó, Menorca, offering a balanced combination of contemporary design, functionality, and excellent connectivity to the main services of the island's capital. The house features modern architecture with a play of volumes and different heights that naturally adapts to the slope of the land, harmoniously integrating into the landscape. With a built area of 261 m² on a plot of 619 m², the property has been designed to provide spaciousness and comfort in every room. The interior houses four bedrooms and three bathrooms, one of them en suite, as well as an open-plan kitchen connected to a spacious living-dining room. Given its current construction status, there is the possibility to choose finishes. The large windows favor the entry of natural light and allow a pleasant connection between the indoor and outdoor spaces. The house has various outdoor areas designed to enjoy the Mediterranean climate year-round. Terraces, landscaped areas, and relaxation spaces surround the property, accompanied by an infinity pool and an outdoor garage. From the upper terrace, attractive views of Maó harbor can be enjoyed, a setting especially appreciated by sailing enthusiasts. Maó, the capital of Menorca, stands out for its renowned natural harbor, one of the largest in the Mediterranean, and its wide range of services, shops, and dining options. The proximity to schools, hospitals, and leisure areas allows for enjoying the island's characteristic tranquility without forgoing the amenities of a dynamic and well-connected city.
…By Spain Sotheby's International Realty


In the heart of the historic center of Mahón lies a truly unique opportunity: two independent properties, carefully renovated and marketed together, forming a residential complex unparalleled in scale, character, and versatility. On one hand, there is an elegant period manor house, equipped with a tourist license, which retains the charm and grandeur of traditional Menorcan architecture. Its main floor offers a library, lounges, dining room, kitchen, service area, interior patio, and access to the basement. The upper floors contain five spacious en-suite bedrooms, some with an office, balcony, or pleasant views of the inner courtyards. On the other hand, an old factory has been converted into a contemporary residence, where large volumes, natural light, and design create spaces with great character. This second building includes a kitchen, living-dining area, fireplace zone, multipurpose spaces, additional bedrooms, and private garage. Both properties connect through charming inner courtyards and are complemented by a spectacular private terrace of approximately 100 m², with open views of the patios and rooftops of the historic center. Altogether, the property offers approximately 725 m² of built space and 140 m² of outdoor areas, making it an extraordinary residential asset in the heart of the city. The tourist license adds a distinctive value that is increasingly rare in Menorca, allowing for the combination of private enjoyment of a unique historic residence with interesting profit potential and heritage preservation. Located just a few steps from the Mahón harbor, restaurants, boutiques, and the vibrant cultural offerings of the Menorcan capital, this property represents a once-in-a-lifetime opportunity to acquire an architectural legacy where history, design, and Mediterranean lifestyle converge with absolute naturalness. Two independent buildings. Two architectural identities. An opportunity.
…By Spain Sotheby's International Realty


In the peaceful village of Campanet, this townhouse offers a relaxed life with open views of the Sierra de Tramuntana. The home is organized around a bright main area that integrates a living room with a wood stove, an open-concept dining area, and a fully equipped kitchen, all oriented to take advantage of the mountain and garden views. Large windows connect the indoor spaces with the outdoors, promoting a smooth and natural transition. The property features a flexible layout with two to three bedrooms and three bathrooms. On the main floor, there is a double bedroom, currently used as a library or office, along with a separate bathroom. The upper floor is dedicated to the master bedroom with an en-suite bathroom, while an additional space, accessible through a closed patio door, can function as a third bedroom or study, also with its own bathroom. This configuration allows the home to be adapted to different needs, including telecommuting or additional accommodation. Outside, the house features well-maintained gardens, a saltwater pool, several terraces, and a rooftop with panoramic views of the Tramuntana, perfect for enjoying the surroundings. A spacious basement offers space for a gym, storage, or workshop, in addition to a separate laundry room. Notable features include a photovoltaic system, a heat pump, underfloor heating, double glazing, fiber optic connection, and pre-installation for air conditioning. The property also includes private parking and the possibility of acquiring an adjoining plot for a second residence or guest accommodation. Campanet is a traditional municipality known for its tranquil atmosphere, local market, and proximity to nature. It offers easy access to everyday services, cafes, and shops, as well as good connections to other parts of the island.
…By Spain Sotheby's International Realty


Located in Costa de los Pinos, Son Servera, Mallorca, this beachfront property combines Mediterranean architecture and comfort integrated into the natural surroundings of the current area. The plot, measuring 6,012 m² with 123 meters of sea frontage, hosts a residence of 993 m² distributed on a single floor. The residence stands out for its contemporary Mediterranean design and its spacious interiors aimed at offering panoramic views of the Mediterranean Sea from virtually all main rooms of the current home. Access to the property is through a landscaped garden with a marble fountain and a sculpture by a renowned artist, surrounded by fruit trees and a koi carp pond. It also features a helipad, paddle tennis court, and a separate guest house providing total privacy for frequent visiting guests. The exterior area includes a spacious terrace of 1,100 m² with a swimming pool and an outdoor dining area equipped with a marble table for twelve people. From this space, there is direct access to the sea. The interior is organized into three distinct areas, with a service zone, private well, and nearby mooring. The Costa de los Pinos area in Son Servera is characterized by its tranquil residential atmosphere, the presence of pine forests, and small coves with crystal-clear waters. Situated in the northeast of Mallorca, the area offers access to services, golf courses, and natural trails along the nearby Mediterranean Sea environment. **Some of the images have been generated using artificial intelligence for home staging purposes, so they are indicative and purely illustrative in nature.
…By Spain Sotheby's International Realty


In the countryside near Ciutadella, Menorca, a 100-hectare agricultural and residential property with 1,760 m² of buildings. 100 hectares in Menorca, it’s not something you can explain. It’s measured differently: by the time it takes to walk around it, by the way your gaze searches for a boundary without finding one, by that rare feeling of being somewhere where the land still belongs to those who work it. The large estates in Menorca’s interior follow their own logic. Farm buildings and residential spaces coexist here without hierarchy, each in its place within a whole that the centuries have organized better than any architect could. Here, 1,096 m² are devoted to the land, 664 m² to living. The pristine beaches of the south are nearby. But you don’t buy this property for the sea.
…By Patrice Besse


In Ciutadella, a 2-hectare rustic property with two detached houses. There are properties you understand right away. This one takes some time. First, the dense forest, which absorbs the noise even before you get out of the car. Then the two houses, nestled in the vegetation as if they had grown there. The covered terrace, the pool among the trees, the fountain near the second building: each element occupies exactly the space the land has assigned to it. Ciutadella is five minutes away. The southern beaches are even closer. But from here, you don’t think of them right away.
…By Patrice Besse


In Cala Morell, on the northwest coast of Menorca, a house overlooking the sea. The sea is there before anything else. In Cala Morell, the northwest coast of Menorca has carved its cliffs into narrow coves that few buildings have managed to face head-on. This one has succeeded. Four bedrooms, two bathrooms, a separate kitchen, and a Menorcan Mediterranean garden nestled between the rocks and local plants. The sunset from the rooftop belongs to that category of experiences that cannot be described. You just wait for them, that’s all.
…By Patrice Besse


Located in La Corona, the most exclusive and sought-after urbanisation in Jávea, Villa Imperio is an extraordinary newly built residence currently in an advanced stage of execution, with the structure already completed. Situated on a plot of 1,487 m², this spectacular property offers approximately 455 m² of interior usable area distributed over three floors, spacious panoramic terraces and contemporary architecture conceived to maximise the stunning open views of the Mediterranean Sea, the bay of Javea and the surrounding natural environment. The interior has been designed under a concept of timeless elegance and open spaces. The main floor houses a spectacular day area consisting of a living-dining room and designer kitchen of more than 84 m², presided over by an impressive double-height space that enhances the feeling of spaciousness, luminosity and visual connection between levels. Large floor-to-ceiling windows frame the views of the Mediterranean and blur the boundaries between indoors and outdoors, flooding each room with natural light. On this same level is a guest bedroom with bathroom, guest toilet and pantry. The upper floor is dedicated to the sleeping area, with a spectacular master suite with sea views and two additional bedrooms with en-suite bathrooms, all of which have direct access to the terraces and are designed to enjoy maximum light and privacy. On the lower floor, the villa incorporates an exceptional level dedicated to wellness and leisure, with a private cinema, gym, indoor pool visually connected to the outside, sauna, steam bath, changing rooms, technical area and a separate office that can also be used as a fifth bedroom. The outdoor spaces are one of the great protagonists of the property. The generous stepped terraces blend harmoniously into the topography of the plot and allow you to enjoy different atmospheres for relaxation, entertainment and outdoor life. The stunning infinity pool seems to merge with the Mediterranean skyline, while the carefully landscaped lounge areas, solarium and landscaped gardens create an environment of absolute tranquillity and privacy. From each level of the house you can see magnificent panoramic views of the sea and the coast of Jávea. The architecture combines noble materials such as natural stone, mineral cladding in warm tones and large glazed surfaces, giving rise to a sophisticated and contemporary aesthetic perfectly integrated into the Mediterranean landscape. The house will have a lift that connects the three floors, state-of-the-art air conditioning, high-performance carpentry, advanced energy efficiency and first-class finishes, responding to the most demanding standards of the luxury residential market. Just a few minutes from the old town, the marina and all amenities, Villa Coronis represents an exceptional opportunity to acquire one of the most exclusive properties currently under development in Javea. A unique residence where design, privileged location and unparalleled views come together to create a truly extraordinary lifestyle. Contact KOCH & VARLET LUXURY REALTORS to discover all the details of this exceptional project and arrange a private viewing. #ref:KV146V
…By Koch & Varlet Luxury Realtors


Located just 300 meters from the prestigious Almadrava beach, this elegant contemporary villa stands out for its breathtaking sea views, excellent south-facing, and spacious rooms filled with natural light. Designed to fully enjoy the Mediterranean lifestyle, the property combines modern architecture, comfort, and a privileged proximity to the sea. The main floor features a spacious and bright open-plan day area comprising a living-dining room and kitchen. Large windows frame views of the Mediterranean and offer direct access to a spectacular terrace with a swimming pool, chill-out area , and ideal spaces for relaxing or enjoying al fresco meals. Also on this floor are a double bedroom with access to the pool and a guest toilet. The lower floor is dedicated to the night area. It features a magnificent master suite with an en-private bathroom and direct access to the terrace, as well as two double bedrooms that also have access to the exterior and sea views. A full bathroom serves these bedrooms. This level also includes a welcoming additional living room , a room currently used as a playroom, and a convenient separate laundry room . One of the property's greatest assets is its exceptional visual connection with the surroundings, as virtually every room enjoys unobstructed sea views. On the upper level of the property , there is a spacious additional terrace offering spectacular views of the coast and the Mediterranean. The property also offers excellent parking capacity, with exterior space for three vehicles and an enclosed garage for one car. The villa has a valid tourist license, allowing it to be legally rented as holiday accommodation. Thanks to its prime location, just steps from the beach, its magnificent sea views, and its contemporary design, it represents an excellent opportunity both as a private residence and as an investment, with great potential for profitability in one of the most sought-after areas of the Costa Brava. Marketed by Dils Lucas Fox (Lucas Trading, S.L., company registration number B64125438), acting as a real estate intermediary The information provided is for information purposes only, based on details supplied by the owner, and is subject to change. It does not constitute a contractual offer.
…By Dils Lucas Fox Costa Brava


Located on the seafront in l'Estartit, southerly aspect and with the Medes Islands as neighbors, this magnificent Mediterranean-style villa enjoys one of the most privileged locations on the Costa Brava. The property sits on a plot that allows you to enjoy the sea from almost every corner of the property. It has a closed garage within the building itself, with space for several vehicles and ample storage areas , something especially valued in this area. The main floor houses the day area, designed for comfortable and relaxed living. It features a spacious and bright living-dining room with large windows that connect directly to a spectacular terrace- garden, the true heart of the house, offering open views of the sea and the port. The separate kitchen also has direct access to this terrace, which reinforces the feeling of continuity between interior and exterior. The terrace, more than just a terrace, functions as a garden facing the sea, with a carefully designed chill-out area under a porch, ideal for enjoying summer evenings and nights, al fresco dining and moments of relaxation with the sound of the sea as a backdrop. The night area is located on the upper floor . The property offers a master suite with an en-private bathroom, spectacular sea views, and access to a large private terrace. In addition, there are three further bedrooms, all with access to a balcony and sea views, a full bathroom serving these bedrooms, and a final bedroom with an en-suite bathroom . From all the main rooms and all the bedrooms you can contemplate the sea views, making natural light and the Mediterranean the main protagonists of the property. An exceptional property, designed for those seeking privacy, unparalleled views and a unique location, in an incomparable natural environment and with direct access to the best lifestyle of the Costa Brava. Marketed by Dils Lucas Fox (Lucas Trading, S.L., company registration number B64125438), acting as a real estate intermediary The information provided is for information purposes only, based on details supplied by the owner, and is subject to change. It does not constitute a contractual offer.
…By Dils Lucas Fox Costa Brava


Barnes International presents this spectacular residential complex consisting of 5 detached houses and two blocks of 7 row semi-detached houses, aiming to create a modern home with top-quality finishes and respecting the environment thanks to the installation of photovoltaic panels on the roof of each house and aerothermal energy. The facades of the houses are ventilated and covered with Krion panels from the Porcelanosa brand, a material warm to the touch and with a texture similar to natural stone. It is an exclusive material, very hard, resistant, durable, easy to clean, and low maintenance. All the townhouses have a complete open kitchen by Porcelanosa, where a bar divides the space with the living-dining room, offering a great sense of spaciousness, multiplied by the large windows that occupy the entire side and give a view of the garden. The master bedroom has privileged sea views, as does the upper terrace, where we will find a spa/jacuzzi with four seats. In total, each house has 4 bedrooms, 4 bathrooms, a garage for two cars, a storage room, and an elevator to move freely between the house levels. Regarding the detached houses, they have 5 bedrooms, 5 bathrooms, 1 office, 1 storage room in addition to a large open kitchen towards a double-height living-dining room, a panoramic elevator, a garage for four cars, and a pool on the upper terrace where we can enjoy fantastic panoramic views of the surroundings. The privileged location of this residential complex allows, on the one hand, to enjoy the advantages of living on the Maresme coast, a few minutes' walk from the beach, and, on the other hand, to enjoy all the advantages of the city of Barcelona which is 20 minutes away. The location has all the services and is situated in front of the prestigious international private school Hamelin-Laie. The area has access to the B20, C32, and Ronda de Dalt highways within 2 minutes and is just 15km from the city of Barcelona and its international airport. Montgat is originally a small fishing village and is very close to Alella, another town known for its wine culture. Both, surrounded by gentle hills, vineyards, and very close to the sea, offer conditions that make it a very pleasant place to live all year round. There is also a good variety of local and international schools that have contributed to the growing popularity of the area among international property buyers looking for a relaxed and beautiful place close to Barcelona. Ski slopes in the Pyrenees are 120 minutes away and the area is suitable for leisure lovers seeking outdoor adventures and for those more fond of cultural activities. Living in "Pla de Montgat" is an ideal destination for all those families who want to enjoy an exclusive environment thanks to the private school Hamelin-Laie, its marina, and nearby golf courses. Legal notice: According to current regulations in Catalonia, please note that the published price does not include notary, registry, or applicable taxes, such as the ITP or, where applicable, VAT and AJD. These amounts may vary depending on legislation and the value of the property.
…By Barnes Maresme


This luxury home is situated on a spectacular seafront plot in the exclusive residential complex of Martossa, just south of the pretty coastal town of Tossa de Mar on the Costa Brava. The 5-bedroom home sits on a large plot of just under 873 m². All this with magnificent sea views and total privacy. The 392 m² house has 4 double bedrooms with private bathrooms and sea views and a staff apartment. All bedrooms enjoy direct access to a large terrace and benefit from magnificent views. On the ground floor, the open-plan living-dining room with kitchen opens onto a beautiful terrace with magnificent views. On this same floor we find two bedrooms, each one en suite with its complete bathroom, very spacious and with beautiful views. On the upper floor, we find a bedroom with en suite that enjoys total privacy and wonderful views from the top of the house. In the lower part we find the master suite that enjoys stunning views from the bed, a spacious bathroom with bathtub and shower, and a dressing room. This room is connected to the garden so it can be accessed directly. On the same floor, we find a cinema with a living room. In addition, on the same level we have a very large spa area with views even from the sauna and direct access to the garden. The plot has different levels that descend towards the sea: the house and the chill area are built on the two upper levels, while the garden is distributed on the additional levels, with several viewpoints specially built to enjoy the wonderful views of the sea. The east-facing house was originally built in 1972 and subsequently completely renovated in 2016. The house is equipped with a hot/cold aerothermal system, with solar panels for the production of hot water and with Travertine marble floors. This is an ideal home for a buyer looking for a home in a privileged location in perfect condition with exquisite views in an exclusive, quiet and private residential area of the Costa Brava. The lower part of the house has a beautiful terrace with open views of the sea with sun loungers and a chill out area. In the same part is the laundry room, auxiliary kitchen to supply this level with everything necessary and there is also a service bedroom. Marketed by Dils Lucas Fox (Lucas Trading, S.L., company registration number B64125438), acting as a real estate intermediary The information provided is for information purposes only, based on details supplied by the owner, and is subject to change. It does not constitute a contractual offer.
…By Dils Lucas Fox Costa Brava


Located in one of the most privileged residential areas of Moraira, this exclusive private complex consists of just six villas of contemporary Mediterranean architecture, designed to blend in in perfect harmony with the surrounding landscape. Surrounded by a lush pine forest and located just minutes from the beaches, coves and amenities of the town, this gated community offers tranquillity, security and exclusivity, with spacious plots carefully designed to ensure the independence of each residence. This residential complex represents a unique opportunity to acquire a new build property finished and ready to enjoy. Of the six villas that make up the complex, five are currently available, distributed in three different typologies that share the same standards of quality, design and comfort. Villa Oxalis is located on an exclusive private plot of approximately 900 m² and enjoys a privileged south, east and west orientation, which guarantees abundant natural light throughout the day and pleasant views of the sea and the Mediterranean landscape. Its contemporary architecture has been conceived to blend naturally into the environment, offering a comfortable and functional layout with three bedrooms, four bathrooms and large panoramic terraces, framed by private gardens and elegant outdoor spaces. The house is distributed over two levels carefully designed to maximise the views and the connection with the outside. The main floor houses a bright open-concept living-dining room with integrated kitchen and large central island, creating a spacious and welcoming social space that opens directly onto the terraces and pool through large sliding windows. On this same floor there are two double bedrooms, both with full bathrooms, as well as the garage for two vehicles and the auxiliary service areas. The orientation of the main rooms allows you to enjoy views of the sea and the surrounding green areas from practically anywhere in the house. The upper floor is reserved entirely for the spectacular master suite. This space has a bedroom, a large dressing room, an elegant en-suite bathroom with a freestanding bathtub and access to an extraordinary panoramic terrace of more than 70 m² from which open views of the sea, the valley and the natural environment of Moraira can be contemplated. Thanks to its elevated position, the suite enjoys exceptional privacy and a privileged connection with the Mediterranean landscape. The outdoor spaces have been designed to become a natural extension of the house. The spacious main terrace is articulated around a private swimming pool of 36 m², an outdoor bathroom, solarium areas, seating areas and an elegant pergola ideal for meals and outdoor gatherings. Mediterranean gardens surround the property and integrate with the adjacent pine forest, creating an atmosphere of tranquillity and privacy where you can fully enjoy the Costa Blanca climate all year round. Villa Oxalis also incorporates a complete high-end equipment that includes ducted air conditioning, aerothermal system, integrated home automation, alarm with video surveillance, photovoltaic panels, exterior carpentry with thermal break, high-performance glazing and a kitchen equipped with integrated Bosch appliances. All this within the exclusive gated residential Moraira Natura, where the privacy of a detached villa is combined with the security and tranquillity of a carefully designed community. We invite you to personally discover Villa Oxalis and to experience a way of life where contemporary architecture, sea views and Mediterranean nature come together in perfect harmony. #ref:KV153V
…By Koch & Varlet Luxury Realtors


This contemporary and luxurious new project is set to be built in the serene Sa Riera area of Begur, offering breathtaking panoramic views of the sea, Sa Riera bay, and the surrounding hills. Situated on a generously sized plot of just over 1000 square metres with an eastward orientation, this villa will be bathed in natural light and will provide an abundance of outdoor space. Nestled in the heart of Sa Riera, the villa will be conveniently located just a 5-minute drive away from the pristine beaches of Sa Riera and Platja del Racó, as well as the center of Begur. This off-plan project is planned for completion 18 months after reservation. It will be spread across two floors of living space along with a street-level entrance. Adjacent to the primary entrance, there will be exterior parking for two cars. The main floor of the villa, where we will find the main entrance, will be accessed via an exterior staircase or a lift. On this level, you will discover a spacious and well-lit day area, strategically oriented towards the sea to ensure breathtaking views from every vantage point. This floor will feature an open-concept living and dining area, seamlessly transitioning into a fully equipped kitchen. The living area will provide direct access to an outdoor terrace, complete with an infinity pool and a relaxing chill out area with a jacuzzi. The lower floor will house a cosy night area, boasting three double bedrooms, each with its own en-suite bathroom. The spacious main bedroom will include a walk-in dressing room and a generously sized private bathroom. All bedrooms will grant access to outdoor terraces, affording stunning views and easy entry to the rest of the garden. Additionally, this floor will contain a laundry room and a machinery room. The property will come with top-tier finishes and installations, including an aerothermal system for underfloor heating and ducted air conditioning, hardwood and porcelain stoneware flooring, an alarm system, and pre-installed internet connectivity. For a detailed list of materials and finishes, please feel free to contact us. Marketed by Dils Lucas Fox (Lucas Trading, S.L., company registration number B64125438), acting as a real estate intermediary The information provided is for information purposes only, based on details supplied by the owner, and is subject to change. It does not constitute a contractual offer.
…By Dils Lucas Fox Costa Brava

Receive by email any new listing that may match your search criteria
Your criteria :
By validating this form, you accept the general conditions of use of Le Figaro Properties.
These agencies offer a selection of luxury properties vente in Spain. Feel free to contact them for personalized assistance.


