Get early access to listings that match your criteria
Never miss an opportunity again. Our personalized alerts notify you instantly.

 English$ USD · m²


Villa with sea and mountain views in a quiet locationThis well-maintained villa is located in an elevated, quiet position and offers beautiful views of the sea and the surrounding mountains.The VillaOn a living space of approx. 445 m², there are currently 5 to 6 bedrooms and four bathrooms. The space is complemented by a separate guest apartment with its own bathroom.The garage is conveniently accessible by remote control and offers space for two cars as well as additional parking spaces for bicycles or motorcycles. From here you can easily take an elevator directly to the main residential building.The living area opens onto a private pool, which is located immediately in front of the floor-to-ceiling windows, creating a pleasant connection between indoor and outdoor areas. A discreet glass protection provides additional safety if required, especially for families with children, and can be removed if desired.Several terraces on different levels offer suitable retreats at any time of day - whether sunny or shady. Large windows in almost all rooms ensure a bright and friendly living atmosphere.The property is well suited for families who, in addition to spacious living space, also need space for a home office or guest room. The house offers sufficient space and flexibility for everyday life as well as for social occasions.LocationThe villa has easy access to the expressway, which makes it easy to reach both the centre and important destinations in and around Castelldefels. The beach promenade and the marina Port Ginesta are only about five minutes away.The airport can be reached in about 15-25 minutes, without the need to drive through the city center. Shopping facilities are also within a short distance (approx. 4 minutes).Technical equipmentThe property is equipped with a solar system and allows for a largely independent energy supply. In summer, air conditioning and hot water can be operated via it, and in winter it supports the heating.DON'T THINK ANY FURTHER! Simply fill out the CONTACT FORM or write WhatsApp! Arrange your viewing appointment today!
…By Annonceur International


Few properties on the Costa Brava bring together the scale, architectural singularity and privileged position that define this villa. Conceived as a bespoke residence on one of the highest points of the Mas Nou estate, its architecture of curved lines, natural stone and large-scale glass creates from its cantilevered terraces and floor-to-ceiling glazing a panorama over the Mediterranean, the valley and the mountains shared with no other property in the area. For the discerning buyer seeking a world-class residence without the constraints of someone else's taste, this is the opportunity to create the ultimate home.732 m² built · 565 m² registered usable area · 1,412 m² plot · 3 floors · 7 bedrooms · 7 bathrooms · Built 2011 Main floor · 225 m² Double-height entrance hall with bespoke carved double-leaf door and floating staircase. 73 m² living and dining room with 270° curved glass wall and direct sea views, with access to the main terrace. 57 m² kitchen with central island and granite worktops. Guest bathroom. Three-car garage with exposed timber beam ceiling and automatic door. Lower floor · 309 m² Complete wellness area: indoor pool with gold mosaic tiles and panoramic window, 35 m² gym with curved panoramic window and equipment included, white marble sauna and slate-clad bathroom. En-suite bedroom with dressing room, additional bedroom, 17 m² study, fully equipped second kitchen, wine cellar with natural stone barrel-vaulted ceiling and spacious central hallway. Upper floor · 198 m² 38 m² master suite with private terrace and direct sea views. 19 m² designer bathroom in black Marquina marble with freestanding Corian bathtub, large-format Italian shower and window with sea views. Two additional en-suite bedrooms. 60 m² gallery-landing with balcony overlooking the double-height entrance hall.Features: Curved outdoor pool with mosaic tiles and timber decking · Indoor pool with gold mosaic tiles · Gym with curved panoramic window · White marble sauna · Barrel-vaulted wine cellar · Fireplace · Underfloor heating · Ducted heat pump air conditioning · Biomass boiler · Cantilevered terraces on all floors · Covered porch with timber ceiling · Three-car garage · Mediterranean garden · Granite cobblestone driveway · Sea, mountain and valley viewsLocation Mas Nou is one of the most prestigious estates on the Costa Brava, with complete privacy and low building density. The villa occupies one of the highest plots, guaranteeing unobstructed views. Platja d'Aro beach: 4 km · Girona: 35 km · Girona Airport: 40 km · Barcelona: 100 km via motorway.Condition Delivered in renovation condition with full opportunity to personalise finishes. Structure, enclosures, climate systems and all noble materials marble, travertine, natural stone, mosaic tiles intact. Non-habitability certificate resolvable upon completion of works. Estimated renovation investment: 400,000700,000 . Comparable renovated properties on the Costa Brava: 3.56 million euros.Listing includes real photographs and virtual renders illustrating the villa's potential after renovation.
…By Annonceur International


Where modern elegance meets the Marbella lifestyle.Step into a home where every detail has been thoughtfully designed to offer effortless luxury, comfort, and timeless style. Nestled within an exclusive boutique community of just five villas, this stunning detached residence has been completely transformed to the highest standards and is presented in absolutely immaculate condition. Everything is brand new, and no one has ever lived in the property.From the moment you enter, youre welcomed by an abundance of natural light, and beautifully designed open-plan living spaces that flow seamlessly from the elegant lounge to the dining area and the stylish kitchen, fully equipped with premium Siemens appliances. The result is a home that feels both sophisticated and wonderfully inviting.The villa offers three generous en-suite bedrooms, each providing privacy and comfort, together with a stylish guest cloakroom on the ground floor. Every room has been carefully finished using high-quality materials and contemporary design, creating a home thats ready to enjoy from the very first day.Outside, the lifestyle continues. Your private, and spacious terrace, provide the perfect setting for morning coffee, al fresco dining, or simply relaxing while taking in the peaceful. Residents also enjoy access to a beautifully maintained communal swimming pool.An Exceptional LocationIdeally located in the heart of Nueva Andalucía, Marbella, the property is close to renowned golf courses, restaurants, international schools, shops, and all essential amenities, with excellent connections to Marbella, Puerto Banús, and the surrounding coastline. This is a rare opportunity to own a turnkey home in an outstanding locationwhether youre looking for a permanent residence, a luxurious holiday home, or an outstanding investment, this property offers an exceptional opportunity in one of Marbellas strongest-performing locations. Contact us today to arrange a viewing!
…By Annonceur International


This beautiful home on the Costa del Sol is a rare and treasured find.The state-of-the-art kitchen features a striking marble island, elegant wooden cabinetry, and integrated high-end appliances, with a stylish wine rack adding to the aesthetics. The terraces maximise outdoor living, featuring a kitchenette with BBQ and a private jacuzzi for cooling off while enjoying the views. The upper-level terrace provides an intimate lounge area, ideal for entertaining or relaxing.Inside, the bedrooms are designed for comfort and style, with the master suite offering a walk-in closet and a luxurious en-suite bathroom. Set in a secure and private location, this penthouse provides quick access to Marbella’s prime areas, including prestigious restaurants, beaches, and luxury boutiques.OUR AGENCY IS REDEFINING THE REAL ESTATE EXPERIENCE WITH A DEDICATION TO SEAMLESS, CLIENT-CENTRIC SERVICE. Our mission goes far beyond property transactions — we deliver a complete, elevated journey into property ownership, designed to make every step as smooth and stress-free as possible. With our specialized Visa support, we simplify international relocation by expertly handling the legal and administrative complexities for you and your family.To make your start in Spain even easier, we also offer complimentary N.I.E. assistance, removing bureaucratic obstacles and saving you valuable time. We understand that every investment matters. That’s why our collaborating mortgage brokerage team works tirelessly to secure the most competitive terms tailored to your unique financial profile — making your property dreams more attainable than ever. Our approach is clear and direct: you deal exclusively with us, without unnecessary intermediaries.This ensures a transparent, streamlined buying process. We also provide complimentary legal guidance to safeguard your investment and guarantee your interests are protected throughout. You benefit from exclusive access to premium listings, offered by our dedicated agents who possess deep market insight and access to off-market opportunities. This is not just about finding a property — it’s about creating a personalized experience that fits your lifestyle and long-term vision. We don’t just sell properties — we help you build your future, with care, clarity, and confidence.LET US MOVE YOU!
…By Annonceur International


A truly memorable property awaiting its new owners on the Costa del Sol.This villa will enable you to be cost efficient by reducing unnecessary energy consumption.It is able to generate more electricity than it is using - the panels use sunshine to produce electricity and the excess is returned to the grid. Our smart, cost efficient villa with solar panels will also increase the value of the property while lowering utility cost making it more durable in the long run.OUR AGENCY IS REDEFINING THE REAL ESTATE EXPERIENCE WITH A DEDICATION TO SEAMLESS, CLIENT-CENTRIC SERVICE.Our mission goes far beyond property transactions — we deliver a complete, elevated journey into property ownership, designed to make every step as smooth and stress-free as possible.With our specialized Visa support, we simplify international relocation by expertly handling the legal and administrative complexities for you and your family. To make your start in Spain even easier, we also offer complimentary N.I.E. assistance, removing bureaucratic obstacles and saving you valuable time.We understand that every investment matters. That’s why our collaborating mortgage brokerage team works tirelessly to secure the most competitive terms tailored to your unique financial profile — making your property dreams more attainable than ever.Our approach is clear and direct: you deal exclusively with us, without unnecessary intermediaries. This ensures a transparent, streamlined buying process. We also provide complimentary legal guidance to safeguard your investment and guarantee your interests are protected throughout.You benefit from exclusive access to premium listings, offered by our dedicated agents who possess deep market insight and access to off-market opportunities. This is not just about finding a property — it’s about creating a personalized experience that fits your lifestyle and long-term vision.We don’t just sell properties — we help you build your future, with care, clarity, and confidence.LET US MOVE YOU!
…By Annonceur International


A Private Viewpoint of the Mediterranean: Unique Property in the Heights of Sant ElmRarely does a plot of this magnitude (1,320 m2) come on the market in such an elevated and exclusive location. This property is not just a house, it is a private viewpoint towards the immensity of the sea and the Sa Dragonera Natural Park. What makes this property exceptional: - Total Privacy: Surrounded by a lush pine forest that guarantees tranquility and silence. - Panoramic Views: An uninterrupted perspective of the sea horizon from both floors. - Revaluation Potential: With 182 m2 built and large terraces, the structure offers the perfect basis for a high-end modernization project. The house is equipped to move into or rent immediately, with central heating, double glazed windows and garage. It has the possibility to install a swimming pool as shown in the photo. However, its greatest asset is the atmosphere of peace and the unparalleled light that only a location like this can offer.
…By Annonceur International


A detached four-bedroom villa with sea views, on a private plot of 1,047.92 m² at Los Altos de Campo Mijas, a new project of only five villas on the hillside at Campo Mijas, Mijas Costa. 394.58 m² built across three floors, 209.28 m² of terraces, a 60 m² solarium and a private pool. Licensed, excavated and under construction, with delivery expected in late 2027.Campo Mijas sits above the coast rather than on it, which is the whole reason to buy here. The ground falls away towards the Mediterranean, the Sierra de Mijas rises behind, and the plot is high enough that August up here is a different month from August on the front line. You are a short drive from the beaches of Mijas Costa, Fuengirola and La Cala de Mijas, and out of the summer traffic rather than sitting in it.The plot is the point. At 1,047.92 m² this is a genuinely private piece of land with no shared driveway, no shared pool and no community of forty households. There are five villas in the entire project.Inside the villa:The house is arranged over three floors, with 276 m² above ground and a 118 m² basement.The ground floor, 135.33 m², holds an open plan living and dining room with an island kitchen, opening onto 148.04 m² of terrace and the pool. There is one en suite bedroom on this floor with a semi open dressing room, and a guest cloakroom.The first floor, 141.06 m², holds a second en suite bedroom, again with a semi open dressing room, and two further bedrooms sharing an additional bathroom. Four bedrooms in total. This floor opens onto a further 61.24 m² of terrace.Above the living room sits a 60 m² solarium, which is where the sea views are at their best and where most of the summer will be spent.The basement, 118.19 m², contains a private garage for two cars, the plant room and storage.The specification:Interiors and finishes are by Porcelanosa Partners, and the specification is published rather than described, which matters when you are buying off plan.Floors are Porcelanosa Matika Bone porcelain in a 1 × 1 metre format, laid continuously from the interiors out across the terraces and into the pool, so there is no threshold and no change of surface between the living room and the water. The kitchen is a Gamadecor Residence R3.70 island kitchen with an Xtone worktop and Siemens iQ500 and iQ700 appliances. Bathrooms have Krion countertops and Noken Round tapware in matt black.The pool is 8 × 4 metres, 32 m², finished in the same Matika Bone ceramic as the house, with a shallow beach style entry, underwater LED lighting and salt chlorination, which is gentler on skin and eyes than chlorine.How it will run:The villa carries an A energy rating. Hot water comes from an aerothermal system, the living room and bedrooms have independent climate control, and dual flow mechanical ventilation with heat recovery renews and filters the air without losing warmth. On a coast where running costs are quietly becoming a buying criterion, that rating is worth understanding before the kitchen is.The structure is reinforced concrete using the Xpanel panel system, finished in white water repellent render, with high performance thermal and acoustic insulation, thermal break aluminium joinery and safety glazing to the ground floor. Home automation covers climate, lighting, shutters and access, with pre installation for an alarm, video intercom and fibre optic throughout.Buying at this stageThe licences are granted, three of the five plots are excavated and construction starts in September 2026. Delivery is expected in late 2027. For the next few weeks the plots are still open, which means you can walk this one from where the living room will be out to where the pool will be, read the levels, and see the view from the plot itself rather than from a drawing. It is the most useful twenty minutes anyone spends on a project like this.Los Altos de Campo Mijas is developed by Mijas Luxury S.L. and marketed by Selection Med. Speak to us for prices, availability and the other villas, and we will arrange an accompanied visit to the site.
…By Annonceur International


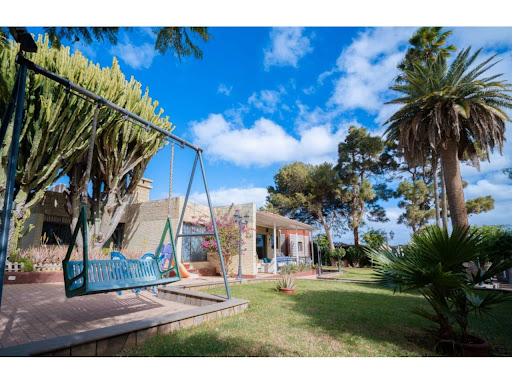


Total surface area 2210 m², detached villa plot area 2210 m², usable floor area 365 m², single bedrooms: 5, 3 bathrooms, wheelchair-friendly, air conditioning (cold), age over 50 years, built-in wardrobes, paving, state of repair: in good condition, garage (over 2), garden (own), furnished, facing south, swimming pool (own), sunny, terrace.
…By Annonceur International


This beautiful home on the Costa del Sol is an inspired choice for luxury living.Situated within the exclusive beachside enclave of Guadalmina baja, one of the Costa del Sol’s most prestigious and private residential communities, this outstanding contemporary villa offers a rare opportunity to enjoy luxury living just moments from the Mediterranean Sea.Occupying an impressive 2,043 m² plot and offering 761 m² of beautifully designed living space, the property has been carefully created for comfortable year-round living. Expansive floor-to-ceiling windows, generous terraces, and landscaped gardens allow natural light to flow throughout the home while creating a seamless connection between indoor and outdoor living.Designed with both comfort and functionality in mind, the villa features seven spacious bedroom suites, seven bathrooms, two guest toilets, multiple living and entertaining areas, and a private elevator serving all levels. Its thoughtful layout makes it ideal for large families, multi-generational living, or those seeking a luxurious and accessible residence.The property is equipped with a range of premium features, including a private swimming pool, smart home automation, advanced security and video surveillance systems, underfloor heating throughout, solar thermal panels, a water purification system, and a spacious garage. The villa is also prepared for future pool heating and jacuzzi installation, offering even greater lifestyle possibilities.Further enhancing its appeal, the property offers excellent potential for future customization, including the possibility of creating a private gym, wellness area, cinema room, guest accommodation, or additional living space, subject to the relevant permissions.Ideally positioned between Marbella and Estepona, immediate access to beautiful beaches, renowned golf courses, international schools, luxury hotels, fine dining restaurants, sports clubs, Puerto Banús, Guadalmina, and San Pedro Alcántara.Combining space, privacy, accessibility, modern technology, and an exceptional location, this remarkable villa represents an outstanding opportunity as a permanent family residence, luxury holiday retreat, or long-term investment on the Costa del Sol.Property Highlights:• 7 Spacious Bedroom Suites• 7 Bathrooms + 2 Guest Toilets• 761 m² Built Area• 2,043 m² Private Plot• Private Swimming Pool• Elevator Serving All Floors• Smart Home Automation System• Underfloor Heating Throughout• Solar Thermal Panels• Advanced Security & Video Surveillance• Water Purification System• Spacious Garage• Wheelchair-Friendly & Accessible Design• Walking Distance to the Beach• Excellent Potential for Future ExpansionA Rare Opportunity in One of the Costa del Sol’s Most Prestigious Beachside LocationsPlease note that some photographs have been virtually staged. The furniture, décor, and styling shown are not included in the sale. The villa is being sold unfurnished.LET US MOVE YOU!
…By Annonceur International


----An avant-garde architecture dream of the Mediterranean---- In one of the most majestic cliffs of the Marina Alta at Cumbre del Sol we present you one of the most outstanding villas of high value. This exclusive villa stands out for its large plot, its southwest orientation and its high-performance technical systems defining the concept of privacy, light and luxury. It is a masterpiece created to merge before the beauty of the sea. ** An unmatched investment in the Costa Blanca. ** EXCLUSIVE SPACES Plot area: 2,393 m2• Built area: 506 m2• Terrace area: 571 m2• Distribution: 6 bedrooms / 7 bathrooms / En suite service room. plant distribution. A space created to receive and celebrate life. ***Main floor: Large glazed surfaces dress the house, forming a transparent canvas on the cabin that allows light and the Mediterranean landscape to flood every corner. Fluid design open plan living-dining room connecting to a high-end kitchen with island, auxiliary dining room, pantry and laundry room, plus a service room with en-suite bathroom and a toilet. Exit to the main terrace with covered porch One of the most representative elements of the house with an external dining room and an imposing infinity pool of 60 meters creating an infinite blue reflection where the water and the sky become one. *** Rest floor: The perfect awakening that fully devotes to privacy and rest. An exclusive wing houses the master bedroom, conceived as a five-star boutique hotel. - Spectacular Luxury Master Suite Ocean Panoramic overlooking the Mediterranean with access to large terrace, private dressing room, luxury bathroom and strategic Jacuzzi giving rise to a private viewpoint to immerse yourself in golden sunsets. - Four double bedrooms with en suite en suite, shared separate leisure area and access to a common Sea View Suite terrace. ** Multifunctional or multifunctional space. With direct access to a large private terrace, designed to adapt to the needs and lifestyle of its owners: private gym, wellness, cinema, office, games room or entertainment area. *High level equipment and extras State-of-the-art aerothermal system (climatization and hot water).• Photovoltaic installation for energy self-sufficiency.• Mechanical ventilation with heat recovery.• Domotics, connected alarm and video surveillance.• Motorized access doors and perimeter walls of Natural stone.• Pre-installation for recharging electric cars. An efficient, safe and designed villa with the highest current quality standards. ----- We invite you to discover this sanctuary on a private visit. Contact us---- **In compliance with the information obligations established by Law 10/2025 of 28 December on customer service and transparency, as well as the applicable sector-specific regulations currently in force, it is hereby stated that the indicated sale price does not include the expenses and taxes inherent to the acquisition of the property, which shall be borne by the purchasing party and are detailed below:** TAXES PAYABLE ON RESIDENTIAL PROPERTIES First transfer (new build properties) Value Added Tax (VAT)**10% (General Rate):**Applicable to the vast majority of newly built residential properties, including up to a maximum of two parking spaces and any annexes transferred together with the property within the same building.**4% (Reduced Rate):**Applicable exclusively to Officially Protected Housing (VPO – *Viviendas de Protección Oficial*) under a special regime or publicly promoted housing programmes.Further information:https://sede.agenciatributaria.gob.es/Sede/iva/iva-operaciones-inmobiliarias/compro-vivienda-tengo-que-pagar-itp.html Stamp Duty / Tax on Documented Legal Acts (IAJD)**1.4% (General Rate):**This is the standard rate applicable to public deeds of sale and purchase of newly built properties subject to VAT.**0.1% (Super-reduced Rate):**Special tax benefit applicable when the newly built property is intended to be the purchaser’s first habitual residence.The current applicable rates, including the latest tax updates introduced by the Generalitat Valenciana, are detailed at:https://hisenda.gva.es/es/web/tributos/beneficis-fiscals-2026--- Second transfer (resales / second-hand properties) Property Transfer Tax (ITP – *Impuesto sobre Transmisiones Patrimoniales*)The applicable tax rate in the Autonomous Community of Valencia shall be **9%** (generally), without prejudice to reduced rates of **8%, 6%, 4% or 3%** that may apply depending on the purchaser’s personal circumstances or the characteristics of the property.The tax is assessed on the **Cadastral Reference Value (Valor de Referencia del Catastro)** or the sale price, whichever is higher.For comprehensive information regarding the operation, tax rates and tax benefits applicable to ITP in the Valencian Community, please consult the official website of the Valencian Tax Agency at:https://atv.gva.es/es/itpajd--- TAXES PAYABLE ON COMMERCIAL PREMISES, INDUSTRIAL UNITS AND OFFICES First transfer (new build) of commercial premises, industrial units or officesWhen the seller is the developer, builder or a business entity carrying out the first transfer, the transaction is subject to:* **VAT at 21%** (If the purchaser is a business/professional entity entitled to VAT deduction, the VAT paid may be recovered.)* **Stamp Duty / Tax on Documented Legal Acts (AJD) at 1.4%**--- Second transfer of used commercial premises, industrial units or officesWhen the transaction is not subject to VAT, the purchase is subject to: Property Transfer Tax (ITP)* **9%** on the taxable base up to **€1,000,000*** **11%** on the amount exceeding **€1,000,000**--- Second transfer between businesses with waiver of VAT exemptionThis remains one of the most common transactions involving industrial units, office buildings and commercial premises acquired as investments.Where the waiver of VAT exemption applies, the transaction is subject to:* **VAT at 21%*** **Stamp Duty / AJD at 1.4%**If the purchaser is a business entity entitled to VAT deduction, the VAT paid may be recovered.--- COMMON EXPENSES APPLICABLE TO RESALES, NEW BUILD RESIDENTIAL SALES AND SALES OF COMMERCIAL PREMISES, INDUSTRIAL UNITS AND OFFICES • Notary FeesNotarial fees shall be calculated in accordance with the official tariff regulated in Annex I of Royal Decree 1426/1989 of 17 November, approving the Notarial Fee Schedule. • Land Registry FeesRegistration of the property transfer at the Land Registry shall be invoiced according to the official tariff established in Annex I of Royal Decree 1427/1989 of 17 November. • Administrative Management Fees (Gestoría)Fees for administrative processing, tax settlement and registration at the Land Registry amount to approximately **€423.50 (VAT included).** • Estate Agency FeesIncluded in the advertised sale price (PVP) and paid by the seller. • Buyer’s Estate Agency FeesPlease be advised that, in certain cases, professional fees may be payable by the purchaser where they have contracted property acquisition services (**PSI – Personal Shopper Inmobiliario**).**These fees are not linked to the purchase price of the property and are not included in it.**
…By Annonceur International


This new construction project is located in one of the most privileged areas of the city: Rambla de Catalunya, in the Eixample. The building, built at the end of the 19th century, has a wonderful facade and a mix of contemporary and timeless interiors. Here you can enjoy luxury urban living at its best. This flat is located on the first floor of the building and has 150 built interior sqm and a 38 sqm terrace. It has been completely renovated and carefully designed by the prestigious interior design studio Vilablanch. With high ceilings, exposed brick walls and luxury finishes, this flat is truly a dream home. It conveys the cultural and aesthetic appeal of Barcelona, providing a strategic base from which to enjoy all that the city has to offer. The property has a spacious and tranquil living-dining room with an open-plan kitchen and a traditional Eixample gallery, which has access to the fantastic terrace, facing the inner courtyard. It is an ideal place for sunbathing and outdoor gatherings. The night area has 2 double bedrooms en suite: one with dressing room, gallery and access to the terrace, and another interior bedroom. In addition, there is a guest toilet at the entrance of the apartment. The flat is equipped with natural oak parquet floors, high-end appliances and air conditioning by aerothermal heating. The light-filled interior offers comfort and a cosy atmosphere to relax in. Impeccable finishes and a tasteful, neutral colour palette allow the new owners to effortlessly personalise their living space and make it their own. The building has a lift and concierge. This is a unique opportunity to create an urban home and enjoy the high investment potential offered by one of Barcelona's most exclusive streets, Rambla Catalunya, a vibrant thoroughfare known for its lively atmosphere, excellent shopping and variety of restaurants. It is also next to the prestigious Paseo de Gracia and very close to the city centre. Contact Bcn Advisors to visit this property and get more information about the rest of the available apartments in the building. * The price shown does not include taxes or transaction costs. In the case of second-hand properties in Catalonia, Property Transfer Tax (ITP) will apply; rates currently range from 10% to 13%, depending on the value of the property and the purchaser's circumstances, in accordance with current regulations. For information purposes, the general tax brackets applicable are 10% for values up to €600,000, 11% between €600,000 and €900,000, 12% for values between €900,000 and €1,500,000, and 13% for amounts exceeding €1,500,000, subject to variation depending on the applicable regulations and the specific circumstances of the buyer. For new-build properties, VAT at 10% will apply, plus Stamp Duty (AJD), currently around 1.5%. Furthermore, the price does not include notary, land registry and administrative fees, which may represent an additional 1% to 2% of the purchase price. All the information provided is for guidance only and is subject to possible changes or errors. The property has a valid energy performance certificate and certificate of occupancy, which will be provided to any interested party. AICAT registration number 2736, in accordance with current regulations. Real estate agency fees will be borne by the seller, in accordance with the signed agreement.
…By Annonceur International


Completed in 2023, this property offers a combination that is becoming increasingly difficult to find: outstanding construction quality, privacy and the comfort of enjoying daily life entirely on one level. Located in the Els Gorgs residential area of Llerona (Les Franqueses del Vallès), the house is surrounded by forest and positioned in a small cul-de-sac with no through traffic, enjoying one of the most peaceful and private settings within the entire development. The property offers 444 m2 of built area on an 875 m2 plot. The house is distributed across three clearly defined levels. The main floor concentrates everyday living, with a living-dining room featuring a fireplace, kitchen, four bedrooms, bathrooms, porch, garden and swimming pool all on the same level, allowing comfortable day-to-day living without the need to use stairs. Built as a family residence rather than as a speculative development, the property conveys a remarkable sense of quality. The exposed ceramic brick façade, large windows, large-format porcelain flooring, Italian kitchen with Neolith worktops and Siemens Studioline appliances reflect a home designed and built to stand the test of time. The upper floor features a spectacular open-plan space with exposed wooden ceilings, abundant natural light and direct access to a private sun terrace overlooking the forest. An ideal area for a home office, library, lounge or leisure space. The lower level, equipped with a kitchen, full bathroom, fireplace, generous living areas and a fifth bedroom, can function as a virtually independent second living space, ideal for family members, guests or even a professional activity from home. Key Features • Saltwater swimming pool finished in Rosa Gres • 14 solar panels • Underfloor heating and cooling system • Two fireplaces • Italian kitchen with Neolith worktops and Siemens Studioline appliances • Approx. 60 m2 garage with two independent motorised doors • Pre-installation for electric vehicle charging • Fully wired alarm system • High-performance aluminium windows and doors with excellent thermal and acoustic insulation • Extensive low-maintenance outdoor areas Only 35 km from Barcelona and close to La Garriga, Granollers, L'Ametlla del Vallès, La Roca Village, the beaches of the Maresme coast, several golf courses and prestigious international schools such as SEK Catalunya and the International School of Catalunya (ISCAT). A home designed to enjoy nature, privacy and everyday comfort, with a level of construction quality that is increasingly difficult to find in today's market.
…By Annonceur International


This new exclusive project is situated in a stunning location on the Costa Blanca, with direct access to the beach and surrounded by nature. All amenities, the harbour and the seafront promenade are just a few minutes away. The project offers an exclusive collection of 3-bedroom villas, featuring spacious terraces, a private garden and a sun deck overlooking the Mediterranean. Each property combines contemporary Mediterranean design with the highest standards of construction and a wide range of customisation options. The communal areas include a lake-style infinity pool, a heated jacuzzi, an outdoor gym for calisthenics, a sports court and beautifully maintained gardens. All homes come with a parking space. A unique opportunity to live by the sea, enjoy the peace and quiet, and at the same time invest in an exclusive location on the Costa Blanca. A unique opportunity both to enjoy as a main residence or second home, and to invest in a property with high potential for profitability and appreciation!
…By Annonceur International


Beautiful chalet in Gandia, featuring top-level security features including armored access doors and video surveillance cameras. Additionally, it has a modern central diesel heating system and central air conditioning with individual control in each room.It is situated on a fenced plot of 3,600 m2, divided into 2,200 m2 of rustic land and 1,400 m2 of urban land, with a built area of 780 m2 spread over several levels.On the lower floor, there is a garage for two vehicles with a pumping system for heavy rain periods, as well as a gym room, a space designated for tools, and a storage room. From this floor, an elevator takes us to both the ground floor and the first floor.The ground floor features an elegant entrance hall, a spacious living-dining room with a fireplace, a large kitchen with a cold storage room, a leisure room, one bedroom, two elegant bathrooms, a laundry room, and a large terrace.The first floor has four bedrooms, all with walk-in closets (one of them en suite and with a fireplace), two full bathrooms, a spacious terrace with impressive mountain views, and a hallway connecting to the ground floor laundry room.The second and top floor houses a completely open attic.Outside highlights include a lake next to a beautiful garden with an automatic irrigation system, a private water well (90,000-liter cistern), a 12x6 pool, parking space for five cars, a covered barbecue, and an outdoor kitchen area.
…By Annonceur International


Discover a spectacular villa with a contemporary design, designed for those looking for space, privacy, comfort and qualities that are up to the height of an exclusive property. The house offers 197 m2 built, carefully distributed in 4 bedrooms and 3 bathrooms, creating spacious, bright and functional spaces. Its design combines modern lines with a layout designed to make the most of each room. Located on a private plot of 500 m2 and facing south, the property enjoys excellent luminosity throughout the day and magnificent views, providing a constant feeling of spaciousness and connection with the environment. Among its most outstanding features is a large solarium, perfect for enjoying the climate, relaxing and contemplating the views in a private space. The villa also offers the possibility of having a basement of approximately 134 m2, thanks to its pre-installation, providing enormous potential to create additional spaces such as a leisure area, gym, cinema, office, warehouse or any other environment that allows you to customize the home according to the needs of your futures. owners. The comfort is completed with underfloor heating, an automated gate and private garage, together with a careful architectural conception that prioritizes comfort and quality of life. Main features 4 bedrooms 3 bathrooms 197 m2 built Private plot of 500 m2 South orientation Private garage Solarium magnificent views Pre-installation for basement of approximately 134 m2 underfloor heating Doorman Contemporary design and high quality finishes A property that stands out for its dimensions, orientation, luminosity and possibilities, ideal for those who want an exclusive residence with ample spaces and the potential to personalize it to create a truly unique home. A villa conceived to enjoy the comfort, privacy and lifestyle offered by a high-end property. **In compliance with the information obligations established by Law 10/2025 of 28 December on customer service and transparency, as well as the applicable sector-specific regulations currently in force, it is hereby stated that the indicated sale price does not include the expenses and taxes inherent to the acquisition of the property, which shall be borne by the purchasing party and are detailed below:** TAXES PAYABLE ON RESIDENTIAL PROPERTIES First transfer (new build properties) Value Added Tax (VAT)**10% (General Rate):**Applicable to the vast majority of newly built residential properties, including up to a maximum of two parking spaces and any annexes transferred together with the property within the same building.**4% (Reduced Rate):**Applicable exclusively to Officially Protected Housing (VPO – *Viviendas de Protección Oficial*) under a special regime or publicly promoted housing programmes.Further information:https://sede.agenciatributaria.gob.es/Sede/iva/iva-operaciones-inmobiliarias/compro-vivienda-tengo-que-pagar-itp.html Stamp Duty / Tax on Documented Legal Acts (IAJD)**1.4% (General Rate):**This is the standard rate applicable to public deeds of sale and purchase of newly built properties subject to VAT.**0.1% (Super-reduced Rate):**Special tax benefit applicable when the newly built property is intended to be the purchaser’s first habitual residence.The current applicable rates, including the latest tax updates introduced by the Generalitat Valenciana, are detailed at:https://hisenda.gva.es/es/web/tributos/beneficis-fiscals-2026--- Second transfer (resales / second-hand properties) Property Transfer Tax (ITP – *Impuesto sobre Transmisiones Patrimoniales*)The applicable tax rate in the Autonomous Community of Valencia shall be **9%** (generally), without prejudice to reduced rates of **8%, 6%, 4% or 3%** that may apply depending on the purchaser’s personal circumstances or the characteristics of the property.The tax is assessed on the **Cadastral Reference Value (Valor de Referencia del Catastro)** or the sale price, whichever is higher.For comprehensive information regarding the operation, tax rates and tax benefits applicable to ITP in the Valencian Community, please consult the official website of the Valencian Tax Agency at:https://atv.gva.es/es/itpajd--- TAXES PAYABLE ON COMMERCIAL PREMISES, INDUSTRIAL UNITS AND OFFICES First transfer (new build) of commercial premises, industrial units or officesWhen the seller is the developer, builder or a business entity carrying out the first transfer, the transaction is subject to:* **VAT at 21%** (If the purchaser is a business/professional entity entitled to VAT deduction, the VAT paid may be recovered.)* **Stamp Duty / Tax on Documented Legal Acts (AJD) at 1.4%**--- Second transfer of used commercial premises, industrial units or officesWhen the transaction is not subject to VAT, the purchase is subject to: Property Transfer Tax (ITP)* **9%** on the taxable base up to **€1,000,000*** **11%** on the amount exceeding **€1,000,000**--- Second transfer between businesses with waiver of VAT exemptionThis remains one of the most common transactions involving industrial units, office buildings and commercial premises acquired as investments.Where the waiver of VAT exemption applies, the transaction is subject to:* **VAT at 21%*** **Stamp Duty / AJD at 1.4%**If the purchaser is a business entity entitled to VAT deduction, the VAT paid may be recovered.--- COMMON EXPENSES APPLICABLE TO RESALES, NEW BUILD RESIDENTIAL SALES AND SALES OF COMMERCIAL PREMISES, INDUSTRIAL UNITS AND OFFICES • Notary FeesNotarial fees shall be calculated in accordance with the official tariff regulated in Annex I of Royal Decree 1426/1989 of 17 November, approving the Notarial Fee Schedule. • Land Registry FeesRegistration of the property transfer at the Land Registry shall be invoiced according to the official tariff established in Annex I of Royal Decree 1427/1989 of 17 November. • Administrative Management Fees (Gestoría)Fees for administrative processing, tax settlement and registration at the Land Registry amount to approximately **€423.50 (VAT included).** • Estate Agency FeesIncluded in the advertised sale price (PVP) and paid by the seller. • Buyer’s Estate Agency FeesPlease be advised that, in certain cases, professional fees may be payable by the purchaser where they have contracted property acquisition services (**PSI – Personal Shopper Inmobiliario**).**These fees are not linked to the purchase price of the property and are not included in it.**
…By Annonceur International


Welcome to a home where every detail has been considered on the Costa del Sol.Nestled in the prestigious enclave of La Perla de la Heredia along the Ronda road, this refined townhouse enjoys a privileged location just minutes from Marbella and San Pedro, only 10–15 minutes from the beach, and close to renowned golf courses and all essential amenities.Southwest facing and recently partially renovated, the property is filled with natural light throughout the day and designed to create a seamless connection between indoor comfort and outdoor living. With 312 m² of built space plus generous terraces, the home is distributed across three levels.On the upper level, the entrance hall opens to a private garage, a spacious master suite with dressing area and en-suite bathroom, and an additional guest bedroom with its own en-suite. The main level offers an inviting open-plan living and dining area with fireplace, a fully fitted kitchen, a guest toilet, and direct access to a sun-drenched terrace with BBQ, outdoor lounge, private garden, and swimming pool. The lower level completes the property with three guest bedrooms, two bathrooms—one en-suite—and a dedicated laundry room.Additional features include underfloor heating on the main and upper floors, hot and cold air conditioning, and high-quality finishes throughout. Furniture is available by negotiation.OUR AGENCY IS REDEFINING THE REAL ESTATE EXPERIENCE WITH A DEDICATION TO SEAMLESS, CLIENT-CENTRIC SERVICE.Our mission goes far beyond property transactions — we deliver a complete, elevated journey into property ownership, designed to make every step as smooth and stress-free as possible.With our specialized Visa support, we simplify international relocation by expertly handling the legal and administrative complexities for you and your family. To make your start in Spain even easier, we also offer complimentary N.I.E. assistance, removing bureaucratic obstacles and saving you valuable time.We understand that every investment matters. That’s why our collaborating mortgage brokerage team works tirelessly to secure the most competitive terms tailored to your unique financial profile — making your property dreams more attainable than ever.Our approach is clear and direct: you deal exclusively with us, without unnecessary intermediaries. This ensures a transparent, streamlined buying process. We also provide complimentary legal guidance to safeguard your investment and guarantee your interests are protected throughout.You benefit from exclusive access to premium listings, offered by our dedicated agents who possess deep market insight and access to off-market opportunities. This is not just about finding a property — it’s about creating a personalized experience that fits your lifestyle and long-term vision.We don’t just sell properties — we help you build your future, with care, clarity, and confidence.LET US MOVE YOU!
…By Annonceur International


An impressive home offering a life of luxury and leisure on the Costa del Sol.Tresora Villa B is an exceptional contemporary residence within the exclusive Tresora Villas gated community in La Quinta, Marbella. Designed and built by Cogitari Homes, this sophisticated villa embodies the essence of modern Mediterranean living—combining architectural elegance, refined comfort, and the serenity of its natural surroundings. Perfectly positioned between the Mediterranean Sea and La Concha mountain, it enjoys panoramic views of the coast and valley below.Spanning 605m² across three levels, the villa offers five bedrooms and four bathrooms, all crafted with the highest attention to detail. The main level features open-plan living and dining areas that flow seamlessly onto expansive terraces and a stunning 73 m² infinity pool, creating an effortless indoor–outdoor lifestyle ideal for entertaining or quiet relaxation. Floor-to-ceiling windows flood the interiors with natural light, highlighting the villa’s clean lines and contemporary finishes.The upper level is dedicated to restful living, with elegantly appointed bedroom suites including a spacious master bedroom with private terrace, dressing area, and breathtaking views. The entertainment level provides a luxurious retreat with a private gym, wine cellar, cinema lounge, and garage for multiple vehicles, as well as a laundry and storage area—all designed to combine comfort and practicality with style.Located just minutes from La Quinta Golf & Country Club, Los Naranjos, and Los Arqueros Golf, and a short drive from Puerto Banús and Puente Romano, Tresora Villa B offers the ultimate Marbella lifestyle. Surrounded by lush landscapes and world-class amenities, it is a home where architectural excellence, natural beauty, and contemporary living meet in perfect harmony.LET US MOVE YOU!
…By Annonceur International


This impressive Costa del Sol property is the ideal setting for a life well lived.Two en-suite bedrooms and a guest toilet complete the layout. Black-framed windows open wide to connect indoors and out. White-painted wooden ceilings add warmth. Iron balustrades define the lines. The living room opens onto a covered terrace and pool. Further into the garden, a shaded outdoor kitchen and dining area. An elegant staircase leads to the first floor, entirely dedicated to the master suite. Walk-in wardrobe, bathroom with double sinks, freestanding bathtub and shower. Access to a private terrace, partially shaded, with views over the garden.In the lower level, a games area with pool table, wine cellar, bar, cinema room and gym. Two en-suite bedrooms, guest toilet, laundry, storage room and a 69 m² covered garage. A paved courtyard provides additional on-site parking.OUR AGENCY IS REDEFINING THE REAL ESTATE EXPERIENCE WITH A DEDICATION TO SEAMLESS, CLIENT-CENTRIC SERVICE. Our mission goes far beyond property transactions — we deliver a complete, elevated journey into property ownership, designed to make every step as smooth and stress-free as possible. With our specialized Visa support, we simplify international relocation by expertly handling the legal and administrative complexities for you and your family. To make your start in Spain even easier, we also offer complimentary N.I.E. assistance, removing bureaucratic obstacles and saving you valuable time.We understand that every investment matters. That’s why our collaborating mortgage brokerage team works tirelessly to secure the most competitive terms tailored to your unique financial profile — making your property dreams more attainable than ever. Our approach is clear and direct: you deal exclusively with us, without unnecessary intermediaries.This ensures a transparent, streamlined buying process. We also provide complimentary legal guidance to safeguard your investment and guarantee your interests are protected throughout. You benefit from exclusive access to premium listings, offered by our dedicated agents who possess deep market insight and access to off-market opportunities. This is not just about finding a property — it’s about creating a personalized experience that fits your lifestyle and long-term vision. We don’t just sell properties — we help you build your future, with care, clarity, and confidence.LET US MOVE YOU!
…By Annonceur International


Welcome to your dream home on the glamorous Costa del Sol.Step inside to discover expansive interiors thoughtfully designed with natural textures and rich finishes. The villa boasts soaring ceilings, elegant lighting features, and a harmonious flow between indoor and outdoor living. The main living areas are spacious and inviting, adorned with custom furnishings, organic materials, and curated decor elements such as woven wall art and hand-crafted ceramics. The upper floor showcases a tranquil gallery-style corridor overlooking the main level, with direct access to bedrooms that enjoy sweeping views and private terraces.At the heart of the home is a modern kitchen outfitted with premium appliances, sleek cabinetry, and a large glass dining area framed by floor-to-ceiling windows. The seamless connection to the outdoor living spaces includes an impressive pool with a jacuzzi, Balinese-style sun loungers, and a covered dining terrace with a fireplace and barbecue setup—perfect for entertaining. What's best is the private pristine tennis court at the foot of the garden, ideal for residents to use all year round. Cerquilla 59 epitomises contemporary luxury in a Mediterranean setting, offering an unparalleled blend of comfort, sophistication, and location.OUR AGENCY IS REDEFINING THE REAL ESTATE EXPERIENCE WITH A DEDICATION TO SEAMLESS, CLIENT-CENTRIC SERVICE.Our mission goes far beyond property transactions — we deliver a complete, elevated journey into property ownership, designed to make every step as smooth and stress-free as possible.With our specialized Visa support, we simplify international relocation by expertly handling the legal and administrative complexities for you and your family. To make your start in Spain even easier, we also offer complimentary N.I.E. assistance, removing bureaucratic obstacles and saving you valuable time.We understand that every investment matters. That’s why our collaborating mortgage brokerage team works tirelessly to secure the most competitive terms tailored to your unique financial profile — making your property dreams more attainable than ever.Our approach is clear and direct: you deal exclusively with us, without unnecessary intermediaries. This ensures a transparent, streamlined buying process. We also provide complimentary legal guidance to safeguard your investment and guarantee your interests are protected throughout.You benefit from exclusive access to premium listings, offered by our dedicated agents who possess deep market insight and access to off-market opportunities. This is not just about finding a property — it’s about creating a personalized experience that fits your lifestyle and long-term vision.We don’t just sell properties — we help you build your future, with care, clarity, and confidence.LET US MOVE YOU!
…By Annonceur International


Welcome to a property that is nothing short of extraordinary on the Costa del Sol.Offering breathtaking panoramic views, this exceptional villa enjoys a privileged location, perfectly combining sophistication and convenience.The striking design of the property is complemented by an impressive infinity pool, spacious terraces with lounge areas, and outdoor dining spaces, providing the ideal setting for outdoor living and entertaining.Inside, the villa features a contemporary and relaxing aesthetic, with an open-plan layout that flows effortlessly between living areas.High ceilings and sliding glass doors enhance the sense of space, inviting abundant natural light and creating a seamless connection with the outdoors.The sleek, modern kitchen is equipped with top-of-the-line appliances, making it a dream for both casual meals and fine dining.With seven elegant bedrooms, including a luxurious master suite with direct terrace access and an exquisite en-suite bathroom, every corner of the home radiates comfort and style.For those seeking entertainment and wellness, the villa offers a dedicated level with a wine cellar and a fully equipped home gym.Whether relaxing by the pool, hosting guests, or enjoying the tranquility of this exclusive enclave, Los Olivos 5 is a sanctuary of modern luxury in Marbella’s most coveted neighborhood.LET US MOVE YOU!
…By Annonceur International


Luxury 3-Bedroom Villa with Private Pool and Panoramic Sea Views for Sale in Cumbre del Sol (Alicante) Located in a consolidated residential area within Cumbre del Sol, this villa represents the essence of modern architecture on the northern Costa Blanca. The house is currently under construction, and it embodies the contemporary elegance and serenity of the Mediterranean. It evokes the privilege of waking up every morning with the sun over the sea, in a beautiful and exclusive natural environment. Designed to offer spaciousness and luminosity, the house flows in harmony with the landscape. The daytime area features a kitchen with a large central island, a living room, and a dining room in a single, open space that overlooks the outside. The picture windows seamlessly merge the sea with the interior, allowing you to admire both the pool and the sea. The three bedrooms, located on the top floor, offer privacy and unobstructed views, with direct access to terraces. There is also an extra space in the basement, which can be used for a guest apartment, an office or a private spa. The house also has a car park for two vehicles and a lift. Each space has been designed to enhance comfort without compromising on style. The villa incorporates the highest quality materials and a selection of systems designed for energy efficiency, including aerothermal technology, ventilation with heat recovery, underfloor heating, solar panels, and a home automation system. All within an architectural design that combines technical precision with clean and serene beauty. Views of the blue Mediterranean sea are visible from any point of the house. The horizon becomes a part of everyday life, encouraging a life connected to light, the environment and the beauty of simplicity. This villa is not only a home, but also a lifestyle by the sea.
…By Annonceur International


Situated in the sought-after area of Nueva Andalucía, La Campana, this contemporary villa combines modern living with privacy and easy access to everything Marbella has to offer.The home comprises four well-proportioned bedrooms and three bathrooms, along with a private swimming pool. Whether you're looking for a comfortable family residence, a holiday home, or a property with strong investment potential, this villa offers excellent versatility.Located at the end of a quiet residential street, the property provides a sense of peace and seclusion while being only a short distance from local shops, restaurants, schools, and other everyday amenities. One of its standout features is the impressive view towards La Concha Mountain, adding a beautiful natural backdrop to the home.The villa sits on a 421 m² plot and makes excellent use of its outdoor areas. Several terraces provide plenty of space for dining and relaxing, while the BBQ areas are ideal for hosting family and friends. The landscaped garden is enhanced by a selection of mature fruit trees, creating a pleasant green setting that can be enjoyed throughout the year.Private parking is available on the property, with further potential to increase the parking capacity if required.An appealing opportunity to acquire a modern villa in one of Marbella's established residential locations, offering a combination of outdoor space, privacy, mountain views, and convenient access to the area's many amenities.
…By Annonceur International


This breathtaking Costa del Sol property is a once-in-a-lifetime opportunity.Set within the prestigious gated community of Sierra Blanca on Marbella’s Golden Mile, this beautifully maintained Mediterranean-style villa offers an exceptional combination of privacy, elegance and effortless indoor-outdoor living.Set on a generous 1,148 m² plot, the 284 m² villa is thoughtfully arranged across a single level, complemented by a spacious rooftop solarium. The property features four generously sized bedrooms, creating a comfortable and practical home for both permanent living and relaxed Mediterranean escapes.The bright open-plan living and dining area opens directly onto a covered terrace, overlooking the beautifully landscaped private garden and swimming pool. Natural tones, soft textures and a timeless Mediterranean aesthetic create a warm and inviting atmosphere throughout the home.The fully equipped kitchen combines classic style with modern functionality, featuring marble worktops, ample storage and a charming breakfast area with direct access to the terrace. Underfloor heating in the kitchen and dining area adds an extra level of comfort.The villa has also benefited from a number of upgrades, including new Roman Clavero windows, a modern air-conditioning system and a saltwater swimming pool. A newly created front terrace with pergola and an elegant carport further enhance the outdoor spaces.All four bedrooms are spacious and filled with natural light, while the master bedroom enjoys views over the garden and direct access to the outdoors. The bathrooms add a distinctive Andalusian touch, featuring hand-painted tiles and artisanal finishes.Outside, the property is designed for enjoying the Marbella lifestyle to the fullest. The private landscaped garden provides a peaceful and secluded setting, with a sun-filled pool area, shaded spaces for relaxing and a rooftop terrace offering panoramic views towards the Mediterranean and La Concha mountain.A private driveway, covered parking and the security and tranquillity of Sierra Blanca complete this outstanding property.Ideally located just minutes from Marbella’s finest beaches, the Marbella Club, Puente Romano and the amenities of the Golden Mile, this villa is a rare opportunity to enjoy classic Mediterranean character in one of Marbella’s most sought-after residential areas.LET US MOVE YOU!
…By Annonceur International


This outstanding Costa del Sol home is the result of inspired vision and quality craft.The property is equipped with air conditioning, solar panels, underfloor heating, and a cutting-edge home automation system to ensure comfort year-round. The interior includes luminous, open-plan living areas, a fully equipped kitchen, 4 serene bedrooms, and 5 bathrooms. Special features such as a Dolby surround sound system, a cozy fireplace, glass doors that integrate indoor and outdoor living, and additional spaces like a basement, sauna, indoor pool, gym, solarium, and cinema room further enhance the appeal of the villa. There is also extra space available to create a guest room or whatever you desire. The outdoor spaces are designed for both relaxation and entertainment, with an indoor heated pool, Turkish bath, jacuzzi, and a covered terrace offering spectacular views.Its location in La Alquería is perfect for those seeking a luxurious lifestyle, with close proximity to top-tier facilities and the added security of a gated community. This pristine and sophisticated villa embodies the essence of luxury living in La Alquería. With its modern amenities and tranquil setting, it is the perfect choice for those seeking a refined retreat. Available both furnished and unfurnished, this villa offers flexibility, allowing you to personalize your dream home while enjoying luxury amenities and stunning views, ensuring an stress-free and sophisticated lifestyle. The villa’s south-facing orientation ensures plenty of natural light, making it a bright and welcoming home for selective buyers.OUR AGENCY IS REDEFINING THE REAL ESTATE EXPERIENCE WITH A DEDICATION TO SEAMLESS, CLIENT-CENTRIC SERVICE. Our mission goes far beyond property transactions — we deliver a complete, elevated journey into property ownership, designed to make every step as smooth and stress-free as possible. With our specialized Visa support, we simplify international relocation by expertly handling the legal and administrative complexities for you and your family. To make your start in Spain even easier, we also offer complimentary N.I.E. assistance, removing bureaucratic obstacles and saving you valuable time.We understand that every investment matters. That’s why our collaborating mortgage brokerage team works tirelessly to secure the most competitive terms tailored to your unique financial profile — making your property dreams more attainable than ever. Our approach is clear and direct: you deal exclusively with us, without unnecessary intermediaries. This ensures a transparent, streamlined buying process. We also provide complimentary legal guidance to safeguard your investment and guarantee your interests are protected throughout. You benefit from exclusive access to premium listings, offered by our dedicated agents who possess deep market insight and access to off-market opportunities. This is not just about finding a property — it’s about creating a personalized experience that fits your lifestyle and long-term vision. We don’t just sell properties we help you build your future, with care, clarity, and confidence.LET US MOVE YOU!
…By Annonceur International


Total surface area 585 m², detached villa plot area 727 m², usable floor area 484 m², single bedrooms: 5, 4 bathrooms, age between 20 and 30 years, paving, kitchen, state of repair: in good condition, garage (over 2), garden (own), floor no.: 3, facing west, swimming pool (own), sunny, terrace, inner courtyard.
…By Annonceur International
'%20stroke='%23DDAA3A'%20stroke-width='1.909'%20stroke-linecap='square'%20stroke-linejoin='bevel'/%3e%3c/svg%3e)
Receive by email any new listing that may match your search criteria
Your criteria :
By validating this form, you accept the general conditions of use of Le Figaro Properties.
These agencies offer a selection of luxury properties vente in Spain. Feel free to contact them for personalized assistance.


