Get early access to listings that match your criteria
Never miss an opportunity again. Our personalized alerts notify you instantly.

 English$ USD · m²


MOUGINS - Located in a residential area of Mougins, close to international schools and shops, this charming 250m² house is built on a 1800m² plot with swimming pool. First floor: a large living room with fitted kitchen, all opening onto the outdoor space. There's also a master bedroom with dressing room and bathroom, and private terrace. Upstairs: 3 bedrooms and 3 bathrooms. Basement: laundry room and storage space. Additional features: 1 cellar, 1 carport and numerous parking spaces. « Informations on the risks to which this property is exposed is available on the Géorisques website : georisques.gouv.fr »
…By Luximmo


Nestled in the highly sought-after 9th district of Marseille, in the desirable Sainte-Marguerite neighbourhood, this remarkable property offers 230 sqm of total floor area (206 sqm of living space), combining contemporary elegance, generous volumes and the quintessential Mediterranean lifestyle. Originally a grand residence later divided into several units, the property was entirely reimagined and restored to its original purpose as a refined family home through a complete renovation undertaken in 2021 by its current owner. The result is a truly distinctive residence featuring contemporary architecture, high-quality finishes and thoughtfully designed living spaces, ideal for both family life and entertaining. Filled with natural light, the reception areas open seamlessly onto the outdoor spaces, creating a true extension of the home. Sheltered from view, the beautifully landscaped garden offers privacy and serenity in an intimate setting. Around the swimming pool, sun loungers invite relaxation in a refined holiday atmosphere. A pool house and a fully equipped outdoor kitchen allow for effortless summer living, while the covered terrace provides the perfect setting for long lunches and elegant dinners with family and friends. The property currently offers six bedrooms, including a spacious primary suite with dressing room and en-suite bathroom, with the possibility of creating a seventh bedroom if desired. The generous proportions also lend themselves perfectly to home offices, guest suites or independent living spaces. Two rooftop terraces further enhance this rare property, offering additional outdoor areas to enjoy sunsets, entertain guests or simply embrace the peaceful Marseille lifestyle. Each level of the home has been carefully designed to ensure comfort, functionality and a fluid sense of circulation throughout. A rare and confidential property in a peaceful setting, combining contemporary comfort, quality craftsmanship and understated luxury, in one of the most desirable residential areas of Marseille.
…By Kretz & Partners


EXCLUSIVITY. Villa La Sauvagette — A 1920s Belle Époque Legacy Built in the 1920s, Villa La Sauvagette is part of the golden age of the Cap d’Antibes, when this discreet peninsula became one of the most sought-after retreats for an international elite. Hidden behind lush gardens, the great villas of the Cap were designed for privacy, elegance, and the Mediterranean art of living. The Cap d’Antibes owes much of its enduring prestige to its strong American influence in the early 20th century. Writers, artists, and patrons from the United States helped shape its cosmopolitan spirit—most notably F. Scott Fitzgerald, whose time on the Riviera contributed to the Cap’s legendary status. Alongside iconic landmarks such as the Hôtel du Cap-Eden-Roc, these villas became symbols of refined European glamour infused with American freedom. The history of Villa La Sauvagette is referenced in Les secrets des villas du Cap d’Antibes by Nathalie Aguado, a carefully researched work highlighting the remarkable heritage of the Cap’s historic estates. Fully renovated today with high-end contemporary finishes, Villa La Sauvagette preserves its original soul while offering modern luxury—an exceptional opportunity to own a true piece of the Cap d’Antibes’ timeless heritage. Information on the risks to which this property is exposed is available on the Géorisques website : www.georisques.gouv.fr
…By Douglas Elliman Private Office


Located in a sought-after residential area on the French Riviera, just 15 minutes from Nice International Airport, this fully renovated luxury villa offers generous living spaces, modern comfort, and panoramic sea views. Set on a flat, landscaped 5,000 m² plot, the property benefits from exceptional sunlight and an outstanding Mediterranean panorama. Built in the 1970s, the villa has been completely refurbished with high-end materials and is fully air-conditioned, meeting the highest standards of luxury real estate on the French Riviera. Large windows provide seamless continuity between indoor and outdoor spaces, offering light-filled rooms and sea views throughout. The garden features an elegantly designed swimming pool, integrated into a landscaped environment. The ground floor includes a spacious living room with sea view, a dining room open to the outdoors, a reading area, a sea-view office, a fully equipped kitchen with wine cellar, a ground-floor bedroom with en-suite shower, and a guest toilet. Upstairs, the master suite opens onto a terrace with sea view, a dressing room, and a marble bathroom. Two additional bedrooms, each with private terraces, sea views, dressing rooms, bathrooms, and toilets, complete this floor. This rare property also includes numerous parking spaces. Its prime location near the airport and within walking distance of select shops makes it ideal for international buyers seeking a primary or secondary residence on the French Riviera. Listed with Côte d’Azur Sotheby’s International Realty. Contact our team to arrange a private viewing.
…By Côte D'azur Sotheby's International Realty Nice


Nestled in one of the most sought-after neighborhoods of Saint-Paul-de-Vence. this splendid fully renovated neo-Provençal property. facing due south. enjoys a dominant position offering a breathtaking panorama of the Mediterranean Sea and the picturesque village. The beautifully landscaped grounds of approximately 2.200 m². adorned with Mediterranean flora. feature a magnificent swimming pool. a multi-sport court (tennis. paddle. basketball. football). a closed double garage. and ample outdoor parking spaces. On the ground floor. a spacious and bright living room opens onto two large sun-drenched terraces. Upstairs. three en-suite bedrooms. including a sumptuous master suite extended by a generous private south-facing terrace. will charm you with their comfort. An intermediate level houses a fourth bedroom. while the garden level reveals an elegant. fully equipped independent apartment—perfect for hosting guests in complete privacy. Agency fees included. payable by the seller.
…By Coldwell Banker Art Realty


Elegant Provençale villa of over 300m² nestle on the side on the hills of Super Cannes. Facing South west it enjoys an incredible view of the sea, white topped mountains, hills of l’Esterel and the Island of Lerins in the bay of Cannes. Fully renovated in a modern but yet cosy atmosphere, it is comprised of a generous lounge with chimney and dining area leading out onto a terrace with a sea view. The large family kitchen looks toward the mountains. 5 bedrooms, office, large family room with kitchen, wine cellar built in the rocks and a large garage completes this property. For a maximum comfort it has underfloor heating and air conditioning. The garden is low maintenance with a large swimming pool and a pétanque pitch. Montant estimé des dépenses annuelles d'énergie pour un usage standard, établi à partir des prix de l'énergie de l'année 2021 : 3360€ ~ 4560€
…By Magrey & Sons Cannes


Sea view villa for sale. Nestled against Cap Nègre, this superb villa of approximately 160m² offers a beautiful sea and hillside view. A neo-Provençal style property with high-end features, it includes a double living room with a fireplace and a fully equipped American kitchen of about 60 square meters opening onto the terrace and pool, four bedrooms, a shower room, a bathroom, plus a staff room, and a heated infinity pool on the same level as the living area. Many terraces and a double garage. Pedestrian access to the bay of Pramousquier in a privileged environment. Located between the beaches of Pramousquier and Cavalière. Private estate with low charges. Fully air-conditioned villa.This description has been automatically translated from French.
…By Cellier & Coates Bormes


Exclusivity. Bormes les Mimosas. A commune classified as one of the most beautiful villages in France. Provençal bastide from the early 20th century for sale. Property of approximately 230 m² on 28,000 m² of landscaped land with pines and composed of 40 olive trees and various fruit trees. Tastefully renovated, the house consists of a fully equipped kitchen with utility room, a dining room, a living room with a fireplace opening onto the terrace and the swimming pool beaches. It has three bedrooms, two en suite and one in the attic. In an old dovecote, there are also two en suite bedrooms that complete the property. The charm of the old near the sea for sale exclusively. Large outbuilding, garage, borehole and well. Quality rural environment. Large plot that can accommodate vineyards or olive trees. Rare on the market.This description has been automatically translated from French.
…By Cellier & Coates Bormes


For sale in the green Provence, a vineyard and olive grove estate of 54 hectares. This property consists of approximately thirty hectares of vineyards and three hectares of olive trees, centered around a magnificent Provençal Bastide with 10 fully renovated bedrooms using high-end materials, its swimming pool, and a landscaped and shaded park of 8000m². The cellar, of approximately 900m², can accommodate about 3000 hl and can vinify and package up to 250,000 bottles. The estate is fully equipped with viticultural tools. The customer sales area is spacious and also offers an independent apartment and offices. The bastide, its orange grove, and its caretaker's house can host weddings, seminars, or serve as guest rooms and dining. For investors in love with Provence. The twenty hectares of hills can also accommodate eco-lodges!! Complete file available on request.This description has been automatically translated from French.
…By Cellier & Coates Bormes


Bormes les Mimosas. For sale a house to renovate. Located in a residential area not far from shops, it offers beautiful volumes and a flat plot that can accommodate a swimming pool. It consists of an entrance that can be converted into a kitchen, a very nice living room with a fireplace opening onto a covered terrace, and two toilets. An independent two-room unit completes this level. On the upper floor, there are three bedrooms including one with a terrace, a bathroom with a shower and a bathtub, an office, and toilets. A large convertible basement completes the property. Flat land. Easy access.This description has been automatically translated from French.
…By Cellier & Coates Bormes


Bormes les Mimosas. Country property on beautiful wooded land with tennis and swimming pool. The main villa on two levels offers a double living room with fireplace and open kitchen, two bedrooms, a bathroom, and a toilet, with a bedroom that has an en-suite bathroom and toilet located upstairs. On the ground floor, in an independent apartment, there are two en-suite bedrooms, a living area with kitchenette, a laundry room, and a large cellar used for storage. The small house (pool house) features a living room, a bedroom, and a shower room. The summer kitchen, bar, and toilets are adjacent to the pool deck. Two large garages complete the property. Some minor renovations are needed. Peaceful setting in a privileged environment with two hectares of protected hills. Rare to find on the market. Ideal for seasonal rental and relaxation!This description has been automatically translated from French.
…By Cellier & Coates Bormes


La Lavandou. For sale. Located on the heights of the village and just a short distance from the port and sandy beaches, this modern-designed villa will charm you with its exceptional sea view. On two levels, it offers two distinct living spaces. The upper part on the same level features a beautiful living area opening onto a terrace to relax facing the sea, an office space, as well as two bedrooms with their own shower rooms. For the summer period, in close proximity to the pool is the equipped kitchen and its pantry, plus two bedrooms with their bathrooms. The landscaped garden with Mediterranean plants enhances the pool area with its deck and terraces. A cellar and a double garage complete the property. A very residential environment to enjoy holidays with the proximity of the port and restaurants.This description has been automatically translated from French.
…By Cellier & Coates Bormes


In Lavandou, the Agency Cellier & Coates offers you a unique property benefiting from an absolutely exceptional location with a breathtaking view of the sea, the Golden Islands, and the harbor. This character home from the 1930s was built by the famous architects Bentz & Chauvin, giving it a unique charm. Located on a superb plot, the property offers strong development potential with the possibility of creating, for example, a beautiful swimming pool area as well as numerous relaxation spots facing the Mediterranean. Its privileged location is a real asset because, ideally positioned, the property allows for easy walking access to the beaches of Lavandou or Saint Clair and the harbor with its restaurants. A quality renovation will reveal the full potential of this home and make it one of the most prestigious properties in Lavandou.This description has been automatically translated from French.
…By Cellier & Coates Bormes


Sumptuous 308 sqm villa, fully renovated using exceptional materials, set in the heart of a beautifully landscaped 5,000 sqm park. Spacious and light-filled living area with fireplace, fully equipped dine-in kitchen with refined finishes. Four bedrooms, including high-end suites, bathrooms featuring freestanding bathtubs and double vanities. Full basement comprising a 90 sqm garage, game room, and wine cellar. Landscaped grounds with olive trees and laurels, generous terraces, and complete privacy. Just minutes from the village of Mougins, 15 minutes from La Croisette, and 20 minutes from Nice International Airport.
…By Kretz & Partners


Exclusive Bormes les Mimosas. Village house for sale, located in the heart of the classified medieval village, listed as one of the most beautiful villages in France. Stunning stone village house fully renovated with taste. It consists of a fitted kitchen, a living area with terrace, and a bedroom upstairs with a water point. Shower room and toilets. Storage space outside under the terrace. Quality fittings and services. Ideal pied-à-terre for holidays or seasonal rental. Parking nearby.This description has been automatically translated from French.
…By Cellier & Coates Bormes


Exclusivity. For sale in Bormes les Mimosas, ranked as the most beautiful village in France. Lovely village house located in a pedestrian alley. Spread over three levels, it offers on the street level a living room with fireplace, a shower room with toilets, and a cellar. On the first floor, there is the living space and kitchen area as well as a pantry. The top level features two bedrooms, one of which is en suite with a shower room and toilets. This house has retained the Provençal charm of the old! Heart of the village not far from restaurants and nearby shops.This description has been automatically translated from French.
…By Cellier & Coates Bormes


Bormes les Mimosas village house for sale. In the heart of the classified medieval village, recognized as one of the most beautiful villages in France, a lovely house that has been entirely renovated and modernized. Entrance opening onto the equipped kitchen, the dining room and its balcony, and guest toilets. Upstairs, there is a living room with a beautiful view of the village, a master bedroom, and a shower room. On the ground floor, there is a relaxation area, a large bedroom with storage. A mezzanine bedroom with a shower room and toilet. The charm of the old close to the sea. Located in a pedestrian street where one can set up a table and chairs to enjoy the beautiful days! Air conditioning. Parking nearby. Garage rental possible.This description has been automatically translated from French.
…By Cellier & Coates Bormes


Discover this stunning bastide ideally located in the heart of Mougins, within walking distance of buses, shops, restaurants, bakeries, and walking distance to the International School of Mougins. Nestled within a double-gated community, it offers a peaceful environment and complete privacy. Completely renovated with high-quality materials and fittings, this property combines elegance and modernity. It features four en-suite bedrooms, a spacious and bright living room, and a custom-designed open-plan kitchen equipped with Gaggenau appliances, including an integrated wine cellar. The living areas are bathed in natural light and open onto a sunny terrace, landscaped garden, and swimming pool, thanks to pocket doors that create a seamless flow between the interior and exterior. Designed for comfort and convenience, the house includes reversible air conditioning, integrated heating, and a Sonos sound system throughout. Advanced home automation allows for remote control of various features, while a state-of-the-art alarm system ensures security. The south-facing entrance welcomes you with a bright and airy space, and a double-sided fireplace elegantly connects the living and dining rooms. Outside, the impeccably maintained garden is enhanced by paved pathways leading to a parking area that accommodates three vehicles. This bastide embodies the art of living in Mougins, blending Provençal charm with modern innovation in an exclusive and sought-after setting. Information on the risks to which this property is exposed is available on the Géorisques website : www.georisques.gouv.fr
…By Douglas Elliman Valbonne-mougins


MAZAN - In the heart of the historic center of the village, this elegant master house of about 420 m² is organized around a charming wooded garden, enhanced by a secure swimming pool and an independent studio. The property has managed to withstand the test of time while preserving its authenticity and character. Numerous ancient elements highlight the unique charm of the residence: cement tiles, woodwork, Provençal staircase, stone and terracotta floors, moldings, period fireplaces, and exposed beams. The generous volumes and full southern exposure provide beautiful natural and pleasant brightness. The wooded garden invites relaxation in an intimate and preserved setting. It features a shaded dining area and summer lounge, perfectly suited for summer days, as well as a private swimming pool measuring 10 x 5 meters with its pool house. From the garden, the view reveals the castle of the Marquis de Sade and the House of Chimeras, emblems of the village's historical heritage. This property is for sale at the Boschi Immobilier agency in Mazan - 84380. This mas comprises: -- GROUND FLOOR -- Entrance hall 18m² Bedroom with shower room 18 m² WC 3 m² Laundry room with access to the basement 16 m² Bedroom 12 m² WC 1 m² Game room 20 m² -- FIRST FLOOR -- Kitchen with terrace 20m² Living room 24 m² Dining room 23 m² Second living room 18.5 m² -- SECOND FLOOR -- Master bedroom 22 m² Bedroom en suite with shower room 18 m² Bedroom 18 m² Office 11 m² Dressing room 3.5 m² Shower room 4 m² Shower room 5 m² WC 2 m² -- THIRD FLOOR -- Bedroom 15 m² Shower room 10 m² Projection room 18 m² Features -- A large gate -- A swimming pool 10 x 5 -- Independent studio -- Summer lounge -- Pool house -- Unobstructed view of the castle of the Marquis de Sade and the House of Chimeras Fees payable by the seller. Energy class D, Climate class D Estimated amount of annual energy expenses for standard use: between €6670.00 and €9080.00 over the years 2021, 2022, and 2023 (subscriptions included). Information on the risks to which this property is exposed is available on the Géorisques website: georisques.gouv.fr.This description has been automatically translated from French.
…By Boschi Immobilier Pernes-les-fontaines


SAINT ETIENNE DU GRES - EXCLUSIVE 3D Virtual tour available on our website. Just a few minutes from the center of the village of Saint-Etienne du Grès, discover this superb authentic Provençal farmhouse from the late 19th century, combining charm, comfort, and spacious rooms. With a living area of approximately 165 sqm, it offers a warm atmosphere from the moment you enter. On the ground floor, you will find a welcoming hall, a bright living room with a fireplace, a fitted kitchen with a pantry, as well as two bedrooms, built-in storage, and a bathroom with a toilet. Upstairs, the sleeping area consists of three bedrooms with closets, two of which have walk-in closets, a bathroom, a separate toilet, and an attic offering additional storage space. Built on a magnificent wooded plot of over 3,500 sqm, the farmhouse also has a large terrace of over 100 sqm, a carport that can accommodate up to four vehicles, a workshop, and several parking spaces. The wooded and partially fenced grounds are also suitable for a swimming pool, ideal for enjoying sunny days to the full. A rare property, typically Provençal. This house is for sale at the Boschi Immobilier agency in Saint Rémy de Provence - 13210. It consists of : --Ground floor-- Fully equipped kitchen 13 sqm Pantry 11.5 sqm Shower room 3 sqm Bedroom 12 sqm Bedroom 15 sqm Living room 40 sqm --First floor-- Bedroom 11 sqm Bedroom 16 sqm Toilet 1 sqm Bathroom 8 sqm Office/bedroom 16 sqm Walk-in closet 4 sqm Hallway 3 sqm Landing 4 sqm --Converted attic 35 sqm --Terrace 122 sqm --Shed 72 sqm --Workshop 24 sqm --Outbuilding 29 sqm Fees to be paid by the seller. Energy class D, Climate class D Estimated amount of annual energy expenditure for standard use: between 2810.00 € and 3870.00 € for the years 2021, 2022, and 2023 (including subscriptions). Information on the risks to which this property is exposed is available on the Geohazards website: georisques.gouv.fr.
…By Boschi Immobilier Prestige Saint-remy-de-provence

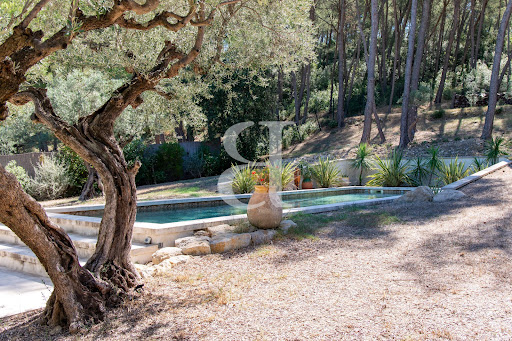


SAINT ETIENNE DU GRES 3D virtual tour available on our website. In the heart of the Alpilles, in Saint-Étienne-du-Grès, this elegant stone property is nestled in a pristine setting, within a magnificent landscaped park spanning 7,424 sqm, featuring a stunning olive grove. Measuring approximately 187 sqm, the house has been completely renovated and redesigned to offer a comfortable and convenient living environment, while preserving the charm and authenticity of its original materials. It features four bedrooms, two of which are on the ground floor. Upstairs, the master bedroom stands out with its private balcony offering a remarkable view of the grounds and the surrounding nature. The living spaces have been designed to blend harmoniously with the outdoors, allowing you to fully enjoy this exceptional setting. A separate studio completes the property, ideal for hosting family and friends in complete privacy. Outside, the pool blends naturally into the landscape, while a carport rounds out the amenities. A rare find, where the charm of stone, the presence of olive trees, and the relaxed lifestyle of the Alpilles combine with a contemporary renovation and true ease of living. Highlights of this house for sale in Saint-Étienne-du-Grès: - Recently renovated - Old-world charm - High-quality finishes This house is listed for sale by Boschi Immobilier Prestige in Saint-Rémy-de-Provence - 13210. It consists of : --Ground Floor-- Living room 42.5 sqm Dining room / Kitchen 62 sqm Hallway 6.5 sqm Laundry room 9 sqm Bathroom 8.5 sqm Bedroom 12 sqm Bedroom/Office 8.5 sqm Bedroom 11.5 sqm --Upper Floor-- Hallway 7.5 sqm Bedroom 19.5 sqm Bathroom 11 sqm --Basement 55 sqm --Garage 42 sqm --Studio 28 sqm --Swimming pool 14x4m Fees to be paid by the seller. Energy class B, Climate class A Estimated amount of annual energy expenditure for standard use: between 1710.00 € and 2370.00 € for the years 2021, 2022, and 2023 (including subscriptions). Information on the risks to which this property is exposed is available on the Geohazards website: georisques.gouv.fr.
…By Boschi Immobilier Prestige Saint-remy-de-provence


Welcome to Abriculteurs. Abriculteurs is pleased to present this magnificent 233 m² property set in a carefully maintained landscaped park of 6,700 m² in the heart of the authentic town of Rognes. Built in 2001, it will charm you from the entrance with a spacious, light-filled living area, where the living room and dining room with an inset fireplace open onto the outdoors through beautiful sliding pocket doors. The separate kitchen, a true living space, features a Falcon stove with three ovens and connects to a pantry as well as a terrace housing a friendly summer kitchen. The ground floor also includes a bedroom and a large master bedroom notable for its high ceiling. Each of the two bedrooms has access to a south-facing private terrace. Upstairs, comfort continues with 3 spacious bedrooms, a dressing room, a bathroom, and separate toilets. The outdoors offer peacefulness, enhanced by a sunny swimming pool and comprehensive additional amenities including a gym, a workshop with storage, and a large storage area. A true model of energy efficiency, the villa is equipped with geothermal underfloor heating via heat pump, solar panels, and a thermodynamic water heater, ensuring minimal consumption. The roof has been inspected, insulation reinforced with rock wool, and the impeccable façade confirms the flawless condition of this turnkey property. Secured by a Verisure system and a video intercom, the property benefits from canal water for automatic irrigation and has compliant sanitation. A garage and a carport for four cars complete this rare estate, located in close proximity to all amenities of the Pays d'Aix. Property highlights: - Swimming pool - High-end features - 6,700m² plot - Very well maintained - Property tax: approximately €3,700 - Property condition: very good - Septic tank Conventional consumption (kWhEP/m2.year): 68 (A) Estimated emissions (kg CO2/m2.year): 2 (A) Energy cost min / max : between €1,180 and €1,640 / year Reference years for pricing: 2021, 2022, 2023 Listing price: €1,160,000 VAT included (fees charged to the seller) This property is offered for interactive sale on the SQUARIMO website. The displayed price is a presentation price and does not bind the seller. Participation in the SQUARIMO interactive sale incurs no additional fees for either buyer or seller. Participation is subject to prior approval by SQUARIMO. Offers will be transmitted to the seller, who remains free to choose among those received. An offer placed on the SQUARIMO site constitutes an intention to negotiate in good faith and is not a commitment to purchase. Interested in this property? To schedule a visit with us, please contact us! Advertisement written under the editorial responsibility of Ms. Laura PEFFERT, commercial agent (EI), registered with the RSAC of Salon-de-Provence under number 904 617 404, without holding funds, acting on behalf of SARL Abriculteurs immobilier, capital €5,000, registered under SIREN no. 837 704 584, holder of professional card no. CPI 7501 2018 000 025 842 issued by the Paris Ile-de-France Chamber of Commerce, whose legal representative is Mr. Adrien Piot, headquartered at 12 rue des Halles, 75001 Paris.
…By Abriculteurs


Abriculteurs is pleased to present this house with pool and garden for sale located in Six-Fours-les-Plages (83140).Ideally situated in Six-Fours-les-Plages, in the highly sought-after area of Brusc, discover this contemporary villa nestled on the heights, just 5 minutes by car from the port. It benefits from a privileged setting with a beautiful unobstructed view of the sea and the surrounding hills.Developing a total area of 185 m², including 140 m² of living space complemented by an independent apartment of 45 m², this property delights with its architecture designed to fully enjoy light and the panorama.On the upper floor, the main living area has been wisely positioned to maximize the views. It features a magnificent ceiling with exposed beams and two openings offering complementary perspectives: one overlooking a large terrace, ideal for admiring sunsets, and the other onto a pleasant loggia set up as a winter garden.The layout is very well thought out: - On the upper floor, the Reception area: an entrance leading to a spacious living room with an open kitchen under a cathedral ceiling, extended by a terrace with a sea glimpse and a winter garden. A guest toilet. - On the ground floor, the Private space: three beautiful bedrooms opening onto a large sheltered terrace/loggia, an office, a bathroom with 1 bathtub and 1 shower, and finally a separate toilet. - In the garden level, the independent apartment of 45 m² with a bedroom, kitchen, shower room, and separate toilet, opening onto a large terrace, ideal for hosting your loved ones independently, practicing a liberal profession, or generating rental income.The exterior offers a carefully landscaped plot of 1,180 m² with a pool, summer kitchen, pétanque court, a true invitation to enjoy the summer. A spacious garage of 60 m² and cellars of 19 m² complete this property.The assets of the property: - Dominant position with sea view and sunsets - Cathedral ceiling and light-filled volumes - Independent apartment of 45 m² offering great modularity - Large garage of 60 m² and 4 parking spaces - Beautiful pool with summer kitchen - Reversible air conditioning and excellent energy performance (DPE B / GES A)Note: - Property condition: Very good condition - Year of construction: 2000 - Property tax 2025: 3,274 euros / year - Heating: Individual electric / Reversible air conditioning / Fireplace - Sanitation: connecting to the mains sewer with a lifting pumpConsumption: - Conventional consumption: 98 kWh/m2.an (B) - Emission estimate: 3 kg CO2/m2.an (A)Sale price: €960,000 (Excluding Agency Fees)Fees borne by the buyer of €38,000 representing a total of €998,000 (Agency Fees Included), which is 3.96% of the sale price.This announcement was drafted under the editorial responsibility of Mr. HERROU Mathieu, EI, commercial agent, registered with the RSAC of Nice under number 520 322 926, without holding funds, acting on behalf of the SARL Abriculteurs immobilier, with a capital of €5,000, registered under SIREN no. 837 704 584, holder of professional card no. CPI 7501 2018 000 025 842 issued by the CCI of Paris Île-de-France, whose legal representative is Mr. Adrien Piot, with corporate headquarters at 12 rue des Halles, 75001 Paris.Information regarding the risks to which this property is exposed is available on the website www.georisques.gouv.frMathieu HERROUEI • RSAC NICE 520 322 926
…By Abriculteurs


Located in a protected and highly sought-after residential area of Théoule-sur-Mer, with private cove access, this villa enjoys a privileged location near the village, beaches, and shops. It offers a panoramic view of the Bay of Cannes and features a swimming pool. Constructed in Esterel stone, the villa provides approximately 300 m² of living space over three levels. The ground floor includes a spacious living room with fireplace and TV corner, a dining room, and a fully fitted kitchen, all opening onto the terrace and pool area. A first bedroom with private bathroom (shower and toilet) also opens onto the pool. The first floor has a workspace and two en-suite bedrooms, each with a bathroom or shower and toilet, both enjoying sea views. The top floor houses two suites, each with a bathroom and dressing room. The villa sits on a landscaped 2600 m² plot and includes a garage, wine cellar, and outdoor parking for 2–3 cars. Listed by Côte d’Azur Sotheby’s International Realty. For more information or to schedule a visit, our team is available to assist you discreetly with your luxury real estate project on the French Riviera.
…By Côte D'azur Sotheby's International Realty


Fully renovated villa for sale in Le Plan-de-la-Tour, within walking distance of the village A beautiful fully renovated villa, ideally located just a few minutes' walk from the village of Le Plan-de-la-Tour. Set on a flat plot of more than 2,000 m², enclosed by a gate and perfectly maintained, it enjoys a peaceful and unspoilt setting with no overlooking neighbours. Built over two levels, the villa offers approximately 280 m² of space and comprises, on the ground floor, a spacious reception room opening onto the garden, a beautiful open-plan kitchen with high-quality finishes, as well as a master suite with bathroom and dressing room. The first floor comprises three additional bedrooms. The property also benefits from an independent annex comprising three rooms, a pleasant covered terrace and a heated swimming pool, set within a lush landscaped garden. An elegant and perfectly maintained property, offering a privileged lifestyle setting in the immediate vicinity of the village and just a few minutes from the Gulf of Saint-Tropez. In the heart of an unspoilt natural setting, Le Plan-de-la-Tour charms with its Provençal authenticity, vineyards, green hills and proximity to the Gulf of Saint-Tropez. Between the Massif des Maures and the Mediterranean, this sought-after village offers a privileged lifestyle, away from the hustle and bustle while remaining close to the beaches and the emblematic villages of the Côte d'Azur. In this exclusive setting, this elegant villa for sale in Le Plan-de-la-Tour offers high-end features and an ideal setting in which to fully enjoy the Provençal art of living in the Var. A property selected by our Grimaud estate agency, specialists in prime property in the Gulf of Saint-Tropez. Thanks to our exclusive partnership with Knight Frank, the world's leading prime property agency, Janssens Immobilier offers each property exceptional international exposure. This alliance combines our local expertise with the strength of a network present in more than 50 countries. Information on the risks to which this property is exposed is available on the Géorisques website: http://www.georisques.gouv.fr In accordance with current regulations, the DPE surface area of this property is established on the basis of a standardised measurement of the habitable surface area. This measurement may differ from the total surface area measured accurately by our sales teams.
…By Janssens Immobilier Knight Frank Grimaud
'%20stroke='%23DDAA3A'%20stroke-width='1.909'%20stroke-linecap='square'%20stroke-linejoin='bevel'/%3e%3c/svg%3e)
Receive by email any new listing that may match your search criteria
Your criteria :
By validating this form, you accept the general conditions of use of Le Figaro Properties.
These agencies offer a selection of luxury properties vente in Provence-Alpes-Côte d'Azur. Feel free to contact them for personalized assistance.
For your search for an exceptional property, select from our luxury houses with panoramic views in Provence-Alpes-Côte d'Azur, starting at $263,296. Offering exceptional panoramas, these 2,170 residences overlook the city and its surroundings. As the seasons pass, the spectacle is renewed without ever becoming tiresome. Depending on the area you are looking for, such as Cannes, Mougins and Sainte-Maxime, the living areas may vary and start at a minimum of 50 m². The largest properties rise to 3,800 m².
As part of your search for a luxury property, discover our catalog of 5,830 luxury houses with a terrace in Provence-Alpes-Côte d'Azur, offered from $251,849. Outdoor meals or summer receptions, the terrace extends the house outdoors. Property listings are found in particular in Aix-en-Provence, Sainte-Maxime and Grimaud. The houses listed in our listings offer attractive living areas measuring between 35 m² and 4,857 m².
Set down your suitcases without waiting: our catalog brings together 777 furnished luxury houses in Provence-Alpes-Côte d'Azur, with a starting price of $228,953. From the living room to the bedrooms, each residence is tastefully furnished and ready to live in. Property listings are particularly numerous in the following areas: Cannes, Mougins and Sainte-Maxime. The average price of this furnished stock stands at $14,223 per square meter. Living areas reach 2,500 m² for our largest properties.
As part of your search for properties of excellence, browse our privileged selection of 8,940 luxury houses with a pool in Provence-Alpes-Côte d'Azur available from $228,953. These exceptional residences enjoy prime locations, particularly in Aix-en-Provence, Mougins or Sainte-Maxime. Whether the architecture of these houses incorporates a covered indoor aquatic space or a vast outdoor pool, each property flourishes amid remarkably landscaped grounds measuring between 2,000 m² and 300 ha.
Your receptions deserve a setting to match: discover 161 luxury houses with a reception room in Provence-Alpes-Côte d'Azur, starting at $398,379. These residences combine family privacy with spaces dedicated to major events. Family gatherings, business dinners or parties with friends naturally find their place there. The fashionable addresses are located in Ménerbes, Grimaud and Saint-Rémy-de-Provence. Depending on the property, the property area extends up to 230 ha.
The beach as an extension of the garden: this is the spirit of 2,217 luxury houses by the sea in Provence-Alpes-Côte d'Azur, for sale from $525,448. Your life there will be organized to the rhythm of the coastline, between sea bathing and walks. Cannes, Sainte-Maxime and Grimaud enliven the local market. In these residences, the minimum recorded living area is 39 m².
The sea horizon as a guiding thread: explore the 2,569 luxury houses with sea views in Provence-Alpes-Côte d'Azur, with prices starting at $418,699. The sea accompanies your days, from sunrise to the last light. A daily privilege that few addresses can claim. Browse the listings in Cannes, Sainte-Maxime or Grimaud first. In terms of dimensions, the living areas start at a minimum of 39 m² and the grounds at 2,000 m².
Anchor your daily life at the water's very edge: this is what the 56 luxury houses right on the water in Provence-Alpes-Côte d'Azur allow, for sale from $606,727. These rare residences provide direct access to the shore, with no obstacle to cross. In the geographical area, Nice, Saint-Tropez and Les issambres account for a significant share of our listing catalog. The average price per square meter stands at $28,108. Expect living areas measuring between 42 m² and 2,500 m². In our selection of listings, a property can have up to 32 rooms.
Within our catalog, 78 luxury houses listed as historic monuments in Provence-Alpes-Côte d'Azur are for sale, starting at $973,052. These residences perpetuate exceptional architectural expertise. Acquiring one means continuing a story that began long before you. Your search can focus on Mougins, Cannes and Villefranche-sur-Mer. The properties recorded in our listings have between 1 and 15 bedrooms. The grounds in our collection measure 8 ha. This can rise to 11.7 ha depending on the property.