Get early access to listings that match your criteria
Never miss an opportunity again. Our personalized alerts notify you instantly.

 English$ USD · m²


BARNES EXCLUSIVITY : Just minutes from the unspoiled coves of the Côte Bleue, nestled between vineyards, pine forests, and Mediterranean landscapes, this charming property reveals a rare art of living, where elegance, privacy, and nature unite in perfect harmony. Nestled within a privileged 7,093 m² setting, this secluded estate enjoys absolute tranquility and unobstructed views of the surrounding countryside. Secluded from view, it offers a remarkably peaceful living environment, just minutes from the beaches, the port of Carry-le-Rouet, and local amenities. Upon arrival, an elegant paved driveway winds through the gardens and leads to the main residence, whose Mediterranean architecture blends seamlessly into its surroundings. With over 366 m² of total area, including nearly 280 m² of living space, the house captivates with its harmonious proportions, abundant natural light, and high-quality features. The reception areas, opening onto the terraces and garden, invite conviviality. The light-filled living room maintains a constant connection with the outdoors thanks to large bay windows offering a soothing view of the property. The open-plan kitchen, enhanced by a stone worktop, combines elegance and functionality in a decidedly contemporary style. The ground floor sleeping area comprises three bedrooms, including a beautiful master suite with a full bathroom. A separate office, which could easily be converted into an additional bedroom, a pantry, and a garage complete this level. Upstairs, a bedroom with an en-suite shower room provides an ideal additional space for accommodating family and guests. A true invitation to relaxation, the exterior spaces have been designed as a complete retreat. The meticulously maintained landscaped garden is centered around a superb 13 x 7 meter swimming pool and its elegant pool house of more than 50 square meters. Several reception and relaxation areas allow you to fully enjoy every moment of the day in an intimate and refined atmosphere. Two independent annexes of approximately 50 m² each complement the property. Each annex features a living room with an open-plan kitchen, a bedroom, and a bathroom.They offer complete independence for hosting guests, running a high-end hospitality business, or accommodating staff. Situated between Aix-en-Provence and Marseille—close to Marseille-Provence International Airport, the beaches of the Côte Bleue, and the Mediterranean coast's finest locations—this property elegantly combines the privileges of a country estate with a seaside lifestyle. An exclusive address for a clientele seeking authenticity, nature, and refinement in the heart of a highly sought-after area. Agency fees payable by vendor - Montant estimé des dépenses annuelles d'énergie pour un usage standard, établi à partir des prix de l'énergie de l'année 2023 : 800€ ~ 1130€ - Serge HADIDA - Agent commercial - EI - RSAC Aix en Provence 443235338
…By Barnes Pays D'aix-en-provence


Just a few minutes' walk from the sea, this elegant contemporary villa of approximately 175 m² charms with its beautiful volumes and privileged environment. Spread over three levels, it offers, from the entrance, a vast reception area composed of a bright double living room and a kitchen, harmoniously integrated. Large openings naturally extend the living spaces to a superb covered terrace, enhanced by a pergola and overlooking the garden and the pool. Through the Mediterranean vegetation, a pleasant view of the sea perfects this setting. The sleeping area offers three bedrooms, including a master suite located on the upper floor, providing comfort and intimacy. On the garden level, an independent apartment completes the property. It consists of a living room with kitchen and two bedrooms, ideal for accommodating family and friends with complete independence or considering a rental project. A rare property, combining modernity, comfort, and a pleasant way of life, in close proximity to the coast and shops. Fees payable by the seller - Estimated amount of annual energy expenses for standard use, based on energy prices for the year 2026: €720 ~ €990 - Information on the risks to which this property is exposed is available on the Géorisques website: www.georisques.gouv.frThis description has been automatically translated from French.
…By Barnes Littoral Varois


A rare address, a unique atmosphere, a true feeling of vacation all year round.In the heart of the highly sought-after Roucas-Blanc, in the 7th arrondissement of Marseille, a confidential house unfolds, shielded from prying eyes, in a lush environment.Here, everything invites you to slow down. Just a few minutes away from the bustling life of Marseille, this address offers a rare sensation: the feeling of living in a natural cocoon, with the impression of being on vacation all year round.The house spans approximately 140 m² and sits on a beautiful plot of about 500 m², entirely flat and suitable for a swimming pool. An outdoor space particularly sought after in this area, allowing for the imagination of a pool, a landscaped garden, and genuine outdoor living spaces.From the entrance, the volumes are appealing. The house is pleasantly bright. The living area, generous and warm, revolves around an open kitchen and is extended by a veranda, creating a natural continuity between the indoor spaces and the garden.On the night side, the house offers three bedrooms and two bathrooms, providing comfort and functionality for family life or entertaining.Two parking spaces complete this property, a real asset in this coveted neighborhood.But what makes this property particularly attractive is above all its location and atmosphere.Roucas-Blanc is one of those Marseille neighborhoods where you can feel as though you have left the city without ever really leaving it. The vegetation, privacy, and proximity to the coastline compose an exceptional living environment.A rare house in Roucas-Blanc, in a privileged environment, offering remarkable potential and above all a quality of life that is hard to find elsewhere.Here, Marseille feels like a vacation. All year round.Contact:Laura LEVY+33 (0)6 98 61 21 [email protected] agent – EIRSAC 904 034 908Information on risks is available at: www.georisques.gouv.frFees payable by the seller. Estimated amount of annual energy expenses for standard usage: €2640 ~ €3630 - Laura LEVY - Commercial agent - EI - RSAC 904 934 908This description has been automatically translated from French.
…By Barnes Marseille Cassis Littoral


The Azemar Fiducia real estate agency in Saint-Aygulf is pleased to present for sale this elegant villa nestled on the heights of Draguignan, measuring 323 m2. It enjoys a dominant position offering a remarkable view of the city and the surrounding hills. Built in 2008 by a renowned developer in the region, on a fully enclosed plot of 1,873 m2, the property entices with its careful architecture, quality features, and perfectly maintained exteriors. The landscaped garden, adorned with Mediterranean species, stone terraces, a petanque court, and a fountain, offers different spaces conducive to relaxation. The villa comprises two independent living spaces that can also communicate with each other. Upstairs, a 139 m2 area includes a spacious living room with an open kitchen, extended by a superb covered terrace of 55 m2 with a bar and barbecue area. This level also features three bedrooms, a bathroom, a shower room, and numerous storage spaces. The garden level offers an impressive 123 m2 living area with an equipped kitchen, two bedrooms, a shower room, a dressing area, and a laundry room. Completely independent, this space can accommodate a large family, guests, or be used for seasonal rentals. Its rental during the months of July and August alone can generate at least 15,000 EUR in income. Outside, the 11 × 5.50 meter infinity pool, facing south, benefits from optimal sunshine and an unobstructed view of the mountains and the garden. Reversible air conditioning, double glazing, electric roller shutters, mosquito nets, central vacuum, alarm, video phone, and automatic gate complete the features of this rare property in the area. Property tax: 5,257 EUR per year. Fees are the responsibility of the seller. Information about the risks to which this property is exposed is available on the Georisques website: www.georisques.gouv.fr.This description has been automatically translated from French.
…By Azemar Immobilier


Palm'immo exclusively offers you this pleasant house built in 2019, situated on a plot of 750 m2, providing a comfortable living environment perfectly suited for family life. From the entrance, you will be charmed by a beautiful living room of over 51 m2, bright and generous, benefiting from a southern exposure that brings pleasant light throughout the day. This convivial space offers beautiful volumes and naturally extends to the outdoors, creating an ideal living area for sharing moments with family or friends. Upstairs, the house has three bedrooms, including a master suite and a bathroom providing comfort and privacy for everyone. The outdoors allows for full enjoyment of sunny days with a saltwater pool, all on a plot of 750 m2 offering lovely relaxation and social areas. For comfort, the house features quality amenities with an energy performance rating of A, reversible air conditioning, a wood stove, double-glazed aluminum windows, and a home automation system. The shutters, gate, and garage are motorized. A charging station for an electric vehicle is also included, and the house is connected to the mains drainage system. Another advantage is that the property has the possibility of connecting to the Canal de Provence, offering additional potential for the use and maintenance of the outdoor areas. Semi-detached by the garage, preserving privacy and tranquility. A recent, comfortable, and well-equipped house, offering beautiful volumes, great brightness, and a pleasant outdoor space with a pool. A complete and functional property, ideal for a family looking for a recent house with a pool and excellent features.This description has been automatically translated from French.
…By Palm'immo


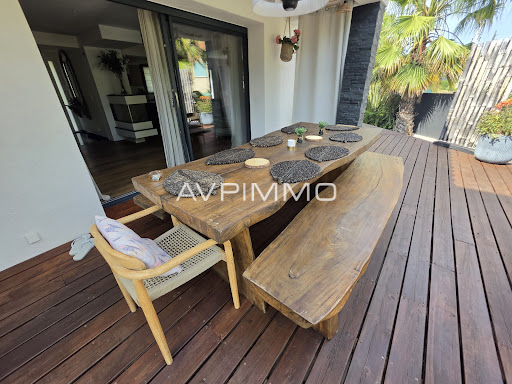


Just a few steps from the town center of Beausset, in a calm and sought-after environment, discover this magnificent contemporary villa built in 2019, offering beautiful amenities and a living area of approximately 200 m2, including a 20 m2 independent studio. Built on a flat plot of 680 m2, this property impresses with its generous volumes and brightness. It consists of a spacious living area with a living room, lounge, and fully equipped American kitchen, ideal for entertaining family and friends. The sleeping area includes 4 bedrooms, including a comfortable master suite on the ground floor with a shower room and dressing room. Outside, you can fully enjoy the beautiful days thanks to a pleasant swimming pool with its pool house, an outdoor shower and toilet, as well as a large wooden terrace conducive to relaxation. A large cellar completes this property with quality features. The advantages: 2019 contemporary villa Calm environment Town center and amenities accessible on foot Flat plot of 680 m2 20 m2 independent studio Ground floor master suite Swimming pool and pool house Large wooden terrace Spacious cellar A rare property in the area, to be discovered without delay! For any inquiries or to arrange a visit, contact us at 06 71 43 55 13. Information on the risks to which this property is exposed is available on the Géorisques website: www.georisques.gouv.frThis description has been automatically translated from French.
…By A.v.p. Immo


Heartfelt industrial-style house, designed by a wrought iron artist! Built in 2005 on a large wooded plot (bamboo, Japanese maple, and Mediterranean species) of over 1700 m2, this house features large bay windows and transoms (anti-burglary glass) opening onto an outdoor space composed of terraces, a pool, a pool house, and a technical area. The ground floor of the house is centered around a cathedral-style double living room, fitted with an insert fireplace, a separate equipped kitchen, a bedroom, a shower room, and independent WC, as well as a large master suite with a dressing room, shower room, and WC. Upstairs, a hallway distributes three more rooms, each with sloped ceilings and reversible air conditioning, a shower room, and an independent WC. The house has gas heating, automatic irrigation, water from the Provence canal, fiber optic internet, and is connected to the sewage system. You also have a closed box and parking space for several vehicles. For your children's education: nursery school and middle school nearby, international school 15 minutes away. TGV station in Aix and Marseille airport are 5 and 15 minutes away, respectively. An atypical house due to its volumes and comfortable to live in where all you have to do is unpack your bags. Visit without delay! Information about the risks to which this property is exposed is available on the Georisques website: www.georisques.gouv.frThis description has been automatically translated from French.
…By Immobiliere Pelletier Savon


Just a few minutes from the historic center of Aix-en-Provence, this elegant stone bastide reveals itself in a landscaped setting of 3,600 m2, offering a rare and privileged living environment. Developing 284 m2 of living space, the property benefits from a dominant location and a spectacular view over the city and the Sainte-Victoire mountain. Built in the 1960s, this character home has all the attributes of a charming Aix property: timeless architecture, generous volumes, beautiful brightness, and a preserved environment. Sheltered from prying eyes, the park features a swimming pool and offers many areas conducive to relaxation, in a peaceful and elegant atmosphere. From the entrance, the volumes and light set the tone. The vast living room, rhythmically adorned by a fireplace, constitutes a warm and refined reception area, widely open to the surroundings. The independent kitchen extends into a bright veranda, a true living space facing the garden, ideal for entertaining or sharing moments with family. This level also includes two bedrooms, one of which has its own shower room, as well as a laundry room. Upstairs, four beautiful bedrooms continue the family spirit of the home. All benefit from pleasant brightness and open onto their own balcony, revealing magnificent views of the surrounding landscape and the Sainte-Victoire mountain. Just five minutes from the city center while enjoying a privileged residential environment, the property also has excellent accessibility thanks to a bus stop located 100 meters away. Some renovation work will allow the full potential of this property to be revealed, making it an exceptional property, worthy of its location and environment. A rare address in the heights of Aix-en-Provence, where Provençal elegance, generous volumes, intimacy, and immediate proximity to the city come together.This description has been automatically translated from French.
…By Immobiliere Pelletier Savon


Azémar Immobilier is pleased to present for exclusive sale in the municipality of Salernes: A single-storey house located within a recent, quiet, and pleasant condominium, built in 2023, which will charm you with its modern amenities, comfort of life, and compliance with the latest construction standards. Set on a plot of 542 m2, this house with a living area of 83 m2 complies with the environmental regulations RE2020 and benefits from building damage insurance. It consists of a beautiful bright living space with a living room and fully equipped open kitchen, a lounge area, three spacious bedrooms, a bathroom with a shower and a bathtub, as well as a separate toilet. A garage completes this property, equipped with an interior access, creating the possibility of an additional room. The exteriors are to be designed according to your wishes, offering great potential for personalization. The advantages: - Single-storey house, ready to move in - Construction 2023 - RE2020 standards - Building damage insurance - Calm and green environment - Unobstructed view of the Haut Var hills - Exteriors to create in your own image Property tax: 1,333 EUR Sale price: 315,000 EUR Agency fees at the seller's expense Do not hesitate to contact us at +33(0)6.66.47.93.55 for more information or to arrange a visit. Your real estate advisor Céline PAVEAU, AGENCE AZEMAR IMMOBILIER - FIDUCIA SAINT AYGULF. 'Information on the risks to which this property is exposed is available on the Géorisques website: www.georisques.gouv.fr'This description has been automatically translated from French.
…By Azemar Immobilier


200 meters on foot from the General de Gaulle market square, the Armand Theater, and all amenities. Charming town house from the 1900s, with its delightful wooded garden. The living space of over 125m2 includes an entrance hall with a wardrobe, an elegant living room with a fireplace and cement tiles on the floor; a separate fitted kitchen with space for comfortable meals, separate toilets with a washbasin; a room at the entrance on the left side near the boulevard that can be used as an independent office, a bedroom, or connected to the current living room to enlarge the living space (a simple separating partition). The first floor distributes 3 bright and spacious bedrooms; a bathroom and separate toilets. From the central hall on the ground floor, you descend to a basement of about 70 m2 in addition with more than 2m ceiling height, very convenient for storage, DIY, or even to convert into a playroom, gym. From the mezzanine, a green space of over 80m2 ideal for getting some fresh air while being in the heart of the city, with the possibility of setting up a small pond to cool off. High ceilings, period fireplaces, and multicolored tiles will delight lovers of old architecture. It is worth noting the double glazing throughout and a gas condensing boiler. Its privileged location allows you to enjoy the city in the blink of an eye, and the tree-lined exterior with wisteria, virgin vine, mimosa... allows you to breathe and relax pleasantly. The unoccupied house is available immediately. For any further information, detailed plans, or to arrange a visit, contact Julien Cousté at Tel. 06 03 81 52 80. Information on the risks to which this property is exposed is available on the Georisques website: www.georisques.gouv.frThis description has been automatically translated from French.
…By Bellissimmobilier


Close to the village center of Plan d'Orgon, in a particularly peaceful rural environment, this traditional single-storey house offers over 140 m2. Set on a remarkable enclosed and landscaped plot of over 4000 m2, enhanced by a swimming pool measuring 10 m by 5 m. Facing south, it features a living-dining room with a fireplace, an independent kitchen, 4 bedrooms, a bathroom, a storage-laundry room, and plenty of storage space. Outside, the volumes are generous: pool house and terrace barbecue area, garage, cellar; a large covered space to shelter several vehicles, as well as substantial storage areas at the back of the house with a small chicken coop. Well, irrigation system, motorized gate, videophone, reversible air conditioning, fiber optics, and alarm complete the property. A healthy and solidly built house, ready for modernization, offering great potential in a green and preserved setting. Ideal location between Alpilles and Luberon, close to Cavaillon and with the Avignon TGV station very easily accessible. Contact Julien Cousté at 06 03 81 52 80 for further information and to arrange your visit.This description has been automatically translated from French.
…By Bellissimmobilier


Architecture from the 1900s, this elegant family home spreads its volumes across three levels in the heart of Roucas-Blanc. Hidden at the bend of a narrow street resembling a Mediterranean village, it reveals a preserved universe where whitewashed facades, blue woodwork, terraced gardens, and sea views create a true haven of peace.Reinterpreted with great sensitivity, the house combines the charm of the old with a decidedly Mediterranean style. Immaculate walls, ancient terracotta tiles, a wooden glass roof, latticework, natural materials, and touches of deep blue converse with lush vegetation that seems to invite itself into the living spaces. The first level features a spacious cross-through space composed of an office-library, a living room warmed by a fireplace, and a dining room under a generous glass roof. Open to this area, the kitchen, accented with deep greens and Mediterranean blues, becomes the vibrant heart of the home. The large openings erase the boundaries between indoors and outdoors, allowing light and the garden to naturally flow into every room. Adjacent to it, a first terrace offers an unobstructed view of the valley and the Mediterranean. Further down, the terraced garden unfolds a botanical promenade where agaves, cacti, olive trees, bougainvilleas, and Mediterranean species create an abundant decor. Nestled in this green setting, the pool also enjoys a pleasant view of the sea, providing a privileged setting for long summer days. The second level includes a guest room opening onto its terrace as well as two additional bedrooms, one with an integrated shower room. The second has a bathroom in Majorelle blue tones, open to the landscape and reflections of the Mediterranean. The top floor is dedicated to intimacy with a light-filled yoga studio and a generous master suite composed of a dressing room and a shower room. At each level, the terraces offer a new perspective on the hills of Roucas-Blanc, the surrounding gardens, and the sea that discreetly accompanies daily life. The circulation of air, numerous fans, white walls, omnipresent vegetation, and natural materials provide an astonishing feeling of freshness. The whole evokes the most beautiful Mediterranean houses, between Marseille and the Cyclades, in an atmosphere that is both soothing, family-oriented, and timeless. Possibility of creating a double garage.A sunny house where the Mediterranean invites itself into every perspective.Information on the risks to which this property is exposed is available on the Géorisques website: www.georisques.gouv.frThis description has been automatically translated from French.
…By Archik Marseille


ROUCAS-BLANC CONFIDENTIAL ARCHITECT-DESIGNED RESIDENCESet in one of Marseille's most coveted addresses, within a private and highly secure setting entirely shielded from view, this exceptional contemporary residence offers a rare lifestyle overlooking the Mediterranean. Behind its striking architectural lines lies a truly distinctive creation, conceived as a collectible work of architecture. Extending over approximately 265 sqm, the villa achieves a refined balance between bold contemporary design, absolute discretion and effortless Mediterranean living. Every space has been designed to dissolve the boundaries between indoors and out, allowing natural light, generous volumes and sweeping sea views to become defining elements of the place. A spectacular mirror pool, a true extension of the horizon, occupies a central place in this architectural setting where water, stone, concrete, glass, and stainless steel interact elegantly. The reception areas, generously sized, open widely onto the terraces and Mediterranean gardens. The carefully selected materials, bespoke finishes, and attention to detail create an atmosphere that is at once contemporary, warm, and timeless. Shielded from view, the property enjoys a particularly high level of security as well as a privileged residential environment, making this address a refuge as exclusive as it is preserved. The night space hosts four true suites, each with its own shower room or bathroom. The main suite, in particular, benefits from refined amenities and private outdoor spaces offering a privileged relationship with the sea and light. Designed to meet the most demanding expectations, the villa also offers several spaces dedicated to wellness and relaxation, as well as a secure garage allowing parking for two vehicles, one of which is equipped with an electric charging station. The features, selected materials, and care given to every detail position this property among the most unique currently offered on the Marseille market. Beyond its quality as a primary or secondary residence, this property also represents a remarkable asset opportunity. Its location, its confidentiality, its architecture, its rarity on the market, and its strong high-end rental potential make it an exceptional real estate asset, likely to meet the expectations of a French and international clientele in search of exclusivity. Some properties attract buyers with their features. Others leave a lasting impression through the experience they provide. This address undoubtedly belongs to the latter category. For reasons of confidentiality and to preserve the intimacy of the premises, no photographic report will be disseminated publicly. Full presentation, confidential file, and visits exclusively upon prior qualification.This description has been automatically translated from French.
…By The Good Door


Llinares Immobilier presents to you: THE PANORAMA. A magnificent T5 house of 140m2 and an apartment of 41m2, located at the end of a cul-de-sac, at the exit of the village of Trois-Lucs, sheltered from prying eyes. Built on a plot of 638m², this villa on R+1 will meet your every expectation. On the ground floor, you will enjoy a living area of 60m² composed of a spacious living room with its open kitchen bathed in light. Direct access to an outdoor terrace of over 61m² offering a panoramic and exceptional view of the Pic de l’Étoile. You will also find on the ground floor a master suite as well as an independent WC. Upstairs, a dressing room, a sleeping area consisting of three bedrooms including one with a balcony, a bathroom, and a second WC. Outside, everything has been designed for comfort and conviviality: a 10m² laundry room, a summer kitchen, and the possibility of parking two vehicles inside the property. A beautiful swimming pool area and a landscaped garden complete this property. An independent apartment of 41m² located near the pool ideal for welcoming family, friends or considering rental income. A property with quality features, in a calm and privileged environment, to be discovered without delay. DL/Christophe RAMIREZ: 06 37 00 32 36 Collaborator certificate: ADC131020240000001565 RCP: 62885582 - Property not subject to co-ownership regulations - Property tax: 3368€/year - Fees included at the seller's charge - Energy class C and climate class C - Estimated average annual energy expenses for standard use based on energy prices from 2021: between 2110€ and 2910€ - Information on risks to which this property is exposed is available on the Géorisques website: www.georisques.gouv.fr House for sale 13012 - T5 of 181m² (140m²+41m²) + terrace of 61m² + summer kitchen + laundry room + swimming pool - 13012 Les Trois Lucs.This description has been automatically translated from French.
…By Llinares Immobilier


In the heart of a very residential neighborhood, in absolute tranquility, this villa benefits from a privileged location, just 3 minutes by car from the center of Opio and its shops, and 8 minutes from the charming village of Valbonne. Contemporary in inspiration, this property has been thoughtfully designed to blend modern architectural lines with timeless charm. The harmony of volumes, the quality of materials, and the fluidity of spaces make it a living space that is both aesthetic and warm. The ground floor welcomes a spacious living room, a dining area, and an open kitchen, all facing a huge covered terrace. A true living area in itself, this terrace allows you to enjoy the outdoors throughout the year, summer and winter. Upstairs, four comfortable bedrooms provide a lovely nighttime space for the family. An independent fifth bedroom, located outside, allows for guests to be received in complete privacy. The pool area, surrounded by Mediterranean plants, invites relaxation in a green setting. And to top it all off, an exceptional view stretches out to the sea, bringing a rare sense of escape and serenity.
…By Michaël Zingraf Christie's International Real Estates Opio


Just 5 minutes from the center of Saint-Rémy-de-Provence, discover this stunning property, built in 2012, offering 275 m² of living space at the heart of a beautifully landscaped park of over one hectare, with open views of the Alpilles mountain range. The house opens onto a spacious entrance hall leading first to a master suite, then to a comfortable study. The space continues into a spectacular living area, impressive in both volume and natural light, thanks to large south-facing openings. The open-plan kitchen, welcoming lounge and dining area, and stylish suspended wood-burning stove create an ambiance that is both elegant and inviting. The home also features underfloor heating and cooling for year-round comfort. At the far end of this living space, a second ground-floor bedroom with en-suite shower room and dressing area enjoys direct access to the pool. Upstairs, you’ll find two additional generous suites and a cozy lounge, ideal as a TV room or games area. Outdoors, multiple shaded terraces invite relaxation with breathtaking views of the Alpilles. The property also boasts a large 12 x 5 m heated swimming pool, a pétanque court, and a lush, tree-filled garden planted with olive trees. A spacious double garage completes the property, perfect for parking several vehicles or setting up a workshop. A rare gem where comfort, space, and natural light meet timeless Provençal charm.
…By Jame's Property


Nestled in one of Marseille's most sought-after and discreet neighbourhods, just a short troll from local shops, the iconic Corniche Kennedy and the charming fishing village of Malmousque, this exceptional property presents a truly rare opportunity with outstanding potential in the heart of the city's prestigious 7th arrondissement. Set on a magnificient plot of approximately 1,000 sqm, the property comprises two independent houses offering approximately 180 sqm and 140 sqm of living space respectively. This highly desirable configuration also allows the two homes to be easily separated; creating a wealth of possibilities, wether as a family estate, a multi-generational residence, a prestigious investment or a value-enhancement projet. A spacious private parking area accommodating several vehicles completes this remarkable property, a rare privilege in this highly coveted residential neighbourhood. The first house, offering approximately 180 sqm of living space, is distinguished by its generous volumes and authentic character. It comprises a self-contained studio of approximately 20 sqm, which can easily be reintegrated into the main house, a spacious living and dining room with fireplace and fully fitted kitchen, three bedrooms, a bathroom, and large openings that flood the interiors with natural light. Benefiting from a full southern exposure, the property enjoys peaceful views over the surrounding greenery and a beautifully landscaped garden, creating a serene, bright and particularly pleasant living environment. The second house, offering approximately 140 sqm, enjoys an elevated position on the plot. It features an elegant living area with lounge, dining room and open-plan kitchen, extended by a beautiful glass conservatory, allowing year-round dining while overlooking the lush surroundings. It also offers three bedrooms, two bathrooms, and a private garden providing excellent privacy together with open views. Both houses offer the possibility of adding a swimming pool and present outstanding renovation potential, allowing the creation of two exceptional bespoke residences in one of Marseille's most desirable locations. Generous volumes, authentic charm, abundant natural light, absolute tranquility, mature greenery, private parking and a prime location combine to make this truly unique opportunity on the market. Lovers of distinguished properties will appreciate its character, its numerous development possibilities and the exceptional quality of its surroundings, just a few minutes' walk from the sea, the beaches, schools, public transport and all local amenities. A rare and exceptional opportunity for discerning buyers seeking either a unique lifestyle property or a high-value long-term investment in the heart of the pretigious Roucas-Blanc district. CONTACT: Laura LEVY +33 (0)6 98 61 21 21 [email protected] Agency fees payable by vendor - Montant estimé des dépenses annuelles d'énergie pour un usage standard : 2640€ ~ 3630€ - Laura LEVY - Agent commercial - EI - RSAC 904 934 908
…By Barnes Marseille Cassis Littoral


This exceptional 18th century private mansion in a peaceful street in the sought-after Mazarin neighbourhood offers 465 sqm of meticulously renovated living space benefiting from lift access and allying period features including high ceilings and parquet flooring with contemporary comfort and style. It includes an entrance hall with fitted closets, a 37 sqm living/reception room opening onto a 153.50 sqm fully south-facing garden, and a spacious kitchen/living room with a wood burner. The 95 sqm upper floor includes a master bedroom with a bathroom and a dressing room. A bright 37 sqm bedroom/study with three windows, as well as a further bedroom with a shower room and dressing room are on the second floor. The top floor comprises a fourth bedroom enjoying an open view over the rooftops, a shower room and a dressing room. On a basement with a fitness room, a home cinema, a utility room, a wine cellar and technical premises. The peaceful garden benefits from a timber-decked terrace, ideal for al-fresco dining, as well as a two-car garage with a motorized door. Above is a self-contained 35 sqm apartment with a living room, a kitchen and a bedroom, taking the total living space to 500 sqm.
…By Daniel Feau Aix & Pays Varois


This architect-designed property is located in a peaceful and sought-after neighbourhood neighbourhood located in the immediate vicinity of Aix en Provence. Set in over 4000 sqm of entirely enclosed grounds, it offers 235 sqm of perfectly maintained living space including a living/reception room with a fireplace, and four bedrooms including a master suite. Ample fitted storage space. With a swimming pool and a shady terrace. A convenient distance from the autoroute, the TGV station and Marseille-Provence airport.
…By Daniel Feau Aix & Pays Varois


An exceptional and charming estate, entirely restored with refinement, a true poetic Provençal invitation to a journey of the senses. Ideally located in a sought-after area of Draguignan, on the doorstep of Figanières, in the heart of a preserved natural environment between sea and mountains, this confidential estate, nestled on the heights, offers a rare lifestyle, peaceful and sheltered from view, with breathtaking views over the Massif des Maures. Set within a remarkable fully enclosed landscaped park of over 6,000 sqm, the property offers approximately 300 sqm of living space and captivates with its perfect harmony of elegance, authenticity, and a truly distinctive art of living. The park, a true landscape masterpiece, unfolds through a succession of distinct gardens, each designed with its own unique and carefully curated atmosphere. A sensory promenade where Mediterranean-inspired gardens, an olive grove, pine forest, intimate patios, charming gazebos, a Victorian greenhouse, formal kitchen gardens structured in square plots, and a collection of aromatic plants blend harmoniously, along with generous outdoor reception areas creating a unique setting dedicated to serenity. Facing due south and bathed in natural light, the residence offers generous volumes and high-end features: a vast living space opening onto an infinity pool, a charming character kitchen, three suites including two on one level and one upstairs. An additional lounge/office with a cabinet of curiosities spirit completes the ensemble. Noble materials, exceptional finishes, and contemporary amenities give this property a distinctive signature, combining absolute comfort with timeless charm. A rare property in the heart of Provence, imbued with a protective soul and a truly unique character.
…By Michaël Zingraf Christie's International Real Estates Opio


Just a few minutes from the village of Seillans, this elegant villa of approximately 180 m² charms with its character, beautiful materials, and warm atmosphere.Nestled in a calm and preserved environment, with no overlooking neighbors, the property offers beautiful, light-filled spaces and a perfect connection with the outdoors. The living area, enhanced by a fireplace and large openings, naturally invites you to the terrace and pool.The villa has five bedrooms, including a pleasant master suite with a dressing room and shower room, allowing for family and guests to be comfortably accommodated.Outside, the 1,875 m² Provençal garden offers a true oasis of tranquility: beautiful pool, spacious terrace, and summer kitchen with barbecue and pizza oven, ideal for fully enjoying the long summer days.An authentic property full of character, where beautiful materials, tranquility, and the art of Provençal living come together. A place to be discovered and truly felt.This description has been automatically translated from French.
…By L&g Prestige Immobilier


This house, nestled in a setting of Mediterranean essences comprised of oaks and pines, offers breathtaking views of the sea. It is organized over two levels around a generous living space with a fireplace lounge, living room, dining room, and a fully equipped kitchen. On the same level, there is a first bedroom, a bathroom, and a laundry room. The living spaces naturally extend to a comfortable furnished terrace that hosts a swimming pool with the Mediterranean Sea as the horizon. Upstairs: 4 bedrooms including a master suite with a private terrace overlooking the sky and sea, a dressing room, a bathroom, 2 shower rooms, and an office space. A double garage and parking spaces. Serenity, brightness, and the art of living characterize this property located in immediate proximity to the beaches of Lavandou.This description has been automatically translated from French.
…By Recouly Immobilier Corniche


Located close to Sainte-Maxime, between the sea and unspoiled nature, this newly built contemporary villa of approximately 450 sqm enjoys a privileged setting on the edge of the Petites Maures Natural Park, offering panoramic views over the Mediterranean. Set on landscaped grounds of approximately 1,500 sqm, the property is arranged over three levels, all served by a lift. Generous volumes, floor-to-ceiling windows and high-quality materials create bright, elegant living spaces opening onto expansive terraces and the sea. The main level features a spacious living room, a dining area and a fully equipped contemporary kitchen with pantry and utility room. The reception areas extend seamlessly onto approximately 300 sqm of terraces, a 40 sqm heated saltwater swimming pool, a pool house and two landscaped patios. The sleeping accommodation comprises five en-suite bedrooms, each with its own bathroom. Four of the suites also enjoy private terraces with beautiful sea views. Additional amenities include a home cinema, a fully equipped fitness room, a pétanque court, a garage for up to four vehicles, and a space designed to accommodate a wine cellar. The villa offers a high level of comfort and quality throughout, including ducted air conditioning, aluminium joinery, refined finishes and contemporary fittings. Ideally located just a few minutes from the beaches of Les Issambres and the Roquebrune Golf Course, 15 minutes from Saint-Raphaël TGV station and approximately one hour from Nice Côte d'Azur International Airport, this property enjoys a sought-after location on the French Riviera. Reduced notary fees apply.
…By Barnes Sainte-maxime


On the outskirts of Saint-Tropez, just a 20-minute walk from the center of Saint-Tropez in the charming town of Gassin, come discover this historic home of approximately 150 m² in need of complete renovation, offering great potential for transformation. Built on a flat lot of approximately 1,000 m², the property enjoys a quiet and unspoiled setting, just a few minutes from La Bouillabaisse Beach and the amenities of Saint-Tropez. An existing swimming pool (in need of restoration) completes the property. A rare find in the area, ideal for a character renovation project or a second home in the heart of the Gulf of Saint-Tropez. For more information or to schedule a visit, please don’t hesitate to contact us.
…By Elite Immobilier Saint-tropez


In partnership, My Home Connexion offers you this house to renovate, located in a rare countryside setting, near the village of Maussane-les-Alpilles, with a view of the Alpilles! It offers approximately 180 m² of living space and currently includes an entrance, a living room, an independent kitchen, a laundry room, as well as 4 bedrooms, two of which have been converted into sleeping areas for an adjoining and communicating gîte. Work is to be expected to realize a beautiful project in peace. The whole is complemented by a 55 m² barn/garage and a cellar. The land extends over 9500 m² suitable for a swimming pool! Discover it quickly! A rare potential! GOOD LOCATION - TO RENOVATE - ALPILLES VIEW Price: 682,000 euros H.A.I, agency fees payable by the buyer of 5% or a net seller price of 650,000 euros. Information on the risks to which this property is exposed is available on the Georisques website: georisques.gouv.fr Feel free to contact us for more information at or at
…By My Home Connexion Maussane
'%20stroke='%23DDAA3A'%20stroke-width='1.909'%20stroke-linecap='square'%20stroke-linejoin='bevel'/%3e%3c/svg%3e)
Receive by email any new listing that may match your search criteria
Your criteria :
By validating this form, you accept the general conditions of use of Le Figaro Properties.
These agencies offer a selection of luxury properties vente in Provence-Alpes-Côte d'Azur. Feel free to contact them for personalized assistance.
For your search for an exceptional property, select from our luxury houses with panoramic views in Provence-Alpes-Côte d'Azur, starting at $263,296. Offering exceptional panoramas, these 2,162 residences overlook the city and its surroundings. As the seasons pass, the spectacle is renewed without ever becoming tiresome. Depending on the area you are looking for, such as Cannes, Mougins and Sainte-Maxime, the living areas may vary and start at a minimum of 50 m². The largest properties rise to 3,800 m².
As part of your search for a luxury property, discover our catalog of 5,794 luxury houses with a terrace in Provence-Alpes-Côte d'Azur, offered from $251,849. Outdoor meals or summer receptions, the terrace extends the house outdoors. Property listings are found in particular in Aix-en-Provence, Sainte-Maxime and Saint-raphael. The houses listed in our listings offer attractive living areas measuring between 35 m² and 4,857 m².
Set down your suitcases without waiting: our catalog brings together 777 furnished luxury houses in Provence-Alpes-Côte d'Azur, with a starting price of $228,953. From the living room to the bedrooms, each residence is tastefully furnished and ready to live in. Property listings are particularly numerous in the following areas: Cannes, Mougins and Sainte-Maxime. The average price of this furnished stock stands at $14,207 per square meter. Living areas reach 2,500 m² for our largest properties.
As part of your search for properties of excellence, browse our privileged selection of 8,928 luxury houses with a pool in Provence-Alpes-Côte d'Azur available from $228,953. These exceptional residences enjoy prime locations, particularly in Aix-en-Provence, Mougins or Sainte-Maxime. Whether the architecture of these houses incorporates a covered indoor aquatic space or a vast outdoor pool, each property flourishes amid remarkably landscaped grounds measuring between 2,000 m² and 300 ha.
Your receptions deserve a setting to match: discover 150 luxury houses with a reception room in Provence-Alpes-Côte d'Azur, starting at $398,379. These residences combine family privacy with spaces dedicated to major events. Family gatherings, business dinners or parties with friends naturally find their place there. The fashionable addresses are located in Ménerbes, Grimaud and Cannes. Depending on the property, the property area extends up to 230 ha.
The beach as an extension of the garden: this is the spirit of 2,217 luxury houses by the sea in Provence-Alpes-Côte d'Azur, for sale from $525,448. Your life there will be organized to the rhythm of the coastline, between sea bathing and walks. Cannes, Sainte-Maxime and Grimaud enliven the local market. In these residences, the minimum recorded living area is 39 m².
The sea horizon as a guiding thread: explore the 2,564 luxury houses with sea views in Provence-Alpes-Côte d'Azur, with prices starting at $418,699. The sea accompanies your days, from sunrise to the last light. A daily privilege that few addresses can claim. Browse the listings in Cannes, Sainte-Maxime or Grimaud first. In terms of dimensions, the living areas start at a minimum of 39 m² and the grounds at 2,000 m².
Anchor your daily life at the water's very edge: this is what the 56 luxury houses right on the water in Provence-Alpes-Côte d'Azur allow, for sale from $606,727. These rare residences provide direct access to the shore, with no obstacle to cross. In the geographical area, Nice, Saint-Tropez and Les issambres account for a significant share of our listing catalog. The average price per square meter stands at $28,108. Expect living areas measuring between 42 m² and 2,500 m². In our selection of listings, a property can have up to 32 rooms.
Within our catalog, 78 luxury houses listed as historic monuments in Provence-Alpes-Côte d'Azur are for sale, starting at $973,052. These residences perpetuate exceptional architectural expertise. Acquiring one means continuing a story that began long before you. Your search can focus on Mougins, Cannes and Villefranche-sur-Mer. The properties recorded in our listings have between 1 and 15 bedrooms. The grounds in our collection measure 8 ha. This can rise to 11.7 ha depending on the property.


