Get early access to listings that match your criteria
Never miss an opportunity again. Our personalized alerts notify you instantly.

 English$ USD · m²


The advertiser did not provide an english description for this listing.
…By Prestige Signature


A few minutes’ walk from the beaches, harbour and shops, this fully renovated villa enjoys a highly sought-after location, ideal for making the most of the Mediterranean lifestyle, whether as a primary residence or a holiday home. Completely redesigned from a 1960s property, the villa now showcases contemporary Californian-inspired architecture, defined by clean lines, generous volumes, large openings and a seamless flow between the indoor living spaces and the garden. The property is offered fully furnished, with contemporary décor and carefully designed interiors that create a harmonious overall aesthetic. On the ground floor, the entrance opens through an impressive pivot door onto a reception area of approximately 80 sqm, flooded with natural light thanks to a 7-metre-wide pocket sliding glass door opening directly onto the outdoor areas and swimming pool. This spacious living area combines a lounge, dining room and open-plan kitchen with contemporary lines and bespoke curved cabinetry. A separate utility room completes this part of the house. Also on the ground floor, a sleeping area benefits from direct access to the garden and swimming pool. It includes a bedroom, dressing room, bathroom and WC. Its current open-plan configuration could easily be redesigned to create a fully independent principal suite. Upstairs, a generous landing provides additional space suitable for a home office, library or secondary lounge. The main suite features a dressing room, an open-plan bathroom with a freestanding bathtub, and access to a large private terrace overlooking the grounds and offering sea views. Two further bedrooms each have their own shower room, providing comfortable accommodation for family and guests. A separate WC completes this level. Outside, the landscaped garden has been designed as a true extension of the living spaces. Palm trees, olive trees, antique wooden decorative elements sourced from Marrakech and integrated lighting create a warm Mediterranean atmosphere. The property also features: a plunge pool; a pétanque court; several terraces and relaxation areas; multiple private parking spaces within the property. Fully renovated and ready to move into, this villa combines contemporary architecture, a swimming pool, landscaped gardens and sea views from the upper level, with the rare advantage of having the beaches, harbour and shops all within walking distance. An ideal property for buyers seeking a turnkey villa on the Mediterranean coast, offering a highly walkable lifestyle and contemporary amenities. Charlotte Borie +33 (0)6 10 79 37 33 [email protected]
…By Kretz & Partners


In Château-Gombert, within a secure residence in the 13th arrondissement of Marseille, a 19th-century bastide. Built at the end of the 19th century by order of a wealthy Marseille merchant, the bastide is now an integral part of a secure residence, without bearing the financial burden. A first entrance reserved solely for the co-owners allows access to its enclosure, whose gate opens onto a gravel pathway lined with plane trees. The path leads to the building of about 285 m² of living space. Built over two levels, it includes seven bedrooms. The south facade is distinguished by a pediment marked with a star, nine colorful square stained glass windows aligned vertically on three parallel columns. It is pierced by three sash windows on the upper floor with a balcony, and double windows on the ground floor. The east facade, where the main entrance is located, is pierced by eight sash windows on the upper level and four bays doubled with a guardrail on the ground floor.This description has been automatically translated from French.
…By Patrice Besse


Located in one of the most prestigious gated communities in California, this stunning contemporary villa of 550 m², set on a 2245 m² plot, offers spectacular views of the Mediterranean Sea. The villa includes: an entrance hall with a large SkyDome window, providing an unobstructed view of the pool, a spacious living room, and a dining room. It features 5 en-suite bedrooms, including a staff studio. A gym with a shower, a hammam, and a media room with a transparent wall overlooking the pool complete this exceptional property. A climate-controlled and heated garage for 3 cars is also included.
…By Sophie Peirano Real Estate


Located in one of the most sought-after neighborhoods of Cannes, within a private and secure estate, this contemporary villa built in 2008 offers an exceptional living environment, both peaceful and residential, and close to amenities.Set on landscaped grounds of 1,115 m², the property stands out for its generous volumes and elegant architecture.From the entrance, you will be charmed by a vast living area with a dining room of over 80 m², enhanced by impressive ceiling height, bringing light and character to the space. A semi-independent kitchen, three bedrooms, including a master suite, a pantry, a laundry room, and a cellar complete the main part of the villa.Additionally, there is an independent studio of 19 m², ideal for hosting independently.On the exterior, everything has been designed to fully enjoy the Mediterranean climate: a swimming pool, a pool house with an outdoor kitchen, and perfectly maintained green spaces.The property allows parking for one vehicle, and several free parking spaces are available in the estate.A rare property in Cannes, in a privileged environment, where comfort, security, and elegance come together in everyday life.Agency reference: 516This description has been automatically translated from French.
…By Orpi - Action Immo Cannes


In one of Marseille’s most exclusive and sought-after neighborhoods, in the heart of the Roucas Blanc, this beautifully designed 110 sqm home unfolds over three levels, nestled into the hillside in a truly rare and privileged setting. Completely redesigned and fully renovated in 2023 with high-end finishes and meticulous attention to every detail, the property offers a refined contemporary aesthetic where natural light, elegant volumes, and carefully selected materials blend seamlessly. From the moment you enter, the house reveals a warm and sophisticated atmosphere. Every space has been thoughtfully designed with precision: clean architectural lines, beautifully crafted finishes, and a fluid layout across all three levels, enhanced by abundant natural light throughout. The main living area is bright and inviting, opening onto breathtaking panoramic views over Roucas Blanc and the iconic Notre-Dame de la Garde — a stunning backdrop that becomes part of everyday life. The sleeping quarters feature two bedrooms along with a beautiful primary suite, conceived as a true private retreat, with the same level of care given to both comfort and design. Perched above the city between sky and sea, this discreet address perfectly combines the calm and exclusivity of Roucas Blancs with immediate access to central Marseille. A truly distinctive home with a strong design identity, offering one of the most beautiful views in the city.
…By Kretz & Partners


Quietly nestled in the heart of the coveted residential Cannet district, this splendid contemporary villa of approximately 300 sqm benefits from a breathtaking view of the bay of Cannes, the Suquet and the Estérel massif offering a superb panorama of the sea. Completely renovated in 2020, this property located on 2,400 sqm of land offers 5 en-suite bedrooms including a spacious master bedroom reserving the use of an entire floor with its private terrace. Designed to ensure a warm atmosphere and a feeling of conviviality, the villa offers a vast living space where you will find a majestic double cathedral living room followed by its dining room and open kitchen. Its southwest orientation allows it to be bathed in natural light throughout the day but also to enjoy the most beautiful sunsets in shades of pink and orange from the corners of the various terraces or the heated swimming pool. Finally, the property, ideally located just a few minutes from the center and the Croisette, offers its occupants a comfortable lifestyle combining well-being, luxury and elegance thanks to high-end services. A double garage completes this property. Montant estimé des dépenses annuelles d'énergie pour un usage standard, établi à partir des prix de l'énergie de l'année 2021 : 1137.23€
…By Magrey & Sons Cannes


Welcome to this magnificent recently renovated Provençal villa, situated in an idyllic setting on the eastern slope of Cap d'Antibes, close to the beaches and offering breathtaking views of the sea and the old town of Antibes. This spacious property spans a generous area of approximately 315 sqm, nestled in the heart of a landscaped plot of 1315 sqm. On the ground floor, you will be greeted by a warm living room adorned with a fireplace, a welcoming dining room, a wine cellar for connoisseurs, a convenient WC, a fully equipped kitchen, a functional laundry room, and a bedroom with an adjoining shower room. All these rooms open onto a vast sunny terrace, overlooking a refreshing infinity pool, perfect for relaxing and cooling off during hot summer days. Upstairs, you will find four bright bedrooms, each with its own bathroom/shower, WC, and built-in closet. Each bedroom also enjoys privileged access to a private terrace or the lush garden, offering picturesque views of the surrounding greenery. The garden level houses a large garage to safely shelter your vehicles, a gym to maintain your fitness, a cinema room for family or friends movie nights, as well as a luxurious wellness area including a SPA equipped with a soothing sauna, a invigorating hammam, and a refreshing shower, for moments of absolute relaxation. This villa offers an exceptional living environment, combining elegance, comfort, and convenience in a privileged seaside setting. Don't miss the opportunity to live a unique living experience in this oasis of calm and serenity.
…By Michaël Zingraf Christie's International Real Estate Cap D'antibes


Just a few minutes from Nyons and Vaison-la-Romaine, in the heart of a sought-after village in the Drôme Provençale, with all amenities within walking distance, this charming period property – a former 18th-century farmhouse – comprises three buildings with a total floor area of approximately 400 m²: the first building, measuring 160 m², currently serves as the main residence; the second building, measuring 170 m², is currently used as a holiday let; and finally, a building of approximately 72 m² with two separate bedrooms. Set within a landscaped garden of nearly 3,000 m² offering magnificent views over the village, it provides a privileged setting, full of charm and serenity. A harmonious ensemble, perfectly suited to both a family home and a guest accommodation business. The main house, measuring approximately 160 m² This first house offers a warm and authentic atmosphere. It comprises an open-plan kitchen with a pantry, a dining room, a cosy living room with a fireplace, and a second TV lounge featuring a mezzanine. A shower room with a utility area and a separate toilet complete this level. Also on the ground floor, a spacious master suite boasts its own shower room, toilet and study area. Upstairs, two further bedrooms – one of which is en suite with a shower room, private toilet and walk-in wardrobe – extend the sleeping quarters. Outside, there is a pleasant terrace with views over the village. Two self-catering cottages The first cottage, measuring approximately 170m², enjoys lovely views of the bell tower and the village. Its ground floor is centred around a spacious open-plan living area with a kitchen and dining room, extending into a remarkable vaulted lounge with an intimate atmosphere. Upstairs, there are two suites with views, whilst the top floor features two further bedrooms, a bathroom and a toilet. The second holiday home offers two additional suites, each with its own shower room and toilet. A garden designed for the Provençal way of life Outside, a 10.5 x 5-metre swimming pool, fitted with a roller cover, sits at the heart of this lush green setting. Nearby, a remarkable covered terrace of around 70 m² with a fully equipped summer kitchen provides the perfect space for entertaining and socialising. A pétanque court, a play area, rustic terraces and lush greenery complete this property, designed for entertaining and sharing good times. Energy Performance Certificate: D Accessibility: motorway (35 mins) and Orange TGV station (40 mins). This property is for sale through our real estate agency Janssens immobilier in Vaison-la-Romaine. Contact us now for more information or to arrange a viewing: + 33 4 90 41 82 40, available 7 days a week. Information regarding potential risks to which this property is exposed is available on the Géorisques website: http://www.georisques.gouv.fr In accordance with current regulations, the DPE surface area of this property is based on a standardized measurement of the living area. This may differ from the total surface area precisely measured by our sales teams. ''Thanks to our exclusive partnership with Knight Frank, the global leader in luxury real estate, Janssens Immobilier provides each property with exceptional international visibility. This alliance strengthens our local expertise through the power of a network present in more than 50 countries.''
…By Janssens Immobilier Vaison La Romaine


ORPI is pleased to exclusively present this building in single ownership consisting of 6 housing units, each equipped with its own independent electric meter.The building consists of 4 T3 apartments measuring 45m2, 45m2, 54m2, and 44m2 respectively. All of these units are cross-through. On the garden level, you will find two apartments of 45m2 each with access to a private courtyard of 80m2. All units are air-conditioned.All apartments have been renovated. This building represents a turnkey investment for rental exploitation (short and long term).For short-term rentals, the building generates €130,000 annually. It is possible to significantly increase the amount of annual income.Located in the heart of Cannes, this building benefits from a sought-after location: - 5 minutes walk from the Cannes SNCF train station, - 10 minutes walk from the beaches and La Croisette, - In immediate proximity to many shops, restaurants, and services,Thanks to the high demand for seasonal and professional rentals (congresses, film festival, trade shows), the rental potential on Airbnb is particularly attractive.All virtual tours are available by contacting the agency. Agency reference: 1425This description has been automatically translated from French.
…By Orpi - L'indicateur Immobilier Hyères


In the heart of the Corniche des Issambres, between preserved creeks and umbrella pines, a rare location facing the Mediterranean.An old charming hotel completely rethought, this property consists of ten independent apartments, furnished and equipped in a refined contemporary spirit. Three studios and seven two-bedroom units, each designed like a hotel suite: clean lines, noble materials, air conditioning, high-end services.404 m² of living space. 220 m² of terraces, balconies, and private gardens. Unobstructed view of the Var coast.The whole benefits from a premium tourist rental operation with dedicated concierge service, offering immediate rental yield.A turnkey heritage opportunity, with no work needed, in one of the last preserved residential areas of the Gulf of Saint-Tropez.Sainte-Maxime is 15 minutes away. Saint-Tropez is 30 minutes away.Complete file available upon request.Agency reference: 249This description has been automatically translated from French.
…By Orpi - Agence De Saint Tropez- Fournials Et Mougel Associés


Exceptional contemporary villa, filled with light, this villa combines generous volumes, high-end amenities, and perfect harmony with its landscaped environment. Discover this contemporary villa built in 2012, designed to offer comfortable volumes and an ambiance filled with light. With its 174 m² of living space, it provides smooth circulation and a simple daily living arrangement. The heart of the house opens onto a spacious living room with an open kitchen of 77.43 m². The villa has 4 bedrooms, including a ground floor bedroom with a dressing room and an office. You also have 3 toilets, a bathroom, and a shower room for practical and serene use, without compromising on comfort. The exterior completes the whole with a pool and a practical parking setup: 3 indoor parking spaces, a garage of approximately 24 m². The location remains sought after, close to buses, shops, a shopping center, and a middle school. No work needed: you can plan your move in complete peace of mind. Make an appointment to discover this villa and envision yourself during the visit.This description has been automatically translated from French.
…By Neyrat Immobilier


This charming corner village house of approximately 170 m² captivates with its authenticity, beautiful volumes, and quality features. It has several independent entrances, a garage of 26 m², a pantry of 19 m², and an independent studio of 25 m².The upper floors offer a lovely kitchen with dining room, a living room with fireplace, as well as four bedrooms, three of which have bathrooms.The top level holds a pleasant surprise with a double tropézienne terrace, accessible from the kitchen via a lift, perfect for fully enjoying beautiful days.A house full of charm and character, to discover without delay!This description has been automatically translated from French.
…By Grimaud Immo


The advertiser did not provide an english description for this listing.
…By Agence Biron


An Exceptional Property near Monaco – Two Villas on a Landscaped 4,300m² estate. Discover a rare and luxurious property nestled in a serene and verdant setting, just minutes from Monaco. This spacious estate offers a unique combination of elegance, comfort and modern amenities, making it the perfect retreat for family living and entertaining. Two Independent Villas for Ultimate Comfort. Renovated in 2018/2019, the property comprises two independent residences, ideal for multi-generational living or hosting guests in style. Main Villa – 240m² over Two Levels •Expansive 126 m² living and dining area with sea glimpses •Fully equipped kitchen •Master suite with three dressing rooms and en-suite bathroom •Additional bedroom with private bathroom •Office and laundry room Guest House – 250m² over Three Levels •Bright living room •Four spacious bedrooms, each with an en-suite bathroom •Staff bedroom •Wellness area featuring a sauna and home cinema •Wine cellar with a 3,000-bottle capacity An Exceptional Outdoor Living Experience •16-meter heated swimming pool with exquisite Italian glass mosaic •Pool house with a fully equipped summer kitchen and dining area (57 m²) •Outdoor sports area for fitness enthusiasts •Elegant pergola, atelier, and multiple terraces for relaxation •Secure garage (120 m²) for 4-5 cars + additional carport for 2 vehicles Modern Comfort & High-Quality Features •Underfloor gas heating and reversible air conditioning in both villas •Automatic irrigation system fed by two water retention basins A Rare Opportunity Just Minutes from Monaco This stunning estate offers an unparalleled lifestyle with space, privacy, and luxury amenities. While partially renovated in 2018, certain areas present an opportunity for further customization to meet your personal vision. Key Features •Land Area: 4,300 m² •Main Villa: 240 m² •Guest Villa: 250 m² •Total Bedrooms: 8 •Luxury Amenities: Home cinema, sauna, wine cellar, 16m heated pool, outdoor gym area, summer kitchen, and garage for 5 cars. A truly unique property offering elegance, comfort, and proximity to Monaco! Information on the risks to which this property is exposed is available on the Géorisques website : www.georisques.gouv.fr
…By Douglas Elliman Cap Ferrat


An exceptional villa for sale located on the border between Valbonne and Mougins, in the heart of a 15-hectare private park, the villa is a true gem nestled in a green setting, between the sea and the mountains. This exceptional property combines classic charm with a contemporary renovation inspired by Nordic modernism, in a natural and soothing atmosphere. Key Features: - Total area: 472.8 m² - Living area: 370.5 m² - Detached garage: 32 m² - Grounds: Landscaped garden of 3,700 m² - Luxurious swimming pool: 15 x 5 m, with relaxation areas - Number of floors: 3 Interior Layout - 6 bedrooms - 5 bathrooms - Spacious living room with an open fireplace spanning one wall, ideal for entertaining - 3 covered terraces & 3 open terraces, perfect for enjoying the Mediterranean climate Outdoor Amenities and Comforts: - 3 barbecue areas, for convivial moments outdoors - Alpine slides integrated into the landscape for children and adults - Multiple fountains and recreational areas scattered throughout the grounds - Vegetation Remarkable: rare conifers (cedars, larches, spruce), carefully maintained - Noble materials used for the renovation: natural wood, raw stone, artisanal ironwork.
…By David Luxury Properties
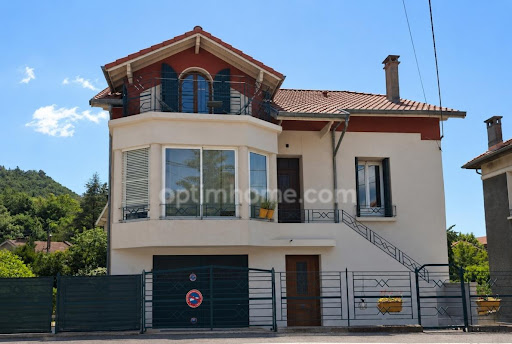


Digne-les-Bains, the capital of the Alpes-de-Haute-Provence department and a spa town, in a sought-after residential area just steps from the town center, discover this elegant 1930s residence with its timeless charm. Offering over 240 sq m of living space on a 444 sq m plot, this property comprises two independent dwellings, offering numerous possibilities: a family home, accommodation for relatives, or rental investment. The ground floor features a two-bedroom apartment of approximately 67 sq m with its own separate entrance. It also includes a garage, a laundry room, and an internal staircase connecting the two levels while maintaining the privacy of each dwelling. The main residence, spread over the two upper floors, offers approximately 170 sq m of living space with six bedrooms. It comprises a separate kitchen, a spacious and bright living room of approximately 40 sq m, two bedrooms, one with an en-suite shower room, a separate WC with washbasin, and upstairs, four further bedrooms and a second shower room. A 34 sq m cellar completes the property. Outside, the landscaped garden features a pleasant swimming pool, relaxation areas, and parking. Currently used for seasonal rentals, it generates significant income. This rare property combines the charm of 1930s architecture, generous living spaces, and a prime location close to the town center and amenities: shops, schools, and services. A characterful residence that will appeal to a large family, an investor, or anyone seeking a quality property with multiple possibilities. Agency fees are payable by the buyer, amounting to 3.96% including VAT of the price excluding fees. Les informations sur les risques auxquels ce bien est exposé sont disponibles sur le site Géorisques : www. georisques. gouv. fr. Contact your local agent, Fabienne ROUSSELLE, DIGNE LES BAINS, Optimhome Associate Estate Agent at 06 82 60 53 64 (ref 612158)
…By Optimhome - Fabienne Rousselle


Renovated farmhouse for sale in Maussane les Alpilles by our real estate agency in Saint-Rémy-de-Provence. This exceptional property represents a rare opportunity in the luxury real estate sector, ideal for those looking to invest in a large-scale real estate project. This mas is a house for sale that embodies prestige and comfort, offering future owners a unique chance to own a high-quality property in an enchanting setting. This luxury home is almost entirely on one level, except for one suite, and extends over nearly 380 m². Upon entering, you will discover a very large, open, and bright room that includes a living room, a dining room, and a modern kitchen. This spacious living area is perfect for entertaining guests or enjoying family relaxation. A wine cellar, a pantry, and a utility room complete this exceptional living space, adding functionality and comfort to this prestigious property. The mas includes five en-suite bedrooms on the ground floor, each with its own bathroom, offering privacy and comfort to the residents. A final en-suite bedroom is located on the upper floor, with its own shower room, making it an ideal choice for hosting guests or providing additional private space. In the garden, the plot of approximately 2,500 m² is beautifully landscaped and fully enclosed, ensuring privacy and tranquility. A beautiful heated swimming pool measuring 13 x 5 meters, with a beach area, is accompanied by a pool house equipped with a barbecue, a lounge, a shower, and a WC. This outdoor space is ideal for enjoying warm summer days in comfort and luxury. The major assets of this property include its lack of overlooking neighbors, its new condition, and its almost entirely single-story layout, offering a bright and spacious living space. This house for sale is an exceptional opportunity for those looking to buy a property in the luxury real estate sector and invest in a prestigious real estate project. Property for sale by our real estate agency in Saint-Rémy-de-Provence. Information on the risks to which this property is exposed is available on the Géorisques website: www.georisques.gouv.fr. In accordance with current regulations, the DPE surface area of this property is based on a standardized measurement of the habitable surface. This measurement may differ from the total surface area precisely measured by our sales teams. Thanks to our exclusive partnership with Knight Frank, a global leader in luxury real estate, Janssens Immobilier offers each property exceptional international visibility. This alliance strengthens our local expertise with the power of a network present in more than 50 countries.
…By Janssens Immobilier Knight Frank Saint-rémy-de-provence


This property, covering approximately 250 m², is offered for sale with a validated and cleared building permit for the construction of a contemporary flat-roof villa of around 350 m², spread over two levels: ground floor and first floor. Additionally, there is an 84 m² basement designed to include a wellness area with a SPA, a cinema room and/or a gym, as well as a spacious 138 m² garage, bringing the total usable area to 572 m². All three levels of the house are accessible via an elevator. The permit also includes plans for an 18-meter infinity pool at the front of the villa, along with a garage that can accommodate up to five vehicles.The property enjoys an exceptional setting with breathtaking panoramic sea views, in a quiet and very private environment. It is fully south-facing, ensuring optimal sunlight throughout the day. Agency fees payable by vendor
…By Magrey & Sons Cannes


Trets enjoys an ideal location between the sea and the mountains. It's a dynamic and rapidly developing town, offering a pleasant living environment with a wide range of amenities (schools, sports facilities, conveniences, and easy access). The house is situated in a peaceful, green setting, very close to the town center. Its large plot offers numerous building possibilities, making it an incredible opportunity for families seeking an idyllic lifestyle! Here are the main features of the property: > House: With a surface area of 300 m², spread over two levels, it boasts generous spaces that can be adapted to your project. > Land: It extends over 6,500 m², is wooded, and located in a quiet area bordering a lightly trafficked country lane. The zoning allows for a 5% building footprint. Therefore, there is some remaining building potential if one or more plots are subdivided. Contact me for more information! Les honoraires sont à la charge du vendeur. Les informations sur les risques auxquels ce bien est exposé sont disponibles sur le site Géorisques : www. georisques. gouv. fr. ** ENGLISH SPEAKERS: please note that Capifrance has an international department that can help with translations. To see our range of 20,000 properties for sale in France, please visit our Capifrance website directly. We look forward to finding your dream home!
…By Capifrance - Caroline Manche


Mon Office Immobilier in Aix-en-Provence is pleased to present this bastide-style villa of over 211 m², set on 1,017 m² of landscaped grounds with a swimming pool, in the immediate vicinity of the IBS International School, offering an elegant, comfortable and peaceful living environment. The property's address, virtual tour video and all financial details are available online on the Mon Office Immobilier website under reference 6605-JDO. (Direct link to the photos). Location and surroundings: Situated to the south of Aix-en-Provence, in a prestigious residential area offering complete tranquillity, the property benefits from being within easy reach of international schools, local amenities and the centre of Aix-en-Provence. The International Bilingual School (IBS) is just a few minutes' drive away. Aix-en-Provence TGV station is less than 20 minutes away and Marseille-Provence Airport is approximately 30 minutes away, offering excellent transport links and a rare balance between tranquillity and convenience. Interior description: Built in 2003, this contemporary country house charms with its generous proportions, abundant natural light and high-quality fittings. The ground floor centres around a vast, air-conditioned living area of approximately 80 m², comprising a lounge, dining room and open-plan kitchen. Bathed in light, this space opens out onto the south-facing terrace and the landscaped garden, which is not overlooked. The fully fitted kitchen is complemented by a utility room, a cellar and a guest toilet. This level also features a separate room of approximately 14 m² offering numerous possibilities for use depending on your needs: a home office, a gym, a creative workshop, a leisure area or even a spare bedroom. A truly versatile space that enhances the property's functionality and flexibility. Sleeping area: The ground floor features a separate 23 m² en-suite with a shower room, WC and whirlpool bath, opening onto a private garden. This space offers great versatility, whether for entertaining guests, creating a self-contained area or exploring rental potential. Upstairs, the sleeping area comprises a 28 m² master suite with a walk-in wardrobe and en-suite shower room. Three further bedrooms share a shower room, whilst a separate toilet completes this level. This layout allows the parents' area on the ground floor to be harmoniously separated from the children's sleeping quarters upstairs, ensuring comfort, privacy and peace of mind for everyone on a daily basis. Outdoor features: Set on a 1,017 m² plot, the property boasts beautifully landscaped grounds, free from overlooking neighbours, offering an intimate and peaceful atmosphere. The south-facing terrace forms a seamless extension of the living areas. The 10 x 5 m heated swimming pool, recently renovated and secured by an electric roller shutter, is a true haven of relaxation. The garden also features a vegetable patch and a shed. Additional features: The property is fully equipped, with several parking spaces—including two covered ones—a workshop, a utility room and an electric vehicle charging point. Reversible air conditioning, a fireplace with an insert and impeccable upkeep round off the overall comfort of the property. This rare property captivates with the quality of its location, the generous proportions of its rooms and the versatility of its spaces, offering a privileged living environment in the immediate vicinity of Aix-en-Provence. -- -- À votre service : Jérémy DORLEANS - +33757902175 Agent commercial Mon Office Immobilier immatriculé au RSAC de Creteil - N°848281721 Référence annonce : 6605-JDO. Le DPE est visible dans l'onglet informations énergétiques. Le prix indiqué comprend les honoraires à la charge de l'acheteur d'un montant de 3.60% inclus dans le prix affiché. Les informations sur les risques auxquels ce bien est exposé sont disponibles sur le site Géorisques : www.georisques.gouv.fr
…By Mon Office Immobilier


The Plan-de-la-Tour Estate Agency is pleased to present for sale a 196 m² single-storey house, renovated in 2024, set on 1,400 m² of land with a swimming pool and outbuilding, offering views of the vineyards. Location and setting: Situated in Plan-de-la-Tour, in unspoilt natural surroundings, close to local amenities. Unobstructed views over the vineyards and the surrounding hills. Interior description: A single-storey house of approximately 196 m², fully renovated in 2024. An open-plan living area of over 80 m² combining the lounge, dining room and kitchen, which is light and well laid out. A separate study completes the living areas. Bedroom areas: 4 bedrooms, including a suite with a walk-in wardrobe and en-suite shower room, and a large master bedroom with en-suite bathroom, separate toilet and access to the garden. Well-balanced room sizes and a smooth flow between rooms. Outdoor features: 1,400 m² of landscaped grounds, a large swimming pool, a terrace and an outdoor kitchen. A separate guest area with a bedroom and en-suite shower room. Unobstructed views over vineyards and hills. Additional features: Renovation due in 2024, single-storey layout. -- -- À votre service : Loïs ESCOUBEYROU - +33757594067 Agent commercial Mon Office Immobilier immatriculé au RSAC de R.C.S. Fréjus - N°930098009 Référence annonce : 6698-PEL. Le DPE est visible dans l'onglet informations énergétiques. Le prix indiqué comprend les honoraires à la charge du vendeur d'un montant de 3.46% inclus dans le prix affiché. Les informations sur les risques auxquels ce bien est exposé sont disponibles sur le site Géorisques : www.georisques.gouv.fr
…By Mon Office Immobilier


Discover this charming T4 villa of 78 m2 living space, ideally located in Saint-Maximin-la-Sainte-Baume, in the Var region.Functional and bright, it consists of a pleasant living room, an independent kitchen, three comfortable bedrooms, as well as a shower room and a toilet.Set on a 500 m2 plot, this house offers a beautiful outdoor space, perfect for fully enjoying the sunny days with family or friends.You will also benefit from a 17 m2 garage as well as a carport allowing you to park an additional vehicle under cover.No work is required: the villa is perfectly maintained and equipped with two reversible air conditioners, ensuring optimal comfort in every season.Located in a pleasant environment, close to the amenities of Saint-Maximin-la-Sainte-Baume, this house will be perfect for a family, a young couple, or individuals looking for a functional and easy-to-maintain property.A villa ready to welcome its new owners, to be discovered quickly!Information on the risks to which this property is exposed is available on the Géorisques website: www.georisques.gouv.frThis description has been automatically translated from French.
…By Power Immo


Located at the foot of the Croix des Gardes in a sought-after area of Cannes, this 150 sqm property consists of two buildings set on a flat, tree-lined 1,030 sqm plot, with the potential for a pool. The main house, in need of renovation, offers 100 sqm across three levels. The ground floor features a spacious living room, kitchen, and dining area. On the upper floor, there are two southeast-facing bedrooms and a bathroom. A 15 sqm independent studio on the garden level completes this space. The fully renovated annex features a spacious 40 sqm living room with an open kitchen, a 15 sqm bedroom with an en-suite bathroom, and direct access to a shaded terrace and the garden. A 20 sqm garage, two workshops, and a 20,000-liter rainwater tank, perfect for irrigation, complete this rare property. Agency fees payable by vendor - Montant estimé des dépenses annuelles d'énergie pour un usage standard, établi à partir des prix de l'énergie de l'année 2021 : 3922€ ~ 5308€ - Christian MONNIER - Agent commercial - EI - RSAC 350025532
…By Barnes Cannes


Ideally nestled in a privileged residential setting, close to the historic center of Valbonne, this magnificent 18th-century stone bastide of approximately 312 sqm perfectly embodies the harmonious blend of timeless charm and refined contemporary elegance. Renovated with the finest materials, the property captivates with its understated sophistication, enhanced by a warm ambiance and modern-day comfort. The entrance opens onto generous, light-filled reception areas, including a spacious living room with a fireplace, a stunning open-plan kitchen with central island, fully equipped with top-of-the-line appliances, a cozy dining area, and a formal dining room onto a shaded terrace beneath an elegant pergola. The bastide offers four uniquely characterful bedrooms, each with its own shower room, including a sumptuous and spacious master suite with a full bathroom and adjoining dressing room. The large study could also serve as a fifth bedroom, with the possibility of adding an additional bathroom. Each living space enjoys direct access to the surrounding terraces and the beautifully landscaped garden—an oasis of greenery maintained to perfection. The pool area, designed as a heated lap pool, is framed by a naturally shaded terrace beneath majestic mulberry trees, offering a cool and peaceful retreat during the height of summer. A double garage (43 m2) completes this rare offering on the market. A true haven of peace in one of the most sought-after and picturesque villages on the French Riviera, with its charming lanes, vibrant restaurants, and boutique shops, this exceptional bastide will undoubtedly appeal High-end purchasers seeking an authentic property that blends Provençal art de vivre with modern comfort and timeless elegance.
…By Magrey & Sons Valbonne
'%20stroke='%23DDAA3A'%20stroke-width='1.909'%20stroke-linecap='square'%20stroke-linejoin='bevel'/%3e%3c/svg%3e)
Receive by email any new listing that may match your search criteria
Your criteria :
By validating this form, you accept the general conditions of use of Le Figaro Properties.
These agencies offer a selection of luxury properties vente in Provence-Alpes-Côte d'Azur. Feel free to contact them for personalized assistance.
For your search for an exceptional property, select from our luxury houses with panoramic views in Provence-Alpes-Côte d'Azur, starting at $263,296. Offering exceptional panoramas, these 2,159 residences overlook the city and its surroundings. As the seasons pass, the spectacle is renewed without ever becoming tiresome. Depending on the area you are looking for, such as Cannes, Mougins and Sainte-Maxime, the living areas may vary and start at a minimum of 50 m². The largest properties rise to 3,800 m².
As part of your search for a luxury property, discover our catalog of 5,787 luxury houses with a terrace in Provence-Alpes-Côte d'Azur, offered from $251,849. Outdoor meals or summer receptions, the terrace extends the house outdoors. Property listings are found in particular in Aix-en-Provence, Sainte-Maxime and Grimaud. The houses listed in our listings offer attractive living areas measuring between 35 m² and 4,857 m².
Set down your suitcases without waiting: our catalog brings together 777 furnished luxury houses in Provence-Alpes-Côte d'Azur, with a starting price of $228,953. From the living room to the bedrooms, each residence is tastefully furnished and ready to live in. Property listings are particularly numerous in the following areas: Cannes, Mougins and Sainte-Maxime. The average price of this furnished stock stands at $14,207 per square meter. Living areas reach 2,500 m² for our largest properties.
As part of your search for properties of excellence, browse our privileged selection of 8,920 luxury houses with a pool in Provence-Alpes-Côte d'Azur available from $228,953. These exceptional residences enjoy prime locations, particularly in Aix-en-Provence, Mougins or Sainte-Maxime. Whether the architecture of these houses incorporates a covered indoor aquatic space or a vast outdoor pool, each property flourishes amid remarkably landscaped grounds measuring between 2,000 m² and 300 ha.
Your receptions deserve a setting to match: discover 150 luxury houses with a reception room in Provence-Alpes-Côte d'Azur, starting at $398,379. These residences combine family privacy with spaces dedicated to major events. Family gatherings, business dinners or parties with friends naturally find their place there. The fashionable addresses are located in Ménerbes, Grimaud and Cannes. Depending on the property, the property area extends up to 230 ha.
The beach as an extension of the garden: this is the spirit of 2,215 luxury houses by the sea in Provence-Alpes-Côte d'Azur, for sale from $525,448. Your life there will be organized to the rhythm of the coastline, between sea bathing and walks. Cannes, Sainte-Maxime and Grimaud enliven the local market. In these residences, the minimum recorded living area is 39 m².
The sea horizon as a guiding thread: explore the 2,560 luxury houses with sea views in Provence-Alpes-Côte d'Azur, with prices starting at $418,699. The sea accompanies your days, from sunrise to the last light. A daily privilege that few addresses can claim. Browse the listings in Cannes, Sainte-Maxime or Grimaud first. In terms of dimensions, the living areas start at a minimum of 39 m² and the grounds at 2,000 m².
Anchor your daily life at the water's very edge: this is what the 56 luxury houses right on the water in Provence-Alpes-Côte d'Azur allow, for sale from $606,727. These rare residences provide direct access to the shore, with no obstacle to cross. In the geographical area, Nice, Saint-Tropez and Les issambres account for a significant share of our listing catalog. The average price per square meter stands at $28,108. Expect living areas measuring between 42 m² and 2,500 m². In our selection of listings, a property can have up to 32 rooms.
Within our catalog, 78 luxury houses listed as historic monuments in Provence-Alpes-Côte d'Azur are for sale, starting at $973,052. These residences perpetuate exceptional architectural expertise. Acquiring one means continuing a story that began long before you. Your search can focus on Mougins, Cannes and Villefranche-sur-Mer. The properties recorded in our listings have between 1 and 15 bedrooms. The grounds in our collection measure 8 ha. This can rise to 11.7 ha depending on the property.





