Get early access to listings that match your criteria
Never miss an opportunity again. Our personalized alerts notify you instantly.

 English$ USD · m²


Just a few minutes from the beaches and the centre of Cavalaire-sur-Mer, this charming 140 m² house offers a peaceful and privileged setting, surrounded by greenery and enjoying beautiful views stretching across the hills to the sea. Set within beautifully landscaped grounds of approximately 1,200 m², the property is designed for enjoying the Mediterranean lifestyle. The garden offers several inviting areas for relaxing and entertaining, while the swimming pool provides the perfect place to cool off and enjoy the sunny days of the French Riviera. The main level is bright and welcoming, with a comfortable air-conditioned living room featuring a fireplace and an open-plan kitchen. The living space naturally extends onto a pleasant terrace, where you can enjoy outdoor meals and relaxing moments while taking in the open views of the surrounding hills and the sea. The sleeping area comprises three bedrooms with built-in storage, a fully renovated shower room and a separate WC. On the garden level, an independent apartment provides an additional and particularly attractive feature. It includes a living room with a fully equipped kitchen, a sleeping area, a shower room, a separate WC and its own private terrace. It is ideal for welcoming family and friends in complete privacy, or could offer an interesting opportunity for seasonal rental income. Outside, the beautifully planted garden creates a peaceful and intimate atmosphere around the house. The swimming pool sits naturally within this green setting, creating a wonderful space for enjoying long summer days with family and friends. A 36 m² garage completes the property, with the possibility of creating a pétanque court. A home that perfectly combines sea views, tranquillity, generous outdoor spaces and proximity to the Mediterranean, making it equally suited to year-round living or as a holiday home on the French Riviera. A lovely opportunity in Cavalaire-sur-Mer for those looking for an authentic Mediterranean lifestyle, close to the sea and all amenities.
…By Coldwell Banker St Barth Azur Rayol-canadel-sur-mer


Property in first row from the sea in Hyères... In Hyères, between L’Ayguade and Les Salins, in a particularly peaceful hamlet, this south-facing 593sqm property enjoys a frontline position overlooking the sea and Porquerolles island. A pontoon provides access to the sea and leads directly to the small Port du Gapeau. This 160sqm architect-designed villa offers 3 en-suite bedrooms, including a 40sqm master suite. The double-height reception room opens generously onto a south-facing terrace with sea views. DPE: B; GES: A. ADR1415. Information on the risks to which this property is exposed is available on the Géorisks website: www.georisques.gouv.fr
…By Agence Du Regard


Tucked away at the end of a quiet cul-de-sac, in a private and peaceful setting, this contemporary villa built in 2020 offers 144 sqm of living space, plus a 15.8 sqm independent guest studio on a 820 sqm plot. The property features a bright 55 sqm living area with an open-plan modern kitchen, creating a comfortable space for both daily life and entertaining. The ground floor also includes an elegant master suite with dressing room and en-suite bathroom. Upstairs, there are three spacious bedrooms (all over 16 sqm) with fitted wardrobes, a separate walk-in closet, and a bathroom with WC. Outside, the landscaped garden offers a terrace, swimming pool, and pétanque court—perfect for relaxing and entertaining. A fully equipped independent studio completes the property. High-quality features include underfloor heating, reversible air conditioning, double glazing, double-flow ventilation, large sliding glass doors, alarm system, and video surveillance. A rare additional asset: a 3,650 sqm sloping plot, of which around 1,500 sqm is buildable, with eucalyptus and mimosa trees providing a unique natural setting.
…By Wretman Estate & Consulting


Immobilier.notaires® and notary office SELAS CHRISTOPHE DASI – VINCENT COLONNA – PIERRE CLEMENT offer :House/Villa for sale - SALON DE PROVENCE (13300)- - - - - - - - - - - - - - - - - - - - - -- - - - - - - - - - - - - - - - - - - - - -Visits: Pour toute visite veuillez prendre contact avec Sophia GINI au 06.09.80.84.03Contact: 06.09.80.84.03- - - - - - - - - - - - - - - - - - - - - -A notary real estate ad of SELAS CHRISTOPHE DASI – VINCENT COLONNA – PIERRE CLEMENT - Notaries in Salon-de-Provence - N° SIRET : 39185251400028- - - - - - - - - - - - - - - - - - - - - -Immobilier.notaires® : Value, buy & sell with notaries everywhere in France. 12.000 notaries, experts and negotiators assist you in your real-estate project with confidence.
…By Immo-interactif


Property for sale in Saint Rémy de Provence,Just a few minutes from the center, in the heart of the Saint-Rémy countryside, this traditionally built house is set on nearly 8000m2 of parkland dotted with olive and pine trees, offering a dominant view of the Alpilles. With over 400m2 of total built area, this residence features approximately 200m2 of single-story living space, opening onto a terrace with a swimming pool. The interior boasts a spacious south-facing living room with a fireplace, a semi-open and equipped kitchen, 4 bedrooms each with their own shower room, and a second living area with an open kitchen, allowing for a private space within the house or the enjoyment of a fifth bedroom. High ceilings, large openings, old beams, and moldings on the doors give this property local authenticity. The basement, partially buried on its northern side, spans more than 200m2 and consists of a large laundry room, a game room, several storage rooms including one over 60m2, and a garage. The residence opens onto a relaxing area around the pool with a terrace and summer kitchen.This description has been automatically translated from French.
…By Saint-rémy-de-provence Sotheby's International


In Eygalières, in a leafy setting just a 10-minute walk from the village center, this renovated farmhouse offers an ideal living environment in the heart of the Alpilles. The property retains the authentic character of the original building, with its stone façade, noble materials, and arched openings, while incorporating modern features for everyday comfort. Bright throughout, the home offers a well-balanced layout and is oriented south, opening onto a fully landscaped garden that encourages seamless indoor-outdoor living. The dual-aspect living room provides direct access to two terraces. The kitchen, fitted with a central island, is designed to be both welcoming and functional. The main house includes four en-suite bedrooms, two of which are on the ground floor, ensuring comfort and privacy. An independent guest house offers two additional en-suite bedrooms, ideal for hosting family and friends. Outside, the property features a pool house with a summer kitchen, no overlooking neighbors, as well as a pétanque court and a carport. A property well suited as a primary or secondary residence, set in a typical Alpilles environment.
…By Saint-rémy-de-provence Sotheby's International


MAISON DUMON presents for sale: In the heart of a peaceful and unspoiled setting, this elegant single-storey property with unmistakable Provençal charm offers a warm and refined atmosphere. With approximately 175 sqm of living space, it perfectly combines authenticity, comfort, and the Provençal art of living in a privileged location within the Luberon. From the moment you step inside, the house impresses with its generous volumes and abundant natural light. The living area, enhanced by a fireplace and beautiful traditional Provençal ceilings with exposed beams, opens harmoniously onto a fully equipped open-plan kitchen designed for effortless entertaining. The sleeping quarters feature five comfortable bedrooms, including two spacious master suites with private shower rooms. One of the suites also benefits from a fireplace, adding an intimate and elegant touch. The three additional bedrooms share a bathroom, offering an ideal layout for a family home or a welcoming guest residence. Originally built in 1993, carefully renovated in 2003, and extended in 2015, this home subtly blends Provençal character with contemporary amenities. Outside, the Provençal lifestyle truly comes into its own around a vast terrace overlooking a magnificent heated 12 x 6 metre swimming pool, secured with an integrated electric cover. The landscaped gardens, supplied with canal water through an automatic irrigation system, are enhanced by thoughtfully designed outdoor lighting that beautifully illuminates the property at dusk. A technical room, two garden sheds, and a carport complete the amenities of this property. Nestled close to Roussillon, listed among Les Plus Beaux Villages de France, this home enjoys an exceptional setting amidst striking ochre cliffs, preserved landscapes, and iconic views over the Luberon. Information regarding potential risks to which this property is exposed is available on the Géorisques website.
…By Maison Dumon


Immobilier.notaires® and notary office SELAS CHRISTOPHE DASI – VINCENT COLONNA – PIERRE CLEMENT offer :House/Villa for sale - ROGNES (13840)- - - - - - - - - - - - - - - - - - - - - -- - - - - - - - - - - - - - - - - - - - - -Visits: Pour toute visite veuillez prendre contact avec Sophia GINI au 06.09.80.84.03Contact: 06.09.80.84.03- - - - - - - - - - - - - - - - - - - - - -A notary real estate ad of SELAS CHRISTOPHE DASI – VINCENT COLONNA – PIERRE CLEMENT - Notaries in Salon-de-Provence - N° SIRET : 39185251400028- - - - - - - - - - - - - - - - - - - - - -Immobilier.notaires® : Value, buy & sell with notaries everywhere in France. 12.000 notaries, experts and negotiators assist you in your real-estate project with confidence.
…By Immo-interactif


Located in the countryside yet only a 5-minute drive from the centre of the charming village of Fontvieille, this beautiful traditional house charms with its authenticity, comfort and bucolic surroundings. The property offers two separate living areas, on the ground floor and first floor, with approximately 210m² of floor space, allowing it to be adapted to the seasons and your needs. It has five bedrooms, two kitchens, two shower rooms and a bathroom, making it an ideal place to welcome family and friends in a warm atmosphere. The 3,324m² landscaped grounds, beautifully planted with trees, feature a swimming pool secured by a roller shutter, a pétanque court for social gatherings, several outdoor parking spaces and a garage. The spacious and well-designed living areas offer a fluid and pleasant flow for everyday living. Just a few minutes from Arles and Maussane-les-Alpilles, this property enjoys a privileged location, quiet yet close to amenities and iconic sites in the region.
…By Saint-rémy-de-provence Sotheby's International


The notarial office ROQUEBERT and associates, SCP offers you: House for sale in interactive real estate - - - - - - - - - - - - - - - - - - - - - - Property address: Place Galilee 83500 LA SEYNE SUR MER - - - - - - - - - - - - - - - - - - - - - - LA SEYNE SUR MER INTERACTIVE SALE 1ST POSSIBLE OFFER: 425,000 € 36, 38 and 40 PLACE GALILÉE IN THE HEART OF THE HISTORICAL CENTER, NEAR THE PORT, A LARGE PROPERTY ON A 1481 M2 PLOT, INCLUDING A MASTER HOUSE, KNOWN AS 'CHÂTEAU BORY', DATING FROM AROUND 1885, TWO TOWN HOUSES AS WELL AS AN OLD SILK FARM, FOR A TOTAL SURFACE AREA OF 801 M2. THE MASTER HOUSE, WITH AN AREA OF 332 M2, CONSISTS OF 2 FLOORS ON THE GROUND FLOOR + BASEMENT, TO BE COMPLETELY RENOVATED. THE 2 TOWN HOUSES, TO BE REHABILITATED, HAVE A TOTAL AREA OF 350 M2, OVER 3 LEVELS. THE OLD SILK FARM WITH AN AREA OF 119 M2, WITH ACCESS FROM THE PROPERTY, AS WELL AS ACCESS FROM ROBESPIERRE STREET. ALL REGISTERED IN CADASTRAL SECTION AN No. 1362. Absence of DPE. VISITS EXCLUSIVELY BY APPOINTMENT CONTACT: K. RODIER 06 23 23 34 12 or C. RODIER 06 23 23 33 30 - - - - - - - - - - - - - - - - - - - - - - Visits: BY APPOINTMENT Contact: 06.23.23.34.12 - - - - - - - - - - - - - - - - - - - - - - Sale conditions: The property is presented in interactive real estate for bidding: - 1st possible offer: from 425,000 euros (negotiation fees included) - Following offers: multiples of 5,000 euros. - Receipt of offers from 15/10/2026 at 12:00 to 16/10/2026 at 12:00 on the Immo-interactif® site. - - - - - - - - - - - - - - - - - - - - - - Announcement from the firm ROQUEBERT and associates - Notaries in Ollioules - SIRET No: 78310065400020 - - - - - - - - - - - - - - - - - - - - - - Immo-interactif®: the transparent and secure constraint-free real estate auction system offered by your notary.This description has been automatically translated from French.
…By Immo-interactif


For sale in Saint-Cyr-sur-Mer, within the Frégate Golf estate, a sea-view villa featuring five bedrooms, a swimming pool, and a large garage. Set within the prestigious and secure Domaine du Golf International de Frégate, this exceptional villa enjoys a prime location and remarkable views over the sea, the surrounding hills, and the vineyards. Built on a landscaped 824 sqm plot, the property offers approximately 340 sqm of total space, including 227 sqm of living area. Fully renovated, it strikes a subtle balance between modernity, elegance, and comfort. The villa features five bedrooms, one of which opens onto a private terrace, as well as four bathrooms or shower rooms. The spacious living area, bathed in natural light thanks to large picture windows, opens onto generous terraces and incorporates an open-plan kitchen and lounge, creating an atmosphere that is both refined and welcoming. High-end amenities such as an elevator and a garage accommodating up to eight vehicles further enhance this outstanding property. Outdoors, sheltered from view, a heated infinity pool, a pool house, and a garden complete this rare offering. Walking access to Port d’Alon beach, within an estate offering an international golf course, tennis courts, swimming pools, restaurants, a fitness center, and 24/7 security.
…By Sanary-sur-mer Sotheby's International Realty


An exceptional Provençal residence, reserved for connoisseurs of rarity. Hidden from view, behind a discreet entrance and high ancient walls, lies a rare property where architectural elegance embraces the Provençal art of living. Facing south and bathed in light, this characterful house rises in the heart of a 3,000 sqm enclosed park, shaded by century-old plane trees. The main house, with a surface area of 360 sqm, combines prestige and harmony from the moment you enter: generous proportions and a refined atmosphere. The reception rooms flow seamlessly into one another: two adjoining living rooms, a welcoming family kitchen, a dining room ideal for entertaining, and a multi-purpose room that could serve as a cinema room, billiard room, or office. Upstairs, there are five bright bedrooms, two full bathrooms, and two discreet toilets. In the attic, 70 sq m of space remains to be converted to suit your needs: master suite, loft, library, or studio. The independent and spacious 160 sq m outbuilding offers exceptional potential for personalization: guest residence, wellness area, art gallery, staff accommodation, or professional office. The exterior spaces provide a haven of greenery and serenity: an 11 x 6 m swimming pool, a pool house in excellent condition for relaxation or entertaining, discreet parking, and mature landscaping. Here, calm and privacy create an ideal setting for rejuvenation. This exclusive property, where certain treasures are revealed only to those in the know, can be viewed by appointment only.
…By Ferigoule Immobilier


SIKSIK REAL ESTATE offers you a rare property in the heart of Provence, combining the charm of the old, exceptional volumes, and unique potential. In the heart of Saint-Victoret, a small human-scale Provençal village, this character property reveals a unique atmosphere: that of a true country estate, while benefiting from the immediate proximity to village life. Set on 58,355 m2 of plots in an agricultural zone, the estate represents nearly 1,300 m2 of ground surface and consists of three independent buildings, each offering distinct usage possibilities. Stone walls, traditional architecture, generous volumes, and numerous outdoor spaces give the ensemble a true Provençal soul.THE MAIN HOUSE -- 337 m2 The true residential heart of the property, the main house offers approximately 337 m2 of living space spread over three levels. Ground floor The ground floor hosts living spaces and technical rooms: A living room with kitchen A shower room A toilet A wine cellar A laundry room A cold room First floor The night area consists of: A master suite Three bedrooms An office A shower room A toilet A dressing room Second floor Two bedrooms A shower room In generally good condition, the main house does not require significant work, allowing for immediate occupancy while preserving the charm and authenticity of the building. It constitutes a particularly generous family home, designed to comfortably accommodate family and guests.THE GUARDIAN'S HOUSE -- 69 m2 Independent of the main house, the guardian's house offers approximately 69 m2 over two levels. Ground floor A living room with kitchen A summer kitchen A toilet First floor A bedroom A mezzanine A shower room Refreshing work is to be expected, offering the possibility to bring this house up to date and to personalize it entirely. It can maintain its role as a guardian's house or, depending on needs, become an independent accommodation for family, guests, or a space dedicated to a special project.THE THIRD BUILDING -- ABOUT 580 m2 The third building is a particularly large set, developing about 580 m2, with 353 m2 on the ground floor and 227 m2 of living space on the upper floor. Ground floor -- 353 m2 The ground floor includes, in particular: Three garages A carport Vast surfaces providing many layout possibilities First floor -- 227 m2 of living space The upper floor offers: A living room A kitchen A dining room A shower room A toilet A mezzanine Refreshing work is to be expected, leaving all latitude to future owners to modernize the spaces, rethink the volumes, and create a universe that resembles them. The size and configuration of this building allow for numerous projects, both private and professional, subject to the necessary permits.THE EXTERIORS AND DEPENDENCIES The estate benefits from a particularly complete outdoor environment, with: 12 horse boxes A swimming pool A pool house A tennis court Several garages A carport A cellar A garden Four wells The whole is situated in a preserved environment and benefits from the exceptional character of the land, with 58,355 m2 of plots in an agricultural zone.A PROPERTY WITH MULTIPLE POSSIBILITIES The configuration of the property is one of its main assets. With three independent buildings, significant volumes, numerous dependencies, and leisure and equestrian infrastructures, the estate can allow various projects. Information on the risks to which this property is exposed is available on the Géorisques website: www.georisques.gouv.frThis description has been automatically translated from French.
…By Siksik Immobilier


This stunning newly built villa, located in the prestigious west side of the Cap d’Antibes, offers 1,000 m2 of luxurious living space and is set on a magnificent 3,500 m2 plot. The villa is designed with elegance and comfort in mind, blending modern architecture with the surrounding natural beauty. The property features 6 spacious bedrooms, each with its own en-suite bathroom or shower. In addition to the main living spaces, there is an office , a modern kitchen, a staff bedroom in the main villa with it's own shower, a guest apartment as well as a separate caretaker apartment. The expansive living area boasts sleek, modern furnishings , highlighted by neutral tones and warm wood accents. Floor-to-ceiling glass windows bring in abundant natural light and offer beautiful views of the meticulously landscaped grounds. Wine enthusiasts will enjoy a large wine cellar. For ultimate relaxation, the property also offers a wellness area : a sauna and a hammam, sensory shower and a massage room, allowing residents allowing to enjoy spa experiences within the comfort of their own home. A state-of-the-art gym, complete with high-end equipment, mirrored walls, ensures residents can stay fit in style. Adjacent to the fitness area is a luxurious cinema room, featuring plush, dark velvet seating and a large screen with starlit ceiling effects, guaranteeing an immersive movie experience. Outdoors, the property boasts a stunning swimming pool surrounded by lush greenery and a modern pool house, creating the ideal space for relaxation and outdoor gatherings. A multi sport court, is nestled within the grounds, offering a versatile space for sports enthusiasts. This villa is truly an exceptional property, blending high-end amenities with the serene beauty of Cap d’Antibes, offering both luxury and comfort in one of the French Riviera’s most sought-after locations. Agency fees payable by vendor - Montant estimé des dépenses annuelles d'énergie pour un usage standard, établi à partir des prix de l'énergie de l'année 2021 : 4917€
…By Magrey & Sons Cannes


Ideally located in the heart of the village of Maussane-les-Alpilles, this charming character house will seduce you with its quality appointments. In perfect condition, it offers an ideal living environment, combining calm and comfort. The 110m2 second floor features a vast 60m2 living room with open kitchen, two bedrooms, storage space and a shower room. The property is set around a beautiful, fully enclosed outdoor space, with terrace and 7x2 swimming pool, guaranteeing total privacy. On the first floor, a bedroom with shower room and a multi-purpose room that could be used as a workshop or garage complete this property. The stone building and ideal location, in the center of the village, will enable you to take full advantage of local life while being sheltered from nuisances. A rare property, combining comfort and authenticity, in a quiet, sought-after setting
…By Saint-rémy-de-provence Sotheby's International


Located in peaceful secluded surroundings around the corner from the bus into town, this light and airy property exudes the charm of its authentic local architecture. Offering a total of 166 m² of living area, it features three bedrooms (one on the ground floor) and a large living room with access to a beautiful terrace and small garden. The entire property is spread over two levels and overlooks its own beautiful landscaped grounds. Potential to add an extra 40 m² by extending to the north. Quiet rural environment close to all amenities in Aix-en-Provence.
…By Emile Garcin - Aix-en-provence


Our real estate agency in Saint-Rémy-de-Provence, "TYX IMMOBILIER CONFIDENTIEL," presents this charming house ideally located in the heart of Saint-Rémy-de-Provence, in a prime location just steps from shops, galleries, restaurants, and the lively historic center. Behind its authentic character lies a charming residence of approximately 150 sq m of living space. Generous windows opening onto the garden allow abundant natural light to flood in, creating a soft and soothing atmosphere in the living areas. The house offers four bedrooms, as well as an outbuilding at the rear of the garden that can be converted to suit your needs. The enclosed garden, secluded from view, provides a true haven of tranquility, a rare find in the city center. Its layout also allows for the possibility of adding a pond or small swimming pool to fully enjoy the Provençal climate. A private address for a house with a unique character. Price: EUR6,599,000 (Agency fees payable by the seller) Want to visit? Call 06 63 00 79 39.
…By Tyx Immo Confidentiel


In the heart of the Alpilles, in the highly sought-after commune of Saint-Rémy-de-Provence, this exceptional and historic 13-hectare family estate, perfectly secluded from view, embodies the very essence of Provençal beauty and authenticity. Its meticulously landscaped grounds, rich in a variety of Mediterranean species, open onto breathtaking views of the Alpilles hills. At the end of a majestic avenue lined with centuries-old plane trees, an elegant 18th-century bastide is revealed, accompanied by two guest houses, a fully restored orangery, and a secondary residence. Every detail, from the architecture to the outdoor features, reflects a subtle balance between comfort, Provençal elegance, and high-end amenities. The main bastide, offering approximately 570 sqm, features generous reception areas including two library lounges, two dining rooms, a fully equipped kitchen with utility spaces, as well as nine beautifully appointed suites, each with its own en-suite bathroom. The outbuildings provide independent living spaces, perfectly suited for hosting family and guests. Totalling over 400 sqm, the annexes further enhance the estate with fully self-contained living areas and offer five additional bedrooms. The orangery, superbly restored and bathed in natural light through large openings, serves as a unique reception space, complete with a fireplace and areas designed for convivial gatherings. Outdoors, a series of terraces unfold within a landscaped park of varied ambiances, featuring a 16 x 7 metre swimming pool and a tennis court, inviting one to fully embrace the Provençal lifestyle and climate. Additional amenities include two garages, a storage hangar, and a farmhouse of approximately 150 sqm in need of renovation. A private and character-filled estate, steeped in history, where elegance, nature, and the Provençal art of living come together in the heart of the Alpilles. Sotheby’s International Realty, the benchmark for luxury real estate in the Alpilles.
…By Saint-rémy-de-provence Sotheby's International


Immobilier.notaires® and notary office SELAS Alexandre PAUL, Pascale LAURENT-KLEIN, et Aurélie FOURNIER offer :House/Villa for sale - MAILLANE (13910)- - - - - - - - - - - - - - - - - - - - - -- - - - - - - - - - - - - - - - - - - - - -Visits: By appointment.Contact: 04.90.24.32.31- - - - - - - - - - - - - - - - - - - - - -A notary real estate ad of SELAS Alexandre PAUL, Pascale LAURENT-KLEIN, et Aurélie FOURNIER - Notaries in Eyragues - N° SIRET : 45245458000013- - - - - - - - - - - - - - - - - - - - - -Immobilier.notaires® : Value, buy & sell with notaries everywhere in France. 12.000 notaries, experts and negotiators assist you in your real-estate project with confidence.
…By Immo-interactif


Nestled in the heart of Maussane-les-Alpilles, just a short stroll from all local amenities, this beautifully renovated traditional Provençal farmhouse captivates with its preserved character and the exceptional quality of its restoration, offering an authentic residence combining charm, elegance and modern comfort. South-facing, the property opens onto a meticulously landscaped garden designed to fully embrace the idyllic setting of the Alpilles. A 10 x 3 metre swimming pool, a refined pool house and a pétanque court create a welcoming and convivial outdoor living space, all set within a peaceful environment. Inside, the layout has been thoughtfully designed to preserve both functionality and the level of comfort expected from a distinguished family home. The reception rooms enjoy direct access to the garden through elegant arched windows and comprise a warm living room with fireplace, alongside a fully equipped kitchen with central island and dining area. The property offers five en-suite bedrooms, including one conveniently located on the ground floor. An adjoining garage completes this exceptional property. Sotheby’s International Realty — The reference for charming and prestigious real estate in the Alpilles.
…By Saint-rémy-de-provence Sotheby's International


Carqueiranne - Just a few steps from the sea, discover this superb modern villa nestled in a calm and privileged environment, on a magnificent flat and landscaped plot of 2,513 m². The living room, approximately 120 m², offers very beautiful volumes with a vast living area, a dining room, a fully equipped open kitchen, and a covered jacuzzi space. Large bay windows flood the entire space with light and generously open onto the landscaped garden, creating a perfect continuity between indoor and outdoor spaces. Outside, you will enjoy a large swimming pool, a comfortable outdoor kitchen, and several relaxation areas, ideal for hosting family and friends. The villa includes 4 bedrooms, including a master suite with a bathroom, dressing room, and private toilets. The other three bedrooms each have their own shower room, ensuring comfort and privacy for all occupants. To complete the property, you can park your cars either under a very large carport or in 2 independent garages. Finally, there is also a refrigerated wine cellar. A rare property, combining quality features and a privileged location in immediate proximity to the sea.This description has been automatically translated from French.
…By La Galerie- L'art De L'immobilier
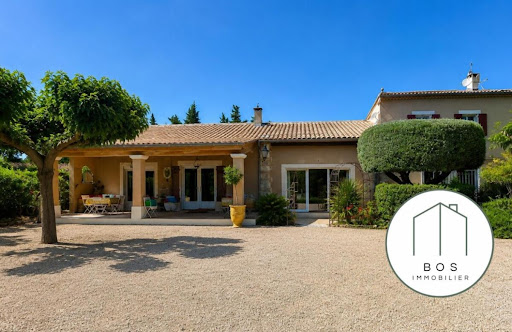


Exclusive to your BOS Immobilier agencyDiscover this superb character property located in Orange, in the heart of Provence, between the Rhône and Mont Ventoux, in a privileged environment surrounded by the vineyards of the Rhône Valley.Set on a magnificent wooded plot of 8,760 m² facing south, this farmhouse of approximately 229 m² offers a rare living environment that combines charm, space, and serenity. Sheltered from view, the pool invites relaxation in a peaceful and intimate atmosphere.The house is characterized by its generous volumes and conviviality: three elegant lounges opening onto the terrace, a large family kitchen with a dining area, as well as a back kitchen complete the living spaces.Upstairs, you will find four beautiful bedrooms, including a master suite, as well as three bathrooms.An annex converted into a studio, accessible from the farmhouse but capable of being totally independent, has its own terrace and barbecue: ideal for welcoming family, friends, or developing a rental activity.At the back of the property, a meadow also allows for the accommodation of horses, offering a true haven of peace for lovers of nature and space.Close to highway accessFees included of 3.95% VAT at the buyer's expense. Price excluding fees €759,000. Energy class C, Climate class A. Estimated average annual energy expenses for standard use, based on energy prices from the year 2021: between €2,510 and €3,480. Information on the risks to which this property is exposed is available on the Georisques website: georisques.gouv.fr.Your BOS Immobilier advisor: Executive - Jean-François BOSCarte T CPI 1301 2018 000 025 872RCP Groupama.BOS Immobilier at your serviceAgences de France – SIREN: 899413603 – Holder of the T card: 29012021000000009 not authorized to collect fundsThis description has been automatically translated from French.
…By Agences De France


Exceptional waterfront’ villa in Les Issambres, opposite Saint-Tropez A rare property with unique charm, situated right on the water’s edge in one of Les Issambres’ most sought-after coves, just a few minutes by boat from Saint-Tropez. A former boathouse fully converted using high-quality materials, this “waterfront” villa offers 280 m² of space (142,46 m² of living space + 140 of landscaped terraces), in an intimate setting combining understated luxury with unspoilt nature. Property description: 4 bedrooms with sea views, including one en-suite suite 4 bathrooms, guest WC Spacious and bright living room with open-plan fitted kitchen, direct access to a terrace overlooking the sea 120 m² panoramic roof terrace with swimming pool, dining area, sunbathing area and breathtaking views over the Bay of Saint-Tropez Direct access to the beach below the property This exclusive villa represents a rare opportunity to acquire a property in an exceptional location, combining proximity to Saint-Tropez, 180° sea views and absolute privacy.
…By Waterfront Property


Architect-designed townhouse with 5 rooms of 182m² in Marseille 7th - PANORAMIC SEA VIEW AT 180°The Permanent Show of the Mediterranean as a BackdropEvery day here ends with a sunset over the sea, and every morning begins facing the bay of Marseille, the Frioul Islands, and the silhouette of Notre-Dame de la Garde. From your terrace, overlooking the city in absolute calm, this panorama becomes your daily life. A rare privilege in the heart of the 7th arrondissement, in one of the most sought-after neighborhoods of Marseille.An Inverted Architecture, Turned towards Light and ViewCompletely rethought and renovated by an architect in 2020, this 182 m² house offers a bold inverted layout. The sleeping areas, on the ground floor and upstairs, envelop you in serenity: a master suite opens onto an intimate patio, while two other suites occupy the upper floor, one with a solarium terrace. The sound and thermal insulation is remarkable (DPE C), thanks to the full double glazing.The Art of Living between Sky and SeaOn the second floor, a spacious 48 m² living room with a fireplace welcomes you in a warm atmosphere. At the top, a reception space of 27 m², with a high-end open kitchen and dining room, opens onto a sunlit terrace. A true rooftop, this suspended living area invites contemplation and unforgettable receptions, facing the city that lights up in the evening.A Village Neighborhood, a Rare LocationIn a peaceful street of the 7th arrondissement, this house benefits from an exceptional location: just a stone's throw from the Catalans beach, the Vallon des Auffes, and all amenities. Here, everything is done on foot. Appreciated for its quality of life, village atmosphere, and authenticity, this neighborhood is also a secure heritage investment. A large 25 m² garage completes this property, a rarity in this area.This property is offered Exclusively by Maître Richard, attorney and agent. A guarantee of legal rigor, confidentiality, and transparency at every stage. Price listed in the exclusive mandate: €1,390,000 (fees included, borne by the seller)This description has been automatically translated from French.
…By Immobilier Solutions


In the heart of Avignon, in a quiet and highly sought-after area within the city walls, discover this beautiful character building with significant potential. Comprising 19 apartments, from studios to two-bedroom units, this complex offers a total surface area of approximately 600 sq m. Each apartment benefits from a pleasant private terrace, a truly rare asset in the city center, offering comfort and quality of life to its residents. Ideal for immediate real estate investment, this building combines a prime location, charm, and profitability. In close proximity to amenities, shops, and public transport, it will appeal to investors seeking a quality property in the center of a dynamic and desirable city. A rare opportunity not to be missed.
…By Deflandre Résidences & Propriétés
'%20stroke='%23DDAA3A'%20stroke-width='1.909'%20stroke-linecap='square'%20stroke-linejoin='bevel'/%3e%3c/svg%3e)
Receive by email any new listing that may match your search criteria
Your criteria :
By validating this form, you accept the general conditions of use of Le Figaro Properties.
These agencies offer a selection of luxury properties vente in Provence-Alpes-Côte d'Azur. Feel free to contact them for personalized assistance.
For your search for an exceptional property, select from our luxury houses with panoramic views in Provence-Alpes-Côte d'Azur, starting at $263,296. Offering exceptional panoramas, these 2,161 residences overlook the city and its surroundings. As the seasons pass, the spectacle is renewed without ever becoming tiresome. Depending on the area you are looking for, such as Cannes, Mougins and Sainte-Maxime, the living areas may vary and start at a minimum of 50 m². The largest properties rise to 3,800 m².
As part of your search for a luxury property, discover our catalog of 5,766 luxury houses with a terrace in Provence-Alpes-Côte d'Azur, offered from $251,849. Outdoor meals or summer receptions, the terrace extends the house outdoors. Property listings are found in particular in Aix-en-Provence, Sainte-Maxime and Saint-raphael. The houses listed in our listings offer attractive living areas measuring between 35 m² and 4,857 m².
Set down your suitcases without waiting: our catalog brings together 776 furnished luxury houses in Provence-Alpes-Côte d'Azur, with a starting price of $228,953. From the living room to the bedrooms, each residence is tastefully furnished and ready to live in. Property listings are particularly numerous in the following areas: Cannes, Mougins and Sainte-Maxime. The average price of this furnished stock stands at $14,186 per square meter. Living areas reach 2,500 m² for our largest properties.
As part of your search for properties of excellence, browse our privileged selection of 8,906 luxury houses with a pool in Provence-Alpes-Côte d'Azur available from $228,953. These exceptional residences enjoy prime locations, particularly in Mougins, Aix-en-Provence or Sainte-Maxime. Whether the architecture of these houses incorporates a covered indoor aquatic space or a vast outdoor pool, each property flourishes amid remarkably landscaped grounds measuring between 2,000 m² and 300 ha.
Your receptions deserve a setting to match: discover 146 luxury houses with a reception room in Provence-Alpes-Côte d'Azur, starting at $398,379. These residences combine family privacy with spaces dedicated to major events. Family gatherings, business dinners or parties with friends naturally find their place there. The fashionable addresses are located in Ménerbes, Grimaud and L'Isle-sur-la-Sorgue. Depending on the property, the property area extends up to 230 ha.
The beach as an extension of the garden: this is the spirit of 2,215 luxury houses by the sea in Provence-Alpes-Côte d'Azur, for sale from $525,448. Your life there will be organized to the rhythm of the coastline, between sea bathing and walks. Cannes, Sainte-Maxime and Grimaud enliven the local market. In these residences, the minimum recorded living area is 39 m².
The sea horizon as a guiding thread: explore the 2,559 luxury houses with sea views in Provence-Alpes-Côte d'Azur, with prices starting at $418,699. The sea accompanies your days, from sunrise to the last light. A daily privilege that few addresses can claim. Browse the listings in Cannes, Sainte-Maxime or Grimaud first. In terms of dimensions, the living areas start at a minimum of 39 m² and the grounds at 2,000 m².
Anchor your daily life at the water's very edge: this is what the 56 luxury houses right on the water in Provence-Alpes-Côte d'Azur allow, for sale from $606,727. These rare residences provide direct access to the shore, with no obstacle to cross. In the geographical area, Nice, Saint-Tropez and Les issambres account for a significant share of our listing catalog. The average price per square meter stands at $28,108. Expect living areas measuring between 42 m² and 2,500 m². In our selection of listings, a property can have up to 32 rooms.
Within our catalog, 77 luxury houses listed as historic monuments in Provence-Alpes-Côte d'Azur are for sale, starting at $973,052. These residences perpetuate exceptional architectural expertise. Acquiring one means continuing a story that began long before you. Your search can focus on Mougins, Cannes and Villefranche-sur-Mer. The properties recorded in our listings have between 1 and 15 bedrooms. The grounds in our collection measure 8 ha. This can rise to 11.7 ha depending on the property.



