Get early access to listings that match your criteria
Never miss an opportunity again. Our personalized alerts notify you instantly.

 English$ USD · m²


Perched at the highest point of Mont des Oiseaux in Hyères, Villa Sentinelle is a rare architectural gem, designed by Thierry Lombardi and Pascale Bartoli. Conceived as an ideal secondary residence, the property combines the independence of a villa with the comfort of a penthouse: open spaces, seamless flow between indoor and outdoor living, low-maintenance design, and breathtaking views from every room. The rooftop terrace with its unique swimming pool is the ultimate expression of this lifestyle. The architecture follows the natural slope of the terrain, offering a clear understanding of the volumes and a perfect integration into the environment. Every opening frames the landscape, revealing over 180° panoramic views of the Hyères salt flats, the Giens Peninsula, Porquerolles, the town, and surrounding hills. On clear days, the peaks of the inland mountains complete the horizon. Spread over three levels, the villa features five bedrooms, including one on the ground floor, all bathed in natural light and extended by generous terraces. These outdoor spaces, present on every level, enhance the feeling of lightness and continuity, like a penthouse suspended above the landscape. The rooftop terrace, a true belvedere, includes a 12 x 2.5-meter lap pool and a summer kitchen, offering an exceptional space to fully enjoy the tranquility, the sunlight, and the uninterrupted views. The villa allows its future owner to define the finishes and uses, in a thoroughly contemporary spirit. The volumes are in place, the light carefully managed, and the perspectives precisely drawn. Just 10 minutes from the beaches and Toulon/Hyères International Airport, Villa Sentinelle offers a rare residential experience: a unique home where life at the summit combines unparalleled panoramic views with complete comfort.
…By Magrey & Sons Saint-tropez


Located in Ramatuelle, in a private estate, and only 300 meters from the beach, this villa blending contemporary style with natural stone is composed of: Entrance, living room with kitchen, 100 sqm, 6 bedrooms with their dressing rooms, 6 shower rooms, laundry room and a huge 100 sqm sports room. In addition, a 30 sqm garage. Of course, a lap-style swimming pool and a pétanque court. You will appreciate the sea view, the full south exposure, and tranquility, not to mention the home automation system, reversible air conditioning system via heat pump and solar panels.
…By Nice Properties Cannes


In the most beautiful part of Cimiez, in a quiet setting just minutes from the city centre, the sea, and all amenities, this magnificent and exceptional late-19th-century mansion offers 420 m² of living space over three levels. You will be charmed by its architectural style and spacious volumes, particularly its sumptuous main-level living area featuring multiple adjoining reception rooms, as well as its superb views over the city and the sea. A true historical gem with remarkable details (stained glass windows, marble staircase, fireplace, cornices), this residence—an emblem of Nice’s golden age and the work of renowned architect Sébastien-Marcel Biasini—simply awaits renovation to be restored to its full glory. Featuring numerous bedrooms, a large swimming pool, a garden, a closed garage, and two parking spaces, it is a property with truly unique potential. Information on the risks to which this property is exposed is available on the website: https://georisques.gouv.fr/ Pour tout renseignements, contactez votre interlocuteur Franck DEPREEUW +33614348469 [email protected]
…By Orea Estate


Nestled in an idyllic setting, this superb stone villa embodies both authentic country living and modern comfort. Completely renovated in 2024, it offers a warm and refined atmosphere, while retaining its original charm. The villa features four spacious bedrooms, three contemporary bathrooms and a private office, ideal for telecommuting or as a relaxation area. The main living area is the heart of the home, with a bright living room, an open kitchen and a convivial dining room. This vast space opens onto a sunny terrace, perfect for enjoying fine weather. The fireplace adds a warm and welcoming touch to this living space. A fully-equipped summer kitchen lets you enjoy the outdoors to the full, and entertain family and friends in style. Outside, the villa boasts a 40m² swimming pool, ideal for cooling off in summer. Numerous terraces invite you to relax, with views over the surrounding countryside. In a quiet, unspoilt setting, this villa is close to the picturesque village of Plan de la Tour, offering both tranquility and access to local amenities.
…By Michaël Zingraf Christie's International Real Estates Saint-tropez


Just a few minutes from the center of Saint-Rémy-de-Provence, in a preserved and private natural setting, Mas de la Caume immediately stands out upon arrival with its unique access via an elegant private bridge, giving the property a rare and instantly recognizable character. Set on a south-facing plot of approximately 1,375 sqm, the mas offers around 260 sqm of living space, with generous volumes and a lifestyle designed down to the finest detail. Inspired by traditional Provençal farmhouses, the architecture expresses both strength and elegance through stone façades, balanced lines, and harmonious proportions, creating a silhouette that is both authentic and timeless, perfectly integrated into its surroundings. The ground floor is centered around a remarkable living space of approximately 70 sqm, seamlessly combining the lounge and kitchen in a fluid layout, widely opened onto terraces and the garden, allowing for a constant connection between indoor and outdoor living. A spacious suite with dressing room and bathroom completes this level, offering highly sought-after single-level comfort. Upstairs, four additional bedrooms form a refined and well-balanced sleeping area, complemented by shower rooms, bathrooms, and dressing spaces, in a layout designed to combine privacy and comfort. Outdoors, the property reveals a true art of living, with expansive terraces of approximately 127 sqm extended by stone poolside areas, creating multiple spaces for relaxation and entertaining throughout the day. The elegantly designed swimming pool blends naturally into the landscaped garden, accompanied by its pool house and summer kitchen, inviting convivial moments in a distinctly Mediterranean atmosphere. The garden, carefully structured with stone terraces, local plant species, and landscaped perspectives, forms a green setting that is both natural and sophisticated, in perfect harmony with the architecture of the mas. Behind this refined aesthetic, the property incorporates high-end technical features, including ducted heating and air conditioning, centralized home automation, noble materials, and carefully selected equipment, ensuring discreet and lasting contemporary comfort. Offered for sale under the VEFA (off-plan) scheme, Mas de la Caume benefits from all the advantages of a new property, including reduced notary fees, builder warranties, and the possibility to tailor certain finishes with personalized support. Mas de la Caume embodies a distinctive vision of Provençal property, where architectural character, quality of execution, and an exceptional natural setting come together to create a rare, private, and deeply elegant residence. Full dossier, plans, and personalized support available upon request.
…By Von Peerc Immobilier - Saint-rémy-de-provence


Set within an exceptional 6,000 m² south-facing landscaped estate, this newly built villa beautifully combines the timeless charm of Provençal architecture with refined contemporary interiors. Bathed in natural light and enjoying complete privacy, the property offers an elegant lifestyle in a peaceful setting. A grand entrance with a double-height reception hall creates an impressive first impression, leading seamlessly into a spectacular open-plan living and dining area. Large sliding bay windows open onto a generous covered terrace overlooking the beautifully landscaped gardens and swimming pool, creating effortless indoor-outdoor living. Adjacent to the reception rooms, the bespoke kitchen features soaring ceilings, extensive glazing, and a bright, airy atmosphere, making it both an exceptional entertaining space and the heart of the home. The villa offers six luxurious bedroom suites, including five guest suites arranged across the ground and lower ground floors, together with a fully equipped laundry room and practical service areas. The entire upper floor is dedicated to the magnificent principal suite, complete with a private terrace, spacious dressing room, and elegant en-suite bathroom. The landscaped gardens have been carefully designed to enhance the villa’s sense of tranquillity and privacy, while the large swimming pool enjoys optimal south-facing sunshine throughout the day. Currently undergoing its final finishing touches, the property will be completed within approximately three weeks and will be delivered fully furnished and beautifully appointed, offering a turnkey opportunity to enjoy an exceptional contemporary Provençal residence.
…By Douglas Elliman Private Office


SUPER CANNES - CHARMING PROVENCAL VILLA TO RENOVATE - This charming villa of about 300 m² on a plot of 2500 m² is located in the residential area of Super Cannes, 5 minutes from the beaches, in absolute calm and offering an unobstructed view of the hills. REZ-DE-CHAUSSEE Entrance hall opening onto spacious living room with fireplace, bright opening onto terrace and swimming pool. Large, bright kitchen. Three bedrooms, two bathrooms or showers and two toilets. FLOOR Two bedrooms, one bathroom. Attic to be converted into an under-slope. GARDEN LEVEL Large convertible basement ANNEX An independent apartment of 50 m², a beautiful swimming pool with large terrace and a carport for several cars. High Potential - Need to be seen
…By Agence Impact


LLINARES REAL ESTATE presents: THE PARENTHESIS.At the end of a dead end, in a calm and preserved residential environment, this elegant contemporary T5 villa of approximately 150m² is set on a landscaped plot of 1,000m².Mainly on one level and fully air-conditioned, it impresses with its generous volumes, brightness, and contemporary architecture. The spacious living area, bathed in light and facing south, combines a living room, dining room, and open kitchen, with large pocket windows opening onto the exteriors.A covered terrace with a bioclimatic pergola naturally extends the living spaces to the landscaped garden and the pool, accompanied by an elegant pool house with a summer kitchen, ideal for fully enjoying the nice days.The night area on the same level includes three bedrooms with dressing rooms as well as a shower room. Upstairs, a beautiful master suite with a custom dressing room, private shower room, and balcony offers a more intimate space with an unobstructed view of the surrounding greenery.An office, a garage with storage and a charging station for electric vehicles, an alarm system, and numerous parking options complete this property.A rare and elegant property, for a privileged living environment amid contemporary comfort, intimacy, and the sweetness of Mediterranean life.Contact SOLER Mickael: 06 45 10 63 81Collaborator certificate ADC 13102022000001946RC Pro 62427514- Property not subject to the co-ownership regime- Property tax: 3214€/year- Fees included at the seller's expense- Energy class B and climate class A- Estimated average amount of annual energy expenses for standard use based on 2021 energy prices: between 1310€ and 1830€.- Information on the risks to which this property is exposed is available on the Géorisques website: www.georisques.gouv.frVilla for sale 13013 - T5 of 150m2 - Pool - Garage - Land of 1000m² - 13013 Chateau-Gombert MarseilleThis description has been automatically translated from French.
…By Llinares Immobilier


Set within a private and secure estate, close to schools and main traffic routes, this pleasant family home offers generous spaces and a privileged living environment.The entrance leads to a double living room, opening on one side to a north-facing veranda and on the other to a south-facing terrace and garden. The independent kitchen is complemented by an adjoining pantry. The ground floor also includes two offices, one of which can easily be converted into a comfortable bedroom.Upstairs, a mezzanine provides access to four bedrooms as well as two shower rooms.The lower level features a self-contained studio, ideal for hosting family and friends or for a professional activity.A double garage, a laundry room, several cellars, and storage spaces complete the features of this property.The whole is situated on a magnificent landscaped plot of 1,800 m², enhanced by a swimming pool of 10 x 5 meters. Fees payable by the seller - Estimated annual energy expenses for standard use, based on energy prices from 2021: €2840 ~ €3860 - Information about the risks to which this property is exposed is available on the Géorisques site: www.georisques.gouv.frThis description has been automatically translated from French.
…By Barnes Littoral Varois


Grimaud, in a highly sought-after area just a short walk from the beaches, discover this elegant villa, fully renovated with care, offering a refined and welcoming living environment. Set on a landscaped plot of approximately 1,700 sqm, the property is arranged over two levels and benefits from high-quality features. From the moment you enter, bathed in natural light, the harmonious volumes and warm atmosphere are immediately appealing. The ground floor comprises a spacious and bright living room, a convivial dining area, and a modern fully equipped open-plan kitchen. A ground-floor master suite with dressing room, shower room, and WC completes this level, along with a functional laundry room and a study area. Upstairs, the sleeping area offers three en-suite bedrooms, each with its own shower room, two of which open onto a terrace with a pleasant sea view. An independent studio completes the property, ideal for hosting family and friends in complete privacy or for rental purposes. Outside, the beautifully landscaped garden, featuring Mediterranean and tropical plants, hosts a superb Balinese-style infinity pool, a true invitation to relax in a peaceful setting. A double garage as well as several parking spaces complete this exceptional property, combining comfort, elegance, and immediate proximity to the beaches.
…By Kretz & Partners


In Saint-Chamas, set on the heights overlooking the Étang de Berre, this contemporary villa of 270 sqm (approx. 2,900 sq ft) of living space embodies a precise idea of excellence — one where every volume, every material, every detail has been considered with the same level of care. Built very recently, the property stands out for its rare materials, selected for their quality and character. From the entrance, the kitchen, elevated by its Dekton countertop, opens visually onto the wine cellar below — a rare architectural gesture, where function and aesthetics meet. The large living room is the heart of the home. An immense glass wall opens fully, erasing the boundary between indoor and outdoor living and filling the space with remarkable natural light. A contemporary fireplace brings, in winter, the warmth of a home designed for retreat. Upstairs, the master suite offers a custom-designed dressing room and an exceptional bathroom: a freestanding island bathtub, walk-in rain shower, and large-format tiling. Four suites make up the home, each finished to the same exacting standard, and each opening onto its own private outdoor gallery with sweeping views over the étang. The property sits on grounds of over 2,000 sqm (approx. 21,500 sq ft), surrounding a heated infinity pool measuring 10 x 5 m (approx. 33 x 16 ft), clad in Bali stone. A vast exotic hardwood terrace and a summer lounge complete the outdoor living space, designed for entertaining. The villa also includes a home gym, a wine cellar, and a garage. A rare property, where contemporary architecture meets an exceptional natural setting, just minutes from the shores of the Étang de Berre.
…By Kretz & Partners


In the heart of the Alpilles, near Saint-Rémy-de-Provence, in the highly sought-after village of Eygalières, this exceptional property of approximately 320 m² is undoubtedly one of the most successful renovations in the region. This 18th-century stone farmhouse, situated in the heart of a plot of approximately 2,500 m², has been meticulously renovated by local artisans, preserving all the authenticity and soul of Provence: ancient stonework, cypress trees, century-old olive trees, a fountain, and a terrace shaded by wisteria… The landscaped garden, a true Mediterranean gem, offers a multitude of outdoor living spaces: lounge areas, sunny or shaded terraces, a dining area, a bar, and a pétanque court… A place designed for entertaining and savoring every moment in an elegant and relaxed atmosphere. Inside, the charm is immediate. The spectacular living area, spanning over 100 m², captivates with its spaciousness and natural light. The kitchen, enhanced by a vintage water trough, combines character with functionality. The reception areas—the dining room, bar, and double cathedral-ceilinged living room with exposed stone, an arch, and a French-style ceiling—offer a unique, warm, and refined ambiance. The materials are high-quality and finished in natural tones that highlight their beauty and create a perfect harmony between tradition and modernity. In the sleeping quarters, the property features 6 bedrooms, including one separate bedroom, ideal for hosting family and friends in complete privacy. . One of them opens onto a patio reminiscent of a riad. A unique property… for buyers seeking charm and character. A garage and parking spaces complete the property. 10 minutes from Saint-Rémy-de-Provence, 20 minutes from Les Baux-de-Provence and the Manville golf course, 35 minutes from the Avignon TGV station, and 50 minutes from Marseille Provence Airport. Contact me to schedule a private tour. Nathalie Normand +33 6 34 15 83 93 [email protected]
…By Kretz & Partners


Just a few minutes' walk from the heart of Saintes-Maries-de-la-Mer, with its shops, restaurants and beaches, this authentic 'maison de gardian' enjoys a privileged, peaceful setting in immediate proximity to the étangs — the emblematic wetlands of the Camargue. Built on a plot of approximately 800 m², the house offers around 75 m² of living space, thoughtfully arranged to preserve the warmth and character typical of this traditional regional architecture. The interior comprises a welcoming living room with an open fireplace, a fitted kitchen, a spacious bedroom, a second bedroom set in a mezzanine, a dressing room, and a shower room with WC. The living area benefits from reverse-cycle air conditioning, ensuring comfort throughout the seasons. The garden, calm and private, is suitable for the installation of a swimming pool, offering future owners the possibility of creating their own outdoor retreat in this sought-after corner of Provence. Maisons de gardian are an emblematic part of Camargue heritage — the traditional dwellings once used by the region's horse and bull herders. Their distinctive architecture, with low thatched or tiled roofs and simple, authentic lines, is now protected, making the construction of new houses of this type virtually impossible today. As a result, every existing maison de gardian represents an increasingly rare piece of regional patrimony. Owning one of these authentic properties means acquiring far more than a house: it is an invitation to a way of life rooted in Camargue tradition, where the horizon opens onto flat wetlands, pink flamingos, and the quiet rhythm of a landscape unlike anywhere else in France. Ideally located within walking distance of the town center yet immersed in nature, this property offers a rare balance between accessibility and tranquility — a genuine opportunity for those seeking an authentic pied-à-terre in one of the most desirable areas of Saintes-Maries-de-la-Mer. For further information, please contact Emilie Kaczmareck at 0651252528 or [email protected]
…By Kretz & Partners


Located in the heart of Maussane-les-Alpilles, just a short stroll from the village's charming shops, cafés, and restaurants, this elegant contemporary residence offers approximately **2,370 sq ft** of living space on a beautifully landscaped **0.39-acre** lot, combining privacy with the convenience of village life. Completely redesigned and extensively renovated in 2020, including a contemporary extension that created a magnificent primary suite, the property stands out for its exceptional craftsmanship, high-end finishes, and thoughtfully designed living spaces. From the moment you enter, the home reveals a warm and sophisticated atmosphere. Expansive windows flood the open-concept living areas with natural light while creating a seamless connection to the covered terraces and beautifully landscaped gardens. The contemporary kitchen is complemented by a spacious walk-in pantry, laundry room, and dedicated utility space, providing exceptional functionality for everyday living. The sleeping quarters have been designed to ensure maximum comfort and privacy, featuring **four luxurious en-suite bedrooms**. Two suites, including the spacious primary suite with its custom walk-in closet, are located on the main level, while two additional guest suites occupy the upper floor, making the home equally suited for family living or entertaining guests. Outside, the meticulously landscaped grounds offer an exceptional setting centered around a **33 x 16 ft** saltwater swimming pool equipped with an in-floor automatic cover. Spacious covered terraces extend the living areas outdoors, creating inviting spaces to enjoy Provence throughout every season. Designed with both comfort and energy efficiency in mind, the home features hydronic radiant floor heating powered by an air-to-water heat pump, exterior thermal insulation, double-glazed windows throughout, a premium water softening and UV filtration system, and access to the **Canal de Provence** irrigation network for economical landscape watering. A generous **540 sq ft** double garage, a dedicated pool equipment room, and ample storage complete the property's outstanding amenities. An exceptional opportunity in one of the Alpilles' most sought-after villages, where refined contemporary living, premium technical features, and an outstanding walkable location come together to create a truly remarkable Provençal lifestyle. For more informations contact us : Emilie Kaczmareck +33651252528 or [email protected]
…By Kretz & Partners


Nestled in the heart of the charming village of Graveson, in a peaceful residential setting, this elegant stone-built property offers approximately 160 sqm of living space arranged over three levels and benefits from a delightful 250 sqm garden. Meticulously renovated by its current owners, the property beautifully combines the authenticity of traditional Provençal architecture with the comfort of modern living. Enhanced insulation, quality fittings and carefully selected technical features ensure outstanding everyday comfort, reflected in its excellent energy rating (B). Upon entering, the generous volumes immediately impress. The main living area spans approximately 65 sqm and seamlessly combines a lounge, dining area and kitchen. Filled with natural light, this welcoming space features a wood-burning stove capable of heating much of the house. A utility room and laundry area complete this level. The upper floors accommodate three comfortable bedrooms, a spacious office that could easily be converted into a fourth bedroom, a family bathroom and an additional shower room, making the property perfectly suited as either a primary residence or a charming Provençal second home. Outside, the landscaped garden benefits from a private borehole, automatic irrigation system and integrated lighting. A charming plunge pool or relaxation basin could naturally enhance the outdoor living experience, subject to the necessary approvals. A 25 sqm garage further complements the property. Already equipped with water, electricity and drainage connections, it offers excellent potential for conversion or additional living space. Underfloor gas heating on the ground floor, radiators upstairs, fibre-optic internet, electric gate, double-glazed PVC windows and excellent insulation complete the features of this turnkey home. Ideally located just minutes from Saint-Rémy-de-Provence and Avignon, this sought-after address offers the perfect balance between Provençal lifestyle and everyday convenience, with shops, schools and local amenities within walking distance. For further information or to arrange a private viewing, please contact Emilie +33651252528 or [email protected]
…By Kretz & Partners


Ideally located within easy reach of Cavaillon's town center, this elegant period residence offers approximately 220 sqm of living space and captivates with its distinctive architecture, generous proportions, and beautifully preserved original features. Behind its characterful façade lies all the charm of a classic French residence. High ceilings, decorative moldings, original fireplaces, abundant natural light, and a magnificent central staircase create a refined atmosphere where timeless elegance meets modern comfort. The reception areas feature spacious and light-filled living spaces, including a large lounge, dining room, and open-plan kitchen, designed for both everyday living and entertaining. The ground floor also includes a spacious office opening directly onto an attractive bioclimatic terrace. This room offers excellent flexibility and could easily be converted into a ground-floor bedroom suite with en-suite bathroom, providing an ideal layout for multigenerational living or enhanced accessibility. Upstairs, the sleeping quarters comprise two comfortable bedrooms, a separate dressing room, and a superb primary suite featuring an impressive bathroom complete with a whirlpool bathtub, walk-in shower, and double vanity. A second shower room with double vanity serves the additional bedrooms. The beautifully maintained garden of approximately 600 sqm provides a private and peaceful setting. Its layout would easily accommodate the addition of a swimming pool, further enhancing the property's outdoor lifestyle appeal. Modern amenities include an air-to-water heat pump system, air conditioning in the upstairs bedrooms, double-glazed windows, an automated entrance gate, private parking spaces, a cellar, and a laundry room. A convertible attic located above the office offers additional expansion potential, allowing future owners to further customize the property according to their needs. A rare opportunity in the area, ideal for buyers seeking the character and authenticity of a historic residence while enjoying modern comfort, just moments from shops, schools, and everyday amenities. For further information, please contact: Emilie Kaczmareck +33 6 51 25 25 28 [email protected]
…By Kretz & Partners


Located in one of Luynes’ most sought-after residential areas, just minutes from downtown Aix-en-Provence, this elegant contemporary timber-frame home offers approximately 1,787 sq ft of living space on a beautifully landscaped 15,898 sq ft lot. The property stands out for its high-quality construction, energy-efficient features, and warm atmosphere created by the harmonious combination of wood, glass, and generous volumes. Upon entering, the impressive main living area immediately captivates with its soaring ceilings and abundant natural light. Spanning more than 463 sq ft, the open-plan living room, dining area, and kitchen create a welcoming space designed to seamlessly connect with the outdoors. Floor-to-ceiling windows blur the boundaries between the interior and the garden, while a rotating wood-burning stove adds warmth and character. The fully equipped kitchen is complemented by a pantry/laundry room with direct access to the garage. The ground floor also features a spacious primary suite with a walk-in closet, a large bathroom with double vanity, and direct access to a private terrace, creating a peaceful retreat surrounded by nature. Upstairs, two bright bedrooms each enjoy their own private terrace and share a full bathroom and a separate shower room. A dedicated office space completes this level, making it ideal for remote work or additional living space. The home benefits from radiant heating and cooling through the floors powered by a heat pump, a thermodynamic water heater, automatic irrigation, and carefully selected high-quality materials and finishes throughout. Designed for effortless indoor-outdoor living, the exterior offers multiple terraces, a summer kitchen, and a 32 x 16 ft swimming pool, all set within a particularly peaceful and private environment. A 377 sq ft garage provides additional flexibility and potential for conversion. The property also benefits from the possibility of constructing approximately 463 sq ft of additional living space, offering valuable future expansion opportunities. A rare opportunity in the Aix-en-Provence market, combining contemporary architecture, exceptional quality of life, and immediate access to shops, renowned international schools, and major transportation routes. For further information or to arrange a private viewing, please contact: Emilie Kaczmareck +33 (0)6 51 25 25 28 or [email protected]
…By Kretz & Partners


This listed 18th century property set in nearly two hectares is located two km from Aix en Provence. Offering about 400 sqm of living space in total, it includes a main house boasting superb architectural features and with spacious living/reception rooms, a kitchen, and seven bedrooms. With a vaulted cellar. An independent near 150 sqm annex could be used as a guest house, a caretaker’s accommodation or a possible gite. The magnificent formal gardens enjoy open views and feature a 15 x 5 metre swimming pool. An exceptional property a convenient distance from the centre of Aix, the shops and the amenities.
…By Daniel Feau Aix & Pays Varois


Next to Aix en Provence, in the sought-after village of Saint-Marc-Jaumegarde just minutes from the historic center, a 223 m² bastide of living space and 247 m² of total space on a plot of about 1750 m². Built in 2017 in a revisited Provençal spirit, the house combines the charm of a bastide with modern comfort. The house is arranged around a living area with a sitting room and dining room under a cathedral ceiling of about five meters high. A huge fireplace with an insert marks the separation between the two spaces. Large bay windows open onto the terrace and garden, providing a view of the pool. On one side of this space, a large entrance leads to the living room, the fully equipped and custom-fitted kitchen, as well as a first suite with a bathroom and toilet, open to the garden, as well as separate toilets. The house offers three other suites, located on the other side of the living room, each with a bathroom, a shower room, and toilets. These bedrooms also have direct access to the garden, making it easy to consider a guest room activity. The entire layout is organized entirely on one level, with smooth circulation between the living spaces and sleeping areas. The features include a travertine floor, reversible underfloor heating, and large openings to the garden. Outside, the property is organized around a swimming pool, a petanque court, and several relaxation areas surrounded by Mediterranean plant species. A large garage, with access from the kitchen, as well as several parking spaces complete the ensemble. A rare address in the preserved and confidential setting of Saint-Marc-Jaumegarde, a coveted village in the heart of the Sainte-Victoire estate and just a few minutes from the city center of Aix en Provence.This description has been automatically translated from French.
…By Kretz & Partners

Located in a residential area, in absolute calm, in the heart of nature, and only a five-minute walk from the village, this recently renovated villa is set on a landscaped and wooded plot of 2,600m², benefiting from good exposure. The villa is organized around two communicating spaces. The main area offers a large, bright living room/lounge with large bay windows, a recent American-style kitchen, and four en-suite bedrooms, including a master suite. On the garden level, the second space features beautiful open living rooms overlooking the terraces and the pool, as well as two en-suite bedrooms with direct access to the landscaped garden. The house is fully equipped with reversible air conditioning, and has a laundry room, a wine cellar, and numerous storage spaces. Outside, you will enjoy a large guest parking area, a car shelter, a recent fence with an electric gate, and a calm and preserved environment. A comfortable and discreet property, ideal for a primary or secondary residence, close to amenities.
…By Velvet Concept


SAINT REMY DE PROVENCE - EXCLUSIVE An immersive 3D tour is available on our website. Located less than a 5-minute walk from downtown, this property comprises two detached stone houses, each with its own private yard and parking. A rare opportunity in the heart of the village of Saint Rémy de Provence. The first house charms with its stonework and spacious rooms. On the ground floor, a bright living room with a wood-burning stove offers a cozy space, complemented by a fully equipped separate kitchen and a large hallway with storage and a laundry area. The first floor features two bedrooms, one of which has a south-facing terrace. A bathroom and a half-bath complete this level. On the second floor, a third bedroom enjoys an unobstructed view of the Alpilles. Outside, a spacious courtyard with a south-facing terrace allows you to fully enjoy sunny days. A private parking space completes the property. Self-contained and comfortable, the second house features, on the ground floor, a large, welcoming living room, a fully equipped kitchen, and a guest restroom. Upstairs, two bedrooms—one of which opens onto a terrace with a view of the rooftops—along with a bathroom with a toilet, provide a functional sleeping area. Its east-facing outdoor space, ideal for breakfast, and its private parking complete this charming home. A rare find in Saint-Rémy-de-Provence. Two detached stone houses, each with its own outdoor space and parking, located just a few minutes' walk from the village center: a versatile and highly sought-after property. Highlights of this property complex for sale in Saint-Rémy-de-Provence : - Investment potential - Spacious rooms - Location near downtown This property is listed for sale at Boschi Immobilier in Saint-Rémy-de-Provence - 13210. It consists of: **House 1 --Ground Floor-- Living room with stove 36 sqm Hallway 9.5 sqm Fully equipped kitchen 10 sqm --1st floor-- Hallway 4.5 sqm Bathroom and toilet 5.5 sqm Closet 0.5 sqm Bedroom with closet 10 sqm Bedroom with closet 11 sqm --Second floor-- Bedroom 11.5 sqm **House 2 --Ground floor-- Living room with fireplace 15 sqm Dining room 14 sqm Hallway 2.5 sqm Toilet 1.5 sqm Fully equipped kitchen 10 sqm --First floor-- Hallway 2.5 sqm Bedroom 10 sqm Bathroom and toilet 4.5 sqm Bedroom with closet 10 sqm Fees to be paid by the seller. Energy class C, Climate class A Estimated amount of annual energy expenditure for standard use: between 1190.00 € and 1680.00 € for the years 2021, 2022, and 2023 (including subscriptions). Information on the risks to which this property is exposed is available on the Geohazards website: georisques.gouv.fr.
…By Boschi Immobilier Prestige Saint-remy-de-provence


Beautiful property on one level situated in a residential area of Mougins, close to Le Cannet and 10 minutes from Cannes. Recently renovated on landscaped grounds of approx. 1,600 m2 with fabulous outdoor area, heated swimming pool, jacuzzi, a pétanque court and a play area with access to an independent equipped studio with kitchen, shower and WC. The property features a living room/dining room with a fireplace, a fully equipped modern kitchen approx.90m2, all leading onto the terrace and pool area. 4 bedrooms, each with its own en-suite shower room, one of which is located in the independent apartment, numerous storage areas, and a double garage with several parking spaces. Information on the risks to which this property is exposed is available on the Géorisques website: georisques.gouv.fr.
…By Coldwell Banker Standing Realty


Located in the highly sought-after Golf Bleu area, adjacent to Monaco, this magnificent villa, recently renovated in a modern Californian style, offers an exceptional living environment, with absolute tranquility in a cul-de-sac and a breathtaking view of the sea. The south-facing villa boasts panoramic sea views from all main rooms on each level of the house. The large bay windows open onto a vast, light-filled double living room of 80 square meters. The villa consists of a fully equipped American kitchen with high-end appliances, 5 bedrooms, including two master suites. The garage, which can accommodate 2 vehicles, is directly accessible from the villa via a private elevator, in addition to an outdoor parking space. Agency fees payable by vendor
…By Magrey & Sons Cannes


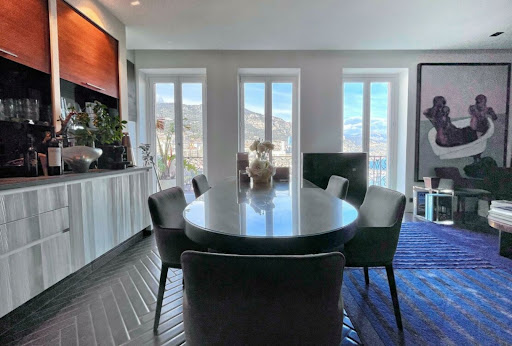
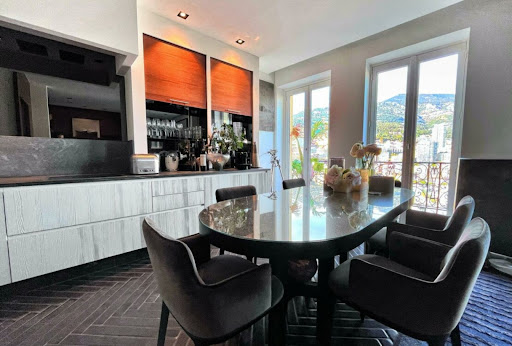
Reference : MC14DEMMP Location : Monaco-Ville, Le Rocher, Monaco Category : Resale Status : Built Condition : Renovated Type : Property DESCRIPTION - Number of rooms : +5 - Bedrooms : 5 - Bathrooms : 1 - Parking : 1 - Cellar : 1 - Living area : 440 sqm - Terrace : 60 sqm - Total area : 600 sqm Selling price : €75,000,000 excluding fees This exceptional residence on 4 floors, 3 of which have balcony with heated floor, offering a unique view on all Monaco, from the port to the departure of the Grand Prix to Roquebrune-Cap-Martin. This property offers a luxury garage converted into an apartment as well as a cellar. About the district of Monaco-Ville or the Rock: It is the oldest district of Monaco, it dominates the whole principality and the sea, and it is where all the governmental institutions, the princely palace of Monaco and the high school Albert I of Monaco are located. It is one of the most visited areas of Monaco, thanks to the presence of the Oceanographic Museum and the Cathedral. In the maze of old streets you will find atypical flats with all the charm of the old. It is also in this district where you will find the rare private villas still existing in Monaco. This area also offers all the necessary amenities, and a wide range of restaurants. Ideal for living or investment! Contact us for more information, photos or a visit. Dream Immo Properties present in Monaco, Dubai, Mauritius, France, Portugal, Spain, St Barthélemy...
…By Dream Immo Properties


Away from the hustle and bustle, at the turn of a secret path, there lies a confidential address where time seems suspended. Nestled within nearly 3 hectares of preserved nature, this property combines the authenticity of Provençal landscapes with the refinement of an exceptional residence. Olive groves, fragrant pine forests, and fields of lavender make up the natural setting, while in the background rise the majestic reliefs of the Alpilles and the timeless silhouette of the Château des Baux. The main house unfolds generous volumes bathed in light, designed for hosting and contemplation. Its six elegant suites invite rest, while the wellness areas, sauna, and hammam extend this atmosphere of tranquility. Further on, the tennis court and the caretaker's house complete the harmony of the place. At the foot of the Alpilles, the pool opens like a mirror onto the countryside, creating a scene of pictorial beauty, a true celebration of the tranquility of Provençal life. Ideally located just moments away from the iconic villages of the Alpilles and easily accessible from Avignon or Marseille, this rare property combines absolute intimacy with privileged connection to the cultural and gastronomic riches of the region. A characterful, confidential, and prestigious refuge, where the art of living in Provence reaches its highest degree of elegance. Complete file sent upon reference.This description has been automatically translated from French.
…By Styles
'%20stroke='%23DDAA3A'%20stroke-width='1.909'%20stroke-linecap='square'%20stroke-linejoin='bevel'/%3e%3c/svg%3e)
Receive by email any new listing that may match your search criteria
Your criteria :
By validating this form, you accept the general conditions of use of Le Figaro Properties.
These agencies offer a selection of luxury properties vente in Provence-Alpes-Côte d'Azur. Feel free to contact them for personalized assistance.
For your search for an exceptional property, select from our luxury houses with panoramic views in Provence-Alpes-Côte d'Azur, starting at $263,296. Offering exceptional panoramas, these 2,163 residences overlook the city and its surroundings. As the seasons pass, the spectacle is renewed without ever becoming tiresome. Depending on the area you are looking for, such as Cannes, Mougins and Sainte-Maxime, the living areas may vary and start at a minimum of 50 m². The largest properties rise to 3,800 m².
As part of your search for a luxury property, discover our catalog of 5,744 luxury houses with a terrace in Provence-Alpes-Côte d'Azur, offered from $251,849. Outdoor meals or summer receptions, the terrace extends the house outdoors. Property listings are found in particular in Aix-en-Provence, Sainte-Maxime and Saint-raphael. The houses listed in our listings offer attractive living areas measuring between 35 m² and 4,857 m².
Set down your suitcases without waiting: our catalog brings together 776 furnished luxury houses in Provence-Alpes-Côte d'Azur, with a starting price of $269,020. From the living room to the bedrooms, each residence is tastefully furnished and ready to live in. Property listings are particularly numerous in the following areas: Cannes, Mougins and Sainte-Maxime. The average price of this furnished stock stands at $14,232 per square meter. Living areas reach 2,500 m² for our largest properties.
As part of your search for properties of excellence, browse our privileged selection of 8,889 luxury houses with a pool in Provence-Alpes-Côte d'Azur available from $228,953. These exceptional residences enjoy prime locations, particularly in Mougins, Aix-en-Provence or Sainte-Maxime. Whether the architecture of these houses incorporates a covered indoor aquatic space or a vast outdoor pool, each property flourishes amid remarkably landscaped grounds measuring between 2,000 m² and 300 ha.
Your receptions deserve a setting to match: discover 140 luxury houses with a reception room in Provence-Alpes-Côte d'Azur, starting at $398,379. These residences combine family privacy with spaces dedicated to major events. Family gatherings, business dinners or parties with friends naturally find their place there. The fashionable addresses are located in Ménerbes, Grimaud and L'Isle-sur-la-Sorgue. Depending on the property, the property area extends up to 230 ha.
The beach as an extension of the garden: this is the spirit of 2,222 luxury houses by the sea in Provence-Alpes-Côte d'Azur, for sale from $525,448. Your life there will be organized to the rhythm of the coastline, between sea bathing and walks. Cannes, Sainte-Maxime and Grimaud enliven the local market. In these residences, the minimum recorded living area is 39 m².
The sea horizon as a guiding thread: explore the 2,563 luxury houses with sea views in Provence-Alpes-Côte d'Azur, with prices starting at $418,699. The sea accompanies your days, from sunrise to the last light. A daily privilege that few addresses can claim. Browse the listings in Cannes, Sainte-Maxime or Grimaud first. In terms of dimensions, the living areas start at a minimum of 39 m² and the grounds at 2,000 m².
Anchor your daily life at the water's very edge: this is what the 56 luxury houses right on the water in Provence-Alpes-Côte d'Azur allow, for sale from $606,727. These rare residences provide direct access to the shore, with no obstacle to cross. In the geographical area, Nice, Saint-Tropez and Les issambres account for a significant share of our listing catalog. The average price per square meter stands at $28,108. Expect living areas measuring between 42 m² and 2,500 m². In our selection of listings, a property can have up to 32 rooms.
Within our catalog, 77 luxury houses listed as historic monuments in Provence-Alpes-Côte d'Azur are for sale, starting at $973,052. These residences perpetuate exceptional architectural expertise. Acquiring one means continuing a story that began long before you. Your search can focus on Mougins, Cannes and Villefranche-sur-Mer. The properties recorded in our listings have between 1 and 15 bedrooms. The grounds in our collection measure 8 ha. This can rise to 11.7 ha depending on the property.