Get early access to listings that match your criteria
Never miss an opportunity again. Our personalized alerts notify you instantly.

 English$ USD · m²


Welcome to Abriculteurs, a family-run agency committed to quality service. We are presenting a rare property, showcased with professional photographs, a detailed floor plan, and an immersive virtual tour. Nestled in the heart of a natural setting spanning 2.4 hectares (including 16,000 m² of woodland and a large clearing), this 170 m² villa offers a unique opportunity to combine harmony with nature and a major renovation project. This estate awaits its future owners to unlock its full potential. The current layout of the villa, with a living area of 170 m², is a genuine asset: it is possible to merge or separate two independent T3 units, each with its own private entrance. This flexible framework will comfortably allow you to envision a large family home, an intergenerational living arrangement, or even a guesthouse or bed and breakfast project. Upstairs, the through living room benefits from abundant natural light thanks to its generously sized windows, and opens onto a covered terrace with panoramic views of the Luberon. The living room features a wood-burning stove, and the separate kitchen connects to this central space. This level also includes two suites, each with a private shower room, combining practicality and comfort. The ground floor offers an independent 50 m² unit comprising a living area with kitchen, a bedroom, a connecting office (ideal for teleworking or a children's area), and direct access to the garden, facilitating autonomy for its occupants or seasonal rental potential. Both indoor and outdoor living arrangements benefit from enhancements to be valued: – Three terraces surround the house, allowing you to enjoy the sun at any time of day, – A private, secure, and secluded swimming pool area, perfect for summer relaxation, – An independent 18 m² chalet that can be developed into an office, artist's studio, or guest room according to your desires, – A double garage completes this property, offering secure parking for two vehicles, along with ample storage space. The villa features notable amenities: heat pump heating, reversible air conditioning, double glazing, fiber optic internet for modern comfort, and a wood stove for a cozy atmosphere in winter. Renovation work is required to restore the property's original charm and bring it up to current comfort standards. This primarily represents an opportunity to personalize the spaces and materials to your tastes within this rare natural setting. Ideally located less than 2 km from the village of Lauris, the property guarantees complete tranquility while offering immediate access to amenities: shops, schools, nearby sports facilities, and hiking trails on the edge of the Luberon, providing a multitude of outdoor activities. Summary: – Exceptional land: 24,000 m² of preserved nature, including 16,000 m² of woodland, – Living area: 170 m² adaptable (one or two independent units), – Quality features: private pool, double garage, wood stove, independent chalet, double glazing, air conditioning, fiber optic internet, – Large terraces to enjoy, guaranteed privacy, – Renovation work to customize as you wish, – Ideal for families, liberal professions, hospitality or investment projects. Sale price: €595,000 including VAT (Abriculteurs fees payable by the seller) Property tax: €2,400 Energy performance certificate: 208 kWhEP/m².year (Class D) — GHG emissions: 8 kg CO2/m².year (Class B) Estimated annual energy cost: between €1,755 and €2,375 Sanitation: compliant septic tank. If you are looking for an exceptional living environment, we invite you to come discover the potential of this property. This advertisement is written under the editorial responsibility of Mrs. Sophie Maucotel, sales agent (EI) registered with the Avignon RSAC under number 928034008, without holding funds, acting on behalf of SARL Abriculteurs Immobilier with a capital of €5,000.00, registered under SIREN number 837 704 584, holding professional card n°CPI 7501 2018 000 025 842 issued by the Paris Ile-de-France Chamber of Commerce, whose legal representative is Mr. Adrien Piot, with its registered office at 12 rue des Halles, 75001 Paris.
…By Abriculteurs


Jérôme MAUBÉ offers you this property: In Marseille 13008, in the sought-after residence of Roucas Plage, this prestigious villa with an area of approximately 320m² on a private land of 1011 m² offers an exceptional living environment, just steps away from the sea. Ideally located to enjoy a sought-after residential environment, it combines elegance, comfort, and security in one of the most coveted sectors. This residential property consists of two apartments, one on the garden level consisting of a beautiful entrance hall, a large living room with an open kitchen leading to the garden and swimming pool, a room (possible office/laundry), a guest toilet, 2 bedrooms with a jacuzzi bathroom. The other on the first floor with access via an elevator or stairs consists of a living room with a gas fireplace leading to a terrace, a separate kitchen, an independent toilet, a bedroom with a wardrobe, a hallway, a master suite with a lounge leading to a terrace with a small sea view, a dressing room, and a shower room. A 12x4m swimming pool, a cellar, and numerous parking spaces complete the house. Information on the risks to which this property is exposed is available on the Géorisques website: www.georisques.gouv.frThis description has been automatically translated from French.
…By Meilleurs Biens Immobilier


John Taylor Sanary/Bandol is pleased to present this recently completed contemporary villa, located at the end of a quiet cul-de-sac while remaining close to the main road network. Built to RE2020 standards, the property benefits from an excellent Energy Rating A and features a spectacular 120 sqm open-plan living area combining the lounge, dining room and fully equipped kitchen. Large pocket sliding doors open directly onto the terraces and the Bali-style swimming pool. Designed for comfortable single-level living, the ground floor includes two bedrooms, one with a spacious bathroom featuring both a bathtub and a walk-in shower, a second bedroom with dressing room, as well as a utility room, laundry room and garage. Upstairs, the primary suite offers approximately 30 sqm, including a dressing room, shower room and office opening onto a future terrace. A separate 33 sqm guest suite with a jacuzzi provides ideal accommodation for family, guests or premium rental opportunities. Outside, the landscaped grounds feature a Bali-style swimming pool, two covered carports, a garage and parking for up to 10 vehicles. Additional features include solar panels with battery storage, home automation for remote shutter control and the performance expected from a modern RE2020 home. For further information or to arrange a private viewing, please contact Alexis KOUVARIS, Real Estate Consultant, at +33 6 31 15 11 28.
…By John Taylor Marseille & Littoral


LA CIOTAT HISTORIC CENTER - EXCEPTIONAL 17th CENTURY BOURGEOIS HOUSE OF 195 SQM, 9 ROOMS WITH GARDEN AND TERRACE ON A 350 SQM PLOT - At the heart of the historic center of La Ciotat, just a few meters from the Old Port, shops, and the seafront, lies a unique residence, behind a discreet facade, a witness to over three centuries of Provencal history. Rare on the market, this elegant 17th-century bourgeois house offers approximately 195 sqm of living space and enjoys an exceptional privilege in the city center: a magnificent 70 sqm terrace extended by a private garden of approximately 150 sqm, a true green oasis hidden from view. The terrace benefits from a pleasant pergola shaded by a productive vine, creating a particularly friendly outdoor living space. An authentic stone washhouse completes this charming and character-filled setting, along with a lost well, a shed, and a garden shelter. This duplex offers two distinct and perfectly complementary living spaces: • A ground-floor courtyard with 4 rooms open to the terrace and garden, offering an intimate atmosphere and an indoor-outdoor lifestyle. It includes a kitchen with a chef's stove, a dining room, a living room, an office, a dressing room, a bathroom, a toilet, a laundry room, and a summer bedroom. • A ground floor with 5 rooms of generous volumes, enhanced by the authentic charm of old houses, which includes an entrance hall, four bedrooms, two with fireplaces, a bathroom with toilets, a bathroom with a balcony, and a dressing room. Upon entry, the residence reveals the richness of its architectural heritage. High ceilings, period moldings, old terracotta tiles, and carefully preserved character elements make up an ensemble of rare elegance. Those who appreciate fine materials will be particularly sensitive to the remarkable features that set this property apart, including: - Polished concrete floors on the ground floor and part of the upper floor, - Corian kitchen countertops, - Two authentic sinks in Cassis stone, - Paintings by Maison Ressource, chosen by Robert Gervais Studio, dressing the residence in soft and refined Provencal tones, - A superb combination of tiles, black cabochons, and Carrara marble in the upper floor entrance, - Frescoes preserved in the bathroom and a bedroom, dating back to the 17th century, provide an exceptional heritage testimony. A complete renovation was carried out in 2016/2017 with the utmost care, respecting the authenticity of the place. The work included updating the electrical and plumbing systems, replacing the windows, creating the kitchen, installing a hood extractor with roof ventilation, setting up a lift pump for the courtyard, as well as all high-end decoration and painting work. Small human-scale condominium. No ongoing procedures. No work needed. Condominium fees: €600/year Property tax: €2,200 Gas boiler The particularly thick old walls provide remarkable natural insulation, offering appreciable thermal comfort both in winter and summer. Only one room, located in a newer extension, is equipped with reversible air conditioning. This remarkable residence combines historical heritage, quality renovation, noble materials, and Mediterranean lifestyle in a privileged setting just a few steps from the port and the sea. Contact me at 06.13.61.92.82 for more information and to arrange a visit. Marion Génadinos.
…By Efficity


In the commune of Saint-Rémy, just 5 minutes by car from the center, this property boasts stunning views of the Alpilles massif. From almost all rooms, both on the upper floor and the ground floor, the future owners of this place will have the privilege of enjoying a typical Provençal landscape, with olive trees in the foreground framing the hills in the background. In a peaceful setting, on more than 19.5 hectares, the property offers a main house of 285m2, an independent apartment, and several outbuildings (garages, barn, horse boxes...), as well as an olive grove with over 800 olive trees. The gate opens onto a beautiful planted driveway that leads to the main building. The main house features spacious living areas: living room, dining room, and kitchen, completely open to the terraces and panoramic views of the Alpilles. The sleeping area consists of 4 suites on the ground floor and a master suite with its large terrace on the first floor. The outdoor spaces offer different atmospheres: orchard, olive grove, meadows, pond, various agricultural buildings: horse boxes, storage spaces and workshop, a 3-car garage and carport, caretaker's accommodation, outbuildings and annexes, as well as a beautiful pool area with stunning views. Automatic irrigation, a smart home system with remote control, geothermal heating, underfloor heating and cooling, as well as air conditioning. A unique estate, so close to everything and in absolute tranquility, with panoramic views set by its private lands. A Provençal dream without a doubt.This description has been automatically translated from French.
…By Styles


In the heart of the village of Paradou, within walking distance of shops, discover this old farmhouse entirely renovated in 2024, where the authenticity of the place merges with modern comfort (air conditioning, underfloor heating, electric vehicle charging station, etc.). From the entrance, the old floors, exposed beams, and beautiful volumes reveal all the charm of the house. Bathed in light, the living spaces open widely to the outside thanks to large bay windows. The walnut kitchen, enhanced by quartzite countertops, naturally integrates into the dining area, while the living room with a wood stove creates a warm and welcoming atmosphere. The upper levels include five bedrooms, including a lovely master suite, as well as three bathrooms, allowing for excellent accommodation of family and guests. A possibility of extension adds to the many advantages of the property. Outdoors, the landscaped spaces, completely enclosed, are organized around the pool and several terraces conducive to relaxation. An elegant fountain adds an extra Provençal touch, while a carport allows parking for several vehicles out of the elements. A character address, entirely renovated and ready to live in, ideal as a primary residence or vacation home, in the heart of the Alpilles.This description has been automatically translated from French.
…By Styles


Away from the hustle and bustle, at the bend of a secret path, unveils a confidential address where time seems suspended. Nestled in nearly 3 hectares of preserved nature, this property combines the authenticity of Provence's landscapes with the refinement of an exceptional home. Olive groves, fragrant pine forests, and fields of lavender compose the natural setting, while in the background rise the majestic reliefs of the Alpilles and the timeless silhouette of the Château des Baux. The main house displays generous volumes bathed in light, designed for entertaining and contemplation. Its six elegant suites invite rest, while the wellness areas, sauna, and hammam extend this atmosphere of tranquility. Further on, the tennis court and caretaker's house complete the harmony of the place. At the foot of the Alpilles, the pool opens like a mirror onto the countryside, creating a scene of pictorial beauty, a true celebration of the Provencal art of living. Ideally located, just moments from the emblematic villages of the Alpilles and easily accessible from Avignon or Marseille, this rare property combines absolute privacy with a privileged connection to the cultural and culinary riches of the region. A characterful, confidential, and prestigious retreat, where the art of living in Provence reaches its highest degree of elegance. Complete file transmitted on reference. DPE caretaker's house: 191 kWh/m2/year and 5 kg CO2/m2/yearThis description has been automatically translated from French.
…By Styles


Located in Saint-Aygulf, just 400 m from the beaches and shops, Safti immobilier offers you a villa with the authentic charm of Provence, providing comfort on one level and a privileged location.It consists of an entrance hall, a bright living area with an open kitchen to the living/dining room, extended by a terrace with a bioclimatic pergola, ideal for enjoying the outdoors in any season.The ground floor offers two bedrooms, as well as a bathroom with toilets. Upstairs, you will discover two additional bedrooms accompanied by a bathroom with WC, allowing for comfortable family organization.Outside, you benefit from a beautiful relaxation area with a Balinese-style pool, in a pleasant environment.The features:* Fully renovated house* Solar panels (energy savings)* Double garage* Terrace with bioclimatic pergola* Pool* Immediate proximity to beaches and shopsA rare property, ideal as a primary or secondary residence, combining sought-after location, comfort, and modernity.Information on the risks to which this property is exposed is available on the Géorisques site: www.georisques.gouv.frSale price: €886,000Seller's feesContact your SAFTI advisor: Myriam MARINO, Tel.: 0643520195, Email: [email protected] - EI - Commercial agent registered with the RSAC of FREJUS under the number 804692903This description has been automatically translated from French.
…By Safti


EXCLUSIVE – CARQUEIRANNE – LE PRADON - 293 m² – SEA VIEW – BEACH 3 MIN WALK – 2 INDEPENDENT LIVING SPACES A RARE LOCATION IN CARQUEIRANNE... Just a 3-minute walk from Pradon Beach, this 293 m² property on a 750 m² terraced plot offers sea views, spacious rooms, and above all, a unique layout with two independent living spaces. Here, true luxury lies in everyday use: walking to the sea, enjoying the sea breeze while sheltered from the prevailing winds, and benefiting from a privileged environment. In an area where available land is now extremely scarce, this property offers a particularly attractive alternative to recent developments located on the outskirts or in the hills, with a price approximately 20% lower than some comparable properties. A MULTI-PURPOSE PROPERTY: 2 INDEPENDENT LIVING SPACES: Main residence – 193 m²: Spacious living room opening onto a terrace facing the sea, separate kitchen, master suite, and upstairs, two bedrooms with sea views, shower room, and WC. Second residence – 100 m² (completely independent): Living room, kitchen, master suite, terrace, and pergola. Ideal for hosting family and friends or for a multi-generational project, always with sea views. A UNIQUE OPPORTUNITY. There comes a time of wisdom when you understand that true luxury isn't a distant sea view with a superb swimming pool exposed to the wind that swirls around during a week's absence, nor a large plot of land that forces you to endure the gardener's noise once a week. The main criterion is being able to walk to the sea for a swim in just 3 minutes and having amenities nearby. You only realize it when you live here... OUTBUILDINGS & AMENITIES - Enclosed garage: 24 m² - Cellar: 40 m² (interior access) - Outdoor parking - Well, solar hot water - Energy Performance Certificate (EPC) rating C - Architect-designed villa built in 1985 - Large terraces with sea views - Possibility of creating an 8 x 4 m swimming pool (project and quote available) AN UNPARALLELED LIVING ENVIRONMENT Family-friendly sandy beach, free public restrooms on site. Schools, shops, and town center within walking distance. Swimming all year round – even in winter, the regulars are there at 9 am. A rare opportunity, ideal for a primary residence or a high-end holiday home, with exceptional potential for personalization. Full details available upon request – Viewings 7 days a week by appointment Agency fees are payable by the buyer, amounting to 3.51% including VAT of the price excluding fees. Les informations sur les risques auxquels ce bien est exposé sont disponibles sur le site Géorisques : www. georisques. gouv. fr. ** ENGLISH SPEAKERS: please note that Capifrance has an international department that can help with translations. To see our range of 20,000 properties for sale in France, please visit our Capifrance website directly. We look forward to finding your dream home!
…By Capifrance - Pascal Therras


In Rognes, nestled in a protected natural setting, this property of approximately 230 sq m sits within a 6,700 sq m landscaped park, where Mediterranean vegetation and a swimming pool create an elegant and secluded atmosphere. The house impresses with its spaciousness and abundant natural light. The reception area comprises a living room with a fireplace and a dining room that open generously onto the outdoors. The separate, spacious, and fully equipped kitchen features a Falcon range cooker and a pantry. It extends onto a terrace with a summer kitchen, a true living space for sunny days. The ground floor includes a bedroom and a remarkable master suite, characterized by its high ceilings and direct access to a private south-facing terrace. Upstairs, three comfortably sized bedrooms, one with an en-suite bathroom, complete the sleeping quarters. The park offers various areas dedicated to relaxation and leisure around the swimming pool. A gym, workshop, storage spaces, and ample parking complete the property. The property perfectly blends character and modern features thanks to a geothermal heat pump, underfloor heating and cooling, solar panels, a thermodynamic water heater, and an automatic irrigation system fed by canal water. A truly accomplished Provençal property, striking the perfect balance between elegance, comfort, and quality of life. The fees are to be paid by the seller. Les informations sur les risques auxquels ce bien est exposé sont disponibles sur le site Géorisques : www. georisques. gouv. fr. ** ENGLISH SPEAKERS: please note that Capifrance has an international department that can help with translations. To see our range of 20,000 properties for sale in France, please visit our Capifrance website directly. We look forward to finding your dream home!
…By Capifrance - Charles Pinon


The Dévoluy Real Estate Agency presents this 240 m² log chalet for sale, located in the alpine and Nordic ski resort of La Joue du Loup. The property address, virtual tour video, and all financial information are available online on the Mon Office Immobilier website with reference 6666-CLG (Direct link to photos). Location and Context Nestled in the Dévoluy Valley, in the heart of the La Joue du Loup resort, 35 minutes from Gap, this 240 m² chalet enjoys a prime location, 350 meters from the ski slopes, close to hiking trails and shops, and not far from the Dévoluy thermal baths. You will thus enjoy an exceptional setting in the Vallon des Loups (Valley of the Wolves). Interior Description Built in 2011, this 240 m² chalet, spread over three levels, combines serenity and comfort. The first floor comprises a fully equipped kitchen opening onto a spacious and bright living room with a fireplace. A lounge, a pantry, and a WC complete this space. Upstairs, you will find four bedrooms, including two master suites, as well as a four-bed dormitory, a bathroom, and a WC. On the ground floor, you will discover a wellness area with a spa, sauna, and a 20 m² gym, as well as a 4 m² wine cellar. Exterior Features The property sits on a 1,500 m² plot of land with mature trees and building potential, offering a generous garden and a south-facing terrace. Two balconies on the upper floor provide breathtaking views of the surrounding mountain peaks. Additional features Electric underfloor heating, supplemented by a wood-burning stove, ensures even and pleasant warmth. A 30 m² garage and three parking spaces complete this property. -- -- À votre service : Charlène LAGIER - +33757902553 Référence annonce : 6666-CLG. Le DPE est visible dans l'onglet informations énergétiques. Le prix indiqué comprend les honoraires à la charge de l'acheteur d'un montant de 4.46% inclus dans le prix affiché. Les informations sur les risques auxquels ce bien est exposé sont disponibles sur le site Géorisques : www.georisques.gouv.fr
…By Mon Office Immobilier
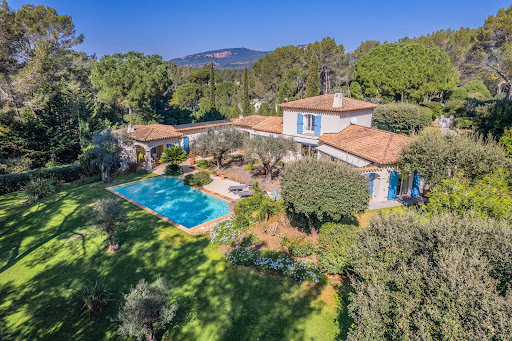


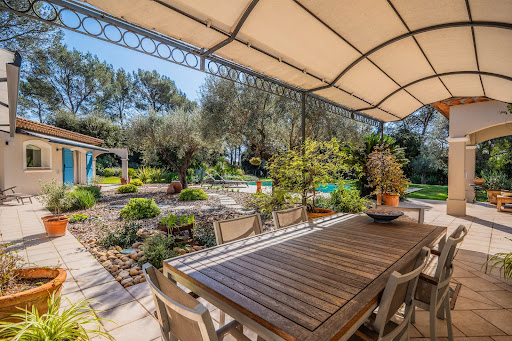

PUGET-SUR-ARGENS (Near Fréjus) – For sale, hidden from view, in the heart of a secure residential estate where peace reigns supreme, this charming property seems to hover between nature and light. From the entrance, the tone is set: an exceptional environment, an immediate sense of serenity, the whisper of trees, the gentle sun of the South… Here, everything invites you to slow down and fully enjoy a rare way of life, in a privileged setting in nature, just 15 minutes from the Mediterranean beaches and 10 minutes from shops. Nestled in a landscaped setting of 4,800 m² entirely enclosed and without any overlooking neighbors, the villa blooms amidst lush vegetation. Shaded terraces, sunlit spaces, and a pool perfectly integrated into the garden create a charming setting where every moment becomes precious. The house, facing south, benefits from constant brightness throughout the day. Its generous volumes and elegant atmosphere offer a perfect harmony between refinement and conviviality. A large double reception room with a fireplace welcomes moments of sharing, while the independent equipped kitchen extends the warm spirit of the home. A summer dining room under a covered terrace will ensure convivial lunches. The main sleeping area consists of 3 comfortable bedrooms (including a ground-floor master suite), 2 bathrooms, and an independent office. To host family and friends in complete privacy, the property also has a charming 30 m² independent apartment opening onto the pool. A large 85 m² garage completes this exceptional property, a true haven of peace where nature, light, and silence create a unique atmosphere. LOVE AT FIRST SIGHT! House for sale through our BIRD office in Saint-Raphaël.
…By Eurl Bird


Discover this delightful 80 m² villa for sale in the highly sought-after area of Grimaud, France. Ideally located, the property offers a beautiful view over the lush landscape and extends towards the shimmering Mediterranean, creating the perfect backdrop for relaxing or entertaining guests. Inside, the villa features five bright rooms, including three comfortable bedrooms. The living space is designed for modern comfort, complete with air-conditioning and double glazing to ensure peace and quiet as well as year-round climate control. Outdoors, enjoy a private swimming pool surrounded by a sun-soaked terrace and Mediterranean vegetation. This inviting outdoor space is perfect for enjoying the warm French Riviera climate and the tranquil ambiance of Grimaud. A must-see opportunity for a serene lifestyle on the Côte d’Azur.
…By Eurl Bird


Town centre: situated in the heart of the highly sought-after Notre-Dame plateau, this Belle Époque property, which has been carefully and fully renovated, combines panoramic sea views with beaches and shops within walking distance. The property offers a total floor area of approximately 260 sqm. The main villa comprises an entrance hall leading to a living room opening onto a terrace with sea views, an open-plan kitchen with a utility room, four bedrooms with sea views and three shower rooms. On the garden level, there are three bedrooms with sea views, two shower rooms and ample storage space. The second house offers a range of possibilities: a professional practice, rental property, guest house… The plot, measuring over 1,200 sqm, features a swimming pool with sea views and a fully equipped pool house. A double garage and a bicycle storage room complete the property. With its unrivalled Belle Époque charm, the property has been completely renovated with remarkable attention to detail; the materials have been carefully selected and the fittings are made to measure. It is situated within walking distance of shops and beaches, and boasts a splendid panoramic sea view. Agency fees payable by vendor - Montant estimé des dépenses annuelles d'énergie pour un usage standard, établi à partir des prix de l'énergie de l'année 2025 : 1060€ ~ 1450€ - Guillaume GARCIA-MOREAU - Agent commercial - EI - RSAC 889 764 221
…By Barnes Théoule


In the heart of Maussane-les-Alpilles, a few steps from shops and schools, My Home Connexion offers you this beautiful stone village house. The ground floor includes two living rooms and a separate WC, with access to a charming private terrace. Upstairs, three bedrooms including a suite with a shower room and WC, the other two sharing a bathroom with WC. Air conditioning is installed throughout the house for optimal comfort. A parking space completes the set. Price: 623,000 euros agency fees paid by the seller Information on the risks to which this property is exposed is available on the Géorisques website: georisques.gouv.fr Do not hesitate to contact us for more information
…By My Home Connexion Maussane


Just minutes from the Servanes Golf Club, in a preserved natural setting in Mouriès, this contemporary home blends harmoniously into the landscape of the Alpilles. Surrounded by pine trees and open to the Provençal hills, it offers a peaceful lifestyle enhanced by natural light throughout the day. Set within approximately 1.06 acres of landscaped grounds, the property offers around 2,153 sq ft of living space and stands out for the coherence of its architecture and the quality of its finishes. Large openings extend the living areas naturally towards the terraces and gardens, creating a constant connection between indoor and outdoor living. The cathedral-style living room, centred around a stone fireplace, features generous volumes and a warm atmosphere. The fluid layout between the different spaces reinforces the sense of openness and tranquillity that defines the property. Filled with natural light, the contemporary kitchen elegantly extends the views towards the Alpilles hills. The main house comprises four bedrooms. On the ground floor, two bedrooms each benefit from their own en-suite bathroom. Upstairs, two additional bedrooms complete the sleeping area, including a beautiful suite with bathroom and open views over the surrounding countryside. Perfectly integrated into the garden, an independent guest bedroom with shower room and private access offers an ideal setting for hosting family and friends in complete privacy and comfort. Outside, the terraces, landscaped gardens and swimming pool blend seamlessly into a quintessential Provençal environment, between Mediterranean vegetation and open views of the Alpilles. A refined and light-filled property designed to fully embrace the Provençal art of living.
…By Barnes Alpilles Luberon


Keenly sought-after Bas Petit Juas neighbourhood, just a few minutes walk from the world-famous Croisette, the beaches and the centre of the resort. This peaceful and elegant near 185 sqm property featuring high ceilings includes a spacious living/reception room, dining room and fully equipped open-plan kitchen with a pantry opening onto a terrace, two bedrooms including a master suite with a shower room and dressing room, and a bathroom. The garden level comprises a 3rd bedroom with a shower room, and an independent studio apartment with a kitchen and shower room. The villa benefits from a swimming pool and a relaxation area, as well as a garage with a mezzanine.
…By Daniel Feau Saint-tropez


Discover this beautiful single-story villa located in the sought-after and peaceful village of Mouriès, in the heart of the Alpilles and just a few minutes from Maussane-les-Alpilles. Built on a large 6,500 m² plot, this authentic property offers an exceptional living environment, enhanced by the presence of 80 olive trees creating a true Provençal atmosphere, between shadow and light. The Advantages of this Provençal Property Prime Location: Mouriès, quiet area near Maussane-les-Alpilles. Generous Land: 6,500 m² of landscaped outdoor space with an olive grove (80 trees). Water Area: 10 x 5-meter swimming pool surrounded by wide equipped terraces. Flexibility: Ideal for a family residence or a rental investment. A Spacious and Bright Living Space The main house, entirely on one level, is designed to combine comfort and conviviality. It consists of: A beautiful master suite. A large, warm living room with a fireplace. A bright dining room and a functional equipped kitchen. An independent office space. Three additional bedrooms, designed to adapt to your needs (possibility of full independence or integration with the main living area). Dependence and Pool House To complement the amenities of this villa, the property features a beautiful dependence facing the pool. This extra space includes: An additional bedroom for hosting your guests in complete privacy. A relaxation area to unwind. A multi-purpose workshop (ideal for DIY, creative projects, or storage). Family Project or Bed & Breakfast in the Alpilles Thanks to its generous volumes and multiple independent access points, this villa offers rare flexibility. It will be perfect for a large family seeking a spacious home, as well as for an investor wishing to develop a bed & breakfast activity in the Alpilles, a highly touristic area. For any additional information or to organize a visit to this house in Mouriès, our team remains at your complete disposal. Contact us today. Information on the risks to which this property is exposed is available on the Georisques website: http://georisques.gouv.fr
…By John Taylor Alpilles


THE STRONG POINTS OF THE HOUSE: LOWER CIMIEZ, A FEW STEPS FROM THE CITY / ABSOLUTE QUIET / GARDEN / SWIMMING POOL / CLOSE TO THE BEST PUBLIC AND PRIVATE SCHOOLS / PARKING SPACES – PROPERTY WITH CHARACTER WITH PARK AND SWIMMING POOL. Exceptional location in Cimiez in absolute tranquility, this elegant Private Hotel of about 296 m² on 3 levels, set in the heart of a magnificent wooded park of 1800m2 with a swimming pool, a true green oasis in the city center. This character property charms with its cachet, its beautiful ceiling height, its brightness, and its multiple exposures. It offers a double living room, a superb kitchen, three en-suite bedrooms, and an office. The mezzanine includes a wine cellar, a laundry room, and a space with multiple possibilities, ideal for creating a gym or wellness area. Outside: one enjoys a remarkable garden with a swimming pool, terrace, summer kitchen, car shelters, garage, and numerous parking spaces. A guardian's house of about 45 m², completely independent, offers an ideal space to host family, guests, or staff. Very good condition, no work required. A rare, elegant, and confidential property offering a true private park on a 1,858 m² plot in one of the most sought-after areas of Cimiez. ENERGY CLASS: E. Estimated amount of annual energy expenses for standard use, established based on energy prices for the year 2021: €5,380 ~ €7,350. Agency fees will be fully borne by the seller.This description has been automatically translated from French.
…By Cimiez Immobilier


Just 3 km from the centre of the village of Éguilles, in an exceptionally privileged setting, this beautiful family property enjoys a rare location at the end of a cul-de-sac, completely secluded and offering absolute peace and privacy. Set within magnificent grounds of more than 6,100 sqm, the property benefits from an unspoilt natural environment and an elevated position commanding open views over the surrounding countryside, with the majestic Sainte-Victoire mountain providing a stunning backdrop throughout the seasons. Offering approximately 230 sqm of living space and more than 260 sqm of total floor area, the house features generous volumes and a layout perfectly suited to family life for those seeking tranquillity while remaining immersed in nature. From the moment you arrive, a spacious entrance hall sets the tone and highlights the character of the property. Enhanced by an elegant marble staircase, it connects the different living areas harmoniously and also benefits from the convenience of a lift, ensuring comfort and easy circulation between floors. The ground floor hosts the living areas with a warm and light-filled reception room featuring a fireplace and opening onto a pleasant terrace, together with a kitchen, a dining room and two bedrooms, one of which enjoys its own private shower room. A second shower room with WC completes this level. Upstairs, the sleeping quarters comprise four additional bedrooms, a versatile room suitable for use as either an office or dressing room, a bathroom, a shower room and separate WC facilities. On the garden level, the property offers highly valuable additional spaces including a garage, a storage cellar and a large volume with excellent potential to be transformed into a summer kitchen, reception area or convivial entertaining space opening onto the outdoors. Outside, the landscaped garden and swimming pool blend seamlessly into this peaceful and verdant environment. The different outdoor areas invite you to fully enjoy the privacy of the setting and the Provençal art of living in a soothing natural backdrop. The property also benefits from highly sought-after features in Provence, including a private well and access to the Canal de Provence, providing a valuable water resource for maintaining and irrigating the gardens throughout the year. Located only 3 km from the village of Éguilles, its shops and schools, this property perfectly combines tranquillity, convenience and quality of life. The house would benefit from a cosmetic refresh, offering future owners the opportunity to reveal its full potential and reinterpret it according to their own vision while preserving the essence of this rare property and its exceptional setting. A confidential address offering a privileged lifestyle on the doorstep of Aix-en-Provence. Agency fees payable by vendor - Montant estimé des dépenses annuelles d'énergie pour un usage standard, établi à partir des prix de l'énergie de l'année 2021 : 5330€ ~ 7220€ - Tracy MC ELROY - Agent commercial - EI - RSAC 453 522 633
…By Barnes Pays D'aix-en-provence


Just a few minutes from the center of Roquevaire and amenities, this beautiful property has been designed to fully enjoy the outdoors and the Mediterranean way of life. The main house offers approximately 200 m² of living space set in a flat plot of over 6,000 m² facing due South, organized around beautiful reception rooms that open onto the garden in a warm and authentic atmosphere. The ground floor also includes a fitted kitchen and a master suite with a mezzanine and shower room. On the upper floor, two additional bedrooms, a shower room, and a dressing room create a comfortable sleeping area. Outside, the property reveals all its charm. The facade with blue shutters opens onto a large stone terrace facing the garden. A fountain, a wrought-iron gazebo, and beautiful cypress trees enhance this typically Provençal environment. The pool, bordered by terraces, comes with a pool house of approximately 30 m² featuring a bar area and a kitchen, to be redesigned according to your preferences. An independent summer kitchen, located on the other side of the pool, completes this space dedicated to conviviality. The property also retains old stables of around 70 m², a character element that enriches the history of the place. Easy parking for several vehicles. The production of sanitary hot water is ensured by a solar system while a heat pump provides heating for the house. This property catches your attention but its price makes you hesitate? Contact me directly to discuss it. Information on the risks to which this property is exposed is available on the Géorisques website.This description has been automatically translated from French.
…By Marseille Immobilier


Located in one of Hyères' most sought-after neighborhoods, this house, designed by a renowned architect in the 1930s, offers a living environment steeped in history and close to all amenities. Bathed in light, this family home boasts spacious and inviting rooms. The south-facing living/dining room allows you to enjoy abundant sunshine and access to the terrace. A large, fully equipped kitchen, a bedroom, an office, and a shower room complete this level for your comfort. Opening directly onto the garden, two bedrooms and a large space that could also serve as a bedroom allow you to enjoy the verdant surroundings. This level could also be converted for a professional practice, rental income, or even to create two separate apartments. This charming house offers a functional and pleasant living environment. Parking is available on the property. Some photos have been digitally altered to help you visualize this property with its great potential. Shops 2 minutes away, beaches 10 minutes away, Hyères train station 5 minutes away, airport 15 minutes away, Toulon TGV train station 20 minutes away. ENERGY RATING: E / CLIMATE RATING: E. Information on the risks to which this property is exposed is available on the Géorisques website: www.georisques.gouv.fr Muriel CLADE 06.51.66.21.71
…By Espaces Atypiques Toulon


A rare property steeped in history, in the heart of a sought-after village, just 17 minutes from the center of Avignon and 10 minutes from the TGV station. Built in 1365, this elegant village house offers a privileged living environment, combining old-world charm, absolute tranquility, and an exceptional location. Secluded and private, it enjoys an intimate and peaceful atmosphere, while being just steps away from all the village's shops and amenities. The house is spread over three levels. On the ground floor: an entrance hall, WC, laundry room, and a lovely bedroom with an en-suite shower room and air conditioning. The first floor features a welcoming living room with a fireplace, facing south, a room that could be used as a bedroom, a dining room on the north side, and a light-filled, south-facing kitchen. On the second floor: a landing with a WC leads to a bedroom with an en-suite bathroom and shower, as well as an additional room on the south side, currently used for storage and equipped with fiber optic internet. A confidential address and an exceptional heritage, ideal for lovers of old stones looking for a place with character, in the immediate vicinity of Avignon and the TGV station.
…By Ferigoule Immobilier


Resulting from the rehabilitation of an old farm, the owners have managed to preserve its Provençal charm, in a 7,000 m2 wooded park in the heart of the Var vineyards. 20 minutes from Toulon, the sea, the TGV station and Hyères-les-palmiers airport, the property is revealed at the end of a large driveway along a 600 m2 pool, offering a true haven of peace in the middle of nature. The imposing building displays a subtle blend of authenticity and distinction with its stone facade to stand the test of time while retaining all its luster. This residence of character totals 650 m2 built around several buildings, including 345 m2 tastefully renovated by its owners combining the charm of yesteryear and modern comfort. The whole now enjoys magnificent potential for a family or professional project. (Gîte, events, restaurant, Coliving...) The main house offers a living area of 145 m2 perfectly calibrated with a beautiful living room, a fitted and equipped open kitchen, a bathroom. A large dining room is adjoining to accommodate many guests. A sweeping staircase takes us upstairs where there are two bedrooms, an office, a new living room that can be used as additional bedrooms and a bathroom. The different outbuildings are distributed as follows: two studio type apartments, one type 2 and one type 3 duplex are perfectly equipped and furnished. The basin, fed by a spring and a borehole, will naturally be the highlight of our walk. The architectural organization originally designed allows each home to have its own privacy without being overlooked. On the courtyard side, in the shade of century-old plane trees overlooking a fountain, there is a magnificent XXL courtyard allowing numerous possibilities for development for private or professional use. Depending on the projects, a prior declaration is accepted to transform an old farmhouse of 45 m2 on the ground. An old convertible dovecote, a stable, a 100 m2 cellar and several annexes complete this unique ensemble. This farm, reinterpreted according to the rules of the art, will offer epicureans a fabulous and romantic playground in a friendly or intimate atmosphere, depending on the desires of its future occupants. Main building: ENERGY CLASS: E 253 CLIMATE CLASS: B 8 Estimated average amount of annual energy expenditure for standard use, established based on energy prices for the year 2021: between 1920 euros and 2650 euros. (diagnostics carried out after July 1, 2021) Information on the risks to which this property is exposed is available on the Géorisks website: www.georisks. gouv.fr Complete file on request.
…By Espaces Atypiques Toulon


In a protected setting offering a majestic panorama of the Gros Cerveau mountain range and Evenos Castle, this 260 sq m single-story property boasts a remarkable contemporary renovation, where generous volumes and transparency harmonize with the surrounding nature. Nestled in the heart of a 3,200 sq m verdant park near Ollioules, this residence invites a serene lifestyle, punctuated by the tranquility of the location, the renovation, and a large swimming pool. From the moment you enter, the 90 sq m reception room impresses with its cathedral ceiling and exposed beams, a true architectural signature of the property. Bathed in abundant natural light thanks to its bay windows opening onto the landscape, this living space is overlooked by a 40 sq m suspended mezzanine. A sleek, fully equipped kitchen with a pantry discreetly complements these reception areas. The sleeping quarters are arranged around three bedrooms designed as true havens of privacy: a first suite includes an open-plan bathroom, while two other bedrooms each have their own private shower room. Extending from the main building, an adjoining annex of over 45 sqm further enhances the property. It offers great flexibility in its use (guest suite, professional office, wellness area). Outside, the Provençal landscape unfolds across several terraces designed to enhance every moment of the day. A rare property, a perfect blend of contemporary architecture, absolute comfort, and the Mediterranean lifestyle. ENERGY RATING: B (154 kWh/sqm/year) - CLIMATE RATING: C (6 kg CO2/year) Estimated average annual energy costs for standard use, based on 2024 energy prices: between EUR3,600 and EUR4,910. Information on the risks to which this property is exposed is available on the Géorisques website: www.georisques.gouv.fr Laure Millon 07 77 37 18 86
…By Espaces Atypiques Toulon
'%20stroke='%23DDAA3A'%20stroke-width='1.909'%20stroke-linecap='square'%20stroke-linejoin='bevel'/%3e%3c/svg%3e)
Receive by email any new listing that may match your search criteria
Your criteria :
By validating this form, you accept the general conditions of use of Le Figaro Properties.
These agencies offer a selection of luxury properties vente in Provence-Alpes-Côte d'Azur. Feel free to contact them for personalized assistance.
For your search for an exceptional property, select from our luxury houses with panoramic views in Provence-Alpes-Côte d'Azur, starting at $263,296. Offering exceptional panoramas, these 2,163 residences overlook the city and its surroundings. As the seasons pass, the spectacle is renewed without ever becoming tiresome. Depending on the area you are looking for, such as Cannes, Mougins and Sainte-Maxime, the living areas may vary and start at a minimum of 50 m². The largest properties rise to 3,800 m².
As part of your search for a luxury property, discover our catalog of 5,746 luxury houses with a terrace in Provence-Alpes-Côte d'Azur, offered from $251,849. Outdoor meals or summer receptions, the terrace extends the house outdoors. Property listings are found in particular in Aix-en-Provence, Sainte-Maxime and Saint-raphael. The houses listed in our listings offer attractive living areas measuring between 35 m² and 4,857 m².
Set down your suitcases without waiting: our catalog brings together 776 furnished luxury houses in Provence-Alpes-Côte d'Azur, with a starting price of $269,020. From the living room to the bedrooms, each residence is tastefully furnished and ready to live in. Property listings are particularly numerous in the following areas: Cannes, Mougins and Sainte-Maxime. The average price of this furnished stock stands at $14,232 per square meter. Living areas reach 2,500 m² for our largest properties.
As part of your search for properties of excellence, browse our privileged selection of 8,894 luxury houses with a pool in Provence-Alpes-Côte d'Azur available from $228,953. These exceptional residences enjoy prime locations, particularly in Mougins, Aix-en-Provence or Sainte-Maxime. Whether the architecture of these houses incorporates a covered indoor aquatic space or a vast outdoor pool, each property flourishes amid remarkably landscaped grounds measuring between 2,000 m² and 300 ha.
Your receptions deserve a setting to match: discover 137 luxury houses with a reception room in Provence-Alpes-Côte d'Azur, starting at $476,223. These residences combine family privacy with spaces dedicated to major events. Family gatherings, business dinners or parties with friends naturally find their place there. The fashionable addresses are located in Ménerbes, Grimaud and L'Isle-sur-la-Sorgue. Depending on the property, the property area extends up to 230 ha.
The beach as an extension of the garden: this is the spirit of 2,222 luxury houses by the sea in Provence-Alpes-Côte d'Azur, for sale from $525,448. Your life there will be organized to the rhythm of the coastline, between sea bathing and walks. Cannes, Sainte-Maxime and Grimaud enliven the local market. In these residences, the minimum recorded living area is 39 m².
The sea horizon as a guiding thread: explore the 2,563 luxury houses with sea views in Provence-Alpes-Côte d'Azur, with prices starting at $418,699. The sea accompanies your days, from sunrise to the last light. A daily privilege that few addresses can claim. Browse the listings in Cannes, Sainte-Maxime or Grimaud first. In terms of dimensions, the living areas start at a minimum of 39 m² and the grounds at 2,000 m².
Anchor your daily life at the water's very edge: this is what the 56 luxury houses right on the water in Provence-Alpes-Côte d'Azur allow, for sale from $606,727. These rare residences provide direct access to the shore, with no obstacle to cross. In the geographical area, Nice, Saint-Tropez and Les issambres account for a significant share of our listing catalog. The average price per square meter stands at $28,108. Expect living areas measuring between 42 m² and 2,500 m². In our selection of listings, a property can have up to 32 rooms.
Within our catalog, 77 luxury houses listed as historic monuments in Provence-Alpes-Côte d'Azur are for sale, starting at $973,052. These residences perpetuate exceptional architectural expertise. Acquiring one means continuing a story that began long before you. Your search can focus on Mougins, Cannes and Villefranche-sur-Mer. The properties recorded in our listings have between 1 and 15 bedrooms. The grounds in our collection measure 8 ha. This can rise to 11.7 ha depending on the property.




