Get early access to listings that match your criteria
Never miss an opportunity again. Our personalized alerts notify you instantly.

 English$ USD · m²


Cannes Californie renovated contemporary villa with heated pool and landscaped garden Located in the sought-after district of La Californie in Cannes, close to the city centre, beaches and the Croisette, this renovated contemporary villa benefits from a peaceful and green residential environment. The property offers generous reception areas including a living room with wood-burning fireplace and a large fully equipped family kitchen with premium appliances and double ovens. A contemporary glass feature provides abundant natural light and enhances the quality of the renovation. Outdoor amenities include landscaped gardens, a heated saltwater swimming pool and a pool house. The villa offers a ground-floor principal suite with dressing room and full bathroom. The same level also includes two office spaces that may be converted into additional bedrooms, a shower room and a laundry room. Upstairs, four additional bedrooms with shower rooms provide comfortable accommodation for family and guests. Several terraces and outdoor lounge areas complete the property. Located within one of Cannes’ most desirable residential environments, this villa represents an ideal opportunity for a prestigious primary or secondary residence on the French Riviera. Côte d’Azur Sotheby’s International Realty For further information or to arrange a private viewing, please contact Côte d’Azur Sotheby’s International Realty, your expert in luxury real estate on the French Riviera.
…By Côte D'azur Sotheby's International Realty


Côté Charme Immobilier is pleased to present this contemporary villa of 220m2 nestled in a natural setting of 8250m2, just 30 minutes by car from Aix en Provence. Upon entering, you will be captivated by the spaciousness and abundant natural light, thanks to the large openings. The 55m2 living room with its open kitchen offers you an exceptional living space, ideal for entertaining your guests. Upstairs, you will find a room that can be adapted according to your needs and inspirations: game room, cinema, gym, or even an office. The icing on the cake is a rooftop terrace designed to enjoy breathtaking views of the Sainte-Victoire, a jewel of our Provence. Designed to offer comfort and functionality, the villa features a sleeping area with three bedrooms, a bathroom with a toilet, a shower room with a toilet, and a laundry room. A 2-room apartment complements the property, an additional asset to welcome your loved ones or generate rental income. There is the possibility to create an opening and thus transform this space into a master suite with dressing room, bathroom, and toilet. The outdoor area is a true invitation to relaxation and contemplation. You will benefit from two terraces whose orientations perfectly complement that of the rooftop terrace. A saltwater pool to delight young and old, accompanied by a pool house. Golf enthusiasts will not be disappointed with the presence of a putting green. The land could also accommodate according to your wishes: meditation circle, petanque court, zen garden. The possibilities are endless. The villa features a double carport with a socket to recharge your electric vehicles, a double garage, and ample parking space. Between resolutely modern architecture and quality materials, this luxury property will appeal to you as much as its calming environment. Nature invites itself at every glance. Let yourself be carried away by the panorama... - Highway access in less than 10 minutes, TGV stations and Marseille airport in 40 minutes - Information on the risks to which this property is exposed is available on the Géorisques website: www.georisques.gouv.frThis description has been automatically translated from French.
…By Côté Charme Immobilier


NEW.Nestled in the heart of the Massif des Maures, amidst wooded and flowered hills and surrounded by vineyards, this characterful Provençal farmhouse spread over two levels, with very beautiful volumes and a nice high ceiling, offers a living area of 261 m2. Benefiting from an exceptional panorama of preserved nature, the property stands out for its elegant and functional layout, enhanced by refined decoration and noble materials. The true heart of the home, the living area, highlighted by its remarkable fireplace, opens directly onto a vast terrace. Extending from it, the kitchen and a second lounge subtly complete this space. The sleeping area accommodates four en-suite bedrooms, and a laundry room perfects the amenities. Built on a closed plot, rich in multiple Mediterranean species, the farmhouse is set in a natural environment that harmoniously blends into the surrounding landscape. Particular attention has been paid to the magnificent heated pool, accompanied by its summer kitchen and outdoor lounge, true spaces dedicated to relaxation and conviviality, to fully enjoy the Mediterranean climate. This exceptional property in Provence, combining authenticity and modern comfort, offers a privileged living environment in a haven of peace where nature thrives freely. Price: 2,285,000 EUR (fees charged to the seller) Information on the risks to which this property is exposed is available on the Géorisques website: www.georisques.gouv.fr. Jérémy MARQUÉ - Real Estate Negotiator EI (Fréjus RSAC no 908 619 265).This description has been automatically translated from French.
…By B&b Immobilier


Pleasant and bright character house located in a quiet neighborhood close to the village (10 minutes on foot) in Saint-Rémy-de-Provence. It offers **165 m² of living space** mainly on one level. On the garden level, beyond the entrance hall, you will find a beautiful living area opening south onto the terrace with a pergola, a large **30 m² bedroom** with an open shower room, walk-in closets and separate toilets, an office space with staircase, laundry room and storage, guest toilet and shower room for outdoor use. Upstairs, the bedroom with its shower room and toilet enjoys a lovely view of the Alpilles. Independent or not, a **30 m² studio** opening onto its terrace: living area with equipped kitchen, shower room with toilet, and mezzanine bedroom. Extending from the terrace, a pool with a paved sun deck benefits from optimal sunlight. The south-facing garden is fully enclosed. Two-car carport, storage shed. Building potential. This house, originally built in 1880, is fully air-conditioned and move-in ready.
…By Alpilles Luberon Immobilier


Provence Home, the Luberon real estate agency, is offering for sale in Ménerbes a remarkable 18th-century Provençal estate, fully restored and offering over 750 sqm of living space in the heart of approximately 7.6 hectares of private grounds. This exceptional Provençal bastide, dating from around 1740, elegantly combines the authenticity of its architecture, the character of period materials and a particularly high level of contemporary comfort. Its generous proportions, six suites, reception areas, wellness space and landscaped gardens create a rare setting, designed for entertaining and fully enjoying the Provençal art of living. SURROUNDINGS OF THE PROPERTY Set in one of the most sought-after areas of the Luberon, close to the iconic village of Ménerbes, the estate enjoys a preserved natural environment, absolute peace and 360-degree panoramic views over the surrounding countryside. Olive groves, lavender fields, centuries-old trees and rolling landscapes create a wonderfully serene setting, while the property remains close to the renowned villages of the Luberon’s Golden Triangle, with their shops, markets, restaurants and cultural attractions. OUTDOOR AREAS OF THE PROPERTY Accessed through an elegant entrance, the estate extends over nearly 7.6 hectares of wooded, landscaped and carefully maintained grounds. The various gardens, terraces and shaded areas have been designed to complement every moment of the day. An intimate and sheltered stone courtyard extends naturally from the living spaces and provides an inviting setting for summer lunches and long Provençal evenings. The 18 × 6-metre heated swimming pool, perfectly integrated into the landscape, forms the heart of the relaxation area. It is surrounded by generous poolside terraces, lawns and Mediterranean vegetation, offering magnificent views of the bastide and surrounding countryside. An olive grove, several parking areas and three garages complete the outdoor spaces. INTERIOR OF THE PROPERTY The bastide offers over 750 sqm of living space arranged over three levels, all served by a lift. The ground floor features impressive reception areas. The main living room of approximately 70 sqm, with a fireplace, offers a warm and refined atmosphere. It leads into a spacious dining room of approximately 53 sqm opening onto a covered terrace. The fitted and fully equipped vaulted kitchen combines authenticity with functionality. It is complemented by a pantry, laundry room and ample storage space. A vaulted cellar completes this area. This level also includes an office that could be used as a bedroom, as well as a private wellness area of approximately 34 sqm, equipped with a hammam and balneotherapy bath. The first floor offers four beautiful suites ranging from approximately 43 to 52 sqm, each with a complete bathroom and separate WC. One of the suites benefits from a spectacular private terrace of approximately 100 sqm. A 30 sqm lounge and a spacious office area complete this level. The second floor accommodates two further suites of 53 and 65 sqm. The larger suite features a private terrace and bathroom. Each bedroom has been designed as an independent, bright and comfortable space, ideal for rest and contemplation. An independent apartment for guests, staff or a caretaker completes the property, providing fully self-contained accommodation. This discreet and exclusive property embodies a particularly accomplished expression of Provençal elegance. Its setting, the quality of its restoration, its generous proportions and its level of comfort make it a rare estate, equally suited to an exceptional family residence or an exclusive hospitality project. PROPERTY FEATURES Provençal bastide dating from around 1740 Complete restoration carried out in 2007–2008 Over 750 sqm of living space Approximately 7.6 hectares of land Six suites and an office that can be used as a bedroom Independent apartment 18 × 6-metre heated swimming pool Wellness area with hammam and balneotherapy Lift serving all three levels Underfloor central heating via heat pump Air conditioning Fireplace Wood and wrought-iron joinery Double glazing Alarm system Fibre-optic internet Borehole Olive grove Three garages Individual wastewater treatment system ACCESS Close to the village of Ménerbes and the iconic villages of the Luberon, approximately 45 minutes from Avignon TGV station and 1 hour from Marseille Provence International Airport. PROVENCE HOME, sales of charming and prestigious properties in the Luberon – [email protected] – +33 (0)4 90 74 54 47
…By Provence Home


In Cassis, within a private and secure residence, just a few minutes' drive from the port and city center, a terraced house of over 140 m². The ground floor is organized around a large 28 m² living room that opens onto the terrace, a closed kitchen extended by a bright veranda, an office, a laundry room, and a separate toilet. Upstairs, three bedrooms, a dressing room, a bathroom, and a shower room complete the generous and well-distributed living spaces. Outside, the tree-filled garden facing due south invites you to enjoy the pizza oven and the heated pool, on a fully poolable plot of 452 m². Each room is equipped with reversible air conditioning, sanitation is connected to the mains drainage and is compliant, and access is secured by a motorized gate allowing for easy parking under the carport, with two outdoor parking spaces. Fiber optic is also deployed. The property shows an energy performance certificate (DPE) of B (86 kWhEP/m²/year) and a climate classification of A — a rare asset for a house of this standing, guaranteeing controlled energy costs (estimated between €1,184 and €1,603/year). The co-ownership, which has 133 lots, applies a moderate budget of €290/year, with no ongoing procedures. Ideally located near the college and main roads, this quiet family home will appeal to those looking for the comfort of a ready-to-live-in property, without compromising on quality of life. €870,000 fees charged to the buyer (including €30,000 VAT, or 3.57%). Information on the risks to which this property is exposed is available on the Géorisques site, https://www.georisques.gouv.fr. A favorite for this terraced house in Cassis? Contact Guillaume Duvivier at 06 62 37 43 39 to arrange a visit. Fees included of 3.57% VAT charged to the buyer. Price excluding fees €840,000. In a co-ownership of 133 lots. Average share of the projected budget €290/year. No ongoing procedure. Energy class B, Climate class A Estimated amount of annual energy expenses for standard use: between €1,184.00 and €1,603.00 for the years 2021, 2022, and 2023 (subscriptions included). Information on the risks to which this property is exposed is available on the Géorisques website: georisques.gouv.fr. Your advisor Victoire Propriétés: Co-Managing Director - Guillaume Duvivier License CPI13102018000030883 RCP 61720086This description has been automatically translated from French.
…By Victoire Propriétés


Located in the sought-after residential hills of Golfe-Juan, between Cannes and Antibes, this charming villa enjoys beautiful panoramic views over the Mediterranean Sea and the iconic Cap d’Antibes. Offering approximately 175 sqm of living space set within 1,150 sqm of landscaped grounds, the property combines privacy, natural light and an excellent location close to beaches, marinas and the French Riviera's most desirable destinations. The ground floor features a spacious reception area comprising a living room, dining room, fully equipped open-plan kitchen and guest toilet. Large openings connect the living spaces with the outdoor terraces while maximising the sea views. The upper floor accommodates four bedrooms together with a bathroom and a shower room, providing comfortable accommodation for family members and guests. A self-contained studio apartment on the garden level adds significant flexibility and may be used as guest accommodation, staff quarters, a home office or a rental opportunity. The landscaped grounds include a swimming pool and several outdoor living areas designed to enjoy the Mediterranean climate throughout the year. Ideally positioned close to Cannes, Antibes, Juan-les-Pins, beaches and marinas, this property represents an excellent opportunity for a primary residence, luxury holiday home or investment property on the French Riviera. Côte d’Azur Sotheby’s International Realty For further information or to arrange a confidential private viewing, please contact Côte d’Azur Sotheby’s International Realty, your trusted expert in luxury real estate on the French Riviera.
…By Côte D'azur Sotheby's International Realty


Just steps from the beaches and a 20-minute walk from the charming port of Sanary-sur-Mer, nestled in a residential area, this lovely, fully renovated villa of approximately 170 sq m will captivate you with its warm atmosphere, its partial sea view from the ground floor, and its landscaped garden of approximately 1000 sq m. A true gem offering the convenience of having everything within walking distance. A swimming pool, a garage, a separate bedroom with en-suite shower room and toilet, a laundry room, ample parking, a pétanque court, automatic watering system, and a motorized gate complete this property in a prime location. A wonderful opportunity not to be missed. Price includes 4% agency fees payable by the buyer. For more information, please contact: Zélia MICHEL Tel: +33 6 88 06 05 41 Email: [email protected]
…By Confidential Properties


Less than 10 minutes from Grimaud, discover this charming Provençal house of 174 m2 nestled in a green environment, in absolute calm, at the heart of the countryside. Built on a large wooded plot enhanced by a swimming pool and beautiful terraces, this property offers a peaceful and privileged living environment. The house consists of a bright living room with a fireplace and an open kitchen, directly opening onto a pleasant terrace. The night area includes two bedrooms and two additional rooms that can be arranged according to your needs (office, guest room, playroom, dressing room...), three bathrooms, a laundry room with a kitchenette, and a storage room. At the back of the house, a second terrace allows for full enjoyment of the outdoors. Several parking spaces complete this property. The amenities also include a borehole, air conditioning, and a fireplace in the living room. A property full of charm, ideal for nature lovers seeking tranquility while remaining close to amenities and the iconic villages of the Gulf of Saint-Tropez. Information on the risks to which this property is exposed is available on the Géorisques site: www.georisques.gouv.frThis description has been automatically translated from French.
…By Mer Mediterranee


Dino Maurizi, your real estate advisor at Comptoir Immobilier de France, offers you in the commune of Goult, in an authentic hamlet in the heart of the countryside, this charming and atypical stone property organized around a central patio with its fountain which serves the living areas of approximately 150 m2. You enter this sublime stone-paved courtyard through a pretty porch and the magic happens immediately. The first duplex house , approximately 67 m2, offers on the ground floor a living room with a fireplace and a fully equipped kitchen. A stone staircase leads to the large, bright bedroom upstairs and its bathroom, which opens onto the outside. Another 42 m2 duplex house offers a living room with open kitchen on the ground floor and a bedroom with shower room upstairs. An independent bedroom of approximately 22 m2 with a shower room and a laundry room is also directly accessible from the courtyard. Two other rooms (11.50 and 6 m2) for use as a bedroom, office or workshop are accessible from the 1st floor, as well as a 9 m2 storage room in the courtyard. The exterior is a pure delight, offering numerous possibilities depending on the season and the weather. A lovely 13 m2 covered terrace and a lounge area perfect for aperitifs are located on the first level, while the courtyard offers several options around the fountain. On the other side of the access road, a plot of nearly 1,800 m2 includes parking for 3 or 4 cars, a 17 m2 garage, an 8 m2 pool house with a kitchenette and toilet, a covered terrace, and further on, a swimming pool in a secluded, wooded area, offering complete privacy and tranquility. Location : 4 km from the village centre, 3 km from Lacoste, 20 km from the Saumane golf course and 42 km from the Avignon TGV station. Review : For lovers of stone, old-world charm, and authenticity. A true little gem, quite unique in its layout. COMPTOIR IMMOBILIER DE FRANCE - Plus d'informations sur cif-immo.com - « Les informations sur les risques auxquels ce bien est exposé sont disponibles sur le site Géorisques : www.georisques.gouv.fr »
…By Comptoir Immobilier De France


ANTIBES FONTONNE RARE EXCLUSIVITY TOWNHOUSE OF 160 M2 CARREZ, on two levels, with a living area and a commercial part + convertible attic, crossing overlooking Place Jean Aude, garden and garage, renovation required. DIRECT ACCESS TO THE BEACH ON FOOT. THE POSSIBILITY OF A BUSINESS AND A RESIDENCE, NO CONDOMINIUM, NO CHARGES IDEAL FOR AIRBNB.This description has been automatically translated from French.
…By Avenir Immobilier International


In the quiet Haut de Cagnes area, a detached village house on four levels, measuring 70 m2 (Carrez Law) but totaling over 120 m2. Main entrance: kitchen, living/dining room, and shower room with WC. Upper floor: one bedroom. Lower floor: bedroom with WC and small cellar. Ground floor, with separate entrance: a very attractive 37 m2 cellar, opening onto a private pedestrian walkway, which could be converted into a characterful living space. This house needs renovation but, thanks to its centuries-old stones and beams, it has character and promises a renovation full of charm.
…By La Porte Franche


Exclusive! Charming house for sale in Aix en Provence. Premium Real Estate presents this lovely 4-room terraced villa on one side, located just 2km north of the city center in the Plane Trees district. Approximately 105m2 of usable space (90m2 according to Carrez law) on a beautiful wooded plot of 150m2 in a small co-ownership of 3 houses. Ground floor: Living room, open kitchen with access to the garden, one bedroom (or office) with shower room, toilet, and access to a small terrace at the back of the house. Upstairs: 2 bedrooms, 1 bathroom, and separate toilet. Shops and bus within walking distance. Rare on the market, visit without delay!This description has been automatically translated from French.
…By Premium Immobilier


Contemporary architecture, this 205 m2 architect-designed house extends over its lush, Mediterranean 500 m2 plot, designed with ultra-energy consumption efficiency in mind, it benefits from the tranquility of the sought-after residential neighborhood of Saint Julien.Contemporary and intimate, this house designed by architect Maurice Padovani remarkably aligns its reinforced concrete structure with the lush garden of over 220 m2. Architectural element of this house, the materials are raw and highlighted: concrete, glass, steel, wood, cement. Each of these materials offers a just and obvious use. The play of spaces begins right from the entrance, meticulous and efficient. Then, the cozy living room delicately reveals a spacious and bright double-height living area. Here, the custom-designed kitchen in black MDF and brushed stainless steel is organized around an island-counter. Majestic, the cathedral bay window is adorned with an automatic shutter that shades discretionarily. A monumental opening that invites the plant decor to the heart of the house. A bedroom and its shower room also make up this ground floor. A raw steel staircase leads to the upper level. There, from the open office in the mezzanine and its custom bookshelves, one can see the adjustable wooden shutters lining the upper terrace that offer natural shading that adapts throughout the seasons. On this level, two large bedrooms with bay windows benefit from this long terrace where the shutters and wooden slats play with the light from the pool and garden throughout the day. A corridor with storage and a shower room complete the floor. Outside, the majestic palm gives the garden its Mediterranean spirit. The different terraces, the heated pool, the garden shed create a natural space that can be enjoyed year-round, in complete privacy. A pretty 26 m2 studio, autonomous and attached to the house, offers an additional sleeping space. A large cellar and a double garage are also part of the house.An intuitive house, raw and radically exposed to the exterior.This description has been automatically translated from French.
…By Archik Marseille


In the sought-after Malouesse district, just 2 km north of downtown Aix-en-Provence, Premium Immobilier Provence offers you a character house of 260 m² on a plot of 5685 m² for sale. This unique three-level house facing south offers an unobstructed view of the garden. The interior and exterior, in need of updating, reveal incredible potential. With an independent fitted kitchen, an electric hot water system, and underfloor heating with a heat pump, this property is perfect for hosting a family. The amenities include a swimming pool, a pool house, several fireplaces, a ground-floor bedroom, double glazing, automatic irrigation, a laundry room, an automatic gate, and a quiet environment. The house comprises 6 bedrooms, 4 bathrooms, 1 shower room, 4 parking spaces, 3 garages, and 1 cellar.Real estate in 13100 Aix-en-Provence has many attractions for buying a house. Firstly, the city boasts an idyllic setting, between mountains and coastline, with a Mediterranean climate that ensures beautiful sunny days all year round. The environment is preserved, with a wide variety of landscapes and undeniable quality of life. Moreover, the real estate market is dynamic and varied, with a wide selection of houses, from traditional Provencal cottages to modern villas. Lastly, Aix-en-Provence offers a rich cultural and historical background, as well as local services: shops, schools, healthcare, making it an ideal place for family living. Transportation infrastructure is also well developed with easy access to Marseille and its region.This description has been automatically translated from French.
…By Premium Immobilier


EXCLUSIVE Charming corner house with sea view in a secure estate just steps from the beaches of Grimaud. Pleasant living room opening onto a beautiful wooden terrace and a garden planted with approximately 500m² below Upstairs, the master bedroom with a walk-in closet and bathroom, two other bedrooms with a shower room A cellar, a private parking space, swimming pool in the estate A peaceful living environment and also an excellent rental opportunity The sea view over the village of Saint-Tropez makes this property rare and unique.
…By Jager Immobilier


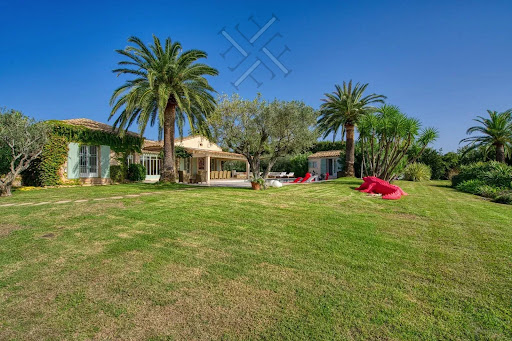
Located in a prime location, close to the prestigious Domaine des Parcs de Saint-Tropez, this elegant Provençal villa spans approximately 340 sqm of living space in the heart of a beautiful landscaped garden of over 5,000 sqm. Completely renovated about ten years ago, the property features spacious rooms and a particularly quiet and preserved environment, with a pleasant unobstructed view over the plain. The main house includes four bedrooms, each with its own bathroom. An independent fifth bedroom with a bathroom allows for family or guest accommodation in complete privacy. The property also has a service room, ideal for staff or a nanny, as well as a large laundry room. Outside, the large landscaped garden hosts a generous swimming pool, spacious relaxation areas, and ample parking space for several vehicles. A Provençal property with generous volumes, benefiting from an exceptional plot and a particularly sought-after location just minutes from the center of Saint-Tropez and close to the Parks.
…By The Finders


Charming 100 m² villa with pool in perfect condition, located just 5 minutes from Mandelieu-la-Napoule and 20 minutes from Cannes. The house is built on a 350 m² plot in a sought-after residential neighborhood, offering a pleasant living environment. This property consists, on the ground floor, of a beautiful bright living room with a fully equipped open kitchen as well as guest toilets. On the first floor, we find 3 bedrooms and a bathroom. And on the garden level, a fourth bedroom with its shower room and toilets. A garage, a laundry room, and a cellar complete this property.
…By Solari Properties


Situated 35 minutes from the international airport and 30 minutes from the TGV train station, in the heart of a paradisiacal Provencal landscape and in absolute peace and quiet, this ancient 17th/18th century residence with 600 m2 of living space has been restored to the highest standards. Its Italian-style terraces and gardens overlook a wooded vineyard, and the pool area is set on the edge of the vines, hidden from view. The 1.5-hectare grounds are protected by a hillside of oak trees. This "bastide château" boasts majestic ceiling heights on all three levels. The enfilade lounges on the garden level are punctuated by a kitchen worthy of the name, which extends onto the terrace and park. The upper floors are served by a central stairwell. They offer a range of suites, lounges and offices, with fireplaces and French ceilings. Bathrooms, toilets and dressing rooms have been renovated in a contemporary, sober and elegant style. The preciousness of this residence lies in the union between the authenticity of a timeless place and the luxurious comfort of a modern home. This historic and magical residence would be the ideal place for a family home, or for a hotel and/or restaurant project that would fit in perfectly with the prestigious venues in vogue in the region, where Art, Luxury, Gastronomy and Vineyards come together. OUTDOOR SWIMMING POOL CANAL DE PROVENCE WATER DRINKING WATER (CANAL SUEZ) 2 FOUNTAINS 1 WELL ORANGERIE 3 TERRACES 1 INTERIOR COURTYARD INDEPENDENT ACCOMMODATION UNDERFLOOR HEATING OIL-FIRED CENTRAL HEATING WITH POSSIBILITY OF HEAT PUMP CRAWL SPACE 1 NATURAL CELLAR DUG2INTO THE ROCK EXTERIOR LIGHTING AUTOMATIC SPRINKLER SYSTEM 3 CAR ACCESSES 2 PARKING AREAS 2-CAR CARPORT POSSIBILITY OF CREATING GARAGES 2019 RENOVATIONS (FRAMEWORK, OLD TILE ROOF, DOUBLE-GLAZED EXTERIOR JOINERY, INTERIOR SHUTTERS, ELECTRICITY, CREATION OF A CRAWL SPACE, RECESSED WIRING)
…By Caroline D'avril


Abriculteurs is pleased to present this family house for sale located in La Colle-sur-Loup (06480). Nestled in the heart of the charming village of La Colle-sur-Loup, on a quiet and sought-after street, this magnificent 276 m² family home unfolds over two levels around a lushly planted patio, a true haven of peace within a green setting. Built on a landscaped plot of 1,500 m², the property offers spacious interior volumes, abundant natural light, and high-quality features. The perfectly maintained garden includes a saltwater pool, a relaxation area, and several shaded spots ideal for resting. Features: • Welcoming entrance leading to a large living room and a spacious dining room overlooking the central patio. • Separate fitted kitchen with adjoining laundry room, conveniently close to the living spaces. • 5 spacious bedrooms, including a master suite with a private bathroom. • 3 bathrooms (two recently renovated) and several toilets distributed over both levels. • Lush patio at the center of the house, providing natural light and coolness. • Ample storage spaces and additional rooms. • Saltwater pool perfectly integrated into the garden. • Enclosed, tree-lined plot with no overlooking neighbors. • Large basement cellar. • Garage with automated door. Comfort and amenities: • House in excellent condition, no work needed. • Double glazing, reversible air conditioning, motorized shutters. • Hot water and heating provided by an efficient boiler. • Parking spaces within the property. • Large vehicle gate and pedestrian gate. • Connected to the public sewer system. • Surveillance system with cameras. This home, reminiscent of a contemporary bastide, embodies the refined Maralpin lifestyle at its best. A rare property on the market, ideal for lovers of charm, comfort, and nature. Please note: - Property tax 2023: €3,412 / year - Electricity consumption: approx. €350 / month - Property condition: very good - Energy Performance Rating (DPE): B / Conventional consumption (kWhEP/m2.year): 106 - Greenhouse Gas Emissions (GES): A / Estimated emissions (kg CO2/m2.year): 3 Sale price: €1,490,000 including VAT (Abriculteurs fees borne by the seller) Listing prepared under the editorial responsibility of Mr. Mathieu HERROU, EI, commercial agent, registered with the Nice RSAC under number 520 322 926, without handling funds, acting on behalf of SARL Abriculteurs immobilier, capital €5,000, registered under SIREN no. 837 704 584, holder of professional card no. CPI 7501 2018 000 025 842 issued by the Paris Île-de-France Chamber of Commerce, whose legal representative is Mr. Adrien Piot, headquartered at 12 rue des Halles, 75001 Paris.
…By Abriculteurs


Exclusivity. Ideally located within a private and secure estate in Cap d’Antibes, this contemporary architect-designed villa of approximately 400 sqm of living space offers a rare lifestyle opportunity close to the Port des Olivettes and Plage des Ondes, in one of the peninsula’s most sought-after locations. Nestled in a particularly peaceful and picturesque setting, the property is surrounded by a beautifully landscaped Mediterranean garden. Designed by a renowned architectural studio, the villa stands out for the quality of its volumes, meticulous attention to detail throughout the finishes, and full integration of modern technologies. Arranged over three levels, it includes six en-suite bedrooms plus an additional bedroom, providing excellent comfort for both family living and guests. Designed for a refined lifestyle between sea and nature, in an atmosphere of remarkable tranquility, this rare property represents one of the most desirable opportunities in Cap d’Antibes. To get in touch with the agent Yulia RIGHT NOW and 7/7, please fill in the form and receive the agent's mobile phone in a few moments on your e-mail!
…By Vessnart


This 340 sq m (3,668 sq ft) Californian-style villa, ready for finishing, is located in the hills above Mandelieu-La-Napoule. Spread over four levels on a plot of over 1,700 sq m (18,500 sq ft), this detached villa, situated in a private estate, boasts panoramic views with a glimpse of the sea. This raw concrete shell, with over 600 sq m (6,453 sq ft) of floor space, offers exceptional potential to realize your projects or an architect's vision. The property includes 341 sq m (3,668 sq ft) of living space, 180 sq m (1,938 sq ft) of utility rooms, and 75 sq m (807 sq ft) of covered parking for four vehicles. The main volume, with a ceiling height of over 6 m (20 ft), features a double-glazed facade offering panoramic views and abundant natural light. This living area, with its mezzanine, extends over a total area of over 170 sq m (1,830 sq ft). The lower levels are designed to accommodate numerous bedrooms and several bathrooms. The property offers the possibility of creating a spa area, a cinema room, and a gym. A large, easily accessible four-car garage and ample outdoor parking complete this property. A stairwell serving all levels is already prepared to accommodate a comfortable interior elevator. An infinity pool with a surrounding terrace completes this idyllic picture. An amended building permit has already been approved and is free of any appeals for this future Californian villa. The villa will be sold with only the exterior joinery of the garage (two automatic sectional doors and three panoramic windows). ENERGY RATING: not applicable / CLIMATE RATING: not applicable. Estimated average annual energy costs for standard use, based on energy costs for the reference years 2021, 2022, and 2023: not applicable. Information on the risks to which this property is exposed is available on the Géorisques website for the relevant areas. https://errial.georisques.gouv.fr Condominiums of 150 units (No proceedings in progress).
…By Espaces Atypiques Nice


1894 real estate offers you this charming townhouse for sale, ideal for a family seeking a peaceful and convenient environment. This single-story house of 115 m² features three comfortable bedrooms and a bright living room, perfect for everyday life. The independent kitchen, well-equipped, invites conviviality; an adjoining veranda of 21 m² provides additional light-filled space. Outbuildings of approximately 22 m² offer multiple uses: workshop, storage, or leisure space. Comfort is guaranteed with reversible air conditioning and clever amenities. The plot allows for parking several vehicles within the property and benefits from a well, a valuable asset for maintaining the exterior. Located in a quiet residential neighborhood of La Seyne-sur-Mer, close to amenities and transport, this house represents a rare opportunity for sale. The house is now completely emptied. Asking price: 399,000 EUR. Contact us to arrange a visit and discover the full potential of this property. Fees charged to the seller. Contact: Florian Barthelemy EI 06 66 27 73 63. Real estate commercial agent registered with the Marseille Registry under number 880.757.224, holder of the real estate solicitation card on behalf of the company 1894-L'immobilier. This advertisement has been prepared under the editorial responsibility of the contact commercial agent. Information on the risks this property is exposed to are available on the Géorisques website: https://www.georisques.gouv.fr/ Fees charged to the buyer. Sale price: €399,000 (including fees). Price excluding fees: €379,000. Fees: €20,000 including tax charged to the buyer, which is 5% of the price excluding fees. Agency reference: 15362This description has been automatically translated from French.
…By 1894 L'immobilier


EXCLUSIVITYSome places are not visited... they are felt.At the bend of a country road, where the light of Provence caresses ancient stones and where the song of the cicadas accompanies the seasons, an authentic farmhouse reveals itself, a silent guardian of a story to be rewritten.Only a few minutes from Avignon, Saint-Rémy-de-Provence, and the Alpilles, this characterful residence awaits the one who will know how to restore its luster. Lovers of stone, inspired architects, visionary investors, or Provence enthusiasts, each will discover an undeniable truth: some places are not built, they are passed down.Built on a closed plot of 1,691 m², this Provençal farmhouse offers nearly 281 m² of built space, including about 134 m² of living space, accompanied by generous outbuildings. Barns, workshops, reception areas, guest house, or family project... the volumes invite all inspirations, respecting the soul of the places.The building, attached on one side, integrates elegantly into a preserved agricultural environment where time seems suspended. Behind its stone walls, the high ceilings, original materials, and perspectives offer a blank canvas to those who dream of creating an exceptional property.The solid and healthy structure lays the foundation for an ambitious renovation where heritage and modernity can harmoniously dialogue.Outside, the landscaped garden reveals its flowerbeds, trees, and sun-drenched terrace, inviting long summer evenings. The land also leaves room for the possibility of accommodating a pool, pending the necessary administrative authorizations, to perfect this much sought-after Provencal art of living.Here, every stone tells a story.Every opening lets in light.Every space awaits a new life.This property is not just real estate; it is a promise. The promise of creating a timeless family home, an exceptional second residence, a charming guest house, or a heritage investment in one of the most coveted regions of France.A rare gem, destined for those who can recognize the value of authenticity and the beauty of places that transcend time.Information about the risks to which this property is exposed is available on the Géorisques website: www.georisques.gouv.fr.Contact LUX* Immobilier & FORTIS Immo — Alpilles • Provence • PACA • Paris • InternationalLaurence Isselin — Real Estate Agent +33 6 31 95 10 31 [email protected]"Where your dreams take root, excellence finds its address" (siren 943 598 086)This description has been automatically translated from French.
…By Fortis Immo Transaction


Rognes Estate Agents are pleased to present for sale a 206 m² Provençal country house, nestled in lush greenery at the heart of the beautiful Rognes countryside. Location and surroundings This property offers a peaceful setting with unobstructed views of the surrounding hills. Less than a 5-minute drive from the centre of Rognes, you'll be close to local schools, shops and amenities. Aix-en-Provence railway station is a 30-minute journey away, and Marseille-Provence Airport is 45 minutes away. An ideal setting that combines tranquillity with good transport links. Interior description This spacious country house boasts 206 m² of living space, laid out in a warm and functional design. The ground floor centres around two living rooms, each featuring a wood-burning stove that can be turned to face either side, creating cosy living spaces. The spacious dining room opens onto a fitted kitchen and a utility room. A ground-floor bedroom with an en-suite bathroom completes the ground floor. Sleeping areas The house features four bedrooms, including a master suite with an en-suite bathroom. The other bedrooms, which are bright and spacious, are on the first floor. A bathroom completes this sleeping area, and another could very easily be fitted out. Outdoor features The property covers 12,700 m², offering a beautifully landscaped garden with Mediterranean trees and a lovely shaded terrace. A swimming pool complements these outdoor features, along with five horse stables and a riding arena. Additional features Summer kitchen with pizza oven and barbecue, Electric gate, 2 terraces, one of which is adjacent to the master bedroom, 10 x 5 swimming pool with a Rognes stone coping in a natural pond style. Separate 15 m² studio, Shed for parking 2 vehicles and numerous parking spaces. Large workshop and storage area, greenhouse. The property's address, virtual tour video and all financial details are available online on the Mon Office Immobilier website under reference 7189-EHA (direct link to the photos) -- -- À votre service : Elodie HAVRET - +33757905443 Agent commercial Mon Office Immobilier immatriculé au RSAC de AIX EN PROVENCE - N°790 673 214 00033 Référence annonce : 7189-EHA Le DPE est visible dans l'onglet informations énergétiques. Le prix indiqué comprend les honoraires à la charge de l'acheteur d'un montant de 4.35% inclus dans le prix affiché. Les informations sur les risques auxquels ce bien est exposé sont disponibles sur le site Géorisques : www.georisques.gouv.fr
…By Mon Office Immobilier
'%20stroke='%23DDAA3A'%20stroke-width='1.909'%20stroke-linecap='square'%20stroke-linejoin='bevel'/%3e%3c/svg%3e)
Receive by email any new listing that may match your search criteria
Your criteria :
By validating this form, you accept the general conditions of use of Le Figaro Properties.
These agencies offer a selection of luxury properties vente in Provence-Alpes-Côte d'Azur. Feel free to contact them for personalized assistance.
For your search for an exceptional property, select from our luxury houses with panoramic views in Provence-Alpes-Côte d'Azur, starting at $263,296. Offering exceptional panoramas, these 2,163 residences overlook the city and its surroundings. As the seasons pass, the spectacle is renewed without ever becoming tiresome. Depending on the area you are looking for, such as Cannes, Mougins and Sainte-Maxime, the living areas may vary and start at a minimum of 50 m². The largest properties rise to 3,800 m².
As part of your search for a luxury property, discover our catalog of 5,746 luxury houses with a terrace in Provence-Alpes-Côte d'Azur, offered from $251,849. Outdoor meals or summer receptions, the terrace extends the house outdoors. Property listings are found in particular in Aix-en-Provence, Sainte-Maxime and Saint-raphael. The houses listed in our listings offer attractive living areas measuring between 35 m² and 4,857 m².
Set down your suitcases without waiting: our catalog brings together 776 furnished luxury houses in Provence-Alpes-Côte d'Azur, with a starting price of $269,020. From the living room to the bedrooms, each residence is tastefully furnished and ready to live in. Property listings are particularly numerous in the following areas: Cannes, Mougins and Sainte-Maxime. The average price of this furnished stock stands at $14,232 per square meter. Living areas reach 2,500 m² for our largest properties.
As part of your search for properties of excellence, browse our privileged selection of 8,894 luxury houses with a pool in Provence-Alpes-Côte d'Azur available from $228,953. These exceptional residences enjoy prime locations, particularly in Mougins, Aix-en-Provence or Sainte-Maxime. Whether the architecture of these houses incorporates a covered indoor aquatic space or a vast outdoor pool, each property flourishes amid remarkably landscaped grounds measuring between 2,000 m² and 300 ha.
Your receptions deserve a setting to match: discover 137 luxury houses with a reception room in Provence-Alpes-Côte d'Azur, starting at $476,223. These residences combine family privacy with spaces dedicated to major events. Family gatherings, business dinners or parties with friends naturally find their place there. The fashionable addresses are located in Ménerbes, Grimaud and L'Isle-sur-la-Sorgue. Depending on the property, the property area extends up to 230 ha.
The beach as an extension of the garden: this is the spirit of 2,222 luxury houses by the sea in Provence-Alpes-Côte d'Azur, for sale from $525,448. Your life there will be organized to the rhythm of the coastline, between sea bathing and walks. Cannes, Sainte-Maxime and Grimaud enliven the local market. In these residences, the minimum recorded living area is 39 m².
The sea horizon as a guiding thread: explore the 2,563 luxury houses with sea views in Provence-Alpes-Côte d'Azur, with prices starting at $418,699. The sea accompanies your days, from sunrise to the last light. A daily privilege that few addresses can claim. Browse the listings in Cannes, Sainte-Maxime or Grimaud first. In terms of dimensions, the living areas start at a minimum of 39 m² and the grounds at 2,000 m².
Anchor your daily life at the water's very edge: this is what the 56 luxury houses right on the water in Provence-Alpes-Côte d'Azur allow, for sale from $606,727. These rare residences provide direct access to the shore, with no obstacle to cross. In the geographical area, Nice, Saint-Tropez and Les issambres account for a significant share of our listing catalog. The average price per square meter stands at $28,108. Expect living areas measuring between 42 m² and 2,500 m². In our selection of listings, a property can have up to 32 rooms.
Within our catalog, 77 luxury houses listed as historic monuments in Provence-Alpes-Côte d'Azur are for sale, starting at $973,052. These residences perpetuate exceptional architectural expertise. Acquiring one means continuing a story that began long before you. Your search can focus on Mougins, Cannes and Villefranche-sur-Mer. The properties recorded in our listings have between 1 and 15 bedrooms. The grounds in our collection measure 8 ha. This can rise to 11.7 ha depending on the property.




