Get early access to listings that match your criteria
Never miss an opportunity again. Our personalized alerts notify you instantly.

 English$ USD · m²


M-OI Grimaud exclusively offers this superb architect-designed house for sale near Saint-Tropez. The property address, virtual tour video, and all financial information are available online on the Mon Office Immobilier website with reference 6123-NGU (Direct link to photos). Location and context: Located just a few minutes' walk from the beach, this house is situated in the town of Grimaud, close to the shops and leisure activities of Saint-Tropez. Interior description: With a surface area of approximately 240 m², the ground floor offers a spacious and bright living area comprising a living room, a dining room, and a fully equipped kitchen with a pantry, all opening onto a large covered terrace. The sleeping area consists of a master suite with a dressing room, shower room, and whirlpool bath, as well as three additional bedrooms and two shower rooms. Outdoor Amenities: The landscaped grounds of approximately 2000m² include a heated swimming pool, a spacious terrace for enjoying sunny days, and a pétanque court. Additional Features: A garage completes this contemporary property, offering a comfortable and practical living environment. -- -- À votre service : Loïs ESCOUBEYROU - +33757594067 Agent commercial Mon Office Immobilier immatriculé au RSAC de R.C.S. Fréjus - N°930098009 Référence annonce : 6123-NGU. Le DPE est visible dans l'onglet informations énergétiques. Le prix indiqué comprend les honoraires à la charge de l'acheteur d'un montant de 3.54% inclus dans le prix affiché. Les informations sur les risques auxquels ce bien est exposé sont disponibles sur le site Géorisques : www.georisques.gouv.fr
…By Mon Office Immobilier


Located in the heart of the historic village of Ramatuelle in a cul-de-sac, this charming 2-level village house of 29m2 was renovated in 2002. On the ground floor, it includes a living room with an open kitchen and a closed storage area. On the 1st floor, you will discover a beautiful, light-filled bedroom with a window offering a lovely view of the plain and a shower room with toilet. A rare find that you shouldn't miss !
…By Agence 3cap


On the hills of Nice, offering a clear and panoramic view of the sea and the mountains, out of sight, a contemporary house of 170 m2 on three levels. You benefit from a bright living space with an integrated American kitchen opening onto the terrace so you can enjoy peaceful meals in the beautiful setting of nature and towards the swimming pool with a cozy pool house. Via a spiral staircase, you arrive at the living room and the master suite with bathroom, dressing room and separate toilet. On the upper floor you will find four bedrooms and a large shower room. Possibility of making an independent entrance at this level. A garage, a workshop and several parking spaces complete this pretty property. Close to shops and public transport for easy and quick access to the city center. This little cocoon of zenitude will satisfy your expectations. There are 2 more photos for this property. Please fill in the contact form and we will send you these photos to your e-mail address. To get in touch with the agent Louba RIGHT NOW and 7/7, please fill in the form and receive the agent's mobile phone in a few moments on your e-mail!
…By Vessnart


Just a few minutes from La Croisette, this contemporary villa enjoys a setting rarely found in Cannes: surrounded by greenery, completely quiet and secured within a gated domain, yet right in the heart of the city. The property offers seven generously sized en-suite bedrooms, a spacious light-filled living room and an open-plan kitchen, all within an elegant contemporary interior. Beautiful finishes and attention to detail are evident throughout the home. A sauna, massage room, private cinema, gym and underfloor heating complete this private retreat, just minutes from the sea and La Croisette. To get in touch with the agent Yulia RIGHT NOW and 7/7, please fill in the form and receive the agent's mobile phone in a few moments on your e-mail!
…By Vessnart


Michael Zingraf Real Estate, exclusive affiliate of Christie's International Real Estate for Provence, presents a sumptuous private mansion to renovate, nestled in the heart of Avignon's historic ramparts (Vaucluse). Offering approximately 700 sqm of total floor space (585 sqm under Carrez law), this exceptional property features a secluded private garden and a large garage. Currently divided into ten apartments, it offers immense potential for various development or layout projects. A prime investment opportunity to discover.
…By Michaël Zingraf Christie's International Real Estates Saint-rémy De Provence


The Adrets de L'Esterel. Nestled in a green setting, this sumptuous villa of 150 m² flourishes on a 2,100 m² plot of wooded and flowering land. Panoramic view of nature. Full south exposure, guaranteed sunshine. Around the saltwater pool (10×5), a bioclimatic pergola, a 150 m² wooden terrace, a grilling area, and a petanque court create an outdoor living space for well-being and absolute tranquility. An olive grove completes this Provençal tableau. Generous and bright interior: spacious 50 m² living room with fireplace and bay windows, open kitchen, 4 bedrooms spread over two levels with private terraces, and an independent area of 40 m², ideal for hosting family or friends. Air conditioning, fiber optics, fenced and secured property, 6 parking spaces and a garage. A rare address, designed for harmonious family life, in the Sunshine of the Adrets, away from the world's bustle, 30 minutes from Nice airport, between Cannes and St Raphael, 3 minutes from Lake St Cassien and the A8 access. Information on the risks to which this property is exposed is available on the Géorisques website: www.georisques.gouv.fr Selling price: €929,000 Seller's fees Contact your SAFTI advisor: Anthony GOBET, Tel: 0685923695, Email: [email protected] - EI - Commercial agent registered at the RSAC of Nice under number 528657893This description has been automatically translated from French.
…By Safti


Contemporary single level villa on fenced-in and landscaped grounds of 4250m² with gated driveway. Spacious entrance hall with wardrobe, toilet and washbasin. L-shaped living / dining room with fireplace, adjoining fully equipped kitchen, laundry and pantry with direct access to the garage. The sleeping area features a large master suite with a fully equipped bathroom (shower, bath and toilet) and dressing with fitted wardrobes. 3 further bedrooms (19, 18 and 12m²) with fitted wardrobes. Bathroom with shower and separate toilet. Central geothermal floor heating. Large bay windows , electric shutters, insect screens, tiled double garage with automatic doors. Covered terraces, superb heated swimming pool of 12.5 x 6 (salt treatment, automatic pH and electric roll-on cover). Automatic watering system, with basin connected to irrigation canal. Automatic gate with videophone. Septic tank which applies to the current norms. Remarkably landscaped flat gardens with many fruit trees, south facing. Excellent finishings!
…By New Home Lorgues


Set in a sought-after location just a few minutes from the village of Maussane-les-Alpilles, surrounded by vineyards and the natural beauty of the Alpilles, this 18th-century property offers approximately 3,767 sq ft of living space within nearly 4.94 acres of landscaped grounds. Combining character, privacy and a genuine Provençal lifestyle, it provides a peaceful setting in one of the region’s most desirable areas. A cypress-lined driveway leads to the property, immediately conveying a sense of tranquillity and space. The grounds, fully enclosed and carefully landscaped, feature century-old olive trees, a productive vineyard, lavender and white rose bushes, creating a setting that reflects the charm and authenticity of Provence. Designed to be enjoyed throughout the year, the outdoor areas include a 55.8 x 16.4 ft swimming pool, a tennis court and a welcoming outdoor entertaining space centred around a landscaped fire pit, ideal for gathering with family and friends. The vineyard further enhances the property's appeal, offering the opportunity to produce your own wine. A separate outbuilding accommodates a garage, complemented by a discreet carport that blends naturally into the surroundings. The main house provides approximately 3,444 sq ft of living space, with generous volumes and plenty of natural light. It comprises an entrance hall with a dressing area, a dining room, a living room with fireplace and a fully equipped high-end kitchen. Featuring its own fireplace, the kitchen is particularly inviting and serves as a true focal point of the home. A back kitchen and laundry room complete the layout. Upstairs, a TV lounge, a relaxation area and a mezzanine currently arranged as a reading or games space provide additional living areas well suited to family life and entertaining. The accommodation includes four en-suite bedrooms, with one suite on the ground floor opening onto a private terrace and three additional suites upstairs. Each enjoys lovely views over the landscaped grounds and surrounding countryside. The current configuration also offers the possibility of creating five to six bedrooms, depending on requirements. Large terraces extend from the main living areas, creating a seamless connection between the house and its surroundings while offering open views across the gardens and the natural landscape. A property where life naturally slows down, offering the opportunity to enjoy the beauty of Provence and the unique lifestyle of the Alpilles, just moments from Maussane-les-Alpilles.
…By Barnes Alpilles Luberon


Ideally located in a sought-after area, this villa enjoys a rare location, just a few minutes' walk from the port and the coast. Built over two levels, the first floor comprises a bright living room with dining area, a separate kitchen, a bedroom, a hallway, a shower room, separate WC and a balcony terrace where you can take full advantage of the outside environment. On the garden level, you will find a garage and an additional room opening onto a terrace, offering great potential for conversion to suit your needs (office, workshop, guest space, etc.). All set in pleasant landscaped gardens of around 280sq m. "Information on the risks to which this property is exposed is available on the Géorisques website: www.georisques.gouv.fr.
…By Arthurimmo.com Sainte-maxime


Nestled in the heart of the Regagnas massif in Peynier, this architect-designed home—offering approximately 215 m² of living space—is set within a remarkably peaceful natural environment. Fully renovated, the property retains the soul and character of the original site while offering modern comforts. Its spacious volumes, exposed stonework, and expansive windows create an architectural design that remains in constant dialogue with nature. Upon entering, the eye is immediately drawn to the double living room, spanning over 44 m². A stone fireplace serves as the focal point, while large picture windows seamlessly extend the living areas out onto the terraces and the wooded garden. Adjoining this space, the dining room—warmed by a wood-burning stove—offers a more intimate atmosphere. The fully equipped open-plan kitchen flows naturally from this area and includes a pantry. The ground floor also houses two bedrooms—one featuring a walk-in closet and direct outdoor access—as well as a shower room. Upstairs, a generously proportioned suite nestles beneath the sloping roofline. Bathed in light, it offers a unique view of the treetops and is equally suited for use as a bedroom, a home office, or a private lounge. A shower room with a toilet completes this level. The layout also allows for the potential creation of a fourth bedroom. Outside, various wooden terraces blend discreetly into the landscape. The swimming pool—accompanied by a pool house and a small outbuilding—extends the living space during the warmer months. A second outbuilding, set apart from the main house, rounds out the property. Finally, the rooftop terrace offers a privileged vantage point overlooking the surrounding greenery. Here, every space maintains a special connection with the landscape. The interplay of light, natural materials, and framed views fosters a sense of calm that permeates the entire home. Just minutes from amenities and major transport links, this property of 6480 m2 offers a rare balance of nature, privacy, and accessibility. An exclusive address for those seeking a home with character in an unspoiled setting. Agency fees payable by vendor - Montant estimé des dépenses annuelles d'énergie pour un usage standard, établi à partir des prix de l'énergie de l'année 2026 : 2490€ ~ 3380€ - Serge HADIDA - Agent commercial - EI - RSAC Aix en Provence 443235338
…By Barnes Pays D'aix-en-provence


Located in the heart of the private, gated Frégate Golf Club estate, this home enjoys an exceptional, peaceful, and unspoiled setting, with superb unobstructed views of the golf course and the sea. Upon entering, a spacious living area unfolds, enhanced by high ceilings that accentuate the sense of openness. The living room opens onto a large terrace, allowing you to fully enjoy the panoramic view of the greens and the shimmering Mediterranean. The separate kitchen is complemented by a functional utility room. The sleeping area consists of three bedrooms, including two suites: one with a bathtub and shower, the other with a private bathroom. Two parking spaces and a functional 28-square-meter cellar complete the property. The estate, which is guarded 24 hours a day, features a swimming pool and tennis courts and offers its residents exclusive benefits for access to the golf course. Well-located in a mandatory brush-clearing zone. Agency fees payable by vendor - Montant estimé des dépenses annuelles d'énergie pour un usage standard, établi à partir des prix de l'énergie de l'année 2021 : 1390€ ~ 1900€ - Rebecca NOBILE - Agent commercial - EI - RSAC 921 523 411
…By Barnes Littoral Varois


Tucked away from view in a peaceful setting, discover this property set on 2.75 hectares of land—ideal for horse lovers! The house has been fully renovated; simply move right in! It offers spacious, airy interiors, featuring a ground floor with a dining room opening onto a fitted kitchen (approx. 40 m²), a living room (approx. 30 m²), and a 17 m² bedroom with space for a walk-in closet or home office. Upstairs, a master suite of approximately 28 m² provides a private, comfortable retreat. The property also boasts several outbuildings perfectly suited for equestrian use or other projects: two barns, a kennel, and extensive outdoor space capable of accommodating horses. A rare find—well worth a visit!
…By Happy Immobilier - Maussane-les-alpilles


REF: 112024-168 SOLE AGENT Graced with picturesque views of the historic village of Callas in the Var region, this stunning 4-bedroom villa combines timeless elegance with modern luxury. Set on 6,605 m² of well-maintained grounds, the 380 m² single-level main house features: • An impressive entrance hall with a central skylit atrium. • Three spacious ensuite bedrooms, including a master suite with walk-in closet and study. • A luminous, fully equipped kitchen with an eat-in dining area and connected utility pantry. • Expansive formal living and dining rooms, both opening onto the terrace. • A cozy study with a fireplace and guest amenities. The elegant 76 m² guest house by the pool comfortably sleeps four guests and includes a double bedroom with ensuite bathroom, a separate shower room and toilet, an open-plan living space with a modern kitchen, and bespoke fitted beds. The exterior offers a large south-facing terrace overlooking the pool, a boules court, spacious parking with a secure double garage, and lift access to the cellar below the house. Minutes from Callas village, with easy access to Nice Airport and the renowned Terre Blanche golf resort and spa, this villa is an ideal countryside retreat, perfect for enjoying the best of Provençal living. The information about the risks this property is exposed to is available on the Géorisques website: georisques.gouv.fr.
…By Fine And Country


On the edge of a gated estate near Valbonne and Châteauneuf-Grasse, this Provençal villa of 338 m² stands out for its discretion and the authenticity of its natural surroundings. Set in the heart of a landscaped park of 5,337 m² punctuated by water lily ponds, streams, a waterfall, remarkable trees, and vast flowered lawns, the property offers a serene and carefully preserved living space. The interior revolves around a generous reception room adorned with a fireplace, extended by a mezzanine library. The contemporary kitchen with a pantry meets the needs of family life or entertaining, while an office with a view of the lake invites contemplation. Two ground-floor ensuite bedrooms are complemented by three additional bedrooms upstairs and an extra bathroom. An independent cottage with a living room, kitchen, and bedroom ensures your guests' privacy and autonomy. Among the amenities, a swimming pool, a jacuzzi, a pool house, a putting green, a carport, and numerous parking spaces harmoniously integrate into the garden. The property is located less than 30 minutes from La Croisette and Nice International Airport, offering a rare balance between tranquil greenery and access to the attractions of the Côte d’Azur.
…By Michaël Zingraf Christie's International Real Estates Opio


VILLA MAJORELLE – Contemporary 287 sqm Villa with Swimming Pool – Marseille 8th Llinares Immobilier presents VILLA MAJORELLE, a remarkable contemporary villa offering nearly 287 sqm of total floor space, nestled in Marseille’s highly sought-after 8th arrondissement, close to Saint-Giniez and the Prado. Behind its deliberately understated façade lies an unexpected haven, completely private and entirely oriented towards its garden and swimming pool. From the moment you enter, generous proportions, clean architectural lines and expansive openings set the tone. The ground floor features superb reception areas, with the living and dining rooms flowing seamlessly into one another, both enjoying uninterrupted views of the terrace and the blue waters of the pool. Wooden flooring brings warmth to the contemporary architecture, while large picture windows blur the boundaries between indoor and outdoor living. A separate kitchen with adjoining pantry completes the living space. A first bedroom with its own shower room also provides the comfort of a genuine ground-floor sleeping area. Upstairs, the principal suite draws inspiration from the refined atmosphere of a boutique hotel, conceived as a private world of its own — intimate and elegant — where the bedroom, dressing room and bathroom come together to create a true private retreat. A second bedroom benefits from its own shower room, while two further bedrooms share another shower room, creating a layout particularly well suited to family life. The top floor features converted attic space, providing additional room with multiple possibilities: a home office, cinema room, playroom, guest bedroom or a more secluded private space. Outside, Villa Majorelle reveals its full character. Set on a 538 sqm plot, the house is arranged around a spacious terrace and elegant swimming pool, surrounded by mature greenery that ensures complete privacy. Lounge areas, shaded lunches, sunbathing and long summer evenings create a true Mediterranean lifestyle, with the rare feeling of a private urban resort in the heart of the city. A garage and additional ancillary spaces complete the property. A signature home, discreet and resolutely contemporary, offering nearly 287 sqm of floor space and a truly distinctive lifestyle in the heart of Marseille’s 8th arrondissement. Contact Agathe Cannard: +33 (0)6 21 85 71 85 ADC13102026000000256 / RCP MA035A20ANPM/O2 Property tax: €5,239/year Agency fees included, payable by the seller Energy rating: B / Climate rating: B Estimated average annual energy costs for standard use, based on 2021 energy prices: between €2,070 and €2,870 per year Information on the risks to which this property is exposed is available on the Géorisques website: Géorisques VILLA MAJORELLE – Contemporary 287 sqm Villa with Swimming Pool – Marseille 8th
…By Llinares Immobilier


Llinares immobilier presents: THE PANORAMIC. A magnificent renovated T5 house of 200m2 with quality materials, ideally located in a dominant position, with no overlooking neighbors and immediate proximity to amenities and major roadways. Upon entering, you will be charmed by a superb living room with generous volumes, enhanced by a cathedral ceiling and beautiful exposed beams. The open kitchen, fully equipped, integrates harmoniously into this warm and bright space. A large bay window offers an exceptional panoramic view, like a true living painting evolving with the light and seasons. An elegant mezzanine converted into an office overlooks the living area and gives the whole a beautiful sense of volume and character. On this same level, the master suite benefits, like the main rooms of the house, from a privileged orientation towards the view. It features a superb bathroom and a spacious dressing room. The lower level accommodates three beautiful bedrooms with storage, served by two elegant and comfortable shower rooms. A laundry room and an independent toilet perfectly complete this sleeping area. Outside, the carefully maintained garden naturally extends from the living spaces via a pleasant terrace. Part of it is enhanced by a new bioclimatic pergola, creating a particularly nice shaded area for meals and relaxation moments. Following the terrace, a beautiful swimming pool bordered by a wide deck offers generous spaces to set up sun loungers and deck chairs. Facing it, a fitted summer kitchen, as well as a shower and a toilet, allow you to fully enjoy the outdoors and entertain in a friendly manner. Two parking spaces complete the property. A rare property, entirely renovated, offering beautiful volumes, quality amenities, and an exceptional panoramic view. To be discovered without delay. DL/Contact Cassandra Malecot: 06 27 88 80 37 Collaborator certificate ADC13102023000002196 RCP 7953190/S17671119 - Property not subject to co-ownership regulations - Property tax: €2790/year - Fees included at the seller's expense - Energy class A climate class A - Average estimated annual energy expenses for standard use based on energy prices from 2021, 2022, 2023: between €900 and €1290 - Information on the risks to which this property is exposed is available on the Géorisques website: www.georisques.gouv.fr House for sale 13011 - T5 of 200m² - Pool - Summer kitchen - Land of 785m² - 13011 LA VALENTINEThis description has been automatically translated from French.
…By Llinares Immobilier


RARE and UNIQUE: this brand-new architect-designed villa. This 245 m² contemporary villa, ideally located on the hills above Sainte-Maxime, offers breathtaking views of the sea and La Nartelle. The unique 91 m² living areas, featuring a cathedral ceiling, provide direct access to the terraces and the pool. The living room’s library features a wine cellar as well as a large-screen TV with a high-quality sound system. The fully equipped kitchen, complete with a dining area, opens directly onto the outdoor terrace and garden. The four bedrooms are located on the garden level and offer beautiful views of the countryside and the sea. The 38 m² master suite, with its walk-in closet and spacious bathroom, will charm you with its refined amenities. The 3 other bedrooms are all en suite, featuring Provençal materials and tiles inspired by the Mediterranean style. Special attention has been paid to the quality of the finishes and woodwork. Double garage. Elevator, alarm system with video surveillance, video intercom. Reversible air conditioning. Double-glazed windows. New construction (2026) eligible for reduced registration fees of 2%. Ten-year warranty. Sold fully furnished.
…By Eurl Bird


UNDER OFFER - Built in 1998 on a plot of over 3000m², this very beautiful architect-designed house, comprising 206m² of living space in a decidedly contemporary modernist style. Elevated above the road, the house is accessed via a flight of steps. Once through the door, you enter a very nice living room illuminated by large bay windows, a dining area, and an open-plan fitted kitchen. To the left of the entrance, a large office with its own entrance, featuring a shower room with toilet, has been designed to be converted into an independent studio. From the living room, the staircase leads upstairs where a hallway provides access to two bedrooms and a bathroom with toilet on the right, and a third bedroom and the master suite with dressing room, bathroom with bathtub and Italian shower, as well as a private terrace on the left. The 115m² basement consists of a garage, a 25m² room with two windows and air conditioning serving as a gym, a large storage space, as well as a cellar and a pantry. The gas boiler, which powers the underfloor heating, is also found there. In front of the house is a large terrace, a garden, and a covered and heated swimming pool measuring 9mx4m, with salt electrolysis. The land rises gradually to the south, up to the top of the hill, offering a panoramic view of Marseille, the sea, the Frioul islands, and the hinterland. It is possible to park several cars in the driveway, inside the property, and also outside as the property extends in front of the surrounding wall. This is a rare property with great appeal, benefiting from a calm environment, with no nuisances, in a safe and quality residential area. The property is offered by Adrien PIERROT - 06 75 12 24 45 - Commercial agent RSAC n°914 425 335 Marseille For the account of RECOULY SAINT BARNABÉ SARL with a capital of 1000 euros - 72 rue Montaigne 13012 Marseille - RCS n° 843 211 418 Marseille Holder of the professional card 'Transaction on real estate and business assets' - n° CPI 1310 2020 000 038 665 CCI Marseille Provence Manager: Julien PALIARD - Member of the GALIAN Guarantee fund 80 Rue de la Boétie 75008 PARIS Fees are the responsibility of the seller. Information about the risks to which this property is exposed is available on the Géorisques website: www.georisques.gouv.frThis description has been automatically translated from French.
…By Recouly Immobilier Saint Barnabé
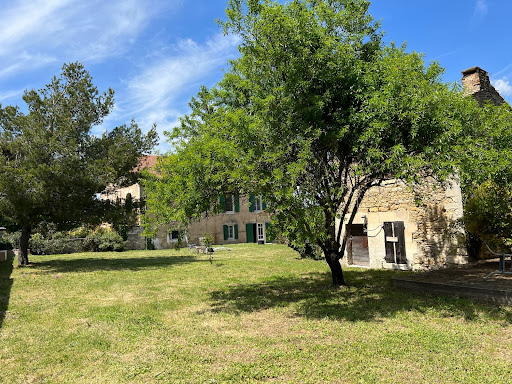


MENERBES In the middle of the vineyards of the Luberon coasts Located approximately 800 meters from the village This property is made up of a group of buildings comprising on the one hand; A recently restored house dating from the 1940s, its living space is approximately 180 sqm, it includes: On the garden level: a living-dining room, an equipped kitchen, toilets, a large garage On the 1st floor: a hallway, a library, 4 spacious bedrooms, a bathroom, two shower rooms, a dressing room This house has direct communication with a stone farmhouse to be restored dating from the 19th century comprising on the ground floor two rooms including an old stable, then a large large room of 76 sqm opening onto an interior courtyard, on the first floor two rooms develop which were former silkworm farms Then an independent small stone house to restore including a room on the ground floor with fireplace and a room above Then another separate outbuilding which was originally an old tile factory. The surface area of the wooded garden is 5250 sqm, a permit has been granted to develop the parts to be restored and to build a swimming pool. This comfortable residence is equipped with reversible ducted heating and air conditioning by heat pump, automatic gate, alarm, compliant individual sanitation. It benefits from a beautiful view to the Mont Ventoux, the Monts de Vaucluse and the vineyards all-around and the surrounding hills.
…By Immobiliere Du Luberon


VILLA 6 ROOMS LE CANNETAn EXCEPTIONAL addressLocated in the residential heights of Le Cannet, on the PRESTIGIOUS Chemin des Collines, this ELEGANT CONTEMPORARY villa renovated in 2023 offers a magnificent SEA VIEW, just 4 km from the BEACHES and the center of Cannes.In ABSOLUTE PEACE, in a PRIVATE dead-end street and SUN-DRENCHED thanks to its South-West exposure, the property spans 257 m² over two levels, all on a flat, LANDSCAPED plot of over 1,060 m² with a SWIMMING POOL, TERRACE, BALCONY, large courtyard, and numerous PRIVATE PARKING spaces.• 5 bedrooms including 4 SPACIOUS suites, designed for optimal COMFORT.• 3 bathrooms and 1 shower room.• A sublime SWIMMING POOL, a true haven of relaxation.• Well-kept exteriors, zen atmosphere, and high-end services.An invitation to LUXURY, ELEGANCE, and the Mediterranean art of living.Visits by appointment only — information upon request.This property has been selected by the official consultant for your region, an expert in the show 100% Immo, broadcast on M6. (VISITS ARE NOT RECORDED).Information about the risks to which this property is exposed is available on the Géorisques website: https://www.georisques.gouv.fr.This description has been automatically translated from French.
…By Proprio A Tout Prix L'agence


Situated in the charming Provençal village of Velleron, just a few minutes from L'Isle-sur-la-Sorgue, this delightful family home of approximately 137 m² will charm you with its excellent condition, spacious rooms and peaceful setting. Built in 1986 using traditional rendered concrete construction, it offers the perfect balance between comfort, practicality and a relaxed lifestyle. As soon as you step inside, the living areas exude a warm and welcoming atmosphere. The bright and inviting living room forms the heart of the house and is the perfect place to share precious moments with family or friends. The separate, functional kitchen blends harmoniously with the rest of the property and meets all your day-to-day needs. Designed to accommodate a family, the house features four comfortable bedrooms, one of which has its own en-suite bathroom and toilet, offering everyone their own peaceful space. A further bathroom and a separate toilet complete the practical layout, which is perfectly suited to family life. Outside, the carefully maintained 1,314 m² garden is the perfect place to relax in any season. The 10.5 x 5 m swimming pool is a wonderful social space where you can make the most of beautiful Provençal days in a peaceful and unspoilt setting. Ideally situated between the countryside and the village, this property enjoys a sought-after location in the immediate vicinity of L'Isle-sur-la-Sorgue, renowned for its antique shops, markets and way of life. Velleron also charms visitors with its famous farmers' market, its authenticity and its quality of life, whilst offering quick access to the main roads and the towns of Avignon and Carpentras. This house presents a wonderful opportunity, whether as a main residence or a holiday home, in the heart of Provence. For further information or to arrange a viewing, please contact our estate agency in L'Isle-sur-la-Sorgue. Information on the risks associated with this property is available on the Géorisques website: www.georisques.gouv.fr. “In accordance with current regulations, the energy performance certificate (DPE) area of this property is calculated on the basis of a standardised measurement of the living area. This measurement may differ from the total area measured precisely by our sales teams.” Thanks to our exclusive partnership with Knight Frank, the world leader in luxury property, Janssens Immobilier offers every property exceptional international visibility. This alliance reinforces our local expertise through the strength of a network spanning more than 50 countries.
…By Janssens Immobilier Knight Frank L'isle-sur-la-sorgue


This magnificent country house for sale near L'Isle-sur-la-Sorgue, listed by our estate agency in L'Isle-sur-la-Sorgue, enjoys a prime location just a stone's throw from the historic centre of Pernes-les-Fontaines, in a quiet and unspoilt setting. Set on a magnificent 1,559 m² plot of wooded land featuring two mulberry trees, this property of approximately 358 m² spread over three floors offers high-end finishes and captivates with its authenticity, generous proportions and elegant atmosphere. It features beautiful reception areas bathed in natural light, enhanced by fine materials such as antique terracotta tiles, travertine and exposed beams. The ground floor comprises an elegant entrance hall, a spacious living room with a fireplace, a refined dining room, a fitted kitchen with a utility room, an artist's studio and a guest WC with a washbasin. On the first floor, there is a master suite with two walk-in wardrobes, a shower room and a separate toilet. Two further bedrooms each have their own shower room and a separate toilet. The second floor features two additional bedrooms, two shower rooms, two separate toilets and an office area. In the basement, a superb vaulted stone wine cellar adds to the authentic charm of this Provençal home. Outdoor features: designed to allow you to fully enjoy the Provençal way of life. A spacious terrace opens onto the landscaped garden and the 10 x 5 metre heated swimming pool, secured by a solar-powered electric cover and equipped with an automatic chlorine and pH treatment system. The outbuildings and annexes, covering approximately 150 m², comprise a self-contained studio with its own entrance, two rooms and a shower room with WC, a workshop, a pool house/games room, a billiard room, and a separate garage with space for two cars. Peace and privacy, and top-of-the-range technical features (heat pump, central vacuum system, water softener, solar panels, automatic watering system supplied by the Carpentras canal, electric gate with videophone and digital code, alarm system). Information on the risks to which this property is exposed is available on the Géorisques website: www.georisques.gouv.fr “In accordance with current regulations, the energy performance certificate (EPC) area of this property is based on a standardised measurement of the living area. This measurement may differ from the total area measured precisely by our sales teams. Thanks to our exclusive partnership with Knight Frank, the world leader in luxury property, Janssens Immobilier offers each property exceptional international visibility. This alliance reinforces our local expertise with the strength of a network spanning over 50 countries.
…By Janssens Immobilier Knight Frank L'isle-sur-la-sorgue


The Trets Real Estate Office exclusively presents a charming property with peaceful land of 7,000 m2. Situation and context: Nestled in a quiet environment with a view of Sainte Victoire, this property is located at the foot of Mount Olympus in the Aureliens massif classified in the Sainte Baume regional park, offering serenity and accessibility. Interior description: The building of approximately 250 m² includes two separate apartments. On the ground floor, a complete apartment with a spacious entrance, a comfortable living room with fireplace, a separate, fitted and equipped kitchen, two bedrooms, a bathroom, a dressing room and a storeroom The first floor served by a beautiful stairwell reveals a second apartment with generous volumes, equipped with a bright living room with fireplace, a separate kitchen, two welcoming bedrooms and a bathroom as well as a dressing room. The set is ideal for a large family or for rental. Very easy to combine the two units into one large family home! External advantages: The residence stands out for its vast landscaped grounds, rich in an olive grove and fruit trees, where beauty and tranquility meet. A swimming pool area bathed in sunlight would be very easy to imagine. Additional services: The property offers a double garage, adding functional and practical value. Conclusion: An opportunity to live in a solid building in the heart of Provençal tranquility. Contact us to explore the perfect combination of calm and comfort that this home offers. In addition, the village is located 5 km from the Chateau de l'Arc golf course located in Rousset, equipped with an international high school (SVIS). -- -- À votre service : Bruno MAGNABOSCO - +33757598882 Agent commercial Mon Office Immobilier immatriculé au RSAC de Aix en provence - N°830608212 Référence annonce : 6693-BMA Le DPE est visible dans l'onglet informations énergétiques. Le prix indiqué comprend les honoraires à la charge du vendeur d'un montant de 4.05% inclus dans le prix affiché. Les informations sur les risques auxquels ce bien est exposé sont disponibles sur le site Géorisques : www.georisques.gouv.fr
…By Mon Office Immobilier


Toulon, the serinette. In a quiet cul-de-sac, a magnificent Provençal bastide of 138 m² nestles, where charm and authenticity blend. On the ground floor, it opens its doors to an entrance, a spacious living room of approximately 40 m² leading to a superb shaded terrace extending to the garden, as well as a separate equipped kitchen with a pantry opening onto a magnificent patio. On the upper floor, the sleeping area accommodates four bedrooms with closets, including a master suite with a bathroom and WC, as well as a shower room. At the back of the house, the particularly intimate patio features a summer kitchen of approximately 40 m² with undeniable charm. This space offers various development possibilities, including the creation of an independent studio, ideal for hosting guests or considering rental income. Set on a 551 m² plot suitable for a pool, the property also benefits from a borehole and several parking options. Two cellars and an attic complete the ensemble. Full of character and ideal for family life, close to schools, shops, public transport, and main highways, it is sure to charm you. DPE C GES C Estimated amount of annual energy expenses for standard use between 1582 euros and 2140 euros indexed to the years 2021, 2022, and 2023 (or 2021 only) (if housing F or G 'Housing with excessive energy consumption: class F or G') To visit and assist you in your project, contact GERTOSIO Fabienne at 0610821060 or by email at [email protected]. According to Article L.561.5 of the Monetary and Financial Code, for organizing the visit, you will be asked to present an identification document. This advertisement has been written under the editorial responsibility of GERTOSIO Fabienne, acting under the status of a commercial agent registered at RSAC TOULON 501 336 911 with SAS PROPRIETES PRIVEES, with a capital of 44,920 euros, ZAC Le Chêne Ferré - 44 Allée des Cinq Continents 44120 VERTOU; SIRET 487 624 777 00040, RCS Nantes. Professional card Transactions on real estate and business assets (T) and Real estate management (G) no. CPI 4401 2016 000 010 388 issued by the CCI Nantes - Saint Nazaire. Escrow account no. 30932508467 BPA SAINT-SEBASTIEN-SUR-LOIRE (44230). Guarantee GALIAN-SMABTP - 89 rue de la Boétie, 75008 Paris for 2,000,000 euros for T and 120,000 euros for G. Professional liability insurance by GALIAN-SMABTP no. policy RCP_01_28137J. Mandate ref: 462324 - The professional guarantees and secures your real estate project. Fabienne GERTOSIO (EI) Commercial Agent - RSAC number: TOULON 501 336 911 - . Information on the risks to which this property is exposed is available on the Géorisques site: www.georisques.gouv.frThis description has been automatically translated from French.
…By Propriétés Privées


Here, everything is within walking distance.Just a few steps from the Old Port of La Ciotat, the beaches, restaurants, and lively alleys of the historic center, this townhouse of approximately 100 m² offers a rare living environment where one can fully enjoy the Mediterranean softness without sacrificing tranquility.Behind its discreet facade, it reveals warm spaces, subtly rethought in a contemporary spirit. Natural light accompanies every level and highlights the carefully selected materials as well as the numerous custom-made fittings.The ground floor is organized around a pleasant living area opening onto an intimate terrace, a true extension of the house during fine days. Fully equipped kitchen, integrated storage, and functional spaces elegantly combine to create a friendly and refined atmosphere.The first floor hosts two comfortable bedrooms, a dressing area, and a bathroom.The top level, entirely dedicated to parents, constitutes a true private space with its bedroom, dressing area, shower room, and discreet solarium, sheltered from view.The beautiful volumes, ceiling heights, particularly appreciated calm in the city center, and the absence of overlooking contribute to the unique charm of the places.A parking space located nearby can be rented for 63 euros per month.Full of charm as a primary residence, refined pied-à-terre, or vacation address, this house will appeal to those seeking above all a way of life between sea, authenticity, and Provençal sweetness.Price including fees: 648,000 eurosEnergy performance certificate B, greenhouse gas emission A. Estimated amount of annual energy expenses for standard use between 900 and 1270 euros indexed to the years 2021, 2022, and 2023 (or only 2021) (if housing F or G 'Housing with excessive energy consumption: class F or G').To visit and assist you with your project, contact Fabienne GERTOSIO at 0610821060 or by email at [email protected]. According to article L.561.5 of the Monetary and Financial Code, for organizing the visit, you will be asked to present an identification document.This announcement has been written under the editorial responsibility of Fabienne GERTOSIO acting under the status of registered commercial agent at RSAC TOULON 501 336 911 with SAS PROPRIETES PRIVEES, with a capital of 44,920 euros, ZAC LE CHÊNE FERRÉ - 44 ALLÉE DES CINQ CONTINENTS 44120 VERTOU; SIRET 487 624 777 00040, RCS Nantes. Professional card Transactions on real estate and business assets (T) and Property management (G) n°CPI 4401 2016 000 010 388 issued by the CCI Nantes - Saint Nazaire. Escrow account n°30932508467 BPA SAINT-SEBASTIEN-SUR-LOIRE (44230). Guarantee GALIAN-SMABTP - 89 rue de la Boétie, 75008 Paris - n°28137 J for 2,000,000 euros for T and 120,000 euros for G. Professional liability insurance by GALIAN-SMABTP policy number 28137.J.Reference mandate: 462555 - The professional guarantees and secures your real estate project.Fabienne GERTOSIO (EI) Commercial Agent - RSAC Number: TOULON 501 336 911.Information on the risks to which this property is exposed is available on the Géorisques website: www.georisques.gouv.frThis description has been automatically translated from French.
…By Propriétés Privées
'%20stroke='%23DDAA3A'%20stroke-width='1.909'%20stroke-linecap='square'%20stroke-linejoin='bevel'/%3e%3c/svg%3e)
Receive by email any new listing that may match your search criteria
Your criteria :
By validating this form, you accept the general conditions of use of Le Figaro Properties.
These agencies offer a selection of luxury properties vente in Provence-Alpes-Côte d'Azur. Feel free to contact them for personalized assistance.
For your search for an exceptional property, select from our luxury houses with panoramic views in Provence-Alpes-Côte d'Azur, starting at $261,843. Offering exceptional panoramas, these 2,174 residences overlook the city and its surroundings. As the seasons pass, the spectacle is renewed without ever becoming tiresome. Depending on the area you are looking for, such as Cannes, Mougins and Sainte-Maxime, the living areas may vary and start at a minimum of 50 m². The largest properties rise to 3,800 m².
As part of your search for a luxury property, discover our catalog of 5,883 luxury houses with a terrace in Provence-Alpes-Côte d'Azur, offered from $250,458. Outdoor meals or summer receptions, the terrace extends the house outdoors. Property listings are found in particular in Aix-en-Provence, Sainte-Maxime and Saint-raphael. The houses listed in our listings offer attractive living areas measuring between 30 m² and 4,857 m².
Set down your suitcases without waiting: our catalog brings together 782 furnished luxury houses in Provence-Alpes-Côte d'Azur, with a starting price of $267,535. From the living room to the bedrooms, each residence is tastefully furnished and ready to live in. Property listings are particularly numerous in the following areas: Cannes, Mougins and Sainte-Maxime. The average price of this furnished stock stands at $14,119 per square meter. Living areas reach 2,500 m² for our largest properties.
As part of your search for properties of excellence, browse our privileged selection of 8,958 luxury houses with a pool in Provence-Alpes-Côte d'Azur available from $227,689. These exceptional residences enjoy prime locations, particularly in Mougins, Aix-en-Provence or Sainte-Maxime. Whether the architecture of these houses incorporates a covered indoor aquatic space or a vast outdoor pool, each property flourishes amid remarkably landscaped grounds measuring between 2,000 m² and 300 ha.
Your receptions deserve a setting to match: discover 189 luxury houses with a reception room in Provence-Alpes-Côte d'Azur, starting at $446,271. These residences combine family privacy with spaces dedicated to major events. Family gatherings, business dinners or parties with friends naturally find their place there. The fashionable addresses are located in Ménerbes, Aix-en-Provence and Grimaud. Depending on the property, the property area extends up to 230 ha.
The beach as an extension of the garden: this is the spirit of 2,228 luxury houses by the sea in Provence-Alpes-Côte d'Azur, for sale from $522,547. Your life there will be organized to the rhythm of the coastline, between sea bathing and walks. Cannes, Sainte-Maxime and Grimaud enliven the local market. In these residences, the minimum recorded living area is 39 m².
The sea horizon as a guiding thread: explore the 2,578 luxury houses with sea views in Provence-Alpes-Côte d'Azur, with prices starting at $416,387. The sea accompanies your days, from sunrise to the last light. A daily privilege that few addresses can claim. Browse the listings in Cannes, Sainte-Maxime or Grimaud first. In terms of dimensions, the living areas start at a minimum of 39 m² and the grounds at 2,000 m².
Anchor your daily life at the water's very edge: this is what the 57 luxury houses right on the water in Provence-Alpes-Côte d'Azur allow, for sale from $603,377. These rare residences provide direct access to the shore, with no obstacle to cross. In the geographical area, Saint-Tropez, Les issambres and Nice account for a significant share of our listing catalog. The average price per square meter stands at $27,988. Expect living areas measuring between 42 m² and 2,500 m². In our selection of listings, a property can have up to 32 rooms.
Within our catalog, 78 luxury houses listed as historic monuments in Provence-Alpes-Côte d'Azur are for sale, starting at $967,680. These residences perpetuate exceptional architectural expertise. Acquiring one means continuing a story that began long before you. Your search can focus on Mougins, Cannes and Villefranche-sur-Mer. The properties recorded in our listings have between 1 and 15 bedrooms. The grounds in our collection measure 8 ha. This can rise to 11.7 ha depending on the property.





