Get early access to listings that match your criteria
Never miss an opportunity again. Our personalized alerts notify you instantly.

 English$ USD · m²


EXPERTIMO est le leader français des réseaux dédiés aux mandataires expérimentés
…By Expertimo


Located in a quiet and sought-after residential area of Èze Bord de Mer, this attractive villa offers approximately 250 sqm of living space on a 1,195 sqm plot. Very bright throughout, the property enjoys a south-western exposure and beautiful views over the sea, Cap Ferrat and the surrounding mountains. Arranged over several levels and benefiting from an elevator, the villa features a pleasant living and dining area, an equipped kitchen, several bedrooms including a principal suite, as well as an independent one-bedroom apartment. Outside, the property offers lovely terraces, a swimming pool with pool house and several areas to enjoy the Mediterranean setting and the views. A double garage and several parking spaces complete the property. Air conditioning, fireplace, double glazing, alarm system, intercom and elevator are also included. The beaches, shops and transport are nearby, while Monaco can be reached within a few minutes and Nice is easily accessible. A bright and charming property, ideal as either a primary or secondary residence.
…By David Luxury Properties


House for sale in Pernes les Fontaines. Prime location, in the historical heart of the village, shops and restaurants within walking distance. Authentic stone residence from the 18th century with more than 500 m2, tastefully renovated, with garden and heated pool. This property charms from the first moments with its Provençal character, generous volumes, and the quality of its spaces. A rare find, discreet, fully renovated offering quality features combining the charm of stone and the comfort of modern homes. Distribution: - The dwelling offers a very comfortable private space of nearly 200m2 including 3 large bedrooms, each with its own bathroom, a living room, a large modern kitchen, and a bright dining room. - A second part currently designed for reception includes a large entrance hall, 5 en suite bedrooms, with a hammam area, a second kitchen, a large dining room, and a small living room. - A workshop, a bicycle storage room, and a large laundry area complete these different spaces. Although the first part is fully privatized, the two spaces of the house are well integrated and both open onto the large entrance hall. The house is currently operated as a bed and breakfast with very good profitability and excellent ratings on various booking sites, but it can also perfectly suit as a primary or secondary residence. Garden and pool: The garden consists of an outdoor space for breakfast, a covered and cozy area, as well as two spaces conducive to relaxation. Pernes-les-Fontaines: Pernes-les-Fontaines is a small town of 10,000 inhabitants offering a privileged living environment in the heart of Provence. A particularly sought-after village in Vaucluse, Pernes-les-Fontaines offers an ideal environment year-round, in immediate proximity to major tourist sites. The house is located in the heart of the historic village and suffers no noise nuisance. Additional features: - Gas heating, completely renovated in 2025 - The house is equipped with high-speed fiber optic internet - Air conditioning in the bedrooms - Automatic irrigation system - Pool (8m*5m), heated by heat pump and equipped with an integrated security cover - House sold partially furnished. It can be operated immediately, with no work required. Direct sale from private to private.This description has been automatically translated from French.
…Private owner


The advertiser did not provide an english description for this listing.
…By Iad France


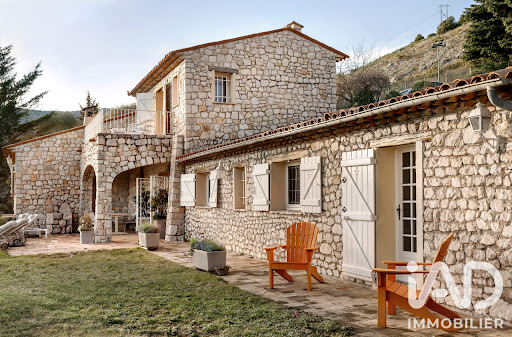


The advertiser did not provide an english description for this listing.
…By Iad France


iad France - Stéphanie Pizzato offers you: LA GAUDE - HOUSE - T5 128M² - GARAGEThis house in La Gaude, built in 1960 and set on a 1,500 m² lot, offers an authentic living environment with great potential for personalization. Spread over 2 levels, it has 128 m² of living space organized into 5 rooms, including 4 bedrooms, suitable for accommodating the whole family.The entrance distributes the various living spaces fluidly. The bright and convivial living room is the heart of the house. The separated and functional kitchen nicely completes the living areas of the ground floor. The 4 bedrooms, spread over two levels, provide a good capacity for hosting and allow for various uses according to needs. A practical pantry complements the interior layout, providing an additional appreciated storage space in daily life.The house benefits from a terrace, a natural extension of the interior spaces, as well as a garage, undeniable assets for storage and parking. The individual heating ensures autonomous management of energy expenses.Renovation work is to be expected, thus offering the possibility to rearrange the spaces according to personal tastes and to fully enhance this property with a strong character.Contact us to arrange a visit and discover the potential of this house.Agency fees are the responsibility of the seller. A valid identification document will be requested at the visit, in accordance with Article L.561-5 of the Monetary and Financial Code. Information on the risks to which this property is exposed, including the legal obligation to clear brush, is available on the Géorisques website: http://www.georisques.gouv.fr. This real estate announcement has been written under the editorial responsibility of Ms. Stéphanie Pizzato, independent real estate agent (without holding funds), commercial agent of SAS I@D France registered with the RSAC of Toulon under number 508570314, holder of the real estate canvassing card on behalf of I@D France SAS.
…By Iad France


iad France - Mathieu Vallier offers you: Exceptional - Townhouse 110 m² – Immediate proximity to the Port and city centerLocated in immediate proximity to the Port, shops, and city center, this townhouse of approximately 110 m² spread over 3 levels constitutes an ideal pied-à-terre, a pleasant second residence, or a great rental investment. It consists of a living room with equipped kitchen, overlooking a quiet garden, 3 bedrooms, a large attic bedroom, and 2 bathrooms. A garage completes this property with quality features. With its privileged location and layout, this house offers excellent rental potential while being perfectly suited for a second residence. To be discovered quickly!!!Agency fees are the responsibility of the seller. A valid form of identification will be requested during the visit, in accordance with article L.561-5 of the Monetary and Financial Code. Information on the risks to which this property is exposed, including the legal obligation for brush clearance, is available on the Géorisques website: http://www.georisques.gouv.fr. This real estate advertisement was written under the editorial responsibility of Mr. Mathieu Vallier, independent real estate agent (without holding funds), commercial agent of SAS I@D France registered with the TOULON RSAC under number 888537289, holder of the real estate canvassing card on behalf of I@D France SAS.This description has been automatically translated from French.
…By Iad France


The advertiser did not provide an english description for this listing.
…By Iad France


The advertiser did not provide an english description for this listing.
…By Iad France


iad France - Anne-Sophie Lebouleux-Valerino offers you: Six-Fours-les-Plages, in a preserved and sought-after environment, close to all amenities within walking distance. Halfway between Brusc and the town center of Six-Fours. This property, fully renovated and mainly on one level, offers quality features. It consists of an entrance, a laundry room/back kitchen, an independent toilet, and a living area with an open kitchen, featuring large openings to the outside, providing a pleasant inside-outside feel. It also includes a master room with a bedroom, dressing area, and shower room, as well as another bedroom on the same level. Upstairs, a space that can serve as a bedroom or office, accompanied by a master suite, as well as ample storage. All of this is nestled in a green setting, quiet, with a carport, pétanque court, and swimming pool. This traditional construction will charm you with its volumes, brightness, and location. Complete file, photos, and videos available. Agency fees are the responsibility of the seller. A valid identification document will be required upon visit, in accordance with Article L.561-5 of the Monetary and Financial Code. Information about the risks to which this property is exposed, including the legal obligation for vegetation clearing, is available on the Géorisques site: http://www.georisques.gouv.fr. This real estate advertisement has been drafted under the editorial responsibility of Ms. Anne-Sophie Lebouleux-Valerino, an independent real estate agent (without holding funds), commercial agent of SAS I@D France registered with the Toulon RSAC under number 490767936, holder of the real estate canvassing card on behalf of I@D France SAS.This description has been automatically translated from French.
…By Iad France


The advertiser did not provide an english description for this listing.
…By Iad France


iad France - Chahira Boulares offers you: LE ROURET – RENOVATED CHARMING FARMHOUSE – 241 M² – SWIMMING POOL – INDEPENDENT STUDIO – FULL SOUTHThe charm of the old, the comfort of today, and a true art of living in Provence at the heart of Rouret. Just a few minutes from the village, discover this character farmhouse of approximately 241 m², entirely renovated with care, set in a pleasant environment and benefiting from a full south exposure. From the moment you arrive, the charm takes hold: generous volumes, authenticity, light, and spaces oriented towards the outside compose a warm property, ideal both as a main residence and as a family home on the Côte d’Azur. The house offers beautiful reception areas as well as four bedrooms each with their own shower room or bathroom, allowing each family member or guests to enjoy their privacy. An independent studio completes the ensemble, offering numerous possibilities: hosting family and friends, creating a space for a teenager, running a professional activity, or considering additional rental income. Outside, the property enjoys a plot of approximately 1,500 m², enhanced with a swimming pool and a summer kitchen, a real additional living space to fully enjoy the beautiful days. The full south exposure provides beautiful brightness throughout the day and contributes to the Mediterranean atmosphere of the place. Several parking spaces are also available. The advantages: 241 m² of living space • Renovated farmhouse • 4 en-suite bedrooms • Independent studio • Swimming pool • Summer kitchen • Full south exposure • Land of approximately 1,500 m² • Air conditioning • Several parking spaces. A property full of charm for those who seek the authenticity of a Provencal farmhouse, beautiful volumes, and a life oriented towards the outside, in one of the sought-after sectors of the hinterland of Cannes. Contact me to discover this farmhouse and arrange a visit.This description has been automatically translated from French.
…By Iad France


iad France - Christophe Cuypers offers you: EXCLUSIVITY - SAINTE-MAXIME - WALKING DISTANCE TO THE TOWN CENTER AND THE BEACHES In a highly sought-after residential environment, in complete peace and only 7 minutes on foot from the town center, shops, and beaches of Sainte-Maxime, this villa of 165 m² living space offers a privileged living environment as well as significant potential for development. Built on a closed plot of 750 m², the property benefits from a pleasant open view of the surrounding hills and an exposure that allows for full enjoyment of the various outdoor spaces. The main level of about 90 m² consists of a bright living room with fireplace opening onto a West-facing terrace, an independent kitchen with pantry, three bedrooms, a shower room, a toilet, and a spacious closed veranda of 33 m² with a barbecue area. A second East-facing terrace allows for peaceful morning enjoyment. On the garden level, an independent air-conditioned 2-room apartment of about 45 m² offers multiple possibilities: welcoming family, seasonal or annual rental, professional activity, or dedicated guest space. The property is completed by a closed garage of 18 m², a carport of 17 m² with a nice high ceiling, a cellar, and a large convertible crawl space of about 40 m² offering additional storage or development potential. The land also includes a space dedicated to petanque and allows for the installation of a pool according to your desires. The current organization into two independent levels is a real asset, both for a primary residence and for a family or rental project. A rare address allowing you to enjoy the town center and the sea on foot while benefiting from the calm of a residential area mainly composed of homeowners. Complete file and visit available on request. Agency fees are the responsibility of the seller. Presentation of a valid ID will be requested during the visit, in accordance with article L.561-5 of the Monetary and Financial Code. Information on the risks to which this property is exposed, including the legal obligation for fire clearance, is available on the Géorisques website: http://www.georisques.gouv.fr. This real estate advertisement has been drafted under the editorial responsibility of Mr. Christophe Cuypers, independent real estate agent (without holding funds), commercial agent of SAS I@D France registered with the RSAC of Fréjus under number 530797687, holder of the real estate canvassing card on behalf of the I@D France SAS company.This description has been automatically translated from French.
…By Iad France

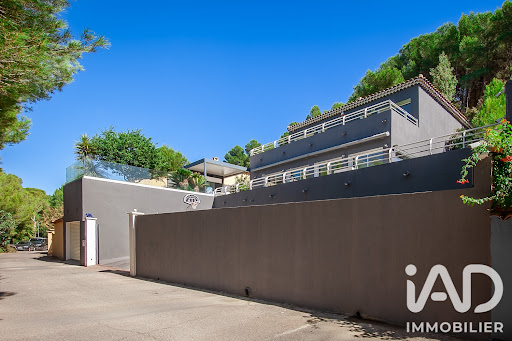


The advertiser did not provide an english description for this listing.
…By Iad France


iad France - Charline Lotto offers you: EXCEPTIONAL PROPERTY - FULL SEA VIEW - POOL In absolute calm on the hills of Nice, this spacious character property combines the advantages of a large family home. Built on a landscaped plot of 1,942 m², this fully renovated residence offers 296 m² of living space and a southwest exposure ensuring beautiful brightness. Its two terraces, swimming pool, and pool house invite you to enjoy the outdoors without vis-à-vis. The ground floor welcomes a vast and bright living room of 82 m² open to the dining room and equipped kitchen, ideal for entertaining, as well as a sleeping area including a master suite with dressing room and private bathroom, an independent studio with bathroom and external access for hosting in complete autonomy. A laundry room of 17 m² with storage completes this level. Upstairs, another master suite with a large dressing room, an Italian shower, a private terrace with breathtaking views of the Mediterranean, 2 children’s bedrooms with storage, as well as a bathroom. On the lower level, a very bright 56 m² room with an independent entrance offers multiple possibilities: games room, gym, or relaxation area as well as an office of 26 m². Contact me for more information and to discover this beautiful property. Agency fees are the responsibility of the seller. A valid identification document will be requested during the visit, in accordance with article L.561-5 of the Monetary and Financial Code. Information on the risks to which this property is exposed, including the legal obligation for clearing, is available on the Géorisques website: http://www.georisques.gouv.fr. This real estate announcement has been written under the editorial responsibility of Ms. Charline Lotto, independent real estate agent (without holding funds), commercial agent of SAS I@D France registered with the RSAC of Nice under number 994373413, holder of the real estate canvassing card for the account of I@D France SAS.This description has been automatically translated from French.
…By Iad France


The advertiser did not provide an english description for this listing.
…By Iad France


The advertiser did not provide an english description for this listing.
…By Iad France


iad France - Cédric Casoni offers you: PROPERTY WITH HIGH POTENTIAL IN CARQUEIRANNE – PANORAMIC SEA VIEW AND ARCHITECT'S PROJECTSought-after area – Heights of CarqueiranneAttention lovers of unique volumes and panoramas. I am exclusively presenting to you this traditional villa built in 1972, ideally located on a terraced plot of 1,290 m². Situated in a residential, calm, and preserved environment, this property offers an exceptional panoramic sea view facing South-East.An architectural project already envisioned for your projection: The current house requires a complete rehabilitation. To assist you with your vision, a contemporary architect project (Preliminary Project Summary) has been fully validated, totaling a living area of 236 m² complemented by stunning annexes.An optimized and functional layout over three levels:The ground floor (152.98 m²) hosts the centerpiece of the project: a vast living space consisting of a nearly 42 m² living room and a 14 m² architect-designed kitchen. This space opens directly onto a main terrace of 46 m² suspended facing the sea. This same level features a complete sleeping area with 4 beautiful bedrooms (ranging from 10 m² to over 14 m²), including a master suite with dressing room and private shower room. A second shower room, a pantry of over 7 m², and independent toilets complete this floor.The first floor (8.27 m²) houses an independent office space as a lookout. A true haven of peace, it opens directly onto an intimate rooftop terrace, offering a unique viewpoint of the marine panorama.The basement (75.60 m²) will maximize practical comfort with a garage of 17.61 m², a vast storage room of 40 m², as well as two technical rooms of 12 m² and 5 m² accommodating the interior access to the upper floors.Work and renovation: The property is sold entirely to be renovated (structural work, insulation, secondary work, electricity, and external arrangements). The mandatory energy audit is available to you. Preliminary works for underpinning and structural reinforcement are to be expected at the start of the project, as the original building shows signs of settlement cracks.Key points of the property:Projected living area: 236.85 m²Basement and garage area: 75.60 m²Land: 1,290 m²Main exposure: South / EastProperty tax: €4,290Energy Performance Diagnosis: Not subject (Absence of a current functional fixed heating system)Don't miss the opportunity to create your custom villa on one of the most sought-after panoramas in Carqueiranne. Contact me to study the complete technical dossier and arrange your visit.Cédric CasoniAgency fees are the responsibility of the seller. Property not subject to DPE. Information on the risks to which this property is exposed, including the legal obligation to clear brush, is available on the Géorisques website: http://www.georisques.gouv.fr. This real estate advertisement has been written under the editorial responsibility of Mr. Cédric Casoni, independent real estate agent (without holding funds), commercial agent of SAS I@D France registered with the RSAC of TOULON under number 525372504, holder of the real estate canvassing card on behalf of I@D France SAS.
…By Iad France


The advertiser did not provide an english description for this listing.
…By Iad France


iad France - Vincent Camus offers you: Charming property in Castellet, In absolute peace, in a green setting and just 15 minutes from the beaches of Bandol and Saint Cyr sur Mer. Come and discover this villa built 40 years ago in the style of a Provencal farmhouse with a concern for authenticity, generous volumes, and quality materials. Over 2000 m² of land surrounds a carefully landscaped garden with flourishing Mediterranean species. With nearly 180 m², you will appreciate this single-story construction with an 'indoor-outdoor' spirit offered by numerous openings and terraces that allow you to enjoy the outdoor spaces throughout the day. A 10m x 4m swimming pool with a pleasant beach blends perfectly with the centenary olive trees and small stone terraces that adorn the land. For the interior, you can enter the house through a wide and beautiful entrance skillfully serving the ground floor rooms. All living spaces are oriented towards the garden: first a functional kitchen open to the garage, with its cellar and a laundry space. A dining room adjacent to the kitchen and the large living room offers a clear conviviality space with its fireplace and enough room to cook while entertaining. The majestic living room with a cathedral ceiling benefits from dual exposure and is partly dominated by a mezzanine for you to decide its use (office, library, play area, ...). Finally, for the night area, the villa offers no less than 3 single-story bedrooms, including a bright master suite equipped with a dressing room and its bathroom, with the 2 other bedrooms sharing the same bathroom. Upstairs, to finish, a partially sloped bedroom with a bathroom completes the accommodation possibilities that the villa offers today. The canal of Provence, recent double glazing, a saltwater pool, and other comfort elements are all assets that I invite you to discover during a visit for this Var jewel to soon become yours. Agency fees are the responsibility of the seller. A valid identification document will be required at the visit, in accordance with Article L.561-5 of the Monetary and Financial Code. Information on the risks to which this property is exposed, including the legal obligation of clearing, is available on the Géorisques site: http://www.georisques.gouv.fr. This real estate advertisement has been written under the editorial responsibility of Mr. Vincent Camus, independent real estate agent (without holding funds), commercial agent of SAS I@D France registered with the RSAC of TOULON under number 877591008, holder of the real estate canvassing card for the account of I@D France SAS.This description has been automatically translated from French.
…By Iad France


iad France - Jean-Pierre Aerts offers you: Between Luberon and L'Isle sur la Sorgue, Sector of Les Taillades/Robion. At the foot of the Luberon! 18th-century farmhouse of approximately 350m², 11 rooms, 5 bedrooms, independent guest house/gîte, swimming pool. The whole on 1.8 HA of land. Easy access without being isolated! Automatic gate, parking space with 2 closed garages. Passing through the stone arch, our gaze falls on this farmhouse with an exceptional view of the Luberon. The farmhouse offers you on the ground floor a large hall with its old well. The distribution of spaces: on one side a large recent kitchen with a 'Lacanche' stove, fireplace, pantry, laundry room, leading to a veranda for autumn/winter seasons. On the other side, a space of approximately 100m², dining room/living room with fireplace adjoining a lounge area, office/reading corner.... A cellar for your good bottles! and.... a bedroom with shower room and toilet. Upstairs, a master suite with bathtub and shower, 2 bedrooms, a shower room, toilet, and a dressing room. The park, with its guest house or gîte for rent! A living room with open kitchen, bedroom, shower room, toilet. The 5 x 10 tiled and secured swimming pool, canal irrigation, borehole. Enough to let your dreams come true in this place with the scents and sun of Provence, it's up to you to plant lavandin, vines, truffle oaks, olive trees, in addition to an existing orchard. Horse lovers... VIDEOS on request.... Access to the A7 motorway in less than 10 minutes, Marseille airport 40 minutes away, Avignon TGV 40 minutes away, not to mention Mont-Ventoux nearby....Agency fees are the responsibility of the seller. A valid identification document will be requested during the visit, in accordance with Article L.561-5 of the Monetary and Financial Code. Information on the risks to which this property is exposed, including the legal obligation to clear brush, is available on the Géorisques website: http://www.georisques.gouv.fr. This real estate announcement has been drafted under the editorial responsibility of Mr. Jean-Pierre Aerts, independent real estate agent (without fund holdings), commercial agent of SAS I@D France registered at the RSAC of AVIGNON under the number 783213242, holder of the real estate marketing card on behalf of the company I@D France SAS.
…By Iad France


iad France - Kaoula GUIRAT offers you: Ideally located on the golf course of Saint-Tropez, in a highly sought-after area of Sainte-Maxime, this stunning property built in 2024, enjoying an unobstructed view of the golf course and the sea, will seduce you with its contemporary design, its uniqueness in the area, and its exceptional features. With a floor area of 257m2, built on a plot of 3930m2, this exceptional villa is appealing for its generous volumes and high-end amenities. It accommodates four sumptuous master suites, each with its own private bathroom and dressing room, providing its occupants with comfort and privacy. The heart of the property revolves around a spacious reception area of 70m2, bathed in natural light, with a living room and open kitchen featuring contemporary lines. Large bay windows extend the living spaces outdoors and reveal a spectacular view of the golf course, the sea, and the infinity pool. A second living area of 43 m², with a shower room, offers multiple possibilities for layout: private lounge, cinema room, or wellness area. A wine cellar and a laundry room complete the harmonious ensemble. Designed for absolute comfort, the property benefits from amenities such as: video surveillance system, reversible ducted air conditioning with Air Zone regulation allowing personalized settings per room, as well as a lift shaft already planned with the necessary arrangements for installation. A double garage and ample parking spaces enhance the offerings of this property. A rare combination of luxury, volume, and brightness, this exceptional residence embodies a unique art of living in a privileged environment. A confidential opportunity to discover without delay! Agency fees to be paid by the seller. A valid ID will be requested during the visit, in accordance with Article L.561-5 of the Monetary and Financial Code. Information on the risks to which this property is exposed, including the legal obligation to clear vegetation, is available on the Géorisques website: http://www.georisques.gouv.fr. This real estate advertisement has been written under the editorial responsibility of Ms. Kaoula GUIRAT, independent real estate agent (without holding funds), commercial agent of SAS I@D France registered at RSAC of FREJUS under number 891504409, holder of the real estate canvassing card for the account of the company I@D France SAS.This description has been automatically translated from French.
…By Iad France


iad France - Anne-Sophie Daumas presents: Located in a green setting, at the end of a cul-de-sac, in absolute calm, come and discover this exceptional single-story house of 261m2 living space on a spacious wooded plot of 3318m2, ideal for nature lovers and those seeking privacy. Built in 2013, this stunning residence is a perfect blend of modernity, charm, comfort, and elegance. It is composed as follows: A T6 through house of approximately 210m2 living space: From the entrance, you will be impressed by the level of finish and attention to detail given to this property. The main living area consists of a vast living room with a ceiling height of 5.45m2, a large fitted kitchen/dining room perfect for sharing unforgettable moments with family or friends. Additionally, its large L-shaped mezzanine, which offers multiple possibilities, overlooks the main living area. For added comfort, the kitchen provides access to a large pantry with its laundry room and the cellar. The night area comprises: a large bathroom with a suspended toilet and double sinks, 2 large bedrooms with dressing rooms and an exterior access near the pool, as well as a large master suite with a dressing room. An office with a dressing room of 12m2, a bedroom and a shower room with a suspended toilet complete the property for your large family or guests. Enjoy beautiful days on the sunny south-facing terrace, ideal for outdoor meals or relaxation. The pool, perfectly integrated into the landscaped garden, is a true haven of peace to cool off and relax in complete privacy. A renovated T2 dependency of approximately 53m2 with exterior and independent entry. Quality features: - Underfloor heating - Reversible air conditioning - Double glazing PVC for windows and French doors - Aluminum sliding bay - Central vacuum - Electric roller shutters with remote control and switches - Velux with integrated blinds and rain sensor - Canal de Provence to maintain the garden - New pétanque court of 15 x 4 with outdoor lighting - Chicken coop - Large vegetable garden - Fenced pool 11 x 4 - Fruit trees and 7 olive trees - Outdoor electricity - Covered terrace - No overlooking - Crawl space Environment: - Absolute calm - Your neighbors will be the olive trees, the hill, and horses - 3 minutes from the expressway - Close to all amenities Do not wait any longer to discover this rare gem in Gignac-la-Nerthe. A visit is a must to appreciate all the advantages of this exceptional home. No work required, you just need to unpack and enjoy this idyllic setting perfect for sunny days and gentle summer evenings. Agency fees are the responsibility of the seller. A valid identification document will be requested during the visit, in accordance with Article L.561-5 of the Monetary and Financial Code. Information about the risks this property is exposed to, including the legal obligation of clearing, is available on the Géorisques website: http://www.georisques.gouv.fr. This real estate announcement was drafted under the editorial responsibility of Mrs. Anne-Sophie Daumas, independent real estate agent (without holding funds), commercial agent of SAS I@D France registered with the RSAC of AIX EN PROVENCE under number 920520350, holder of the real estate canvassing card on behalf of I@D France SAS.
…By Iad France


With its early 20th-century architecture, this town house of over 244 m2 and its bucolic garden of 285 m2 rises in the heart of the sought-after area of the heights of Périer. Partially renovated by the architectural firm Poissonnier Ferran, this charming townhouse now has a contemporary feel. It is located in a lively and sought-after neighborhood, close to the shops of Place Delibes. Composed of spacious, light-filled rooms, the house also boasts beautiful vistas. Inside, graphic lines and noble materials prevail: solid oak and varnished Iroko parquet floors. The spacious, open-plan living area, spanning over 60 square meters , is distinguished by its abundant natural light. Two of the three double French doors generously extend the living room, opening onto the outside. This large southeast-facing terrace feels like a verdant oasis in the city. The multiple openings create a fluid flow of movement between the kitchen, the living room and the terrace. On the first floor, a master suite has its own bathroom. Two large bedrooms share a second bathroom with double sinks. The unobstructed views offer brightness and an endless horizon at this level. A self-contained apartment of over 150 square meters , located on the top two floors of the house, comprises a living room, a kitchen with colorful original features, and a bedroom. Here again, the views of the city and the hills are spectacular. On the top floor, an attic space offers numerous possibilities for conversion. Pines, fig trees, eucalyptus, cacti, laurels and much more adorn this terraced garden. The house, currently composed of two separate apartments, could be reunited in its entirety. Also, an independent studio, an adjoining room, a spacious cellar and two closed garages complete this living space with multiple possibilities. Our architects will be able to assist you in writing your project. A poetic living space to adapt, in a privileged environment.
…By Archik Marseille


Discover this magnificent 238 sq m villa located in Roquebrune-sur-Argens, right on the seafront, in a quiet and sought-after area. This exceptional property, built in 1970 using concrete blocks, offers a peaceful living environment with breathtaking views of the sea and surrounding greenery, with complete privacy. The villa comprises 7 rooms, including 5 bedrooms, all on one floor, with one bedroom on the ground floor for optimal comfort. The fully fitted and equipped open-plan kitchen opens onto a bright, south-facing living room, which benefits from ducted reversible air conditioning. You will also appreciate the bathroom, the 4 shower rooms, and the 4 toilets, ensuring ideal comfort for the whole family. Outside, enjoy 3 terraces, a heated swimming pool, and a fully serviced 1808 sq m plot with automatic watering system. Parking is convenient thanks to a 2/3 car garage and 5 additional outdoor parking spaces. Modern amenities include centralized, remotely controlled electric roller shutters, an alarm system, a digital entry code, an electric gate, fiber optic internet, as well as a cellar and a basement. No work is required; this villa is ready to welcome you to an exceptional living environment. Nearby, you will find numerous restaurants, supermarkets, bakeries, pharmacies, parks, and doctors, making everyday life easier. This prestigious property is offered at EUR2,835,000 by Agence du Cap - Immogolf. Don't miss this unique opportunity to acquire an exceptional seaside villa, combining comfort, modernity, and a stunning natural setting.
…By Agence Du Cap Immogolf
'%20stroke='%23DDAA3A'%20stroke-width='1.909'%20stroke-linecap='square'%20stroke-linejoin='bevel'/%3e%3c/svg%3e)
Receive by email any new listing that may match your search criteria
Your criteria :
By validating this form, you accept the general conditions of use of Le Figaro Properties.
These agencies offer a selection of luxury properties vente in Provence-Alpes-Côte d'Azur. Feel free to contact them for personalized assistance.
For your search for an exceptional property, select from our luxury houses with panoramic views in Provence-Alpes-Côte d'Azur, starting at $263,698. Offering exceptional panoramas, these 2,160 residences overlook the city and its surroundings. As the seasons pass, the spectacle is renewed without ever becoming tiresome. Depending on the area you are looking for, such as Cannes, Mougins and Sainte-Maxime, the living areas may vary and start at a minimum of 50 m². The largest properties rise to 3,800 m².
As part of your search for a luxury property, discover our catalog of 5,772 luxury houses with a terrace in Provence-Alpes-Côte d'Azur, offered from $252,233. Outdoor meals or summer receptions, the terrace extends the house outdoors. Property listings are found in particular in Aix-en-Provence, Sainte-Maxime and Saint-raphael. The houses listed in our listings offer attractive living areas measuring between 35 m² and 4,857 m².
Set down your suitcases without waiting: our catalog brings together 777 furnished luxury houses in Provence-Alpes-Côte d'Azur, with a starting price of $229,303. From the living room to the bedrooms, each residence is tastefully furnished and ready to live in. Property listings are particularly numerous in the following areas: Cannes, Mougins and Sainte-Maxime. The average price of this furnished stock stands at $14,235 per square meter. Living areas reach 2,500 m² for our largest properties.
As part of your search for properties of excellence, browse our privileged selection of 8,920 luxury houses with a pool in Provence-Alpes-Côte d'Azur available from $229,303. These exceptional residences enjoy prime locations, particularly in Aix-en-Provence, Mougins or Sainte-Maxime. Whether the architecture of these houses incorporates a covered indoor aquatic space or a vast outdoor pool, each property flourishes amid remarkably landscaped grounds measuring between 2,000 m² and 300 ha.
Your receptions deserve a setting to match: discover 124 luxury houses with a reception room in Provence-Alpes-Côte d'Azur, starting at $398,986. These residences combine family privacy with spaces dedicated to major events. Family gatherings, business dinners or parties with friends naturally find their place there. The fashionable addresses are located in Ménerbes, Grimaud and L'Isle-sur-la-Sorgue. Depending on the property, the property area extends up to 230 ha.
The beach as an extension of the garden: this is the spirit of 2,215 luxury houses by the sea in Provence-Alpes-Côte d'Azur, for sale from $526,249. Your life there will be organized to the rhythm of the coastline, between sea bathing and walks. Cannes, Sainte-Maxime and Grimaud enliven the local market. In these residences, the minimum recorded living area is 39 m².
The sea horizon as a guiding thread: explore the 2,554 luxury houses with sea views in Provence-Alpes-Côte d'Azur, with prices starting at $419,337. The sea accompanies your days, from sunrise to the last light. A daily privilege that few addresses can claim. Browse the listings in Cannes, Sainte-Maxime or Grimaud first. In terms of dimensions, the living areas start at a minimum of 39 m² and the grounds at 2,000 m².
Anchor your daily life at the water's very edge: this is what the 56 luxury houses right on the water in Provence-Alpes-Côte d'Azur allow, for sale from $607,652. These rare residences provide direct access to the shore, with no obstacle to cross. In the geographical area, Nice, Saint-Tropez and Les issambres account for a significant share of our listing catalog. The average price per square meter stands at $28,151. Expect living areas measuring between 42 m² and 2,500 m². In our selection of listings, a property can have up to 32 rooms.
Within our catalog, 77 luxury houses listed as historic monuments in Provence-Alpes-Côte d'Azur are for sale, starting at $974,536. These residences perpetuate exceptional architectural expertise. Acquiring one means continuing a story that began long before you. Your search can focus on Mougins, Cannes and Villefranche-sur-Mer. The properties recorded in our listings have between 1 and 15 bedrooms. The grounds in our collection measure 8 ha. This can rise to 11.7 ha depending on the property.




