Get early access to listings that match your criteria
Never miss an opportunity again. Our personalized alerts notify you instantly.

 English$ USD · m²


Biot - Set in a prestigious gated estate, this remarkable property boasts stunning sea views. It comprises a magnificent entrance hall, a vast reception room, a fitted kitchen, four en suite bedrooms and a study. A large covered terrace with barbecue area and summer lounge completes the living space. The vast basement offers a wealth of conversion possibilities, whether for a sports room, cinema room or wine cellar. The superb 4,864 square metre flat garden features a heated infinity pool, providing an idyllic setting. An enclosed garage for up to 5 vehicles completes this property.
…By John Taylor Mougins


Nestled within a private and secure estate of just five villas, this contemporary architect-designed property of 283 sqm, built in 2021, combines refinement, modernity, and top-of-the-range amenities. Conceived as a true haven of peace, the villa harmoniously blends clean lines, generous volumes, and abundant natural light. The vast reception area features a cathedral-style living room, an elegant dining room, and a high-end open designer kitchen, all opening onto a terrace shaded by a bioclimatic pergola—creating a seamless transition between indoor and outdoor spaces. A cozy TV lounge extends these living areas. The ground-floor master suite serves as a private sanctuary, complete with two dressing rooms and a refined bathroom. Upstairs, three spacious suites each offer their own en-suite shower room and dressing area, ensuring comfort and privacy for every resident. The property stands out for its exceptional features and meticulous attention to detail, combining noble materials, elegant finishes, and contemporary design in perfect harmony between style and well-being. Set on a landscaped and enclosed plot of 2,212 sqm, the villa enjoys a peaceful, green environment with unobstructed views of the surrounding hills. The outdoor spaces invite relaxation: an elegant swimming pool, a pool house, and an air-conditioned wellness room with a jacuzzi offer moments of absolute serenity. A garage accommodating up to four vehicles, along with several additional outdoor parking spaces, complete this exceptional property—ideally located close to shops, schools, and main roads. Here, every detail has been designed for excellence, in an atmosphere where elegance meets the art of living.
…By John Taylor Mougins


Nestled in the heart of Basse Californie, one of Cannes’ most prestigious and discreet residential neighbourhoods, this magnificent 410 sq m estate perfectly embodies the elegance and refined lifestyle of the French Riviera. Set within 990 sq m of beautifully landscaped, south-facing grounds, the property features a swimming pool, complete privacy and breathtaking panoramic views over the Mediterranean Sea towards the iconic Sainte-Marguerite Island. From the moment you enter, the residence impresses with its majestic proportions, abundant natural light and carefully selected, high-quality materials. On the ground floor, an elegant 16 sq m entrance hall leads to a superb 32 sq m sitting room opening directly towards the sea. An expansive 43 sq m reception room extends onto a generous terrace and a magnificent winter dining room set beneath a light-filled glass roof. The fully fitted 14 sq m kitchen is equipped with state-of-the-art appliances and opens onto a peaceful green setting. This floor also includes two beautifully appointed guest suites, one measuring 18 sq m. Each suite benefits from a private sea-view terrace, a bespoke dressing room and an en suite bathroom. A striking wrought-iron staircase leads to the upper floor and its exceptional principal suite. Measuring 36 sq m, this private sanctuary includes a finely crafted dressing room, a luxurious bathroom and a superb private terrace overlooking the Mediterranean. Two further suites complete this level, each featuring its own dressing room and en suite bathroom, with one also enjoying beautiful sea views. The lower ground floor offers a second, fully independent living area, ideal for private entertaining, with a spacious lounge and dining room. It also comprises a guest bedroom with an en suite bathroom, two separate shower rooms, extensive storage, a large utility room and a technical area. Additional amenities include an authentic professional wine cellar designed to preserve the finest vintages, as well as a fully equipped independent studio with a shower room and WC, perfectly suited to staff or guests seeking greater privacy. A secure garage for one vehicle completes this outstanding property. Located just a few minutes from La Croisette, this rare estate offers an exceptional lifestyle, combining privacy, generous interiors, refined finishes and spectacular Mediterranean views. Energy rating: D (188 kWh/m²/year) – Climate rating: B (7 kg CO₂/m²/year) / Estimated annual energy costs for standard use: between €6,731 and €9,107. Average energy prices indexed to the year 2023. Information on the risks to which this property is exposed is available on the Géorisques website: www.georisques.gouv.fr
…By Beauchamp Estates


Located within the prestigious gated estate of Les Hauts de Saint-Paul, one of the most sought-after areas of Saint-Paul-de-Vence, this approximately 240 sqm villa enjoys an exceptional setting, just minutes from the village and 20 minutes from Nice International Airport. Set in an elevated position on beautifully landscaped grounds of approximately 3,800 sqm, the property enjoys superb open views over the surrounding hills, the village of Saint-Paul-de-Vence and the Mediterranean Sea. The ground floor comprises an entrance hall, a spacious cathedral-ceilinged living room with fireplace opening onto a large terrace, a separate kitchen and three bedrooms, two of which benefit from their own bathrooms. The garden level features a second living area comprising a kitchen, laundry room, living room and three bedrooms, including one en suite, as well as a bathroom and a shower room. This layout offers a variety of possibilities, whether for hosting family and guests or creating a more independent living area. The landscaped grounds, enhanced by olive trees and traditional terraces, feature a 12 x 6 metre swimming pool with pool house and a pétanque court. Requiring renovation, the property offers considerable potential to create a characterful family residence within one of the most prestigious estates on the French Riviera.
…By Michaël Zingraf Christie's International Real Estate Saint-paul De Vence


Nestled in a privileged environment, this magnificent house of 285.93 m² offers high-end features, comprising 6 rooms including 5 bedrooms, a living room, and an outbuilding, in a rare living setting located in Giraud. From the entrance, you will be captivated by its generous volumes and exceptional brightness due to its southeast exposure, ideal for fully enjoying natural light throughout the day. Composed of 6 rooms, this property combines comfort, elegance, and functionality. In excellent condition, it requires no work and will meet the most demanding expectations. Outside, a superb plot of approximately 2000 m² welcomes you in a green and perfectly maintained setting. You can enjoy a beautiful swimming pool, perfect for moments of relaxation in complete privacy. The property also benefits from an exceptional panoramic view of the sea and the city, offering a unique spectacle every day. 5% seller feeThis description has been automatically translated from French.
…By Nice Properties Masséna


Just two minutes from the beaches and within walking distance of local shops, this beautiful property enjoys a highly sought-after location in Antibes, offering a rare combination of peace, privacy and proximity to all amenities. Set on a pleasant plot of approximately 1,000 sq m, the house offers nearly 224 sq m of living space, with generous volumes and a particularly comfortable layout. It features four bedrooms, two of which are on the ground floor, complemented by approximately 100 sq m of additional annexes, offering the flexibility to create different spaces according to the needs and wishes of its future owners. The property also presents an excellent opportunity for personalisation, allowing its full elegance to be revealed and a contemporary atmosphere to be created while preserving its generous volumes and original character. A privileged lifestyle where everything is within easy reach: the sea just minutes away, shops within walking distance, the tranquillity of a 1,000 sq m garden, and Antibes right at your doorstep. A rare property thanks to its exceptional location and potential, ideal as either a primary residence or a holiday home on the French Riviera.
…By Michaël Zingraf Christie's International Real Estate Cap D'antibes


Nestled peacefully at the heart of an exclusive cul-de-sac in the sought-after Castellaras neighborhood, this charming Provencal stone property offers stunning panoramic views of the hills extending to the sea and the Esterel Massif. This nearly 250m² villa features four en-suite bedrooms, including a beautiful master suite, and a spacious, inviting living area that extends onto generous covered terraces, perfect for convivial moments in the cool shade. Its architecture and surroundings make it a true haven of peace with a Provencal ambiance. Facing south, this elegant villa is set on a plot of over 5,000m², including a magnificent olive grove with sixty century-old trees, offering a delightful space with a heated infinity pool, jacuzzi, and a pool house with a summer kitchen — an ideal setting for summer lunches. Designed for the comfort of its residents, the property includes air conditioning, underfloor heating, an integrated audio system in the living area, and a garage. Lastly, its location is ideal, just 10 minutes from the international school Mougins School and the village of Valbonne, and a few minutes from the old village of Mougins. A solar panel system completes this property.
…By Magrey & Sons Mougins


COLOMARS – Just a few minutes from Nice, in a residential area, discover this lovely family villa set on a superb, flat plot of 780 m², offering a privileged living environment, plenty of sunshine and excellent transport links. As soon as you arrive, you’ll appreciate its spacious car park, which can accommodate several vehicles, as well as its outdoor areas, perfectly suited to family life and social gatherings. The fully accessible grounds feature a lovely swimming pool, a large lawn ideal for children’s games, al fresco dining or family gatherings, as well as several fruit trees that lend charm and character to the property. The main villa, which is cosy and practical, is spread over two levels: On the ground floor, you’ll find a pleasant living area comprising a lounge and a dining room, both featuring a wood-burning stove, creating a cosy atmosphere all year round. This space flows seamlessly into a large, fully-equipped kitchen, designed with conviviality in mind. This level also features a bedroom, a bathroom with a shower and toilet, and a children’s bedroom that can also serve as a study or a guest room. Upstairs, two comfortable bedrooms complete the sleeping area. A real bonus is the property’s separate studio, measuring approximately 22 m², which is perfectly fitted out and has its own private terrace. This studio comprises: a fitted kitchen with a pizza oven, a comfortable sleeping area and a shower room with a toilet. Highly sought-after, this studio lets very easily and offers an excellent opportunity for additional income. It would also be ideal for hosting family, friends or teenagers looking for a bit of independence. This property enjoys a prime location combining a residential neighbourhood with proximity to amenities: - Bakery, grocery store, hair salon, school, and train station within walking distance - Easily accessible bus routes - Quick access to major roads - Shopping centres and major retailers just a few minutes away - The city of Nice and its amenities are within easy reach. Key features A rare property in the area, meeting many of the criteria sought after on the outskirts of Nice. Agency fees due by the seller. EXCLUSIVE MANDATE
…By Nicolas Pisani & Laurent Romor


Cannes: This stunning Provencal villa, full of charm, boasts 434 sqm of living space and is ideally situated in the prestigious residential neighborhood of La Californie, one of the most desirable areas in Cannes. It offers exceptional panoramic views of the Mediterranean Sea and the Lérins Islands from its spacious terraces, living room, and bedrooms. The property features 6 bright en-suite bedrooms, making it perfect for a large family or entertaining guests in an extraordinary setting. Outside, you will find a magnificent landscaped garden of 997 sqm with a fish pond and a superb swimming pool, complemented by a pool house for full enjoyment of sunny days. An independent apartment, a garage, and a carport complete this rare offering on the market. Agency fees payable by vendor - Montant estimé des dépenses annuelles d'énergie pour un usage standard, établi à partir des prix de l'énergie de l'année 2026 : 6730€ ~ 9110€
…By Barnes Cannes


Sole Agent - Located on the heights of one of the sought-after areas of Cannes, this elegant contemporary of recent construction benefits from a magnificent panoramic view down to the sea. The property has high ceilings and generous volumes on two levels. Large open family kitchen, dining room and a double living room with fireplace opening onto a generous poolside terrace. The four bedrooms all with a bathroom or shower are located on the ground floor and also open onto a large terrace. There is the possibility of easily installing an elevator providing access to all levels. The comfort of this property is completed by the underfloor heating in the living rooms as well as the reversible air conditioning. Shelter for two cars and possibility to park four cars.
…By Magrey & Sons Cannes


Nestled in the prestigious and quiet neighborhood of Cap-Ferrat, just a short walk from the luxurious Grand Hôtel Four Seasons and the beaches, this stunning villa, recently renovated to perfection, spans three levels. The ground floor features a spacious, light-filled living room with a fireplace, opening onto a large sun-drenched terrace. The villa includes 4 bedrooms, each with its own en-suite bathroom or shower, an independent studio, a laundry room, a gym, a sauna, and a wine cellar. The flat garden of 1,840 m², facing South and West, offers optimal sunlight throughout the day and provides a beautiful sea view from the first floor. The pool extends from the terrace, creating an ideal outdoor space for relaxation. The generous garage accommodates up to 3 cars Agency fees payable by vendor
…By Magrey & Sons Cannes


Located in a sought-after residential area, this villa of approximately 228 m² enjoys unobstructed views of the Californie neighborhood. Spread over three split levels, it comprises a double living room extending onto a 28 m² veranda and five bedrooms. The well-distributed spaces allow for a layout suitable for both family life and entertaining guests. Outside, the grounds feature olive trees, a heated swimming pool, a pergola, and garden sheds, providing a dedicated space for enjoying the outdoors. One level with direct access to the garden includes a living room and a bedroom, which can be configured independently. A parking area accommodates up to four vehicles.
…By Lilamand Real Estate
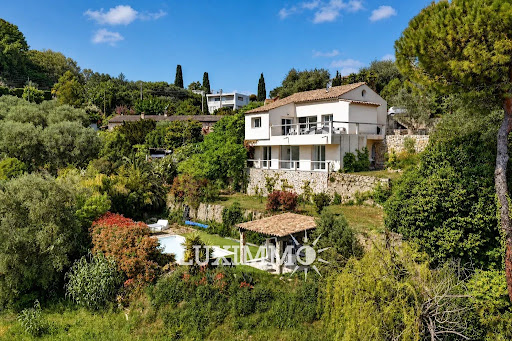


MOUGINS – Located within walking distance of the town center and amenities, enjoying absolute calm and an open view, this house of approx. 174 m² is built on a plot of 1522 m² with a swimming pool. On the main level: A spacious living room, 1 open-plan kitchen and 1 master bedroom with bathroom. On the garden level: 4 bedrooms and 4 bathrooms. Additional features: A 90 m² space to be fitted out according to your wishes, and numerous parking spaces within the property. « Information on the risks to which this property is exposed is available on the Géorisques website: georisques.gouv.fr »
…By Luximmo


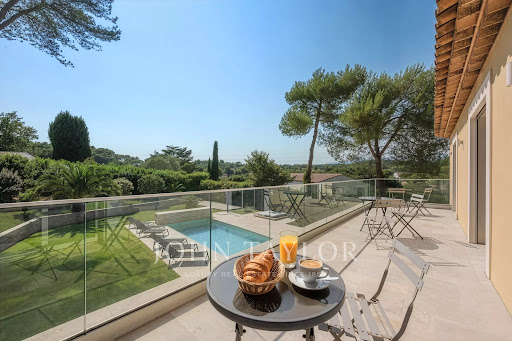
Exclusive: In the heart of one of the most sought-after private estates in Mougins, in an environment of absolute calm, this elegant villa benefits from a privileged location, just a few steps from Mougins School, Fontmerle pond, and a renowned golf course. Fully renovated with quality materials and features, this south-west facing property offers a living area of 205 m², complemented by a 16 m² garage. From the entrance, generous volumes and natural light immediately attract attention. The spacious living room, largely open to the outdoors, is arranged around a contemporary open kitchen, ideal for entertaining in a friendly atmosphere. The villa includes four bedrooms, including a magnificent master suite, a utility room, a cinema room, and an elevator serving the different levels, ensuring optimal comfort daily. Outside, the landscaped garden of 1,380 m² creates a true haven of peace. The heated swimming pool fits perfectly into this green setting, inviting relaxation and full enjoyment of the Mediterranean way of life. A rare property, combining exceptional location, high-end amenities, and quality of life, ideal as a main residence or a luxury pied-à-terre on the French Riviera.
…By John Taylor Mougins


Situated in the quiet, leafy residential area of Fabron, this property of approximately 360 sqm offers a highly sought-after layout for Nice, featuring spacious interiors and over 2,200 sqm of landscaped gardens with a south/south-east aspect. Arranged primarily on a single level, the house centers around a vast double reception room with a fireplace, extending onto a large conservatory-style terrace with adjustable glass walls. Opening directly onto the garden, this area serves as a genuine additional living space and includes a fully equipped summer kitchen. The spacious, fully equipped main kitchen features a dining area and a separate pantry. The main sleeping quarters comprise three bedrooms, each with its own bathroom. The lower level offers independent living areas, allowing family, guests, or staff to stay in complete privacy. A laundry room, wine cellar, storage cellar, utility rooms, ample storage space, and a garage complete the property. Outside, the meticulously maintained Mediterranean garden—shielded from view—offers expansive relaxation areas around the swimming pool and makes the most of the property's sunny aspect. A spacious family home offering room, tranquility, and privacy, just minutes from the beaches, Nice city center, and the international airport.
…By Michaël Zingraf Real Estate Nice


With its early 20th-century architecture, this town house of over 244 m2 and its bucolic garden of 285 m2 rises in the heart of the sought-after area of the heights of Périer. Partially renovated by the architectural firm Poissonnier Ferran, this charming townhouse now has a contemporary feel. It is located in a lively and sought-after neighborhood, close to the shops of Place Delibes. Composed of spacious, light-filled rooms, the house also boasts beautiful vistas. Inside, graphic lines and noble materials prevail: solid oak and varnished Iroko parquet floors. The spacious, open-plan living area, spanning over 60 square meters , is distinguished by its abundant natural light. Two of the three double French doors generously extend the living room, opening onto the outside. This large southeast-facing terrace feels like a verdant oasis in the city. The multiple openings create a fluid flow of movement between the kitchen, the living room and the terrace. On the first floor, a master suite has its own bathroom. Two large bedrooms share a second bathroom with double sinks. The unobstructed views offer brightness and an endless horizon at this level. A self-contained apartment of over 150 square meters , located on the top two floors of the house, comprises a living room, a kitchen with colorful original features, and a bedroom. Here again, the views of the city and the hills are spectacular. On the top floor, an attic space offers numerous possibilities for conversion. Pines, fig trees, eucalyptus, cacti, laurels and much more adorn this terraced garden. The house, currently composed of two separate apartments, could be reunited in its entirety. Also, an independent studio, an adjoining room, a spacious cellar and two closed garages complete this living space with multiple possibilities. Our architects will be able to assist you in writing your project. A poetic living space to adapt, in a privileged environment.
…By Archik Marseille


Discover this magnificent 238 sq m villa located in Roquebrune-sur-Argens, right on the seafront, in a quiet and sought-after area. This exceptional property, built in 1970 using concrete blocks, offers a peaceful living environment with breathtaking views of the sea and surrounding greenery, with complete privacy. The villa comprises 7 rooms, including 5 bedrooms, all on one floor, with one bedroom on the ground floor for optimal comfort. The fully fitted and equipped open-plan kitchen opens onto a bright, south-facing living room, which benefits from ducted reversible air conditioning. You will also appreciate the bathroom, the 4 shower rooms, and the 4 toilets, ensuring ideal comfort for the whole family. Outside, enjoy 3 terraces, a heated swimming pool, and a fully serviced 1808 sq m plot with automatic watering system. Parking is convenient thanks to a 2/3 car garage and 5 additional outdoor parking spaces. Modern amenities include centralized, remotely controlled electric roller shutters, an alarm system, a digital entry code, an electric gate, fiber optic internet, as well as a cellar and a basement. No work is required; this villa is ready to welcome you to an exceptional living environment. Nearby, you will find numerous restaurants, supermarkets, bakeries, pharmacies, parks, and doctors, making everyday life easier. This prestigious property is offered at EUR2,835,000 by Agence du Cap - Immogolf. Don't miss this unique opportunity to acquire an exceptional seaside villa, combining comfort, modernity, and a stunning natural setting.
…By Agence Du Cap Immogolf


The Star of Moustiers: An exceptional property with reimagined Provençal charm, 200 sq m. Nestled in the heart of the legendary village of Moustiers-Sainte-Marie, listed among the Most Beautiful Villages of France and at the foot of the Verdon cliffs, lies this unique 200.97 sq m property. Bathed in the light of Haute-Provence and boasting a breathtaking panorama of the Star of Moustiers, the property offers a fluid and harmonious reinterpretation of local architecture. Here, two characterful houses converse across nearly 30 sq m of suspended terraces, forming a flexible haven that can be adapted to suit various needs: a unique family home, an exceptional double residence, or even a high-end hospitality project (gîtes or bed and breakfast). The First House: The Art of Living by the Water. Stepping through the door, the house unfolds across several levels to maximize natural light: On the ground floor: An authentic cellar and separate amenities (WC with washbasin) are integrated into the entrance. On the first floor: The bright and welcoming reception room opens onto an intimate terrace where an elegant water feature gently murmurs. A true haven of greenery and coolness, designed as a summer living room under the Provençal sky. On the second floor: The sleeping area is a haven of serenity, comprising a beautiful bedroom with built-in storage and a private bathroom with WC. The Second House: Intimate Perspectives and Volumes. Playing on verticality and indoor/outdoor living spaces, the second building unfolds its full charm: On the ground floor: The main living room, centered around a welcoming fireplace, opens directly onto a panoramic terrace overlooking the village rooftops. In the lower level: An independent suite with a bedroom, shower room, and toilet offers an ideal retreat for hosting guests, family, or travelers in complete privacy. Upstairs: A remarkable spiral staircase leads to the upper sleeping area, comprising two bedrooms, a bathroom, ample custom-built storage, and a second terrace offering another privileged view of the Provençal landscape. Materials et Features: Completely and meticulously renovated (high-quality, comprehensive renovations), the two houses blend the authenticity of original features with contemporary comfort: Exteriors: Nearly 30 sqm of terraces spread over several levels, recent roof, double-glazed, burglar-resistant wooden joinery, and traditional wooden shutters. Thermal Comfort: Electric heating, air conditioning in the master suite of the larger house. Amenities: Fully fitted and equipped kitchens included in the sale. Lifestyle: Just steps from the cobbled streets, pottery workshops, and gourmet restaurants of the village, the property enjoys a highly sought-after location, only minutes from the turquoise waters of Lake Sainte-Croix and the breathtaking spectacle of the Verdon Gorge. A rare and versatile property (the two houses can be purchased separately), where the magic of the location combines with remarkable potential. Contact us for more information and to schedule a visit. ENERGY RATING: D / CLIMATE RATING: B Estimated annual energy costs for standard use: from EUR3,700 per year. Average energy prices indexed to 2022 (including subscriptions). Information on the risks to which this property is exposed is available on the Géorisques website: www.georisques.gouv.fr. For any information, please contact Valérie CHAPUS at 33 6 84 05 92 36. EI RSAC 101 248 821 MANOSQUE
…By Espaces Atypiques Alpes-de-haute-provence


The property features a beautiful, light-filled 46 sqm living area with generous volumes, enhanced by a charming alcove set within the home's original tower, adding unique character and charm. The spacious open-plan kitchen blends seamlessly into the living space, creating a warm and inviting atmosphere. The night area offers three well-proportioned bedrooms, combining comfort and functionality. Outside, you will enjoy a superb 2,750 sqm landscaped plot, perfect for relaxing in complete privacy. A lovely covered terrace extends the living space and overlooks the swimming pool and garden, with no overlooking neighbors. A full basement completes the property, offering multiple possibilities including parking, storage, a leisure area, or additional living space. A charming property combining comfort, tranquility, and quality of lifeideal for a family seeking a privileged setting.
…By Century 21 Visa Immobilier Roquefort-les-pins


Pernes-les-Fontaines In the heart of authentic Provence, in one of the region's most sought-after villages, Boschi Immobilier is delighted to present a rare property for sale in Pernes-les-Fontaines, where the timeless charm of Provençal homes meets the comfort of an exceptional contemporary refurbishment. Nestled on a carefully landscaped plot of approximately 1,500 sqm, this remarkable property offers over 400 sqm of living space and comprises a magnificent, fully renovated stone farmhouse of 284 sqm as well as an elegant, detached guest house of 124 sqm. From the very first moment, the quality of the finishes, the generous proportions and the warm atmosphere of the property are instantly captivating. The main farmhouse boasts superb, light-filled reception areas. The spacious 73 sqm living room forms the heart of the house, offering the ideal setting for entertaining in a refined yet welcoming atmosphere. The 28 sqm kitchen, perfectly in keeping with the spirit of the property, combines functionality with elegance. The sleeping areas have been designed to ensure everyone's privacy, with several comfortable bedrooms, walk-in wardrobes and en-suite bathrooms spread across three levels. Some rooms boast exceptional proportions, such as a splendid 40 sqm bedroom on the top floor. Separate from the main farmhouse, the 124 sqm guest house is a real asset. It offers spacious living areas, two generous bedrooms, a gym and all the comforts needed to accommodate family and friends or to run a high-end guest accommodation business. Outside, the Provençal way of life comes into its own. The garden invites you to relax by an elegant, meticulously finished 10 x 3.5-metre in-ground swimming pool and its pool house, which serves as a natural extension of the living spaces on lovely sunny days. This property also benefits from modern facilities ensuring optimal comfort all year round: double-glazed aluminium joinery, a ducted heat pump, reversible air conditioning, mains water and connection to the mains drainage system. A perfect blend of authenticity, elegance and contemporary features, this characterful property will appeal to lovers of fine homes seeking an exclusive place to live in the heart of the Comtat Venaissin. A discreet location, a way of life, an exceptional property to discover with Boschi Immobilier. This property is for sale at the Boschi Prestige Immobilier agency in L'Isle-sur-la-Sorgue, 84800. It comprises: MAIN HOUSE – 284 sqm ---Ground floor--- Spacious living room 73 sqm Kitchen 28 sqm Hall 13 sqm Laundry room 10 sqm Bedroom 14 sqm Suite with en-suite shower room and walk-in wardrobe 17 sqm ---First floor--- Bedroom 20 sqm Walk-in wardrobe 8 sqm Shower room 7 sqm Separate toilet Bedroom 25 sqm ---Second floor--- Bedroom 40 sqm Bedroom 17 sqm Shower room 6 sqm Walk-in wardrobe 4 sqm ANNEX – 124 sqm Living room 60 sqm Bedroom 18 sqm Bedroom 21 sqm Bathroom 8 sqm Separate toilet Hallway 4 sqm Gym 12 sqm ---Swimming pool 10x3.5 ---Pool house Fees to be paid by the seller. Energy class B, Climate class A Estimated amount of annual energy expenditure for standard use: between 2020.00 € and 2770.00 € for the years 2021, 2022, and 2023 (including subscriptions). Information on the risks to which this property is exposed is available on the Geohazards website: georisques.gouv.fr.
…By Boschi Immobilier Prestige L'isle-sur-la-sorgue


Only a few minutes from Vaison-la-Romaine, in one of the most sought after countryside of Provence, this confidential property embodies a rare luxury, that which favors authenticity, absolute quality and discretion. Overlooking the popular village of Puyméras and offering a spectacular view up to the Mont Ventoux, this remarkable recent stone house, accompanied by its independent guest house, is set in the heart of a landscaped garden of nearly 2,000 m 2, carefully laid out in dry stone terraces, dotted with olive trees, shaded areas, a vegetable garden, a pétanque court and multiple terraces inviting to enjoy every moment. Here, each perspective celebrates Provence. The heated swimming pool with free lines seems to blend into the landscape, while the various outdoor areas have been designed as places for reception and relaxation: large terrace under pergola, summer lounge set in the shade of a majestic mulberry tree, summer kitchen with covered terrace and barbecue, intimate spaces bathed in light... The main house, about 196 m 2, reveals generous volumes and an ideal distribution. The vast living room of more than 55 m 2, bathed in light thanks to its wide openings, naturally dialogues with the terraces and the garden. The fully equipped kitchen, elegant and friendly, extends this spirit of sharing. The sleeping area accommodates five bedrooms, two of which are completely independent, allowing to receive family and guests in absolute comfort, while preserving the privacy of each. Upstairs, a mezzanine converted into a living room offers additional space dedicated to reading, teleworking or contemplation. On the ground floor, a large double garage, many storage spaces and technical rooms complete with discretion the benefits of this property. Like any exceptional residence, it also has a real rare asset: a second independent house of about 78 m 2. Perfectly autonomous, it benefits from its private access, its garden, its intimate spa and its own terraces. It hosts a pleasant stay with kitchen, two bedrooms and several outdoor spaces, offering an ideal solution to receive family and friends, develop a luxury hospitality activity or lodge a caretaker. The services are up to this exceptional achievement: very high quality construction, air/water heat pump heating with heated and refreshing floor, fiber optic, double glazing, mains water and mains drainage, double garage with motorized gates, heated pool, selected materials with a constant requirement for quality and durability. Every detail reveals a remarkable mastery of construction. The volumes, the fluidity of spaces, the quality of finishes and the harmony between architecture and landscape reflect a single ambition: to offer a living environment of rare elegance. This property is not trying to impress. It naturally seduces those who recognize excellence when they meet it. More than a Provençal residence, it is a property of character, confidential, where each season becomes a privilege and where luxury is expressed in its most timeless form. A rare address. A signature. A true exception in Provence
…By Kretz & Partners


The advertiser did not provide an english description for this listing.
…By Cap Immo Var


Located in Èze, just minutes from Monaco, this beautifully renovated villa enjoys a calm and exclusive environment, surrounded by lush greenery and offering lovely open sea views. Set on a magnificent flat landscaped plot of approximately 2,063 sq m, the property features a superb 12-meter swimming pool and generous outdoor spaces, ideal for relaxing and entertaining. Entirely refurbished with great attention to detail by architect Ludwine Couvreur, the villa combines charm, elegance, and high-quality finishes throughout. The villa is arranged over two levels and offers impressive volumes with high ceilings. The entrance leads to a dining area and a fully fitted kitchen, opening onto a bright and spacious reception room with large bay windows—perfect for seamless indoor-outdoor living and convivial dining. On the other side, a large living room enjoys beautiful views over the pool and the sea, and connects to a bedroom. Guest toilets complete this level. Upstairs, the night area comprises a stunning master suite of approximately 45 sqm, offering a beautiful and comfortable private space, as well as two additional en-suite bedrooms, each with their own bathroom. The property also offers parking facilities with the possibility to create enclosed garages, as planning permission has already been granted. This charming villa perfectly combines elegance, comfort, and an exceptional location on the French Riviera, making it an ideal retreat for an unforgettable stay.
…By Savills Saint-jean-cap-ferrat


TO SEIZE - TURNKEY PROJECT - WORK QUOTES AND URBAN PLANNING AUTHORIZATIONS AVAILABLE Located between Monaco and the tip of Cap Martin, on an exceptional built and undeveloped land of 606 m² (dominant location, calm and unobstructed views of the deep blue) we have the honor of presenting this new luxury real estate project to you. The tenement, currently in neo-Provençal style, includes on three levels, 3 accommodations, garage and terraced land of approximately 300 m². It is thus composed, namely: - A one-bedroom apartment of approximately 70 m2 with its sea view balcony, - A one-bedroom apartment of approximately 60 m² with its sea view terrace, - A T4 apartment of approximately 180 m² with sea view i.e. a built surface area of approximately 310 m² all inclusive. These buildings deserve, due to their unique intrinsic characteristics, to be rehabilitated, harmonized and enhanced. A prior declaration of works has already been submitted and we can offer you a transformation of the site into a private hotel and/or magnificent luxury property with land, sea view, infinity pool and parking (project photos attached) Access to Monaco, the Corniche, the Motorway or Menton is quick and very easy. Visits and information by appointment.
…By Coldwell Banker Standing Realty


LA CROIX VALMER in a private estate near the beaches and village WITH LANDSCAPED GROUNDS of olive trees and other plants covering 2000m2 - Located in a quiet area within a private and gated estate, this spacious, modern 256m2 villa, completely renovated to the HIGHEST END, offers panoramic sea views . It features two levels: an entrance hall with alarm system connection, built-in storage, guest toilet with access to the garage, a step-free living/dining room leading directly to the heated infinity pool with its submerged beach area, a kitchen with a central island by MIELE/BORA, a utility room, a water softener, a washing machine, a continuous hot water loop system, ample storage throughout, a Liebherr wine cellar, a refrigerator, a desk, and an electric fireplace in the living room A MUST! Additional bedrooms include: bedroom 1 with dressing room, a large bathroom with a fully integrated shower and sliding doors. Upstairs: Gym with sound system opening onto a solarium with sea views, master bedroom (suite 03) with panoramic sea views, shower, double vanity, toilet, office, and dressing room, magnificent bedroom 04 with solarium, shower room, double vanity, and garden access, bedroom 05 with shower room, double vanity, and toilet. Outside: Outdoor summer kitchen with large gas barbecue facing the sea, paved driveway and front entrance, large pétanque court in the courtyard, pool equipment room and garden shed, lighting throughout the property, aluminum gutters. Heating: Reversible underfloor and ducted air conditioning throughout both levels, electric fireplace. Garage with access to the villa, as well as several parking spaces upon arrival. LUXURY AMENITIES ... PROPERTY SOLD FURNISHED!
…By Agence Agnès Malecki Cavalaire
'%20stroke='%23DDAA3A'%20stroke-width='1.909'%20stroke-linecap='square'%20stroke-linejoin='bevel'/%3e%3c/svg%3e)
Receive by email any new listing that may match your search criteria
Your criteria :
By validating this form, you accept the general conditions of use of Le Figaro Properties.
These agencies offer a selection of luxury properties vente in Provence-Alpes-Côte d'Azur. Feel free to contact them for personalized assistance.
For your search for an exceptional property, select from our luxury houses with panoramic views in Provence-Alpes-Côte d'Azur, starting at $263,698. Offering exceptional panoramas, these 2,159 residences overlook the city and its surroundings. As the seasons pass, the spectacle is renewed without ever becoming tiresome. Depending on the area you are looking for, such as Cannes, Mougins and Sainte-Maxime, the living areas may vary and start at a minimum of 50 m². The largest properties rise to 3,800 m².
As part of your search for a luxury property, discover our catalog of 5,771 luxury houses with a terrace in Provence-Alpes-Côte d'Azur, offered from $252,233. Outdoor meals or summer receptions, the terrace extends the house outdoors. Property listings are found in particular in Aix-en-Provence, Sainte-Maxime and Saint-raphael. The houses listed in our listings offer attractive living areas measuring between 35 m² and 4,857 m².
Set down your suitcases without waiting: our catalog brings together 777 furnished luxury houses in Provence-Alpes-Côte d'Azur, with a starting price of $229,303. From the living room to the bedrooms, each residence is tastefully furnished and ready to live in. Property listings are particularly numerous in the following areas: Cannes, Mougins and Sainte-Maxime. The average price of this furnished stock stands at $14,235 per square meter. Living areas reach 2,500 m² for our largest properties.
As part of your search for properties of excellence, browse our privileged selection of 8,919 luxury houses with a pool in Provence-Alpes-Côte d'Azur available from $229,303. These exceptional residences enjoy prime locations, particularly in Aix-en-Provence, Mougins or Sainte-Maxime. Whether the architecture of these houses incorporates a covered indoor aquatic space or a vast outdoor pool, each property flourishes amid remarkably landscaped grounds measuring between 2,000 m² and 300 ha.
Your receptions deserve a setting to match: discover 124 luxury houses with a reception room in Provence-Alpes-Côte d'Azur, starting at $398,986. These residences combine family privacy with spaces dedicated to major events. Family gatherings, business dinners or parties with friends naturally find their place there. The fashionable addresses are located in Ménerbes, Grimaud and L'Isle-sur-la-Sorgue. Depending on the property, the property area extends up to 230 ha.
The beach as an extension of the garden: this is the spirit of 2,215 luxury houses by the sea in Provence-Alpes-Côte d'Azur, for sale from $526,249. Your life there will be organized to the rhythm of the coastline, between sea bathing and walks. Cannes, Sainte-Maxime and Grimaud enliven the local market. In these residences, the minimum recorded living area is 39 m².
The sea horizon as a guiding thread: explore the 2,554 luxury houses with sea views in Provence-Alpes-Côte d'Azur, with prices starting at $419,337. The sea accompanies your days, from sunrise to the last light. A daily privilege that few addresses can claim. Browse the listings in Cannes, Sainte-Maxime or Grimaud first. In terms of dimensions, the living areas start at a minimum of 39 m² and the grounds at 2,000 m².
Anchor your daily life at the water's very edge: this is what the 56 luxury houses right on the water in Provence-Alpes-Côte d'Azur allow, for sale from $607,652. These rare residences provide direct access to the shore, with no obstacle to cross. In the geographical area, Nice, Saint-Tropez and Les issambres account for a significant share of our listing catalog. The average price per square meter stands at $28,151. Expect living areas measuring between 42 m² and 2,500 m². In our selection of listings, a property can have up to 32 rooms.
Within our catalog, 77 luxury houses listed as historic monuments in Provence-Alpes-Côte d'Azur are for sale, starting at $974,536. These residences perpetuate exceptional architectural expertise. Acquiring one means continuing a story that began long before you. Your search can focus on Mougins, Cannes and Villefranche-sur-Mer. The properties recorded in our listings have between 1 and 15 bedrooms. The grounds in our collection measure 8 ha. This can rise to 11.7 ha depending on the property.




