Get early access to listings that match your criteria
Never miss an opportunity again. Our personalized alerts notify you instantly.

 English$ USD · m²


Charming farmhouse with swimming pool, in the heart of the Provençal countryside In a peaceful environment, this charming farmhouse, partly built of stone, offers approximately 160 m² of living space and is appealing due to its location, close to one of the most beautiful villages in the Luberon, in an idyllic setting. It offers a spacious and very pleasant living room with a fireplace, a welcoming open-plan kitchen and, upstairs, four bedrooms , all bathed in light and open to nature. The landscaped grounds of 3,600 m² feature a free-form swimming pool surrounded by beautiful lawns partly shaded by majestic pine trees, creating an ideal living environment to fully enjoy the gentle Provençal lifestyle. The property also benefits from a garage and a cellar , a well as water from the Canal de Provence , a real asset for garden maintenance. A landscaped hedge delimits part of the land. It could be thinned or reworked to open up the views and reveal the full potential of this space, ideal for creating an olive grove, an orchard, or a magnificent Mediterranean garden. Finally, the possibility of an extension of approximately 40 m² allows for an expansion project according to your wishes. A property with character, ideal as a primary or secondary residence, in the heart of authentic Provence.
…By Vip Real Estate, Ltd


Contemporary villa with sea view – Project of about 200 m²In a particularly quiet residential environment, discover this project for a contemporary villa of about 200 m², benefiting from a beautiful sea view. Designed around light and outdoor spaces, the villa will feature a spacious living area with a lounge and open kitchen, large bay windows facing the panorama, and 4 bedrooms including a master suite. Contemporary architecture, modern amenities, home automation, terraces, and outdoor layouts will create a comfortable and current property in a privileged setting. The property offered for sale is a building plot. The villa presented is a layout proposal and remains customizable, subject to urban planning regulations and administrative approvals. Visuals created using artificial intelligence, for illustrative purposes only. Energy performance certificate in progress. Information on the risks to which this property is exposed is available on the Georisques site: georisques.gouv.fr.This description has been automatically translated from French.
…By Fc2i


CEYRESTE - Charming villa of 182 m² on a plot of 1100 m² spread over two levels with a swimming pool and annexes.Upon entering, you will discover a spacious and friendly living area, including a living/dining room, an open kitchen with dining corner, and a practical pantry/laundry room. All of this opens onto a beautiful pool area (heat pump) with an unobstructed view.A corridor leads to three bedrooms, including a master suite with private bathroom and dressing room. The other two bedrooms share a shower room, while an office provides a dedicated workspace.Upstairs, a large bedroom with shower room and WC can easily be converted into two additional bedrooms, offering great flexibility to meet your needs.In the annex, discover a beautiful space of about 100 m² in total that can serve as a garage or storage.Fees to be paid by the seller. Energy class B, Climate class A Estimated amount of annual energy expenses for standard use: between €528.00 and €1931.00 over the years 2021, 2022, and 2023 (subscriptions included). Information on the risks to which this property is exposed is available on the Géorisques site: georisques.gouv.fr.Professional card. CPI 8305 2016 000 009 385This description has been automatically translated from French.
…By Cap Immo Var


Developing nearly 550 m2 of living space, this architectural achievement combines modern lines with generous volumes.On the main level, a beautiful entrance leads to a vast living room with dining area, open to the outside through large bay windows, extended by a spectacular terrace with an infinity pool facing the sea.An ultra-equipped kitchen, complemented by a pantry, enhances this reception area. This level also features four suites of remarkable proportions, each with its own private bathroom and dressing room, ensuring comfort and intimacy.On the garden level, the space is designed to be convivial and refined: a bright open space dedicated to well-being and leisure, including a gym, a TV lounge, and a luxurious wine cellar.Four other elegantly decorated suites and a laundry room complete this level.Nestled in a peaceful environment while being close to the legendary beaches of Pampelonne, this property embodies the perfect balance of luxury, comfort, and modernity.A rare and exclusive property on the market in Ramatuelle.Energy Performance Diagnosis: A - 58Greenhouse Gas Emission: A - 1Estimated annual energy costs of the accommodation: 1250€ - 1750€ Transaction fees inclusive charged to the sellerInformation on the risks to which this property is exposed is available on the Géorisques website: www.georisques.gouv.frThe luxury real estate market on the Côte d'Azur is one of the most attractive in the Mediterranean region.Vacation homes and secondary residences on the Côte d'Azur not only offer an incomparable style and quality of life but also represent, given the international economic situation, a safe investment and a smart retirement project, especially at premium addresses.Part of the Provence-Alpes-Côte d'Azur region in the south of France, the peninsula of Saint Tropez has long been popularized by artists who have stayed there; it attracted the international jet set in the 1960s and remains renowned for its beaches and nightlife. The old village of Ramatuelle retains the charm of Provençal villages, and the annual music and theater festival is a meeting place for enthusiasts. The beaches of Pampelonne are the must-visit place during the summers in Saint Tropez.This description has been automatically translated from French.
…By Engel & Völkers Côte D'azur


Panoramic sea view for this modern Provençal-style house of 247 m² on a 1700 m² plot in a secure estate. The pool level includes the living areas: a living room with fireplace, dining room, kitchen and pantry, as well as the master suite with bath and shower. The whole space opens onto terraces, the pool, the garden, and the sea. Upstairs, 2 bedrooms each with their own shower room and toilet. On the garden level, a spacious suite with bathroom and toilet, along with an office. Double garage, laundry room, and boiler room.
…By Jager Immobilier


Situated on the heights of the charming village of Grambois, this authentic Provençal bastide immediately captivates upon arrival, offering breathtaking views over the Luberon and the village church. A vast olive grove leads onto beautifully landscaped, tree-lined gardens, creating an idyllic setting for relaxation. Inside, a bright and spacious living area, enhanced by a striking fireplace, is complemented by a generous independent kitchen with an adjoining pantry. The ground floor also features a master suite with a shower room and separate WC. Upstairs, the sleeping quarters comprise two large bedrooms, one of which opens onto a terrace, as well as a bathroom with WC. A double garage and a cellar complete this exceptional property
…By Maurillon Immobilier


The advertiser did not provide an english description for this listing.
…By Cote Sud Immobilier Mobilier


Nestled in the hills above Les Issambres, in the heart of a highly sought-after residential area, this recently completed contemporary villa combines elegance, comfort, and high-end amenities. It boasts sea views and a peaceful setting, conducive to an exceptional quality of life. Upon arrival, you'll discover a vast reception area bathed in natural light. The living room, extending into a dining room, opens onto a fully fitted and equipped contemporary kitchen. Large bay windows offer panoramic views of the Mediterranean and provide access to a spacious south-facing terrace. A pantry and a guest toilet complete this level. Located on the ground floor, the master suite offers a true haven of comfort. It boasts a sea view, direct access to the terrace, a custom-made dressing room, and a refined bathroom. The garden level, accessible by both an internal staircase and a lift connecting the two levels, comprises four bedrooms with built-in storage. Two of these have their own private bathrooms, while a third separate bathroom and a laundry room complete this space, ideal for hosting family and friends in optimal conditions. Set on a landscaped plot of 1,808 m2, the property offers particularly well-maintained outdoor facilities: a heated swimming pool with an outdoor shower, a perfectly equipped summer kitchen, a pétanque court and several relaxation areas allowing you to fully enjoy the sunny climate of the French Riviera. A large garage and several outdoor parking spaces complete the amenities of this property. A prime location, just minutes from the beaches and shops, to fully enjoy the Mediterranean lifestyle.
…By Deluxia


The advertiser did not provide an english description for this listing.
…By Cap Immo Var


In Ménerbes, in the heart of the Luberon, this exceptional estate is set within nearly 10 hectares of preserved Provençal countryside, offering remarkable privacy and tranquillity. Entirely redesigned and renovated with particular attention to architecture, generous volumes and natural light, the property offers approximately 485 sqm of living space and close to 700 sqm of total built areas, including its various outbuildings. The main residence features generous reception spaces, including a 75 sqm living room, a 30 sqm kitchen, dining room, boudoir, library and study. Numerous openings seamlessly connect the interiors with the terraces and surrounding Provençal landscape. The property offers seven bedrooms with their respective bathroom facilities, providing excellent accommodation for family and guests, while an independent stone cottage offers additional possibilities. The outdoor spaces have been conceived as an integral part of the estate. A 15-metre heated swimming pool is complemented by a substantial pool house and expansive terraces. A separate gym, private home cinema, parking areas and further outbuildings complete the amenities. More than a holiday residence, this estate offers a contemporary interpretation of the Provençal lifestyle, combining space, privacy and high-end amenities in Ménerbes, one of the Luberon's most sought-after villages. A distinctive property for those seeking not simply a home, but an exceptional way of life. For any questions or to arrange a visit, feel free to contact me directly Valentin Lamont at +33 6 88 94 71 93 (calls / SMS / WhatsApp available)
…By Kretz & Partners


Exclusivity - Le Pradet — Elegant family villa in the heart of nature, set in a quiet gated community with a swimming pool, tennis court, and pétanque court. Its lush garden and terraces invite outdoor dining at any time of the day. The villa includes 4 bedrooms, 2 bathrooms, and a basement with a garage and cellar. Fully air-conditioned villa. An ideal location, combining proximity to the sea, natural surroundings, and quick access to the city center.This description has been automatically translated from French.
…By La Galerie- L'art De L'immobilier


Unique in Grimaud, exceptional villa offering one of the most beautiful sea views in the Gulf of Saint-Tropez. Out of sight, this 350 m² property rests on a 2212 m² green park overlooking the bay of Saint-Tropez. The villa houses a large living room extended by a large terrace with an infinity pool offering a breathtaking sea view. A pleasant covered terrace for lunch by the swimming pool, a flat garden with Mediterranean scents and its numerous relaxation areas with different atmospheres will allow you to enjoy sunny days by the sea. The villa has five bedrooms arranged in suites overlooking the the sea, each with private bathrooms and dressing rooms. Among its luxurious services, you will find: wine cellar, fitness room, cinema room, equipped laundry room, 85 m² garage and large outdoor parking space. A true haven of tranquility in the heart of the Gulf of Saint-Tropez.
…By Collection Provence Immobilier


In one of Grimaud's most sought-after areas, in the heart of the Gulf of Saint-Tropez, this elegant Provençal villa enjoys a privileged location and panoramic views of the sea and its Mediterranean surroundings. Built on landscaped grounds of over 2,000 m², the property offers approximately 300 m² of living space. Its Provençal architecture, highlighted by natural stone and antique tiles, has been subtly updated with a more contemporary feel, while preserving the character and authenticity of the house. Arranged over two levels, the villa offers spacious, light-filled rooms. The vast living area opens generously onto the exterior through large bay windows and extends onto a spacious terrace, a true belvedere overlooking the sea. The sleeping area comprises five en-suite bedrooms, each offering comfort and privacy. Below, the swimming pool is nestled naturally within a Mediterranean garden dotted with olive trees and native species. A pool house completes this outdoor space, designed to fully enjoy long summer days. A spacious enclosed garage completes the amenities of this property, ideally located in one of the most sought-after areas of Grimaud, facing the sea and in the heart of the Gulf of Saint-Tropez.
…By Collection Provence Immobilier


Just 200 meters from the beaches of Grimaud, in the heart of a private estate, this contemporary single-story villa enjoys a peaceful, verdant setting with a glimpse of the sea and the village of Saint-Tropez. Built on a flat, secluded plot of over 2,000 m² planted with Mediterranean flora, the property offers approximately 360 m² of living space. Its clean lines emphasize spaciousness, natural light, and a seamless connection with the garden. Facing south, the villa is organized around a generous open-plan living area encompassing a lounge, dining room, and kitchen. Large windows naturally extend the interior spaces onto the terraces and garden, creating a fluid continuity between indoors and outdoors. The sleeping area comprises four en-suite bedrooms, each designed to ensure comfort and privacy. A cinema room completes the villa's amenities, providing a dedicated space for relaxation. Outside, the infinity pool blends seamlessly into the landscaped garden. Bordered by expansive sun-drenched terraces, it extends the living spaces in a distinctly Mediterranean atmosphere. This contemporary villa, with its generous proportions and single-story layout, enjoys a prime location in Grimaud, just steps from the sea and beaches.
…By Collection Provence Immobilier


Near one of Sainte-Maxime's most beautiful beaches, this spectacular 600 sq m contemporary villa overlooks the Bay of Saint-Tropez and the Pointe des Sardinaux, offering a remarkable panorama of the Mediterranean. Set on 1,810 sq m of landscaped grounds, the property impresses with its proportions and generous volumes. Its contemporary architecture, with clean lines, was designed to open widely onto the landscape and allow light to flood the heart of the house. Large bay windows create a natural continuity between the interior spaces, the terraces, and the sea. The vast living room forms the heart of the villa. Bathed in light, it extends onto a generous covered terrace and the infinity pool, with the Bay of Saint-Tropez as its horizon. Natural materials and mineral tones soften the architecture and infuse it with a warm, distinctly Mediterranean atmosphere. Spread over several levels, the villa features seven en-suite bedrooms, providing comfortable and private spaces for family and guests. The property's exceptionally generous proportions offer everyone true independence. Well-being is also a priority. A dedicated wellness area, centered around an indoor pool, offers a haven of relaxation, allowing guests to enjoy the property year-round. Outside, the infinity pool occupies a central position overlooking the landscape. Surrounded by expansive terraces and relaxation areas, it seems to extend towards the sea, with the Bay of Saint-Tropez and the hills of the French Riviera in the distance. The amenities complement the property's exceptional size: a wine cellar, an elevator serving all levels, a large garage for four vehicles, and several additional parking spaces complete the package. A property of rare proportions located in Les Issambres, combining 600 m² of living spaces, seven suites, wellness area and panoramic sea views, just minutes from the beaches.
…By Collection Provence Immobilier


An elegant Provençal property in the heart of a private estate, just steps from the beaches. Close to the sea, within a sought-after private estate in Grimaud, this elegant property embodies all the charm of the Provençal lifestyle. Built on a magnificent landscaped plot of over 5,500 m², it enjoys pleasant sea views in a peaceful and secluded setting. The property comprises a main villa of 312 m² and a separate garden house of 137 m², offering ample reception areas and ideal accommodation for family and friends. The main villa features a spacious, light-filled living room, extending into a fully equipped kitchen open to the living areas. The six bedrooms offer comfortable and elegant accommodation in a warm atmosphere. Outside, the terraces become true extensions of the living space. The superb pool area, bordered by outdoor lounges, is complemented by an elegant pool house with a large covered terrace, perfect for shaded lunches and long summer evenings. Wood, natural stone, Mediterranean vegetation, and Provençal flora create a refined setting where an authentic and soothing atmosphere reigns. The completely independent garden house features a living room with a kitchen, four bedrooms, a covered terrace, and a lovely private swimming pool, offering ideal living space for accommodating guests, staff, or a second family in complete privacy. The property also includes a garage, ample parking arranged around an elegant entrance courtyard, and a meticulously maintained Mediterranean landscaped garden, making this property a living space that is as functional as it is refined. A villa of character where the charm of Provence, the sea, luxury, and the relaxed lifestyle of the Gulf of Saint-Tropez converge to offer an exceptional family home on the French Riviera.
…By Collection Provence Immobilier


Nestled on a secluded hillside in Sainte-Maxime, in a protected area shared by only a handful of properties, this contemporary villa enjoys an exceptional position overlooking the Mediterranean Sea and the Gulf of Saint-Tropez. Here, the sea is ever-present. Offering approximately 340 square meters of living space, the property has been designed entirely around light and the sea. Large bay windows frame the horizon and seamlessly extend the interior spaces onto generous terraces, creating a constant connection with the landscape. The vast, light-filled living room opens fully onto the exterior and a covered terrace, a true entertaining space facing the sea. Beyond this, the infinity pool appears suspended above the Mediterranean, offering a breathtaking perspective where the pool merges with the horizon. The villa features five en-suite bedrooms, each designed to offer comfort and privacy to its occupants. A dedicated wellness area completes the property, featuring a hammam and fitness room, offering a true haven of relaxation within the villa itself. A spacious garage with ample parking, complemented by a carport, provides exceptional everyday convenience. This unique property in Sainte-Maxime blends contemporary architecture, privacy, and well-being, all set against a breathtaking panorama of the Mediterranean Sea and the Gulf of Saint-Tropez.
…By Collection Provence Immobilier


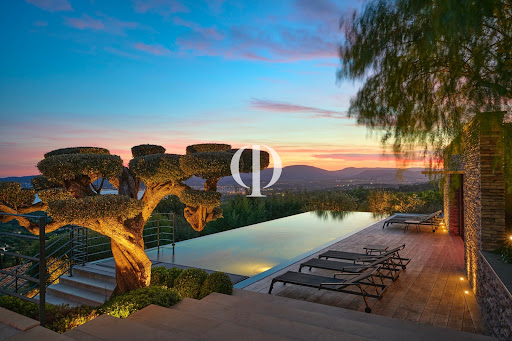


At Grimaud's most exclusive address, this elegant, contemporary architect-designed villa overlooks the sea and the Gulf of Saint-Tropez in a setting of rare tranquility. Hidden away from view, within a private and secure estate, the property sits on a 2,500 m² plot, meticulously landscaped with iconic Mediterranean trees. With a living area of 376 m², the villa is organized around a spectacular indoor and outdoor living area, enhanced by large openings onto the terrace, swimming pool, and pool house. A high-end equipped kitchen, extended by a discreet scullery, completes this reception area facing the sea. The sleeping area includes six en-suite bedrooms, each offering comfort and privacy, as well as a separate apartment ideal for guests. Outside, the pool house, equipped with a bar/dining area and traditional barbecue, borders a 16x4 meter heated swimming pool, surrounded by vast terraces overlooking the bay. The construction is distinguished by the quality of its materials and its luxurious finishes: wood, natural stone, and bold architectural lines combine harmoniously, creating a subtle balance between modernity and authenticity. Thoughtful down to the smallest detail, the villa features high-end amenities: complete home automation with alarm system and cameras, Sonos audio system, solar panels, cold room, additional kitchen for receptions, sauna, double closed garage and spacious outdoor parking. Its rare location, its panoramic sea view and its contemporary architecture make this property a truly unique address in Grimaud.
…By Collection Provence Immobilier


Less than 200 meters from the sea, in the heart of a privileged setting in Grimaud, this Provençal-inspired property unfolds within a remarkable landscaped park, nestled among umbrella pines, palm trees, and Mediterranean vegetation. Situated on a flat plot of approximately 3,000 m², the property offers nearly 453 m² of living space. Its Provençal architecture opens generously onto the garden and enjoys, from several vantage points, beautiful views of the sea and the Gulf of Saint-Tropez. At the heart of the villa, a vast, light-filled living room flows seamlessly onto a spacious covered terrace, providing an ideal setting for entertaining and enjoying the mild Mediterranean climate overlooking the garden and the sea. The villa features five en-suite bedrooms and a dormitory, allowing for comfortable and private accommodation for family and guests. Outside, the park is one of the property's defining characteristics. Majestic umbrella pines, palm trees, and Mediterranean flora define a mature and meticulously landscaped garden, punctuated by various relaxation areas and long, verdant vistas. Below the house, a large swimming pool lies at the heart of the garden, surrounded by lawns and generous sun terraces. It extends into a pool house, creating a truly independent living space for dining, entertaining, and fully enjoying summer days. The property also benefits from a highly desirable location, with the beach less than 200 meters away on foot. A separate caretaker's or guest house completes the ensemble, offering a particularly desirable independent space. Two spacious garages and a large driveway provide ample parking for several vehicles. This Provençal property, with its generous proportions, combines the beauty of a mature Mediterranean garden, the immediate proximity to the sea, and the numerous living spaces to create a unique address in Grimaud, in the heart of the Gulf of Saint-Tropez.
…By Collection Provence Immobilier


In one of Sainte-Maxime's most sought-after neighborhoods, this contemporary villa of approximately 300 sq m enjoys a prime location and spectacular panoramic views of the Mediterranean Sea and the Gulf of Saint-Tropez. Recently built, the property boasts a contemporary design with generous proportions, entirely conceived around light and the surrounding landscape. From the moment you enter, the sea becomes the true backdrop of the house, framed by large bay windows that blur the lines between indoors and outdoors. At the heart of the villa, the vast living room impresses with its proportions and high ceilings. Completely open to the Mediterranean, it extends onto a spacious covered terrace and the heated infinity pool, creating a striking perspective where the pool water seems to merge with the sea. Inside, natural materials take center stage. Stone and wood interact with a palette of soft, mineral tones, creating a warm and contemporary atmosphere in perfect harmony with the Mediterranean. The meticulous attention to detail is evident throughout, while underfloor heating, a contemporary fireplace, and integrated home automation provide a level of comfort befitting the property. The villa features four en-suite bedrooms, each designed as an intimate and comfortable retreat, as well as a separate apartment for guests or staff. A closed garage and covered parking for two vehicles complete the property. This is a particularly well-executed contemporary residence in Sainte-Maxime, where architecture, high-end amenities, and spectacular proportions have been carefully considered to take full advantage of the exceptional panoramic views of the Mediterranean.
…By Collection Provence Immobilier


In Les Issambres, facing a spectacular view of the Mediterranean, this contemporary villa offers 493 m² of total surface area, including 365 m² of living space, in a privileged setting just minutes from the village and beaches. Its architecture, with clean lines and generous volumes, was designed around light and the sea. Large bay windows open the living spaces to the horizon and create a natural continuity between indoors and outdoors. The light-filled living room extends onto a spacious terrace overlooking the Mediterranean. Beyond this, the infinity pool seems to merge with the sea, offering a remarkable panorama of the coastline and the Gulf of Saint-Tropez. The fully equipped, contemporary kitchen integrates elegantly into this reception area, which opens generously onto the outdoors. The villa features five en-suite bedrooms, each with its own bathroom, offering comfort and privacy. The master suite also benefits from this privileged connection with the sea and the landscape. A dedicated space for well-being and leisure is one of the property's defining features. The indoor pool, opening onto the garden and the sea, offers a particularly soothing atmosphere and allows guests to enjoy the surroundings in every season. A fitness room and a spacious cinema room complete this area, designed as a seamless extension of the villa's lifestyle. Outside, the 1,327 m² landscaped grounds envelop the property in Mediterranean vegetation and preserve its privacy, while the various terraces invite guests to fully appreciate the views and the mild climate. A closed garage completes the amenities. This contemporary villa, located near Sainte-Maxime, is a place where architecture, well-being, and the art of living converge around an exceptional panorama, with the Mediterranean Sea as its horizon.
…By Collection Provence Immobilier


In one of Grimaud's most sought-after locations, in the heart of the Gulf of Saint-Tropez, this brand-new 485 sq m villa blends discreetly into its Mediterranean landscape and enjoys panoramic sea views. Set on a landscaped plot of 2,502 sq m, the property boasts contemporary architecture directly inspired by its surroundings. Its horizontal lines follow the contours of the land, while natural stone, wood, and soft-toned tiles create a warm and inviting atmosphere. Vegetation is an integral part of the design. Umbrella pines, olive trees, lavender, and other Mediterranean plants envelop the house, creating a constant dialogue between architecture and nature. Inside, generous proportions and large windows flood the space with light and open up vistas towards the sea. The expansive living area flows seamlessly into one of the property's most remarkable spaces: a generous covered wooden terrace, conceived as a true outdoor living space facing the Mediterranean. The summer living and dining areas offer a particularly soothing atmosphere, with the sea and the Gulf of Saint-Tropez as a backdrop. Spread over two levels served by an elevator, the villa features five en-suite bedrooms, each designed to ensure comfort and privacy. A fitness room and a dedicated relaxation area complete the interior spaces. Outside, the swimming pool blends seamlessly into the architecture and garden. Surrounded by terraces and accompanied by a pool house, it creates a second living space perfect for enjoying sunny days and the mild Mediterranean climate. A large garage completes the amenities of this generously proportioned property. This new villa in Grimaud showcases architecture, natural materials, and a garden conceived as a cohesive whole, with the sea as its focal point and the Mediterranean landscape as its guiding principle.
…By Collection Provence Immobilier


The advertiser did not provide an english description for this listing.
…By 3g Immo Prestige


MOUGINS, Nestled in a peaceful setting, this magnificent, recently built modern house of 217 m² sits on a flat 1500 m² plot. It features a heated saltwater infinity pool, a pétanque court, and a pool house equipped with a kitchen, summer lounge, shower, and toilet. Designed for optimal comfort and offering high-end amenities, the villa opens onto a spacious living area with high ceilings and abundant natural light, thanks to its perfect southwest exposure. The ground floor comprises a fully equipped, semi-open kitchen, a master suite with a large dressing room and bathroom, a laundry room, and a pantry. Upstairs, there are three bedrooms, two of which are en suite with shower rooms. Ample parking and a double garage complete this property. Conveniently located near shops, amenities, and motorway access. Les honoraires sont à la charge du vendeur. Les informations sur les risques auxquels ce bien est exposé sont disponibles sur le site Géorisques : www. georisques. gouv. fr. ** ENGLISH SPEAKERS: please note that Capifrance has an international department that can help with translations. To see our range of 20,000 properties for sale in France, please visit our Capifrance website directly. We look forward to finding your dream home!
…By Capifrance - Bertrand Lonchay


Marseille 7th Arrondissement – Corniche Kennedy | Private villa with panoramic sea views. In one of Marseille's most sought-after locations, in the heart of the highly desirable 7th arrondissement, this rare villa for sale boasts an exceptional address, within easy reach of the sea, public transport, and all amenities. Nestled within a private, fully secured 24/7 park with two tennis courts, the property offers an exclusive living environment, combining privacy, tranquility, and prestige. With 160 sq m of living space (Carrez law), the villa is distinguished by its panoramic sea views and spacious layout. The light-filled living area opens through large bay windows onto a large terrace with unobstructed sea views, creating a seamless flow between indoors and outdoors. It comprises a living/dining room with a fireplace, as well as a fully equipped open-plan kitchen, extended by a very functional utility room/laundry room. The sleeping area offers three bedrooms, each with its own private bathroom, ensuring comfort and privacy. The perfectly oriented exterior features several sunny areas and an elegant pool, all within a secluded and wooded setting, offering complete privacy and tranquility. Two parking spaces and a closed garage complete this exceptional property. Finally, the property offers the possibility of additional construction (office or independent studio) on a slightly elevated plot with views over the city. Come and discover this rare property, combining prime location, stunning views, and a refined lifestyle… Please feel free to contact me at +33 6 23 13 16 09, Laurence Detaille-Rolland. Nombre de lots de la copropriété : 15, Montant moyen annuel de la quote-part de charges (budget prévisionnel) : 3600€ soit 300€ par mois. Les honoraires sont à la charge du vendeur. Le Diagnostic de Performance Énergétique(DPE) a été réalisé selon une méthode valable mais non fiable et non-opposable. Les informations sur les risques auxquels ce bien est exposé sont disponibles sur le site Géorisques : www. georisques. gouv. fr. ** ENGLISH SPEAKERS: please note that Capifrance has an international department that can help with translations. To see our range of 20,000 properties for sale in France, please visit our Capifrance website directly. We look forward to finding your dream home!
…By Capifrance - Laurence Rolland
'%20stroke='%23DDAA3A'%20stroke-width='1.909'%20stroke-linecap='square'%20stroke-linejoin='bevel'/%3e%3c/svg%3e)
Receive by email any new listing that may match your search criteria
Your criteria :
By validating this form, you accept the general conditions of use of Le Figaro Properties.
These agencies offer a selection of luxury properties vente in Provence-Alpes-Côte d'Azur. Feel free to contact them for personalized assistance.
For your search for an exceptional property, select from our luxury houses with panoramic views in Provence-Alpes-Côte d'Azur, starting at $263,698. Offering exceptional panoramas, these 2,159 residences overlook the city and its surroundings. As the seasons pass, the spectacle is renewed without ever becoming tiresome. Depending on the area you are looking for, such as Cannes, Mougins and Sainte-Maxime, the living areas may vary and start at a minimum of 50 m². The largest properties rise to 3,800 m².
As part of your search for a luxury property, discover our catalog of 5,771 luxury houses with a terrace in Provence-Alpes-Côte d'Azur, offered from $252,233. Outdoor meals or summer receptions, the terrace extends the house outdoors. Property listings are found in particular in Aix-en-Provence, Sainte-Maxime and Saint-raphael. The houses listed in our listings offer attractive living areas measuring between 35 m² and 4,857 m².
Set down your suitcases without waiting: our catalog brings together 777 furnished luxury houses in Provence-Alpes-Côte d'Azur, with a starting price of $229,303. From the living room to the bedrooms, each residence is tastefully furnished and ready to live in. Property listings are particularly numerous in the following areas: Cannes, Mougins and Sainte-Maxime. The average price of this furnished stock stands at $14,235 per square meter. Living areas reach 2,500 m² for our largest properties.
As part of your search for properties of excellence, browse our privileged selection of 8,919 luxury houses with a pool in Provence-Alpes-Côte d'Azur available from $229,303. These exceptional residences enjoy prime locations, particularly in Aix-en-Provence, Mougins or Sainte-Maxime. Whether the architecture of these houses incorporates a covered indoor aquatic space or a vast outdoor pool, each property flourishes amid remarkably landscaped grounds measuring between 2,000 m² and 300 ha.
Your receptions deserve a setting to match: discover 124 luxury houses with a reception room in Provence-Alpes-Côte d'Azur, starting at $398,986. These residences combine family privacy with spaces dedicated to major events. Family gatherings, business dinners or parties with friends naturally find their place there. The fashionable addresses are located in Ménerbes, Grimaud and L'Isle-sur-la-Sorgue. Depending on the property, the property area extends up to 230 ha.
The beach as an extension of the garden: this is the spirit of 2,215 luxury houses by the sea in Provence-Alpes-Côte d'Azur, for sale from $526,249. Your life there will be organized to the rhythm of the coastline, between sea bathing and walks. Cannes, Sainte-Maxime and Grimaud enliven the local market. In these residences, the minimum recorded living area is 39 m².
The sea horizon as a guiding thread: explore the 2,554 luxury houses with sea views in Provence-Alpes-Côte d'Azur, with prices starting at $419,337. The sea accompanies your days, from sunrise to the last light. A daily privilege that few addresses can claim. Browse the listings in Cannes, Sainte-Maxime or Grimaud first. In terms of dimensions, the living areas start at a minimum of 39 m² and the grounds at 2,000 m².
Anchor your daily life at the water's very edge: this is what the 56 luxury houses right on the water in Provence-Alpes-Côte d'Azur allow, for sale from $607,652. These rare residences provide direct access to the shore, with no obstacle to cross. In the geographical area, Nice, Saint-Tropez and Les issambres account for a significant share of our listing catalog. The average price per square meter stands at $28,151. Expect living areas measuring between 42 m² and 2,500 m². In our selection of listings, a property can have up to 32 rooms.
Within our catalog, 77 luxury houses listed as historic monuments in Provence-Alpes-Côte d'Azur are for sale, starting at $974,536. These residences perpetuate exceptional architectural expertise. Acquiring one means continuing a story that began long before you. Your search can focus on Mougins, Cannes and Villefranche-sur-Mer. The properties recorded in our listings have between 1 and 15 bedrooms. The grounds in our collection measure 8 ha. This can rise to 11.7 ha depending on the property.




