Get early access to listings that match your criteria
Never miss an opportunity again. Our personalized alerts notify you instantly.

 English$ USD · m²


The NICOLAS STAES group presents for sale, just 5 minutes from the center of Aix-en-Provence, at the top of the Maruège hill, this rare property of over 10,000 m² benefits from a dominant position and a spectacular panorama of the Aix countryside, including Montagne Sainte-Victoire, Sainte-Baume, the Étoile Mountains, and Pilon du Roy.The villa, with its unique architecture, captivates with its exposed structure in raw white concrete, subtly tinted with Rognes stone, offering a contemporary and timeless aesthetic.Developing approximately 380 m² of living space, it features vast luminous living areas spread over two levels and includes four suites, complemented by a partial basement of 138 m² which includes a climate-controlled wine cellar (50 m³) and a bar area.Quality features: complete home automation, heating and cooling through the floor (RT 2012), numerous storage spaces, fireplace, laundry room, and pantry.Outside, there is a heated pool with electric cover, landscaped terraced land, and a preserved natural environment.An independent double garage, motorized gate, and NF A2P security complete this exceptional property.A rare property combining architecture, nature, and immediate proximity to Aix-en-Provence.This description has been automatically translated from French.
…By Nicolas Staes


Just 400 metres from Bouillabaisse Beach, in a peaceful and sought-after setting, this elegant, single-storey contemporary villa of approximately 150 m² sits on a flat, fully enclosed plot of 1,000 m². The spacious, light-filled living areas are centred around a large living room with an open-plan kitchen featuring modern fittings. The villa comprises three bedrooms, a bathroom, two shower rooms, a dressing room, a large pantry and a guest toilet. Outside, the outdoor areas have been designed to make the most of the Mediterranean climate: a saltwater swimming pool with a landscaped poolside area, a fully equipped pool house and secluded relaxation areas. Three garages, an automatic gate and reversible air conditioning complete the features of this property, offering a privileged living environment in the immediate vicinity of the beaches and the centre of Saint-Tropez.
…By John Taylor - Saint Tropez


SOLE AGENT Nestled within a discreet private lane in one of Antibes' sought-after residential neighbourhoods, this elegant villa of approximately 315 sqm enjoys a peaceful, leafy setting just minutes from the town centre, the beaches and local amenities. Set on beautifully landscaped, south-facing grounds of approximately 1,900 sqm, the property features a 13 x 5 metre swimming pool, a fitness room and a carport for several vehicles. The main living level is arranged around a spacious entrance hall with double-height ceilings, leading to generous reception areas opening onto the terraces and the garden, an open-plan kitchen, a study and a ground-floor suite with en-suite bathroom. Upstairs, four bedrooms with bathrooms provide comfortable accommodation for family and guests. The lower level offers generous additional living space including a lounge, a kitchen, a laundry room and several storage areas. The former garage, opening onto the garden, has been converted into a self-contained apartment. The property stands out for the quality of its setting, its generous proportions and its outstanding potential. Some updating would allow this elegant residence to fully reveal its character and become a remarkable family home in a peaceful and highly sought-after residential setting. Ref. FRE-01118 Agency fees are payable by the seller. Information regarding the potential risks to which this property is exposed is available on the following website: https://www.georisques.gouv.fr
…By Carlton International Cannes


Located between Marseille and Aix-en-Provence, in the sought-after village of Mimet, this 350m² property renovated in 2021 offers a rare living environment, combining charm, modern comfort, and great modularity, set on a wooded plot of 3064m² enclosed. Built on three levels, it currently consists of several independent spaces (one T2 and two T4), allowing for easy hosting while still retaining the possibility of combining everything into one large family home. The house offers beautiful volumes with 7 bedrooms, 3 living rooms, and 3 equipped kitchens, complemented by 3 bathrooms, a shower room, and 5 toilets. Comfort is ensured by reversible air conditioning throughout the house as well as a fireplace, providing a pleasant atmosphere in all seasons. It can be sold furnished, ready to welcome its future owners without any work needed. The house is currently arranged as 3 accommodations: a 50 m² T2 (on the ground floor), a 166 m² T4 (on the ground floor and first floor), and a 135 m² T4 (on the first floor and second floor). The property has a landscaped exterior, a parking space, terraces, a beautiful renovated swimming pool of 6.5x12m built in 2021, as well as an old shelter of 100 m². A borehole and an automatic irrigation system complete the amenities. Septic tank. Annual property tax of about €3800. Fiber installed. Reversible air conditioning everywhere. Hot water from thermodynamic systems. Call me at any time, I am happy to answer your questions or arrange a visit! Information on the risks to which this property is exposed is available on the Georisques website: www.georisques.gouv.fr Selling price: €980,000 Fees payable by the seller Contact your SAFTI advisor: Mathias SOULIER, Tel.: 06 36 18 10 50, Email: [email protected] - EI - Commercial agent registered with the RSAC of AIX EN PROVENCE under the number 879663607This description has been automatically translated from French.
…By Safti


Just a few steps from the beach, in an intimate setting, magnificent property with 354 m2 of living space currently being finished, 423 m2 total surface area, kitchen with pantry/laundry room opening onto a vast double living room of more than 110 m2, 5 en suite bedrooms including 1 master, garage built on 5000 m2 of wooded grounds. For further details, Yannick bardel Chalets et Demeures Including fees of 5% TTC to be paid by of the purchaser. Price excluding fees 15 142 857 €. DPE in progress. Information on the risks to which this property is exposed is available on the Geohazards website: georisques.gouv.fr.
…By Chalets Et Demeures


EXCLUSIVITY - Building Plot with Fully Approved & Cleared Permit for a Contemporary Villa Located in the highly sought-after area of Basse Californie in Cannes, this exceptional 1,927 sqm building plot is offered for sale with a fully approved and cleared building permit (free of third-party appeal) for the construction of a contemporary villa of approximately 823 sqm of floor area, including a swimming pool. Set within a prime residential environment, the future property will benefit from a south-facing exposure and a pleasant sea view from the upper floor. Ideally positioned just minutes from the beaches of Palm Beach and local amenities, this rare opportunity represents the perfect foundation for a high-end real estate project in one of Cannes’ most desirable addresses. Full file and architectural plans available upon request.
…By Sophie Peirano Real Estate


SIKSIK Immobilier offers you exclusively this family house of 152m2 of living space, in addition to approximately 50m2 of annexes (garage, workshop, and cellar), in a quiet environment within a small subdivision. The house benefits from an interesting layout with two independent accesses, one on the ground floor and the other on the garden level. On the ground floor:Entrance hallLiving room/dining room with access to the terraceIndependent kitchenLaundry room2 bedroomsBathroomIndependent WCGarageOn the garden level:Space that can serve as a living room, playroom, office, or independent space2 bedrooms with outdoor accessShower room with WCHallwayLarge workshopCellarThe advantages:152 m2 of living space4 bedrooms2 water roomsTerracePossibility of installing a swimming pool, subject to feasibility and necessary permitsGarage + large workshop + cellarTwo independent accessesQuiet environmentSubdivision without co-ownershipThe two accesses and the layout on two levels offer many possibilities: space for a professional activity, welcoming a relative, teleworking, or renovation projects with independent spaces. Refreshment work is to be expected to modernize the whole and personalize it according to your desires. A family house with beautiful volumes, with real development and evolution potential, to discover. Discover it without delay. Contact me to arrange a visit.KEVIN SIKSIKTel: 06.50.40.18.28Mail: [email protected] No 922 631 775Information on the risks to which this property is exposed is available on the Géorisques website. Information on the risks to which this property is exposed is available on the Géorisques website: www.georisques.gouv.frThis description has been automatically translated from French.
…By Siksik Immobilier


Suspended between the city and the sea, this characterful house with Mediterranean influences is located in the Roucas Blanc district. This sought-after area, where houses blend seamlessly into the greenery, offers a daily privilege of tranquility just steps from the Corniche. In the heart of a green valley, this house of more than 200m2 has been completely redesigned in a spirit of permanent holiday: immaculate whiteness, light waxed concrete, blue earthenware, wrought iron and sculpted wood compose an atmosphere where Greek influences and Moroccan touches mingle. The living areas open generously onto the outside through large bay windows, creating a seamless indoor-outdoor flow towards the main terrace, landscaped garden, and swimming pool. All this with a constant view of the sea and the unspoiled valley. The house features five beautiful bedrooms spread over several levels, some with built-in dressing areas or offices, all bright and equipped with storage. On the top floor, one of the suites boasts a bathroom with a suspended terrace overlooking the Mediterranean. A house for those seeking true charm - A rare address to experience Marseille as if you were living by the sea.
…By Basti


Off-market. Contact us. AVEC IMMO offers this beautiful, tastefully renovated Provençal house in a quiet area of Cavalaire. It offers an entrance hall, a beautiful living room, lounge, dining room, a kitchen with a fitted bar, a single-story bedroom with a shower and bathtub, storage space, and a terrace. Upstairs, there are 3 bedrooms, a shower room connecting 2 bedrooms, a bathroom, and a separate toilet. Covered terrace overlooking a swimming pool with a magnificent pool house. Garage and parking. Completely flat plot of approximately 900m2.
…By Victoria Immobilier


Nestled in one of the most exclusive neighborhoods of la Croix-Valmer and Cavalaire-sur-Mer, just a short walk from the beaches and close to the town center and port, this exceptional property combines contemporary elegance with breathtaking panoramic views. Perched in a Mediterranean setting, it offers an unrivaled view of the bay, the port, and the majestic Cap Lardier—truly a living masterpiece. Built in 2023 by a renowned architect, this villa boasts over 410 m² of living space, ideally set on a 1,870 m² plot enhanced by Mediterranean landscaping and meticulously designed outdoor spaces. The property includes expansive terraces, ample parking, a triple garage, an elevator, and a stunning heated pool—a true invitation to relaxation. The interior, bathed in natural light thanks to large openings, spans three levels and features high-end amenities. The main living area, fully oriented toward the sea, reveals an exceptional 180-degree panoramic view. It includes a spacious living room with a fireplace, a fully equipped kitchen, a dining area, a pantry, and a luxurious master suite with a dressing room and an elegant bathroom. Every space enjoys direct access to a large terrace, where the endless blue sea becomes part of the scenery. The lower level, designed with guest comfort in mind, houses three beautiful bedrooms, each with its own en-suite bathroom, as well as a laundry room and a fully equipped summer kitchen—perfect for extending evenings in complete conviviality. Finally, the ground level comprises a triple garage and technical areas. Practical and well-designed, it connects directly to the home via an elevator. This rare property, blending modernity, refinement, and a dream location, embodies the very essence of luxury and the art of living on the French Riviera. A unique opportunity for discerning buyers seeking an exceptional home.
…By Colpaert Immobilier De Prestige


15 minutes from Forcalquier, in Ongles, in a hamlet, a stone farmhouse offering 206 m2 of living space, including 175 m2 of Carrez law living area, plus 128 m2 of outbuildings. The private section (121 m2) comprises an entrance hall, a living room, a kitchen, and a bedroom. Upstairs, there is a landing, a mezzanine, two bedrooms, and a bathroom. There is also a 67 m2 gîte with a vaulted living room with a kitchen, a veranda, a bedroom, a sitting area, a hall, and a shower room with WC. A small 17 m2 gîte includes a living room and a mezzanine bedroom. The property also features three terraces totaling 80 m2, two of which are partially covered, and a 90 m2 workshop on two levels that could be converted. All of this is situated on a 6451 m2 plot. A must-see! Contact: Mrs. Gendronneau at 06 07 76 97 04 The fees are payable by the seller.
…By Mg - Immobilier


Mar Vivo, facing a beautiful beach, in a commanding position, secluded, in a haven of peace and greenery, 240 m² villa built on 1,619 m² of landscaped grounds. Superb location, a rare property for sale. Information about the risks to which this property is exposed is available on the Géorisques website: www.georisques.gouv.fr Agency fees payable by vendor
…By Barnes Littoral Varois


Close to the town center, this villa enjoys a verdant setting. Its outdoor space, planted with Mediterranean trees, features several terraces surrounding the swimming pool. With a surface area of approx. 230 m², the ground floor comprises an entrance hall, separate toilet, kitchen, laundry room, bedroom with en suite shower room, three further bedrooms, shower room with toilet. First floor: double living room extended by a large veranda, sitting room, separate toilet, master bedroom with en suite bathroom and dressing room.
…By John Taylor - Cannes


Located north of Aix-en-Provence, in the heart of the Aix countryside, this exceptional property offers a unique setting, in absolute privacy, with no overlooking, panoramic views, and full south-facing exposure. The main house, spanning 332 sqm, combines elegance and modern comfort with bright, spacious living areas, a fully equipped open-plan kitchen, several refined bedrooms including a master suite, and an independent studio. The 5-hectare estate features a vineyard, an olive grove, and truffle oaks, as well as beautifully landscaped outdoor areas with a swimming pool, outbuildings, and a tennis court. With an existing agricultural activity and a transferable agricultural status providing attractive tax benefits, this property offers exceptional potential as a primary or secondary residence, or for a vineyard project in Provence. Agency fees payable by vendor - Montant estimé des dépenses annuelles d'énergie pour un usage standard, établi à partir des prix de l'énergie de l'année 2021 : 1840€ ~ 2500€
…By Barnes Pays D'aix-en-provence


IN VAISON LA ROMAINE, IN A QUIET AND HIGHLY SOUGHT-AFTER AREA, IN A DOMINANT LOCATION, WITH A NICE OPEN VIEW OF THE SURROUNDING HILLS AND MONT-VENTOUX, COME AND DISCOVER THIS SPACIOUS HOUSE, BUILT IN 1984, WITH ITS LIVING AREA OF APPROXIMATELY 145M2, ITS LARGE GARAGE OF 40M2, ITS CELLAR, ALL BUILT ON A PLOT OF WOODED LAND OF 10,600M2, PARTLY ENCLOSED, SWIMMING POOL OF 10X5M2, POOL HOUSE / SUMMER KITCHEN WITH SHOWER, TERRACES. GROUND FLOOR: ENTRANCE HALL 10M2, LIVING ROOM / LOUNGE WITH INSERT FIREPLACE 40M2, SEPARATE SEMI-EQUIPPED KITCHEN 12M2, SUITE OF 25M2 with its office area, shower room and toilet, FLOOR: HALL / HALLWAY, SHOWER ROOM, TOILETS, CUPBOARDS, 3 BEDROOMS OF 12M2, 11M2, 12.50M2, (each with cupboards), VERY PLEASANT 10X5M SWIMMING POOL (roller shutter), WITH ITS 25M2 POOL HOUSE (summer kitchen area with fireplace, sink, shower area), GOOD GENERAL CONDITION / CONSTRUCTION IN 1984 / HEATING BY HEAT PUMP / FIREPLACE INSERT IN THE LIVING ROOM / REVERSIBLE AIR CONDITIONING IN THE LIVING ROOM AND THE GROUND FLOOR BEDROOM / DOUBLE GLAZING / PVC WINDOW JOINERY / WATER FROM THE BOREHOLE / PROPERTY TAX 2320 EUROS / REFRESHMENT WORK IS NECESSARY TO BRING THIS PROPERTY UP TO DATE, VERY BEAUTIFUL ENVIRONMENT TO VISIT WITHOUT DELAY REFERENCE: 3237 // PRICE: 735,000 EUROS, agency fees are payable by the seller, included in the displayed price, Information on the risks to which this property is exposed is available on the Géorisques website: www://georisques.gouv.fr
…By Accord Immobilier Provence

In a very residential gated estate in Mougins, in a quiet area, magnificent flat land of approximately 5000 m² with an approved permit for a majestic contemporary master house inspired by the Mediterranean of 500 m² in the heart of a flat and enchanting garden and its beautiful heated pool. This high-quality villa with discreet luxury was designed for a happy and very comfortable life, with elegant decoration and noble materials. An experienced team to better advise you for over 25 years in the Mougins area. This document is for informational purposes only. It has no contractual value.
…By Easy Home Riviera


In the privileged Aix countryside, just 8km from the center of Aix-en-Provence, this exceptional estate embodies the charm and elegance of Provence. Dating back to the 18th century, this property, reminiscent of an old farmhouse, has been fully renovated to preserve its authenticity while offering high-quality modern features. Spanning nearly 650 m² of living space, the main bastide offers 10 bedrooms, including 7 luxurious suites. A converted sheepfold serves as a guesthouse, providing 4 additional suites to ensure comfort and privacy for your guests. Several outbuildings complement this property: a large 80 m² garage, multiple terraces, a 150 m² wooden veranda ideal for receptions or relaxation, and a cozy dacha. The 1.25-hectare park is a verdant haven, featuring a magnificent garden with over 300 diverse trees, a functional old well, and a rich collection of Mediterranean plants blending olive trees, lavender, and local species. A large swimming pool with a pool house completes this enchanting setting. This rare and irresistible estate, both intimate and authentic, combines Provençal charm with modern comfort. A true gem for lovers of refinement and serenity. Agency fees payable by vendor - Montant estimé des dépenses annuelles d'énergie pour un usage standard, établi à partir des prix de l'énergie de l'année 2021 : 2965€ ~ 4013€ - Les informations sur les risques auxquels ce bien est exposé sont disponibles sur le site Géorisques : www.georisques.gouv.fr
…By Barnes Pays D'aix-en-provence
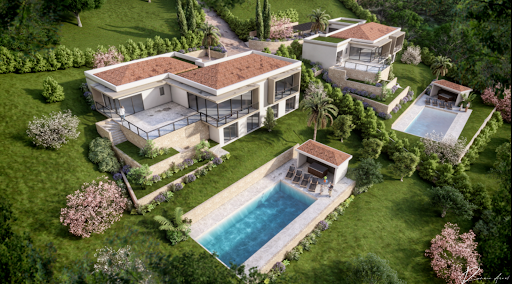


Mas Provence, renowned for crafting exceptional detached villas, invites you to discover two rare and remarkable residences, each offering around 300 m² of refined living space (323 m² and 289 m²), featuring amenities of the highest standard. Set on generous plots of 2,256 m² and 2,133 m² respectively, these exclusive properties are thoughtfully designed to meet the most discerning expectations: Five elegant bedrooms, each with its own en-suite bathroom, ensuring privacy and absolute comfort. A vast, light-filled living area of 90 m², ideal for entertaining or relaxing in style. A versatile annex lounge or games room of approximately 40 m², perfect for leisure or quiet retreats. A 12 x 5 m swimming pool with a fully equipped pool house, offering a private oasis for relaxation. A spacious terrace and garage, blending practicality with aesthetic appeal. Nestled in a prime, tranquil, and lush setting, these villas boast open views and a harmonious blend of contemporary luxury and timeless elegance. Every detail has been carefully considered to create a space of rare sophistication, enhanced by premium materials and exceptional design. Turn your dream into reality—let yourself be enchanted by the extraordinary. For further details or to schedule a private viewing, contact us today.
…By Groupe Mas Provence


A crush for this charming house ideally located in Provence Verte. Just a few steps from the village center, it benefits from a peaceful living environment to enjoy a daily life tinged with an eternal holiday atmosphere.From the entrance hall, a beautiful combination of white walls, terracotta, and light wood sets the tone for a refined Provençal style. The very warm main room, articulated between two spaces, 'dining' with its open kitchen and 'living room' equipped with an insert fireplace, has beautiful openings onto the terrace and garden, inviting one to enjoy an indoor-outdoor life in an ambiance of serenity and harmony. This ground floor also offers a bedroom with a view of the garden, a very pretty bathroom with a shower, a separate toilet, and a laundry room, wisely placed to accommodate a cloakroom, grocery returns, and various other storage options. An annex completes this level of the home: currently a professional space, it can easily be transformed into a large master suite with a dressing room, or a T2 for rental income. The upper floor offers three bedrooms, a shower room with a toilet, and a small storage room.The exteriors are not to be overlooked: a beautiful terrace with barbecue, pergola, and view of the large flat and wooded garden suggests large family gatherings, or a quiet reading break to the sound of cicadas... A little further away, the area dedicated to the pool, treated with salt, satisfies the most demanding: a terrace for sunbathing, a north-facing pool house for refreshing moments, a solar shower, a play area, and a technical room equipped with solar panels. Finally, a charming old dry stone shed, very faithfully restored, serves as a workshop, while a small room houses the bicycles.Wood and electric heating. Air conditioning. Underfloor heating for the extension. Sanitation connected to the mains sewer. City water and well. Parking area for several vehicles. Electric gate.AIX-TGV station: 45 minutes - MARSEILLE airports: 50 minutes - NICE: 1h15. Sale price 656,000 euros including VAT, fees charged to the seller. Energy Performance Certificate: B / GHG: A. Estimated amount of annual energy expenses for standard use between 1,390 and 1,960 euros indexed for the years 2021, 2022, and 2023. To visit and assist you with your project, contact Dominique CRISCOLA at 0688892890 or by email at [email protected]. According to article L.561-5 of the Monetary and Financial Code, for the organization of the visit, you will be asked to present an identity document. This announcement has been written under the editorial responsibility of Dominique CRISCOLA acting under the status of commercial agent registered with RSAC Draguignan 530 854 629 with SAS PROPRIETES PRIVEES, with a capital of 44,920 euros, ZAC LE CHÊNE FERRÉ - 44 ALLEY OF THE FIVE CONTINENTS 44120 VERTOU; SIRET 487 624 777 00040, RCS Nantes. Professional card for transactions on real estate and business assets (T) and property management (G) n°CPI 4401 2016 000 010 388 issued by the Nantes - Saint Nazaire Chamber of Commerce and Industry. Escrow account n°30932508467 BPA SAINT-SEBASTIEN-SUR-LOIRE (44230). GALIAN-SMABTP guarantee - 89 rue de la Boétie, 75008 Paris - n°28137 J for 2,000,000 euros for T and 120,000 euros for G. Professional civil liability insurance by GALIAN-SMABTP policy number 28137.J.Mandate ref: 459110 - The professional guarantees and secures your real estate project. Information on the risks to which this property is exposed is available on the Géorisques website: www.georisques.gouv.frDominique CRISCOLA (EI) Commercial Agent - RSAC number: Draguignan 530 854 629.
…By Propriétés Privées


Located in a quiet environment just a few kilometers from the village, this charming house offers a breathtaking view of the Maures massif. The property features several terraces, a large pool, and a lovely 2040 m2 Mediterranean garden with olive trees, cypress, and mulberry trees. An ideal place to enjoy space, tranquility, and the art of living. The house includes a well-equipped kitchen and a bright and spacious living/dining area with French doors opening onto the terrace. Adjacent is also a charming covered outdoor room, creating a perfect continuity between the indoors and outdoors. The large master suite has a beautiful bathroom, separate toilets, and French doors leading directly to the pool. The other bedrooms are located on the other side of the living area: one bedroom with an en-suite bathroom and two additional bedrooms, one of which has French doors opening onto the covered terrace. These bedrooms share a bathroom and separate toilets. The basement includes a garage, ample storage space, and two other bedrooms with windows and a bathroom. The garden is carefully arranged with Mediterranean vegetation. The 11 x 5 meter pool is in excellent condition. This villa is perfectly suited as a main family home, a second residence, or an investment with strong rental potential.This description has been automatically translated from French.
…By Av Transaction


Beautiful contemporary property in keeping with modern tastes, situated in a quiet environment, within walking distance of the beaches, offering a very nice sea view. Located within a secure estate, this villa benefits from a landscaped and enclosed plot with a superb swimming pool. The villa consists of an entrance, a spacious living room with a fireplace, a dining room, and a fitted kitchen opening onto a covered terrace with a summer kitchen. The ground floor also hosts three bedrooms, each with its own bathroom or shower room. An elevator serves the upper floor and the basement. Upstairs, two additional bedrooms share a shower room with toilet, as well as an open mezzanine overlooking the living room. The basement includes a large garage that can accommodate several vehicles, a workshop, a cellar, and an independent T2 apartment consisting of a living room, a kitchen, a bedroom, and a bathroom.This description has been automatically translated from French.
…By Grimaud Immo


This vast individual house with 10 rooms offers 285 m2 of living space spread over three levels, in the heart of a quiet area of Ventabren while remaining close to all amenities. Very well maintained and of high quality, it is situated on a generous plot of around 1022 m2, allowing full enjoyment of the outdoors, with a garden suitable for relaxation, family games, or the arrangement of various outdoor living spaces.The interior stands out for its beautiful volumes and a layout that allows for various lifestyles: a large family home, guest areas, or even an organization with remote work zones. The house comprises a total of 10 rooms, with five bathrooms that provide appreciated daily comfort, especially for a large family or for regular hosting. The overall condition is very good, allowing for a peaceful settlement without any renovation work needed.One of the major assets of this property lies in its significant semi-buried level or basement, with a beautiful area of around 110 m2. Accessible via an independent entrance, this space offers real potential for additional use. It can easily be utilized for immediate rental income, or dedicated to a professional activity, a leisure space, or an autonomous accommodation for a family member while maintaining the privacy of the rest of the house. This rare configuration enhances the property’s appeal as both a primary residence and for a project combining private life and business activity.Comfort is further complemented by the presence of two garages that facilitate secure parking for vehicles, motorcycles, bicycles, or various equipment. Built in 1996, the house combines the sturdiness of a recent construction with high-end overall quality. The entire property, very well-maintained, reflects constant care taken both inside and outside.The immediate environment is a real strength: the area is quiet while remaining practical for daily life. Shops, services, and transport routes are easily accessible, allowing for enjoyment of a peaceful setting without giving up proximity to points of interest in the village and its surroundings. This combination of serenity, accessibility, and additional exploitation potential makes this house a rare opportunity in the sector.Approximately 800 m away, the Jean D'ormesson school group allows for easy access to a primary school without having to travel long distances, contributing to a simpler daily life for families with children.Technical characteristics- DPE: CLegal notices:The information presented in this announcement has been prepared by Zefir based on the elements available at the time of writing, with the aim of providing an accurate view of the property and its environment. They are communicated for information purposes and do not replace the usual technical and administrative checks related to a real estate transaction. For any official information regarding natural, mining, or technological risks, it is recommended to consult the Géorisques site, which is a reference service in this area. Zefir accompanies buyers throughout their project with seriousness, transparency, and rigor, to help them make informed decisions. For any questions, contact Zefir at 07 57 91 70 93.This description has been automatically translated from French.
…By Zefir


Rare, breathtaking view facing the sea and the red rocks of Esterel, access to a cove in 2 minutes with your feet in the water. Anthéor train station is 5 minutes away on foot. ANTHÉOR PLAGE estate. 110 m² house completely renovated by an architect in 2011 with quality materials and very well maintained. On the garden level: extraordinary sea view from the living room of 43.60 m² (kitchen, dining, living area) with a terrace of 15.82 m²! hallway, WC. Upstairs, two sea-view bedrooms (12.89 m² and 13.12 m²) and one garden-facing bedroom (10.13 m²), two shower rooms including one with WC (5.17 m²) and a closet. On the ground floor, a room of 13.44 m² with a mezzanine for sleeping, shower room with WC. Small wine cellar. Quality features, reversible air conditioning, quality double glazing. Yard at the back of the house, at the level of the living room offering a very pleasant patio for outdoor dining while maintaining the sea view. Relaxation area with wooden terrace and planned Jacuzzi installation. Maximum comfort with minimal work and maintenance costs. Large closed garage.This description has been automatically translated from French.
…By Neyrat Immobilier


La Croix-Valmer Estate Agents are pleased to present this charming villa situated in a quiet part of Barbigoua, with views over the hills and a glimpse of the sea Location & surroundings Nestled on the hillside of the Barbigoua estate in La Croix-Valmer, this villa enjoys a particularly peaceful, leafy and unspoilt setting, with no overlooking neighbours. Just 5 minutes from local shops and less than 10 minutes from the seaside, it enjoys pleasant views of the hills with a glimpse of the sea. The property Built in 1970 and renovated in 2008, the house offers 160 m² of living space, 120 m² of which is on one level. Running east to west, it features spacious rooms, plenty of natural light and a smooth flow between the different areas. Living spaces The heart of the house consists of a spacious combined living room, dining room and fitted kitchen covering over 60 m², which opens out generously onto the outdoor areas. Bioclimatic pergolas to the east and west allow you to make the most of the terraces and the Mediterranean climate throughout the day. Sleeping areas The villa has 4 bedrooms and 3 bathrooms. Two bedrooms have separate access from outside, offering a particularly convenient layout for hosting family and guests. Two bedrooms are en suite, whilst all rooms feature built-in wardrobes and storage. Master suite The 40 m² upper floor is entirely devoted to a spacious master suite with a walk-in wardrobe and en-suite bathroom, creating a private space separate from the rest of the house. Outdoor areas & swimming pool Set on a 1,024 m² enclosed plot, the property offers intimate and easy-to-enjoy outdoor spaces. The salt-treated infinity pool is situated directly off the living areas and is complemented by a terrace with a sunbathing area. Features & comfort The house benefits from double glazing, reversible air conditioning, a wood-burning stove, electric roller shutters, a fitted kitchen and several sliding glass doors that promote continuity between indoors and outdoors. A cellar and a garden shed provide additional storage space. Parking & security The property is fully fenced and secured by an electric gate. It has four parking spaces, one of which is sheltered under a carport. A Mediterranean lifestyle With its generous proportions, abundance of natural light, open-plan layout and outdoor spaces overlooking the natural surroundings, this villa—which requires little work—offers a pleasant place to live, whether as a main residence or a holiday home, just a few minutes' drive from the beaches of La Croix-Valmer. -- -- À votre service : Loïs ESCOUBEYROU - +33757594067 Agent commercial Mon Office Immobilier immatriculé au RSAC de R.C.S. Fréjus - N°930098009 Référence annonce : 7169-LES. Le DPE est visible dans l'onglet informations énergétiques. Le prix indiqué comprend les honoraires à la charge de l'acheteur d'un montant de 4.58% inclus dans le prix affiché. Les informations sur les risques auxquels ce bien est exposé sont disponibles sur le site Géorisques : www.georisques.gouv.fr
…By Mon Office Immobilier


The Actus Immobilier team offers you less than 30 minutes from Salon-de-Provence, a unique waterfront property. The house consists of a large living space of 80 m2, 5 bedrooms and their bathrooms and a second living room. Swimming pool and numerous terraces. Beyond the breathtaking view, you have here a property in perfect condition that is waiting for you - more information and photos on actusimmo - Real Estate Actus specialist in charming properties and prestige
…By Actus Immobilier
'%20stroke='%23DDAA3A'%20stroke-width='1.909'%20stroke-linecap='square'%20stroke-linejoin='bevel'/%3e%3c/svg%3e)
Receive by email any new listing that may match your search criteria
Your criteria :
By validating this form, you accept the general conditions of use of Le Figaro Properties.
These agencies offer a selection of luxury properties vente in Provence-Alpes-Côte d'Azur. Feel free to contact them for personalized assistance.
For your search for an exceptional property, select from our luxury houses with panoramic views in Provence-Alpes-Côte d'Azur, starting at $261,843. Offering exceptional panoramas, these 2,170 residences overlook the city and its surroundings. As the seasons pass, the spectacle is renewed without ever becoming tiresome. Depending on the area you are looking for, such as Cannes, Mougins and Sainte-Maxime, the living areas may vary and start at a minimum of 50 m². The largest properties rise to 3,800 m².
As part of your search for a luxury property, discover our catalog of 5,828 luxury houses with a terrace in Provence-Alpes-Côte d'Azur, offered from $250,458. Outdoor meals or summer receptions, the terrace extends the house outdoors. Property listings are found in particular in Aix-en-Provence, Sainte-Maxime and Saint-raphael. The houses listed in our listings offer attractive living areas measuring between 35 m² and 4,857 m².
Set down your suitcases without waiting: our catalog brings together 782 furnished luxury houses in Provence-Alpes-Côte d'Azur, with a starting price of $267,535. From the living room to the bedrooms, each residence is tastefully furnished and ready to live in. Property listings are particularly numerous in the following areas: Cannes, Mougins and Sainte-Maxime. The average price of this furnished stock stands at $14,119 per square meter. Living areas reach 2,500 m² for our largest properties.
As part of your search for properties of excellence, browse our privileged selection of 8,932 luxury houses with a pool in Provence-Alpes-Côte d'Azur available from $227,689. These exceptional residences enjoy prime locations, particularly in Aix-en-Provence, Mougins or Sainte-Maxime. Whether the architecture of these houses incorporates a covered indoor aquatic space or a vast outdoor pool, each property flourishes amid remarkably landscaped grounds measuring between 2,000 m² and 300 ha.
Your receptions deserve a setting to match: discover 162 luxury houses with a reception room in Provence-Alpes-Côte d'Azur, starting at $446,271. These residences combine family privacy with spaces dedicated to major events. Family gatherings, business dinners or parties with friends naturally find their place there. The fashionable addresses are located in Ménerbes, Grimaud and Aix-en-Provence. Depending on the property, the property area extends up to 230 ha.
The beach as an extension of the garden: this is the spirit of 2,228 luxury houses by the sea in Provence-Alpes-Côte d'Azur, for sale from $522,547. Your life there will be organized to the rhythm of the coastline, between sea bathing and walks. Cannes, Sainte-Maxime and Grimaud enliven the local market. In these residences, the minimum recorded living area is 39 m².
The sea horizon as a guiding thread: explore the 2,575 luxury houses with sea views in Provence-Alpes-Côte d'Azur, with prices starting at $416,387. The sea accompanies your days, from sunrise to the last light. A daily privilege that few addresses can claim. Browse the listings in Cannes, Sainte-Maxime or Grimaud first. In terms of dimensions, the living areas start at a minimum of 39 m² and the grounds at 2,000 m².
Anchor your daily life at the water's very edge: this is what the 57 luxury houses right on the water in Provence-Alpes-Côte d'Azur allow, for sale from $603,377. These rare residences provide direct access to the shore, with no obstacle to cross. In the geographical area, Saint-Tropez, Les issambres and Nice account for a significant share of our listing catalog. The average price per square meter stands at $27,988. Expect living areas measuring between 42 m² and 2,500 m². In our selection of listings, a property can have up to 32 rooms.
Within our catalog, 78 luxury houses listed as historic monuments in Provence-Alpes-Côte d'Azur are for sale, starting at $967,680. These residences perpetuate exceptional architectural expertise. Acquiring one means continuing a story that began long before you. Your search can focus on Mougins, Cannes and Villefranche-sur-Mer. The properties recorded in our listings have between 1 and 15 bedrooms. The grounds in our collection measure 8 ha. This can rise to 11.7 ha depending on the property.





