Get early access to listings that match your criteria
Never miss an opportunity again. Our personalized alerts notify you instantly.

 English$ USD · m²


In La Ciotat, on the road to Cassis, discover this magnificent bastide-style villa, offering an exceptional living environment. With its 4 spacious bedrooms and an office, this property is ideal for welcoming a family or friends. You will also find an independent studio, perfect for hosting guests or for seasonal rental.The large outdoor space is complemented by a beautiful terrace, ideally oriented to enjoy the sun throughout the day. Additionally, many outbuildings provide storage options or leisure spaces.The swimming pool, enhanced by a pool house, invites relaxation and moments of conviviality outdoors. Nestled in a landscaped plot of 4,000 m², this villa is a true invitation to the Mediterranean art of living, out of sight and in a calm and privileged environment. This property combines comfort, elegance, and a natural setting, for the happiness of its occupants. Do not miss this unique opportunity!This description has been automatically translated from French.
…By Laforêt La Ciotat


Located in the hills above Vacqueyras, in a quiet cul-de-sac, this contemporary villa, built in 2025, enjoys a prime location, close to the village and its amenities. It offers remarkable panoramic views of the surrounding plain and the village of Vacqueyras. The house is spread over two levels. On the ground floor, it offers a spacious living room of over 45 m2 with an open-plan, fully equipped kitchen, opening onto a covered terrace and the swimming pool. A laundry room completes this level, along with a sleeping area comprising three bedrooms, each with its own bathroom. The garden level houses an independent studio comprising a bedroom, a kitchen area, a shower room and a WC, offering an ideal solution for hosting family and friends or for rental use. Designed to offer contemporary living comfort and limited maintenance, the property benefits in particular from a heat pump with ducted air conditioning, electric roller shutters, an automatic gate, a video intercom, an alarm and a carport. The property is appealing due to its recent construction, modern amenities, peaceful surroundings and commanding position offering beautiful views of the vineyard landscape and the village. 2.16.1.1 2.16.1.1 2.16.1.1 Les informations sur les risques auxquels ce bien est exposé sont disponibles sur le site Géorisques : www.georisques.gouv.fr
…By Lord & Sons


Saint Paul en Forêt. On 300m2 of land, single-storey villa completed in 2018, offering 170m2 of living space. Located in one of the most pleasant areas of the commune of Saint Paul en Forêt, combining sunshine, pleasant neighbours, without sacrificing the proximity of the village located 2.5km away. Enclosed grounds of nearly 3000m2 comprising around thirty olive trees, mulberry trees, but also large hedges giving a real sense of privacy, around the covered terrace on the South side. The interior mirrors the garden: a house in perfect condition, ready to move into, comprising an entrance hall and a living room open to the kitchen. A master suite with dressing room, and two single bedrooms, each with its own bathroom. In the North wing, the laundry room (with shower room) and two additional bedrooms/offices. An 'almost' turnkey house, as it will be necessary to install a heat pump to the already ready underfloor heating/cooling system (currently heated with a stove). Septic tank compliant. A move-in ready home, pleasant and practical. Worth a visit!
…By Agence Du Haut Var


The Agency ALL Immobilier - Charlotte Leblanc - offers you this pleasant house of approximately 95 m², located in the heart of a calm and sought-after development in La Môle (83), on a plot of more than 770 m², offering significant potential for development. It comprises an entrance, a bright open-plan living room of approximately 39 m², an independent kitchen of more than 8 m² which can easily be opened onto the living room to create a magnificent living area. The night space includes three bedrooms with storage, a shower room with an Italian shower of 6 m², as well as separate toilets. The exterior consists of a garden that surrounds the house, offering beautiful relaxation areas and allowing for various landscaping options. The house is only attached by the garage, thus preserving a nice intimacy. The closed garage of approximately 24 m² is a real asset, complemented by several parking spaces on the property. Regarding amenities, there is air conditioning in the living room and one bedroom, a functional fireplace, and many renovations have already been completed in 2023: insulation of the attic/roof; double-glazed PVC windows; aluminum shutters; electricity. A significant extension of this house is feasible on one level or R+1, as well as the development of a swimming pool (subject to urban planning permits), making this property a rare opportunity. An ideal house for a family looking to settle in a peaceful environment while benefiting from an evolving property about fifteen minutes from the beaches of the Gulf of Saint-Tropez and Rayol-Canadel-sur-Mer. Information on the risks to which this property is exposed is available on the Géorisques website: www.georisques.gouv.fr. Find all our properties at www.allimmobilier.com. Charlotte LEBLANC, 07.67.47.85.87 (RSAC 838 594 331) sales agent & specialist in the Gulf of Saint-Tropez within the Agency ALL Immobilier.This description has been automatically translated from French.
…By All Immobilier


Just minutes from the center of Aix-en-Provence, in the heart of the highly sought-after Puyricard area. Discover this charming 215 sq m property built in 1980, nestled in a lush and peaceful setting. Situated on a magnificent plot of approximately 4,390 sq m planted with olive and fruit trees, this house offers a rare living environment, ideal for a large family or an independent hospitality project. The main house comprises a beautiful, bright living space opening onto the garden, as well as a total of five bedrooms, three of which are on the ground floor, offering optimal comfort for everyday living. Upstairs, a separate apartment completes the property. It includes two bedrooms, a living area with a kitchen, and a separate entrance, making it ideal for accommodating family and friends or developing a rental business. Outside, you'll enjoy a large, flat, wooded plot, offering complete privacy and tranquility. The property does not have a swimming pool, leaving you the opportunity to landscape the grounds to your liking. Key features: Sought-after area of Puyricard; 4390 m² plot; 5 bedrooms, 3 of which are on the ground floor; Independent 2-bedroom apartment upstairs; Quiet, green surroundings; Strong potential for family living or rental investment; Close to public transport; Garage and ample parking. Contact your AXO - L'immobilier Actif agent at +33 6 34 73 09 69, Murielle PAVIOT. More information at www.axo.immo (ref. 85002125758). Agency fees payable by the seller. Information on the risks to which this property is exposed is available on the Georisques website: https://www.georisques.gouv.fr/
…By Axo Immobilier


Located in a sought-after residential area of Les Issambres, in a quiet environment just a few steps from the beach, this ultra-recent contemporary villa (2021) stands out for its single-storey accessibility, elevated position, and high-quality features. From the moment you enter, you’ll be charmed by its generous volumes, especially the spacious living and dining area of over 50 sqm, flooded with natural light through large aluminum sliding glass doors offering unobstructed, lush views. The semi-open kitchen, modern and highly functional, blends seamlessly into the living space. The villa offers three large suites of over 30 sqm, each with its own dressing room and bathroom or shower room, including one suite on the ground floor for optimal everyday comfort. Upstairs, the two remaining suites ensure peace and privacy, easy too add additionnal fields. Outside, you’ll enjoy a low-maintenance landscaped garden, several large terraces including one with a sea view, a beautiful 8 x 4 m swimming pool, two outdoor parking spaces, and a double garage that fits two large vehicles, 35 sqm. On the technical side, ducted reversible air conditioning in every room, everything has been carefully designed: thermodynamic water heater, centralized electric roller shutters, aluminum windows, and excellent energy performance (rated AA) — making this property energy-efficient and comfortable all year round.
…By Safti


TOULON located in the sought-after CAP BRUN district, magnificent late 18th century country house, well maintained, in the heart of a plot of over 4500m2, sheltered from view and in a quiet area. The country house consists of an entrance hall, a dining room, a kitchen and its back kitchen, a bright living room, two bedrooms on one level, a shower room. Upstairs: An office, four beautiful bedrooms, two bathrooms. A dovecote, a 30m2 outbuilding, a 43m2 garage, a small cellar and a storage space complete the ensemble. RARE FOR SALE!
…By Canat & Warton Toulon


Les Issambres : sea-view villa close to beaches and village centre Located in Les Issambres, this approximately 300 sqm villa meets all the key criteria of a quality coastal property: sea views, Provençal-style architecture, generous volumes, modern comfort and a prime location within walking distance of beaches and the village centre. The property offers six bedrooms distributed across several independent areas, allowing for an ideal family layout or a mixed-use residence with seasonal rental potential while maintaining a private living space. The villa is centred around a 10.5 x 4.5 m infinity pool with pool house fitted as a summer lounge with kitchen. The main level comprises a living room of over 30 sqm opening onto the pool area, a south-facing dining room with covered terrace and barbecue area, and an independent kitchen leading to a west-facing relaxation area with a second pool featuring a counter-current swimming system. The east wing includes three bedrooms, two of which have direct pool access and sea views. Upstairs, a master suite of approximately 20 sqm benefits from a large terrace with sea views. The garden level offers a fifth bedroom with shower room, convertible storage areas and a garage. An independent one-bedroom apartment with terrace is located beneath the pool house, on the other side of the garden. A second 27 sqm garage is situated under the pool. Set on a landscaped plot of 1,395 sqm, the property enjoys a quiet environment while remaining close to the sea, beaches and amenities of Les Issambres, a sought-after area of the Golfe de Saint-Tropez. Presented by Côte d'Azur Sotheby’s International Realty. Contact our teams for further information or to arrange a viewing.
…By Côte D'azur Sotheby's International Realty


Tucked down a secluded lane in the Roquette district, this 18th-century house carries the timeless charm of Arles' traditional architecture, with precious original features still intact. A thoughtful renovation has elevated the mineral character of the space, blending soft tones with contemporary touches. Dual-aspect and spread across three levels, it offers generous volume with cleverly optimised spaces. On the ground floor, the kitchen-living room reveals a period cement tile floor and opens onto an intimate courtyard, enclosed by authentic stone walls and enhanced by a pool and a mural, a natural continuation of the living space. The first floor comprises two bedrooms and a shower room, with flooring in antique terracotta tiles; one of the bedrooms is distinguished by a period fireplace, a precious witness to the property's authenticity. The second floor houses two further bedrooms and a shower room, while a cellar rounds out this characterful property. Thanks to its versatility, this property suits equally well as a primary residence, a charming pied-à-terre, or a quality rental investment.
…By Saint-rémy-de-provence Sotheby's International


New product - Staff pick A true haven of peace, this property is situated on a 6300m2 plot and offers various spaces and possibilities. You will be charmed by the 138m2 single-storey 5-room villa where there is a cozy and warm atmosphere bathed in beautiful natural light. The veranda offers a view of the landscaped garden and the wine cellar in the basement invites you to collect fine wines. The patio and outdoor terrace of approximately 150m2 allow you to welcome your guests but also to relax around a swimming pool which faces the Fenouillet. A sunny, easily accessible plot of vines for your personal production or grape tasting. Garage, paddock for horses and even a workshop of approximately 30m2 for your hobbies. Independent studio for rental income and separate rooms for your friends or children. A unique product in the sector that appeals to epicureans and different types of customers.
…By Victoria Immobilier


Located in the residential area of Mont des Oiseaux and in a cul-de-sac, this villa, built in the 80s, offers a mesmerizing sea view. In a dominant position and with a surface area of 112m2 (142m2 available), it features a pleasant 38m2 ground floor living room facing South and a separate kitchen. Upstairs there are 4 bedrooms (one of which is 16.77m2), a shower room and a bathroom. The beautifully landscaped 1831m2 plot features an infinity pool and a large terrace offering spectacular views of the islands of Hyères, Giens, and Almanarre. 20m2 garage and laundry room for parking and storage. This villa is a true balcony overlooking the Mediterranean and a unique opportunity to live in an exceptional environment amidst cicadas and lush greenery. Information on the risks to which this property is exposed is available on the website www.georisques.gouv.fr
…By Victoria Immobilier


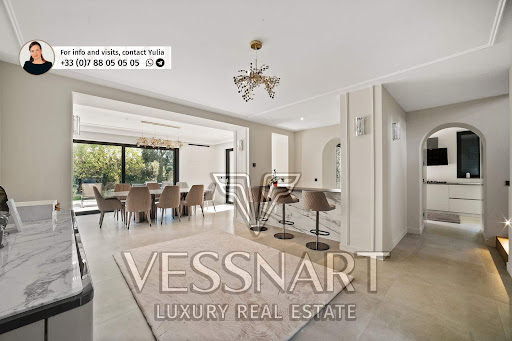
Entirely rebuilt, this elegant Cap d’Antibes villa reinterprets the character of a classic private mansion through a contemporary lens. Exceptionally easy access leads to an expansive, perfectly flat and beautifully landscaped garden, rare for both its scale and atmosphere. The living room and kitchen occupy the main level, opening directly onto the garden and 15-metre swimming pool. One en-suite bedroom completes this floor. Upstairs, four further suites, including a superb primary suite, create a private level perfectly suited to family life. A double garage, balanced proportions and effortless flow complete this timeless property, entirely oriented towards its garden. To get in touch with the agent Yulia RIGHT NOW and 7/7, please fill in the form and receive the agent's mobile phone in a few moments on your e-mail!
…By Vessnart


Provence, Vaucluse, at the foot of Mont Ventoux. In the heart of Provence, in the Vaucluse, at the foot of the majestic Mont Ventoux. Nestled in the countryside of Bédoin, within a preserved natural environment, this elegant contemporary villa offers superb views and a peaceful living setting, sheltered by the 'Giant of Provence.' Bright and impeccably maintained, the property impresses with its generous volumes and large openings, creating a seamless connection between indoor and outdoor spaces, in a spirit of modern comfort and Provençal lifestyle. The ground floor features a fluid and functional layout: the entrance, with storage, opens onto a vast living area of approximately 80 sqm, including a lounge, dining area, and kitchen; a pantry; a laundry room; two bedrooms, each with its own en-suite shower room, ensuring comfort and privacy; a dressing room or study; and separate toilets. Upstairs: a large mezzanine that can serve as an office or additional bedroom; a spacious master suite with shower room, WC, dressing room, balcony, and a terrace offering spectacular views of Mont Ventoux--like a living painting through the seasons. A large 50 sqm basement, a workshop, a garage, and a carport complete the property. The beautifully landscaped 2,360 sqm grounds, with terraced levels typical of Provence, feature a swimming pool and a covered terrace. In terms of amenities, the house offers high-quality features ensuring comfort and energy efficiency: aluminum joinery, pocket sliding doors, double glazing, underfloor heating and cooling via heat pump, wood-burning stove, central vacuum system, and more. This beautiful property is ideal as a main residence, a second home, or a high-end seasonal rental investment. Les informations sur les risques auxquels ce bien est exposé sont disponibles sur le site Géorisques : www.georisques.gouv.fr
…By Lord & Sons


Provence Home, the Luberon real estate agency, is pleased to present for sale this superb contemporary villa, built in 2018. This single-storey property offers approximately 190 sqm of living space on a fully enclosed and landscaped plot of over 2,000 sqm, combining modern comfort, generous volumes and high-end features in the heart of Provence. SURROUNDINGS OF THE PROPERTY Nestled in a peaceful and privileged setting, the house enjoys an ideal orientation with open views over the surrounding countryside. Without being isolated, the property offers a serene environment while remaining close to the renowned villages of the Luberon and their amenities, just a few steps from the centre of Les Taillades. OUTDOORS The extensive grounds of over 2,000 sqm surround the house in a peaceful green setting. A beautiful covered terrace with a summer lounge provides a natural extension to the living space and allows you to enjoy the outdoors throughout the year. It opens onto a lovely swimming pool, complemented by an area with a shower and sauna, perfect for moments of absolute relaxation. INTERIORS Entirely single-storey, the villa stands out for its exceptional natural light and seamless flow. The entrance leads to a magnificent living area where the lounge, dining room and open-plan kitchen form one harmonious living space. This generous volume is bathed in natural light thanks to large glazed openings offering views through the property and direct access to the terrace and swimming pool. A practical back kitchen provides a laundry room and pantry, complemented by a cloakroom and guest WC for optimal everyday comfort. The sleeping area has been intelligently designed to preserve everyone's privacy. It comprises three bright bedrooms sharing a shower room, as well as a superb master suite with its own private shower room and dressing room. A separate WC completes this area. The property also benefits from high-end features designed to provide exceptional everyday comfort, including underfloor heating and cooling, home automation, a 150-bottle wine cellar and photovoltaic panels. This contemporary property represents a rare opportunity for those seeking a modern, turnkey home offering luxurious features and an exceptional connection between indoor and outdoor living under the Luberon sunshine. PROPERTY FEATURES Built in 2018 Entirely single-storey Underfloor heating and cooling Swimming pool Covered terrace Master suite with dressing room Fibre-optic internet Compliant septic tank Home automation 150-bottle wine cellar Photovoltaic panels ACCESS Close to villages offering all amenities, approximately 45 minutes from Avignon TGV train station and 1 hour from Marseille Provence International Airport. PROVENCE-HOME, specialists in the sale of charming and prestigious properties – [email protected] +33 (0)4 90 74 54 47
…By Provence Home




Nestled on the heights of Cannes in the heart of the highly sought-after residential area of Super-Cannes, this exceptional property offers a rare living environment combining elegance, privacy, and breathtaking panoramic views. In need of renovation, it represents a unique opportunity to redesign the spaces and unlock its full potential in a privileged setting. Set within beautifully landscaped grounds of approximately 7,300 sqm, facing southeast, the property enjoys a spectacular 180° panoramic sea view, stretching from Cap d’Antibes and the Lérins Islands all the way to the Italian coastline. The property comprises two independent architect-designed villas, each with its own entrance, ensuring absolute comfort and privacy. Second Villa Panoramic sea views from all apartments Independent internal and external access Energy Ratings Main House: Energy Performance Certificate (EPC): Class G Estimated annual energy costs: between €15,620 and €21,140 Second Villa: Energy Performance Certificate (EPC): Class D Estimated annual energy costs: between €8,090 and €10,946 Sale price: €8,950,000 (including agency fees) Agency fees: 5% incl. VAT, payable by the buyer (€426,190) Net seller price, excluding agency fees: €8,523,810 Information on the risks to which this property is exposed is available on the Géorisques website: www.georisques.gouv.fr https://sites.google.com/a/coldwellbanker.fr/honoraires-coldwellbanker-demeure-prestige/
…By Coldwell Banker Paris


At the gates of the hills, a house that breathes... Between the 9th and 10th arrondissements, where the city gives way to nature, this large house of 155 m² and its plot of over 1000 m² are a refuge of calm and greenery for those who dream of a family life close to nature, without straying far from amenities.On the ground floor, a large entrance with storage welcomes you. The fully equipped kitchen opens onto a light-filled terrace-veranda. A living room of more than 40 m² unfolds into three open areas: a cozy winter lounge with its fireplace, a second lounge for receiving guests, and a friendly dining room. The sliding glass doors erase the boundary between inside and outside, and a second terrace-veranda invites you to enjoy the sun, no matter the season.Upstairs, three bedrooms, a bathroom, and a generous master suite with shower room, dressing room, and private terrace. And above all, a suspended terrace offering an unobstructed view of Marseille and its Bonne Mère watching from afar.A large garage and ample parking spaces complete this set. Access is through a closed condominium, secured by two gates: a protected cocoon where residents of the villas also enjoy a shared swimming pool, in a neighborhood that is as quiet as it is friendly.Its advantages: light, silence, the ever-present nature, and this private access to the hill and its walking paths. A house where the city and nature meet: the dream address for a family life in the green, in Marseille.This announcement has been drafted under the editorial responsibility of the commercial agent in contact. INFORMATION AND VISITS AT 06 86 74 05 26 Information on the risks to which this property is exposed is available on the Géorisques website: https://www.georisques.gouv.fr/ Agency reference: 15874This description has been automatically translated from French.
…By 1894 L'immobilier


Riva Immobilier Luxury 83 Voir nos biens sur www.rivaimmobilier.com ou tel 0609211722
…By Riva Immobilier Luxury 83


Exclusive listing. Ideally located on the waterfront, this property boasts exceptional panoramic views of Sanary Bay. Just minutes from the charming port of Le Brusc, this contemporary villa of approximately 200 sq m combines clean lines with a prime location, offering direct access to a secluded and unspoiled beach. From the moment you step inside, you are enveloped in light. The spacious reception area, opened up by generous bay windows, seamlessly extends the interior towards the sea, providing a continuous view of the horizon. Outside, an elegant infinity pool and a spa area invite relaxation, while several parking spaces complete the amenities of this rare property. Confidential sale – full details available upon qualified request. Price includes 5% agency fees payable by the buyer. For further information or to arrange a viewing: Gabrielle AGRICOLE (EI) Tel. : +33 6 37 76 94 68 Email: [email protected]
…By Confidential Properties


EXCLUSIVITY - On the Cassis Peninsula, a very high-end modern bastide of 202 m2 of living space in a remarkable landscaped garden of 798 m2 with a swimming pool, facing the sea and Cap Canaille. Completed in 2023 with top-notch amenities: large black-framed bay windows opening onto the terraces, exposed old beams, antique tiles and Burgundy stone stairs inside, Périgord stones outside, solid wood flooring in the bedrooms, numerous closets and solid wood fittings in the house and kitchen, gas fireplace, wooden shutters, old tiles... Every detail of the bastide reflects rare care, sensitivity to the location, and a demand for noble materials. The layout is organized over two main levels: on the ground floor, a vast living room with an open kitchen leading to a covered timber-framed terrace, and two bedrooms with en-suite shower rooms opening onto the garden or a terrace. On the upper floor, a master suite with shower room and dressing room and a bedroom with private bathroom, both opening onto a large covered terrace enjoying an exceptional view of the sea and Cap Canaille. On the garden level, a gym, a sauna with an en-suite shower room and toilet, a cellar, a large laundry room, and storage spaces. The garden, facing South/Southeast, is an exceptional landscaped gem: centennial olive trees, umbrella pines, flowering laurels, lavenders, a fountain, and dry stone walls and handmade stairs compose an authentic Provençal tableau. The swimming pool is heated and covered. Between shaded terraces, a garden lounge, pool deck, and more intimate spaces, the bastide offers numerous indoor and outdoor living areas designed for every moment of the day. Home automation for lighting, underfloor heating, reversible air conditioning, water softener, automatic irrigation, garden lighting, automatic gate, double outdoor parking, double garage, pétanque court, and alarm. A property delivered in exceptional condition, immediately habitable. Property with energy class B. Amount of annual energy expenses for standard use between 1400 EUR and 1950 EUR per year, average energy prices indexed on the years 2021, 2022, 2023 (subscriptions included) in accordance with the decree of March 31, 2021 in force when issuing the DPE. Seller's fees are included in the price. This property is presented exclusively by Astone Immobilier, your real estate agency in Cassis. To arrange a visit, contact Isabelle Duprat at +33 (0)6 43 09 03 23 or by email at [email protected]. Information about the risks to which this property is exposed is available on the Géorisques website, https://www.georisques.gouv.fr.This description has been automatically translated from French.
…By Astone Immobilier


83140 SIX FOURS - Riva Immobilier presents this elegant 185m2 property, fully renovated in 2018 with high-quality materials and finishes, sure to appeal to those who appreciate comfort, tranquility, and authenticity. Ideally located just 900 meters from the town center (a 10-minute walk), it benefits from quick access to the motorway in under 10 minutes, offering convenient daily living year-round. Facing south, the villa enjoys a privileged and absolutely peaceful setting, with no overlooking neighbors. From the moment you enter, the spaciousness and natural light are captivating. The large living room with a fireplace creates a warm and inviting living space, extending into a fully equipped, separate kitchen, divided by an elegant glass partition. The house offers ample accommodation with 5 bedrooms: 3 suites, each with its own bathroom, toilet, and closets, as well as an office that can be adapted to your needs (home office, library, or guest bedroom). Two of the suites are located on the ground floor, one of which is completely independent, ideal for hosting family and friends with complete privacy. Outside, everything is in place to fully enjoy the Mediterranean climate: a traditional free-form swimming pool 6 meters in diameter, beautiful relaxation areas, and ample parking for several vehicles, complemented by a carport. Thanks to its layout, numerous bedrooms, and independent suite, this beautifully landscaped 3333m2 property is perfectly suited for a bed and breakfast, a hospitality business, or a large family home. Viewings available. 0609211722 Riva Immobilier Luxury 83 Voir nos biens sur www.rivaimmobilier.com ou tel 0609211722
…By Riva Immobilier Luxury 83


A rare opportunity at the foothills of the Massif des Maures: a fully operational 52-hectare wine estate in a single, contiguous block. Over the past few years, the estate has undergone a comprehensive transformation, including the restructuring of its vineyards and a complete overhaul of its farming and winemaking practices, culminating in organic certification. Significant investments have been made in the complete renovation of the winery, cellars, and tasting room, as well as in modern vineyard and winemaking equipment. As a result, the property is now offered as a turnkey estate, ready for immediate operation. The estate also features eight guest rooms in the traditional Provençal farmhouse (bastide) and a stunning timber reception hall, ideally suited for hosting weddings, seminars, and other private or corporate events. File 209P
…By Vinea Transaction Provence Côte D’azur


LE CASTELLET 83330 - Riva Immobilier Luxury 83 presents this large villa of approximately 170m2 plus 75m2 of additional space (basement + garage) on a 1000m2 enclosed and landscaped plot with an 8.5m x 3.5m swimming pool in a private gated community with an automatic gate. Renovated in 2023 with modern amenities, it comprises: an entrance hall with WC, washbasin, and closet; a living/dining room with fireplace and insert; an air-conditioned veranda; a separate, newly fitted kitchen (2023); and two bedrooms on the same level, accessible from a landing, including a master suite with a shower room, double shower, WC, and dressing room. Upstairs: two bedrooms with closets and a shower room with WC. An internal staircase leads to the basement, which consists of two rooms (living room/cinema room, closets, laundry room, and WC). Outside, a large 30m2 garage plus a carport complete this property. Features include: alarm, security camera, 10 solar panels, gate, electric shutters, heat pump, and air conditioning. No work is required; the property enjoys a south-facing aspect with no nuisances, and local shops are within walking distance. Viewing highly recommended. Tel: +33 6 60 43 35 24 Riva Immobilier Luxury 83 Voir nos biens sur www.rivaimmobilier.com ou tel 0609211722
…By Riva Immobilier Luxury 83


LA CADIERE 83740 - Riva immobilier luxury 83 presents this 190 m2 single-story villa on a beautifully wooded plot of 2000 m2 with a 10.8 m X 4.5 m salt pool and its 35 m2 pool house. Built in 2002 with quality materials, facing south in absolute calm with an unobstructed view and sea on the bay of Saint Cyr sur Mer. It is composed of: An entrance hall - living room - cathedral lounge - fireplace - separate equipped kitchen - 4 bedrooms - a bathroom - a shower room - separate toilet - a large garage communicating with the kitchen. QUALITY SERVICES: Underfloor heating - air conditioning - electric gate - Alarm - Water from the Canal de Provence with filter - City water - Fiber - Septic tank up to standards. TO DISCOVER QUICKLY tel 06 60 43 35 24 Riva Immobilier Luxury 83 Voir nos biens sur www.rivaimmobilier.com ou tel 0609211722
…By Riva Immobilier Luxury 83


Provence Home, the real estate agency of the Luberon, offers for sale, a stunning contemporary home built in 2007, boasting a beautiful view of the Luberon. SURROUNDINGS OF THE PROPERTY This property is set in a protected forested area, perched above the village, which is within walking distance. Hiking trails and the charming local shops of this picturesque village are just outside your door. The towns of Coustellet and L’Isle-sur-la-Sorgue, known as the 'Venice of Provence,' are only 5 and 15 minutes away by car, respectively. EXTERIOR FEATURES Located in a peaceful residential area, this property impresses with its spaciousness and panoramic views. The beautifully landscaped and fully enclosed garden spans over 1,700 m². From the terrace and the poolside area, you can enjoy breathtaking views of the Luberon. A large pool house, ready to be customized to your taste, with a fully retractable veranda, complete the gorgeous outdoor space. The well-designed entrance to the property offers generous space, including a garage and a carport, with ample parking for multiple vehicles. INTERIOR FEATURES On the ground floor, you will find a vast open-plan living space combining the kitchen and dining area, spanning approximately 70 m², with an impressive ceiling height of nearly 5 meters. The large TV lounge connects seamlessly to this space. On either side of the main living area, there are two separate sleeping quarters, each featuring two bedrooms with either an en-suite shower room or bathroom. One of the bedrooms includes a walk-in closet. Two separate toilets and a laundry room enhance the practicality of this level. Upstairs, a spacious 55 m² game room offers endless possibilities for customization—whether as a luxurious master suite or another functional space of your choosing. Like the rest of the house and its terraces, this area enjoys spectacular views of the Luberon. A winter garden veranda with direct access to the main living area, ideal for a jacuzzi, a large front terrace, and the pool area with its large pool-house, complete perfectly this property. This property is perfect for a family looking to settle in the beautiful village of Cabrières d’Avignon or as a secondary residence with excellent rental potential year-round. PROPERTY FEATURES Heat pump Underfloor heating and cooling system Double glazing Automatic roller shutters 5x10m swimming pool Terrace Mains water supply Mains drainage Automatic irrigation system Fiber optic internet ACCESS Within walking distance of the village, close to Coustellet and its shops, 10 minutes from L’Isle-sur-la-Sorgue, 50 minutes from Avignon’s TGV station, and 1 hour from Marseille Provence International Airport. PROVENCE-HOME – Sales of charming and prestigious properties [email protected] +33 (0)4 90 74 54 47
…By Provence Home
'%20stroke='%23DDAA3A'%20stroke-width='1.909'%20stroke-linecap='square'%20stroke-linejoin='bevel'/%3e%3c/svg%3e)
Receive by email any new listing that may match your search criteria
Your criteria :
By validating this form, you accept the general conditions of use of Le Figaro Properties.
These agencies offer a selection of luxury properties vente in Provence-Alpes-Côte d'Azur. Feel free to contact them for personalized assistance.
For your search for an exceptional property, select from our luxury houses with panoramic views in Provence-Alpes-Côte d'Azur, starting at $261,843. Offering exceptional panoramas, these 2,170 residences overlook the city and its surroundings. As the seasons pass, the spectacle is renewed without ever becoming tiresome. Depending on the area you are looking for, such as Cannes, Mougins and Sainte-Maxime, the living areas may vary and start at a minimum of 50 m². The largest properties rise to 3,800 m².
As part of your search for a luxury property, discover our catalog of 5,828 luxury houses with a terrace in Provence-Alpes-Côte d'Azur, offered from $250,458. Outdoor meals or summer receptions, the terrace extends the house outdoors. Property listings are found in particular in Aix-en-Provence, Sainte-Maxime and Saint-raphael. The houses listed in our listings offer attractive living areas measuring between 35 m² and 4,857 m².
Set down your suitcases without waiting: our catalog brings together 782 furnished luxury houses in Provence-Alpes-Côte d'Azur, with a starting price of $267,535. From the living room to the bedrooms, each residence is tastefully furnished and ready to live in. Property listings are particularly numerous in the following areas: Cannes, Mougins and Sainte-Maxime. The average price of this furnished stock stands at $14,119 per square meter. Living areas reach 2,500 m² for our largest properties.
As part of your search for properties of excellence, browse our privileged selection of 8,931 luxury houses with a pool in Provence-Alpes-Côte d'Azur available from $227,689. These exceptional residences enjoy prime locations, particularly in Aix-en-Provence, Mougins or Sainte-Maxime. Whether the architecture of these houses incorporates a covered indoor aquatic space or a vast outdoor pool, each property flourishes amid remarkably landscaped grounds measuring between 2,000 m² and 300 ha.
Your receptions deserve a setting to match: discover 161 luxury houses with a reception room in Provence-Alpes-Côte d'Azur, starting at $446,271. These residences combine family privacy with spaces dedicated to major events. Family gatherings, business dinners or parties with friends naturally find their place there. The fashionable addresses are located in Ménerbes, Grimaud and Aix-en-Provence. Depending on the property, the property area extends up to 230 ha.
The beach as an extension of the garden: this is the spirit of 2,227 luxury houses by the sea in Provence-Alpes-Côte d'Azur, for sale from $522,547. Your life there will be organized to the rhythm of the coastline, between sea bathing and walks. Cannes, Sainte-Maxime and Grimaud enliven the local market. In these residences, the minimum recorded living area is 39 m².
The sea horizon as a guiding thread: explore the 2,574 luxury houses with sea views in Provence-Alpes-Côte d'Azur, with prices starting at $416,387. The sea accompanies your days, from sunrise to the last light. A daily privilege that few addresses can claim. Browse the listings in Cannes, Sainte-Maxime or Grimaud first. In terms of dimensions, the living areas start at a minimum of 39 m² and the grounds at 2,000 m².
Anchor your daily life at the water's very edge: this is what the 57 luxury houses right on the water in Provence-Alpes-Côte d'Azur allow, for sale from $603,377. These rare residences provide direct access to the shore, with no obstacle to cross. In the geographical area, Saint-Tropez, Les issambres and Nice account for a significant share of our listing catalog. The average price per square meter stands at $27,988. Expect living areas measuring between 42 m² and 2,500 m². In our selection of listings, a property can have up to 32 rooms.
Within our catalog, 78 luxury houses listed as historic monuments in Provence-Alpes-Côte d'Azur are for sale, starting at $967,680. These residences perpetuate exceptional architectural expertise. Acquiring one means continuing a story that began long before you. Your search can focus on Mougins, Cannes and Villefranche-sur-Mer. The properties recorded in our listings have between 1 and 15 bedrooms. The grounds in our collection measure 8 ha. This can rise to 11.7 ha depending on the property.


