Get early access to listings that match your criteria
Never miss an opportunity again. Our personalized alerts notify you instantly.

 English$ USD · m²


Two-room apartment with breathtaking sea views in excellent condition. The apartment is located in the Adagio hotel residence on the Promenade des Anglais, which offers their guests breakfasts, WIFI, air conditioning and a magnificent view of the sea and the mountains on its roof. The buyer has a right of enjoyment of 3 weeks per year under a commercial lease signed with the Apart Hotel, outside the following periods: July/August/Christmas/new year/carnival/grand prix/pâques/festif/festif/diferié/other important events. Perfect for an investment project.
…By John Royce


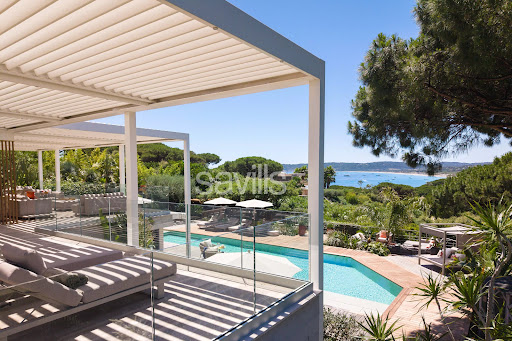

Fully renovated, this exceptional property offers approximately 599.30 sq m of living space arranged over three levels, with the benefit of two independent access points: a main entrance from the upper part of the property and a separate service entrance from the lower level. The villa features seven luxurious suites, each with its own dressing room, en suite bathroom and private terrace, in addition to a staff apartment with independent access. Designed for effortless year-round entertaining, the reception areas comprise two elegant lounges, two dining rooms (summer and winter), two fully equipped kitchens, a pantry, a wine cellar, a laundry room and a laundry room. The principal living areas open onto more than 300 sq m (indivative surface) of terraces, commanding exceptional panoramic sea views across the Bay of Pampelonne and the hills of Ramatuelle. The pool level offers an impressive reception area comprising a spacious living room, dining area and bar, complemented by a fully equipped kitchen with pantry, a service pantry, laundry room and linen room. This level also includes a staff apartment and three en suite bedrooms, each with its own dressing room. The garden level features a second living area with lounge, dining room and open-plan kitchen, together with three further en suite bedrooms with dressing rooms. The upper floor is dedicated to the principal suite, which enjoys a private setting complete with an en suite bathroom, dressing room and study. The property is appointed to an exceptional standard, with reversible air conditioning, home automation, an indoor and outdoor Sonos sound system, televisions and Wi-Fi throughout all bedrooms, electric blinds and shutters, a bioclimatic pergola, an alarm system and heat pumps. The dedicated wellness area includes a fitness area with hammam, hydrotherapy shower and a massage room/gym. The beautifully landscaped grounds combine Mediterranean and tropical planting and feature a heated 100 sq m swimming pool with counter-current system, electric cover and lighting, expansive ipé wood terraces, a shaded summer kitchen, a pétanque court, two ornamental fountains, a traditional dovecote, decorative terracotta urns and a children's playhouse. Completing this outstanding property are parking facilities for up to twelve vehicles, including three covered spaces, electric entrance gates, reversible air conditioning throughout and a comprehensive alarm system, ensuring both comfort and security. The property is ideally situated within a private gated estate, with a year-round caretaker and private access to Pampelonne Beach. Truly unique!
…By Savills Saint Tropez


Beachfront. A rare address where the sea quite literally meets the doorstep, set within one of the most sought-after residential areas of Grimaud. Located on the front line, this characterful villa enjoys a direct and privileged connection to the Mediterranean, offering an exceptional lifestyle between endless blue horizons and Provençal charm. Immediate access to the water, combined with a private pontoon, a boat garage, and the nearby presence of a discreet sandy beach, represents a highly coveted combination in the Gulf of Saint-Tropez. The property has been entirely renovated in a contemporary spirit, designed to offer generous volumes, seamless flow and abundant natural light throughout. With approximately 350 sqm of living space, it features six en-suite bedrooms and spacious reception areas opening onto the outdoors, all oriented towards the sea and its ever-changing reflections. Set on a flat plot of 1,049 sqm, the villa enjoys a remarkable panorama over the Gulf of Saint-Tropez and the iconic village of Saint-Tropez, in an atmosphere that is both peaceful and exclusive. Additional features include a double garage, reversible air conditioning, and a taxi-boat service providing direct access to Saint-Tropez by sea, combining elegance with absolute convenience. An extraordinary property, where the rarity of a true beachfront location, the quality of the renovation and direct sea access come together to create an exceptional and highly confidential opportunity on the market. Information on the risks to which this property is exposed is available on the Géorisques website: “www.georisques.gouv.fr”
…By Colpaert Immobilier De Prestige


Exceptional Equestrian Estate in the Heart of the Verdon Region Set on an expansive 56-hectare estate of flat land, this private equestrian property offers an oasis of tranquility and top-tier facilities. Nestled at a medium altitude, the estate enjoys a temperate climate—neither too hot nor too cold—perfect for horses. The entire property is fenced and located just 1.5 hours from Nice Airport and 40 minutes from a major highway. Originally designed for Arabian thoroughbreds and fully dedicated to endurance, this equestrian center features high-quality professional facilities: •20 paddocks with shelters •Training arena (80 x 30 m) •1-kilometer gallop track •Oval Kraft lunge ring and walker (10 x 20 m) •7 spacious foaling stalls (4 x 3 m) •2 dedicated stallion stalls (3.5 x 3.5 m) •12 standard stalls (3 x 3 m) •Dedicated shower areas, feed storage, and more The outbuildings have been cleverly designed to optimize movement, with large doors providing easy access throughout. The estate also includes a charming 146 m² stone-built main house, as well as a 77 m² caretaker’s house. Additional features of the property include a pond, an aqueduct, and an 80-meter-deep well, ensuring a sustainable water supply. The combined footprint of the buildings covers approximately 300 to 400 m². Building permits were granted in 1993 and 1996, with updated diagnostics completed on July 7, 2022. Two septic tanks are in need of renovation. Energy class : E- Climat class : B / estimated annual costs for standard use : between 1,880 € and 2,590 € (ref year 2021). Information on the risk to which this property is exposed is available on the Geohazards website : www.georisques.gouv.fr.
…By Beauchamp Estates


Contemporary villa overlooking the Provencal hills. A short drive to the beaches and the town centre. This property has been cleverly designed to optimise the natural light with its stunning architectural staircase. Set on half an acre plot it offers over 200m2 of living space with 5 beds and three baths, a heated pool and a jacuzzi. A perfect combination of Provencal landscape and contemporary living.
…By Immocoach


If you are looking for authenticity, this attractive little house in exposed stone, the design reminiscent of a traditional farmhouse, is for you. Featuring stone frames, old tiles and parefeuille flooring the property was built by local craftsmen in keeping with Provencal building traditions. With approx. 140m² of living space and a total build of 147m², the house has been decorated with taste and refinement in a typically Provencal style. The accommodation comprises, on the ground floor, an entrance hall, a kitchen that is open onto the dining room and then on to light and bright sitting room; there is also a bedroom with private shower room and WC on this level. Upstairs there are two further en-suite bedrooms. The house blends harmoniously into the landscaped garden that features various Mediterranean species, a refreshing 3.5m x 7.5m swimming pool and several terraces that offer different areas in which to relax and enjoy balmy summer afternoons and evenings to the sound of the cicadas. This is a delightful spot, just a few minutes' walk from the centre of the village of Eygalières.
…By Colpaert Et Wehrle


A few minutes' walk from the village centre of Maussane les Alpilles, at the end of a short lane, this attractive, recently built country house was constructed by local craftsmen. The property enjoys plenty of character in a mediterranean style and offers a total build area of 270m² giving 244m² of living space. One of the unusual features is a pleasant and intimate interior patio in addition to which are several terraces that look out onto the garden, or over the swimming pool, ideal for entertaining or quiet moments of reflection. The living areas, all of which open out onto the exterior, are spacious and comprise a double-height sitting room with fireplace, a dining room and a superb, newly fitted kitchen. In total there are five bedrooms, three of which are on the ground floor. The sizeable grounds extend to 4,000m² and include a swimming pool with views over the olive grove from which you can produce your own olive oil. This welcoming home enjoys a tranquil, private and natural setting that is typically Provençal, with the advantage of being conveniently located close to the village and its comprehensive array of amenities.
…By Colpaert Et Wehrle


Set in the heart of the sought-after village of Paradou, this period farmhouse, whose origins date back to the 18th century, exudes charm, character and authenticity. Offering 500 m² (5,305 sq ft) of habitable space spanning three floors, this magnificent residence immediately stands out for the elegance of its facade and noble proportions. There is a superb stone staircase, reminiscent of the grandeur of a private manor house, serving all three floors as well as a lift which connects the ground floor with the first floor. The impressive and generous volumes of the reception rooms along with the wealth of original features such as the exposed beams, the stone fireplaces, the cross vaults, the exposed stone and the high ceilings all lay testament to the noble origins of this property. The ground floor comprises a very spacious drawing room, a welcoming and atmospheric sitting/dining room and a large, convivial kitchen / breakfast room with a scullery, all of which open on to an intimate, shaded patio to the north, the ideal spot during the height of summer. On one side of the first floor is an independent flat, which can also be accessed from the front terrace, that comprises a living room, a kitchen/dining room, 2 bedrooms and a shower room. On the other side is a sumptuous master suite comprising a cosy sitting room, a large bathroom and a bedroom with a marble fireplace. Two other bedrooms on this floor share a shower room and a large dressing room. The second floor distributes 2 beautiful 50 m² rooms that share a shower room. Outside, life revolves around the terrace in the shade of a magnificent two-hundred-year-old plane tree and an attractive 8x4m bassin-style plunge pool, very much in keeping with this magical abode. There is also the convenience of a single garage. This truly is a unique and authentic property, steeped in history and once the home of the celebrated Avignon painter, Marius Breuil.
…By Colpaert Et Wehrle


Ideally located in a commanding position on the heights at the gates of the Super Cannes residential neighborhood, this elegant completely renovated villa boasts a splendid panoramic view of the sea and Cap d’Antibes in a peaceful and green environment. From the entrance, the tone is set: a spacious south-east facing living space opens widely onto the terrace and the panorama. The living room, warmed by a fireplace, extends into a fully equipped contemporary kitchen in an atmosphere where noble materials and soft hues harmonize. Built on three levels, the villa offers four en-suite bedrooms, each with its bathroom and dressing room, a rare layout, intended for everyone's comfort and the art of entertaining. The outdoor areas naturally extend the living spaces: a landscaped garden of about 1,200 m², a wooden-decorated pool, a pool house with a barbecue area, as well as a separate guesthouse ideal for welcoming your guests in complete privacy. A garage and several parking spaces complete this property. With renovation as demanding as it is invisible, the villa displays an exceptional energy performance, rated A, a very rare privilege on the Côte d’Azur for absolute comfort in all seasons and controlled charges. A few minutes from the beaches and the Golfe-Juan port, ten minutes from the Croisette and twenty-five minutes from Nice Côte d’Azur airport. A rare living environment, combining elegance, sea view, and absolute tranquility. +33608101603
…By Bonaparte


Perched in a commanding location, this former silkworm farm in the heart of the Drôme Provençale offers panoramic views of the vineyards and olive groves, the Dentelles de Montmirail mountains, and the Mont Ventoux. In perfect condition, combining fine materials (stone, terracotta, wrought iron…), vaulted ceilings, stone fireplaces, and modern comforts, the property offers all the charms of a delightful home to enjoy with family or friends: absolute tranquility, privacy, abundant natural light, splendid sunsets, spacious interior living areas for socializing and privacy, a separate two-room apartment, large shaded terraces, outbuildings and garages, and a private swimming pool surrounded by deck areas and a fully equipped pool house. Built on 1,500 m² of landscaped land laid out in terraces, this modestly sized property features a flat, easy-to-maintain garden, adorned with 200-year-old olive trees, charming fountains, and plantings that embody the Provençal way of life. Finally, nestled near the charming village of Roaix, this property allows you to enjoy shops, restaurants, and other amenities within walking distance, while still being located less than 30 minutes from the A7 highway.
…By John Taylor - St Jean Cap Ferrat


Nestled in the picturesque hills of the backcountry of Cannes, this recently renovated Provençal villa epitomises comfort, luxury, modernity and unrivalled quality, coupled with breathtaking panoramic views as far as the bay of Mandelieu. Access to the villa is through an impressive cathedral entrance, which immediately draws the eye to the spacious, light-flooded living area. The sliding doors of this entire level open onto the magnificent terrace and immediately convey a typical Mediterranean lifestyle. A double living room offers versatile functionality and promises convivial or contemplative hours in front of the open fireplace. The spacious dining room, with room for 12 guests, is directly adjacent to the open, modern Italian kitchen from the renowned Boffi brand, which makes cooking for family or guests a real pleasure. Directly adjacent is a romantic, large summer lounge with impressive ceiling beams, and here too, large sliding doors give the impression of being outside. This room offers a variety of uses that you no longer want to do without. A cosy home cinema with state-of-the-art technology completes the comfort of this level. The first floor, accessible via a lift, houses 4 suites with modern bathrooms, including the master suite with a spacious dressing room. Three of these rooms offer direct access to a large balcony with breathtaking panoramic views. The garden level of the villa inspires a variety of activities: a fitness room with shower, an air-conditioned wine cellar with separate tasting room for wine connoisseurs, a lounge, a guest room with shower and the practical laundry room of the house. From the double garage, you can easily reach all three floors by lift. The idyllic summer area offers the luxury of a pretty infinity pool with a modern pool house and functional kitchen and promises absolute joie de vivre and relaxing moments! The 5000 sq.m park with its own spring was designed by the renowned garden architect Jean Mus and gives this quietly situated property an incomparable touch and this exceptional Mediterranean charm. 35 minutes from Nice and Cannes, surrounded by prestigious golf courses and first-class restaurants, this property fulfils all the criteria for a dream residence !
…By John Taylor - Valbonne


Nestled in a quintessential Mediterranean setting, this charming semi-detached home offers excellent potential and a peaceful lifestyle, making it ideal as either a primary residence or a holiday home. Access is through a private gate leading to a spacious upper terrace, thoughtfully designed as a relaxing lounge area with outdoor furniture—perfect for enjoying the Mediterranean climate. Upon entering, you are welcomed into a bright and spacious living room with a fireplace, opening onto a pleasant loggia with open views. An independent kitchen and a guest WC complete this level. A few steps down, the sleeping quarters comprise three bedrooms, a family bathroom, a shower room, and a separate WC. This level opens onto a more private lower terrace featuring a barbecue, a lounge area, and a pétanque court, creating the perfect setting for entertaining family and friends. Beyond the terrace, the land extends into natural terraced grounds (restanques) that remain undeveloped and are designated as protected natural land, ensuring a peaceful, green, and unspoilt environment. The property is located within a secure private estate offering seasonal restaurants and direct access to a beautiful adjoining forest, ideal for long walks and outdoor activities surrounded by nature. The beaches and the Mediterranean coastline are less than 10 minutes away by car. A delightful property combining Provençal charm, authenticity, tranquillity, and the Mediterranean art of living.
…By Coldwell Banker St Barth Azur Rayol-canadel-sur-mer


6,500 m² plot – 900 m² villa – 6 bedrooms – 6 bathrooms – 3 staff bedrooms Located in the prestigious, secure, and guarded private estate of Les Parcs de Saint-Tropez: an imposing residence of character featuring impressive interior volumes. Majestic entrance hall – high ceilings – living and dining area (180 m²) opening onto the pool and landscaped grounds – large kitchen – 5 bedrooms – 5 bathrooms. Upper floor: en-suite master bedroom opening onto a large south-facing terrace – lovely countryside views. Huge basement with potential for further development – gym – hammam – laundry room. 17-meter infinity pool – exceptional, large flat plot – dense, lush vegetation.
…By Agence Immobilière Sgi International


This authentic late 18th century “mas” is set in an enclosed 3039 sqm landscaped plot in a peaceful countryside environment near Arles in the Bouches-du-Rhone department. The 300 sqm main house includes a spacious living/reception room with a mezzanine, a drawing room with a fireplace, a dining room, an equipped kitchen, a study, and a suite with a shower room. A staircase accesses three bedrooms (one with a shower room, two sharing a bathroom). A second staircase leads to a master suite with a spacious bathroom and dressing room. The property commands a view of Montmajour Abbey and the surrounding hillsides. Annexes include a 150 sqm barn and an independent guest house comprising a living room, a kitchen, and two bedrooms each with a shower room. The delightful garden benefits from an 8 x 3 metre swimming pool, and a 4-vehicle carport.
…By Daniel Feau Luberon & Alpilles


Exclusivity, exceptional waterfront location for this beautiful renovated contemporary villa. In the heart of Sainte Maxime, the villa opened to the outside, has a large living room, 6 bedrooms including 5 of it with breathtaking sea view. At the foot of a fine sandy beach, with its direct access to the sea, the property also has a large pontoon and a mooring. Garage, large carport, pleasant terraces allowing to contemplate the landscape. Modernity, proximity to the sea and exceptional view are the assets of this property for a successful stay. Flat land of around 1000 m2. A unique location on the beach in the immediate vicinity of the city center.
…By Magrey & Sons Saint-tropez


Located just a few hundred meters from the famous Pampelonne beach in Ramatuelle, this superb property stands out with its generous spaces and high-quality materials. The imposing building features an Empire-style decoration that adds a touch of elegance and refinement. On the ground floor, the house offers a large living room fully open to a magnificent terrace, a billiard room, a closed equipped kitchen, as well as six bedrooms and five bathrooms or shower rooms. Upstairs, a sumptuous master suite includes a complete bathroom and a dressing room, both opening onto a beautiful terrace. This unique property, full of character and elegance, also features a stunning infinity pool, a caretaker's apartment with one bedroom, and a large cellar.
…By Magrey & Sons Saint-tropez


Set in the heart of the much sought-after Parks of Saint-Tropez Estate, beautiful property of Florentine style offering exceptional volumes with a surface of approx. 1000 m2. Charm and authenticity for this character house composed of spacious living areas, 7 bedrooms, a central patio that can be converted into a winter lounge, a fitness room, a cinema room and a hammam. Enjoying calm and lush surroundings, the property is set on beautiful landscaped grounds of 7000 m2 with a 17-metre infinity swimming pool and various terraces. This place is a true haven of peace. 2 caretaker's studios. Air conditioning. Spacious room to be converted. Alarm system. Automatic gate. Huge potential for this exceptional property, hidden from sight, at one of the most exclusive locations in Saint-Tropez.
…By Magrey & Sons Saint-tropez


SOLE AGENT - Are you looking for a home with caracter, generous living space and aren't afraid of a renovation project? Then this charming country house, set in a prominent location close to the village, could be exactly what you're looking for. The moment you step through the impressive front door, you'll immediately experience its unique atmosphere and unmistakable Italian influences. Behind its distinctive façade lies a surprisingly spacious home featuring a grand entrance hall, tall windows, beautiful original floors, and an abundance of natural light. Built in 1934 by an Italian family, the house was inspired by the classic style of Italian country villas. That timeless atmosphere can still be felt throughout the property. Authentic features, including the magnificent original Graniglia Genovese floors, have been beautifully preserved and remain in good condition. The property offers a lot, as a beautiful kitchen, an elegant sitting room, eight bedrooms, three bathrooms and a practical laundry room. There or beautiful high ceilings, on the ground floor and the first floor. A generous 100 m² rooftop extends across the entire house, offering breathtaking panoramic views over the surrounding countryside, perfect to create a beautiful terrace. The level grounds around the property provide the perfect setting for a swimming pool in a sunny, private location. Beautiful woodland plots - not attached to the main plot - and access to the river complete this exceptional estate. The unique combination of character, space, and nature offers outstanding potential. Thanks to its generous dimensions, the property is ideally suited as a family residence, a charming bed & breakfast, a home-based business, or multi-generational living. A rare opportunity for anyone seeking a home with history, charm, and enormous potential. With a thoughtful renovation that meets today's standards while respecting its original character, this exceptional property can be transformed into a true masterpiece! Photos have been digitally enhanced using AI to remove small objects.
…By Bee Provence


Provence Home, the Luberon real estate agency, is offering for sale a property located in a peaceful natural environment, with open views of the surrounding vegetation, just minutes from the most beautiful villages of the Luberon. SURROUNDINGS OF THE PROPERTY The house is located in the commune of Oppède, in a green and tranquil setting, without being isolated. It offers great privacy while remaining close to local shops, renowned markets, hiking trails, and major tourist attractions of the Luberon. Quick access to main roads allows for easy travel to Avignon and Cavaillon. EXTERIORS OF THE PROPERTY The enclosed and wooded garden of approximately 6,400 sqm features several shaded terraces, ideal for enjoying the Provençal lifestyle. A secure 11×6 m swimming pool and a pétanque court complete the outdoor space, perfect for relaxation. The surrounding vegetation and layout of the land create a serene, bucolic atmosphere ideal for nature lovers. INTERIORS OF THE PROPERTY With approximately 210 sqm of living space spread over three levels, the house offers bright and comfortable volumes. On the garden level, a spacious and light-filled living room with a fireplace opens onto the terraces and garden. The ground floor includes a bedroom with en-suite shower room and WC, a fully equipped open-plan kitchen, a cosy lounge area, and a utility/laundry room with WC and storage. Upstairs, four additional bedrooms, a bathroom with shower, and ample storage space complete the layout. PROPERTY FEATURES Secure 11×6 m swimming pool Pétanque court Fireplace Outdoor terraces Large 6,400 sqm landscaped garden Natural and peaceful surroundings Close to the village of Oppède and major Luberon sites Ideal as a main residence, holiday home or rental investment ACCESS 10 minutes from the centre of Oppède, 15 minutes from Cavaillon, 35 minutes from Avignon TGV station, and 50 minutes from Marseille Provence International Airport. Provence Home – charming and prestigious property sales – [email protected] | +33 (0)4 90 74 54 47
…By Provence Home


Set on a beautifully landscaped park of more than 3 hectares, planted with pine trees and olive trees, amazing recently built property located in La Croix-Valmer, on the way to Ramatuelle. In a quiet blind alley, hidden from sight, its dominant position offers an exceptional panorama over the sea and the surrounding nature. The property develops a surface of more than 800 m², with the main building comprising 5 suites, a guest villa comprising 4 suites, a caretaker's house with 2 bedrooms, a wellness area (fitness room, sauna, hammmam, massage room...) and a 4-car garage. Everything in this property has been designed, to the smallest detail, by a renowned architect, with top-notch amenities (luxury materials...) mixing modernity and Tropezian charm. Bathed in light, the living areas open on the outside, with a heated 20-m swimming pool and a pool house and its summer kitchen. Home automation, alarm system, sound system, cold room, reversible air conditioning, numerous parking places. Undoubtedly one of the most beautiful estates in the Tropezian area.
…By Magrey & Sons Saint-tropez


Ideally located waterfront property, fully renovated, in the residential commune of Grimaud enjoying an exceptional breathtaking sea view. The property has a direct sea access with a nearby confidential sandy beach, a pontoon and a boat garage. Entirely renovated with taste, in a modern style, this charming property with high-end services develops a surface of approx. 350 m² including 6 suits and beautiful bright living rooms opening to the garden and facing the sea. The house is built on a flat ground of 1049 m² enjoying a superb panorama of the Gulf and the village of Saint-Tropez. 2 car garages, reversible air conditioning. Shuttle by taxi-boat to reach directly Saint-Tropez. An exceptional location and unique assets are united for this property which is one of the rarest on the market.
…By Magrey & Sons Saint-tropez


Ouur international luxury real estate agency, located in Gordes, is pleased to present for sale this authentic village house in need of renovation, ideally located in the heart of Ménerbes, one of the most beautiful hilltop villages in the Luberon, renowned for its art de vivre, its acclaimed restaurants, charming boutiques and lively summer market. This character property, offering numerous possibilities, benefits from two completely independent entrances and is spread over four levels, providing excellent renovation potential. Its magnificent façade has already been completely renovated in 2025 The ground floor opens onto a spacious area to be redesigned according to your wishes, including a cellar and an elegant staircase leading to a superb vaulted room on the first floor, a true architectural feature of the house. This level also includes a kitchen, a living room and a bathroom. The second floor features two bedrooms as well as separate WC. This level can also be accessed via a charming and typical small alleyway, adding to the authentic character of the property. A large bay window also provides access to a duplex apartment, with the bedroom located on this level, offering an attractive opportunity for an independent living space. Finally, a staircase leads to the top floor where you will find a kitchenette and a dining room opening onto a pleasant rooftop terrace overlooking the roofs of Ménerbes, offering beautiful open views over the village and the Luberon. Thanks to its layout and privileged location, this property lends itself perfectly to various projects: a charming and elegant village home, ideal for enjoying the Luberon lifestyle, or a rental investment with the possibility of creating several independent units. Information on the risks to which this property is exposed is available on the Géorisques website: georisques.gouv.fr
…By John Taylor Luberon


Provence Home, the Luberon real estate agency, is delighted to present for sale this exceptional former silk farm, located just a few steps from the village of Oppède and listed as a remarkable property within the local urban planning scheme. Overlooking the Provençal countryside and offering spectacular views over the Luberon mountain range, this exceptional residence perfectly combines the charm of historic architecture with contemporary comfort. Fully restored according to the highest standards, using noble materials and high-quality finishes, the property benefits from an exemplary renovation, as demonstrated by its A energy performance rating, an exceptionally rare achievement for an old stone property. THE SURROUNDINGS The property enjoys a preserved natural environment, where uninterrupted views over the Luberon accompany every moment of the day. On one side, the village of Oppède is accessible on foot within just a few minutes; on the other, the village of Maubec completes this privileged location. An ideal setting to fully embrace the Provençal way of life while remaining within immediate reach of local shops, traditional markets and some of the most beautiful villages of the Luberon. THE EXTERIOR AREAS Behind its automatic gate, a majestic driveway lined with Provençal cypress trees naturally leads towards the residence, gradually revealing exceptional views over the Luberon mountain range. The beautifully landscaped garden, perfectly maintained thanks to an automatic irrigation system supplied by canal water, creates a true green haven where every area has been designed to fully enjoy this unique setting. The heated swimming pool, designed in the spirit of a traditional Provençal basin, offers generous dimensions of 12 x 5 metres. Enhanced by a cascading waterfall, it blends elegantly into its mineral and landscaped surroundings. A pétanque court, perfectly integrated into the garden, extends this authentic Provençal atmosphere and invites residents and guests to share convivial moments facing the Luberon. A magnificent stone calade, enhanced by an elegant wall fountain, harmoniously connects the different outdoor areas to a more intimate patio, featuring a bench with a 'boat joint' finish, creating a true belvedere overlooking the Luberon. Directly accessible from the kitchen, the vast covered terrace of approximately 66 sqm becomes a genuine outdoor reception area, ideal for entertaining throughout the year. The property also benefits from generous additional spaces including a dedicated pool technical room, a shower room with WC, perfect for enjoying the outdoor areas, as well as two storage spaces. Finally, two parking areas, including an elegant carport, complete the amenities. Each is equipped with an electric vehicle charging point, meeting today’s highest standards of comfort. THE INTERIORS Offering approximately 450 m² of usable space, including 370 m² of living space, this former silk farm reveals generous, light-filled interiors where the charm of Provençal architecture blends with an exceptional quality renovation. The garden level is centred around a spectacular reception and living area of approximately 120 sqm, combining an open-plan kitchen, dining area and living room enhanced by an elegant fireplace. Opening onto the stone calade and gardens, this remarkable space offers a seamless connection between indoor and outdoor living. This level also features a first suite accessed via a private hallway, offering a true haven of tranquillity. It includes a complete bathroom with bathtub, walk-in shower, double vanity unit, bidet and WC, as well as direct access to the exterior opening onto the magnificent calade. A laundry room, boiler room and independent guest WC complete this level, providing additional everyday comfort. A true architectural signature of the property, a magnificent monolithic spiral staircase in speckled Lens stone leads to the first floor. The first floor features a superb master suite with its own private terrace overlooking the breathtaking Luberon panorama. Its elegantly designed bathroom includes a bathtub, large walk-in shower, double vanity unit, bidet and WC. Two further en-suite bedrooms complete this level, each benefiting from its own bathroom with bathtub, walk-in shower, double vanity unit, bidet and WC, ensuring exceptional comfort for guests or family members. The top floor offers two additional bedrooms sharing an elegant shower room, as well as a separate WC. A hallway leads to a spacious mezzanine area that can be adapted according to personal preferences, offering the possibility of creating an office, library, reading room, games room or relaxation area. The quality of the restoration is reflected throughout the property: magnificent travertine floors, bespoke wrought iron windows, handcrafted ironwork, traditional textured plaster finishes and state-of-the-art technical equipment. The result is an outstanding A energy rating, demonstrating the exceptional quality of this renovation. This rare property represents an ideal residence for a family home, an exceptional holiday retreat or a prestigious investment. Thanks to its generous volumes, numerous suites, high-end amenities and privileged location in the heart of the Luberon, it also offers remarkable potential for a luxury seasonal rental activity, perfectly suited to a discerning clientele seeking authenticity, comfort and the Provençal art of living. PROPERTY FEATURES • Automatic entrance gate • Underfloor heating and cooling system powered by a heat pump • Domestic hot water production via heat pump • Reversible Daikin air conditioning • Reinforced concrete swimming pool (12 x 5 m) with automatic pH and salt treatment system, equipped with a floating safety cover • Two electric vehicle charging stations • Mains water supply, canal water and well • Automatic irrigation system • Septic tank compliant with current regulations • Water softener ACCESS Close to the town centre of L’Isle-sur-la-Sorgue, approximately 30 minutes from Avignon TGV train station and 50 minutes from Marseille Provence International Airport. PROVENCE-HOME – Specialists in charming and prestigious properties [email protected] +33 (0)4 90 74 54 47
…By Provence Home


STYLES presents you in Eygalières, a true gem for lovers of charm and authenticity. With its traditional 18th-century farmhouse, you will be charmed by the character of the old materials, the idyllic location, and the panoramic view of the Alpilles: an exceptional living environment in this unique and sought-after village.The generous volumes, the reception areas, and the five bedrooms, including two en suite, make it equally suitable as a family residence or an ideal place to host your guests. The addition of an independent bedroom with a shower room provides even more flexibility.The landscaped park of approximately one hectare has been beautifully planted and perfectly complements the whole, offering a peaceful and typically Provençal atmosphere. The facilities for horses and the possibility of adding a swimming pool are additional assets that will delight equestrian enthusiasts or those seeking outdoor leisure activities.A property full of character, blending elegance and nature, located just a few minutes from the center of Eygalières.This description has been automatically translated from French.
…By Styles


There are old farmhouses from the 19th century that tell a story. This Provençal farmhouse, nestled in the heart of a village between Avignon and Saint-Rémy-de-Provence, is one of them.Behind its sun-drenched walls, time seems to slow down, giving way to a rare sweetness of life where authenticity dialogues with today's comfort. From the entrance, the house reveals beautiful volumes and a warm atmosphere. The living room, animated by the presence of a fireplace, invites winter evenings as well as summer reunions. The large kitchen opens like a promise of generous meals, while the first bedroom, facing a shaded terrace, offers a peaceful refuge for mornings scented with jasmine.Upstairs, the spirit of a family home continues: a more intimate living room for quiet readings, spacious bedrooms designed to accommodate loved ones. Even higher, a charming master suite with a view of the bell tower and the little mountain in the backdrop. Finally, a space dedicated to games recalls that this house is made for sharing happy moments.Outside, the dream takes on its full magnitude. The 4,000 m² garden, enclosed and sheltered from prying eyes, unfurls its Mediterranean essences leading to a large pool with azure reflections. The pool house, a real summer living area, promises days suspended between swims, naps in the shade, and starry evenings. Further away, the pétanque court celebrates the art of Provençal living, simple and priceless.A property with a unique character, where every detail invites you to savor life differently. Here, everything is light, space, and serenity. A rare place, ready to welcome your future memories.This description has been automatically translated from French.
…By Styles
'%20stroke='%23DDAA3A'%20stroke-width='1.909'%20stroke-linecap='square'%20stroke-linejoin='bevel'/%3e%3c/svg%3e)
Receive by email any new listing that may match your search criteria
Your criteria :
By validating this form, you accept the general conditions of use of Le Figaro Properties.
These agencies offer a selection of luxury properties vente in Provence-Alpes-Côte d'Azur. Feel free to contact them for personalized assistance.
For your search for an exceptional property, select from our luxury houses with panoramic views in Provence-Alpes-Côte d'Azur, starting at $261,843. Offering exceptional panoramas, these 2,170 residences overlook the city and its surroundings. As the seasons pass, the spectacle is renewed without ever becoming tiresome. Depending on the area you are looking for, such as Cannes, Mougins and Sainte-Maxime, the living areas may vary and start at a minimum of 50 m². The largest properties rise to 3,800 m².
As part of your search for a luxury property, discover our catalog of 5,828 luxury houses with a terrace in Provence-Alpes-Côte d'Azur, offered from $250,458. Outdoor meals or summer receptions, the terrace extends the house outdoors. Property listings are found in particular in Aix-en-Provence, Sainte-Maxime and Saint-raphael. The houses listed in our listings offer attractive living areas measuring between 35 m² and 4,857 m².
Set down your suitcases without waiting: our catalog brings together 782 furnished luxury houses in Provence-Alpes-Côte d'Azur, with a starting price of $267,535. From the living room to the bedrooms, each residence is tastefully furnished and ready to live in. Property listings are particularly numerous in the following areas: Cannes, Mougins and Sainte-Maxime. The average price of this furnished stock stands at $14,119 per square meter. Living areas reach 2,500 m² for our largest properties.
As part of your search for properties of excellence, browse our privileged selection of 8,931 luxury houses with a pool in Provence-Alpes-Côte d'Azur available from $227,689. These exceptional residences enjoy prime locations, particularly in Aix-en-Provence, Mougins or Sainte-Maxime. Whether the architecture of these houses incorporates a covered indoor aquatic space or a vast outdoor pool, each property flourishes amid remarkably landscaped grounds measuring between 2,000 m² and 300 ha.
Your receptions deserve a setting to match: discover 161 luxury houses with a reception room in Provence-Alpes-Côte d'Azur, starting at $446,271. These residences combine family privacy with spaces dedicated to major events. Family gatherings, business dinners or parties with friends naturally find their place there. The fashionable addresses are located in Ménerbes, Grimaud and Aix-en-Provence. Depending on the property, the property area extends up to 230 ha.
The beach as an extension of the garden: this is the spirit of 2,227 luxury houses by the sea in Provence-Alpes-Côte d'Azur, for sale from $522,547. Your life there will be organized to the rhythm of the coastline, between sea bathing and walks. Cannes, Sainte-Maxime and Grimaud enliven the local market. In these residences, the minimum recorded living area is 39 m².
The sea horizon as a guiding thread: explore the 2,574 luxury houses with sea views in Provence-Alpes-Côte d'Azur, with prices starting at $416,387. The sea accompanies your days, from sunrise to the last light. A daily privilege that few addresses can claim. Browse the listings in Cannes, Sainte-Maxime or Grimaud first. In terms of dimensions, the living areas start at a minimum of 39 m² and the grounds at 2,000 m².
Anchor your daily life at the water's very edge: this is what the 57 luxury houses right on the water in Provence-Alpes-Côte d'Azur allow, for sale from $603,377. These rare residences provide direct access to the shore, with no obstacle to cross. In the geographical area, Saint-Tropez, Les issambres and Nice account for a significant share of our listing catalog. The average price per square meter stands at $27,988. Expect living areas measuring between 42 m² and 2,500 m². In our selection of listings, a property can have up to 32 rooms.
Within our catalog, 78 luxury houses listed as historic monuments in Provence-Alpes-Côte d'Azur are for sale, starting at $967,680. These residences perpetuate exceptional architectural expertise. Acquiring one means continuing a story that began long before you. Your search can focus on Mougins, Cannes and Villefranche-sur-Mer. The properties recorded in our listings have between 1 and 15 bedrooms. The grounds in our collection measure 8 ha. This can rise to 11.7 ha depending on the property.





