Get early access to listings that match your criteria
Never miss an opportunity again. Our personalized alerts notify you instantly.

 English$ USD · m²


Situated on the second line from the sea, just moments from a beautiful cove offering panoramic views of the Mediterranean and the Esterel hills, this villa enjoys an exceptional natural setting between Saint-Raphaël and Théoule-sur-Mer. Offering approximately 212 sq m of living space on a 920 sq m plot, the property benefits from the possibility of adding a swimming pool and presents excellent development potential, while offering an authentic Côte d’Azur lifestyle. Arranged over two levels, the villa features generous living areas bathed in natural light. The main level comprises an entrance hall, a bright living room with a cathedral ceiling opening onto a loggia, an open-plan kitchen with a dining area leading onto a spacious south-facing terrace, a principal bedroom with sea views, two additional bedrooms enjoying views of both the Mediterranean and the Esterel hills, and a family bathroom. The garden level comprises a self-contained 35 sq m apartment with a living room, kitchen, bedroom and bathroom, an independent 20 sq m studio with a bathroom, and a versatile 55 sq m space featuring a shower room and kitchenette, which can easily be converted into an additional apartment. With its multiple independent living areas, the property offers exceptional flexibility, making it equally suitable as a primary residence, a holiday home or an attractive rental investment opportunity. Energy class : C (155 kw)- Climate class : C (29 kg) / estimated annual costs for standard use : between €2,353 and €3,183 (ref year 2021). Information on the risk to which this property is exposed is available on the Geohazards website : www.georisques.gouv.fr.
…By Beauchamp Estates


In one of Mougins' most sought-after and prestigious districts, this superb property, in perfect condition, offers an exceptional living environment, combining absolute calm and refinement. Ideally south-facing, it boasts breathtaking views over the charming village of Mougins, as well as a sea view that will appeal to lovers of exceptional panoramas. From the moment you enter, the house reveals a warm, luminous atmosphere. The living room, bathed in light thanks to its large picture windows, invites you to relax and opens onto a spacious dining room, ideal for entertaining. The fully-equipped kitchen, both functional and elegant, opens onto the terrace, extending the living space outwards. Two bedrooms, each with its own private shower room, offer intimate, comfortable space for your guests or loved ones. Upstairs, you'll find a suite with shower room to welcome family or friends, and the master suite with bathroom/shower and dressing room. The basement features a spacious laundry room and cellar. The perfectly manicured landscaped grounds of approx. 2,500 m² feature a beautiful swimming pool and pool house, ideal for enjoying the warm weather. Two car ports, one for 2 vehicles and the other for you, add to a spacious and functional courtyard. This home will appeal to the most demanding with its quality features and privileged setting.
…By John Taylor Mougins


Magnificent property featuring modern Provençal architecture, benefiting from a strategic and preserved location just a few kilometers from Saint-Tropez, and offering a spectacular panoramic view of the Mediterranean Sea, the Gulf of Saint-Tropez, the vineyards of Château Minuty, and Port Grimaud. Built in the heart of a magnificent 2-hectare landscaped park – a true Mediterranean green haven – this exceptional villa combines timeless elegance, absolute privacy, and ultra-high-end amenities. Offering a refined living environment where absolute tranquility prevails to the sound of cicadas, the property features vast, light-filled reception areas thanks to wide openings facing the outdoors. The main living room, with its generous volumes, along with the large, fully equipped open kitchen, open onto spacious covered and open-air terraces, allowing you to fully enjoy the exceptional panorama visible from every room. On the lower level, a dedicated fitness room, a secondary reception lounge, and a summer dining area complete the living spaces, while a private sauna perfects the property for absolute moments of relaxation. The villa comprises five superb en-suite bedrooms, each offering comfort, independence, and quality amenities, including a sumptuous master bedroom equipped with its own walk-in dressing room. The combination of local natural stone and refined finishes lends an exclusive and warm atmosphere to the whole property. The estate also benefits from centralized air conditioning, centrally controlled shutters, and full security with surveillance cameras and a double gated secure entrance. Outside, the landscaped gardens filled with Southern aromatic plants surround a magnificent heated infinity pool equipped with a swim-jet system. An intimate patio adorned with mosaics perfects this rare estate, ideal for contemplating the gulf in complete discretion. Completed by an independent studio and a self-contained guest house with its own living room and kitchen, this rare property is located just a few minutes from the beaches of Pampelonne and the heart of Saint-Tropez.
…By Michaël Zingraf Christie's International Real Estates Saint-tropez


In a highly sought-after residential environment, within a preserved and enchanting natural setting, just a few minutes from Châteauneuf-Grasse, this charming authentic bastide is located. Benefiting from a dominant position, it enjoys breathtaking panoramic views over Grasse, the world capital of perfume, the surrounding hills, and all the way to the sea. With approximately 350 m² of living space, the property offers four en-suite bedrooms, including a spacious principal suite with dressing room and lovely sea view. On the garden level, the generous living and dining area with fireplace opens, through two large French windows, onto beautiful terraces. It also features a large kitchen with pantry and laundry room, as well as an office with private terrace and a small bedroom. A spacious winter garden, fully openable thanks to its three large sliding glass doors, extends the kitchen and is currently used as a dining area. This highlights a convivial Mediterranean lifestyle, where indoor spaces blend seamlessly into the terraces and garden. An independent studio, comprising a living room, bedroom and bathroom, completes this warm and welcoming property. The 1.3-hectare grounds are planted with more than 55 olive trees, most of them centuries-old, magnificent cypress trees, as well as numerous citrus trees, fig trees, and other Mediterranean species. A swimming pool, together with the comfort of three garages and ample parking, make this property ideal for bringing your vision and creativity to life and embracing the perfect Provençal lifestyle. Just 35 minutes from Nice Airport and Cannes, the property also benefits from close proximity to renowned golf courses, all amenities, and excellent local restaurants.
…By John Taylor - Valbonne


Located between L’Isle-sur-la-Sorgue and Pernes-les-Fontaines, this exceptional property is set on 15 hectares of unspoiled, fully enclosed grounds. Completely renovated between 2022 and 2025, it elegantly combines Provençal architecture with the very high-end features of a contemporary design. The main house, measuring approximately 500 m², offers spacious, light-filled living areas: a high-end kitchen, a dining room, a living room with a fireplace, a home theater, and an office. Two spacious suites are located on the ground floor. An elegant stone tower houses the staircase leading to the upper floor, where a spacious suite and a family suite are located. A gym, a laundry room, a pantry, and a wine cellar complete this property, designed with meticulous attention to detail. On this same level, there is also a separate apartment of approximately 60 m², featuring its own exterior entrance. Outside, the landscaped grounds—dotted with olive trees, oaks, truffle oaks, and almond trees—offer a succession of quintessentially Provençal settings. A path lined with dry-stone walls and shaded by a lush vine trellis leads naturally to the pool area. This area features a superb 6 × 13 m Bali stone pool with a sun deck, surrounded by spacious terraces made of Sinai stone. A pool house with a summer kitchen and covered lounge extends this space, complemented by an adjoining guesthouse comprising two bedrooms and a shower room with a toilet—ideal for hosting family, friends, or staff. The property also features a 120 m² garage, a carport for three vehicles and a shelter for two vehicles, a 170 m² storage shed, and a former stone sheepfold of approximately 160 m², with a completely new roof and floors. Home automation, heating and cooling via a ducted heat pump, Schüco windows and doors, motorized shutters, an automatic irrigation system fed by the Canal de Provence, and custom-made fixtures and fittings all attest to the level of comfort and quality of finish in this property. Located between the Luberon and Mont Ventoux, this rare estate where stone, architecture, and nature come together in perfect harmony, blending Provençal character, contemporary comfort, and serenity.
…By Michaël Zingraf Christie's International Real Estate Gordes


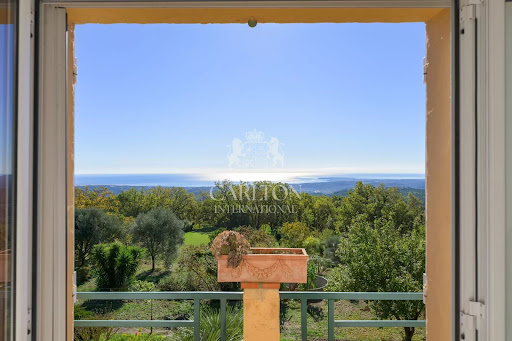


From its 4,000 m² plot in absolute peace and quiet, with a privileged sea view, a rare development potential is available: land division into two plots, possible construction of a second villa, creation of premium outdoor spaces, swimming pool, pool-house, parking... Rare property complex with panoramic sea views, currently comprising a house with two independent dwellings and exceptional land. On the 1st floor: an 83m2 apartment with a large, bright living room and open-plan fitted kitchen, two bedrooms, one of which is en-suite with bathroom, a shower room and separate toilet. The bedrooms and double living room open onto the outside and contemplate the panoramic sea view from the balcony. Garden level: a second apartment of approx. 76m2 with separate entrance, comprising a large living room with open-plan kitchen, two bedrooms, shower room and toilet. A workshop and garage are also available. A property to be seriously considered for a high value-added heritage, family or strategic resale operation. REF : FRE-00943 Average energy costs in 2025 will be between €1660 and €2260 per year. Agency fees are payable by the vendor. Information on the risks to which this property is exposed is available on the Géorisques website http://www.georisques.gouv.fr
…By Carlton International Cannes


Nestled in the peaceful agricultural landscape and bathed in the generous light of the Alpilles, Horse Immo invites you to discover this charming estate. Set on 18,411 m² of agricultural land, this unique property combines a traditional Provençal farmhouse (mas) of 197 m², an independent villa of 59 m², and a full range of agricultural outbuildings and equestrian facilities. Built in harmony with local architectural traditions, the main mas offers a warm and functional atmosphere. Upon entering, the spacious living area with open-plan kitchen immediately stands out as the heart of the home a welcoming space filled with natural light. Two comfortable bedrooms, a bathroom, and a pantry complete the ground floor. Upstairs, also accessible via an external staircase, an independent suite comprising a bedroom, a shower room, and an office opens up multiple possibilities: private quarters, guest accommodation, or a bed-and-breakfast project. Discreet and fully independent, the 59 m² villa provides modern comfort with a large living room and open kitchen, one bedroom, a shower room, and an attached 18 m² garage. It allows family members, staff, or guests to enjoy complete autonomy in perfect harmony with the rest of the estate. Surrounding the mas are extensive agricultural buildings, including a 95 m² barn, a second 98 m² barn with high ceilings, and a large rear covered walkway (former sheepfold) of 268 m² ready for conversion. These generous volumes offer rare potential for creating workshops, reception areas, extensions, or professional facilities (subject to planning permission). The equestrian facilities blend naturally into the landscape and include a stable with 5 indoor boxes (3 x 3.5 m) equipped with automatic waterers, feeders, and box fronts, a 50 m² grooming area, and several adjoining daytime paddocks. A large grassy area allows for the creation of a 40 x 70 m riding arena, ideal for working horses in an open and bright setting. The agricultural land, spread over three plots (5,800 m², 3,700 m², and 3,000 m²), is irrigated by both a borehole and the Canal de Craponne (ASA) and is currently used for hay production. This estate is distinguished by the diversity of its spaces, the quality of its facilities, and the serenity of its environment. It is designed for those seeking far more than a property: a place to bring to life, to transform, and to pass on. Main residence, equestrian project, agricultural operation, tourist accommodation, or large family home the possibilities are many, enhanced by the timeless charm of this rare property.
…By Laure Taberne


REGION VAISON-LA-ROMAINE – EXCLUSIVE With this authentic stone property, your dream will become a reality. Set on more than 1.2 hectares of landscaped grounds, this beautiful property enjoys an exceptional setting along with stunning elevated views of Mont Ventoux. This renovated home, offering approximately 350 sqm of living space, features a fully equipped kitchen with dining area, a magnificent and bright 70 sqm living room with breathtaking views of Mont Ventoux, as well as 5 bedrooms and 5 bathrooms/shower rooms. The renovation has been carried out with style, authenticity, and elegance. The shaded courtyard adorned with vines and rose bushes is sure to charm you, as will the pool area and, to complete the Provençal lifestyle, the pétanque court. The surroundings, the views, and the setting are truly exceptional, offering peace, charm, and the gentle way of life in the heart of Provence. This property is for sale through our Vaison-la-Romaine agency – 84110. It comprises: ---Ground Floor--- Fitted kitchen with dining area and wood-burning stove 30.50 sqm with access to the courtyard Office/TV room 15sqm Landing 8sqm Shower room with WC 4.25sqm Living room with fireplace/dining room 68.75sqm --- Utility room 4sqm --- Cellar 17.25sqm ---First Floor--- Landing with hallway and built-in wardrobes 12sqm South-facing bedroom 17.50 sqm WC 1.50 sqm Shower room 9 sqm South-facing bedroom with decorative fireplace 17.75 sqm South-facing bedroom 13 sqm Bathroom with WC 7.25 sqm Landing with hallway and north-facing entrance 19 sqm Southeast-facing bedroom 15 sqm --- Dressing room / Storage 7.50 sqm ---2nd Floor--- Landing 2.50 sqm Southeast-facing attic bedroom 9 sqm Northeast-facing attic bedroom 20 sqm Playroom/Dormitory 26 sqm WC 1.50 sqm Bathroom 10.25 sqm Southwest-facing bedroom with shower room and separate WC 31.50 sqm --- Attic 14 sqm --- Swimming pool (built in 1997/1998) - 11 x 5 m - slope up to 2.5 m - liner - sand filter - chlorine filter --- Courtyard --- Petanque court Fees to be paid by the seller. Energy class C, Climate class C Estimated amount of annual energy expenditure for standard use: between 4070.00 € and 5590.00 € for the years 2021, 2022, and 2023 (including subscriptions). Information on the risks to which this property is exposed is available on the Geohazards website: georisques.gouv.fr.
…By Boschi Immobilier Prestige Vaison-la-romaine


MENERBES REGION This elegant stone bastide of approximately 200 m², for sale between the iconic villages of Ménerbes and Lacoste, offers a rare lifestyle opportunity, combining absolute tranquillity, an unspoilt natural setting, and exceptional open views over the surrounding countryside. The main house is full of character and natural light, featuring a spacious living room with a beautiful stone fireplace, a large kitchen opening onto the terrace, and a ground-floor bedroom with en-suite shower room, ideal for single-level living. Upstairs, the sleeping accommodation includes a master suite with dressing room and shower room, along with two additional bedrooms and a family bathroom. Outside, the property boasts a swimming pool enjoying panoramic views over the Luberon landscape, complemented by a covered terrace with summer kitchen, perfect for embracing the Provençal lifestyle and outdoor entertaining. An independent guest suite with shower room and private terrace further enhances the property, offering excellent accommodation for family and friends or strong potential for seasonal rental income. This charming bastide with swimming pool and views in the Luberon is ideally suited as a primary residence, holiday home, or prestigious real estate investment in Provence. This property is offered for sale by Boschi Immobilier in Ménerbes, 84560. Layout: ---Ground Floor--- Entrance hall 5 m² Kitchen 25 m² Living room 35 m² Hallway 6 m² Guest WC with washbasin 2 m² Shower room 5 m² Bedroom with dressing room 25 m² ---First Floor--- Landing 10 m² Bedroom 17 m² Shower room 7 m² Dressing room 4 m² Bathroom with shower and WC 7 m² Bedroom with fitted wardrobe 13 m² Bedroom with fitted wardrobe 13 m² --- Guest bedroom with shower room and WC 27m² --- Swimming pool --- Boiler room 6 m² --- Pool house 16 m² --- Terrace 24 m² --- Garage 20 m² Fees to be paid by the seller. Energy class D, Climate class D Estimated average amount of annual energy expenditure for standard use, based on the year's energy prices 2021: between 2830.00 and 3900.00 €. Information on the risks to which this property is exposed is available on the Geohazards website: georisques.gouv.fr.
…By Boschi Immobilier Prestige Ménerbes


Rare opportunity in the heart of the 19th century.This rental property of 410 m² of living space (for 717 m² built) offers exceptional renovation potential in solid overall condition. It currently consists of 5 apartments, of which 3 are already rented, 1 is available (in need of refreshment and with a gas boiler to be replaced), and there is the possibility to create 3 additional units in the floors to be renovated. Gas city heating on 3 apartments.A rare asset: the property opens onto a beautiful landscaped garden of 1,295 m², fully enclosed by stone walls and old wrought iron railings. There are also internal parking spaces as well as 2 garages, a highly sought-after comfort in the town center.A unique property, rare for sale. Energy performance rating E. Agency reference: 6981This description has been automatically translated from French.
…By Orpi - Agence Mylene Murano


Bauman Real Estate | Gulf of Saint Tropez invites you to open a parenthesis where time seems suspended.Just a few minutes from the heart of Sainte-Maxime, in the tranquility of a coveted cul-de-sac, lies a property whose atmosphere surprises from the very first moments.The palm trees, lush vegetation, and sandy beach by the pool... Here, every detail invites you on a journey and gives the feeling of having left the Côte d'Azur for a distant destination. Yet, in front of you, the Mediterranean reminds you with every glance that you are in one of the most beautiful places on the Riviera.Designed to bring people together without imposing, the property reveals two contemporary villas, completely independent, allowing everyone to live at their own pace, entertain loved ones, or share precious moments while preserving their intimacy.The main villa reveals magnificent volumes bathed in light. The living room fades behind large openings to let the panorama in, while the terrace naturally becomes an extension of the house. The kitchen, elegantly integrated into the living space, accompanies these moments of sharing, and the master suite offers a true cocoon facing the sea.On the garden level, the ambiance changes. The three suites open onto a space designed to slow the pace, reconnect, and fully enjoy every moment. Then your gaze is drawn to the 20-meter saltwater pool, its sandy beach, the tropical essences that surround it, and this rare feeling of being on vacation... at home.The second villa extends this same philosophy. Completely independent, it has its own pool overlooking the Mediterranean. Its pleasant living room, its ground-floor bedroom, and its two suites upstairs make it an ideal place to welcome family and friends, offering them the same quality of comfort and intimacy.Totally enclosed and secured by video surveillance, benefiting from two independent accesses, ample parking spaces, and contemporary architecture perfectly integrated into its environment, this property combines discretion, elegance, and escape.This property cannot be described; it must be discovered. Because some emotions cannot be explained… they are felt. And they become an obvious choice.Fees paid by the seller. Energy class A, Climate class A Estimated amount of annual energy expenses for standard usage: between €2110.00 and €2920.00 for the years 2021, 2022, and 2023 (subscriptions included). Information on the risks to which this property is exposed is available on the Géorisques website: georisques.gouv.fr.This description has been automatically translated from French.
…By Bauman Immobilier


In the heart of a sought-after residential area, this elegant Belle Époque-inspired townhouse exquisitely blends old-world charm with contemporary comfort. Completely renovated to a high standard, this remarkable townhouse offers spacious rooms, 3-meter high ceilings, and a warm, light-filled atmosphere. Its true privilege lies in its grounds of approximately 1,150 m², a rarity in the city center, allowing for an exceptional outdoor lifestyle while having shops, restaurants, beaches, and the sea within easy walking distance. A 12 x 6 m heated swimming pool, a fully equipped pool house, several private terraces, a pétanque court, and a golf driving range create a true haven of peace. A wellness area with a hammam, a separate guest house, and high-end amenities complete this exclusive property. Ideal for a primary or secondary residence on the French Riviera, where prestige, serenity and the gentle Mediterranean lifestyle meet with absolute elegance. To get in touch with the agent Louba RIGHT NOW and 7/7, please fill in the form and receive the agent's mobile phone in a few moments on your e-mail!
…By Vessnart


Located in the heart of the highly sought-after village of Cabrières-d’Avignon, this remarkable stone property dating back to the early 19th-century benefits from an exceptional setting. Encompassed by 0.51 acres of beautifully landscaped gardens in the very heart of the village, the property offers superb open views of the Luberon, a 12m x 6m heated swimming pool and a extraordinary sense of privacy while being just a few steps from local shops and amenities. Comprising a spacious main house, guest house and separate pool house, it elegantly combines the charm of Provençal architecture - vaulted ceilings, exposed beams, fireplaces, stone floors and traditional terracotta tiles - with modern comfort, high-quality finishes and excellent accommodation for family and friends. The main house is arranged over three levels. The ground floor comprises: elegant entrance hall with its original stone staircase; superb vaulted sitting room with fireplace and large openings onto the terraces; fully renovated kitchen/dining room with an “AGA” cooker, also opening onto the exterior; guest WC; boiler room/technical room. The first floor offers: principal suite with a spacious bathroom, enjoying pleasant south-facing views; second suite with an adjoining office or dressing room, currently used as a children's bedroom. The top floor accommodates: large suite with adjoining bathroom and WC; attic space with the alarm system and ventilation system. The fully independent guest house, with two separate entrances, comprises on the ground floor: generous suite; bright sitting room; WC. The first floor includes: second suite with exceptional volumes, a shower room and extensive storage - currently arranged as a children’s dormitory. The pool house forms a third independent living space comprising: fully equipped summer kitchen with WC, extended by a large shaded pergola; guest bedroom with mezzanine and shower room; adjoining workshop. The beautifully maintained grounds are composed of formal gardens and terraces spread over several levels - creating a succession of intimate and convivial spaces. Two independent entrances serve the property, including an electric gate providing access to the garage, carport, and a large parking area. The 12m x 6m heated saltwater swimming pool, fully covered, enjoys exceptional panoramic views over the Luberon. A small vegetable garden completes the property, while Mediterranean plantings - olive trees, fig trees, vines, apple trees, medlars, palms and paper mulberry trees - give the estate its unique character. The amenities include: gas central heating; reversible air-conditioning; two fireplaces; double glazing with wooden and wrought-iron frames; mains water; mains drainage; water softener; independent guest house; covered, heated 12m x 6m saltwater pool; pool house with summer kitchen, shower room and accommodation; workshop; wine cellar; several fountains; garage with electric door; two-car carport; electric gate; video intercom; alarm system; fibre-optic internet. This outstanding property beautifully combines the privacy and generous proportions of a countryside estate with the convenience of a sought-after village setting. With its guest houses, quality finishes, uninterrupted views over the Luberon and immediate proximity to Gordes, Coustellet and l’Isle-sur-la-Sorgue, it represents an exceptional family home, an elegant Luberon retreat, or an excellent seasonal rental opportunity. __________Information on the risks to which this property is exposed is available on the Géorisques website: https://www.georisques.gouv.frFees payable by the seller
…By Maison Victoire


In a quiet and privileged environment, just a 5-minute walk from the heart of the village, a house of approximately 180 m² of living space, completely renovated with taste, set on a wooded plot of 1,470 m².The house offers beautiful volumes and quality features, including travertine flooring and parquet in the bedrooms.On the garden level, you will discover three bedrooms, including a very nice master suite with a dressing room, benefiting from direct access to the pool. A laundry room and a toilet complete this level.On the upper floor, a bright living area composed of a living room and kitchen opens onto a huge terrace offering a panoramic and completely unobstructed view of the valley. This level also includes a pantry, two bedrooms, a bathroom, and a toilet.Outside, you will enjoy a pleasant saltwater pool of 8 x 4 m, a garage, a technical cellar, as well as a lovely landscaped garden enriched with several fruit trees.A rare property that combines tranquility, comfort, quality of renovation, and proximity to the village, all in a setting offering a remarkable view of the valley.An ideal house for a main residence as well as a holiday home.This description has been automatically translated from French.
…By Kretz & Partners


Nestled in a preserved and peaceful environment, this magnificent villa of approximately 197 m², entirely restored with high-quality finishes, offers impeccable condition and modern comfort. Bathed in natural light, it boasts a breathtaking panoramic sea view, to be enjoyed from its spacious convivial terrace or beside its sparkling swimming pool. Built over two levels, it comprises, on the ground floor, an elegant entrance hall, a separate WC, a fully equipped open-plan kitchen leading to a generous living-dining room, as well as three bedrooms, a shower room, and a second WC. The garden level features a welcoming lounge, a kitchen, two additional bedrooms, a shower room, and a separate WC. An independent apartment with its own shower room and WC completes this exceptional property, offering perfect accommodation for hosting family and friends in complete privacy. Set on a beautifully landscaped plot of 1,226 m², this property combines charm, comfort, and tranquillity in a unique setting where the sea unfolds like a living masterpiece.
…By Agence Goy


BETWEEN STONE AND ART OF LIVING - RENOVATED VILLAGE HOUSE WITH GARDEN, SWIMMING POOL AND GARAGE - CHÂTEAUNEUF-DU-PAPE In Châteauneuf-du-Pape, an iconic village set between vineyards and heritage, some houses do not simply house a daily life: they tell a story. This one began last century, behind stone walls and vaults, continuing today through a renovation that is elegant and decidedly contemporary, perfectly balancing historical authenticity and comfort. Upon arrival, the charm works. The stone-tone facade naturally blends into the village decor, while the interior reveals preserved volumes, enhanced by noble materials and state-of-the-art modern amenities, a perfect alliance between old and contemporary. The ground floor features a lovely, well-kept entrance hall leading to a space that is both functional and inspiring: a garage with an automatic gate is a true luxury in the heart of the village, a beautiful laundry room with water supply and drainage for the washing machine and dryer allows for ample storage space, a separate toilet, and above all, a superb vaulted room opening onto the courtyard with its swimming pool, a true space to imagine according to your desires: reception room, game room, office, or home cinema, each person can project their ideas according to their lifestyle. On the first floor, the house reveals its beating heart. The living area, bathed in light thanks to its cross openings, offers a warm and inviting setting. The volumes are generous, the living area is approximately 28.96 m², where circulation is fluid, and the ambiance is decidedly contemporary, with travertine-style flooring and a ducted air conditioning system. The equipped and fitted kitchen, semi-open (about 19.30 m²), harmoniously integrates into the living space, designed for entertaining and sharing genuine moments of life. On the second floor, tranquility and intimacy take precedence. A charming hallway leads to three bedrooms, all equipped with built-in closets and laminate flooring. The main bedroom offers a beautiful volume of about 16.30 m², while the other two bedrooms, approximately 9.30 m² and 9.55 m², are ideal for children, guests, or an office. A modern shower room and an independent suspended toilet complete this level with functionality and elegance. In addition, a real cellar with a subdued atmosphere, indispensable here, will delight wine lovers and those who want to share moments around Châteauneuf-du-Pape wines. On the comfort side, the house has been renovated: projected B energy performance rating thanks to its ducted air/air heat pump with room-by-room regulation, inertia radiators, existing chimney flue for stove installation, hygroscopic VMC, double-glazed joinery, high-end coatings, travertine-style tiles, laminate flooring, suspended toilets with built-in support frame, Livolo touch switches, and Legrand electrical outlets. Every detail has been thought out for optimal comfort without compromising the historical character. On the exterior: the big plus is a true intimate garden, with a rare feature, a pool resembling a basin with reconstituted stone surround, and a relaxation/dining area with synthetic grass that will allow for moments of conviviality in complete privacy with family and friends. On the practical side, a beautiful garage with an automated gate, ideal for housing your vehicle, motorcycles, bicycles, or your equipment. More than a house, it’s an art of living: strolling through the cobblestone alleys, admiring the castle, feeling the vineyards, and breathing history with every step. A rare address, where authenticity meets modern excellence. A guaranteed favorite for those who dream of combining historical charm, contemporary services, and a prestigious environment. A visit is a must!!! Price: 340,000 euros HAI (Agency Fees included and paid by the seller). Property tax 1,300 euros. Information on the risks to which this property is exposed is available on the Géorisques website: www.georisques.gouv.frThis description has been automatically translated from French.
…By Jrdu Immobilier


Located within the prestigious Terre Blanche estate, this architect designed villa of over 500 sqm enjoys a particularly private natural setting with no overlooking properties, surrounded by 9,585 sqm of landscaped, level grounds. Designed by architect Richard Sansoë, the residence combines contemporary architecture with neo classical influences. Wood features prominently throughout the design, while expansive floor to ceiling windows bring abundant natural light into the interiors and create a strong connection with the surrounding vegetation. The villa offers generous reception and living areas, including a spacious lounge, an office and a fully equipped independent kitchen. A separate laundry room provides additional functionality. The sleeping accommodation comprises five spacious suites, offering comfortable private areas for residents and guests. An independent staff apartment completes the layout and provides separate accommodation while preserving the privacy of the main residence. The landscaped grounds extend over 9,585 sqm and offer a particularly peaceful and secluded environment. A swimming pool and expansive terraces provide generous outdoor living areas and integrate naturally into the surrounding landscape. A garage completes the property. The generous proportions, large openings and carefully considered interiors create a bright and elegant residence designed around a continuous relationship between architecture and nature. The property further benefits from its location within Terre Blanche, an internationally recognised estate renowned in particular for its hotel, spa and golf course. With over 500 sqm of living space, five suites, landscaped grounds approaching one hectare, architecture by Richard Sansoë and complete privacy, this property brings together some of the most desirable characteristics of luxury real estate in Terre Blanche. For further information or to arrange a confidential private viewing, contact Côte d’Azur Sotheby’s International Realty, specialists in luxury real estate on the French Riviera.
…By Côte D'azur Sotheby's International Realty


Casavo offers for sale this architect-designed, single-storey house, set in a green and residential environment in Pont-de-Crau, offering approximately 136 sqm of living space on a plot of around 2,000 sqm. With its south-facing exposure, the house benefits from pleasant volumes and plenty of natural light thanks to its openings onto the outdoors. The living area comprises a lounge, dining room and fully equipped kitchen, with direct access to the terrace and garden. The sleeping area includes three bedrooms, including a master suite with a private bathroom and WC. A second shower room and a dressing room complete this area. A mezzanine provides additional space that can be adapted to suit your needs, whether as a home office, relaxation area or occasional guest bedroom. Outside, the approximately 2,000 sqm plot offers a peaceful and green setting. The property also features a garage of around 60 sqm, providing generous parking and storage space. In terms of comfort and energy efficiency, the house is equipped with a heat pump, solar panels and a private borehole. The aluminium sliding doors are double-glazed, while the bedrooms feature double-glazed wooden windows. The walls have also been insulated. The Canadian oak interior woodwork adds warmth and character throughout the property. The layout of the living room also allows for the installation of a fireplace, if desired. The façade will be entirely renovated, giving the property a refreshed exterior appearance. Located in the residential area of Pont-de-Crau, the property enjoys a peaceful, countryside atmosphere while remaining easily accessible and close to local amenities. Nearby bus stops also provide convenient connections to Arles and its various services. An ideal home for those looking for single-storey living, a generous plot and a peaceful environment, while remaining within easy reach of Arles. Property tax: approximately €1,600 per year.This description has been automatically translated from French.
…By Casavo Management France


Real estate.notaires® and the notarial office SCP Aurélien FABRE offer you: House / villa for sale - GRASSE (06130) - - - - - - - - - - - - - - - - - - - - - - In a calm and residential environment, while remaining close to amenities, discover this pleasant individual house of approximately 147 m² of living space, set on a beautiful flat land of 1,357 m². Spread over two levels and benefiting from a South-East exposure, the house offers a nice brightness throughout the day. The ground floor consists of an entrance, a living room, a dining room, an independent kitchen, and a veranda, as well as a ground floor sleeping area including two bedrooms and a bathroom. Upstairs, two additional bedrooms and a shower room with WC complete the family space. Outside, the flat and generous land offers many development possibilities and allows for several parking spaces, in addition to a large garage. A bright and functional house, ideal for a family, offering beautiful volumes, a pleasant outdoor space, and a privileged environment close to amenities. - - - - - - - - - - - - - - - - - - - - - - Visits: By appointment. Contact: 07.83.59.58.16 - - - - - - - - - - - - - - - - - - - - - - Advertisment from the notary office SCP Aurélien FABRE - Notaries in Grasse - SIRET No: 31168744600014 - - - - - - - - - - - - - - - - - - - - - - Real estate.notaires®: Evaluate, buy & sell with notaries all over France. 12,000 notaries, experts, and negotiators support you in your real estate projects with complete confidence.This description has been automatically translated from French.
…By Immo-interactif


Built in 2019, this 327 sqm stone bastide is set on a landscaped 7,682 sqm plot in an elevated position, offering unobstructed views over the hills and the village of Tourrettes. The ground floor includes an entrance hall, guest toilet, cloakroom, large family kitchen with covered terrace, bright 110 sqm living room with fireplace, and an office with library and fireplace. Upstairs are four guest bedrooms each with en-suite bathrooms and dressing rooms, plus a 42 sqm master suite with dressing room, bathtub, and shower. The basement features a fitness room, wine cellar, and laundry. Outside, a heated pool (15 x 5 m), double carport, and parking area complete the property. Located 10 minutes from Terre Blanche Golf and 50 minutes from the international airport, this bastide enjoys a quiet and privileged setting. Offered by Côte d’Azur Sotheby’s International Realty, specialists in luxury real estate on the Côte d’Azur. Contact us for more information or a visit.
…By Côte D'azur Sotheby's International Realty Mougins


exclusief : the Luberon mountain range, just minutes from Gordes and Menerbes and boasting exceptional panoramic views, this exceptional property offers a unique lifestyle in the heart of Provence. Originally a farmhouse dating back to 1840, it is now the main residence spans 550 sq m and comprises 12 rooms, including a spacious 36 sq m living/dining room, a 66 sq m library/lounge with a fireplace, as well as 7 bedrooms, 5 bathrooms or shower rooms, and an office. In addition, there are nearly 200 sq m of outbuildings and annexes, including a superb heated infinity pool, a 47 sq m gym, and a stunning 75 sq m pool house/summer kitchen equipped with a jacuzzi and sauna. The property also features a magnificent vaulted stone wine cellar, 4 attached garages, a covered patio, and a workshop. The property spans over 4,59 hectares of exceptional grounds, richly landscaped with trees and comprising a lavender field, vineyards, fruit trees, and olive groves. An additional 2,8 hectares of landscaped grounds include woods, ponds, a gazebo, and a summer cottage, offering a true invitation to relaxation and special moments with friends. A rare and idyllic location to experience authentic Provence with your family, just 2 hours and 40 minutes from Paris, nestled in nature and close to the most beautiful villages of the Luberon, such as Roussillon, Bonnieux, and Ménerbes. For more information or to schedule a viewing, please email us or call us at +33 4 90 54 24 24. Envoyer des commentaires Panneaux latéraux Historique Enregistrées
…By Happy Immobilier - Maussane-les-alpilles


Located in the private and sought-after Pey Blanc area, just minutes from the city center of Aix-en-Provence, this elegant family property of approximately 250 m2 is set in the heart of a superb wooded plot of 6,700 m2. Built in a dominant position, the villa benefits from a particularly peaceful and bucolic environment, without any overlooking properties, with an unobstructed view of a magnificent oak forest, a lake and, in the distance, an 18-hole golf course. Golf and wellness enthusiasts will particularly appreciate the immediate proximity of the golf course and the sports and relaxation areas, all within walking distance of the property. Families will also be drawn to the proximity of the IBS International School, whose preschool section (petite section) is within walking distance, offering exceptional convenience. Built in 2000, the house impresses with its generous volumes, its brightness and the quality of its environment. The ground floor comprises an entrance hall, guest toilet, laundry room, bedroom with shower room and WC, as well as a large master suite with a bathroom, walk-in shower and separate toilet. The living room, approximately 60 m2 with a fireplace, opens naturally onto a fully equipped kitchen with a dining area, creating a warm and welcoming space largely oriented towards the outside. Upstairs, a second suite with bathroom, shower and toilet, two additional bedrooms, a shower room and a separate toilet complete the sleeping area. Outside, the landscaped garden features a traditional 10 x 4 meter swimming pool with an automatic cover. A cellar of approximately 20 m2 and an electric vehicle charging station complete the amenities. The property benefits from quality equipment: underfloor heating by heat pump with cooling for the summer period, double glazing, fibre optics and water supply by the Canal de Provence. A rare property offering a privileged living environment, between nature, discretion and the Provençal art of living, in one of the most popular areas of Aix-en-Provence, in the immediate vicinity of leisure facilities and the IBS international school. Bec Capron Immobilier agency, specialists in charming and prestigious real estate in Provence Information on the risks to which this property may be exposed is available on the Géorisques website: www.georisques.gouv.fr
…By Bec Capron Immobilier


Spanning 85 sqm, this Arlesian house tucks into a charming lane in the La Roquette district of Arles. Thoughtfully renovated, it unfolds over three floors with a functional layout and generous proportions. On the ground floor, a welcoming dining room pairs with a well-designed kitchen, warmed by a wood stove. The first floor features a suite with shower room, easily converted into a sitting room depending on the need. The second floor houses a further suite, offering extra private space. The renovation has beautifully highlighted the dressed stone and exposed beams. In good overall condition, this property makes a lovely opportunity, whether as a pied-à-terre or a rental investment in a sought-after area.
…By Saint-rémy-de-provence Sotheby's International


Just minutes from Gordes, this beautiful stone property enjoys a privileged setting, peacefully tucked away from any disturbance. Set within over one hectare of land, the property occupies an elevated position and benefits from delightful views over the Luberon, the valley and the village of Gordes. The property offers approximately 345 sqm of usable space, arranged across several independent buildings, providing comfortable accommodation for family and guests while allowing everyone to enjoy their own private space. The main house is particularly appealing for its bright and welcoming atmosphere, combined with architecture that retains all the charm and authenticity of Provence. The living areas open generously onto the surrounding terraces and gardens. At garden level, a spacious living room forms the heart of the house. It flows naturally into an outdoor dining area beneath a wisteria-covered pergola, with a large Luberon stone table and a retractable shade sail, creating the perfect setting for leisurely meals in the shade. A fully equipped kitchen, a shower room with WC and a laundry room complete this level. A discreet entrance also leads to a wine cellar built directly into the rock. Its ancient vaulted ceilings are reminiscent of the remains of a former small chapel. Upstairs, the sleeping accommodation comprises a beautiful principal bedroom with fireplace and en-suite shower room, together with two further bedrooms sharing a second shower room. A fourth bedroom occupies the top level of the house, designed in the spirit of an old tower. Completely independent, it has its own exterior access and a private terrace overlooking the property and its surroundings. A second building, located to the south-west, provides additional accommodation. It includes two generous bedrooms, each with a shower room, one of which benefits from a mezzanine. This independent space is particularly well suited to hosting family and friends. A large garage, also suitable as a workshop, completes this building. The outdoor spaces are undoubtedly one of the property's greatest assets. The heated 11 x 5 metre swimming pool lies at the heart of the garden, overlooking a spacious pool house designed as a genuine additional living area. It features an open-plan kitchen, dining area, lounge and fireplace, creating an exceptionally inviting setting for long summer days and evenings. A changing room with shower and WC, together with a storage room, complete the pool house, while the technical room is located beneath it. The gardens are designed for an effortless outdoor lifestyle. A pétanque court sits beneath magnificent mature oak trees, while numerous terraces provide both sun-drenched and naturally shaded areas throughout the day. The grounds have been carefully landscaped while retaining their natural character, combining lawns, Mediterranean planting, olive trees, mature oaks and pine trees. The property is easy to maintain and blends harmoniously with its preserved surroundings. This exceptional property offers a rare combination of authenticity, generous accommodation and an outstanding quality of life. With several independent living spaces, a large heated swimming pool, a highly convivial pool house, beautiful views and more than one hectare of nature, it provides the perfect setting in which to enjoy the Provençal way of life, just minutes from Gordes.
…By Proprietes Du Luberon - Sotheby's International Realty


Rare opportunity in one of the most sought after locations on the French Riviera. Nestled in a peaceful and exclusive setting in the Gulf of Saint-Tropez, this magnificent Provençal bastide offers the perfect blend of charm, privacy, and prime location. Extensive private grounds offering complete tranquility. Family residence or hospitality project Prix FAI : 3 565 000 euros of which 4.80 % fees incl. VAT at the buyer's expense.
…By Agence De La Maison Rouge Dinard
'%20stroke='%23DDAA3A'%20stroke-width='1.909'%20stroke-linecap='square'%20stroke-linejoin='bevel'/%3e%3c/svg%3e)
Receive by email any new listing that may match your search criteria
Your criteria :
By validating this form, you accept the general conditions of use of Le Figaro Properties.
These agencies offer a selection of luxury properties vente in Provence-Alpes-Côte d'Azur. Feel free to contact them for personalized assistance.
For your search for an exceptional property, select from our luxury houses with panoramic views in Provence-Alpes-Côte d'Azur, starting at $261,843. Offering exceptional panoramas, these 2,165 residences overlook the city and its surroundings. As the seasons pass, the spectacle is renewed without ever becoming tiresome. Depending on the area you are looking for, such as Cannes, Mougins and Sainte-Maxime, the living areas may vary and start at a minimum of 50 m². The largest properties rise to 3,800 m².
As part of your search for a luxury property, discover our catalog of 5,798 luxury houses with a terrace in Provence-Alpes-Côte d'Azur, offered from $250,458. Outdoor meals or summer receptions, the terrace extends the house outdoors. Property listings are found in particular in Aix-en-Provence, Sainte-Maxime and Saint-raphael. The houses listed in our listings offer attractive living areas measuring between 35 m² and 4,857 m².
Set down your suitcases without waiting: our catalog brings together 782 furnished luxury houses in Provence-Alpes-Côte d'Azur, with a starting price of $267,535. From the living room to the bedrooms, each residence is tastefully furnished and ready to live in. Property listings are particularly numerous in the following areas: Cannes, Mougins and Sainte-Maxime. The average price of this furnished stock stands at $14,113 per square meter. Living areas reach 2,500 m² for our largest properties.
As part of your search for properties of excellence, browse our privileged selection of 8,917 luxury houses with a pool in Provence-Alpes-Côte d'Azur available from $227,689. These exceptional residences enjoy prime locations, particularly in Aix-en-Provence, Mougins or Sainte-Maxime. Whether the architecture of these houses incorporates a covered indoor aquatic space or a vast outdoor pool, each property flourishes amid remarkably landscaped grounds measuring between 2,000 m² and 300 ha.
Your receptions deserve a setting to match: discover 151 luxury houses with a reception room in Provence-Alpes-Côte d'Azur, starting at $446,271. These residences combine family privacy with spaces dedicated to major events. Family gatherings, business dinners or parties with friends naturally find their place there. The fashionable addresses are located in Ménerbes, Grimaud and Aix-en-Provence. Depending on the property, the property area extends up to 230 ha.
The beach as an extension of the garden: this is the spirit of 2,224 luxury houses by the sea in Provence-Alpes-Côte d'Azur, for sale from $522,547. Your life there will be organized to the rhythm of the coastline, between sea bathing and walks. Cannes, Sainte-Maxime and Grimaud enliven the local market. In these residences, the minimum recorded living area is 39 m².
The sea horizon as a guiding thread: explore the 2,570 luxury houses with sea views in Provence-Alpes-Côte d'Azur, with prices starting at $416,387. The sea accompanies your days, from sunrise to the last light. A daily privilege that few addresses can claim. Browse the listings in Cannes, Sainte-Maxime or Grimaud first. In terms of dimensions, the living areas start at a minimum of 39 m² and the grounds at 2,000 m².
Anchor your daily life at the water's very edge: this is what the 57 luxury houses right on the water in Provence-Alpes-Côte d'Azur allow, for sale from $603,377. These rare residences provide direct access to the shore, with no obstacle to cross. In the geographical area, Saint-Tropez, Les issambres and Nice account for a significant share of our listing catalog. The average price per square meter stands at $27,988. Expect living areas measuring between 42 m² and 2,500 m². In our selection of listings, a property can have up to 32 rooms.
Within our catalog, 78 luxury houses listed as historic monuments in Provence-Alpes-Côte d'Azur are for sale, starting at $967,680. These residences perpetuate exceptional architectural expertise. Acquiring one means continuing a story that began long before you. Your search can focus on Mougins, Cannes and Villefranche-sur-Mer. The properties recorded in our listings have between 1 and 15 bedrooms. The grounds in our collection measure 8 ha. This can rise to 11.7 ha depending on the property.





