Get early access to listings that match your criteria
Never miss an opportunity again. Our personalized alerts notify you instantly.

 English$ USD · m²


Located just steps from the amenities of the charming village of Callian, this 135 sqm property, nestled on a landscaped plot of 1,584 sqm , offers a functional and desirable living environment. Built in 1975 and enhanced in 2011 with a striking contemporary extension, it is currently divided into two distinct living spaces, offering the possibility of combining them into a single family home. The main living area is centered around a bright, open-plan living room. Its impressive 3.20 m (10 ft 11 in) ceiling height, inviting wood-burning stove, and direct access to the south-facing terrace make it an ideal living space. A separate kitchen, a pantry, and a master suite with a dressing room and bathroom complete the ground floor. Upstairs, the sleeping area continues with a spacious bedroom featuring a mezzanine and an en-suite shower room. The property's major asset is its adjoining artist's studio. Designed on two levels, this home boasts a clean, minimalist aesthetic with polished concrete floors and exceptional natural light. Featuring an east-facing terrace, this inspiring space adapts to all lifestyles. Exterior amenities include a garage, a carport, and a garden shed. Technically speaking, this unique house combines comfort and modernity: double glazing, oil-fired heating, and self-consumption solar panels. A singular property blending authenticity with a loft-like feel, perfect for architecture enthusiasts. Contact our agency to arrange a private viewing and discover this beautiful home. ENERGY RATING: D (216 kWh/sqm/year) / CLIMATE RATING: D (48 kg CO2/sqm/year). Estimated annual energy costs for standard use: between EUR2,940 and EUR4,040, indexed to the years 2021, 2022, and 2023 (including subscription). Chloé BONNAUD - Advisor RSAC 517 471 447 - Cayenne
…By Espaces Atypiques Saint-tropez


Perched on its rocky spur, Lauris has weathered the centuries, preserving the charm of its narrow streets, stone facades, and vaulted passageways. In the heart of the old village, this house tells a unique story: that of several dwellings joined over time to form an elegant family home, entirely redesigned by an architect with respect for its original character. Behind a discreet facade, the spaces gradually reveal themselves. The layout, the changes in level, and the perspectives bear witness to the history of the place, while the renovation subtly reveals the stone, the vaults, the old staircases, and the original features that define its identity. The living area is organized around three harmoniously connected spaces: a living room, a dining room, and a fully equipped kitchen. The whole opens generously onto a landscaped courtyard, the true heart of the house. Protected by the magnificent canopy of the former stables, now restored, this courtyard features a pool that blends seamlessly into the architecture and invites you to fully enjoy sunny days in an intimate and secluded atmosphere. Two independent staircases serve the different levels and facilitate a smooth flow between the bedrooms, office, studio, and bathrooms. Upstairs, the master bathroom asserts a unique character. Conceived as a true architectural piece, it plays with color, graphic lines, and light in a resolutely contemporary style, creating a subtle dialogue with the house's original materials. Two more understated bathrooms complete the ensemble. Light floods every space. The house, with its open layout, offers expansive views of the Luberon landscape and the surrounding nature. Three terraces extend the sleeping areas, each directly accessible from a bedroom, providing each with a private outdoor space oriented towards tranquility and greenery. A large vaulted cellar, a testament to the building's history, complements the ample storage space and contributes to the property's authentic character. Set apart from the main house, a separate apartment further enhances the property. Modern, bright, and completely self-contained, it features a pleasant living area with a fully equipped kitchen, a bedroom, a shower room, and a separate toilet. Its private entrance makes it ideal for hosting family and friends or for seasonal rentals. Tranquility is one of the privileges of this location. Accessible via the village's ancient lanes, the property benefits from a garage for a small car, a particularly valuable asset in the historic center of Lauris. Here, traffic quickly fades away, giving way to silence, ancient stonework, and sweeping views of the Luberon hills. This house is more than just its size. It carries the memory of the village while offering a resolutely contemporary way of life, where the old architecture blends seamlessly with modern comforts. A profoundly vibrant place, shaped by centuries, where every space seems to have found its perfect place. ENERGY RATING: D CLIMATE RATING: D Estimated average annual energy costs for standard use, based on 2023 energy prices: between EUR6,380 and EUR8,690. Information on the risks to which this property is exposed is available on the Géorisques website: www.georisques.gouv.fr
…By Espaces Atypiques Avignon


For sale in Saint-Raphaël, in the sought-after Valescure area, this 183 sqm architect-designed villa enjoys a peaceful, verdant setting on the edge of nature reserves. Completely renovated less than five years ago, it impresses with its contemporary architecture clad in elegant wood siding and its generous, light-filled rooms. The ground floor features a vast open-plan living area of approximately 80 sqm, combining a lounge, dining room, and kitchen, which opens onto the outside through large bay windows. The house also includes four bedrooms, two bathrooms, a cloakroom, and a guest toilet. Upstairs, the bedrooms offer a tranquil atmosphere and generous proportions. Outside, nearly 170 sqm of terraces extend the living spaces around a swimming pool that blends seamlessly into its surroundings. Several lounge areas and shaded terraces allow you to fully enjoy the Mediterranean climate. A 67 sqm basement completes the property, offering a wine cellar, laundry room, and workshop. Blending contemporary architecture, nature, and modern comfort, this villa provides an exceptional living environment in the heart of Valescure. ENERGY RATING: A (63 kWh/sqm/year) / CLIMATE RATING: A (2 kg CO2/sqm/year). Estimated annual energy costs for standard use range from EUR790 to EUR1140, indexed to 2021 energy prices (including subscription). Vincent DURAND - RSAC Advisor: 828 209 809 - Fréjus
…By Espaces Atypiques Saint-tropez


VAISON-LA-ROMAINE AREA Perched above a picturesque Provençal village, this exceptional estate embodies a rare art of living, where unspoiled nature, contemporary architecture and breathtaking panoramic views come together in perfect harmony. Set within more than three hectares (7.4 acres) of landscaped grounds planted with olive trees, vineyards and truffle oak trees, the property has undergone an outstanding renovation carried out to the highest standards. Noble materials, clean architectural lines and generous volumes create a refined contemporary atmosphere while preserving the character and authenticity of the original residence. From the moment you step inside, the spectacular 85 sqm (915 sq ft) living area impresses with its remarkable proportions, abundant natural light and an exceptional marquetry masterpiece that serves as the home's artistic signature. Expansive floor-to-ceiling windows seamlessly connect the interior with the surrounding Provençal landscape, creating a constant dialogue between indoors and outdoors. The ground floor features a luxurious principal suite with refined finishes, complemented by perfectly integrated utility and service areas. Upstairs, three comfortable bedrooms, a studio/workshop and a shower room provide an ideal space for welcoming family and guests. The top floor reveals an elegant independent suite, designed as a self-contained apartment to ensure complete comfort and privacy. Outside, the beautifully landscaped gardens unfold along a charming pathway leading to a spectacular swimming pool with a movable floor—an exceptionally rare and sophisticated feature. An ornamental pond adds a further sense of tranquillity to the carefully designed grounds, while the olive groves, vineyards and truffle oak trees enhance the property's authentic Provençal charm. A hammam, a double garage of more than 50 sqm (538 sq ft), a spacious workshop, a storage barn, a garden shed and an irrigation pond further complement the outstanding amenities of this exceptional estate. Far more than a residence, this property is a true architectural masterpiece where contemporary design, nature and Provençal elegance blend seamlessly to create an extraordinary lifestyle. A discreet and prestigious address for discerning buyers seeking space, serenity, authenticity and the timeless beauty of Provence. This exceptional property is offered for sale through Boschi Immobilier, Vaison-la-Romaine (84110). The property comprises: **Ground floor Living room / dining room / fitted kitchen with fireplace and air conditioning 85sqm Landing with cupboard and hanging space Bedroom with en-suite shower room, hanging space, and central fireplace 34sqm Hallway with cupboards and storage 3.50sqm Back kitchen with pantry and wine cellar 12.50sqm WC with hand basin 2 sqm **1st floor WC with hand basin 2.50 sqm Corridor 7.50 sqm Bedroom with cupboard and air conditioning 13 sqm Shower room with cupboard 7 sqm Bedroom with cupboard and air conditioning 11.50 sqm Dormitory-style bedroom with cupboard and air conditioning 25 sqm **2nd floor Lounge / study 22 sqm Shower room 4.50 sqm WC 3 sqm Bedroom with air conditioning and cupboard 18 sqm - Swimming pool (built 2009/2010) – 15m x 2.80m – reinforced concrete - Hammam with corridor/shower and plant room 9.50 sqm - Technical room 10 sqm - Double garage 51.50 sqm - Workshop 40 sqm - Tractor shed - Garden shed - Pond for agricultural irrigation Fees to be paid by the seller. Energy class B, Climate class A Estimated amount of annual energy expenditure for standard use: between 2400.00 € and 3330.00 € for the years 2021, 2022, and 2023 (including subscriptions). Information on the risks to which this property is exposed is available on the Geohazards website: georisques.gouv.fr.
…By Boschi Immobilier Prestige Vaison-la-romaine


ST RAPHAEL VALESCURE In a secure and quiet domain, this contemporary style villa offers a panoramic view over the golf courses and the Esterel. This three-storey property features a spacious livingroom, a fitted kitchen, 5 bedrooms included 1 master bedroom, a study and a fitness room. Car Garage. High quality appointments. (4.17 % fees incl. VAT at the buyer's expense.)
…By Canat & Warton - Saint-raphaël


Just forty minutes from Cannes, less than an hour from Nice International Airport and approximately one hour and thirty minutes from Monaco, this exceptional estate enjoys a privileged setting just ten minutes from the prestigious Terre Blanche Golf Resort. Built in 1998 on the ruins of an ancient Provençal bastide, the residence was entirely redesigned in a refined Palladian style. Its Tuscan columns, elegant loggia and stately portico create a timeless architectural silhouette, immediately recognisable at the heart of a 7.5-hectare estate of meadows and woodland. Offering complete tranquillity in an unspoilt natural setting, the property combines the charm of Provence with the classical elegance of Italian-inspired architecture, while remaining within easy reach of the French Riviera's most sought-after destinations. A rare opportunity, equally suited as a primary residence or an exceptional country retreat, where architectural refinement blends seamlessly with the Provençal art of living. Offering approximately 340 sq m of living space, the residence features generous reception rooms arranged across two wings. The east wing comprises a spacious living room, a library and a study, while the west wing houses an elegant dining room, a kitchen and a utility room. The sleeping quarters include four bedrooms, each with its own bathroom, while three fireplaces enhance the warm and inviting atmosphere throughout the home. The estate also includes a charming private chapel, stables for three horses with adjoining paddocks, and an impressive 20-metre swimming pool. Unoccupied for several years, the property now requires renovation to restore it to its former glory. Its elegant architecture, generous proportions and quality materials provide an outstanding foundation for creating a truly exceptional residence in an idyllic natural environment. Access to the estate is via an unpaved forest track of approximately one kilometre, ensuring complete privacy, peace and an authentic immersion in the surrounding countryside.
…By Provence Verte - Sotheby’s International Realty


Nestled in the heart of the prestigious private domain of Gaou Bénat, this villa of approximately 160 m² captivates from the very first moments with its breathtaking panoramic seaview. Spread over two perfectly arranged levels, it offers a delightful living experience, blending modern comfort with Mediterranean charm. On the ground floor, a spacious living room, bathed in light, opens onto a south-facing terrace, unveiling an exceptional panoramic sea view. The independent, functional, and elegant kitchen complements this living space, which is oriented towards the natural beauty of the coastline. An intimate west-facing patio invites relaxation in the setting sun, while guest toilets add a touch of practicality. On the lower level, by the pool, the sleeping quarters offer both privacy and fluidity. The master suite, a true private cocoon, is accompanied by two bedrooms, each with its own shower room, a fourth bedroom, and an independent WC. A laundry room and pantry complete the ensemble, meeting the daily needs without compromising the elegance of the property. Outside, the pool integrates harmoniously with the surroundings, inviting moments of pause facing the sea. Rare, discreet, and bathed in light, this villa is an invitation to savour the Mediterranean way of life every day. Two parking spaces, along with a garage of approximately 15 m², complete the property. Agency fees payable by vendor - Montant moyen de la quote-part de charges courantes 1,431 €/yearly - Montant estimé des dépenses annuelles d'énergie pour un usage standard, établi à partir des prix de l'énergie de l'année 2021 : 2790€ ~ 3840€ - Les informations sur les risques auxquels ce bien est exposé sont disponibles sur le site Géorisques : www.georisques.gouv.fr - Carl DUVERGER - Agent commercial - EI - RSAC Toulon 888783834
…By Barnes Littoral Varois


Hidden from the street, this property reveals, once through the gate, a unique world where architecture, volumes, and landscaping interact with water and Japanese influences. Built in a commanding position on the heights of Hyères, this contemporary villa of approximately 178 sqm of living space (nearly 300 sqm of floor space) sits on a landscaped plot of 3,880 sqm. Every detail has been carefully considered in pursuit of harmony, from the waterfall and infinity pool to the jacuzzi and the exceptional panoramic views of the Mediterranean, the Giens tombolo, and the Îles d'Or. The main level features a vast, light-filled reception room, extending into a high-end contemporary kitchen that opens onto the landscape. The interior design, conceived by an interior architect, showcases fine materials and meticulous, pearlescent, translucent finishes. The master suite, with its custom-made dressing room and quartz-clad bathroom, exemplifies this pursuit of elegance. Upstairs, three bedrooms and a shower room open onto a continuous terrace facing the sea. Accessible via a separate entrance, the basement is one of the property's most remarkable spaces. It houses an additional bedroom with a shower room, a beautifully lit and climate-controlled wine cellar with a tasting area, and a spectacular 68 sq m soundproofed room equipped with a Bose sound system. With its sauna and bathrooms, this true living space offers a wealth of possibilities: home cinema, music studio, gym, workshop, office space, or wellness area. Outside, the relaxation areas and the garden, featuring Mediterranean and exotic plants, blend seamlessly into the landscape with its rocks, waterfall, swimming pool, and jacuzzi. Just minutes from Hyères town center, beaches, the port, and shops, this property combines privacy, quality of life, and tranquility. ENERGY RATING: C (126) / CLIMATE RATING: A (3). Estimated average annual energy costs for standard use, based on 2021 energy prices: between EUR1,360 and EUR1,880 per year. This property also has access to the Canal de Provence. Information on the risks to which this property is exposed is available on the Géorisques website: www.georisques.gouv.fr. Muriel 06 51 66 21 71
…By Espaces Atypiques Toulon


Ideally located in one of Saint-Tropez’s most sought-after neighborhoods, just moments from the iconic Canoubiers Beach, this exceptional property enjoys a privileged setting within more than two hectares of beautifully landscaped grounds, offering charming sea views and complete privacy. With approximately 300 sqm of living space, the estate stands out for its elegant architecture and thoughtfully designed layout, perfectly suited for hosting family and guests. Comprising a main villa and an independent guest house, it combines timeless character, contemporary comfort, and the relaxed Mediterranean lifestyle for which Saint-Tropez is renowned. Fully renovated using high-quality materials, the main villa spans approximately 200 sqm and immediately impresses with its generous volumes and abundant natural light. The reception areas open seamlessly onto the outdoor spaces, creating a warm and inviting atmosphere. A spacious living room flows naturally into a fully equipped contemporary kitchen, designed as a true gathering place. The sleeping quarters feature three elegant en-suite bedrooms, each offering refined finishes and exceptional comfort. Perfectly integrated into its surroundings, the independent guest house is arranged over two levels and offers two beautiful suites as well as a self-contained apartment. This additional accommodation provides an ideal setting for welcoming family, friends, or staff while ensuring complete privacy for all. Outside, the meticulously maintained landscaped grounds create a truly exceptional environment, a rare offering in Saint-Tropez. Mediterranean plantings, expansive lawns, and multiple terraces invite residents to fully embrace the Côte d’Azur lifestyle. At the heart of the garden, a magnificent swimming pool blends harmoniously into the surroundings, providing a peaceful retreat dedicated to relaxation and well-being. A rare opportunity combining privacy, elegance, and high-end amenities in one of Saint-Tropez’s most exclusive locations.
…By Kretz & Partners


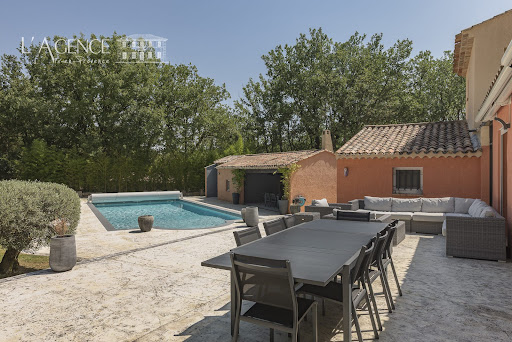

EXCLUSIVITY - In the heart of the highly sought-after Domaine des Michels, in a privileged environment, this property offers approximately 208 m² of living space within a magnificent wooded park of about one hectare. Fully renovated, the house features comfortable volumes and an ideal layout for a large family or a secondary residence. The entrance leads to the reception rooms, which include a warm living room with a fireplace, a dining room, a second more intimate lounge, an independent kitchen, and a pantry, as well as a spacious master suite with a shower room and WC. The ground-floor sleeping area accommodates three other en-suite bedrooms, each with its own shower/bathroom. A fitted cupboard under the stairs completes this area. Upstairs, a landing leads to a final suite with a wardrobe, shower room, and WC, providing an independent space and benefiting from a terrace overlooking the park. Outside, the approximately one-hectare plot, adorned with a swimming pool, constitutes a true green oasis without any overlooking neighbors. A charming property, combining generous volumes, exceptional environment, and perfect condition, in one of the most sought-after areas of Peynier.This description has been automatically translated from French.
…By L'agence D'aix En Provence


Situated within a renowned and secure gated estate on the heights of Sainte-Maxime, this Provençal-style house of approximately 174 m² enjoys a peaceful and preserved setting. With no overlooking neighbors, it benefits from pleasant open views over the hills and surrounding countryside. Built on two levels, the property is currently arranged into two independent units. On the main floor, you will find a living room with fireplace, a lounge, an independent fully fitted kitchen opening onto a covered terrace with summer kitchen, as well as three bedrooms, a shower room, and a toilet. On the garden level, a self-contained apartment includes a living room with open-plan kitchen, two bedrooms, a shower room, and a separate toilet. Set on a low-maintenance plot, the property also offers several parking spaces and a carport. This property represents an ideal opportunity for a second home or a rental investment project. Property for sale by our real estate agency in Sainte-Maxime. Thanks to our exclusive partnership with Knight Frank, a global leader in luxury real estate, Janssens Immobilier offers each property exceptional international visibility. This alliance strengthens our local expertise with the power of a network present in more than 50 countries. Information on the risks to which this property is exposed is available on the Georisques website : http://www.georisques.gouv.fr In accordance with current regulations, the EPC surface area of this property is calculated based on a standardised measurement of the living space. This measurement may differ from the total surface area measured accurately by our sales teams.
…By Janssens Immobilier Sainte-maxime


In a magnificent, well-maintained private residence, ideally located near the village center, discover this charming house of approximately 100 sq m, complete with a pleasant garden and a private parking space. Built over three levels, the ground floor offers a spacious and bright living room of approximately 40 sq m, featuring a fireplace and opening onto the garden and the kitchen. Upstairs, two attractive bedrooms with built-in wardrobes share a shower room. The top floor comprises a master suite with a dressing room, bathroom, and a loggia offering views of the Alpilles mountains. Functional and well-designed, this house can be updated to suit your taste. A charming property in a chic and sought-after location, just steps from all amenities.
…By Saint-rémy-de-provence Sotheby's International


EXCLUSIVE TO JANSSENS - Nestled in the heart of unspoilt natural surroundings, sheltered from prying eyes, this authentic stone house embodies all the charm of Provence. Set on landscaped grounds, it enjoys absolute tranquillity and a spectacular view of Mont Ventoux, offering a rare living environment where nature, light and serenity come together. Completely and tastefully renovated, the property has retained its original character whilst incorporating modern comforts. The fine materials – exposed stone, terracotta tiles, beams, parquet flooring and high-quality joinery – create a warm and elegant atmosphere. The house features spacious reception rooms opening onto the terraces and garden, a large, welcoming kitchen with a central island, and four comfortable bedrooms, each with its own tastefully finished en-suite bathroom, all set on a plot of approximately 5,400 m². Outside, the various living spaces invite you to make the most of every season: a pleasant shaded terrace for summer dining, a large sun-drenched terrace, a Mediterranean garden dotted with olive trees and native plants, and a superb swimming pool that blends seamlessly into its surroundings, overlooking the exceptional panoramic views. Discreetly set amidst lush greenery, this property will appeal to lovers of authentic homes seeking privacy, charm and a high quality of life, just a few minutes' drive from Provençal villages and the most beautiful roads in the Vaucluse. A property full of character, where time seems to stand still, ideal as a main residence, family home or holiday home. House for sale through our agency, Janssens Immobilier in Vaison-la-Romaine. Contact us now for further information or to arrange a viewing: +33 4 90 41 82 40, available 7 days a week. Information on the risks associated with this property is available on the Géorisques website: http://www.georisques.gouv.fr In accordance with current regulations, the energy performance certificate (DPE) area for this property is calculated on the basis of a standardised measurement of the living area. This measurement may differ from the total area measured precisely by our sales teams. “Thanks to our exclusive partnership with Knight Frank, the world leader in luxury property, Janssens Immobilier offers every property exceptional international visibility. This alliance strengthens our local expertise through the power of a network spanning more than 50 countries.”
…By Janssens Immobilier Vaison La Romaine


This exceptional 10-hectare estate in Fayence combines Provençal charm with high-end amenities, in a quiet and preserved environment near the Terre Blanche Golf & Spa Resort. The main property, spread over four levels, offers generous volumes with nine ensuite bedrooms, spacious reception areas, a private cinema, a billiard room, a wine cellar, as well as a wellness area with a gym and sauna. Outside, the estate features a 20-meter pool with a pool house, a summer pavilion with an outdoor kitchen, a tennis court, a skatepark, a children's play area, and equestrian facilities. The landscaped park also hosts a 250-tree truffle orchard, cherry trees, apple trees, an aromatic herb garden, as well as large pastures, creating a rare and authentic Mediterranean atmosphere. An independent caretaker’s house completes the property. Just 45 minutes from Cannes and near the village of Fayence, this unique property embodies Provençal living in all its elegance.
…By John Taylor - Cannes


Located in the municipality of Mazan, in an absolutely quiet hamlet, discover this charming farmhouse accompanied by its independent gîte to renovate, offering great potential for development.The property mainly features double-glazed windows and wooden shutters, maintaining the authentic charm of the building.The main farmhouse, approximately 120 m², consists of a living area on the ground floor as well as two cellars that can be rehabilitated into additional living spaces, bedrooms, or living rooms according to your wishes.Upstairs, you will find three bedrooms, including one with a bathtub, as well as several landing areas offering numerous renovation possibilities and an office.The independent gîte of approximately 36 m² offers a loft-like space with a kitchenette, shower room, and separate toilets.The whole is set on an adjoining plot of 3,620 m².Note: the property has a non-compliant individual sanitation system.A property full of charm and potential, ideal for a family project, rental, or second home in the heart of Provence.Contact us to arrange an exclusive visit to this property at 0628835723."Information on the risks to which this property is exposed is available on the Géorisques website: www.georisques.gouv.fr"This description has been automatically translated from French.
…By Artemis Immobilier


Authentic stone house peacefully located in a prime location in the heart of the Alpilles, just minutes from the town centre. Situated on a leafy plot of approximately 2,700 sq.m, with the potential to add a swimming pool, this property stands out for its spacious layout and great potential. It features an entrance hall, two generous reception areas (including a separate sitting room and a living room with fireplace backing onto the outdoor spaces), a kitchen with a pantry, four bedrooms (including a master suite), an office that could serve as an additional bedroom, and a bathroom. The living areas extend into a conservatory, while the presence of a garage and a cellar make this an ideal family home. Renovation work is required.
…By Emile Garcin - Alpilles & Avignon


This spacious villa with ocean views is located in Sainte-Maxime, within a private, secure gated community. It features six bedrooms and four bathrooms, including one bedroom converted into a separate studio with a private entrance and kitchenette. Its elevated position on the hillside offers beautiful views and plenty of natural light throughout the day, allowing you to fully enjoy the Mediterranean climate. Outside, the pool and its pool house—converted into a summer kitchen—invite you to relax. In addition, the property features a three-car garage and six outdoor parking spaces.
…By Eurl Bird


Nestled in the sought-after residential neighborhood of Saint-Antoine, this charming house for sale sits on a spacious wooded plot of over 2,000 m², just a 5-minute walk from local shops and amenities. Enjoy a peaceful, nature-filled setting that combines absolute tranquility with easy access to daily conveniences. This family home features a generous 45 m² open-plan living area on a mezzanine level, seamlessly blending a modern fitted kitchen, a cozy living room, and a welcoming dining space. Flooded with natural light, this central hub is the heart of the home, perfect for family gatherings or entertaining friends. A mezzanine office, open to the living area, provides an inspiring workspace with unobstructed views of the garden. The house includes three spacious bedrooms, offering comfort and privacy for the whole family. Additionally, a self-contained 26 m² studio adds unique flexibility—ideal as a guest suite, home office, or seasonal rental for extra income. Relax by the private swimming pool, perfect for cooling off on hot summer days, or unwind in the landscaped garden, shaded by mature trees. Every moment here is special: - Breakfast on the terrace - Lazy afternoons by the pool - Romantic dinners under the stars A rare opportunity in Saint-Antoine: a charming house with a pool, independent studio, and large garden, set in a quiet, highly desirable location. Don’t miss out—schedule a visit today!
…By John Taylor Luberon


Located at the foot of Gordes, one of the most sought-after villages in the Luberon, this stunning property combines an idyllic lifestyle with strong rental potential. Set on a beautifully landscaped plot of over 2,000 m², it consists of a main stone house, typical of the region, as well as 2 independent cottages, perfectly designed for seasonal rental activities or hosting family and friends in complete privacy. The main house, with its characteristic stone façade, exudes Provençal charm with its bright and warm living spaces. The two cottages, fully equipped, each have their own independent entrance, offering comfort, privacy, and private outdoor areas to fully enjoy the enchanting surroundings. Outside, a beautiful swimming pool invites relaxation, surrounded by a well-maintained garden where olive trees, lavender, and cypress trees punctuate the Provençal landscape. Gordes, a major tourist destination, attracts French and international visitors year-round, providing a strategic location for a cottage rental business in an area with high rental demand. This property represents a unique opportunity to invest in rental real estate in Provence, in an exceptional and highly sought-after setting.
…By John Taylor Luberon


Just a few minutes from the prestigious Golf de Terre Blanche, discover this elegant contemporary villa of around 290 m², offering panoramic views of the valley and surrounding mountains. The first floor opens onto an entrance hall leading to a vast, luminous living room comprising a lounge and dining room, extended by a fully-equipped open-plan kitchen. The whole opens onto a spacious terrace, ideal for taking full advantage of the view and the natural environment. On the garden level, the villa features a master suite with bathroom and dressing room, plus three additional bedrooms, each with its own bathroom. Set in 7,200 m² of beautifully landscaped grounds, the property boasts numerous sunny terraces and a superb infinity pool, inviting you to relax and enjoy the panoramic views.
…By John Taylor - Cannes


Llinares Immobilier offers you: L'HORIZON. In a privileged residential environment, discover this contemporary villa project designed to combine architecture, light, and Mediterranean art of living. Developed over two levels, this property of approximately 125m² features a reception area, bathed in light, welcoming a living room, a dining room, and an open kitchen in a warm and elegant atmosphere. The sleeping area consists of three bedrooms, including a master suite, as well as generous living spaces opening to the outside through large bay windows. The landscaped garden extends around a pool, ideal for enjoying sunny days and sharing moments of conviviality. The real advantage lies in its spectacular rooftop with sea views, offering an exceptional panorama to admire sunsets or fully enjoy the surrounding tranquility. Contemporary features, quality materials, and an architecture with clean lines complete this villa designed for a clientele seeking a unique living environment. Project sold with a building permit free of any recourse. Customization possible depending on the progress of the work. Contact Agathe Cannard: 06 21 85 71 85 ADC13102026000001125 / RCP MA035A20ANPM/O2 - Ongoing procedure: No - Property tax: NC - Fees included at the seller's expense - Information on the risks to which this property is exposed is available on the Géorisques website: www.georisques.gouv.fr L'HORIZON VILLA T4 of 125m2 - ROOFTOP - Parking - 13008This description has been automatically translated from French.
…By Llinares Immobilier


A stunning contemporary house located in the sought-after village of Pernes-les-Fontaines, halfway between Avignon and Mont Ventoux. Ideally situated just 20 minutes from the TGV train station, it nestles in an authentically Provençal setting. This former farmhouse, completely reimagined and renovated in 2026, elegantly blends old-world charm with modern design, where every detail has been carefully considered. Set on a 1,572 m² plot, the property spans 420 m² of living space, divided between a 300 m² main house and a self-contained apartment. Furnished option: The house can be sold fully furnished, featuring unique pieces and custom-made furniture sourced from around the world. Outdoors: A peaceful haven, shielded from prying eyes, awaits you with a swimming pool and pool house designed for unforgettable moments of relaxation. A dedicated fitness room completes the outdoor experience. Ground floor: A spacious 70 m² cathedral-style living room bathed in natural light, a high-end fully equipped kitchen, and a master suite with a bathroom and walk-in closet. A practical utility kitchen is also available. Bedroom areas: Three additional bedrooms, one with a private terrace and another with a walk-in closet, share a bathroom. A second master suite, complete with its own private lounge, rounds out this floor. Independent apartment: Combining modernity with old-world charm, it features a cathedral-style living room with a designer open-plan kitchen, two bedrooms, and a shared bathroom. Highlights: Perfect for a secondary residence or a family home, this property embodies the Provençal art of living. Surroundings: Pernes-les-Fontaines, a gem of the Comtat Venaissin, captivates with its historic heritage, picturesque streets, and 40 iconic fountains. Close to Avignon, Mont Ventoux, and the Luberon, the town offers a lifestyle that combines authenticity, local shops, lively markets, and everyday quality of life.
…By John Taylor Luberon


A sumptuous mansion in the heart of a picturesque village, built in the late 18th century on a magnificent wooded plot of over 1,500 m². This exceptional residence, brimming with charm and character, reveals authentic features of rare elegance: majestic period fireplaces, Terrazzo floors with subtle patterns, and high ceilings that lend a unique allure to every room. The property offers spacious rooms, including several bedrooms, amongst which is a master suite of nearly 58 m², a true haven of serenity and refinement. The garden, a true haven of peace, stretches out as a lush green setting, home to an ancient pond that whispers the history of the place and invites contemplation. Ideally situated, the house benefits from being in the immediate vicinity of all amenities: shops, schools and transport links, thus combining the charm of a preserved heritage with modern convenience. Don’t miss out on this rare gem that blends old-world beauty with a relaxed lifestyle. For further information or to arrange a viewing, contact us now and let yourself be enchanted.
…By John Taylor Luberon


In an exceptional and absolutely quiet environment, superb 19th-century stone farmhouse, fully renovated tastefully with high-quality materials, combining the charm of the old with contemporary comfort. Offering approximately 210sqm of living space, this property includes: - A large living room with an authentic fireplace. - A cozy television lounge. - A large fully equipped kitchen-dining room. - Four bedrooms including a master suite, spacious and bright. Outside, the property opens onto a magnificent landscaped garden of about 4,700sqm, landscaped into a park, a true haven of peace for nature and tranquility lovers. A stylish pool house with summer kitchen completes the amenities, ideal for friendly gatherings. The farmhouse is discreetly attached, without any nuisance or disturbance, ensuring peace and privacy on a daily basis. A rare property, both authentic and refined, for lovers of exceptional places.
…By Junot - L'agence Des Alpilles Et Du Luberon


Llinares Real Estate offers you: L'INFINI At the heights of a privileged residential environment, L'INFINI embodies an exceptional contemporary villa project, where architecture, volumes, and panorama elegantly combine. Developing approximately 290 square meters of living space, this future development has been designed for a rare living environment, enhanced by high-end amenities and a design resolutely oriented towards the outdoors. The generous reception areas, bathed in light thanks to large sliding glass doors, will naturally open onto the terraces and landscaped garden, creating a perfect harmony between indoors and outdoors. Designed to meet the expectations of family life as well as those of entertaining enthusiasts, the villa will offer 6 to 7 rooms, including a large living area, several suites or bedrooms according to your needs, and an office dedicated to everyday comfort. Outside, the landscaped garden will be organized around an elegant swimming pool, a true invitation to enjoy the Mediterranean climate in complete privacy. As a highlight, a spectacular rooftop with sea view will offer an exceptional panorama of the Mediterranean, becoming the ideal place to admire sunsets and host family and friends. Clean lines, quality materials, generous volumes, and customization of arrangements make L'INFINI a rare opportunity to create a unique residence in one of the most sought-after areas. Project sold with a building permit cleared of all recourse. The interior configuration as well as the amenities can be adapted according to the progress of the work to design a fully personalized villa. Contact Agathe Cannard: 06 21 85 71 85 ADC13102026000001125 / RCP MA035A20ANPM/O2 - Ongoing procedure: No - Property tax: NC - Fees included at the seller's expense - Information on the risks to which this property is exposed is available on the Géorisques website: www.georisques.gouv.fr T6/7 villa for sale of 290m² - Rooftop - Sea view - 13008This description has been automatically translated from French.
…By Llinares Immobilier
'%20stroke='%23DDAA3A'%20stroke-width='1.909'%20stroke-linecap='square'%20stroke-linejoin='bevel'/%3e%3c/svg%3e)
Receive by email any new listing that may match your search criteria
Your criteria :
By validating this form, you accept the general conditions of use of Le Figaro Properties.
These agencies offer a selection of luxury properties vente in Provence-Alpes-Côte d'Azur. Feel free to contact them for personalized assistance.
For your search for an exceptional property, select from our luxury houses with panoramic views in Provence-Alpes-Côte d'Azur, starting at $261,843. Offering exceptional panoramas, these 2,165 residences overlook the city and its surroundings. As the seasons pass, the spectacle is renewed without ever becoming tiresome. Depending on the area you are looking for, such as Cannes, Mougins and Sainte-Maxime, the living areas may vary and start at a minimum of 50 m². The largest properties rise to 3,800 m².
As part of your search for a luxury property, discover our catalog of 5,797 luxury houses with a terrace in Provence-Alpes-Côte d'Azur, offered from $250,458. Outdoor meals or summer receptions, the terrace extends the house outdoors. Property listings are found in particular in Aix-en-Provence, Sainte-Maxime and Saint-raphael. The houses listed in our listings offer attractive living areas measuring between 35 m² and 4,857 m².
Set down your suitcases without waiting: our catalog brings together 782 furnished luxury houses in Provence-Alpes-Côte d'Azur, with a starting price of $267,535. From the living room to the bedrooms, each residence is tastefully furnished and ready to live in. Property listings are particularly numerous in the following areas: Cannes, Mougins and Sainte-Maxime. The average price of this furnished stock stands at $14,113 per square meter. Living areas reach 2,500 m² for our largest properties.
As part of your search for properties of excellence, browse our privileged selection of 8,917 luxury houses with a pool in Provence-Alpes-Côte d'Azur available from $227,689. These exceptional residences enjoy prime locations, particularly in Aix-en-Provence, Mougins or Sainte-Maxime. Whether the architecture of these houses incorporates a covered indoor aquatic space or a vast outdoor pool, each property flourishes amid remarkably landscaped grounds measuring between 2,000 m² and 300 ha.
Your receptions deserve a setting to match: discover 151 luxury houses with a reception room in Provence-Alpes-Côte d'Azur, starting at $446,271. These residences combine family privacy with spaces dedicated to major events. Family gatherings, business dinners or parties with friends naturally find their place there. The fashionable addresses are located in Ménerbes, Grimaud and Aix-en-Provence. Depending on the property, the property area extends up to 230 ha.
The beach as an extension of the garden: this is the spirit of 2,225 luxury houses by the sea in Provence-Alpes-Côte d'Azur, for sale from $522,547. Your life there will be organized to the rhythm of the coastline, between sea bathing and walks. Cannes, Sainte-Maxime and Grimaud enliven the local market. In these residences, the minimum recorded living area is 39 m².
The sea horizon as a guiding thread: explore the 2,571 luxury houses with sea views in Provence-Alpes-Côte d'Azur, with prices starting at $416,387. The sea accompanies your days, from sunrise to the last light. A daily privilege that few addresses can claim. Browse the listings in Cannes, Sainte-Maxime or Grimaud first. In terms of dimensions, the living areas start at a minimum of 39 m² and the grounds at 2,000 m².
Anchor your daily life at the water's very edge: this is what the 57 luxury houses right on the water in Provence-Alpes-Côte d'Azur allow, for sale from $603,377. These rare residences provide direct access to the shore, with no obstacle to cross. In the geographical area, Saint-Tropez, Les issambres and Nice account for a significant share of our listing catalog. The average price per square meter stands at $27,988. Expect living areas measuring between 42 m² and 2,500 m². In our selection of listings, a property can have up to 32 rooms.
Within our catalog, 78 luxury houses listed as historic monuments in Provence-Alpes-Côte d'Azur are for sale, starting at $967,680. These residences perpetuate exceptional architectural expertise. Acquiring one means continuing a story that began long before you. Your search can focus on Mougins, Cannes and Villefranche-sur-Mer. The properties recorded in our listings have between 1 and 15 bedrooms. The grounds in our collection measure 8 ha. This can rise to 11.7 ha depending on the property.


