Get early access to listings that match your criteria
Never miss an opportunity again. Our personalized alerts notify you instantly.

 English$ USD · m²


Set in over 4 hectares of pristine countryside, this exceptional property blends historic character with modern comfort. The south‑facing 17th‑century stone bastide offers sweeping views over rolling hills and features bright, spacious interiors: welcoming reception rooms with fireplace, fully equipped kitchen, wine cellar, laundry room, and five en‑suite bedrooms. An independent guest house adds a living room with open kitchen, a bedroom and a shower room – perfect for visitors seeking privacy. The landscaped park is a haven of peace, with century‑old trees, a koi pond, a large swimming pool with pool house and summer kitchen, all framed by a 180° panorama. A double garage and a private spring complete this rare offering. A unique opportunity for those who value authenticity, space and tranquillity in an exceptional setting.
…By John Taylor - Cannes


Located on a hill overlooking Aix, near the city center, in a residential area, very attractive for the quality of the environment and its quietness. Overlooking a 10000 sqm park, with a large terrace with swimming-pool, pond, jacuzzi and a beautiful view of the Montagne Sainte Victoire. Exceptional residence designed by renowned architect. 500sqm with outbuildings and caretaker's house. unique design inspired by Indonesian architecture. Great originality in the choice of materials and ornaments. Lots of space and light. Large living-room with a vaulted ceiling, opening onto a large terrace facing south, with , in succession, a lounge with a fireplace, a dining-room and a fitted kitchen opening out on a veranda, with an indoor heated swimming-pool. Next to the living-room, four en-suite bedrooms, including showers and toilets, with a terrace. Two studies,a 100 sqm home cinema. Sauna, Hammam. 50 sqm outhouse. Caretaker's lodge. Garage and shed. Unique property for a relaxed life-style Agency fees payable by vendor - Jessica GARREAU DE LOUBRESSE - Agent commercial - EI - RSAC 919 675 207
…By Barnes Pays D'aix-en-provence


Sainte-Maxime – Contemporary architect-designed villa with sea glimpse Nestled in a highly sought-after residential area of Sainte-Maxime, just a few minutes from the sandy beaches, the town centre and its amenities, this elegant recent architect-designed villa of approximately 200 sqm captivates with its contemporary lines, generous volumes and pleasant sea glimpse. Set within a beautifully landscaped garden of approximately 1,300 sqm, the property offers a privileged living environment where comfort, natural light and conviviality come together harmoniously. Designed to fully embrace the Mediterranean lifestyle, the villa opens onto the outdoor areas through large bay windows, allowing abundant natural light to flow throughout the day. From the moment you enter, the villa reveals elegant and perfectly designed living spaces. The ground floor features an entrance hall with a guest cloakroom and separate WC, leading to a bright and spacious living area with a lounge and dining space. The fully equipped open-plan kitchen blends seamlessly into the reception area and is complemented by a back kitchen and a laundry room, providing exceptional everyday comfort. A beautiful ground-floor master suite completes this level. This private retreat features a dressing room, a bathroom and separate WC. Upstairs, the sleeping area offers four additional bedrooms. Two of them benefit from built-in wardrobes and private shower rooms with WC, while the other two share a bathroom. A pleasant relaxation area completes this floor, offering the perfect space for a TV lounge, home office or reading corner. The outdoor spaces have been designed to make the most of the Mediterranean climate. Large terraces extend the living areas and provide the ideal setting for relaxing or entertaining family and friends. The heated swimming pool blends harmoniously into the landscaped garden and is accompanied by a pétanque court, a true symbol of the Provençal art of living. An outdoor parking area accommodating several vehicles completes the amenities of this beautifully appointed property, ideal as a primary residence or a refined Côte d’Azur retreat.
…By Kretz & Partners


Immerse yourself in the authentic charm of Provence with this superb 18th-century character property, a restored former farmhouse perched on the heights of Saint-Saturnin-lès-Apt. Its privileged location, just two minutes from the village center and its shops, offers both privacy and breathtaking panoramic views. The residence features light-filled living spaces, including a double living room opening onto a large south-facing terrace and a welcoming dining room, ideal for hosting family and friends. The fully equipped kitchen with high-quality finishes enhances the warm atmosphere. The main house comprises five beautiful bedrooms, each distinguished by its unique character, with exposed beams, stone walls, and terracotta floors that lend timeless elegance to the entire home. An independent apartment, including a living room with fireplace, a vaulted bedroom, and direct access to a picturesque courtyard, provides the perfect space to host guests or to develop a professional activity. Two additional outbuildings, ready to be fitted out according to your needs, allow for various projects such as guest rooms or a workshop. A large basement completes the ensemble and offers numerous possibilities for use. Outdoors, the landscaped grounds of approximately 6,000 m², irrigated by a canal, provide a lush and serene setting. A 12 × 6 m swimming pool, a summer kitchen, and several south-facing terraces invite you to fully enjoy sunny days and the stunning views of the surrounding countryside. This property gracefully combines authenticity and comfort. With its noble materials, generous volumes, and multiple versatile spaces, it represents a rare opportunity, whether as a main residence, a holiday home, or a high-end rental project.
…By John Taylor Luberon


Nestled in the heart of the charming and historic village of Maillane, just minutes from the sought-after town of Saint-Rémy-de-Provence, this exceptional village home was fully renovated in 2021, blending timeless Provençal character with refined contemporary living. A charming gated entrance opens onto a beautifully landscaped, flower-filled garden featuring an ornamental pond and a delightful shaded terrace, creating a peaceful outdoor setting perfect for enjoying the Provençal lifestyle. Inside, the home immediately impresses with its generous proportions, abundant natural light, and elegant finishes. A welcoming entrance showcases a spectacular fully retractable pocket sliding glass door, seamlessly connecting the interior to the garden. The main level offers impressive ceiling heights and spacious living areas, including a living room, dining area, fully equipped kitchen, laundry room, and guest powder room. A private elevator provides seamless access to every floor, adding exceptional convenience and making this property particularly rare for a historic village home. The first floor features an elegant landing overlooking a cozy TV lounge, along with a luxurious primary suite complete with a walk-in dressing room and a spa-inspired bathroom offering both a walk-in shower and a soaking tub. The top floor, tucked beneath the exposed roof structure, offers remarkably generous volumes and includes two beautiful en-suite bedrooms, each with its own private bathroom, ensuring comfort and privacy for family and guests. Thoughtfully redesigned and fully renovated in 2021 using high-quality materials, this home perfectly combines the authenticity of a traditional Provençal residence with modern comfort and elegance. Ideal as a primary residence, a luxurious Provençal retreat, or a premium investment property, this home enjoys an exceptional location in one of the region's most desirable villages. Highlights Fully renovated in 2021 Private elevator serving all levels Prime location in the historic center of Maillane Minutes from Saint-Rémy-de-Provence Landscaped garden with ornamental pond Shaded terrace Spacious interiors with high ceilings Pocket sliding glass door opening onto the garden Three en-suite bedrooms +33663371177
…By Bonaparte


Just a stone's throw from shops, in the heart of the village of Cabrières d'Avignon, this elegant house from the early 18th century of approximately 260sqm, entirely renovated in 2023, offers generous volumes. The ground floor is organized around beautiful living spaces where the charm of the old is fully expressed. The entrance leads to an elegant staircase and distributes the various rooms. The kitchen, bright and convivial, has a fireplace and an adjoining back kitchen. The vaulted dining room, highlighted by another stone fireplace, opens onto the living room via a beautiful arch, creating a smooth flow between the reception areas. A laundry room and guest toilets complete this level. The first floor hosts the sleeping area, consisting of a master suite with a dressing room and private bathroom and toilets. Three other rooms offer multiple layout possibilities: two comfortable bedrooms as well as an office that can also serve as an additional bedroom. A separate shower room completes this level. The top level offers a large space of about 60sqm to be customized according to your wishes: office, workshop, lounge or recreation room. Bright and authentic, this property has managed to preserve the character of the old while offering the comfort of recent renovations. A charming address, ideal for enjoying the gentle way of life in the heart of Luberon. Information on the risks to which this property is exposed are available on the GeoRisques website www.georisques.gouv.fr.
…By Junot L’agence Des Alpilles Et Du Luberon Goult


Located in the charming village of Seillans, this elegant contemporary villa, built in 2008, enjoys a beautifully landscaped and fully enclosed 3,300 sqm garden. Overlooking a Mediterranean garden planted with century-old olive trees, palms and oaks, the property offers an exceptional outdoor lifestyle with a traditional swimming pool, spacious wooden sun deck, integrated jacuzzi and several inviting terraces. The main house features bright, generous living spaces, including a spacious living and dining room with a central fireplace and high ceilings, an open-plan kitchen with utility room, a ground-floor guest bedroom with dressing room and bathroom, and a superb master suite upstairs with a private terrace. Connected by an elegant covered porch, the independent guest apartment comprises a living room with kitchen, two bedrooms and a shower room, providing ideal accommodation for family and guests. Reversible air conditioning, three terraces, a large basement offering ample storage, a pétanque court and an electric gate complete this property, designed to embrace the Provençal lifestyle in complete comfort.
…By Michaël Zingraf Christie's International Real Estates Opio


Nestled in an exceptional setting with absolute tranquility, this magnificent 18th-century cut-stone property enjoys panoramic views over the hills and the Provençal sky. Surrounded by lavender fields, it offers a rare and authentic atmosphere, ideal for nature lovers and large families. The main house features, on the ground floor, a spacious and light-filled living room, a lounge, a dining room, a kitchen, three bedrooms, one bathroom, and one shower room. Upstairs, you will discover six additional bedrooms, two bathrooms, one shower room, a kitchen, and a terrace overlooking the garden and the surrounding countryside. The basement includes three cellars. Outside, several shaded terraces invite relaxation around an elegant heated swimming pool measuring 8 x 4 meters. A charming and authentic property, perfect as a family residence, a holiday home, or a hospitality project in Provence. Agency fees payable by vendor - Montant estimé des dépenses annuelles d'énergie pour un usage standard, établi à partir des prix de l'énergie de l'année 2021 : 4010€ ~ 5430€
…By Barnes Pays D'aix-en-provence


Just 10 minutes from Aix-en-Provence and a renowned international school, this elegant single-storey villa of approximately 200 sqm enjoys a privileged location, offering absolute peace and quiet while being within immediate walking distance of schools, shops, and local amenities. Set on a beautifully landscaped 1,393 sqm plot, the property underwent a complete renovation in 2023, carried out using high-end materials and state-of-the-art equipment, providing outstanding living comfort. From the entrance, you will discover a spacious, light-filled living area comprising a lounge, a sitting room, and a fully integrated contemporary open-plan kitchen, along with an adjoining utility room. The night area features three beautiful bedrooms, including a suite with its own private shower room, as well as a separate shower room. Generous storage space and elegant walk-in wardrobes complete this area. The creation of a fourth bedroom is entirely possible, depending on your needs. Outside, several landscaped terraces invite relaxation and convivial moments. The beautifully designed garden, enhanced with Mediterranean plants, forms a true green oasis. A saltwater swimming pool, a pétanque court, and various relaxation areas further enhance this exceptional lifestyle setting. An ideal property for a family seeking comfort, peace, and quality of life, just a few minutes from the centre of Aix-en-Provence. Agency fees payable by vendor - Les informations sur les risques auxquels ce bien est exposé sont disponibles sur le site Géorisques : www.georisques.gouv.fr
…By Barnes Pays D'aix-en-provence


Llinares Immobilier presents to you: THE SWEETNESS.In a sought-after residential environment, quiet and immediately close to amenities and main routes, discover this elegant family house T4 of 137m2, perfectly maintained and ready to welcome its future owners.From the entrance, you will be captivated by a spacious living area bathed in light, combining a double living room and a contemporary kitchen opened onto the outdoors through large bay windows. An office space, arranged behind a glass wall, harmoniously completes this level.The night area consists of a master suite with dressing room and private shower room, as well as three bedrooms with storage sharing a second shower room. Fully air-conditioned, the house also has a basement offering numerous development possibilities.Outside, a large terrace with summer kitchen, a swimming pool bordered by wide beaches and a garden without vis-à-vis, with the hill in the background, invite you to fully enjoy the beautiful days. A garage completes this property.A bright house with quality features, ideal for family life in a privileged setting.DL/Contact Cassandra Malecot: 06 27 88 80 37Collaborator certificate ADC13102023000002196RCP 7953190/S17671119- ASL: 24 lots- Ongoing procedure: NC- Annual charges: 616€ (51€/month: maintenance of green spaces, lighting)- Property tax: 2838€/year- Fees included at the seller's expense- Energy class C and climate class A- Estimated average amount of annual energy expenses for standard use based on energy prices from 2021, 2022, 2023: between 1430€ and 2010€- Information about the risks to which this property is exposed is available on the Géorisques website: www.georisques.gouv.frVilla for sale 13011 - Villa T5 of 137m² - Swimming pool - Garage of 20m² - Land of 498m² - 13011 PARC DES 7 COLLINESThis description has been automatically translated from French.
…By Llinares Immobilier


Saint-Cézaire-sur-Siagne, charming 202 sqm villa nestled in lush greenery, set on a 4,000 sqm plot of land, with no overlooking neighbours, in a peaceful neighborhood yet close to the village center. This property features, on the ground floor, a spacious and bright living room with dining area opening into the outdoors, an independent kitchen and a utility room. The sleeping area includes two en-suite bedrooms and an office. Upstairs, you’ll find two additional bedrooms, one of which enjoys a private terrace with stunning views of the village, along with a bathroom. Outdoors, a beautifully appointed Provençal-style pool house awaits, complete with a summer kitchen, pizza oven, barbecue, and shower room. A magnificent infinity pool with expansive sun terraces completes the ensemble. A spacious garage and a garden shed add further value to this property. This villa offers an idyllic living environment.
…By Spéracèdes Immobilier


EXCLUSIVE In the hills above MOUANS-SARTOUX – In a peaceful and secluded setting, discover this property of 333 m² of living space, built on a plot of approximately 4515m² with a swimming pool and pool house, offering unobstructed views of the hills. The house comprises several levels: On the ground floor: a living room, dining room, fully equipped kitchen, three bedrooms (one with an en-suite shower room and toilet), an office, a shower room, a bathroom with toilet, and a separate toilet. A separate three-room apartment comprising two bedrooms, a bathroom with toilet, a kitchen, and a living room completes this level (it can be connected to the house). Upstairs (sea view): an office space as well as a master bedroom with bathroom, WC and dressing room. Outbuildings include a cellar, a boiler room, and a triple garage of 65m² Features: • Mains drainage • No overlooking properties • Quiet location Property in need of renovation
…By Elite Properties
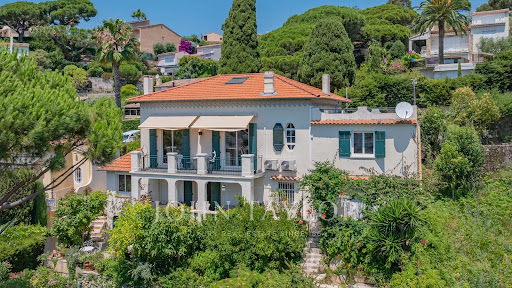


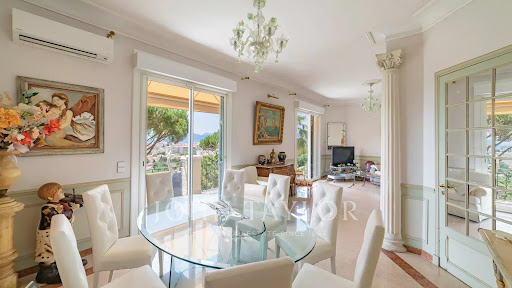
Charming villa with sea view, located in the peaceful Croix des Gardes district, benefiting from a pretty landscaped garden of about 700 m². The villa consists of two levels for a total living area of about 200 m², arranged as follows: Ground floor: entrance, living room opening onto a terrace, toilet, master bedroom with shower room, office, small bedroom as well as a second office. Garden level: living room, kitchen and pantry, two bedrooms, dressing room, shower room and covered terrace. The attic, currently used as a workshop, offers the possibility of being converted into an additional habitable room. A parking space completes this property.
…By John Taylor - Cannes


Llinares Immobilier presents: LA MAJESTUEUSE, an extraordinary property nestled in a lush, unspoilt setting, just a few minutes from the coastline and the village of La Cadière-d’Azur. Set within approximately 3,000 sq m of landscaped grounds, this remarkable residence offers nearly 800 sq m of living space and an exceptional lifestyle between countryside, vineyards and the Mediterranean Sea. At the heart of the property lies an impressive reception area of nearly 200 sq m, comprising two lounges, a dining room, a kitchen and an elegant boudoir area. Cathedral-style ceilings, expansive openings and abundant natural light create an atmosphere that is warm, refined and seamlessly connected to the outdoors. The sleeping quarters include five bedrooms arranged across several levels, providing comfort and privacy for every resident and guest. The garden level is entirely dedicated to wellness and leisure, featuring a heated indoor swimming pool, a gym, a private cinema room and a games room. An independent two-bedroom apartment completes the property, ideal for accommodating family members, guests or staff. Outside, the landscaped gardens reveal a second swimming pool with a pool house, generous relaxation areas and the sought-after presence of the Canal de Provence. A large garage completes this exceptional estate. A discreet and exclusive property, designed both as a peaceful retreat and as an outstanding venue for entertaining, in one of the most desirable areas of the Var region. AM/AA – Property not subject to co-ownership regulations Property tax: €5,609 per year Agency fees included and payable by the seller Energy rating: B – Climate rating: A Estimated average annual energy costs for standard use, based on energy prices for 2021, 2022 and 2023: between €4,830 and €6,600 per year Information regarding the risks to which this property is exposed is available on the Géorisques website: www.georisques.gouv.fr For sale in La Cadière-d’Azur: exceptional property offering nearly 800 sq m of living space on approximately 3,000 sq m of landscaped grounds, with indoor and outdoor swimming pools, an independent apartment and a large garage, just a few minutes from the Mediterranean coast.
…By Llinares Immobilier


My Home Connexion offers you this superb contemporary villa near the center of Saint-Rémy-de-Provence. Composed as follows: On the ground floor, an entrance of 15.35 m2, a living room, an open kitchen on a dining room of 72 m2 opening onto the magnificent terrace, two suites of 23 m2 and 19 m2, one with a shower room and toilet, the other with a bathroom and toilet, a laundry room, and a guest toilet. Upstairs, three suites each with their own shower room and toilet, two terraces. The landscaped garden of 1299 m² has a 5 x 10 m pool secured by a roller shutter, a pool house with a summer kitchen, and a WC. All in a quiet location with no overlooking neighbors, this villa is ideally located just a 10-minute walk from the center of the village of St Rémy. Cooling floor on the ground floor and air conditioning in the bedrooms MAGNIFICENT CONTEMPORARY VILLA - VILLAGE CENTER - QUIET - ARCHITECT'S HOUSE - REDUCED NOTARY FEES Price: 2,395,000 euros H.A.I including 5% agency fees paid by the buyer, resulting in a net seller price of 2,280,000 euros. Feel free to contact us for more information at or at Information on the risks to which this property is exposed is available on the Géorisques website: georisques.gouv.fr
…By My Home Connexion Maussane


As soon as you cross the portal, the charm works. Sheltered from prying eyes, at the end of a dead-end, this old house of 160 m2 reveals itself in a preserved environment, in the heart of a sought-after neighborhood in Carpentras, just a few minutes from the historic center, shops, schools, and local services. Its location is a true privilege: the calm of a confidential address, while fully enjoying the benefits of city living. The garden, teeming with greenery, evokes the peaceful and intimate atmosphere of a priest's garden. No overlooking neighbors, only foliage, ancient walls, and a succession of small spaces each with its own ambiance and purpose. Under the green-walled arbor, the terrace hosts a true outdoor living room, intimate and shaded. An old fountain directly adjoins it and contributes to the charm of the décor. Three steps then lead to a slightly elevated part of the garden where there is a small old-style basin, designed as a mini-pool. Surrounded by vegetation and slightly overlooking the outdoor living room, it is a true refuge of coolness, particularly pleasant during summer days. The house is spread over three levels, of which 127.5 m2 correspond to the two main levels (ground floor and first floor), retained as reference surface in the energy performance diagnosis (DPE). The ground floor is organized around a fully equipped independent kitchen, spacious enough to accommodate daily meals, a warm living room enhanced by a pellet stove, independent toilets, a pantry as well as a magnificent authentic cellar that will delight fans of old-world charm. The first floor currently hosts three bedrooms, a bathroom, and independent toilets. Depending on individual needs, one of the bedrooms can easily be transformed into a large dressing room or a dedicated workspace. The last level, converted under the roofs, harmoniously completes the ensemble. It currently hosts a sleeping area with a shower room, toilets, and dressing room, in a particularly warm atmosphere due to its sloping volumes. Due to its varying heights, this level is not fully included in the living area, but it constitutes a true additional living space, ideal for welcoming family and friends, setting up an independent suite or creating a more intimate cocoon. The ancient building, thick walls, unique volumes, and numerous characterful elements give this property a rare identity. The house also benefits from recent equipment, with a pellet stove and an air/air heat pump installed in 2021, as well as a water heater replaced in 2025. Its energy diagnosis is rated D, with a climate rating of B. Another particularly sought-after asset in close proximity to the city center: the property has a private space allowing easy parking for two vehicles in front of the house. Two adjoining garages, which are an integral part of the sale, complete this particularly practical ensemble for everyday life. This house will appeal to lovers of authentic and characterful places seeking a preserved environment that offers both the charm of the old, the serenity of a confidential garden, and immediate proximity to the historic center of Carpentras.This description has been automatically translated from French.
…By G Immobilier De Prestige


Bastides & Villas Immobilier offers for sale in the sought-after area of the Nartelle estate, this villa completely renovated in 2022 which offers a unique and privileged setting. Built on a landscaped plot of 2675 m2, you will have a unique and dominant position with its sea view over the unmissable Nartelle beach, Pointe des Sardinaux followed by the entrance to the Gulf of Saint-Tropez. The villa offers nearly 350m2 dedicated to your comfort. The Provençal-modern architecture of this two-level villa makes the most of its surroundings with large bay windows opening the living room onto a covered terrace and its dominant sea view, extended to a relaxation beach, pool area and its pool house equipped with a summer kitchen and a shower room with toilet. On the south terrace, you will enjoy magnificent sunrises over a landscaped garden with a decidedly Mediterranean feel, featuring a superb heated infinity pool. The spacious and bright living room comprises two lounges, perfect for pre-dinner drinks, and a television/video room as you wish, all enhanced by a ethanol fireplace. Adjoining this is a dining area with a large, glass-fronted wine cellar, reminiscent of an artist's studio, equipped with climate control. The sleek kitchen is distinguished by its choice of high-end materials, and it also features a large, hidden back kitchen. The villa has four spacious bedrooms, all en suite, with private bathrooms, toilets, and dressing rooms. The master, secondary, and tertiary bedrooms boast breathtaking sea views and private terraces. An independent studio with living room and kitchen, sleeping area set back with dressing room and shower room with toilet, then terrace under a canopy with sea view will make your grown children, family, friends or even caretakers very happy. A closed garage for two vehicles equipped with two charging stations for electric vehicles, several parking spaces, a large technical room for the swimming pool and storage space complete this villa. The property is equipped with an alarm system, camera and high-end equipment that ensure security, comfort and modernity. Let yourself be seduced by this unique setting where luxury, comfort and modernity come together perfectly. Contact us to arrange a private tour. Information on the risks to which this property is exposed is available on georisques.gouv.fr
…By Bastides Et Villas Immobilier


Nestled in the highly sought-after Basse Californie district, in the heart of the prestigious Montrose residential neighborhood, just a short walk from Cannes city centre, the Croisette and the beaches, this elegant character home of approximately 240 sqm offers a peaceful and privileged living environment. Impeccably maintained, the property stands out for its generous volumes, abundant natural light and warm, inviting atmosphere. Set on beautifully landscaped grounds of approximately 500 sqm, it features attractive outdoor living spaces with a saltwater swimming pool, providing the perfect setting for relaxation in complete privacy. The house comprises four bedrooms, including an independent suite, ideal for accommodating family, guests or staff. It also offers a pleasant terrace, ample storage space, a wine cellar, a laundry room and a secure enclosed garage. Renowned for its tranquil, leafy residential setting, the Montrose neighborhood in Basse Californie enjoys easy access to shops, schools, public transport and the heart of Cannes. A rare opportunity on the Cannes property market, this exceptional home is perfectly suited as either a primary residence or a luxurious pied-à-terre, combining the timeless charm of a character property with one of Cannes' most desirable locations.
…By Michaël Zingraf Christie's International Real Estate Croisette


This charming dry stone property of about 220sqm is located just minutes from the emblematic village of Gordes and offers all modern comfort through a careful universe. On the ground floor, through a charming entrance, you discover a kitchen with dining area, two en-suite bedrooms, a large bright living room, all leading to terraces with panoramic views of Luberon and the Alpilles chain. Upstairs, there are two en-suite bedrooms. On the garden level, accessed via a pretty shaded terrace, is an independent studio. On a carefully landscaped garden of over 6,300sqm, a 12mx5m heated swimming pool will delight lovers of Provence. Majestically perched on a hill in Luberon, this emblematic village of Provence is renowned for its dry stone houses, narrow alleys, and spectacular panoramic views, Gordes offers an exceptional living environment. Its Renaissance castle, historic churches, the unmissable Sénanque Abbey, and its many monuments testify to a rich cultural heritage. The village also hosts art galleries, craft boutiques, and renowned restaurants, creating a vibrant and cosmopolitan atmosphere. Information on the risks to which this property is exposed is available on the Georisques website: www.georisques.gouv.fr
…By Junot L’agence Des Alpilles Et Du Luberon Goult


Situated in a sought-after, unspoiled area of Le Lavandou, just a short walk from Aiguebelle Beach, this villa offers panoramic sea views. South-facing and spanning approximately 240 m², the property impresses with its spacious, light-filled interiors. The ground floor features a bright living room with a cathedral ceiling and fireplace, extending into an open-plan dining area that opens onto the outdoors; there is also a kitchen and a master suite complete with a dressing room and bathroom. An office offering magnificent sea views could easily be converted into an additional bedroom. The garden level houses a self-contained living area—ideal for hosting family and guests—comprising a living/dining room with a fully equipped kitchen, two bedrooms, and a shower room. Every room enjoys spectacular sea views. Set on a plot of over 1,300 m² with space for a swimming pool, the property also boasts an outdoor Jacuzzi perfectly positioned to overlook the open sea. A true haven of peace combining comfort, elegance, and exceptional scenery, nestled in a highly desirable location in Le Lavandou. Features include a double garage, underfloor heating, air conditioning in the master bedroom, and mains drainage connection.
…By Magrey & Sons Saint-tropez


Cadenet Estate Agents are pleased to present this elegant, characterful house, situated in the heart of the Provençal countryside. The property's address, virtual tour video and all financial details are available online on the Mon Office Immobilier website under reference 7142-CCH (Direct link to the photos) Location and surroundings Set in the heart of a 1.6-hectare estate, this property enjoys a peaceful and unspoilt setting, whilst remaining close to local amenities. Just a 5-minute drive from the centre of Cadenet, you'll have easy access to local shops, schools and amenities. Pertuis railway station is a 15-minute drive away, and Marseille-Provence Airport is 45 minutes away. Interior description This 370 m² house (including a 50 m² flat), comprising 11 rooms, combines traditional charm with modernity. The living areas are organised around a large, light-filled living room with a fireplace, alongside a fitted kitchen and a spacious dining room. The high-quality materials (exposed stonework, oak beams, antique terracotta tiles) and the size of the rooms lend this property a warm and authentic atmosphere. Central heating and reversible air conditioning ensure optimal comfort all year round. The house also features a study, ideal for working from home, and a practical utility room. Sleeping quarters The sleeping quarters, comprising one bedroom on the ground floor and the others upstairs, offer six bedrooms, including a master suite with a walk-in wardrobe and en-suite bathroom. The other bedrooms, which are spacious and light-filled, offer plenty of room to accommodate a large family or guests. Two additional shower rooms complete this area. Outdoor features The property covers 16,000 m² of land, offering a lush green setting and a variety of outdoor spaces. A large south-facing stone terrace is perfect for al fresco dining or relaxing. A balcony, accessible from one of the bedrooms, offers unobstructed views of the surrounding hills. The estate also includes outbuildings, comprising two studio flats, a vegetable garden and wooded areas, perfect for nature lovers. Additional features Fitted kitchen, Reversible air conditioning, Fireplace, Laundry room, Stone terrace, Balcony, Vegetable garden and outbuildings. A rare property, ideal as a main residence or a highly sought-after holiday let in the Luberon. -- -- À votre service : Christophe CHAPELON - +33676751405 Agent commercial Mon Office Immobilier immatriculé au RSAC de Avignon - N°340351881 Référence annonce : 7142-CCH Le DPE est visible dans l'onglet informations énergétiques. Le prix indiqué comprend les honoraires à la charge de l'acheteur d'un montant de 4.50% inclus dans le prix affiché. Les informations sur les risques auxquels ce bien est exposé sont disponibles sur le site Géorisques : www.georisques.gouv.fr
…By Mon Office Immobilier


This elegant stone property enjoys a privileged setting just south of Gordes, close to an old hamlet, in a peaceful and unspoilt setting. Sheltered from the bustle of the village centre, it offers the perfect balance between tranquillity and easy access to shops and amenities. The property sits on a 0.68-acre plot, of which approximately 0.25 acres are buildable, offering interesting potential for development. Access is via an automatic gate opening onto a long driveway, with a carport accommodating two vehicles. The ground floor comprises: entrance hall; bright kitchen with dining area; welcoming sitting room with double-sided insert fireplace; guest WC; boiler room. Excellent views can be enjoyed throughout the ground floor. The first floor offers: principal suite with large bathroom and separate WC; adjoining room suitable as a dressing room or office; two further bedrooms; guest shower room. The views become breathtaking from the first floor rooms, stretching as far as the eye can see, from east to west. The garden, beautifully planted with olive trees, offers several outdoor living spaces. A large covered terrace is ideal for shaded dining, while a sun-drenched terrace surrounds the 10m x 5m swimming pool (fitted with a submerged cover). An adjacent independent studio provides accommodation for family or guests in complete privacy. Amenities include: underfloor heating via an oil-fired boiler; mains water; mains drainage; 'Pierre d’Estaillades' stone flooring; fibre-optic internet; terrace of approximately 50m²; electric gates; videophone; parking with double carport. This rare property offers a harmonious balance of comfort and authenticity. Its privileged setting, absolute calm and thoughtfully designed outdoor spaces invite full enjoyment of the Provençal lifestyle, bathed in natural light throughout the year. With some light modernisation, it would be ideally suited as both a primary residence and a characterful holiday home. It enjoys immediate proximity to Gordes and is just 45 minutes from Avignon TGV station and 50 minutes from Marseille-Provence airport, making it equally attractive as a high-quality rental investment. __________Information on the risks to which this property is exposed is available on the Géorisques website: https://www.georisques.gouv.frFees payable by the seller
…By Maison Victoire


This exceptional estate occupies a commanding position on the edge of the village of Ménerbes and has been the subject of a recent and masterful renovation. Comprising a magnificent bastide - with origins dating back to 1573 - an independent guest house, and outbuildings, the property offers a rare combination of architectural grandeur, refined interiors, and panoramic views over the village of Ménerbes and the surrounding countryside. The accommodation in the main bastide begins with an impressive entrance hall, where a sweeping Dordogne-stone staircase leads up to the first and second floors. The ground floor features: stunning sitting room with a dressed stone fireplace and oversized wrought-iron French windows framing the view of the village; kitchen fitted with a Lacanche induction range; formal dining room enjoying a triple aspect; guest WC; cloakroom. Throughout the living spaces and bedrooms, floors are laid in beautiful Bourgogne stone. The first floor offers: superb principal suite comprising a private sitting room, a large double bedroom, and an elegant shower room; second suite with double bedroom, shower room, and a vast triple-aspect sitting room/study. The second floor accommodates: additional principal suite with private sitting room, double bedroom, and shower room; further double bedroom suite with shower room. All bedrooms feature bespoke hardwood doors, custom-fitted cabinetry, and luxurious shower rooms with high-end fittings. Every bedroom benefits from air-conditioning. Set apart from the bastide, the beautifully proportioned guest house comprises a vast sitting room with high ceilings and oversized wrought-iron windows overlooking the gardens and views, a spacious double bedroom, and an adjoining shower room. The property also boasts a vaulted wine cellar. To the front of the bastide, formal French gardens and rose beds, centred around an elegant fountain, extend towards the olive groves, set against the magnificent backdrop of Ménerbes. Expansive dining terraces and more intimate seating areas are thoughtfully placed along the façade, each capturing the changing light over the village. Meandering pathways lead to the swimming pool area, where a 17m x 5.5m heated pool with electric cover is surrounded by a generous sunbathing terrace, complemented by a raised west-facing terrace designed for enjoying the Provençal sunsets. Beneath this terrace are rooms housing the laundry facilities, guest WC, and pool technical room. The grounds encompass olive groves with centenary trees, lush lawns, and private woodland, all combining to guarantee an exceptional sense of privacy. Amenities include: smart home system; underfloor heating and cooling throughout the ground floor, staircases, landings, and all shower rooms; air-conditioning in all bedrooms and in the guest house; alarm system; private borehole and water source; mains water; electric gates; fully fenced and hedged gardens. Undoubtedly one of the most prestigious and expertly renovated properties in the Luberon, this estate offers an extraordinary blend of elegance, comfort, and Provençal charm.
…By Maison Victoire


In a privileged setting, calm and in immediate proximity to the forest, discover this charming single-storey villa of 77 m², perfectly maintained, built on a beautiful plot of 1,287 m².From the entrance, you will be seduced by a bright, dual-aspect living room, enhanced by a fireplace that gives it a warm and welcoming atmosphere. The fully equipped kitchen, in excellent condition, naturally integrates into this space, ideal for sharing moments with family or friends. On the night side, the house offers three bedrooms, a shower room, and a separate WC.Outside, several terraces equipped with electric awnings allow for full enjoyment of sunny days and the green surroundings. The garden also features an above-ground swimming pool, a garden shed, and a wood storage area, offering a pleasant and functional ensemble. A garage with a mezzanine completes this property and provides additional storage space that is particularly appreciated.A "turnkey" home, ideal both as a main residence and a secondary residence, which will charm with its tranquility, comfort, and privileged environment, just a few minutes from the center of Bagnols-en-Forêt.Fees to be paid by the seller. Energy class C, Climate class A Average estimated annual energy expenses for standard use, based on energy prices for the year 2021: between €1060.00 and €1510.00. Information on the risks to which this property is exposed is available on the Géorisques website: georisques.gouv.fr. This property is offered to you by a commercial agent (individual company).Your advisor LLOYD & DAVIS: Caroline LAURENCE Commercial agent (individual company) RSAC 539 730 812 Draguignan RCP 80282441 Abeille AssurancesThis description has been automatically translated from French.
…By Lloyd & Davis


Tucked away behind a discreet gate on a quiet street in Robion, this timeless village house reveals all the charm of authentic Provence. Shaped by centuries of history, its stone walls, exposed beams and traditional Provençal ceilings create a warm and inviting atmosphere. Carefully renovated throughout its main living areas, the property now combines modern comfort with its original character. Offering approximately 285 sqm of living space, the house features generous volumes throughout. The main residence comprises a spacious, light-filled living room with a fireplace, a fully equipped kitchen with a welcoming country style, a utility room, and a mezzanine bedroom with its own bathroom. Upstairs are two further bedrooms, all benefiting from ducted air conditioning, each with its own shower room. Attached yet completely independent, a 52 sqm studio with a bedroom and shower room provides numerous possibilities, whether for welcoming guests, creating a seasonal rental, or establishing a home office. Hidden from view, the private courtyard offers a peaceful setting. Several terraces allow you to enjoy either sunshine or shade throughout the day. The heated swimming pool promises pleasant swims from spring through autumn, while the outdoor lighting enhances the beauty of the stonework and extends evenings spent entertaining outdoors. The entrance courtyard also provides parking for two vehicles. Located in the heart of Robion, the property enjoys immediate access to all local amenities, including shops, the weekly market, restaurants and everyday services. Nestled at the foot of the Luberon mountains, the village is renowned for its preserved heritage, charming cobbled streets and open-air theatre. The surrounding countryside offers endless walking and cycling opportunities through vineyards, olive groves and Mediterranean scrubland. Perfect as a comfortable primary residence, this property would also make an ideal family holiday home or an attractive rental investment in one of Provence's most sought-after areas. Its rare combination of historic character and flexible layout makes it a truly distinctive property. House for sale through our real estate agency in Bonnieux. Details of the risks to which this property is exposed are available on the Georisks website: http://www.georisques.gouv.fr
…By Janssens Immobilier Knight Frank Bonnieux
'%20stroke='%23DDAA3A'%20stroke-width='1.909'%20stroke-linecap='square'%20stroke-linejoin='bevel'/%3e%3c/svg%3e)
Receive by email any new listing that may match your search criteria
Your criteria :
By validating this form, you accept the general conditions of use of Le Figaro Properties.
These agencies offer a selection of luxury properties vente in Provence-Alpes-Côte d'Azur. Feel free to contact them for personalized assistance.
For your search for an exceptional property, select from our luxury houses with panoramic views in Provence-Alpes-Côte d'Azur, starting at $261,843. Offering exceptional panoramas, these 2,165 residences overlook the city and its surroundings. As the seasons pass, the spectacle is renewed without ever becoming tiresome. Depending on the area you are looking for, such as Cannes, Mougins and Sainte-Maxime, the living areas may vary and start at a minimum of 50 m². The largest properties rise to 3,800 m².
As part of your search for a luxury property, discover our catalog of 5,797 luxury houses with a terrace in Provence-Alpes-Côte d'Azur, offered from $250,458. Outdoor meals or summer receptions, the terrace extends the house outdoors. Property listings are found in particular in Aix-en-Provence, Sainte-Maxime and Saint-raphael. The houses listed in our listings offer attractive living areas measuring between 35 m² and 4,857 m².
Set down your suitcases without waiting: our catalog brings together 782 furnished luxury houses in Provence-Alpes-Côte d'Azur, with a starting price of $267,535. From the living room to the bedrooms, each residence is tastefully furnished and ready to live in. Property listings are particularly numerous in the following areas: Cannes, Mougins and Sainte-Maxime. The average price of this furnished stock stands at $14,113 per square meter. Living areas reach 2,500 m² for our largest properties.
As part of your search for properties of excellence, browse our privileged selection of 8,917 luxury houses with a pool in Provence-Alpes-Côte d'Azur available from $227,689. These exceptional residences enjoy prime locations, particularly in Aix-en-Provence, Mougins or Sainte-Maxime. Whether the architecture of these houses incorporates a covered indoor aquatic space or a vast outdoor pool, each property flourishes amid remarkably landscaped grounds measuring between 2,000 m² and 300 ha.
Your receptions deserve a setting to match: discover 151 luxury houses with a reception room in Provence-Alpes-Côte d'Azur, starting at $446,271. These residences combine family privacy with spaces dedicated to major events. Family gatherings, business dinners or parties with friends naturally find their place there. The fashionable addresses are located in Ménerbes, Grimaud and Aix-en-Provence. Depending on the property, the property area extends up to 230 ha.
The beach as an extension of the garden: this is the spirit of 2,225 luxury houses by the sea in Provence-Alpes-Côte d'Azur, for sale from $522,547. Your life there will be organized to the rhythm of the coastline, between sea bathing and walks. Cannes, Sainte-Maxime and Grimaud enliven the local market. In these residences, the minimum recorded living area is 39 m².
The sea horizon as a guiding thread: explore the 2,571 luxury houses with sea views in Provence-Alpes-Côte d'Azur, with prices starting at $416,387. The sea accompanies your days, from sunrise to the last light. A daily privilege that few addresses can claim. Browse the listings in Cannes, Sainte-Maxime or Grimaud first. In terms of dimensions, the living areas start at a minimum of 39 m² and the grounds at 2,000 m².
Anchor your daily life at the water's very edge: this is what the 57 luxury houses right on the water in Provence-Alpes-Côte d'Azur allow, for sale from $603,377. These rare residences provide direct access to the shore, with no obstacle to cross. In the geographical area, Saint-Tropez, Les issambres and Nice account for a significant share of our listing catalog. The average price per square meter stands at $27,988. Expect living areas measuring between 42 m² and 2,500 m². In our selection of listings, a property can have up to 32 rooms.
Within our catalog, 78 luxury houses listed as historic monuments in Provence-Alpes-Côte d'Azur are for sale, starting at $967,680. These residences perpetuate exceptional architectural expertise. Acquiring one means continuing a story that began long before you. Your search can focus on Mougins, Cannes and Villefranche-sur-Mer. The properties recorded in our listings have between 1 and 15 bedrooms. The grounds in our collection measure 8 ha. This can rise to 11.7 ha depending on the property.




