Get early access to listings that match your criteria
Never miss an opportunity again. Our personalized alerts notify you instantly.

 English$ USD · m²


OPPEDE Discover this magnificent character stone farmhouse for sale in the heart of one of the Luberon's most beautiful villages, offering an exceptional setting that combines authenticity, tranquillity and the Provençal art of living. Set within an exclusive estate comprising just four properties, this charming home enjoys its own private entrance, a desirable south-west orientation, and breathtaking panoramic views over the Luberon Massif. Completely private and not overlooked, the property offers the perfect balance between seclusion, nature and easy access to local amenities. The estate is made up of several traditional stone buildings linked by delightful courtyards, patios and vaulted passageways, creating an authentic Provençal atmosphere enhanced by cobbled floors and timeless regional architecture. Beautifully renovated in 2022, the farmhouse combines modern comforts with the authentic character of a traditional Provençal home. Offering approximately 175 m² of living space, it features a bright conservatory, a fully equipped kitchen, a dining room, an elegant living room with fireplace, and three bedrooms. Two of the bedrooms are spacious suites with en-suite shower rooms, one of which also benefits from a mezzanine level, while the third bedroom is completely independent and also includes its own shower room. A workshop, utility room and plant room complete the property. Outside, the charm continues. The beautifully landscaped private garden, planted with Mediterranean species, creates a peaceful setting for relaxation. A generous terrace enjoys uninterrupted views across the Luberon, while the heated swimming pool provides the perfect place to enjoy long summer days with family and friends. A covered carport accommodates up to three vehicles within the property's private parking area. Ideally located in the heart of the Luberon Regional Natural Park, the property is only 1 km from the village's shops, restaurants and amenities, while enjoying a peaceful, preserved environment without feeling isolated. This is a rare opportunity to acquire an exceptional Provençal property, perfectly suited as a primary residence, a luxury holiday home, or an investment in one of Provence's most sought-after locations. A true haven for lovers of authentic stone farmhouses, spectacular Luberon landscapes and the Provençal lifestyle. This property is offered for sale by Boschi Prestige Real Estate, Ménerbes. Accommodation: Conservatory 24 m² Living room 25.5 m² Dining room 27 m² Fully equipped kitchen with terrace access 11 m² Hallway 2.5 m² Bedroom 17 m² Shower room with WC 4.5 m² Hallway 2 m² Bedroom 15 m² with 17 m² mezzanine and 10 m² --- Independent Guest Bedroom with built-in wardrobe, shower room and WC 24 m² --- Covered carport --- Storage room 17 m² --- Wine cellar 20 m² Fees to be paid by the seller. In a condominium of 4 lots. No ongoing proceedings. Energy class C, Climate class A Estimated average amount of annual energy expenditure for standard use, based on the year's energy prices 2022: between 2170.00 and 3010.00 €. Information on the risks to which this property is exposed is available on the Geohazards website: georisques.gouv.fr.
…By Boschi Immobilier Prestige Ménerbes


For Sale – Exceptional Villa with Panoramic Views in Seillans – Pays de Fayence Discover this luxury villa for sale in Seillans, in the heart of the Pays de Fayence. Located just minutes from the medieval village of Seillans, this superb property combines Provençal charm with modern amenities on a 2.3-hectare plot of land. Offering an exceptional panoramic view over the hills of the Var, this high-end villa stands out for its privileged location and remarkably peaceful setting. Bright and perfectly laid out, it features a spacious living room with a cozy lounge area and fireplace, a large dining room, and a top-of-the-range fitted kitchen. The living spaces open onto a beautiful covered terrace, an infinity pool, and a very peaceful landscaped garden. Exceptional leisure amenities: a pétanque court, a pickleball area, a spa with sauna, a gym, and a private home cinema. Sleeping quarters: Master suite with breathtaking views, 2 walk-in closets, and a private shower roomSecond en-suite bedroom with walk-in closet on the ground floor, plus an officeTwo en-suite bedrooms upstairs with a Tropezian-style terraceA fully equipped independent studio (kitchen, large shower room, and private terrace) rounds out this property perfectly. Other features: 3-car garage, laundry room, wine cellar, ample storage space, and parking for 5 to 6 vehicles. Ideal as a primary or secondary residence, this magnificent villa stands out for its timeless elegance and prime location. Including fees of 5.77% TTC to be paid by of the purchaser. Price excluding fees 2 600 000 €. Energy class C, Climate class A Estimated average amount of annual energy expenditure for standard use, based on the year's energy prices 2023: between 2700.00 and 3200.00 €. Information on the risks to which this property is exposed is available on the Geohazards website: georisques.gouv.fr.
…By N&g Real Estate


EXCLUSIVE PRESTIGE SIGNATURE Rare opportunity Family property in Six-Fours-les-Plages Nestled in the heart of a sought-after residential area, in absolute calm, this elegant character property built in 1967 captivates with its generous volumes, rare potential, and Mediterranean lifestyle. Developing approximately 230 m2 of living space on a wooded plot of 1000m2, the villa offers an ideal configuration for a large family residence or a vacation home. The property reveals vast reception areas bathed in light, with a 46 m2 living-dining room opening onto the outdoors and the South and West facing terraces. The night space accommodates 6 comfortable bedrooms with dressing rooms or built-in closets, including a beautiful master suite, complemented by a bathroom and a shower room. Outside, the landscaped garden invites relaxation around a superb 6 x 10 m swimming pool, enhanced by an ideal exposure and the presence of three majestic ancient olive trees, true signatures of the place. The villa also benefits from a privileged location just 30 to 40 minutes on foot from the Cros du Brusc beach, and 10 to 15 minutes by bike, allowing full enjoyment of the coastline and beach amenities while maintaining a peaceful living environment. Numerous outdoor storage options through annexes, a garage, as well as private parking spaces complete the features of this property. A rare address with high potential, combining charm, serenity, and asset appreciation in the heart of the Var coast. This listing is brought to you by HAMANT Pascal - SAS - NoRSAC: 934 858 184, Registered in Toulon. Information about the risks to which this property is exposed is available on the Geo-risks website: www.georisques.gouv.frThis description has been automatically translated from French.
…By Prestige Signature


In the sought-after heights of Cavalaire-sur-Mer, a property of 190 m2 benefiting from a beautiful sea view and an ideal southwest exposure. Set on a spacious plot, it offers a large swimming pool, two independent accesses on two streets, and a large independent garage. Habitable immediately, this rare property stands out for its exceptional potential, offering a unique opportunity to create a prestigious residence in one of the most sought-after areas of the region. A confidential address for a prestigious project. This announcement is brought to you by AVEC IMMO - SAS - NoRSAC: 833908775, Registered at the Commercial Court of Fréjus. Information on the risks to which this property is exposed is available on the Géorisques website: www.georisques.gouv.fr - Ad drafted and published by a Mandate Agent -This description has been automatically translated from French.
…By Victoria Immobilier


The notarial office PRETI-JANIN and associates, SCP offers you: Property for sale in Immo-interactive --- Address of the property: 74 Rue de la Loubière 13005 MARSEILLE - INTERACTIVE NOTARIAL SALE - Rare opportunity for professionals and investors In the heart of MARSEILLE (13005), 72 and 74, Rue de la Loubière, just steps away from the famous Mama Shelter hotel, two contiguous buildings, in sole ownership, totaling 665 m², on a plot of 1,081 m² (PLUi MARSEILLE Zone Ua1), 6 apartments (4 x T3 and 2 x T2) to be renovated and convertible attics, 3 street-facing commercial spaces and 27 garages, partially rented. Energy performance rating from D to F depending on the apartments. A rare opportunity combining rental income, strong potential for appreciation (convertible attics, possible elevation) and a distinctly Marseillaise architectural signature with 25 linear meters of façade facing the street. NO SUSPENSIVE CONDITION FOR URBAN PLANNING AUTHORIZATION WILL BE ACCEPTED TO PARTICIPATE IN THE SALE. VISITS BY APPOINTMENT: Monday, August 24 from 10:00 AM to 12:00 PM Monday, September 7 from 10:00 AM to 1:00 PM Wednesday, September 16 from 4:00 PM to 6:00 PM Friday, September 25 from 10:00 AM to 12:00 PM PLEASE CONFIRM YOUR ATTENDANCE BY EMAIL OR PHONE TEL: 06.76.01.38.06 EMAIL: [email protected] INSTAGRAM DM: @10PUGET - Visits: VISITS BY APPOINTMENT: Monday, August 24 from 10:00 AM to 12:00 PM Monday, September 7 from 10:00 AM to 1:00 PM Wednesday, September 16 from 4:00 PM to 6:00 PM Friday, September 25 from 10:00 AM to 12:00 PM PLEASE CONFIRM YOUR ATTENDANCE BY EMAIL OR PHONE TEL: 06.76.01.38.06 EMAIL: [email protected] INSTAGRAM DM: @10PUGET.NOTAIRES Contact: 06.76.01.38.06 - Conditions of the sale: The property is presented in Immo-interactive with a starting bid: - 1st possible offer: starting from 1,190,000 euros (negotiation fees included) - Following offers: multiples of 20,000 euros. - Reception of offers from 09/28/2026 at 8:00 PM to 09/29/2026 at 8:00 PM on the Immo-interactif® website. --- Announcement from the PRETI-JANIN notarial office in Marseille 6th District - SIRET No: 34345092000016 --- Immo-interactif®: the system of constraint-free, transparent, and secure real estate auctions offered by your notary.This description has been automatically translated from French.
…By Immo-interactif


In the heart of Chantemerle and just steps from the slopes, this family chalet has retained all its original charm. Spanning 350 sqm, it offers a large, bright living room with a fireplace, an open-plan kitchen, and panoramic views of the Rochebrune mountain and the legendary Luc Alphand slope, extending onto a 70 sqm Ipe wood terrace. A complete wellness area (sauna, swimming pool, jacuzzi) and a solarium invite you to relax with your family. Fifteen beds spread over several levels, an independent studio, and private parking complete this rare property, nestled in the heart of the village. LAYOUT LEVEL 0 -Workshop/boiler room Independent studio 30sqm LEVEL 1 -Wellness area: sauna, swimming pool, jacuzzi Bar Laundry Solarium LEVEL 2 -Parking Entrance with cloakroom 1 en suite bedroom with bathroom and toilet Living room with fireplace, -open-plan kitchen, dining area Bay windows (East/South/West) Ipe wood terrace 70sqm LEVEL 3 -Mezzanine 3 double en suite bedrooms with bathroom and toilet LEVEL 4 -Dormitory with bathroom
…By Cimalpes Serre Chevalier


In an exceptional setting, in absolute peace and quiet and with no overlooking properties, discover this rare property consisting of two independent dwellings, built in 2016 on two separate plots representing more than 23,000 m2 of land, in the heart of a preserved natural setting. Located in the hills above Châteauvert, this estate enjoys a privileged setting with magnificent unobstructed views of the valley and surrounding countryside. From the living areas, terraces, and several bedrooms, you will enjoy a soothing panorama offering a true sense of serenity. The first house, approximately 305 m2, is appealing thanks to its generous proportions and ideal layout for a large family or for developing a hospitality business. It comprises a spacious living area of approximately 60 m2 with a fully equipped open-plan kitchen, opening onto a lovely terrace with views. Two bedrooms, each with its own bathroom, are located on the main level, while the upper floor offers four additional bedrooms, each with its own bathroom. A separate two-bedroom apartment on the garden level completes the property and offers numerous possibilities for use. The second house, built with a timber frame, offers approximately 230 m2 of living space. Warm and bright, it features a spacious living room of approximately 66 m2, a semi-open kitchen of approximately 20 m2, a bedroom with an en-suite shower room on the ground floor, and three bedrooms upstairs, each with its own en-suite shower room, one of which also has a bathroom. Constructed with high-quality materials, it benefits from underfloor heating via a heat pump, complemented by an elegant suspended wood-burning stove. Each house is situated on its own plot and benefits from its own access and outdoor spaces, allowing each to maintain its privacy without direct overlooking. This configuration is ideal for accommodating several generations of the same family, hosting relatives with complete independence, or developing a hospitality business while preserving everyone's comfort. The grounds, totaling over 2.3 hectares, offer a remarkable natural setting, ideal for relaxation and numerous projects. Both plots are suitable for swimming pools, allowing you to create one for each dwelling according to your preferences. A well also complements the property's amenities. The property is in excellent general condition and requires no work. Its layout makes it suitable for many projects: a multi-generational family residence, a home for two families, a bed and breakfast or guest house business, seminars, a prestigious second home, or a heritage investment. A confidential and particularly rare property in the Châteauvert area, where space, comfort, nature and quality of construction come together perfectly. For more information or to arrange a visit, please do not hesitate to contact me.
…By Sgtl Immobilier


Nestled in a privileged environment just minutes from the city center, this remarkable character property offers an exceptional living environment, between serenity, privacy, and preserved nature. Built on a beautiful landscaped land of 5,500 m², it consists of a main house dating from the 18th century and an elegant independent house intended to host family and friends. Fully redesigned and modernized, the whole benefits from a high-quality renovation completed in 2023, blending architectural authenticity with contemporary amenities. The main house of about 210 m² captivates with its generous volumes and brightness. It offers a spectacular reception room of nearly 100 m² combining a living room with fireplace, dining area, and fully equipped kitchen, largely open to the outdoors. The sleeping area includes four comfortable suites, complemented by an office and a laundry room. The 70 m² outbuilding is a true autonomous living space with two suites, a pleasant light-filled living room, and a fitted kitchen with an unobstructed view of the pool area. Designed as a natural extension of the house, the exterior spaces offer rare amenities: a recent saltwater pool, stone pool house with summer kitchen, wooden terrace, heated fitness area, dedicated training zone, and many shaded parking spaces. Equipped with modern solutions promoting comfort and energy efficiency (solar panels, heat pump, thermodynamic tank, fiber optic), this unique property perfectly meets the expectations of a family clientele seeking space, tranquility, and proximity to international schools.
…By L'immobilier Autrement


In the heart of the prestigious Valescure golf district, in a quiet and verdant residential setting, discover this beautifully constructed villa offering 136 sq m of living space on a magnificent plot of over 1,100 sq m. Ideally located in close proximity to the golf courses, this property impresses with its quality construction, functional layout, and sunny exposure. The single-story villa features an entrance hall with a closet and guest WC, a spacious and bright double living room, a separate kitchen with an adjoining pantry, and three bedrooms, including a master suite with an en-suite shower room. An additional bathroom and a separate WC complete this comfortable living space. On the garden level, you will find a large garage, a workshop/boiler room, and a guest bedroom with an en-suite shower room and WC, ideal for accommodating family and friends in complete privacy. Outside, the meticulously landscaped grounds invite relaxation with a stunning infinity pool bathed in sunlight and spacious sun terraces, perfect for enjoying the peace and tranquility of Valescure's privileged setting. Don't hesitate to contact the IMMOGOLF agency at 33 4 94 82 48 38.
…By Agence Du Cap Immogolf


Nestled in a highly sought-after and popular neighborhood, in absolute tranquility, this sumptuous exceptional villa of 320 m² offers a breathtaking view of the Mediterranean Sea, with no overlooking neighbors. The villa features generous volumes, a spacious living room with large bay windows opening onto the sea, 6 bedrooms all facing the azure blue, as well as a wellness area with a gym and sauna. An independent studio completes this property. High-end features that combine comfort and elegance. Its landscaped Mediterranean garden surrounds a large swimming pool where the horizon merges with the sea. It also benefits from beach access on foot. A double garage and generous volumes complement this unique property. A rare gem where luxury, serenity, and panorama meet. This listing is brought to you by Tourniaire Béatrice - NoRSAC: 898735535, Registered with the Commercial Court of Toulon.This description has been automatically translated from French.
…By Prestige Signature


Palm'IMMO offers you an exceptional location, right by the water in Sanary-sur-Mer. In one of the most sought-after areas of Sanary-sur-Mer, just steps from Beaucours beach, this property enjoys a rare, calm, and preserved environment, with an exceptional panorama of the Mediterranean. Built on a plot of about 490 m2, this fully renovated villa boasts nearly 120 m2 of living space. It is currently organized into two independent living spaces, offering numerous layout possibilities. Upstairs, a T2 apartment benefits from a stunning sea view. On the garden level, a second dwelling can be kept as a single apartment or easily reconfigured into two separate units, T3 and T2 types, each with its own terrace facing the sea. Outside, the landscaped garden with Mediterranean species, featuring beautiful olive trees, hosts a perfectly positioned swimming pool, offering breathtaking views of the sea. A true haven of peace where every moment is marked by the blue of the Mediterranean. A confidential address and a rare property, ideal for a primary residence, secondary home, or a family project with rental potential.This description has been automatically translated from French.
…By Palm'immo

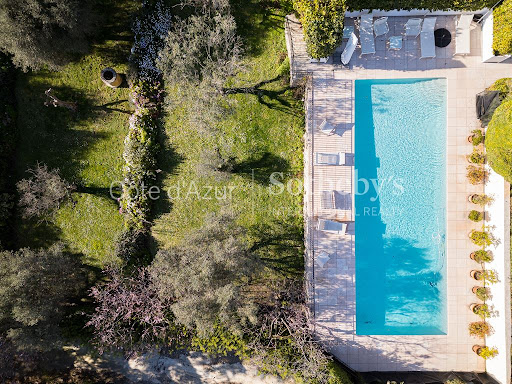


Located in one of La Colle sur Loup's most sought after residential areas, just minutes from Saint Paul de Vence, this elegant Florentine inspired villa offers approximately 398 sqm of living space together with nearly 50 sqm of ancillary areas, set within beautifully landscaped grounds of approximately 2,500 sqm planted with mature olive trees. Benefiting from a south west orientation, the property enjoys abundant natural light, open views over the surrounding countryside and hills, together with a pleasant glimpse of the Mediterranean Sea. The main level comprises a spacious reception room with fireplace, a large independent kitchen, a principal suite of more than 30 sqm and two additional en suite bedrooms. The upper floor offers two attic bedrooms sharing a shower room. The lower ground level features a wine cellar, home cinema, laundry room, boiler room and extensive storage areas. The outdoor amenities include a heated swimming pool with pool house, approximately 85 sqm of terraces, an irrigation system supplied by a private well, several parking spaces including two covered spaces and the possibility of creating a double garage. The property is secured by an alarm system and video surveillance. A development project for the property together with an adjoining plot of land may also be available through separate negotiations. Highly regarded for its authentic Provençal charm and exceptional residential environment, La Colle sur Loup enjoys immediate proximity to Saint Paul de Vence, Nice, Nice Côte d'Azur International Airport and the Mediterranean coastline, making it one of the French Riviera's most desirable locations. For further information or to arrange a private viewing, contact Côte d'Azur Sotheby's International Realty, specialists in luxury real estate on the French Riviera.
…By Côte D'azur Sotheby's International Realty Nice


Located in the hills above Les Issambres, near the Gulf of Saint-Tropez, this charming property boasts a south/southwest exposure and stunning sea views. It comprises a living room, a dining room, a fitted kitchen, three bedrooms (including a suite), and a guest WC. An independent studio apartment completes the property. Outside, you will enjoy a swimming pool, a garage, and a pleasant setting. For more information or to arrange a viewing, please do not hesitate to contact us.
…By Agence Du Cap Les Issambres


Ideally located in the heart of Hyères, in a dead-end with absolute calm, this elegant individual villa from 2010 offers a rare living environment, combining modernity, comfort, and intimacy. Facing due south, it opens onto a superb landscaped garden of 550m2 featuring a 10x4 swimming pool as well as a spacious garage. From the entrance, you will be charmed by a bright 40m2 living room enhanced by large bay windows overlooking the terraces and the pool area. The semi-open kitchen, fully furnished and equipped, stands out for its neat finishes. A ground-floor suite with a shower room and dressing room completes this level, along with a laundry room and a pantry. Upstairs, three beautiful bedrooms with storage, including a master suite with a shower room and dressing room. A bathroom and an independent toilet provide additional comfort to the sleeping area. The garden, fully landscaped, hosts a generously sized swimming pool, creating a true haven of relaxation. The garage with an electric door allows parking for one vehicle, with the possibility of parking up to three additional cars on the property. High-end features: double glazing, air conditioning, quality materials. The exceptional location just steps from the city center, while offering a preserved and quiet environment, is a major asset. This announcement is brought to you by ROBLES Corinne - EURL - NoRSAC: , Registered with the Commercial Court Registry of Toulon.This description has been automatically translated from French.
…By Prestige Signature


An exceptional property of approximately 400 sqm in La Garde Freinet, nestled in the heart of a nearly 10-hectare protected area in absolute tranquility. This unique property comprises two independent dwellings complemented by a large swimming pool with a pool house. Combining old-world charm with contemporary comfort, this estate offers an extraordinary living environment ideal for family projects or high-end hospitality. The first dwelling, a former 18th-century wine-producing farmhouse and silkworm farm of approximately 300 sqm, features a vast living room of over 65 sqm with a fireplace, a library with its own fireplace, and a high-end kitchen equipped with a La Cornue range cooker. The sleeping quarters include three bedrooms, one of which is a master suite with a bathroom, two dressing rooms, and a terrace, along with two additional bathrooms and a shower room. There is also the possibility of creating additional living space on the garden level. A wine cellar and an authentic wood-fired oven complete this historic building. Tastefully renovated, the second house, measuring 110 sqm, offers a living room with an open-plan, theatrically contemporary kitchen. It comprises three bedrooms, a bathroom, and a shower room. A separate artist's studio and attractive outbuildings complete the interiors. Outside, the surrounding nature embraces a sleek swimming pool bordered by olive trees and its dry-stone pool house. Spacious terraces invite contemplation of this secluded haven. Although preserved and sheltered from view, the estate remains connected to the amenities of the village of La Garde Freinet, its shops, and the proximity of Saint-Tropez. This exceptional property embodies the quintessence of a unique Provençal estate, a rare opportunity revealed during a private viewing. ENERGY RATING: D (187 kWh/sqm/year) / CLIMATE RATING: D (45 kg CO2/sqm/year). Estimated annual energy costs for standard use: between EUR4,290 and EUR5,880, indexed to the years 2021, 2022 and 2023 (subscription included). Philippe PEPOS - Advisor RSAC 423 308 154 - Fréjus
…By Espaces Atypiques Saint-tropez


Just a few minutes from the centres of Paradou and Maussane-les-Alpilles, this charming stone house offers approximately 2,766 sq ft of living space in a peaceful setting, reached via a private lane that ensures complete privacy. Beyond two entrance gates, the property is surrounded by beautifully landscaped Mediterranean gardens, perfectly complementing its timeless Provençal architecture. The reception areas immediately reveal the home's distinctive character. The main living room features over 13-foot ceilings enhanced by exposed timber beams, creating generous volumes and a welcoming atmosphere. A traditional stone fireplace forms the heart of the sitting room, while the dining area flows naturally into a bespoke kitchen centred around an impressive 13-foot island designed for both everyday living and entertaining. The property offers four bedrooms, including a ground-floor principal suite opening directly onto the garden and swimming pool, complete with a separate dressing room and an open-plan shower room. Upstairs, three further bedrooms provide comfortable accommodation, including a second suite with both a bathtub and walk-in shower, while the remaining two bedrooms share a shower room. A separate office of approximately 323 sq ft offers an ideal space for remote working or an independent professional activity. Underfloor heating and cooling provide year-round comfort. Outside, generous terraces, lawns, landscaped gardens and a pétanque court invite relaxed outdoor living. Two century-old olive trees and a traditional stone fountain reinforce the authentic Provençal character of the property. The 46-foot heated swimming pool, finished with elegant Bali stone and bordered by a spacious sun terrace, is complemented by a fully equipped pool house, creating an ideal setting for entertaining. A covered carport for two vehicles completes this refined property, perfectly positioned to enjoy the lifestyle of the Alpilles in the heart of Provence.
…By Barnes Alpilles Luberon


Charming Provençal Bastide with Tennis Court, Set in Over One Hectare of Landscaped Grounds This charming three-level Provençal bastide offers a total living area of approximately 350 sq m and has been tastefully renovated throughout. Nestled in the heart of nature on over one hectare of land, it enjoys a peaceful setting just a few minutes from the village centre. The property features an entrance hall leading to a warm and inviting living area with a lounge, dining room, and a fully equipped semi-open-plan kitchen, all opening onto the terraces. A home office and a TV lounge complete this level. Upstairs, the principal suite enjoys open views over the swimming pool and benefits from its own en-suite bathroom. Four additional bedrooms and three shower rooms provide comfortable accommodation for family and guests. The approximately 150 sq m basement offers practical and versatile spaces, including a laundry room, a fitness room, generous storage areas, and a technical room. The beautifully landscaped outdoor areas feature a heated swimming pool, a pool house with a fully equipped summer kitchen, a barbecue area with a pizza oven, a pétanque court, a tennis court, landscaped gardens, and ample parking.
…By Savills Saint Tropez


In a commanding position and just minutes from the beaches, this villa, in excellent condition, offers exceptional panoramic views of the Mediterranean and the Petites Maures mountain range. Built on 3,000 sqm of landscaped grounds, it boasts superb, light-filled spaces: a vast living room with a fireplace, an elegant dining room, a fully equipped kitchen, and two ground-floor bedrooms with sea views, one of which has direct access to the swimming pool. Upstairs, a 50 sqm master suite with a dressing room, a high-end bathroom, and a large private terrace promises unforgettable mornings to breathtaking views. Carrara marble, Salernes tiles, meticulous finishes--every detail has been carefully considered. An infinity pool, spacious terraces, a pétanque court, a 50 sqm double garage, a functional basement, and potential for expansion complete the property. A rare find. An unforgettable view. A must-see to fully appreciate it.
…By Canat & Warton - Saint-raphaël


Fully renovated 1930s house with swimming pool In the heart of the city, a charming 1930s house, completely renovated with taste, situated on a 765 m2 plot with a pleasant swimming pool. On the ground floor, you will find a self-contained cottage opening directly onto the garden. It comprises two bedrooms, a TV lounge, a fully equipped open-plan kitchen/living area, and a shower room with toilet. Upstairs, a light-filled living room welcomes you, along with a large open-plan living area with a fully equipped kitchen. A bedroom with an en-suite shower room completes this level, enhanced by beautiful cement floor tiles that lend the house its unique charm. On the second floor you will find a large games room with office space, two cozy bedrooms, and a bathroom with toilet. The renovation of this town house is of high quality, the charm of the old with its sublime cement tiles, its beautiful swimming pool and its wooded garden, the independent cottage ideal for seasonal rental or for hosting family and friends. Shops and schools are nearby. Les informations sur les risques auxquels ce bien est exposé sont disponibles sur le site Géorisques : www.georisques.gouv.fr
…By Lord & Sons


At the heart of an unspoilt natural setting, just minutes from the Mediterranean, this rare property offers a unique balance between elegance, authenticity and the Provençal art of living. With nearly 900 sqm of living space, the estate comprises a main residence of exceptional volume, several independent guest accommodations and numerous spaces designed to welcome family and guests alike. A place where every room tells a story and possibilities of use are endless. Surrounded by landscaped grounds planted with Mediterranean species, the property reveals a swimming pool with pool house, numerous outbuildings and vast outdoor spaces conducive to moments of sharing and serenity. The estate also benefits from an environment particularly well-suited to equestrian pursuits, offering horse lovers a rare lifestyle within the heart of Provençal nature. A true expression of the terroir, the property extends over more than 8 hectares, including approximately 6.5 hectares of olive groves and a vineyard plot with AOC Bandol classification. An exceptional agricultural heritage that lends the estate an authentically confidential character. Our perspective More than a property, this estate is an invitation to write a new chapter of life. A place where family, friends and projects come together, in an environment where heritage, nature, horses and the Mediterranean art of living meet in perfect harmony.
…By Michaël Zingraf Christie's International Real Estates Opio


CO-EXCLUSIVITY: Ref: 072026-483. Nestled discreetly in the heart of the enchanting OLD VILLAGE of MOUGINS, this exceptional pair of beautifully renovated village houses offers a rare opportunity to own a unique character property combining authentic Provençal charm with contemporary comfort. The principal residence is arranged over four floors and has been meticulously renovated to an exceptional standard using quality materials throughout. A bespoke solid oak staircase connects the living spaces, where original features including exposed beams and fireplaces have been carefully preserved. The home offers two elegant master suites, each with its own en-suite shower room, one benefiting from independent access to the peaceful lane below. The spacious open-plan kitchen and dining room is ideal for entertaining, while the light-filled salon with fireplace enjoys breathtaking panoramic views across the rooftops of Old Mougins to the Mediterranean Sea and the mountains beyond. Sharing a charming bougainvillea-draped terrace, the adjoining pigeonnier guest house has also been thoughtfully restored and offers flexible accommodation over three floors. It comprises a welcoming kitchen and dining area, a charming bedroom with views over the village, a shower room, and a converted loft space with sitting area and fourth bedroom beneath the eaves, where spectacular sea, mountain and village views create an unforgettable intime setting. Outside, a delightful cobbled courtyard garden and secluded terrace provide peaceful intimate spaces for al fresco dining and relaxed entertaining throughout the seasons. A large cellar, laundry room and two resident parking permits further enhance the practicality of this exceptional property. Offering privacy, character, generous outdoor space and remarkable versatility, this unique ensemble is perfectly suited as a family home, an elegant lock-up-and-leave residence, or an outstanding rental investment in one of the Côte d'Azur's most sought-after historic villages. A truly rare opportunity that must be experienced to be fully appreciated. Information about the risks to which this property is exposed is available at: georisques.gouv.fr
…By Fine And Country


Built on stilts in 2019, this bold residence with a highly architectural design integrated into nature features large bay windows overlooking an incredible swimming pool. A true art of living thanks to its layout, the interior space becomes a visual outdoor space where the eye is drawn to the hills and the garden planted with Mediterranean species and fruit trees. Spanning 200 m2 of living space, this flat-roofed villa harmoniously combines iron, wood, and glass. At the top of a lovely tree-lined path, one accesses the house and the heated swimming pool measuring 25X2.50. To the east, a postcard view with Mont Ventoux and the village of Blauvac nestled in the mountains. To the south, the hills stretch as far as the eye can see, a living painting that changes colors and luminosity with the hours and seasons. Even before stepping inside the house, the enchantment takes hold: the luxury of living inside as if being outside. A vast, warm, and bright living space that includes a lounge/dining room where, from time to time, one enjoys lighting the lovely pellet stove for pleasure. This space boasts an incredible view to the south and a terrace to the west, an outdoor lounge to savor the surrounding nature. Here, as in all rooms from east to west, the perspective invites admiration of the emerging autumn. A palette of changing colors and a Mont Ventoux that turns pink before night falls. A functional kitchen. Then, the house is composed of sleeping spaces with three bedrooms and two bathrooms. All bedrooms open onto a long terrace hovering above. The easternmost one with an adjoining bathroom enjoys a new living picture facing the bed: a large white oak in summer, and the falling leaves give way to Mont Ventoux in winter. Upstairs, a suite with a bathroom, toilet, and private terrace invites you onto the rooftop terrace and offers an exceptional panorama: a panoramic view with hills, trees, Mont Ventoux, and the nestled village as the backdrop. Oak flooring, larch doors... all these materials provide a cozy spirit. In the garden, numerous spaces are arranged as green corners with plantings in harmony with the environment. A mini phyto-purification station (filtration through plants). A garden shed. A shelter for a car. 'A house that I rediscover with its expansion which, on one hand, opened up the volumes of the ground floor by creating a dining room with a terrace in continuity and, on the other hand, allowed for the creation of a fourth bedroom with an adjoining bathroom which can be independent. An intimate parenthesis, like a mountain refuge that gives a new breath to the dwelling.'This description has been automatically translated from French.
…By G Immobilier De Prestige


Near Roussillon, in the heart of an exceptional and unspoiled natural setting, this remarkable contemporary property offers a rare combination of Provençal elegance, luxurious comfort, and modern technology. Set within more than 8,000 sqm of fully enclosed landscaped grounds, the property enjoys complete privacy and breathtaking views over the Luberon countryside and the iconic ochre cliffs of Roussillon. Designed with meticulous attention to detail, the property harmoniously blends noble materials with high-end contemporary features: traditional terracotta roof tiles, stone pillars, travertine flooring, underfloor heating and cooling, connected home automation, solar panels with battery storage, and a remotely controlled security system. From the moment you enter, the generous volumes and abundant natural light create an immediate sense of refinement. The vast reception area revolves around a spectacular cathedral-style living room flooded with light through impressive full-height bay windows. An elegant double-sided fireplace connects the living room and dining area, creating a warm and inviting atmosphere. The fully equipped kitchen features premium appliances and a large central island designed for entertaining family and guests. A utility room, laundry room, and guest cloakroom complete this level with both elegance and practicality. The east wing of the ground floor hosts a sumptuous master suite opening onto the garden and surrounding landscapes, complete with a bespoke dressing room and an expansive bathroom featuring a bathtub, walk-in shower, double vanity, and toilet. A TV and games lounge, along with two additional bedrooms sharing a stylish Jack & Jill shower room, complete the sleeping quarters. A magnificent stone staircase leads to the upper floor, where you will find a guest bedroom opening onto a continuous balcony, an independent bathroom, and a superb dual-aspect office with panoramic views through windows on three sides. This space could easily be transformed into an additional suite or artist's studio. Outdoors, every detail has been designed to embrace the Provençal lifestyle. A majestic cypress-lined driveway leads to the property, offering extensive parking areas, a triple garage, a carport, and an electric vehicle charging station. The outdoor leisure spaces are equally impressive: a heated 10 x 5 metre swimming pool, pétanque court, shaded terraces, a fully equipped summer kitchen beneath a glazed cathedral-style structure, and a jacuzzi sheltered by a bioclimatic pergola. Every space invites relaxation and conviviality. The landscaped gardens are beautifully maintained with immaculate lawns, olive trees, palm trees, oleanders, and Mediterranean species. The eastern section of the grounds, planted with oak trees, retains a more natural and authentic character. The land remains buildable, offering additional potential for a guest house or independent cottage. Features & amenities: Underfloor heating and cooling throughout Double glazing and electric shutters Advanced solar energy system with battery storage Two thermodynamic water heaters Water softener Canal de Provence water supply with automatic irrigation Alarm and video surveillance system Electric gate with videophone Automated garage doors Fiber optic internet Connected to mains drainage and town water A truly exceptional property combining privacy, absolute comfort, and rare amenities, ideally located in the heart of the Luberon, close to Provence's most beautiful hilltop villages. A prestigious primary or secondary residence with excellent high-end rental potential. Information regarding potential risks to which this property is exposed is available on the Géorisques website:
…By Maison Dumon


Be captivated by this remarkable contemporary villa, ideally situated in a sought-after location in the hills above Les Issambres, boasting spectacular panoramic sea views of the Mediterranean. This rare property elegantly embodies the Côte d'Azur lifestyle and represents a unique opportunity for those wishing to purchase a contemporary villa with sea views in Les Issambres. Offering approximately 538 m2 of living space, this villa sits on a landscaped plot of 1,391 m2. Arranged over several levels accessible by elevator, it is distinguished by its high-end features and generous spaces. The main level boasts an impressive reception area of over 150 square meters, encompassing a living room, dining room, and a fully fitted and equipped open-plan kitchen. This living space opens onto a south-facing terrace, enhanced by an infinity pool and breathtaking sea views. You will also find a TV room, a refined master suite with a terrace, dressing room, bathroom, and office, a second bedroom with an en-suite shower room, and a dedicated fitness area. Upstairs, five elegant suites with terrace access all enjoy magnificent sea views, offering an ideal setting for entertaining in complete privacy. The lower levels complete the ensemble with a cinema room, a functional laundry room, a large garage of over 100 m2 as well as perfectly arranged technical spaces. Carefully designed, this contemporary villa combines clean lines, high-end amenities and a prime location. Recoverable VAT and reduced notary fees, a significant advantage for buyers.
…By Deluxia


This 18th century house, charming and light, is located right in the historic center of Maussane, one of the most sought after villages of the Provence. A warm and cozy living-room, a dining-room with fireplace, a separate kitchen and laundry room are found on the ground floor. On the first floor, two beautiful bedrooms each with bathroom and toilets. A lovely small courtyard facing south and west brings a welcome spot where to enjoy meals and sunshine outside. In excellent condition, it is ready to move in.
…By Junot - L'agence Des Alpilles Et Du Luberon
'%20stroke='%23DDAA3A'%20stroke-width='1.909'%20stroke-linecap='square'%20stroke-linejoin='bevel'/%3e%3c/svg%3e)
Receive by email any new listing that may match your search criteria
Your criteria :
By validating this form, you accept the general conditions of use of Le Figaro Properties.
These agencies offer a selection of luxury properties vente in Provence-Alpes-Côte d'Azur. Feel free to contact them for personalized assistance.
For your search for an exceptional property, select from our luxury houses with panoramic views in Provence-Alpes-Côte d'Azur, starting at $261,843. Offering exceptional panoramas, these 2,165 residences overlook the city and its surroundings. As the seasons pass, the spectacle is renewed without ever becoming tiresome. Depending on the area you are looking for, such as Cannes, Mougins and Sainte-Maxime, the living areas may vary and start at a minimum of 50 m². The largest properties rise to 3,800 m².
As part of your search for a luxury property, discover our catalog of 5,797 luxury houses with a terrace in Provence-Alpes-Côte d'Azur, offered from $250,458. Outdoor meals or summer receptions, the terrace extends the house outdoors. Property listings are found in particular in Aix-en-Provence, Sainte-Maxime and Saint-raphael. The houses listed in our listings offer attractive living areas measuring between 35 m² and 4,857 m².
Set down your suitcases without waiting: our catalog brings together 782 furnished luxury houses in Provence-Alpes-Côte d'Azur, with a starting price of $267,535. From the living room to the bedrooms, each residence is tastefully furnished and ready to live in. Property listings are particularly numerous in the following areas: Cannes, Mougins and Sainte-Maxime. The average price of this furnished stock stands at $14,113 per square meter. Living areas reach 2,500 m² for our largest properties.
As part of your search for properties of excellence, browse our privileged selection of 8,917 luxury houses with a pool in Provence-Alpes-Côte d'Azur available from $227,689. These exceptional residences enjoy prime locations, particularly in Aix-en-Provence, Mougins or Sainte-Maxime. Whether the architecture of these houses incorporates a covered indoor aquatic space or a vast outdoor pool, each property flourishes amid remarkably landscaped grounds measuring between 2,000 m² and 300 ha.
Your receptions deserve a setting to match: discover 151 luxury houses with a reception room in Provence-Alpes-Côte d'Azur, starting at $446,271. These residences combine family privacy with spaces dedicated to major events. Family gatherings, business dinners or parties with friends naturally find their place there. The fashionable addresses are located in Ménerbes, Grimaud and Aix-en-Provence. Depending on the property, the property area extends up to 230 ha.
The beach as an extension of the garden: this is the spirit of 2,225 luxury houses by the sea in Provence-Alpes-Côte d'Azur, for sale from $522,547. Your life there will be organized to the rhythm of the coastline, between sea bathing and walks. Cannes, Sainte-Maxime and Grimaud enliven the local market. In these residences, the minimum recorded living area is 39 m².
The sea horizon as a guiding thread: explore the 2,571 luxury houses with sea views in Provence-Alpes-Côte d'Azur, with prices starting at $416,387. The sea accompanies your days, from sunrise to the last light. A daily privilege that few addresses can claim. Browse the listings in Cannes, Sainte-Maxime or Grimaud first. In terms of dimensions, the living areas start at a minimum of 39 m² and the grounds at 2,000 m².
Anchor your daily life at the water's very edge: this is what the 57 luxury houses right on the water in Provence-Alpes-Côte d'Azur allow, for sale from $603,377. These rare residences provide direct access to the shore, with no obstacle to cross. In the geographical area, Saint-Tropez, Les issambres and Nice account for a significant share of our listing catalog. The average price per square meter stands at $27,988. Expect living areas measuring between 42 m² and 2,500 m². In our selection of listings, a property can have up to 32 rooms.
Within our catalog, 78 luxury houses listed as historic monuments in Provence-Alpes-Côte d'Azur are for sale, starting at $967,680. These residences perpetuate exceptional architectural expertise. Acquiring one means continuing a story that began long before you. Your search can focus on Mougins, Cannes and Villefranche-sur-Mer. The properties recorded in our listings have between 1 and 15 bedrooms. The grounds in our collection measure 8 ha. This can rise to 11.7 ha depending on the property.


