Get early access to listings that match your criteria
Never miss an opportunity again. Our personalized alerts notify you instantly.

 English$ USD · m²


In a quiet residential cul-de-sac in the charming commune of Garéoult, less than 2 km from amenities, discover this single-storey villa with a mezzanine. It consists of a beautiful living space with a fully renovated open kitchen, a pantry/utility room connected to a double garage. The ground floor also features 3 bedrooms and a bathroom. Upstairs, a 10 m² habitable mezzanine (34 m² of floor space) provides additional versatile space. The property also includes an independent T1 unit comprising a living area with an open kitchen and a shower room. Outside, you will enjoy a pool, a spa area, numerous terraces with no overlook, a garage, and an independent workshop. A complete and rare property, ideal for a family or a hospitality project.Fees payable by the seller. Energy class C, Climate class A Estimated amount of annual energy expenses for standard use: between €1,064.00 and €1,440.00 for the years 2021, 2022, and 2023 (subscriptions included). Information on the risks to which this property is exposed is available on the Géorisques website: georisques.gouv.fr.Your IMMO CORDENOT advisor: REAL ESTATE Agent - Elodie CORDENOT Card T CPI083012023000000004This description has been automatically translated from French.
…By Immo Cordenot


New? Rayol-Canadel-sur-Mer - Full details available upon request BGL Transactions Immobilières is pleased to offer you this superb property for sale in Rayol-Canadel-sur-Mer, boasting exceptional panoramic views of the Mediterranean and the Îles d'Or. Nestled in the heart of a magnificent wooded garden, this property captivates with its charm, its preserved environment and its total absence of overlooking. Facing southwest, it offers magnificent sunsets throughout the year. Built on a plot of approximately 2,500 m2, the house has six bedrooms, a beautiful bright living room, and a 10 x 5 m swimming pool. A rare property, offering excellent prospects and strong potential. For more information or to arrange a viewing, please contact Baptiste GAINNET at 06 42 25 00 49 - Your sales agent - Le Lavandou Information on the risks to which this property is exposed is available on the Géorisques website : www.georisques.gouv.fr Disponible et dynamique, l'agence BGL transactions s'engage à vous accompagner tout au long de votre recherche immobilière, respecter votre processus de décision et assurer un service après-vente de qualité. BGL Transactions Immobilières vous accompagne dans l'intégralité de vos projets immobiliers sur les communes de Bormes-les-Mimosas, Le Lavandou, Le Rayol-Canadel-Sur-Mer et la Croix Valmer. Spécialisée dans la transaction, disponible et dynamique, elle s'engage à mettre à votre profit sa connaissance du marché local, à vous accompagner tout au long du projet de vente ou de recherche immobilière en respectant votre processus de décision et en assurant un service après-vente de qualité. Vous souhaitez mettre en vente votre propriété ou votre appartement sur les communes de Bormes les Mimosas, Le Lavandou ou le Rayol-Canadel-sur-Mer ?Spécialisée dans la transaction immobilière sur ces communes, L'agence BGL Transactions Immobilières vous fournira une estimation précise, rapide et confidentielle.Nos estimations sont gratuites, confidentielles et sans engagement.Nous les réalisons en utilisant une méthode d'étude comparative de marché basée sur les propriétés récemment vendues dans ces communes. Notre objectif est de vous fournir une connaissance précise de la valeur de votre patrimoine immobilier et de suivre son évolution au fil du temps.Pour cette raison, nous sommes déterminés à instaurer une relation de confiance durable à court, moyen ou long terme, afin de vous aider à prendre les meilleures décisions.
…By Bgl Transactions Immobilieres


Beautiful and charming single-storey house in a secured estate!!Come discover this house located in a secured estate with a caretaker, swimming pool, tennis court, petanque, restaurant, in the heart of the Esterel massif.You will fall in love with its living environment and its view of the Roquebrune rock.It consists of a living room of approximately 45m2, a separate fitted and equipped kitchen, 2 bedrooms, 2 shower rooms, 2 WCs including one independent, a garage, all on a plot of approximately 400 m2.To visit without delay!!!!!Fees payable by the seller. In a joint ownership of 450 lots. Average share of the provisional budget 1 €/year. No ongoing proceedings. Energy class C, Climate class A Estimated annual energy expenses for standard use: between €870.00 and €1230.00 for the years 2021, 2022, and 2023 (subscriptions included). Information on the risks to which this property is exposed is available on the Géorisques website: georisques.gouv.fr.Your KW ACCESS advisor: Franck PAGE DE FONTENELLECommercial agent (Individual company) RSAC 450437595This description has been automatically translated from French.
…By Kw Access


VAISON-LA-ROMAINE – EXCLUSIVE Immersive 3D tour available on our website. Just a stone's throw from the historic center of Vaison-la-Romaine, discover a contemporary property that combines comfort, spaciousness, and a high quality of life. Set on a plot of approximately 1,000 m² complete with a swimming pool, this elegant home (approx. 255 m²) has undergone a meticulous renovation, featuring high-quality finishes and exceptional comfort. The generous proportions and abundant natural light in the living areas make this a truly delightful place to live. The house boasts four beautiful suites—ideal for hosting family and friends in style—as well as an upstairs office space perfect for remote work or a reading nook. Outside, the terraces and swimming pool invite you to fully enjoy the Provençal climate. A large garage rounds out the property's features, offering valuable space for vehicles, storage, or hobbies. Its location is a major asset: shops, restaurants, schools, and the Provençal market are all within walking distance, allowing you to fully enjoy life in Vaison-la-Romaine while benefiting from the peace and quiet of a residential neighborhood. A turnkey property—ideal as either a primary residence or a holiday home—offered for sale by Boschi Immobilier. This house is listed for sale by the Boschi Immobilier agency in Vaison-la-Romaine (84110). It comprises: **Ground floor** Entrance hall / Landing: 29.5sqm Fitted kitchen / Living room with fireplace insert: 54 sqm (with terrace access) Sitting room / Gym: 34sqm Utility/Boiler room: 4.5sqm Bedroom with dressing room and shower room: 32 sqm (with terrace access) WC with hand basin: 2sqm Hallway: 25sqm Pantry: 5.5 sqm Laundry room: 11 sqm Passageway: 6 sqm Bedroom with shower room: 17 sqm Bedroom with dressing room and shower room: 21 msqm Bedroom with dressing room and shower room/WC: 27 sqm **First floor** Office area / TV lounge: 21.5 sqm - Swimming pool: built in 2022 – reinforced concrete + liner – sand filtration – chlorine – pool cover - Pool equipment room / Billiards room: 27 sqm - Underground cellar: 21sqm - Garage with automatic door: 36 sqm Fees to be paid by the seller. Energy class B, Climate class A Estimated average amount of annual energy expenditure for standard use, based on the year's energy prices 2021: between 1280.00 and 1810.00 €. Information on the risks to which this property is exposed is available on the Geohazards website: georisques.gouv.fr.
…By Boschi Immobilier Prestige Vaison-la-romaine


Viewing is invited on this stone-built house blending authenticity with comfort in peaceful surroundings. With around 180 sqm of livable floorspace in nearly 4000 sqm of grounds, the property offers bright, spacious living accommodation in a secluded rustic setting. Once inside, you will enter the huge living area comprising a lounge and dining room with exposed stone walls adding a distinct charm to the overall look, plus picture windows and a stone fireplace fitted with a stove, promising welcoming, convivial times for all. Still on the ground floor, there is a fitted kitchen, a storeroom and a utility room. A beautiful staircase leads up to the sleeping quarters, comprising two bedrooms (including a 29 sqm main suite), a shower room, a walk-in wardrobe, a bathroom, a 7 sqm room that could be used as a study, and a 12 sqm veranda. To round it all off, there is a third bedroom on the second floor. You will love the solarium, from where you'll be able to admire the view of the surrounding countryside. Outside, you will have an attractive garden to enjoy, with beautiful mature trees growing in it. To keep out prying eyes, the whole property is surrounded by drystone walls characteristic of the region. The property is not far from Gordes, whose fame has only grown since it was voted the ‘world's most beautiful village' and whose many cultural activities, crafts and events of all kinds you are sure to appreciate, along with its restaurants and local markets. Don't miss this opportunity to have a little corner of Provence all to yourself! This house is for sale at our Bonnieux branch. Details of the risks to which this property is exposed are available on the Georisks website: http://www.georisques.gouv.fr In accordance with current regulations, the EPC surface area of this property is calculated based on a standardised measurement of the living space. This measurement may differ from the total surface area measured accurately by our sales teams.
…By Janssens Immobilier Knight Frank Bonnieux


Located in the heart of the Luberon's golden triangle, this estate is unique in terms of its location and surroundings. Clinging to the slopes of the Monts de Vaucluse, it faces the Luberon mountain range to the south. From here, most of the most beautiful villages are visible, as if within reach. The estate, covering approximately 73 hectares, is mainly planted with vines and olive trees, while another part of the land is covered with woods (pines, oaks, etc.) or used for grazing. The cellar and wine cellar (600 square meters of buildings) have been installed at the entrance to the estate. This building has become the nerve center of the agricultural structure. All the wine is made on the estate, and part of the production is also sold on site. In recent years, the wine cellar has been revitalized by the introduction of culinary events centered around wine. Upstairs in the wine cellar, a complete apartment with two bedrooms and an office has been created. To the north of these buildings is the original structure, consisting of a main farmhouse (approximately 140m²) and its outbuildings (accommodation for farm workers, garages, etc., covering approximately 300m²). The farmhouse offers a living room, dining room, kitchen, and office on the ground floor. There is a bathroom on the mezzanine level. Upstairs, there are four bedrooms. A cellar completes the property. The estate is supplied with water from a spring, wells, and the Canal de Provence. This rare property could meet the diverse expectations of future buyers. Further information about the operation can be provided on request.
…By Agence Rosier - Gordes Immobilier Depuis 1970


AIX-EN-PROVENCE - CELONY District. Charming country house in a peaceful setting with high-quality finishes. In a privileged location, in the heart of an area sought after for its tranquility and quality of life, discover this character property nestled on a magnificent 2,300 sq m plot of flat land, entirely planted with pines and Mediterranean trees, offering ideal exposure and exceptional privacy. The house offers approximately 170 sq m of living space and immediately captivates with its generous proportions and abundant natural light. It is organized around a spacious living room with a beautiful closed fireplace, and a dining room opening onto the outside through sliding glass doors. The fully equipped kitchen is both independent and seamlessly connected to the reception areas with access to the terrace: a true additional living space. Upstairs, the sleeping area offers four comfortable bedrooms with dressing rooms, a bathroom (shower and bathtub), a shower room, and ample storage designed for practical and efficient daily living. The perfectly designed exterior features a large terrace ideal for relaxation and a superb 10.50 x 4.50 meter swimming pool, adding a truly high-end touch to the property. A spacious 45 sqm garage completes this property, offering significant potential for conversion into an independent studio or professional space, depending on your needs. There is also the possibility of extending or creating additional living space, allowing you to explore your future plans. A rare find, combining tranquility, potential, and quality of life, ideal as a primary or secondary residence. Located 15 minutes from the Aix-en-Provence TGV station and 5 minutes from the city center. Energy Performance Certificate (EPC) = A/62 and Greenhouse Gas Emissions (GHG) = A/2 PRICE: EUR1,750,000 To arrange a viewing and discuss your project, please contact Nathalie KANTERS at 33 6 78 37 81 24 or by email at [email protected]. In accordance with Article L.561.5 of the French Monetary and Financial Code, you will be required to present identification to arrange a viewing. This advertisement was written under the editorial responsibility of Nathalie KANTERS, acting as an independent real estate advisor under an umbrella company arrangement with SAS PROPRIETES PRIVEES, with a capital of EUR44,920, ZAC LE CHÊNE FERRÉ - 44 ALLÉE DES CINQ CONTINENTS 44120 VERTOU; SIRET 487 624 777 00040, RCS Nantes. Professional License for Real Estate and Business Transactions (T) and Property Management (G) No. CPI 4401 2016 000 010 388 issued by the Nantes - Saint Nazaire Chamber of Commerce and Industry. Escrow account No. 30932508467 BPA SAINT-SEBASTIEN-SUR-LOIRE (44230). Guarantee provided by GALIAN-SMABTP - 89 rue de la Boétie, 75008 Paris - No. 28137 J for EUR2,000,000 for T and EUR120,000 for G. Professional liability insurance provided by GALIAN-SMABTP, policy No. 28137.J. Mandate Ref: 448338 - This professional guarantees and secures your real estate project. (4.10 % fees incl. VAT at the buyer's expense.)
…By Propriétés Privées


In the heart of a preserved pine forest, in a natural environment of rare tranquility, this character property develops approximately 260 m² of living space on more than one hectare of land. Benefiting from a privileged location, the house offers exceptional views of the Dentelles de Montmirail as well as the Comtat Venaissin plain, in a setting where calm and nature reign supreme. Built on two levels, the residence features generous volumes bathed in light. The living spaces, open to the outside, invite you to fully enjoy the surrounding landscape. The fully glazed living room is a true signature piece: from the sofa, nature imposes itself as a living painting at every moment of the day. The house has four bedrooms, including a master suite, offering comfort and intimacy. An independent outbuilding of 68 m² over two levels remains to be developed according to your desires: guest house, workshop, professional space, or extension of the main residence, the possibilities are numerous. The land, suitable for a pool, hints at a tremendous potential to create an exceptional property in the heart of Provence. Some work will reveal all the charm and elegance of this unique place. A rare property for lovers of nature, light, and remarkable panoramas.This description has been automatically translated from French.
…By Proprietes Du Luberon - Sotheby's International Realty


The Sotheby's Provence Luberon real estate agency in Gordes offers for sale this dry stone property built in the 2000s. Located on a 5,000 m² park, the house of approximately 370 m² of living space offers high-end services, quality floors, custom-made furniture, Provencal species, old-world charm and modern comfort. On the ground floor, the living rooms. A living room, dining room with fireplace of over 60 m2. A custom kitchen connected to a winter living room and a relaxation room which could perfectly be transformed into a master bedroom. Upstairs 4 bedrooms, including a master suite with dressing room, bathroom/shower and WC of 63 m2 and its terrace as well as an office. On the exterior side, the layout is like the interior, neat and thoughtful. The living rooms open onto terraces from where you can enjoy the sunshine all day long. Massive trees, olive trees, fruit trees, laurel and rose bushes... The SOUTH. Of course, basin-style swimming pool and its pool house with summer kitchen inviting you to relax. For sports enthusiasts, take advantage of the bowling alley. The calm and green environment guarantees absolute serenity. To complete the property a carport for 2 cars.
…By Proprietes Du Luberon - Sotheby's International Realty


LE CASTELLET HOUSE, just a few minutes from the beaches of Bandol and Sanary-sur-Mer, discover this superb contemporary villa with a total area of 330 m² (280 m² of living space), featuring high-end amenities, built on a landscaped plot of approximately 1,030 m², in a privileged environment offering absolute calm and panoramic views of the surrounding hills.On the main level: a living room with remarkable volumes of over 80 m², bathed in light thanks to its large sliding bay windows, comprising a lounge, a dining area, and a fully equipped American kitchen, all opening directly onto the terraces and the swimming pool.The sleeping area: consists of two bedrooms, a shower room, and a separate WC, as well as a master suite with a dressing room, shower room, and separate WC.On the garden level: the property offers a laundry room, a storage space, a large gym, a cinema room, a large garage, as well as an independent area including a bedroom, a shower room, a WC, and the connections planned for the installation of a kitchenette, which can accommodate an independent living space, a guest area, or a professional activity.The carefully landscaped exteriors offer several terraces, a pool-jacuzzi, a garden with Mediterranean species, and numerous relaxation spaces benefiting from a nice unobstructed view of the hills.A rare property in the area, ideal for a primary or secondary residence.Visit and complete file available upon request.Contact: Christel FRANCOIS - +33(0)6.47.87.71.70This description has been automatically translated from French.
…By Provence Real Estate


Ideally located just a few minutes from the historic centre of Aix-en-Provence, this beautifully renovated 202.5 sq m bastide enjoys a peaceful setting on a 1,114 sq m south-facing plot. Completely refurbished in 2026, the property combines timeless Provençal charm with contemporary comfort. Filled with natural light throughout the day, the interiors feature generous living spaces designed for both family life and entertaining. The ground floor offers a welcoming entrance hall leading to a bright living room, an independent fully equipped kitchen, a pantry and a laundry room. The sleeping quarters comprise four bedrooms, including a spacious principal suite with its own dressing room and en-suite shower room. Two additional shower rooms provide excellent comfort for family and guests alike. Designed with modern living in mind, the property benefits from underfloor heating powered by a heat pump, air conditioning, home automation, double glazing and an alarm system. Its outstanding A-rated Energy Performance Certificate reflects both the quality of the renovation and its excellent energy efficiency. Outside, the landscaped south-facing garden provides a private and relaxing environment, ideal for enjoying the Provençal lifestyle throughout the year while remaining within easy reach of Aix-en-Provence and all its amenities. A refined property offering the perfect balance between elegance, comfort and modern performance, ideal as either a primary residence or a prestigious second home in Provence.
…By John Taylor Aix-en-provence


MAISON DUMON presents for sale: Just a few minutes' walk from the centre of Saint-Saturnin-lès-Apt, in a peaceful and highly sought-after residential area, this contemporary single-storey home offers a delightful living environment with stunning uninterrupted views over the Luberon. Set on a fully enclosed and beautifully landscaped 850 m2 plot, the property provides approximately 100 m2 of living space and has been thoughtfully designed to make the most of natural light and its outdoor areas. The spacious and welcoming living room features large sliding glass doors that frame the garden and the rolling hills of the Luberon. The open-plan kitchen blends seamlessly with the reception area and benefits from an adjoining pantry, providing excellent everyday practicality. The sleeping quarters include a master suite with its own dressing room and en-suite shower room, two additional bedrooms sharing a family bathroom with WC, and a separate guest WC with a washbasin. Outside, the carefully landscaped garden showcases some of Provence's most iconic plants, including olive trees, lavender, laurels, and a magnificent star jasmine that fills the summer evenings with its fragrance. The swimming pool blends perfectly into this lush setting, while several terraces, including a covered one, offer inviting spaces to enjoy every moment of the day, whether in the sunshine or the shade, in a peaceful and private atmosphere. The property is equipped with reversible air conditioning, a wood-burning stove with a dedicated log storage area, solar panels for domestic hot water production, double-glazed windows and doors, an automatic irrigation system, a laundry room with a mezzanine providing additional storage space, a separate storage room, and parking for up to five vehicles. Bright, easy to maintain, and impeccably presented, this home combines modern comfort, quality features, and a privileged setting. A wonderful opportunity to enjoy the renowned lifestyle of the Luberon, just moments from local shops and everyday amenities.
…By Maison Dumon


Located in the highly sought-after Valescure Golf Course area, this beautiful 5-room villa of 140 sqm offers peace and quiet in a verdant setting. The house comprises an entrance hall leading to a brand-new, fully equipped kitchen and a pleasant open-plan living/dining area opening onto a sunny terrace with a saltwater swimming pool. The sleeping quarters include four bedrooms, one with an en-suite shower room and toilet, two further shower rooms, and two toilets. The villa also features a large playroom or office, originally a garage, which could be converted back into a garage or a fifth bedroom. Additional features include a laundry room, a boiler room, and a large cellar for storage, as well as a carport for parking. All of this is situated on a beautifully landscaped plot of land with native trees and shrubs. Don't miss this opportunity!
…By Agence Du Cap Immogolf


Exceptional views for this dominant villa, perfectly nestled in a quiet area, just three minutes from the city center and schools. Unquestionable charm for this Provençale villa adorned with stone and wrought iron. You will be captivated by its immense living space of 90 m2 with an open kitchen and fireplace. Upstairs in the loft, there is a parental space (which can be developed into two bedrooms, or a bedroom and dressing room), with its shower room tucked away in the turret. On the ground floor, a large room that can serve as a living room, gym, or cinema leads to an immense bedroom of 30 m2, which can be separated to create another bedroom, a shower room with sauna space, and a bedroom with a shower. You will appreciate the pool house area with its summer kitchen, allowing for entertaining around the pool. An additional room can serve as an office, storage, or a small winter lounge. The villa is completed with a very large double garage.This description has been automatically translated from French.
…By Agence Du Cap Immogolf


Located in a highly sought-after area of Valescure, in a quiet setting and within walking distance of shops, this beautiful, recently renovated, single-story villa comprises: an entrance hall with built-in wardrobe, a double living room, a dining room opening onto a fitted and equipped kitchen, a utility room, two en-suite bedrooms each with a shower room and WC, a guest WC, and a mezzanine overlooking the living room that can be used as an office or additional bedroom. All this is set on approximately 1400sqm of landscaped grounds with a 5x10m saltwater swimming pool, a cellar, and a partially sheltered south-facing terrace with a BBQ area. Ample parking is available on the property. There is also a carport. A real gem!
…By Agence Du Cap Immogolf


Perched at the highest point of Châteauneuf-du-Pape, in an exceptionally preserved setting, this remarkable contemporary residence enjoys a truly privileged location with breathtaking 360-degree panoramic views. The scenery unfolds across the Rhône Valley, the iconic Palais des Papes and the historic city of Avignon, the medieval castle ruins, and the renowned vineyards that have earned the village its worldwide reputation. Completed in 2022, this architect-designed home offers over 347 sq m of living space. Conceived to capture natural light throughout the day, it features expansive floor-to-ceiling glazing, generous proportions and a seamless layout. Every detail has been carefully considered to combine refined aesthetics, comfort and functionality. Set within 3,387 sq m of beautifully landscaped grounds, the property offers an atmosphere of complete tranquillity and privacy. The centrepiece of the home is an impressive 100 sq m cathedral-style living room, distinguished by its spectacular ceiling height and exceptional sense of space. Opening onto a magnificent panoramic terrace, it provides the perfect setting for entertaining while enjoying uninterrupted views over the surrounding landscape. The reception areas also include a bespoke fully equipped contemporary kitchen, an elegant dining room, a dedicated music room and a cosy home cinema, creating an ideal balance between sophisticated entertaining and everyday comfort. The sleeping accommodation comprises five luxurious suites, each featuring its own private travertine bathroom. The superb 48 sq m principal suite enjoys a private rooftop terrace and a solarium, offering an idyllic setting in which to admire the sunrise and the outstanding surrounding scenery. Additional features include a wine cellar, a utility room, a space suitable for conversion into an independent studio, and extensive storage throughout. The technical specifications of the property reflect an uncompromising commitment to quality, with engineering and craftsmanship of the highest standard. A truly exceptional residence combining contemporary architecture, spectacular panoramic views and one of the most desirable locations in the heart of Châteauneuf-du-Pape.
…By Proprietes Du Luberon - Sotheby's International Realty


French Riviera, Saint-Raphaël, Valescure, In a Park, BELLE Epoque Villa renovated in 2023-2024. This villa includes a large living room which opens onto a terrace, a large kitchen which gives access to a terrace. Upstairs, a master bedroom with its private terrace, and 3 en-suite bedrooms. The next floor, a dormitory for children, with bathroom. Access to the belvedere with a 360° view of the sea and the Esterel. Mezzanine, a games room, a cinema, a wine cellar, and a laundry room. Completely renovated caretaker's house, an independent apartment. Park of more than 8000sqm with infinity pool, with palm trees, pines, century-old cypresses, and new subjects. Possibility of detaching a plot of more than 2000sqm. Close to the sea, golf and shops? Villa with unique charm. Cape L'Etrave agency: 04.94.19.85.18
…By Agence Du Cap L’etrave


Nestled on the heights of Antheor, in a private and secure estate, this double villa of 10 rooms is composed of two independent parts and offers a total area of 287 m². It has a beautiful plot of 1913 m² adorned with Mediterranean trees with an infinity pool plunging into the Mediterranean.This description has been automatically translated from French.
…By Millesime Immobilier Agay


Provence Luberon Sotheby's agency in Gordes, offers a haven of peace, on the heights of a Provencal village. Bergerie of the 15th century of about 350sqm nestled on a plot of approximately 3 hectares. Well being and serenity await you there. In an isolated and preserved environment, come and relax in the year or the time of a stay. This property offers all the necessary comfort, spacious living space, kitchen, vaulted dining room, lounge. The sleeping area consists of 6 rooms of which accommodate family and friends for unforgettable moments. At your disposal two outbuildings, one fully equipped (kitchen, living room, bedroom and shower room). The other currently serves as a gym. To complete the set, an infinity pool of 12x6 m offers a breathtaking view.
…By Proprietes Du Luberon - Sotheby's International Realty
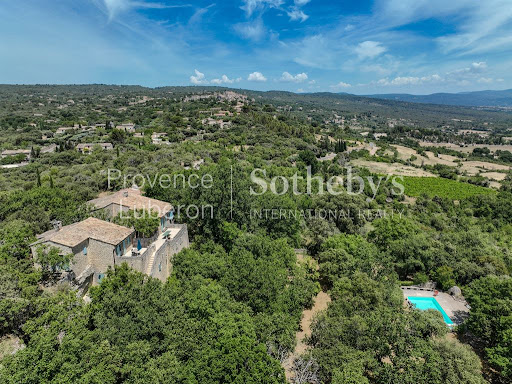


Located in Gordes, in the heart of one of the most sought-after areas of the Luberon, this confidential property embodies Provençal elegance in all its splendor. Set on approximately 2 hectares of magnificent grounds, the house enjoys an exceptional natural environment, sheltered from view and nestled within Mediterranean vegetation composed of oak trees and native species. Absolute tranquility prevails, gently punctuated only by the changing light and the rhythm of the seasons. The property boasts a 180-degree panoramic view, open to both the East and the West, offering spectacular sunrises and sunsets over the rolling landscapes of the Luberon. At the heart of the garden, a beautiful swimming pool, perfectly integrated into its surroundings, invites relaxation in an intimate and preserved setting. A true haven of peace, it naturally extends the outdoor living spaces. The house, built over two levels, offers rare potential. It can be envisioned as a spacious family residence, ideal for elegant entertaining, or redesigned into three independent guesthouses, allowing for a high-end hospitality project in a highly desirable location. Combining authentic charm, a prime setting, and outstanding development potential, this property represents a rare opportunity on the Gordes market an exceptional place for a primary residence, a secondary home, or a quality heritage investment.
…By Proprietes Du Luberon - Sotheby's International Realty


Nestled in the picturesque village of Mougins, France, this exquisite 381 m² house offers an unparalleled lifestyle of luxury and serenity. Boasting 8 bedrooms and 10 rooms, this property is perfect for those seeking space and elegance. The house is equipped with modern amenities, including air-conditioning, a fireplace, and a videophone. The outdoor area is a true oasis, featuring a refreshing swimming pool surrounded by lush greenery. With a convenient car port and a securely fenced perimeter, the property ensures both comfort and safety. Enjoy peaceful, private gatherings on the terrace, with breathtaking views of the landscape, enhanced by a sophisticated alarm system. This stunning estate is designed to meet all your needs, from social entertaining to tranquil relaxation. The inclusion of window shades allows for ultimate comfort and privacy. With its blend of modernity and charm, this property truly embodies the essence of French luxury living.
…By Agence Label Properties


Provençal property, ideally located between Avignon and Chateauneuf-du-Pape. At the end of a private, enclosed country lane lined with vineyards, this property of approximately 470m2 of living space is hidden on more than 2.3 hectares of partially grassy land planted with large pines, holm oaks, cypress trees, and olive trees typical of the Provence region. The main building was completely renovated in 2022, achieving a perfect balance between modernity and old-world charm. It offers about 410 m2 of living space, with generous volumes, high ceilings, and bright rooms open to the outdoors. On the ground floor, the living areas include 2 lounges with fireplaces, a superb equipped kitchen, a dining room, a large open space with a central staircase, a bar, and guest WC. To the EAST, a summer lounge with its BBQ opens onto the pool. A large laundry room with shower and WC for the pool, a games room, and technical rooms complete the rest of the ground floor. On the second floor, the sleeping area features 6 bedrooms, including 3 master bedrooms with individual bathrooms, while the other 3 bedrooms share a bathroom. Independent and accessible from the main building is an apartment of approximately 60 m2, fully equipped with a kitchen, lounge, and a bedroom with a shower room. A terrace extends the SOUTH façade of the house and leads us to the 17.5 x 5.5 m salt-treated pool area. In continuity, another independent building serves as a summer lounge and a technical room on the ground floor. To the WEST, not attached to the building, is a garage for four cars of 80 m2. The building has a borehole with drinking water as well as a connection to the city water supply, a filtration system, and water softening. It is a true family home just 20 minutes from the TGV station in Avignon.This description has been automatically translated from French.
…By Proprietes Du Luberon - Sotheby's International Realty


REF 4024SR Located to the southwest of the Alpilles massif and north of the Crau, near Arles, just 10 minutes from Les Baux De Provence, this house situated in Fontvieille, carved into the rock, will surprise more than one ... It plunges you into a timeless decor, between raw nature and the charm of yesteryear. On the ground floor, the exposed rock adorns the walls, creating an atmosphere that is both spectacular and authentic. The old stones tell the story of the place. You will feel like a bear in its den for cozy moments during a movie session, and you will enjoy the coolness of this habitat in summer and its tempered side in winter. But you will also feel like a lizard warmed by the rays of the sun in this beautiful southern region, from the inner courtyard which opens on the ground floor towards the kitchen and back kitchen and the living room. A bathroom with toilet and a large living room with a sleeping area complete this level. On the first floor, you will find two air-conditioned bedrooms and a bathroom. On the upper floor, a 4th bedroom and an office can complete the sleeping area after some refreshing. Ideal for seasonal rental for investors. Entrust this unusual house with your art of living ... Commercial Agent Bel ImmobilierThis description has been automatically translated from French.
…By Bel Immobilier


Nestled in the heart of a preserved natural setting, just a few minutes from the sought-after center of L'Isle-sur-la-Sorgue, this superb fully renovated Provençal farmhouse perfectly balances authenticity and modern comfort. From the moment you enter, the charm is undeniable. Offering approximately 200 sqm of living space, the main house has undergone a complete renovation. It features three bedrooms, with generous, light-filled living areas that invite a მშვიდ and refined Provençal lifestyle. A 30 sqm extension adjoining the mas houses a dedicated wellness area with jacuzzi and shower. Set on over one hectare of fully enclosed land, the property enjoys an exceptional setting with complete privacy. The landscaped garden features an elegant ornamental pond, a covered terrace, and two majestic plane trees providing welcome shade during the summer months. Away from the main house, a 10 x 5 m swimming pool and its pool house, converted into a 37 sqm independent one-bedroom guest house (T2), offer the perfect space for hosting family and friends or generating attractive rental income thanks to its private access. There is also the option to acquire an additional non-adjoining agricultural plot of over 3,000 sqm.
…By Proprietes Du Luberon - Sotheby's International Realty


Located in a green neighborhood and surrounded by vineyards, this elegant single-story property has been fully renovated and offers absolute tranquility without being isolated. Perfectly located, it is within walking distance of the charming village of Grimaud and just a five-minute drive from the beaches. The house offers 225 m² of living space with particularly refined finishes. Inside, you will find a welcoming entrance hall, a warm double living room with fireplace and an open linear kitchen, four bedrooms including a master suite with dressing room, and as an added bonus, a fifth bedroom in an independent apartment with living area, kitchen, and private terrace. A garage and several parking spaces complete the property. The beautifully landscaped 3,289 m² grounds feature fruit trees, umbrella pines, cypress trees, a vegetable garden, a pétanque court, and a stunning heated swimming pool with counter-current system. High-quality materials enhance the charm of this home, making it ideal for year-round living or as a second residence. Agency fees payable by vendor
…By Barnes Saint-tropez
'%20stroke='%23DDAA3A'%20stroke-width='1.909'%20stroke-linecap='square'%20stroke-linejoin='bevel'/%3e%3c/svg%3e)
Receive by email any new listing that may match your search criteria
Your criteria :
By validating this form, you accept the general conditions of use of Le Figaro Properties.
These agencies offer a selection of luxury properties vente in Provence-Alpes-Côte d'Azur. Feel free to contact them for personalized assistance.
For your search for an exceptional property, select from our luxury houses with panoramic views in Provence-Alpes-Côte d'Azur, starting at $261,843. Offering exceptional panoramas, these 2,165 residences overlook the city and its surroundings. As the seasons pass, the spectacle is renewed without ever becoming tiresome. Depending on the area you are looking for, such as Cannes, Mougins and Sainte-Maxime, the living areas may vary and start at a minimum of 50 m². The largest properties rise to 3,800 m².
As part of your search for a luxury property, discover our catalog of 5,797 luxury houses with a terrace in Provence-Alpes-Côte d'Azur, offered from $250,458. Outdoor meals or summer receptions, the terrace extends the house outdoors. Property listings are found in particular in Aix-en-Provence, Sainte-Maxime and Saint-raphael. The houses listed in our listings offer attractive living areas measuring between 35 m² and 4,857 m².
Set down your suitcases without waiting: our catalog brings together 782 furnished luxury houses in Provence-Alpes-Côte d'Azur, with a starting price of $267,535. From the living room to the bedrooms, each residence is tastefully furnished and ready to live in. Property listings are particularly numerous in the following areas: Cannes, Mougins and Sainte-Maxime. The average price of this furnished stock stands at $14,113 per square meter. Living areas reach 2,500 m² for our largest properties.
As part of your search for properties of excellence, browse our privileged selection of 8,917 luxury houses with a pool in Provence-Alpes-Côte d'Azur available from $227,689. These exceptional residences enjoy prime locations, particularly in Aix-en-Provence, Mougins or Sainte-Maxime. Whether the architecture of these houses incorporates a covered indoor aquatic space or a vast outdoor pool, each property flourishes amid remarkably landscaped grounds measuring between 2,000 m² and 300 ha.
Your receptions deserve a setting to match: discover 151 luxury houses with a reception room in Provence-Alpes-Côte d'Azur, starting at $446,271. These residences combine family privacy with spaces dedicated to major events. Family gatherings, business dinners or parties with friends naturally find their place there. The fashionable addresses are located in Ménerbes, Grimaud and Aix-en-Provence. Depending on the property, the property area extends up to 230 ha.
The beach as an extension of the garden: this is the spirit of 2,225 luxury houses by the sea in Provence-Alpes-Côte d'Azur, for sale from $522,547. Your life there will be organized to the rhythm of the coastline, between sea bathing and walks. Cannes, Sainte-Maxime and Grimaud enliven the local market. In these residences, the minimum recorded living area is 39 m².
The sea horizon as a guiding thread: explore the 2,571 luxury houses with sea views in Provence-Alpes-Côte d'Azur, with prices starting at $416,387. The sea accompanies your days, from sunrise to the last light. A daily privilege that few addresses can claim. Browse the listings in Cannes, Sainte-Maxime or Grimaud first. In terms of dimensions, the living areas start at a minimum of 39 m² and the grounds at 2,000 m².
Anchor your daily life at the water's very edge: this is what the 57 luxury houses right on the water in Provence-Alpes-Côte d'Azur allow, for sale from $603,377. These rare residences provide direct access to the shore, with no obstacle to cross. In the geographical area, Saint-Tropez, Les issambres and Nice account for a significant share of our listing catalog. The average price per square meter stands at $27,988. Expect living areas measuring between 42 m² and 2,500 m². In our selection of listings, a property can have up to 32 rooms.
Within our catalog, 78 luxury houses listed as historic monuments in Provence-Alpes-Côte d'Azur are for sale, starting at $967,680. These residences perpetuate exceptional architectural expertise. Acquiring one means continuing a story that began long before you. Your search can focus on Mougins, Cannes and Villefranche-sur-Mer. The properties recorded in our listings have between 1 and 15 bedrooms. The grounds in our collection measure 8 ha. This can rise to 11.7 ha depending on the property.





