Get early access to listings that match your criteria
Never miss an opportunity again. Our personalized alerts notify you instantly.

 English$ USD · m²


Located in the immediate vicinity of Gassin, one of the most sought-after villages in the Gulf of Saint-Tropez, this property, renovated in a contemporary style, enjoys an exceptional setting directly bordering a protected natural area. Its location perfectly combines absolute tranquility with quick access to the peninsula’s most iconic destinations: the beaches of Pampelonne Beach, as well as the lively center of Saint-Tropez and the famous Place des Lices, can all be reached in approximately ten minutes. Completely redesigned with high-end finishes throughout, the villa offers approximately 265 sqm of living space. The architectural design emphasizes clean lines, fluid living spaces, and a constant connection with the outdoors through large openings that allow natural light to flood the interiors. Year-round comfort is ensured by underfloor heating installed throughout the entire property. Security has been comprehensively designed with a complete system including video surveillance, connected alarm system, and secure access control. All openings are fitted with reinforced glazing, combining a high level of protection with unobstructed views of the surrounding landscape. The ground floor is centered around a spacious living area comprising a living room with fireplace, dining area, and fully equipped open-plan kitchen, all extended by large sliding glass doors opening onto the terraces. An independent studio, accessible both from inside and outside, includes a kitchenette, shower room, laundry area, and built-in storage. Upstairs, the sleeping quarters feature five bedrooms and four bathrooms, complemented by numerous integrated storage spaces. The rooms enjoy open views extending toward the Îles d’Or. The approximately 8,102 sqm landscaped grounds, partially developed, include a swimming pool with sun deck, pool house, pétanque court, as well as several outdoor living areas arranged across different levels. A pedestrian access path allows direct walking access to the village. A double garage together with several additional parking spaces complete the property. The exceptional surroundings offer wide-open views over the sea and the surrounding hills, creating a remarkable sense of space and continuity stretching toward the horizon.
…By John Taylor - Saint Tropez


Just 25 minutes from La Londe-les-Maures, this remarkable estate unfolds across 22 hectares of preserved countryside, including 6 hectares of vineyards, in one of the most authentic and unspoiled areas of the Var region. Acquired in the 1970s by a Saint-Tropez family, the property gradually became a discreet retreat for those seeking to escape the vibrant atmosphere of Saint-Tropez. Behind its gates, personalities from the worlds of entertainment, the arts and show business gathered over the years, drawn by the privacy, tranquillity and timeless character of the estate. To this day, the property retains this unique atmosphere, combining freedom, elegance and serenity. Here, silence is broken only by birdsong and the gentle rustling of the century-old trees surrounding the buildings. Set within beautifully maintained grounds, the main residence offers approximately 330 sqm of living space across three levels. A 163 sqm guest house, an 80 sqm pool house, a swimming pool, a tennis court and several outbuildings complete this rare ensemble. What truly sets the estate apart, however, is its spectacular Gothic-inspired chapel, majestically overlooking the property. A testament to the estate’s singular history, it contributes to the unique soul of the place and gives the domain a character rarely found on today's market. Blending heritage, the Provençal art of living and memories of an era when Saint-Tropez attracted some of the most influential figures of the cultural world, this estate is far more than a property, it is a place of history, legacy and emotion.
…By Vinea Transaction Provence Côte D’azur


Located in the heart of Saint Rémy de Provence, on a quiet lane and just a 5-minute walk from the church, you're sure to fall under the spell of this charming village house! Completely renovated and modernized while preserving its original charm and materials, it offers approximately 150m² of living space in total, with 3 bedrooms (a main living area of approximately 110m² plus converted outbuildings). The garden is enclosed, landscaped with trees, with a pool. Bright, comfortable, and ideally situated in the village, this 'gem' will be the perfect 'pied-à-terre' in Provence, in the heart of the most vibrant village in the Alpilles. For more details, please contact us.
…By Saint-rémy-de-provence Sotheby's International


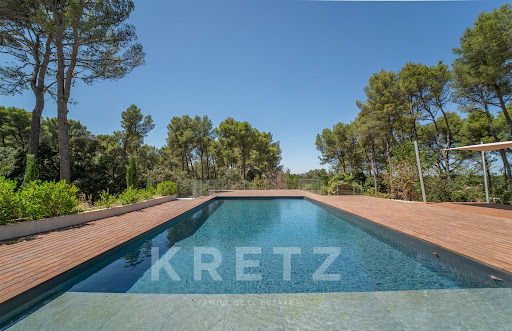
Nestled in the heart of the Alpilles, just minutes from the historic centre of Saint-Rémy-de-Provence, this remarkable property redefines the traditional Provençal estate. Designed in the 1960s by a former student of renowned French designer André Arbus, the villa draws inspiration from the iconic Palm Springs Mid-Century movement. Clean architectural lines, abundant natural light and a seamless connection between indoor and outdoor living create a truly distinctive atmosphere rarely found in Provence. Meticulously renovated to the highest standards, the property offers approximately 298 sqm of living space, combining the main residence with several independent guest accommodations, providing exceptional flexibility for hosting family, friends or staff. The main residence features an impressive reception area of more than 90 sqm opening onto expansive terraces and landscaped gardens. Four elegant bedroom suites, each with its own private bathroom, complete this refined living environment. Three independent guest accommodations provide privacy and comfort for visitors while preserving the tranquillity of the main residence. Set within more than 3.2 hectares of olive groves, Mediterranean woodland and beautifully landscaped grounds, the estate enjoys complete privacy. A spectacular terrace of over 200 sqm extends towards a heated swimming pool overlooking the Montagnette hills. A garage, wine cellar, workshop, summer kitchen, underfloor comfort, ducted air conditioning, heat pump, private borehole and automatic irrigation complete this exceptional property. A rare architectural residence where design, light and nature come together to offer one of the most distinctive lifestyles in the Alpilles.
…By Kretz & Partners


At the foot of the Alpilles, in one of the most sought-after areas of Saint-Rémy-de-Provence, this contemporary 260 sqm property stands out for the quality of its construction, its generous volumes and its high-end features. From the moment you enter, the house offers bright, open and well-designed living spaces, including a spacious living room, a dining area and a fully equipped semi-professional walnut kitchen, all extended by large openings onto the terraces and the landscaped garden. The sleeping area includes several bedrooms, notably a private and well-integrated master suite, as well as an office that can easily adapt to the needs of a primary or secondary residence. The amenities meet high expectations: underfloor heating and cooling via heat pump, noble materials, refined finishes and complete technical equipment. Outside, the landscaped grounds of approximately 2,800 sqm offer a turnkey lifestyle with no work required. A heated 13 x 5.5 m swimming pool with pool deck, a fully equipped pool house (summer kitchen, fireplace, bathroom facilities), a guest bedroom with en-suite shower room, and large covered terraces… everything is in place to fully enjoy the property. A 62 sqm garage and an independent chalet complete the property. A granted building permit allows for an extension up to approximately 280 sqm, offering additional potential. A turnkey property combining comfort, efficiency and prime location, just minutes from the center of Saint-Rémy-de-Provence. For any inquiries or to arrange a visit, please contact Valentin Lamont directly at +33 6 88 94 71 93 (calls / SMS / WhatsApp available).
…By Kretz & Partners


Llinares immobilier presents to you: The Family, a house nestled in a privileged environment, in absolute tranquility and surrounded by the vineyards of Cassis. This charming type 3 house will seduce you with its exceptional living environment, combining serenity, brightness, and a gentle way of living. Outside, you will enjoy an ideally exposed magnificent garden as well as a large terrace, a true extension of the house, offering a perfect setting for outdoor meals, relaxing moments or long summer evenings. This house offers a spacious, light-filled living space, combining a living room, a lounge, and an open kitchen, ideal for sharing convivial moments with family or friends. The sleeping area consists of two beautiful bedrooms, each with its own bathroom, ensuring comfort and privacy for all occupants. Located in one of the most sought-after areas of Cassis, this house is a rare opportunity for those seeking a peaceful living environment, in the heart of nature, while remaining close to amenities and the region's stunning scenery. A true haven of peace, ready to host wonderful family memories.
…By Llinares Immobilier


Exceptional Provençal Bastide in Vauvenargues - Prestige Property in the Heart of Nature - Located in the sought-after commune of Vauvenargues, at the foot of the majestic Montagne Sainte-Victoire, this sumptuous character bastide offers a rare and privileged living environment. With a living area of over 400 m2, this exceptional property unfolds within a private estate of 33 hectares, adorned with numerous typically Provençal tree species and benefiting from spectacular panoramic views of the Sainte-Victoire. Built in 2001, the residence perfectly combines modern comfort with authentic and timeless charm. It dazzles with its high-end features and noble materials: exposed stones, French ceilings, elegant eaves, a stone fireplace from Gard, and artisanal ironwork. The bastide offers a spacious bright living room with very high ceilings, as well as a fully equipped kitchen that combines functionality and aesthetics. It includes six bedrooms, one of which is a ground-floor suite, and upstairs, four additional bedrooms including a second suite. The whole is completed by four bathrooms and a shower room. An independent guesthouse studio enhances this property, ideal for hosting or considering rental use. The amenities also include underfloor heating ensuring optimal comfort, a swimming pool perfectly integrated into the natural environment, a garage that can accommodate three vehicles, and the property is sold fully furnished allowing for immediate settlement. This rare property combines elegance, generous volumes, and serenity, offering a true Provençal art of living in a preserved environment of exceptional beauty. A unique place for nature lovers, peace, and prestige.This description has been automatically translated from French.
…By Immobiliere Pelletier Savon


BARNES is delighted to present this beautifully renovated villa, where every detail has been carefully considered, ideally located in one of Cassis' most sought-after residential settings. Just moments from the village centre, the harbour, and all local amenities, this exceptional property enjoys a prime location combining easy access with complete tranquility, offering a rare and highly desirable lifestyle. Thoughfully redesigned in a contemporary style, the villa impresses with its high-quality finishes, harmonious proportions, and abundant natural light. Carefully selected materials, refined craftsmanship, and a fluid layout create an elegant yet welcomin atmosphere, perfectly suited as either a primary residence or a luxurois holiday home. From the moment you enter, the ground floor reveals a spacious, light-filled living area oriented towards the sea. Designed for both everyday living and entertaining, this inviting reception space enjoys beautiful sea views. The fully fitted kitchen blends seamlessly into the living area, combining modern design with everyday practicality, while a separate laundry room adds further convenience. Upstairs, the sleeping quarters have been designed to maximise comfort and privacy. The superb principal suite enjoys stunning panoramic sea views, creating a peaceful and exclusive retreat. Two additional bedrooms share a family bathroom, while a fourth bedroom benefits from its own en-uite shower room, offering an ideal layout for family life and welcoming guests. On the garden level, a fully fitted independant apartment, with its own private entrance while remaining connected to the main house, provides exceptional flexibility. It is ideal for accomodating family and friends or generating rental income, adding further value to the property. Outside, the landscaped grounds have been designed to embrace the Mediterranean lifestyle. A beautiful swimming pool blends perfectly into the surroundings, complemented by an elegant pool house, creating an inviting space for relaxing and entertaining in a peaceful, sun-filled setting. Combining a prime location, a meticulous renovation, beautiful sea views, and absolute tranquility, this villa reprensents a rare opportunity on the Cassis property market. A remarkable property not to be missed. Contact : Maureen BERNARD Tél : +33 (0)6.27.33.31.27 Mail : [email protected] Agent commercial EI (RSAC 912409299) Les informations relatives aux risques auxquels ce bien est exposé sont disponibles sur le site Géorisques : www.georisques.gouv.fr Agency fees payable by vendor - Montant estimé des dépenses annuelles d'énergie pour un usage standard, établi à partir des prix de l'énergie de l'année 2023 : 1960€ ~ 2700€ - Les informations sur les risques auxquels ce bien est exposé sont disponibles sur le site Géorisques : www.georisques.gouv.fr - Maureen BERNARD - Agent commercial - EI - RSAC 912 409 299
…By Barnes Marseille Cassis Littoral


EXCLUSIVE TO AGNES MALECKI AGENCY - In a secluded and secluded estate surrounded by nature, this charming Provençal villa, built in 1981 and meticulously maintained by its owners , faces southwest and boasts stunning sea views. The fully landscaped grounds cover 1643m2 and feature an 8 x 4m swimming pool (with active oxygenation) and a paved deck. The villa has a footprint of 176m2. The layout comprises two levels. The ground floor features a living room with adjoining lounge accessing the garden and sea views, a fully fitted and equipped kitchen, and a few steps leading to a fully air-conditioned bedroom, shower room, WC, laundry room, cellar, and detached garage. Upstairs, the ground floor entrance hall, accessible from the outside, leads to a room that could be used as an office or bedroom, three lovely bedrooms (including a master suite), a bathroom, and a separate WC. Features include electric gate, mains drainage, numerous west-facing terraces, automatic watering system, central heating with connected radiators, reversible air conditioning, and underfloor heating (needs to be reconnected). A landscaped park surrounds the property!
…By Agence Agnès Malecki Cavalaire


EXCLISIVE LOCATION - SAINT RAPHAEL - In the heart of the residential area of Golfs de Valescure, this rare and elegant house of traditional construction, facing south, built on 2 levels plus partial basement, is equally attractive with its volumes, its brightness, the quality of its materials as its timeless style. Large entrance hall, triple reception area of 105m², dining kitchen 32m², extended by a summer dining room, 5 comfortable bedrooms, 4 bathrooms, including a 40m² parental suite, office. Basement of 170 m² with garage for 3 cars. 13x6 swimming pool bordered by sunny terraces. Flat, closed and fitted out land of 1650m². On foot from golf courses, tennis courts, shops,12 mn from the sea.
…By Eurl Bird


In the heart of Provence, near Avignon and L'Isle-sur-la-Sorgue, this characterful 157 sq m house impresses with its high-quality renovation, where old-world charm blends harmoniously with contemporary comfort. The ground floor is arranged around a bright living room with a fireplace, the true centerpiece of the living space. A fully equipped, separate kitchen, a modern dining room, a bedroom, a laundry room, and a separate WC complete this level. Upstairs, the sleeping area comprises three bedrooms, each with its own bathroom, offering comfort and privacy. An office completes this floor, ideal for working from home, a library, or a hobby room. Designed for optimal comfort, the house features central heating, reversible air conditioning, and an alarm system. Outside, the secluded garden offers a true haven of peace, perfect for relaxation and socializing. A garage with an automatic door completes the amenities of this property. This charming house, combining authenticity, elegance, and high-quality features, is ideal for a family seeking a privileged lifestyle in the heart of Provence. Additionally, two independent apartments are available for purchase: a one-bedroom (T2) of 42 sqm and a two-bedroom (T3) of 60 sqm, both currently rented and generating a monthly rental income of EUR1,200. This presents an ideal opportunity to combine a primary residence with a real estate investment. ENERGY RATING: C / CLIMATE RATING: C. Estimated average annual energy costs for standard use, based on energy prices for 2021, 2022, and 2023: between EUR1,980 and EUR2,760. Information on the risks to which this property is exposed is available on the Géorisques website: www.georisques.gouv.fr
…By Espaces Atypiques Avignon


Mon Office Immobilier in Aix-en-Provence is pleased to present this elegant contemporary house, built in 2019, situated in Simiane Collongue. The property's address, virtual tour video and all financial details are available online on the Mon Office Immobilier website under reference 7137-VCL (direct link to the photos) Location and surroundings Discover this contemporary property, sheltered from any disturbances and with no overlooking neighbours. Just a 5-minute drive from the centre of Simiane-Collongue, you'll have easy access to shops, schools and amenities. Aix TGV station is a 15-minute journey away, whilst Marseille-Provence Airport is 20 minutes away. An ideal setting that combines peace and quiet with excellent transport links. Interior descriptionThis bright, single-storey house of 220 m², built in 2019, combines modernity with functionality. As soon as you step inside, you're struck by the sense of space. It features a generously sized living room with a fireplace insert and a cathedral ceiling, opening onto a top-of-the-range fitted kitchen and a dining room. The living areas open out onto the terraces and the landscaped garden. High-quality materials and meticulous finishes lend a touch of timeless elegance. The reversible air-conditioning system ensures optimal comfort in both summer and winter. No renovation work required. Sleeping quarters The house features four bedrooms, including two master suites – one of which has an en-suite dressing room – and three bathrooms/shower rooms. Overlooking the living area, a mezzanine level houses a study with access to a French terrace. Outdoor features: Set on a 4,000 m² plot, this property offers a secluded lifestyle in a preserved and privileged setting. Geothermal heating, underfloor heating, reversible air conditioning, garage, carport, automatic gate, excellent energy performance rating, compliant septic tank. The countryside and cycle paths are accessible directly from the house. -- -- À votre service : Véronique CLOUZET - +33663833843 Agent commercial Mon Office Immobilier immatriculé au RSAC de Aix en provence - N°509400362 Référence annonce : 7137-VCL Le DPE est visible dans l'onglet informations énergétiques. Le prix indiqué comprend les honoraires à la charge du vendeur d'un montant de 4.62% inclus dans le prix affiché. Les informations sur les risques auxquels ce bien est exposé sont disponibles sur le site Géorisques : www.georisques.gouv.fr
…By Mon Office Immobilier


Nestled within one of Sainte-Maxime's most sought-after private and secure estates, where absolute tranquillity prevails and the Mediterranean unfolds before every glance, this exceptional contemporary residence embodies the very essence of the French Riviera lifestyle. Designed with meticulous attention to every detail, it harmoniously combines refined architecture, premium materials and outstanding amenities to create a residence that is both exclusive and timeless. Set on a magnificent level plot of nearly 2,000 sqm, beautifully enhanced by lush Mediterranean landscaping, the villa enjoys breathtaking panoramic views over the Gulf of Saint-Tropez. From the moment you arrive, its elegant contemporary lines, understated sophistication and impeccable finishes reveal a property of truly exceptional standing. Offering approximately 350 sqm of living space, the villa opens onto a spacious entrance hall complete with cloakroom and guest facilities. Flooded with natural light through expansive floor-to-ceiling windows, the living areas create a seamless connection between indoors and outdoors, offering a warm yet sophisticated atmosphere. The generously proportioned living room extends effortlessly onto magnificent terraces and an elegant patio centred around a beautiful fountain, a true haven of serenity where the gentle sound of flowing water accompanies every moment of relaxation. The fully equipped contemporary kitchen, fitted with premium appliances and refined finishes, is designed to delight culinary enthusiasts. A pantry and a discreetly integrated laundry room further enhance its practicality. A private office, ideal for working from home or as a refined library, completes the reception areas. The sleeping quarters have been thoughtfully designed to provide maximum comfort and privacy. Three magnificent ground-floor suites each benefit from their own walk-in dressing room and en-suite shower room, offering guests and family alike an intimate sanctuary. Upstairs, the sumptuous principal suite occupies an entire private level. It features an impressive bespoke dressing room, a luxurious bathroom with walk-in shower, and an exceptional private solarium overlooking the sea. From this exclusive terrace, endless views embrace the sparkling Mediterranean and the prestigious Gulf of Saint-Tropez, offering an ever-changing spectacle from sunrise to sunset. Created for the most discerning clientele, the villa also features a dedicated wellness area designed for complete relaxation. A fully equipped fitness room, jacuzzi and hammam provide a five-star spa experience within the privacy of your own home. Outdoors, every detail has been carefully considered to enhance the natural surroundings. The superb swimming pool blends perfectly into the beautifully landscaped Mediterranean garden, equipped with an automatic irrigation system. A pétanque court invites memorable moments with family and friends, while the spacious terraces provide elegant outdoor reception areas overlooking the sea. The property's technical specifications reflect its exceptional quality: reversible air conditioning, double glazing, electric roller shutters, extensive storage, a large garage, impeccable interior condition and beautifully maintained exterior spaces. Every element has been carefully selected to ensure absolute comfort within a peaceful and secure environment. More than simply a residence, this remarkable villa is an invitation to embrace the Mediterranean art of living at its finest. A rare address where luxury, privacy and elegance come together to create an exceptional property on one of the French Riviera's most prestigious coastlines. *Energy Performance Certificate in progress*
…By Michaël Zingraf Christie's International Real Estates Saint-tropez


Ideally located in one of the most sought-after areas of Aix-en-Provence, this elegant property benefits from a green environment, with no overlooking neighbors, in absolute tranquility yet not isolated, just a few minutes from the city center. This exceptional setting, rare on the market, attracts with its perfect harmony between tranquility, nature, and proximity to amenities. From the entrance, the house charms with its welcoming atmosphere and the flow of its layout. On the ground floor, a beautiful living room opens onto the terrace and garden. The independent kitchen, friendly and functional, is extended by a utility room-laundry. Three comfortable bedrooms, a bathroom, and an additional room for versatile use (office, workshop, or guest bedroom) complete this level. Upstairs, two additional bedrooms and a second bathroom provide a peaceful night space, ideal for hosting or creating an area reserved for children or guests. The garden, a true green sanctuary, reflects constant care: olive trees, Mediterranean species, and flowering beds coexist in perfect harmony. This property is designed for those seeking a living environment that is both elegant and soothing, while being close to everything (renovations to be expected). Aix en Provence - Sotheby's International Realty, the international reference for luxury real estate in Aix en Provence (contact: Fabrice LENOIR / 0624651964).This description has been automatically translated from French.
…By Aix-en-provence - Sotheby's International Realty


House for sale in Saint-Marc-Jaumegarde – a rare setting overlooking Sainte-Victoire Just a few minutes from the centre of Aix-en-Provence, this property enjoys a highly sought-after location in Saint-Marc-Jaumegarde, surrounded by exceptional natural scenery. From the moment you enter through the gate, your eyes are drawn to the majestic Sainte-Victoire mountain. On the forest side, no future construction will ever disturb this remarkable view, as the property borders an extensive protected natural area where building is prohibited, ensuring lasting peace, privacy and an unspoilt landscape. Another rare privilege is the direct access from the property to the hiking trails of the Grand Site Sainte-Victoire, while Lake Bimont can be reached on foot within just a few minutes. A unique lifestyle for nature lovers, without compromising on the immediate proximity of Aix-en-Provence. Set on a beautifully landscaped, south-facing level plot of almost 5,450 sqm, the property offers approximately 230 sqm of total living space, including a self-contained one-bedroom apartment of around 45 sqm. The main house features bright and practical living areas. The living room with fireplace, open-plan kitchen and study extend naturally onto the terraces and the garden. Four ground-floor bedrooms, a bathroom and a first-floor principal suite provide comfortable accommodation for both family and guests. Outside, the recently renovated 12 × 5 metre swimming pool, secured by an electric cover, blends perfectly into the lush surroundings, with Sainte-Victoire forming a spectacular backdrop. The independent apartment is a valuable asset, ideal for welcoming family and friends, creating a home office or generating seasonal rental income. A double garage of approximately 50 sqm and a garden shed complete the property. More than simply a house, this property offers a privilege that has become increasingly rare: living in direct contact with Sainte-Victoire, in a protected natural environment, while remaining only minutes from Aix-en-Provence. House for sale through our Aix-en-Provence agency. Thanks to our exclusive partnership with Knight Frank, a global leader in luxury real estate, Janssens Immobilier provides each property with exceptional international visibility. This alliance strengthens our local expertise through the power of a network present in more than 50 countries. Information on the risks to which this property is exposed is available on the Géorisques website: www.georisques.gouv.fr In accordance with current regulations, the DPE surface of this property is established on the basis of a standardized measurement of the living area. This measurement may differ from the total surface precisely measured by our commercial teams.
…By Janssens Immobilier Aix En Provence - Marseille


Exclusive mandate!In a green setting just a short walk from the village, away from all agitation, we are pleased to present this property, situated on high ground and benefiting from an unobstructed view of the hills and the castle of Grimaud.Set on landscaped grounds of 1,568 m², it consists of a spacious living room featuring large bay windows that enjoy views of the garden and the hills. An insert fireplace is also present. The fully equipped American kitchen includes a back kitchen/laundry room. Two en-suite bedrooms on the garden level each have their own bathroom and toilets.Upstairs, you will find 2 bedrooms with a large complete bathroom and dressing room.We also find a sufficiently large garage capable of accommodating cars, scooters, bicycles, etc.The garden is planted with Mediterranean species, highlighted by complete automatic lighting at night. Multiple outdoor spaces allow everyone to enjoy the garden in complete privacy.The pool features a very successful mosaic and is surrounded by sun-drenched green spaces. A petanque court is also present.The property stands out for the quality of its construction, its particularly comprehensive level of equipment, ideal for both a primary or secondary residence, as well as numerous comfort and security features. It notably benefits from a reinforced entrance door with fingerprint access, underfloor heating in the living areas, and integrated reversible air conditioning throughout the villa.The rare combination of a fully equipped property overlooking one of the calmest environments, less than a 5-minute walk from the village.This description has been automatically translated from French.
…By Jager Immobilier


Enjoying a unique setting facing the Alpilles mountains and offering exceptional views, this magnificent property is set in Les Baux de Provence. The building blends harmoniously into its landscaped garden and the pool area with its sun loungers discreetly overlooks the property's terrace. With a living area of around 219m² and a total build area of 269m², the property boasts some very attractive reception rooms. There is a large sitting room with a superb fireplace, a pretty dining room with views over the garden and a lovely, well-fitted kitchen. The sleeping area comprises 4 bedrooms, some of which are en-suite, including a ground floor bedroom with its own shower room and dressing room. This welcoming home is very luminous and offers all the charm of Provence in a prime location. A delightful property.
…By Colpaert Et Wehrle


Just minutes from Cannes, in the highly sought-after residential area of Vallauris, this stunning villa offers 350 sqm of refined living space (Carrez Law), combining generous volumes, exceptional natural light, and remarkable quality finishes throughout. Built over three levels, the property features expansive floor-to-ceiling windows that flood the interiors with natural light while offering beautiful open views over the greenery and surrounding hills, along with a pleasant sea glimpse and magnificent sunsets. The villa offers 5 en-suite bedrooms, including 2 superb master suites with their own private bathrooms. All bedrooms are located on the same level and enjoy direct access to a beautiful garden as well as lovely open views, providing exceptional comfort and an ideal lifestyle. Presented in impeccable condition, the property showcases exquisite materials and high-end finishes, including Carrara marble flooring and stunning Iranian onyx marble. The outdoor areas have been thoughtfully designed to fully embrace the Mediterranean lifestyle, featuring a superb swimming pool, summer kitchen, pool house with bathroom, stone barbecue, numerous parking spaces, and two enclosed garages. An independent studio with a separate entrance for guests or staff further enhances the property, along with a secure safe room. An elegant and welcoming property, built with taste and passion, ideally located close to Cannes and nearby local amenities.
…By Douglas Elliman Cannes


Just minutes from Pampelonne beaches and the center of Saint-Tropez, this exceptional property enjoys a privileged location, nestled within a stunning landscaped garden of approximately 4,500 m², complete with a pine grove, in a magnificent setting. Completely renovated with high-end finishes, the villa, spanning approximately 265 m², boasts refined architecture centered around an elegant patio. Its majestic living room, enhanced by high ceilings, exposed beams, and large windows, is bathed in light and offers seamless continuity between the indoor and outdoor spaces. The generous proportions, meticulous finishes, and quality materials create an atmosphere that is both warm and resolutely contemporary. The property offers five magnificent suites, each with its own bathroom, dressing room, and ample storage. Outside, the living spaces fully embrace the Mediterranean lifestyle, with terraces, a landscaped garden, and a pétanque court. A private development where elegance, comfort, and the art of living converge to offer an exceptional address on the Saint-Tropez peninsula. Note: Surface areas are provided for informational purposes only. Fees payable by the seller. Information on the risks to which this property is exposed is available on the Géorisques website: www.georisques.gouv.fr
…By Carlin Luxury Properties


THE CADIERE D'AZUR (83740) Discover this superbly renovated villa with a contemporary design, bathed in natural light and designed to offer a perfect harmony between the interior and the exterior, thanks to its sliding bay windows that completely disappear to open the house onto the garden or pool. From the entrance, you will be charmed by its generous volumes and beautiful finishes. The main living space is entirely on one level for your comfort. A vast, ultra-bright cathedral living room integrates a modern and friendly open kitchen, with a very functional adjoining pantry completing this space for optimal storage. In the sleeping area on the same level: The master suite: A private space including a large bedroom opening onto the outside, its private shower room, and its independent toilet. Three additional beautiful bedrooms each offer the comfort of a private shower room. Upstairs, you will enjoy a warm and cozy reading and TV lounge space. A retreat area, ideal for isolating yourself, reading, or having family movie nights. Outside: A superb pool area surrounded by terrace beaches for your sunny days. A fully equipped pool house, a true summer living room/kitchen, essential for entertaining your loved ones and extending your summer evenings. A closed garage and secure parking spaces complete the features of this rare property. Agency reference: 6012This description has been automatically translated from French.
…By Orpi - Agence Cabanis – La Cadière D’azur


In a dominant position, walking distance to the village of Tourrettes-sur-Loup and nestled in the heart of a 3-hectare park with over 265 olive trees, this stunning and superb Svetchine masterpiece offers breathtaking panoramic views over the village of Tourrettes-sur-Loup and the sea, from Saint-Jean-Cap-Ferrat to Cap d'Antibes. With a surface area of around 500 m2, this jewel offers a main residence, as well as a guest house comprising three separate apartments. With a total of 9 bedrooms, the villa also features a summer kitchen, wooden chalet, parking for 6 cars and swimming pool. A superb offer not to be missed.
…By Michaël Zingraf Christie's International Real Estate Saint-paul De Vence


Located in a sought-after estate, just a few minutes from the village of Grimaud, this elegant Provençal villa benefits from a commanding position offering a very beautiful view of the surrounding countryside and vineyards. In excellent condition, this property combines the charm of Provençal architecture with the comfort of careful renovation. Exposed beams, a fireplace, and authentic materials create a warm and refined atmosphere. The house offers a pleasant living room with a fireplace, a dining room, an independent kitchen, three bedrooms served by two shower rooms, and a separate studio with its own shower room, ideal for hosting family and friends. The living spaces open onto beautiful sunny terraces overlooking the landscaped garden. The swimming pool and its pool house offer beautiful relaxation areas, perfectly integrated into a preserved natural environment. A parking area allowing several vehicles to be parked completes this property. A charming address, ideal as a primary or secondary residence, to fully enjoy the gentle way of life near the village of Grimaud.
…By Eurl Bird


Rare on the market, just steps from the city center.Just a short distance from the city center and the sea with all amenities nearby, this unique property of approximately 175 m², located in a small high-end condominium, offers an ideal living environment, between a house and an apartment with disabled access.It opens onto an entrance leading to an independent kitchen, fully furnished and equipped, which directly communicates with a pleasant terrace. The spacious double living room, bathed in light thanks to large bay windows, features a fireplace and opens onto a large terrace as well as a private pool, creating a particularly friendly indoor-outdoor living space. A guest WC completes this level.The ground floor hosts three comfortable bedrooms, two of which overlook the garden, two bathrooms with WC, as well as an additional shower room (with disabled access).Upstairs, a mezzanine overlooks the living room and leads to a master suite with a bathroom, benefiting from a private terrace with a sea view and a storage room. Outside, the garden offers an ideal relaxation space with its summer kitchen and private pool, with no overlooking neighbors.The property is completed by four parking spaces and a cellar. This property, rare in the area, will appeal to families as well as those looking for second homes, in search of comfort, space, and proximity to the city center. A visit is a must.Information on the risks to which this property is exposed is available on the Géorisques website: www.georisques.gouv.frAgency reference: 8090This description has been automatically translated from French.
…By Orpi - Agence Méditerranée


In the prestigious secured estate of Hauts de Vaugrenier, this elegant single-story villa of 116 sqm with wheelchair accessible fully renovated in 2023 embodies a refined way of living, in a privileged environment where calm, privacy, and nature meet. Entirely redesigned and renovated in 2023 with quality materials, the property benefits from remarkable brightness thanks to its multiple exposures. Hidden from view, it offers an unobstructed view of the green spaces, enhanced by a pleasant glimpse of the sea. The heart of the house is centered around a large reception area open to a generous covered terrace and its swimming pool area, inviting perfect harmony between indoor and outdoor spaces. The modern, fully equipped kitchen blends elegantly into this living space. The sleeping area includes four bedrooms, including an independent suite with its private access, shower room, and toilets, ideal for accommodating family, friends, or staff autonomously. Three other bedrooms, a second shower room, and guest toilets complete the layout. A laundry room and a garage complement the amenities of this discreet property, ideal as a main residence or secondary home. A sought-after address, impeccable renovation, and an exceptional living environment make this villa a rare find on the market. +33608101603
…By Bonaparte


Mon Office Immobilier in Aix-en-Provence is pleased to present this house set on 2,068 m² of land in the heart of a pine forest covering several hectares, situated within a gated estate featuring a caretaker's lodge, a 20x10 swimming pool, tennis courts, a boules court, a small football pitch and table tennis facilities. The property's address, the virtual tour video and all financial details are available online on the Mon Office Immobilier website under reference 6885-VCL. (Direct link to the photos) The property's address, virtual tour video and all financial details are available online on the Mon Office Immobilier website under reference 6885-VCL (Direct link to the photos) Location and surroundings Situated in a highly sought-after residential area, this property enjoys a peaceful, tree-lined setting, ideal for a family. Children can cycle in complete safety, as the house is located at the end of a cul-de-sac. Very close to schools – IBS, CIPEC and the Lycée international de Luynes – as well as shops and amenities, it offers a unique location surrounded by greenery whilst remaining sheltered from any disturbances; a real gem of a location! Interior description This 178 m² house features, on the ground floor, a spacious entrance hall with a library area (suitable for a billiards table or as an office), a light-filled living room with a fireplace, a separate kitchen and a utility room/pantry. The living areas open naturally onto the terraces and the garden. The high ceilings and generous windows offer exceptional potential for transforming the space into a modern and cosy home. The existing reversible air-conditioning system ensures optimal comfort, even during the summer months. Sleeping areas The house has 4 bedrooms and 1 attic study: 2 ground-floor bedrooms with fitted wardrobes and a shower room, and 2 bedrooms upstairs, one of which has a walk-in wardrobe and an en-suite bathroom. Outdoor features The 2,068 m² plot offers a generous garden planted with oak trees and a spacious terrace. The outdoor areas, which are already well laid out, can be adapted to suit your preferences to create relaxation or leisure zones. A small gate leads onto a path that takes you to the bus stop in under 10 minutes on foot. The house is just waiting for its infinity pool with views over the old village of Bouc-bel-Air. Service charges of €2,500 per year, which include the gated residential complex, with water for the garden and the house included. Additional features - 5 parking spaces and a 25 m² garage, plus a cellar - Quotations for renovation work available, and tradespeople can be arranged if required - Two heating sources: reversible air conditioning/heat pump on the ground floor and first floor (3 split units) and oil-fired heating (for sub-zero temperatures + hot water), automatic watering system, mains drainage, suitable for a swimming pool - Direct access to the estate's facilities (swimming pool, tennis court, etc.) -- -- À votre service : Véronique CLOUZET - +33663833843 Agent commercial Mon Office Immobilier immatriculé au RSAC de Aix en provence - N°509400362 Référence annonce : 6885-VCL Le DPE est visible dans l'onglet informations énergétiques. Le prix indiqué comprend les honoraires à la charge du vendeur d'un montant de 3.92% inclus dans le prix affiché. Les informations sur les risques auxquels ce bien est exposé sont disponibles sur le site Géorisques : www.georisques.gouv.fr
…By Mon Office Immobilier
'%20stroke='%23DDAA3A'%20stroke-width='1.909'%20stroke-linecap='square'%20stroke-linejoin='bevel'/%3e%3c/svg%3e)
Receive by email any new listing that may match your search criteria
Your criteria :
By validating this form, you accept the general conditions of use of Le Figaro Properties.
These agencies offer a selection of luxury properties vente in Provence-Alpes-Côte d'Azur. Feel free to contact them for personalized assistance.
For your search for an exceptional property, select from our luxury houses with panoramic views in Provence-Alpes-Côte d'Azur, starting at $261,843. Offering exceptional panoramas, these 2,165 residences overlook the city and its surroundings. As the seasons pass, the spectacle is renewed without ever becoming tiresome. Depending on the area you are looking for, such as Cannes, Mougins and Sainte-Maxime, the living areas may vary and start at a minimum of 50 m². The largest properties rise to 3,800 m².
As part of your search for a luxury property, discover our catalog of 5,797 luxury houses with a terrace in Provence-Alpes-Côte d'Azur, offered from $250,458. Outdoor meals or summer receptions, the terrace extends the house outdoors. Property listings are found in particular in Aix-en-Provence, Sainte-Maxime and Saint-raphael. The houses listed in our listings offer attractive living areas measuring between 35 m² and 4,857 m².
Set down your suitcases without waiting: our catalog brings together 782 furnished luxury houses in Provence-Alpes-Côte d'Azur, with a starting price of $267,535. From the living room to the bedrooms, each residence is tastefully furnished and ready to live in. Property listings are particularly numerous in the following areas: Cannes, Mougins and Sainte-Maxime. The average price of this furnished stock stands at $14,113 per square meter. Living areas reach 2,500 m² for our largest properties.
As part of your search for properties of excellence, browse our privileged selection of 8,917 luxury houses with a pool in Provence-Alpes-Côte d'Azur available from $227,689. These exceptional residences enjoy prime locations, particularly in Aix-en-Provence, Mougins or Sainte-Maxime. Whether the architecture of these houses incorporates a covered indoor aquatic space or a vast outdoor pool, each property flourishes amid remarkably landscaped grounds measuring between 2,000 m² and 300 ha.
Your receptions deserve a setting to match: discover 151 luxury houses with a reception room in Provence-Alpes-Côte d'Azur, starting at $446,271. These residences combine family privacy with spaces dedicated to major events. Family gatherings, business dinners or parties with friends naturally find their place there. The fashionable addresses are located in Ménerbes, Grimaud and Aix-en-Provence. Depending on the property, the property area extends up to 230 ha.
The beach as an extension of the garden: this is the spirit of 2,225 luxury houses by the sea in Provence-Alpes-Côte d'Azur, for sale from $522,547. Your life there will be organized to the rhythm of the coastline, between sea bathing and walks. Cannes, Sainte-Maxime and Grimaud enliven the local market. In these residences, the minimum recorded living area is 39 m².
The sea horizon as a guiding thread: explore the 2,571 luxury houses with sea views in Provence-Alpes-Côte d'Azur, with prices starting at $416,387. The sea accompanies your days, from sunrise to the last light. A daily privilege that few addresses can claim. Browse the listings in Cannes, Sainte-Maxime or Grimaud first. In terms of dimensions, the living areas start at a minimum of 39 m² and the grounds at 2,000 m².
Anchor your daily life at the water's very edge: this is what the 57 luxury houses right on the water in Provence-Alpes-Côte d'Azur allow, for sale from $603,377. These rare residences provide direct access to the shore, with no obstacle to cross. In the geographical area, Saint-Tropez, Les issambres and Nice account for a significant share of our listing catalog. The average price per square meter stands at $27,988. Expect living areas measuring between 42 m² and 2,500 m². In our selection of listings, a property can have up to 32 rooms.
Within our catalog, 78 luxury houses listed as historic monuments in Provence-Alpes-Côte d'Azur are for sale, starting at $967,680. These residences perpetuate exceptional architectural expertise. Acquiring one means continuing a story that began long before you. Your search can focus on Mougins, Cannes and Villefranche-sur-Mer. The properties recorded in our listings have between 1 and 15 bedrooms. The grounds in our collection measure 8 ha. This can rise to 11.7 ha depending on the property.