Get early access to listings that match your criteria
Never miss an opportunity again. Our personalized alerts notify you instantly.

 English$ USD · m²


This beautiful property offers a stunning sea view. In impeccable condition and set in a privileged environment, it is very quiet and without vis-à-vis, boasting a breathtaking dominant view of the Toulon harbor. The single-story main residence features magnificent volumes and a sea view from all rooms, with a 70 m² living space that combines a living room and an open kitchen, bathed in light. It also includes 4 bedrooms, 2 bathrooms, an office, and a south-facing veranda with a sauna and jacuzzi for rare comfort all year round. There are closets, a pantry, and ample storage. Extending from the large living area, a superb sheltered summer kitchen allows for enjoyment of an exceptional setting and breathtaking views. The secure swimming pool (8 x 4) integrates perfectly into a landscaped garden of 700 m², richly planted with well-maintained citrus trees and palm trees. On the garden level: independent access or possible internal communication depending on the project, with a T3 featuring two master suites and a very well-exposed T2 — ideal for family hosting or rental income. High-quality amenities: solar panels with significant energy savings, power supply for heating and cooling underfloor heating, and gentle, uniform thermal comfort. A 60m² garage and 4 outdoor parking spaces on the property. The land requires minimal maintenance, the plantings are easily accessible, and the arrangements make each part of the land both intimate and functional. A rare property for family living, a bed and breakfast project, or profitable rental investment. Perfectly maintained, no work needed. Complete file and visit available upon request. Agency reference: 37925This description has been automatically translated from French.
…By Orpi - Papazian Les Sablettes


CAVALAIRE, in absolute tranquility while being close to shops and the beach, a magnificent Provençal villa, full of charm with its exposed stones, terrace space with an infinity pool, all set in a green paradise without vis-à-vis near a classified wooded area. The main house consists of a large living/dining room with cathedral height and fireplace of 58 m2, four bedrooms on the ground floor plus a master suite upstairs with a terrace and sea view. Numerous storage spaces and water points. Additionally, as dependencies, there is a two-room apartment with kitchen and bathroom, an adapted space (without kitchen) with two bedrooms and a renovated bathroom, and finally, a last annex on the lower part of the plot, a small independent house of about 45 m2, with a living room, bedroom, and bathroom, all opening onto a large terrace and small garden. Ideal configuration for a large family or for rental income as a gîte/guest rooms. You also have a large space at the center of the parcel allowing you to park numerous vehicles. Lots of potential, a rare find for sale. Do not hesitate to contact us for all necessary information and to schedule your visit! Agency reference: 4610This description has been automatically translated from French.
…By Orpi Var Esterel Immobilier


10 minutes from Eygalieres and St Rémy de Provence Beautiful quiet countryside, Renovated 19th-century farmhouse offering 200 m² of living space. The shed and garage can be converted to create an additional 70 m². Spacious and bright living room of 50 sq. m with stone fireplace, separate fitted kitchen, 4 bedrooms including 2 en suite, and 2 bedrooms sharing a family bathroom, laundry room. A first 6,500 sq.m plot of land is enclosed, a second 6,900 sq plot of land is unfenced. Beautiful plane trees shade the south-facing terrace. A swimming pool can be built. A large 150 sq. m shed can be used for parking vehicles, storage, or as a workshop. Carport at the back. Ideal location, perfect condition, electric hot water and oil heating. The septic tank meets standards. A must-see!
…By Alpilles Luberon Immobilier


Nestled in a lush and bucolic environment, this beautiful traditional house of 144 m2 with an adjoining studio offers an exceptional living environment, blending authenticity, modern comfort, and quality amenities. Built in 1999 on a terraced plot of 958 m2, it benefits from stunning dominant views over the hills and a perfectly maintained landscaped garden. You will discover a spacious and bright living area, enhanced by a fireplace and reversible air conditioning, opening onto a fitted kitchen. A master suite, a laundry room, and a separate toilet complete this level. The upper floor consists of three spacious bedrooms, a bathroom with a bathtub, and a separate toilet. Outbuildings: An independent fully equipped studio allows for accommodating family, friends, or seasonal tenants. A large office space completes the set -- ideal for telecommuting or a playroom for children, with an additional air-conditioned bedroom. Outdoor spaces: The outdoor setting invites relaxation and contemplation: A magnificent natural swimming pool with bio-regenerated freshwater, free of any chemicals, providing a truly balanced and environmentally friendly ecosystem. A jacuzzi for wellness moments. Superb south-facing terraces, perfect for enjoying the sun. A landscaped garden with Provençal ambiance, creating a true haven of peace. A spacious cellar rounds out these quality features. Highlights: Energy class A / A Exceptional dominant view Close to amenities Reversible air conditioning Mains drainage. This listing is brought to you by Mr. Romain MARCELIS LECCIA - EI - NoRSAC: 808 544 456, Registered at the Toulon Commercial Court.
…By Ig Prestige


TOULON FARON Residential close to schools with a panoramic view of the city, the harbor, and the sea... Live Provence in this character Mas with a huge south-facing terrace in peace. A rare family property combining a 'Pagnolesque' atmosphere, comfort, and breathtaking views from every room in the house. The main house offers beautiful volumes: - 4 bedrooms including a master suite of about 30 m2 - Bathroom with bathtub and Italian shower - Independent equipped kitchen with pantry - Spacious living room/dining area open to the outside and the sea view - Interior elevator serving the levels. An independent bedroom will delight your guests with a private terrace. Outside: south-facing pool sheltered from prying eyes, landscaped garden, garage, and parking for several vehicles. Modern amenities: reversible air conditioning, underfloor heating, recent heat pump, solar panels - Elevator. A rare property combining views, comfort, and savings in Toulon. Contact us: 06.07.80.36.81 This advertisement is offered by Mrs. Corinne STEFANINI - EI - NoRSAC: 987 804 382, Registered at the Commercial Court of ToulonThis description has been automatically translated from French.
…By Ig Prestige


FAMILY PROPERTY OF STANDING 5 TO 6 ROOMS 220 m² | SWIMMING POOL and DEPENDENCIES | SORGUESArtémis Immobilier exclusively presents this superb residence of 220 m² of living space, located in a quiet area of Sorgues, a few minutes from Avignon, near Entraigues-sur-la-Sorgue and less than 20 km from L'Isle-sur-la-Sorgue. Combining elegance, generous volumes, unique modularity, and energy performance, this property on a landscaped plot of 1,216 m² offers high-end amenities.BRIGHT INTERIOR, NOBLE MATERIALS and MODULARITY- Premium Equipment: Superb Schmidt kitchen of 17.33m² fully equipped, featuring an impressive work surface of over 4 meters in Zimbabwe marble, semi-open to the living room.- Living Space: Large living/dining room with fireplace (which can be arranged to one's liking), extended by a spacious, light-filled veranda of over 37 m² opening onto the garden and terrace.- Night Part (Ground floor): 4 spacious bedrooms with built-in closets, including a comfortable master suite (dedicated independent water heater).- Converted Attic: Office and private cinema room (evolvable into a total of 6 bedrooms).ENERGY, AUTONOMY and DIVISION POTENTIAL (DPE C)- Unique modularity: Possibility to divide the house into two distinct living spaces (separate water meters already in place, with water softener).- Solar Profitability: 9 kW photovoltaic panels (EDF OA contract until 2034) generating €3,350/year in income.- Water Management: 53 m borehole (connected for irrigation, pool, and entire house network), double water softener, and Culligan AquaClear.- Building and Comfort: Roof treated in 2025 (Ten-year guarantee until 2035), 3 reversible air conditioners, DPE C / GES A.CHIC EXTERIORS and 100 m² DEPENDENCY WITH CELLAR- Garden Side: Intimate swimming pool on landscaped plot, surrounded by 3 oaks and a centennial umbrella pine creating shade, along with a hedge of laurels guaranteeing zero vis-à-vis. Vast 50 m² terrace, authentic traditional pizza oven, and stone barbecue from Gard.- 98 m² Dependency: Double motorized garage (30m² and 19m²), workshop (19m²), technical rooms (9 m² and 15m²), and a 5.20 m² cellar (ideal for storage/wine). (Superb potential for independent gîte or professional premises, subject to permits).Contact the Artémis Immobilier team to organize your visit.This description has been automatically translated from French.
…By Artemis Immobilier


Ideally located in Agay, in the heart of a sought-after private estate between Cannes and Saint-Tropez, this meticulously renovated villa boasts exceptional panoramic views of the bay and the Mediterranean. Built on three levels, it offers approximately 213 sq m of living space and features bright, airy rooms, including an open-plan living area and a fully fitted and equipped kitchen, all extending onto numerous outdoor spaces. The property offers five bedrooms and five bathrooms, perfectly suited to families or international guests seeking comfort and privacy. Outside, several furnished terraces invite you to fully enjoy the setting: a summer kitchen, dining area, bar, thatched roof, and a pétanque court--all within a peaceful and verdant atmosphere. As for amenities, everything is in place for a high-end lifestyle: a heated swimming pool, a jacuzzi overlooking the sea, a gym, an elevator, home automation, a Sonos sound system, and an automated gate. Just a 10-minute walk from the beaches, shops, and restaurants, this villa represents a rare opportunity on the French Riviera, ideal as a primary or secondary residence. Panoramic sea views? Private estate? Heated pool? Saint-Raphaël Agay? French Riviera. Contact Agence du Cap - Étrave now to arrange a viewing or for more information: 33 4 94 19 85 18
…By Agence Du Cap L’etrave


Just minutes from the sought-after village center of Lourmarin, this magnificent recent property of 190 m² of living space offers a privileged living environment that combines contemporary comfort, generous volumes, and the Provençal art of living. Set on a closed and landscaped plot of 2,000 m², with no vis-à-vis, this home appeals with its quality features. The heart of the house revolves around a superb living room bathed in light, with a spacious lounge equipped with a fireplace insert, a cathedral ceiling, and beautiful volumes. An elegant mezzanine overlooks the living area and offers an additional space that is particularly pleasant. It accommodates a library, a relaxation or office area, as well as a bedroom with a private shower room, benefiting from a beautiful view of the pool and the outdoor spaces. The open kitchen equipped with a dining room creates a friendly and warm atmosphere. The living room and kitchen open directly onto a large shaded terrace, a true extension of the house, ideal for meals with family or friends facing the garden and pool. The main sleeping area consists of a total of 5 bedrooms, 4 of which are on the ground floor, complemented by a bathroom, three shower rooms including two with toilets, as well as two independent toilets, offering comfort and privacy for everyone. Outside, the property reveals a true Provençal oasis with its heated pool, summer kitchen, relaxation areas, landscaped garden, and numerous outbuildings, one of which has a jacuzzi. A garage completes the ensemble. The house benefits from modern and efficient equipment: reversible heat pump with underfloor heating, water softener, alarm, electric gate, and automatic irrigation. With approximately 80 m² of additional outbuildings, this property offers multiple development possibilities and constitutes a rare asset in the area. A charming residence with remarkable volumes, where comfort, elegance, and the sweetness of Provençal living combine close to the village of Lourmarin.This description has been automatically translated from French.
…By Nadotti Immobilier


Close to the village of Callian, in a quiet setting with open views over the surrounding countryside, this remarkable contemporary building of approximately 424 m², complemented by an independent 52 m² apartment, offers rare potential. Built in 2003 in the spirit of a private museum, it has never been used or occupied. Its contemporary loft-style architecture, open volumes, and ceiling height of approximately 4 meters make it suitable for a wide range of projects (subject to approval of a change of use): gallery, showroom, event space, professional activity, or creative venue. Served by a lift and fully accessible to people with reduced mobility, the property benefits from large openings providing excellent natural light. A vast main room extended by a mezzanine structures the interior spaces. Set on approximately 3,000 m² of land, the property enjoys an open environment and parking space for several vehicles. An atypical property offering significant development potential in the heart of Provence.
…By Provence Verte - Sotheby’s International Realty


Sumptuous bastide on the outskirts of Aix-en-Provence Located in Saint-Marc-Jaumegarde, in the heart of an exceptional area prized for its absolute calm and lush greenery, this magnificent property is just a few minutes from the historic town center of Aix-en-Provence. Combining the majesty of the past with ultimate comfort, this prestigious property of approximately 640 sqm, designed by a renowned architect and built in 2010 within a 14,000 sqm wooded park, respects the noblest architectural codes of traditional Provençal bastides: four-row génoises (under-roof tiling), flared exterior walls, spectacular high ceilings, and generous volumes. A rare opportunity to acquire a timelessly charming estate in immaculate condition. A main residence with majestic volumes of approx. 550 sqm Right from the entrance, a vast and majestic hall sets the tone. The reception areas unfold with elegance: a large light-filled living room, a refined dining room, and a high-end independent kitchen, extended by a back-kitchen and a laundry room. This level also hosts a superb private master suite featuring parquet flooring and ashlar stone, complete with its own study, walk-in closets, an independent shower room, and direct access to a private terrace. The sleeping quarters continue on the first floor with five prestigious suites, each benefiting from its own walk-in closet and private shower room or bathroom. In the basement, a space totaling approximately 110 sqm is entirely dedicated to home management or linens and includes a spectacular room of over 50 sqm, giving free rein to your desires: home cinema, fitness room or wellness area. Outbuilding and annexes To welcome your guests or house staff in total privacy, the property features an independent guest house of nearly 93 sqm. It offers a living room with an equipped kitchen on the garden level, and two bedrooms with a bathroom upstairs. A landscaped park and exceptional grounds The park, a true green sanctuary beautifully wooded and landscaped, promises total privacy, completely free from overlooked views or disturbances. Slightly set back to preserve the tranquility of the premises, the relaxation area centers around a 16 m x 5.5 m swimming pool finished in earthenware tiles and bordered by ashlar stone coping, alongside a superb 40 sqm fully equipped pool house (summer kitchen, dining area, independent shower room). A noble and unique property, where the refinement of materials and the privileged location define an art of living of absolute rarity in the Aix region. Property for sale through our real estate agency in Aix-en-Provence. Thanks to our exclusive partnership with Knight Frank, a global leader in luxury real estate, Janssens Immobilier offers each property exceptional international visibility. This alliance strengthens our local expertise with the power of a network present in more than 50 countries. Details of the risks to which this property is exposed are available on the Georisks website : http://www.georisques.gouv.fr In accordance with current regulations, the EPC surface area of this property is calculated based on a standardised measurement of the living space. This measurement may differ from the total surface area measured accurately by our sales teams.
…By Janssens Immobilier Aix En Provence - Marseille


Just a few minutes from the charming village of Lorgues, this remarkable estate extends across approximately 55 hectares of unspoiled Provençal countryside, featuring 6.5 hectares of vineyards, an olive grove, and rolling landscapes that create a setting of exceptional tranquility. Originally a traditional sheepfold, the residence has been beautifully restored and offers approximately 225 sqm of living space. Filled with natural light, the interiors successfully blend authentic Provençal architecture with contemporary comforts. The generous living areas are centered around a welcoming kitchen and five comfortable bedrooms, creating a warm and elegant atmosphere equally suited to family living or entertaining. Outside, a swimming pool blends seamlessly into the surrounding landscape, while a river gently flows through the lower part of the estate, enhancing the property's peaceful and preserved natural setting. The estate also benefits from a large agricultural barn, together with the remains of former stone buildings, including an authentic pigeon tower, all of which bear witness to the property's rich history and unique heritage. A rare Provençal estate where authenticity, nature, and the Provençal art of living come together in an exceptional setting.
…By Provence Verte - Sotheby’s International Realty


In a sought-after residential environment, just ten minutes from Aix-en-Provence, this remarkable single-story property of 310 m² embodies a rare way of life, between elegance, comfort, and discretion. Built in the heart of a sumptuous lush Mediterranean landscaped park of 4,000 m², the house opens onto a spectacular heated swimming pool and spacious reception areas filled with light. The house offers a large entrance hall with a cloakroom and guest toilet, opening onto a beautiful reception area overlooking the garden and the pool, including a large living room with a stone fireplace, a dining room, a high-end open kitchen with a utility room. A reception veranda overlooking the garden completed by a summer kitchen with barbecue. The sleeping area consists of four spacious suites opening onto the garden, with private bathrooms, complemented by a wellness area with a sauna and an adjoining Italian shower with direct access to the pool. Designed to offer a comfortable family living environment, this property is equally suitable for organizing dinners and receptions, or for hosting family and friends with ease and friendliness. It also has an exclusive basement that can accommodate a screening room, billiard space, wine cellar, workshop, and numerous storage spaces. Closed and secure garage for 4 vehicles, guest parking, and potential for an additional 200m2 extension over two levels complete this confidential address with rare amenities. An exceptional property combining volumes, serenity, and asset appreciation, in one of the most sought-after areas of southern Aix, in absolute tranquility. Walking distance from the village, and five minutes from local shops, amenities, and international schools. The most beautiful transactions always bear the same signature. John Taylor. Information on the risks to which this property is exposed is available on the Georisques website: www.georisques.gouv
…By John Taylor Aix-en-provence


Luberon. 35 km from the city of Aix-en-Provence and its TGV station. 15 minutes from the village of Lourmarin, the John Taylor real estate agency offers for sale, in a quiet, sought-after area overlooking the Durance Valley with a superb view of the Sainte-Victoire mountain, an imposing stone bastide, surrounded by its 1ha6 hectares of land (or more if needed) bordered by Mediterranean plants. This beautiful bastide of approximately 250m² on two levels boasts spacious living areas. The renovated interior spaces are comfortable and offer a beautiful harmony between stone and wood. This true family home includes 4 bedrooms, including a master suite with a large balcony. An adjoining one-bedroom apartment with a separate terrace allows you to host family and friends while maintaining your privacy, or to generate rental income. The south-facing terrace is directly accessible from the kitchen and living room and offers panoramic views. There is also a 60 sq m outbuilding. Outside, you'll find a lovely pool area with a deck. The neighborhood is quiet and peaceful. The water is filtered from a spring.
…By John Taylor Luberon


Charming historic property built in 1720 on a 3,093 m² plot with a superb garden, infinity pool, and stunning views of the sea and Monaco. Located in a peaceful area in Roquebrune-Cap-Martin, close to the beaches and about 10 minutes from Monaco. This property consists over 266 sqm of: A main villa offering on the ground an entrance hall, a guest WC, a living room, a dining room, a kitchen, a pantry, and a laundry room. On the first floor, there are two bedrooms, two walk-in closets, a bathroom with WC, and a terrace. The second floor features a bedroom, a bathroom with WC, and two terraces. The basement houses a cellar and a boiler room. A caretaker's house has two bedrooms, a bathroom, and a storage room. There is also a habitable cabin and a pool house. The garden is a true paradise with vegetable gardens, fruit trees, and various Mediterranean plants. The property also offers five outdoor parking spaces.
…By Côte D'azur Sotheby's International Realty


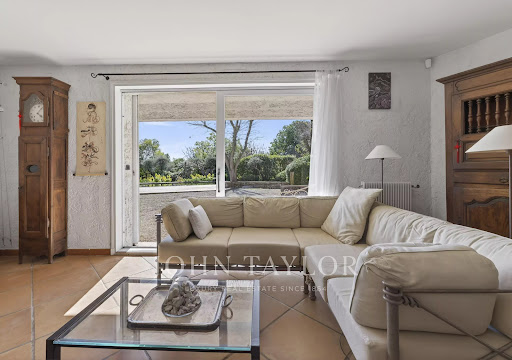
John Taylor Sanary/Bandol is pleased to present this architect-designed villa, peacefully located in one of the most sought-after residential areas of Sanary-sur-Mer. Built in 1983 on approximately 1,763 sqm (18,976 sq ft) of enclosed landscaped grounds, the property offers around 166 sqm (1,787 sq ft) of living space and excellent renovation potential. The main level features a bright 35 sqm (377 sq ft) living room with a fireplace and dining area, together with a separate eat-in kitchen opening directly onto the garden. Four bedrooms complete this level, providing comfortable family accommodation. Upstairs, the private primary suite benefits from its own bathroom and opens onto a terrace extended by a solarium, enjoying open views with a pleasant glimpse of the Mediterranean. The beautifully landscaped gardens feature a Balinese-inspired swimming pool, several shaded terraces and multiple outdoor living areas designed for relaxation and entertaining. A double garage and additional off-street parking complete the property. While cosmetic updating and energy-efficiency improvements are to be expected, the villa represents an excellent opportunity to create a refined residence in one of the most desirable locations on the Var coastline. For further information or to arrange a private viewing, please contact Alexis KOUVARIS, Real Estate Consultant, at +33 6 31 15 11 28.
…By John Taylor Marseille & Littoral


Located in the heart of the village of Mérindol, this authentic and fully restored character property offers approximately 210 sq.m of living area. It stands out for its spacious rooms, abundant natural light and the charm of its preserved period features. Outside, you will find a magnificent leafy garden of 550 sq.m with an old stone pool, a rare asset in the village centre. An enclosed courtyard provides parking for two vehicles. Located just a short walk from the local shops and amenities, this distinctive property offers an exceptional living environment only 40 minutes from Aix-en-Provence.
…By Emile Garcin - Aix-en-provence


Exclusive Listing. In the heart of Sainte-Maxime's most exclusive and prestigious residential area, this exceptional property enjoys an address that only a privileged few will ever have the opportunity to call home. Commanding its surroundings with elegance, it unveils a breathtaking panoramic view over the Mediterranean Sea, the legendary Gulf of Saint-Tropez and one of the French Riviera's most iconic coastlines. A truly rare setting, where every sunrise and sunset becomes a spectacular daily masterpiece, transforming everyday life into an extraordinary experience. Set within beautifully landscaped grounds, this elegant villa immediately captivates with its generous proportions, fluid living spaces and the serene atmosphere that defines every corner of the property. Conceived equally as a prestigious primary residence or an exceptional holiday retreat, it harmoniously combines elegance, comfort and the timeless Mediterranean lifestyle. Flooded with natural light through its expansive floor-to-ceiling windows, the main reception area extends effortlessly onto magnificent terraces overlooking the infinity pool and the endless azure horizon. At every moment, the interior appears to merge seamlessly with the surrounding landscape, creating the unique sensation of living suspended between sky and sea. The independent kitchen, both functional and elegantly appointed, also enjoys remarkable views that elevate even the simplest moments of daily life. The sleeping quarters include a magnificent principal suite, a true private apartment featuring its own balcony, rooftop terrace, dressing room and refined shower room. From these intimate spaces, the panoramic Mediterranean views create a breathtaking backdrop, inviting you to begin each day contemplating an endless horizon in complete tranquillity. Designed to welcome family and guests in absolute comfort, the property offers six bedrooms arranged across several independent living areas, ensuring privacy, freedom and well-being for everyone. Numerous bathrooms complement the accommodation, while an elegant guest house with its own living room and kitchenette provides complete independence for family, friends or staff. A vast multi-purpose space further enhances this exceptional residence, offering endless possibilities: private cinema, wellness area with spa and fitness room, wine tasting cellar, games room, artist's studio or independent apartment. A space ready to be tailored to every lifestyle and every aspiration. More than simply a villa, this property embodies an exceptional way of life. A confidential address, breathtaking views, remarkable volumes, complete privacy and outstanding amenities combine to create one of Sainte-Maxime's truly unique properties. A rare opportunity for discerning buyers seeking a residence where every detail celebrates prestige, emotion and the exclusivity of the French Riviera.
…By Michaël Zingraf Christie's International Real Estates Saint-tropez


Located just 30 minutes from Aix-en-Provence, this remarkable property boasts an exceptional, elevated position overlooking Lourmarin. It is within walking distance of the village centre. Fully renovated by a renowned architect, it offers approximately 300 sq.m of living area featuring spacious reception areas, a master suite, four additional bedrooms, an independent guest room, rock-hewn wine cellars and several outbuildings. The property sits on 7 hectares of land featuring a swimming pool, terraces, a pétanque area and typical Provençal flora (lavender, olive trees, cypresses), all affording panoramic 360-degree views of the rare and unspoiled surroundings.
…By Emile Garcin - Aix-en-provence


BARNES offers you this elegant, recently renovated house, developed on several levels, offering a pleasant, bright and perfectly exposed living environment. Located on a plot with a garden of approximately 180 m², it benefits from a clear view of the neighborhood and a south-facing exposure, guaranteeing optimal sunshine throughout the day. The upper level accommodates a living room bathed in natural light, creating a warm, friendly living space open to the outside. The lower levels distribute four comfortable bedrooms, ideal for family life or entertaining, as well as two functional shower rooms. An elegant billiard room completes the ensemble, providing an additional relaxation space with a unique character. The house is also equipped with photovoltaic panels, constituting a real asset for optimizing energy consumption and improving daily comfort. The interior requires refreshing, thus offering future buyers the opportunity to personalize the spaces according to their tastes and desires, and to reveal the full potential of this property. Located in the heart of the sought-after area of Samatan, this house will appeal to lovers of calm, brightness and a privileged location. A rare opportunity to discover without delay. A closed garage for rent next door can be offered at an additional cost. Contact: Marie-Mathilde Delahaye du Courtieux +33 (0)6 34 41 29 27 [email protected] Consultante BARNES Marseille/Cassis Agent commercial numéro de RSAC 504460981 Information regarding the risks to which this property is exposed is available on the Géorisques website: www.georisques.gouv.fr Fees payable by the seller Agency fees payable by vendor - Montant estimé des dépenses annuelles d'énergie pour un usage standard, établi à partir des prix de l'énergie de l'année 2021 : 2830€ ~ 3840€ - Les informations sur les risques auxquels ce bien est exposé sont disponibles sur le site Géorisques : www.georisques.gouv.fr - Marie-Mathilde DELAHAYE DU COURTIEUX - Agent commercial - EI - RSAC Marseille 504460981
…By Barnes Marseille Cassis Littoral


83150 BANDOL, contemporary house from 2015 with beautiful sea view, 140 m2 of living space on 300 m2 of enclosed land with trees with swimming pool 7.5m X 3.5m with electric curtain. Quiet, not overlooked, southern exposure, shops on foot and less than 2kms from the port of Bandol. It is composed on the ground floor: 3 bedrooms-bathroom-separate wc, pool technical room. Floor: Hall-cupboard-stay-living room-equipped kitchen-parental suite dressing-room of water-toilet. SEA VIEW. Contact us tel 06 60 43 35 24 Riva Immobilier Luxury 83 Voir nos biens sur www.rivaimmobilier.com ou tel 0609211722
…By Riva Immobilier Luxury 83


83740 LA CADIERE D'AZUR - RIVA IMMOBILIER LUXURY 83 invites you to discover this magnificent Provençal farmhouse, situated in a highly sought-after area. Offering approximately 180 sq m of living space on a landscaped plot of 2,000 sq m, this property captivates with its breathtaking views of the sea and surrounding vineyards. You will enjoy a vast, bright living area of over 60 sq m with an open-plan fitted kitchen opening onto beautiful shaded terraces and a welcoming patio, perfect for relaxing. The master suite of nearly 50 sq m features its own bathroom, a dressing room, and direct access to the outside. Upstairs, three large bedrooms with built-in wardrobes, a bathroom, a shower room, and a toilet complete the accommodation. Outside, you'll be captivated by the large, secluded swimming pool (9.60m x 4.90m), the Mediterranean garden with automatic watering system supplied by water from the Canal de Provence, and a spacious 30m2 basement. A rare find, combining charm, comfort, and tranquility discover it soon! Contact 06 60 43 35 24 Riva Immobilier Luxury 83 Voir nos biens sur www.rivaimmobilier.com ou tel 0609211722
…By Riva Immobilier Luxury 83


83740 LA CADIERE D'AZUR - Riva Immobilier Luxury 83 presents this exceptional property nestled in a bucolic and unspoiled setting. This superb 216 sq m villa boasts a south-facing aspect, sea views, and a particularly peaceful environment. Built on a magnificent 5,000 sq m wooded plot, it offers spacious rooms, including a vast living/dining room of nearly 100 sq m, bathed in light thanks to its large windows. The sleeping area comprises four bedrooms, two offices, a bathroom, two shower rooms, and three toilets, ensuring optimal comfort for the whole family. A further advantage is the 200 sq m basement, ideal for a gym, cinema, or other use. Outside, you will enjoy an elegant 8m x 4m infinity pool, perfect for admiring the view and making the most of sunny days. The property boasts high-quality features, including underfloor heating, air conditioning, solar panels, water from the Canal de Provence, and a detached double garage. A rare find, combining comfort, tranquility, and quality of life in a privileged setting. Viewings recommended: 06 60 43 35 24 Riva Immobilier Luxury 83 Voir nos biens sur www.rivaimmobilier.com ou tel 0609211722
…By Riva Immobilier Luxury 83


Exceptional property nestling on five hectares of peaceful private grounds just a short walk from the village of Valbonne. The main house presents a particularly high-end finish, comprising eight ensuite bedrooms, several lounge areas, a large fully equipped kitchen, a home cinema, a massage room, a fitness room, a hammam, a sauna and a wine cellar. The property also includes a charming 150 sq.m guest house, including a living room with fireplace, a fully-equipped modern kitchen and two ensuite bedrooms that guarantee both comfort and privacy for guests. The three-bedroom caretaker's cottage also exudes tranquility and privacy. The large swimming pool at the foot of the main house is surrounded by spacious terraces, making it the perfect setting for entertaining guests. There is also a second swimming pool in the garden, while a small house at the entrance to the estate could be used as accommodation for a caretaker or concierge. It all sits on five hectares of stunning peaceful land, not overlooked and characterised by its ancient olive trees and breathtaking views.
…By Emile Garcin - Cote D'azur


Contemporary villa of 360 sqm with panoramic sea views. Situated in a commanding position, this superb contemporary villa of 360 sqm boasts exceptional panoramic sea views. Designed with high-end amenities and generous proportions, it comprises a vast, light-filled living room, a fully equipped open-plan kitchen with a pantry, two en-suite bedrooms, and two magnificent master suites. The property also features an office, a billiard room, a gym, a private cinema room, a laundry room, and ample storage space. Outside, large terraces invite relaxation around a heated swimming pool, while enjoying remarkable sea views. A double garage completes this exceptional property. A rare find combining elegance, comfort, and the art of living in a privileged setting.
…By Agence Du Cap Les Issambres


Just a 3-minute walk from the beaches and the center of Les Issambres, this 147 sqm house boasts an exceptional location and breathtaking panoramic sea views. The main level comprises a bright and spacious open-plan living area with a lounge, dining room, and kitchen, extending onto a large terrace facing the sea. A bedroom with an en-suite shower room and a separate WC complete this level. On the garden level, two bedrooms share a shower room, a separate WC, and a dressing room. Outside, the swimming pool and its comfortable pool house also benefit from this incredible sea view, providing an ideal setting to fully enjoy the Mediterranean climate. A rare property due to its location, allowing you to do everything on foot while enjoying exceptional panoramic views of the Mediterranean.
…By Agence Du Cap Les Issambres
'%20stroke='%23DDAA3A'%20stroke-width='1.909'%20stroke-linecap='square'%20stroke-linejoin='bevel'/%3e%3c/svg%3e)
Receive by email any new listing that may match your search criteria
Your criteria :
By validating this form, you accept the general conditions of use of Le Figaro Properties.
These agencies offer a selection of luxury properties vente in Provence-Alpes-Côte d'Azur. Feel free to contact them for personalized assistance.
For your search for an exceptional property, select from our luxury houses with panoramic views in Provence-Alpes-Côte d'Azur, starting at $261,843. Offering exceptional panoramas, these 2,165 residences overlook the city and its surroundings. As the seasons pass, the spectacle is renewed without ever becoming tiresome. Depending on the area you are looking for, such as Cannes, Mougins and Sainte-Maxime, the living areas may vary and start at a minimum of 50 m². The largest properties rise to 3,800 m².
As part of your search for a luxury property, discover our catalog of 5,798 luxury houses with a terrace in Provence-Alpes-Côte d'Azur, offered from $250,458. Outdoor meals or summer receptions, the terrace extends the house outdoors. Property listings are found in particular in Aix-en-Provence, Sainte-Maxime and Saint-raphael. The houses listed in our listings offer attractive living areas measuring between 35 m² and 4,857 m².
Set down your suitcases without waiting: our catalog brings together 782 furnished luxury houses in Provence-Alpes-Côte d'Azur, with a starting price of $267,535. From the living room to the bedrooms, each residence is tastefully furnished and ready to live in. Property listings are particularly numerous in the following areas: Cannes, Mougins and Sainte-Maxime. The average price of this furnished stock stands at $14,113 per square meter. Living areas reach 2,500 m² for our largest properties.
As part of your search for properties of excellence, browse our privileged selection of 8,917 luxury houses with a pool in Provence-Alpes-Côte d'Azur available from $227,689. These exceptional residences enjoy prime locations, particularly in Aix-en-Provence, Mougins or Sainte-Maxime. Whether the architecture of these houses incorporates a covered indoor aquatic space or a vast outdoor pool, each property flourishes amid remarkably landscaped grounds measuring between 2,000 m² and 300 ha.
Your receptions deserve a setting to match: discover 151 luxury houses with a reception room in Provence-Alpes-Côte d'Azur, starting at $446,271. These residences combine family privacy with spaces dedicated to major events. Family gatherings, business dinners or parties with friends naturally find their place there. The fashionable addresses are located in Ménerbes, Grimaud and Aix-en-Provence. Depending on the property, the property area extends up to 230 ha.
The beach as an extension of the garden: this is the spirit of 2,224 luxury houses by the sea in Provence-Alpes-Côte d'Azur, for sale from $522,547. Your life there will be organized to the rhythm of the coastline, between sea bathing and walks. Cannes, Sainte-Maxime and Grimaud enliven the local market. In these residences, the minimum recorded living area is 39 m².
The sea horizon as a guiding thread: explore the 2,570 luxury houses with sea views in Provence-Alpes-Côte d'Azur, with prices starting at $416,387. The sea accompanies your days, from sunrise to the last light. A daily privilege that few addresses can claim. Browse the listings in Cannes, Sainte-Maxime or Grimaud first. In terms of dimensions, the living areas start at a minimum of 39 m² and the grounds at 2,000 m².
Anchor your daily life at the water's very edge: this is what the 57 luxury houses right on the water in Provence-Alpes-Côte d'Azur allow, for sale from $603,377. These rare residences provide direct access to the shore, with no obstacle to cross. In the geographical area, Saint-Tropez, Les issambres and Nice account for a significant share of our listing catalog. The average price per square meter stands at $27,988. Expect living areas measuring between 42 m² and 2,500 m². In our selection of listings, a property can have up to 32 rooms.
Within our catalog, 78 luxury houses listed as historic monuments in Provence-Alpes-Côte d'Azur are for sale, starting at $967,680. These residences perpetuate exceptional architectural expertise. Acquiring one means continuing a story that began long before you. Your search can focus on Mougins, Cannes and Villefranche-sur-Mer. The properties recorded in our listings have between 1 and 15 bedrooms. The grounds in our collection measure 8 ha. This can rise to 11.7 ha depending on the property.





