Get early access to listings that match your criteria
Never miss an opportunity again. Our personalized alerts notify you instantly.

 English$ USD · m²


Hidden from view, in the heart of an emblematic landscape of Provence, this exceptional estate unfolds its elegance on nearly 15 hectares in one piece, combining truffles, lavender, vines and wood in a rare harmony. Just a few minutes from Grignan, this stone property of about 600 m2 embodies an authentic and sophisticated vision of the art of living in Provence. Completely renovated, it has preserved its soul while meeting the requirements of contemporary use. Organized around a remarkable courtyard, the main house offers large reception areas, open to the outside, conducive to moments of conviviality as well as major private events. The living areas are extended by several independent accommodations, designed for discreet and qualitative operation: several refined suites, two perfectly integrated gites, allowing to accommodate a demanding clientele in an exclusive setting. Outside, an elegant pool area with pool house is part of a preserved natural environment, offering absolute calm and panoramic views of the surrounding countryside. Outbuildings, cellars, garage, agricultural shed and multiple terraces complete this property with multiple possibilities: private residence of prestige, family home, or property dedicated to a confidential hospitality activity. A rare place, both discreet and remarkable, designed for customers in search of authenticity, space and exclusivity
…By Kretz & Partners


Beautiful detached charming villa available for purchase in the quiet and sought-after Aiguebelle neighborhood, Le Lavandou. Built in 2006 on a generous plot of 1400 m², this home of over 240 m² offers panoramic sea views. The property consists of a bright cathedral-ceiling living room with a fireplace, a fitted kitchen, three bedrooms, and an office. There is potential to create one or two additional bedrooms. Double garage. Jacuzzi/SPA for 6 people.
…By Excellence Immobilier


Just a few minutes' walk from the port, shops, and the vibrant historic center of Cassis, this 141sqm architect-designed villa boasts a unique architectural style within a protected environment of tranquility, light, and Mediterranean flora. Built into the hillside and subsequently renovated, this property seamlessly integrates with the topography of the land. Its contemporary design draws inspiration from both Californian villas and the understated elegance of the Cyclades. The cubic volumes fit together gracefully around a spectacular double-height glazed corner, a defining architectural feature. From the moment you enter, your gaze is drawn to the landscape. The cathedral-ceilinged living room is bathed in light thanks to an impressive corner window that captures the light and reveals an open view of the sea, Cap Canaille, and the iconic hills of Cassis. A fireplace, a suspended metal walkway, and the clean lines of the overall design create an atmosphere that is both contemporary and welcoming. The open-plan kitchen is at the heart of the house, acting as a true link between the different living spaces. The first sleeping area comprises two bedrooms, a bathroom, and a large panoramic terrace overlooking the Mediterranean. Each room benefits from a direct connection to the outdoor spaces and the garden. In contrast, in a more private wing, the master suite includes an office, a dressing room, and its own private terrace. From this space, the view encompasses the landscapes of Cassis in a particularly soothing atmosphere. The exterior spaces complement each level of the house. Suspended terraces, landscaped pathways, and Mediterranean gardens create a fluid flow around the architecture. Below, the infinity pool sits at the foot of a majestic, century-old pine tree that watches over the property and its panoramic views. Discreet from the street, this villa asserts a strong architectural personality and a constant connection with its natural surroundings, while the town center remains easily accessible on foot in just a few minutes. An independent studio, ideal for hosting family and friends, and two parking spaces complete the amenities. A rare contemporary home in Cassis, where architecture, panoramic views, and quality of life blend in perfect harmony. ENERGY RATING: D CLIMATE RATING: A Estimated average annual energy costs for standard use, based on 2023 energy prices: between EUR2,240 and EUR3,120. Condominiums of 3 units (Absence of a property manager).
…By Espaces Atypiques Marseille Immobilier Contemporain


A property in need of renovation, set within a landscaped park of over 10,000 m² inside the iconic, gated estate known as 'Les Parcs de Mougins.' It enjoys a prime location near Cannes, golf courses, and beaches, surrounded by lush greenery and offering a magnificent view overlooking the village of Mougins. Renowned for its blend of art and gastronomy, Mougins has long attracted a host of visitors, including artists, writers, wealthy investors, and politicians, who come to enjoy the splendor of the Cannes hinterland (notable figures include Pablo Picasso, Yves Saint Laurent, Jean Cocteau, Paul Éluard, Winston Churchill, Christian Dior, Édith Piaf, Jacques Brel, and François Hollande). Confidential Properties is privileged to present this villa (approx. 400 m² with a swimming pool), which is either to be demolished or fully restored; it comes with a building permit, cleared of all appeals, for a 600 m² extension. An ideal choice for design enthusiasts or nature lovers. An exclusive haven where Provençal authenticity meets contemporary refinement. The price includes agency fees payable by the buyer. Please contact: Jeanine MELCHIOR (EI) Tel.: +33 (0)6 61 13 84 12 Email: [email protected]
…By Confidential Properties


Just steps from the beach, this brand-new contemporary villa boasts breathtaking sea views and top-quality finishes. A bright and spacious living area with open-plan kitchen and adjoining back kitchen opens onto large terraces facing the sea. Three en-suite bedrooms with private bathrooms, a walk-in dressing room and laundry area of over 20 sqm, and a fully fitted wine cellar. Landscaped garden, swimming pool with submerged beach, large garage and multiple parking spaces.
…By Kretz & Partners


Rare opportunity on the Var coast, facing the sea and the Frégate golf course with direct access to the Calanques, a secluded property offering 240 sq m of living space.Two independent houses, renovated in 2006, sit on a 5,300 sq m plot, with ample parking, terraces, a pool house, a 12 x 6 m swimming pool, and a pétanque court. The landscaped garden, sheltered from the mistral wind, features Mediterranean plants: fruit trees, an olive grove, and lavender, all irrigated by water from the Canal de Provence. The main house, measuring 160 sq m, comprises a living/dining room/kitchen and four suites, each with its own garden or terrace. The 60 sq m guest house offers three suites with showers. Pool House is 60m2 Listing No. 8068. Price includes agency fees of 3.91% payable by the buyer. Price excluding agency fees: €1,990,000. Energy rating: B. Information on the risks to which this property is exposed is available on the Géorisques website: http://www.georisques.gouv.fr
…By Kretz & Partners


Agence Du Cap presents this single-story, 5-bedroom villa in Saint-Raphaël Valescure. Featuring a swimming pool, double garage, and air conditioning, it is ideally located near the Valescure Golf Course and the Golfs shopping center, and just 3 km from the beaches, TGV train station, and town center. The villa boasts spacious living areas on one level, including a bright living room opening onto the outdoors, a functional kitchen, five bedrooms, several bathrooms, and ample storage space, making it perfect for a family or as a second home. Outside, the garden includes a swimming pool, attractive terraces perfect for al fresco dining, and pleasant landscaping that allows you to fully enjoy the Mediterranean climate. For your comfort, the villa is equipped with air conditioning, a double garage, and several parking spaces.
…By Agence Du Cap L’etrave


EXCLUSIVITY In a sought-after residential environment, calm and without overlooking, discover this pleasant single-storey house of 97 m² set on a plot of nearly 700 m². The house offers a beautiful bright living area with a fireplace, an independent equipped kitchen with an adjoining pantry (possibility of opening it up to create a large communal living space), 3 bedrooms, a bathroom, as well as a functional and comfortable layout for everyday life. The house is also equipped with reversible air conditioning and mosquito nets for optimal comfort both in summer and winter. Outside, you will enjoy a true relaxation area with a 7.5 x 3.5 m pool and its spacious terrace, ideal for family or friendly meals. Practically speaking, the property also has: a garage of approximately 38 m², several parking spaces on the land at the back of the house, and potential for expansion according to your needs. Ideal location: quiet residential area, close to amenities, near high school and school transport. A well-maintained, warm home perfectly suited for family life, with everything you need just right... "Information about the risks to which this property is exposed is available on the Géorisques website: www.georisques.gouv.fr"This description has been automatically translated from French.
…By Artemis Immobilier


Near the charming village of Saint-Romain-En-Viennois, Sheltered from view, in an exceptional and privileged dominant position, offering a unique and panoramic view of Mont Ventoux and the Provençal countryside, facing south, this very exceptional and rare contemporary house offers about 250 m 2, including a large living room of more than 100 m 2, open to a large terrace and the 12m pool. On the ground floor, also the owner room open to the terrace, each room with its en-suite bathroom. Many high-end services complete this exceptional property. His independent studio also brings a real plus to accommodate family and friends. To visit without delay given its rarity.
…By Kretz & Partners


CAVALAIRE SUR MER In a highly sought-after area of Cavalaire-sur-Mer, discover this magnificent 140m2 villa offering breathtaking sea views and an exceptional living environment. The villa comprises : First floor A vast living room with open kitchen, all giving access to a large terrace with panoramic views over the bay of Cavalaire and the Golden Isles. 3 bright bedrooms and 2 bathrooms. A swimming pool to take full advantage of the Mediterranean climate. Garden level: hall with ample storage space, 1 bedroom with private terrace and bathroom. A crawl space accessible from this level. A unique spot with panoramic sea views. No work required. Land of 1644 m2.
…By Century 21 Bianchi Transactions


Located in the heart of a private and gated estate, this 5-room villa offers a plot of 800 m² suitable for a pool. From the entrance, you can admire the sea view within a double living room of approximately 45 m² with an adjoining kitchen. A master suite completes this main level. On the garden floor, it has two bedrooms and a bathroom.This description has been automatically translated from French.
…By Millesime Immobilier Agay


UNDER OFFER. Just a few minutes’ walk from the picturesque port of Le Brusc, this incredibly charming fisherman’s cottage with great potential combines authenticity with the art of seaside living. Its boat garage, private access to a sandy beach, breathtaking ocean view, and shaded garden with no neighbors in sight make it a hidden gem that will captivate you at first sight. Confidential file. The price includes the seller’s commission. For more information, please contact: Gabrielle AGRICOLE (EI) Phone: +33 6 37 76 94 68 Email: [email protected]
…By Confidential Properties


Located in a sought-after residential area of Carqueiranne, this villa built in 1965 offers approximately 300 sqm of living space on a 1,100 sqm plot. The main level features a bright living area with lounge, dining room and kitchen, all opening onto a large terrace with panoramic sea views. A study-library area, a utility room and a pantry complete this floor. Upstairs, the property offers 4 bedrooms, including 2 en-suite bedrooms, as well as 3 shower rooms. The lower level includes a large master suite with dressing room and bathroom, a home cinema, a gym, a laundry room and a technical room. The house offers a well-balanced layout with 5 bedrooms, generous volumes and additional spaces suited to both family living and a second home. Features and amenities include: carport / garage, approximately 30 sqm storage room, parking for car / boat, ducted air conditioning with Airzone system, fireplace insert, electric shutters, security glazing, water softener, solar panels, and Canal de Provence water supply. A villa with sea views, terrace and a family-friendly layout, just a few minutes from local amenities and the coastline. Information regarding the risks to which this property is exposed is available on the Géorisques website: www.georisques.gouv.fr Contact: Margaux BIASIZZO +33 6 17 25 50 33 [email protected]
…By Kretz & Partners


Located in the highly sought-after Super Cannes neighborhood, just 10 minutes from La Croisette and the beaches, this sumptuous villa of about 600 square meters, facing south, benefits from an exceptional panoramic sea view extending to Cap d'Antibes. Built on a beautiful flat land of 2,309 square meters, the property is surrounded by a perfectly maintained landscaped garden, enhanced with an elegant swimming pool. Distributed over three levels, the villa offers generous volumes and high-quality amenities. The ground floor opens onto a large entrance leading to a double living room bathed in light and a dining room, both extended by a spacious terrace offering a spectacular view of the Mediterranean. A high-end kitchen with direct access to the garden, an office, and a bedroom with a bathroom, open to the courtyard and pool area, complete this level. Upstairs, four bedrooms, including two magnificent master suites, all enjoy an unobstructed view of the sea and Cap d'Antibes. The garden level hosts two additional bedrooms, a cinema room, a wine cellar, a large laundry room, and an independent studio for staff. A carport for two vehicles, numerous parking spaces, and a high-performance security system complete this property.
…By John Taylor - Cannes


Tucked away in peaceful verdant surroundings near the village and 15 minutes from Saint-Rémy-de-Provence, this property presents the perfect blend of elegance, comfort and authenticity. The garden level comprises a fully equipped kitchen with outdoor dining area under a pergola, a utility room, an adjoining garage, a spacious living area (lounge, fireplace, bookshelves, dining room), a master suite with dressing room and shower room, an office space with mezzanine that could be converted into a fourth bedroom, and large French windows opening onto the terraces. Upstairs, there are two ensuite bedrooms with garden views. It all sits on 2000 sq.m of landscaped gardens adorned with pine trees, flowerbeds and Mediterranean plants, and featuring a beautiful swimming pool (4 x 12m) surrounded by stone terraces with a shady pergola.
…By Emile Garcin - Alpilles & Avignon


Located in La Croix-Valmer, this villa built in 2007 offers approximately 170 sqm of living space on a 1,202 sqm plot, enjoying a beautiful sea view. The property features a spacious living area comprising a lounge, dining room, and kitchen, creating a comfortable and welcoming atmosphere. On the ground floor, there are two bedrooms, both fitted with built-in wardrobes. The first bedroom benefits from an en-suite bathroom with toilet, while the second has an en-suite shower room with toilet. Upstairs, two additional bedrooms with built-in wardrobes complete the sleeping accommodation. One bedroom has its own bathroom, while the other benefits from a shower room. A separate guest toilet is also located on this level. Outside, the landscaped garden is centred around a heated infinity swimming pool, allowing you to fully enjoy the sea view. A pétanque court further enhances the outdoor living space.
…By Savills Saint Tropez


In Sainte-Maxime, in the heart of one of the most sought-after areas of the Gulf of Saint-Tropez, this contemporary villa of approximately 370 sqm stands as a rare address, designed for a discerning clientele in search of elegance, space, and an exceptional quality of life. In this iconic commune of the Var coastline, renowned for its Mediterranean charm, vibrant atmosphere, and lasting appeal, the property enjoys a highly desirable location where the prestige of the setting enhances every moment of daily life. From the moment of arrival, the contemporary architecture and generous volumes set the tone. Natural light flows effortlessly throughout the home, perspectives open organically, and the overall atmosphere is both refined and soothing. Here, the Mediterranean is ever-present, accompanying daily life and extending the interiors outward through expansive openings that seamlessly connect the home to its outdoor spaces. Offering 6 rooms including 4 bedrooms, the villa presents a harmonious layout perfectly suited to both a prestigious primary residence and an exclusive holiday home. The bedrooms, designed as true private retreats, provide comfort and serenity for family and guests alike, while preserving privacy and ease of living. This fluid distribution reflects a contemporary lifestyle where each space naturally finds its purpose. The reception areas are defined by their generosity and welcoming atmosphere. The spacious living room opens onto the terraces and interacts beautifully with the southern light, creating a seamless continuity between indoor and outdoor living. The fully equipped open-plan kitchen integrates elegantly into the living space and becomes a true place of sharing, extended by a convivial dining area. Every detail contributes to a sense of balance and well-being. With approximately 370 sqm of living space, the property offers a rare sense of volume. Its proportions allow for elegant and adaptable living spaces, equally suited to entertaining or enjoying more intimate moments. This architectural generosity gives the villa a strong identity, both functional and prestigious. The primary suite is a true private sanctuary, complete with bathroom, dressing room, and solarium, inviting moments of absolute tranquillity. The additional en-suite bedrooms each offer comfort and independence, further enhancing the property’s hospitality potential. Designed for ultimate comfort, the villa also features dedicated wellness amenities: hammam, fitness room, swimming pool, cellar, and garage complete this outstanding residence. This property brings together the most sought-after criteria on the market: space, location, and quality of life. A contemporary villa in Sainte-Maxime where architecture, light, and the Mediterranean create a rare and deeply desirable lifestyle.
…By Michaël Zingraf Christie's International Real Estates Saint-tropez


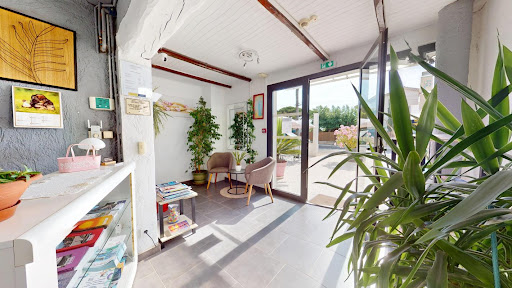

ORPI is pleased to exclusively present for sale this superb hotel, situated only 30 meters from the sea.The establishment is sold free of any occupation, allowing the future buyer full freedom to develop their project.Currently, 11 rooms are in operation. After renovation work, it will be possible to reclaim the staff accommodation to create 3 additional rooms. A guest room is also present and can be converted into an extra room. In total, after renovations, the establishment could offer a capacity of 15 keys.The hotel has a total area of 249.88 m² (Carrez law), with rooms ranging from 9 m² to 16 m².A total of 25 sleeping places are currently offered.The facade was redone in 2024 and the roof between 2022 and 2023.Some rooms have a panoramic view of the racetrack, and two of them benefit from a view of the sea.Please feel free to contact us for more information.Agency reference: 1505This description has been automatically translated from French.
…By Orpi - L'indicateur Immobilier Hyères


Ideally located in La Garde-Freinet, in a peaceful setting yet close to shops, this charming single-story house is truly a heart-stealer. It features a large plot of land that gives the feeling of being in the countryside, while still being right in the village. Built in 1938, it has been well maintained, upgraded, and is in good condition. **Unique Property:** The main part includes a fully equipped kitchen and a veranda that serves as the living room. A separate shed houses a bedroom with a shower room, and in a chalet a little further away, you'll find a second bedroom with its own shower room. Outside, there are several terraces and two parking spaces. This is a home that will charm you with its character and privileged lifestyle.
…By Grimaud Immo


Nestled in an unspoiled setting, surrounded by absolute tranquility and complete privacy, this magnificent private equestrian estate perfectly combines timeless elegance, generous living spaces and exceptional amenities. A truly unique residence where luxury, nature and equestrian excellence come together in perfect harmony. The main residence, arranged over three levels, offers beautifully proportioned reception rooms filled with natural light. It features an impressive entrance hall, an elegant living room with fireplace, a formal dining room, a comfortable TV lounge, a fully equipped kitchen, a study and several luxurious bedroom suites, each benefiting from its own private bathroom or shower room. Two fireplaces enhance the warm and refined atmosphere throughout the home. The first floor comprises two spacious bedrooms, including a superb principal suite opening onto a private terrace, each with its own en-suite shower room. On the garden level, the property offers practical service areas together with two fully independent guest apartments, each comprising a living room, bedroom and shower room, making them ideal for guests, family members or staff. A laundry room, boiler room and workshop complete this level. The outdoor amenities are equally impressive. A stunning heated swimming pool measuring almost 15 metres is complemented by an overflowing Jacuzzi, all set within beautifully landscaped gardens. A magnificent and generously sized pool house with a fully equipped summer kitchen provides the perfect setting for entertaining and enjoying the exceptional Mediterranean lifestyle. The enclosed landscaped grounds feature a decorative fish pond, elegant wrought-iron gates, traditional stone walls, spacious courtyards and extensive parking areas. The estate is fully secured with an advanced alarm system, indoor and outdoor motion detectors, surveillance cameras and an electric entrance gate. Designed for discerning equestrian enthusiasts, the estate boasts some of the finest private equestrian facilities on the French Riviera. It currently includes five horse boxes with planning potential to expand to a total of seventeen boxes, several paddocks, a galloping track and one of the Riviera's most outstanding private riding arenas, ideally suited for both show jumping and dressage. The galloping track and riding arena also offer exceptional versatility and could easily be transformed into a golf practice facility, driving range or adapted for a variety of sporting, leisure or event-related activities. A rare opportunity to acquire an exceptional private estate where elegance, discretion, expansive grounds and world-class equestrian facilities combine to create an extraordinary lifestyle on the French Riviera.
…By Magrey & Sons Valbonne


In Carqueiranne, this house offers approximately 160 sq m of living space with outbuildings, ideal for those seeking a property with great potential. It comprises two independent apartments, each easily rentable. The main living area is approximately 140 sq m, with a living room and kitchen downstairs, three bedrooms and a bathroom upstairs, while the separate apartment has two bedrooms. All this is situated on a 2000 sq m plot with a garage, parking, pleasant views, and a peaceful setting, yet within easy reach of the village. Some renovation work is required, but it offers a wonderful foundation for your future home.
…By Belly's Immo


Built in a commanding position, the house enjoys spectacular and completely unobstructed views of the sea, the Baous mountains, and the surrounding hills. A rare panorama, with no overlooking neighbors, offering an incomparable sense of space and freedom, in absolute tranquility. Just a few minutes' walk from the village of Tourrettes-sur-Loup, this pretty 1930s Niçoise house charms with its authenticity, its potential and its exceptional location. The main house (built in 1936) is on two levels: a large living room (56 m2) and a large separate kitchen. Upstairs, there is an office, 2 bathrooms and 4 bedrooms, two of which have balconies with full sea views. An outbuilding has been converted into a bright and functional 3-bedroom, 2-bathroom, open-plan living room/kitchen apartment. A small workshop completes the property. Renovation work is planned, giving future owners the opportunity to reveal the full potential of this characterful property and create an exceptional residence. The advantages: Panoramic view of the sea and the Baous Dominant position, south-facing Absolute peace and quiet, no overlooking neighbors Detached caretaker's house In the immediate vicinity of the village of Tourrettes-sur-Loup Strong potential for increased value after renovation (suitable for a swimming pool) Ample parking Connected to the main sewer system Contact us to discover this great opportunity for lovers of exceptional views!
…By Saint Paul Properties


In a sought-after residential area, close to the shops, this elegant south-facing family property, with views of the Esterel hills, spans around 200m2 and 3 levels. The ground floor comprises a large, bright living room, a separate kitchen, a study, a bedroom and a guest toilet. The first floor has 3 bedrooms, including a master bedroom with bathroom, dressing room and private terrace, a shower room and separate toilet. The garden level comprises a large garage of more than 90m2 and a beautiful room with wc, which can be made independent. The exterior offers a cosy space for relaxing out of sight, with an infinity pool and barbecue area. Just 20 minutes from Cannes Croisette and 30 minutes from Nice airport.
…By Michaël Zingraf Christie's International Real Estate Estérel


Grimaud Estate Agents are pleased to present this renovated three-bedroom duplex maisonette (70 m²) for sale, featuring a garden, swimming pool and walking distance to the beach, in Beauvallon Location and surroundings: Situated in the Beauvallon area of Grimaud, about a minute's walk from the beach. An intimate residential complex comprising 7 properties, between Sainte-Maxime and Saint-Tropez, with a cycle path nearby. Interior description: A duplex of approximately 70 m², fully renovated in 2024. A turnkey property in excellent condition. A bright living area comprising a lounge and a fitted kitchen opening onto the outside, with plenty of storage space and a south-facing aspect. Reversible air conditioning in all rooms. Tastefully furnished and fitted out. Sleeping area: Two en-suite bedrooms, one on the ground floor and one on the upper floor, each with a walk-in wardrobe and its own en-suite shower room. Outdoor features: Private front garden of approximately 200 m², rear garden of approximately 30 m² and terrace of approximately 50 m². Private swimming pool just a short walk from the beaches. Additional features: Two private parking spaces; quiet residential area; suitable for use as a main residence, second home or holiday let. -- -- À votre service : Loïs ESCOUBEYROU - +33757594067 Agent commercial Mon Office Immobilier immatriculé au RSAC de R.C.S. Fréjus - N°930098009 Référence annonce : 7008-LES Le DPE est visible dans l'onglet informations énergétiques. Le prix indiqué comprend les honoraires à la charge de l'acheteur d'un montant de 5.26% inclus dans le prix affiché. Les informations sur les risques auxquels ce bien est exposé sont disponibles sur le site Géorisques : www.georisques.gouv.fr Le bien est soumis au statut de la copropriété. Dans une copropriété de 7 lots. Sans procédure en cours. Environ 48 € de charges annuelles de copropriété.
…By Mon Office Immobilier


Nestled in the heart of Provence Verte, this truly exceptional private hamlet is set atop a wooded hillside of approximately 10 hectares. Sheltered from every disturbance, it offers a rare atmosphere where time seems to stand still. Designed as an authentic Provençal village, the estate comprises five independent houses, numerous outbuildings, garages, and three swimming pools, all harmoniously distributed throughout the property. Each residence enjoys complete privacy while blending seamlessly into a beautifully cohesive setting, creating an incomparable lifestyle. From the moment you arrive, the charm is undeniable. Stone-paved lanes, sun-drenched terraces, Mediterranean gardens, and breathtaking views evoke the atmosphere of a cinematic masterpiece. Every perspective invites contemplation, with spectacular 360° panoramic views stretching across the Sainte-Victoire and Sainte-Baume mountain ranges. Meticulously renovated with the utmost respect for its authenticity, the estate perfectly combines the character of historic stone architecture with modern comfort. Its complete autonomy in both water and electricity makes it as practical as it is remarkable. Whether envisioned as a prestigious family estate spanning several generations, a luxury hospitality retreat, an exclusive events venue, or a private residence of distinction, this extraordinary hamlet offers exceptional potential within a beautifully preserved natural environment. Located less than 15 minutes from the A8 motorway, it provides easy access to Aix-en-Provence, Marseille, Nice, Saint-Tropez, Marseille Provence International Airport, and the TGV high-speed rail station. A rare and confidential haven where the Provençal art of living reaches its purest expression. An estate of exceptional rarity, offering the unique sensation of owning an entire private village in the heart of an outstanding natural setting. Les informations sur les risques auxquels ce bien est exposé sont disponibles sur le site Géorisques: www.georisques.gouv.fr
…By Barnes Proprietes & Chateaux
'%20stroke='%23DDAA3A'%20stroke-width='1.909'%20stroke-linecap='square'%20stroke-linejoin='bevel'/%3e%3c/svg%3e)
Receive by email any new listing that may match your search criteria
Your criteria :
By validating this form, you accept the general conditions of use of Le Figaro Properties.
These agencies offer a selection of luxury properties vente in Provence-Alpes-Côte d'Azur. Feel free to contact them for personalized assistance.
For your search for an exceptional property, select from our luxury houses with panoramic views in Provence-Alpes-Côte d'Azur, starting at $263,296. Offering exceptional panoramas, these 2,163 residences overlook the city and its surroundings. As the seasons pass, the spectacle is renewed without ever becoming tiresome. Depending on the area you are looking for, such as Cannes, Mougins and Sainte-Maxime, the living areas may vary and start at a minimum of 50 m². The largest properties rise to 3,800 m².
As part of your search for a luxury property, discover our catalog of 5,746 luxury houses with a terrace in Provence-Alpes-Côte d'Azur, offered from $251,849. Outdoor meals or summer receptions, the terrace extends the house outdoors. Property listings are found in particular in Aix-en-Provence, Sainte-Maxime and Saint-raphael. The houses listed in our listings offer attractive living areas measuring between 35 m² and 4,857 m².
Set down your suitcases without waiting: our catalog brings together 776 furnished luxury houses in Provence-Alpes-Côte d'Azur, with a starting price of $269,020. From the living room to the bedrooms, each residence is tastefully furnished and ready to live in. Property listings are particularly numerous in the following areas: Cannes, Mougins and Sainte-Maxime. The average price of this furnished stock stands at $14,232 per square meter. Living areas reach 2,500 m² for our largest properties.
As part of your search for properties of excellence, browse our privileged selection of 8,894 luxury houses with a pool in Provence-Alpes-Côte d'Azur available from $228,953. These exceptional residences enjoy prime locations, particularly in Mougins, Aix-en-Provence or Sainte-Maxime. Whether the architecture of these houses incorporates a covered indoor aquatic space or a vast outdoor pool, each property flourishes amid remarkably landscaped grounds measuring between 2,000 m² and 300 ha.
Your receptions deserve a setting to match: discover 137 luxury houses with a reception room in Provence-Alpes-Côte d'Azur, starting at $476,223. These residences combine family privacy with spaces dedicated to major events. Family gatherings, business dinners or parties with friends naturally find their place there. The fashionable addresses are located in Ménerbes, Grimaud and L'Isle-sur-la-Sorgue. Depending on the property, the property area extends up to 230 ha.
The beach as an extension of the garden: this is the spirit of 2,222 luxury houses by the sea in Provence-Alpes-Côte d'Azur, for sale from $525,448. Your life there will be organized to the rhythm of the coastline, between sea bathing and walks. Cannes, Sainte-Maxime and Grimaud enliven the local market. In these residences, the minimum recorded living area is 39 m².
The sea horizon as a guiding thread: explore the 2,563 luxury houses with sea views in Provence-Alpes-Côte d'Azur, with prices starting at $418,699. The sea accompanies your days, from sunrise to the last light. A daily privilege that few addresses can claim. Browse the listings in Cannes, Sainte-Maxime or Grimaud first. In terms of dimensions, the living areas start at a minimum of 39 m² and the grounds at 2,000 m².
Anchor your daily life at the water's very edge: this is what the 56 luxury houses right on the water in Provence-Alpes-Côte d'Azur allow, for sale from $606,727. These rare residences provide direct access to the shore, with no obstacle to cross. In the geographical area, Nice, Saint-Tropez and Les issambres account for a significant share of our listing catalog. The average price per square meter stands at $28,108. Expect living areas measuring between 42 m² and 2,500 m². In our selection of listings, a property can have up to 32 rooms.
Within our catalog, 77 luxury houses listed as historic monuments in Provence-Alpes-Côte d'Azur are for sale, starting at $973,052. These residences perpetuate exceptional architectural expertise. Acquiring one means continuing a story that began long before you. Your search can focus on Mougins, Cannes and Villefranche-sur-Mer. The properties recorded in our listings have between 1 and 15 bedrooms. The grounds in our collection measure 8 ha. This can rise to 11.7 ha depending on the property.




