Get early access to listings that match your criteria
Never miss an opportunity again. Our personalized alerts notify you instantly.

 English$ USD · m²


Les informations sur les risques auxquels ce bien est exposé sont disponibles sur le site Géorisques : www.georisques.gouv.fr. Votre conseiller immobilier ikami (EI)
…By Ikami


Ideally located just minutes from the historic village of Entrecasteaux, nestled between Lorgues and Cotignac, this authentic Provençal bastide is set in an exceptional natural environment of nearly 3 hectares of terraced land, offering panoramic views over the Bresque valley and the Gros Bessillon hills. Accessed via a private forest path and sheltered from view, the property offers absolute tranquillity and a truly preserved Provençal atmosphere. The main house, approximately 250 sqm and largely on one level, exudes timeless charm with its noble materials and authentic features: exposed beams, traditional terracotta tiles, and handcrafted ceramics by renowned artist Alain Vagh. It comprises two separate entrances, a spacious living room with stone fireplace and library, a large fully equipped kitchen, a study, and three en-suite bedrooms. An independent living area, accessible via an open-air patio, includes a lounge, bedroom, shower room, and veranda—ideal for hosting guests in complete privacy. Further enhancing the property, a former caretaker’s house of approximately 55 sqm has been converted into a charming 2-bedroom apartment, complemented by an additional independent studio of around 35 sqm. Exceptional Guesthouse & Hospitality Potential Thanks to its layout and multiple independent accommodations, the property is perfectly suited for a high-end guesthouse, boutique hospitality project, or luxury seasonal rental business. ●Several independent living units ●Immediate hosting capacity ●Highly sought-after natural setting in Provence ●Ideal for wellness retreats, private events, or exclusive rentals A rare opportunity to combine a private residence with a profitable hospitality activity, in a region highly attractive to both French and international clientele. Outdoor Living & Provençal Lifestyle From the covered stone terrace, the property opens onto a beautiful 12 x 6 m swimming pool set in a dominant position, with a large sun deck and a fully equipped pool house featuring a summer kitchen. The landscaped grounds offer numerous peaceful areas designed for relaxation and outdoor living, in harmony with the surrounding nature. Additional features include: ●Tennis court ●Pétanque court ●Fiber optic internet ●Garage and ample parking ●Automatic irrigation system ●Double glazing Prime Location Within easy reach of Provence’s most iconic destinations: ●Gorges du Verdon – 40 minutes ●Mediterranean beaches – 40 minutes ●Saint-Tropez – 50 minutes ●Les Arcs TGV station – 30 minutes ●Nice International Airport – just over 1 hour A Property with Multiple Possibilities Whether as a refined family residence, a second home, or a charming guesthouse project, this property offers a unique lifestyle opportunity with strong value potential in one of Provence’s most desirable areas.
…By Barnes Proprietes & Chateaux


In the heart of the village, this beautiful character house of 245 m2 is surrounded by a lovely verdant garden of 553 m2 with a panoramic terrace overlooking Mont Ventoux. A magnificent entrance of 25 m2 provides access to a 42 m2 living/dining room and a 22 m2 kitchen with a private terrace. There is also a shower room and toilets. On the first floor, two bedrooms of 24 m2 and 14 m2, an office/living room/library of 38 m2 with a 26 m2 rooftop terrace with a view of Mont Ventoux. On the second floor, two bedrooms of 20 m2 and 15 m2. A garage, carport, cellar, and bike storage. An above-ground swimming area has been set up. The house features stone walls, high-performance insulation, mixed carpentry, and a VIESSMANN gas boiler.This description has been automatically translated from French.
…By G Immobilier De Prestige


Located in the heart of a highly sought-after secure estate close to schools and amenities, this superb 8-room villa offers a peaceful and elegant living environment with exceptional panoramic views. The main residence features three spacious bedrooms, complemented by a fully independent 2-room apartment. Highly secure and equipped with premium features (alarm, videophone, electric gate), the property enjoys absolute calm and total privacy, making it perfect for family life on the Côte d’Azur. Outside, the vast landscaped garden with Mediterranean plants surrounds a large swimming pool and a superb pool house fully equipped with a kitchen, bar, and shower room. This rare property perfectly combines a unique, authentic setting with modern comfort, all just a few minutes from the village of Valbonne.
…By Wretman Estate & Consulting


Llinares Immobilier – Prestige Department presents to you: L'HORIZON. Located on the heights of Ventabren, in a preserved residential environment, this contemporary villa of about 280m² offers a spectacular view of the village and provides a rare quality of life, combining tranquility, privacy, and Provençal art of living. Built on landscaped land of about 2,000m², it stands out for its quality construction, generous volumes, pervasive brightness, and high-end features. The main house, single-story, revolves around a large reception room flooded with light thanks to large openings to the outside. The open kitchen blends harmoniously with the whole and naturally extends the living spaces to the terraces, garden, and swimming pool. The sleeping area includes a master suite with dressing room and bathroom, and a second bedroom with a shower room. Adjacent yet completely independent, the guest house is a true second living space with a large lounge, a kitchen, three bedrooms, and a shower room. A converted basement of about 200m², with many development possibilities: garage, wellness area, gym, home cinema, offices, workshop, or independent housing. Outside, the landscaped garden, adorned with Mediterranean species, features an elegant secure swimming pool, inviting to fully enjoy the exceptional panorama. A family property, ideally located just 20 minutes from the historic center of Aix-en-Provence, the TGV station, and Marseille-Provence airport. - AJ/ Property not subject to co-ownership regime - Property tax: €3751/year - Fees included, paid by the seller - Energy class B and climate class A - Estimated average annual energy expenses for standard use based on 2021 energy prices: between €1437 and €1946 - Information on risks related to this property are available on the Georisques website: www.georisques.gouv.fr. Contemporary property for sale of 280m2 - Panoramic view - Dependence - 13122 VENTABREN
…By Llinares Immobilier


Just a few minutes’ walk from the heart of the highly sought-after village of Eygalières, this charming Provençal bastide enjoys a privileged setting, offering absolute peace and privacy. With more than 210 sqm of living space, the property impresses with its generous volumes, natural light, and quality features. From the moment you enter, the spacious 60 sqm reception room, enhanced by impressive ceiling heights, provides a warm and inviting living environment. It flows seamlessly into a beautifully appointed 25 sqm fully equipped kitchen, designed for enjoying time with family and friends. The ground floor offers a delightful suite with its own shower room and dressing area. A second bedroom, currently used as a home office, features a mezzanine level and direct access to the pool area. A large utility room and a closed garage complete this level. Upstairs, two additional spacious bedrooms, each with their own en-suite shower room, provide comfort and privacy for family and guests alike. Outside, the beautifully landscaped garden, planted with a variety of Mediterranean species, creates a true haven of peace. Expansive terraces invite relaxation around the superb heated swimming pool measuring 12 x 4 meters, secured by an electric rolling cover. A rare property, equally suited as a primary residence or a luxurious holiday home, offering an exceptional lifestyle just moments from one of the most beautiful villages in the Alpilles.
…By Jame's Property


Built in 2000 using traditional construction methods, this beautiful Provençal villa boasts excellent energy efficiency (Energy Rating A) and offers approximately 222 sqm, including a 35 sqm self-contained studio with a mezzanine, all set within a magnificent 4,600 sqm landscaped and tree-filled garden. From the moment you step inside, you will be impressed by the generous proportions and the abundance of natural light. The ground floor features a spacious entrance hall leading to an elegant principal suite with a bathroom equipped with a whirlpool bathtub and separate shower, a study, a utility/laundry room, and an impressive 50 sqm open-plan living area combining a lounge with fireplace, dining room and fully open kitchen. This welcoming space opens onto a vast terrace, partly covered and extended by a vine-covered pergola, creating the perfect setting for outdoor dining and entertaining. Also on this level is an independent studio, ideal for hosting family and friends or for use as guest accommodation. Upstairs, the sleeping quarters comprise two bedrooms sharing a family bathroom with WC, together with a second suite featuring its own shower room and an additional study. Outside, the beautifully landscaped, level grounds are planted with Mediterranean species, creating a peaceful and picturesque setting in a highly sought-after residential area renowned for its tranquillity. The property is fully enclosed with an electric entrance gate and features a stunning 12 x 5 metre Diffazur swimming pool, completely refurbished this year. A rare opportunity to acquire a charming Provençal home combining generous living spaces, outstanding energy performance and an exceptional setting, all within a short walk of the village.
…By New Home Lorgues


In one of the most pleasant environments of Issambres, in the tranquility of a dead-end street bordering the forest, this villa in perfect condition offers a particularly attractive living environment, supported by a remarkable panoramic sea view and features designed for everyday comfort. The reception room, about 90 sqm, forms a generous and bright living space where the living room and contemporary kitchen dialogue with the outside. The large bay windows, extending over 10 meters in length, fully let in light and provide a spectacular opening onto the sea. The property also includes a master suite, three bedrooms, two bathrooms, an office, a laundry room, a cellar, and an 80 sqm garage. Outside, the villa reveals true spaces dedicated to relaxation: spacious terraces, summer kitchen, wellness area, 8-seater Jacuzzi, swimming pool, and a fully equipped pool house, in a spirit definitely oriented towards the pleasure of entertaining. Home automation, air conditioning, alarm, Bose sound system, quality maintenance, and spacious volumes make this villa a rare property, suitable both for a main residence and an elegant holiday home. +33611507961
…By Bonaparte


Property for sale by our real estate agency John Taylor in Gordes. Nestled on the heights of Pernes-les-Fontaines, in a privileged setting offering absolute peace, privacy and uninterrupted views, this magnificent contemporary villa of 242 sqm enjoys breathtaking panoramic views over the Provençal countryside. Set within beautifully landscaped grounds of approximately 5,500 sqm, the property perfectly combines modern comfort, architectural elegance and an exceptional quality of life. From the moment you enter, the generous volumes and abundant natural light create a warm and refined atmosphere. The spacious living area, opening seamlessly onto the outdoors through large SP10 double-glazed picture windows, features a comfortable lounge, a dining area and a fully equipped contemporary kitchen. Every room has been designed to maximise both the views and the natural light. The villa offers four bedrooms, including two elegant suites with private shower rooms, as well as a study, ideal for remote working or additional accommodation. Outside, the beautifully maintained landscaped park provides a true haven of peace. The heated swimming pool, secured by an integrated electric cover, is complemented by a delightful relaxation area, perfect for enjoying quality time with family and friends. A fully equipped summer kitchen allows for effortless outdoor entertaining throughout the long sunny days of Provence. The property benefits from a comprehensive range of modern amenities, including automatic irrigation, central vacuum system, robotic lawn mower, electric vehicle charging station, utility room, pantry and ample storage space. The outbuildings are particularly generous, offering 106 sqm of additional space with numerous possibilities for storage, leisure or further development. Impeccably maintained throughout, the property requires no renovation work and is ready to move into. It would make an ideal primary residence or luxury holiday home for buyers seeking a turnkey property combining modernity, comfort, discretion and quality construction. Just a few minutes from the heart of Pernes-les-Fontaines and its amenities, this rare property offers an exceptional lifestyle in the heart of the Vaucluse, where Provençal authenticity meets contemporary living. This property is offered for sale by the John Taylor Gordes agency. Information regarding the potential risks to which this property is exposed is available on the Géorisques website: georisques.gouv.fr.
…By John Taylor Luberon


Just a short walk from the heart of the charming village of Paradou, in a peaceful and highly sought-after setting, this character property offers exceptional renovation and development potential. Arranged around a delightful landscaped courtyard with mature trees, completely private and sheltered from view, the property comprises a main house and a second stone building, providing numerous possibilities for future development. The main house features, on the ground floor, a welcoming living room with a fireplace, a dining room, and a kitchen. Upstairs, two spacious bedrooms share a shower room. Opposite the main house, a second stone building, entirely in need of renovation, offers the opportunity to create a bespoke project, whether as an extension of the main residence, a guest house, an artist's studio, professional premises, or a rental investment. A rare opportunity for buyers seeking an authentic Provençal property to renovate, combining period charm, a prime village location within walking distance of all amenities, and outstanding potential for value enhancement.
…By Jame's Property


Nestled in the heart of Les Camoins in Marseille's 11th arrondissement, this delightful 132.32 m² house offers an ideal blend of privacy and comfort. Featuring three spacious bedrooms and a total of five well-appointed rooms, the property is perfect for families seeking a serene living environment with modern amenities. The cozy living area is highlighted by a beautiful fireplace and is enhanced by double glazing, ensuring year-round comfort and efficiency. The property's exterior is designed for relaxation and entertainment. Enjoy sunny days around the inviting swimming pool, surrounded by a large wooden deck perfect for lounging. The lush, fenced garden is complemented by outdoor lighting, creating a warm ambiance for evening gatherings. A built-in barbecue area adds to the appeal, making this home a true haven for both everyday living and entertaining guests. Convenience and security are prioritized with an electric gate and practical layout, offering peace of mind and easy access. This house combines Mediterranean charm with modern features in one of Marseille’s most desirable neighborhoods, providing a unique opportunity for a tranquil and vibrant lifestyle close to all amenities.
…By Llinares Immobilier
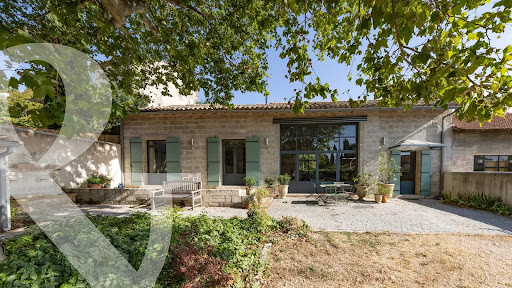


Just a short walk from the village centre of Maussane-les-Alpilles, this old stone building was fully renovated in 2021, preserving its historic character whilst incorporating modern features. The impressive volume and style of the living area is evident from the outset, with its high ceilings and large floor-to-ceiling windows, creating a home that is very light and airy. Two en-suite bedrooms, one of which has a walk-in wardrobe, complete the ground floor. The cathedral-style living room is overlooked by a large mezzanine which, currently serving as a library / study, could be converted into a third bedroom if required. Outside, there are two distinct areas where there is the space and potential to put in a swimming pool. To the south there is a garage and a large terrace sheltered by a hundred-year-old plane tree, whilst to the north there is an idyllic, secluded and more intimate garden. Absolute peace and quiet yet so conveniently located in this most popular village.
…By Colpaert Et Wehrle


Ideally located between the villages of Opio and Valbonne, in a peaceful countryside setting, this charming property of approximately 200 sqm is set within a stunning 2,482 sqm Mediterranean garden, beautifully landscaped with a variety of regional plants, century-old olive trees, citrus trees, and fruit trees. Upon entering, the house reveals generous living spaces, including a warm and inviting living room with a fireplace and a dining area opening onto spacious terraces shaded by pergolas adorned with magnificent wisteria. On the same level, you will also find a fully equipped kitchen, a TV lounge, a guest WC, and a laundry room. On the lower split level, there are two en-suite bedrooms as well as a climate-controlled wine cellar. Upstairs, the night area features a master bedroom with its own bathroom and dressing room, along with a second bedroom that can also be used as an office. Outside, the beautifully landscaped garden offers an exceptional lifestyle with a heated swimming pool equipped with an electric cover, a summer kitchen, a barbecue area, and a pétanque court—perfect for enjoying convivial moments with family and friends. Additional features include a carport for two vehicles and several parking spaces.
…By Wretman Estate & Consulting


Exclusive Daniel FEAU : This near 240 sqm property set in 6428 sqm of peaceful landscaped grounds includes a near 70 sqm living/reception room with a fireplace opening onto terraces and the garden, a kitchen opening onto a terrace, a master suite with a shower room and a dressing room, and a possible study or spare bedroom. Upstairs are three bedrooms sharing a shower room, and a fourth bedroom with a shower room. With a fitness room, a near 40 sqm garage and a carport. Water for the perfectly maintained gardens which feature a swimming pool is provided by the Canal de Provence.
…By Daniel Feau Aix & Pays Varois


Located on a 5000 m² plot in Maussane-les-Alpilles, in a charming countryside setting with views of the Château des Baux de Provence and the Alpilles. This 290 m² home benefits from an ideal south and west orientation, offering unobstructed views of the surrounding countryside. A refined and spacious interior The ground floor offers four en-suite bedrooms, each with its own dressing room and bathroom. The modern, fully equipped kitchen, with its friendly bar and central island, opens onto a spacious dining room facing south, providing direct access to the garden. To the west, the large living room leads to a beautiful terrace overlooking a pétanque court and a stunning lavender field. From this terrace, enjoy spectacular views of the Alpilles mountain range and the Château des Baux de Provence. Upstairs: A master suite with panoramic views The upper floor houses the master bedroom, offering the best views of the property, overlooking the neighboring olive groves. This suite boasts high-end features, including a private bathroom and a study area. An eco-friendly garden and heated pool The garden, about 5000 m² in size, was designed around ten years ago with an ecological approach. Landscaped with Mediterranean plants that require little maintenance and are well-adapted to the climate, it offers a beautiful outdoor space without the burden of excessive upkeep costs. The heated 12 x 5.5 meter pool, surrounded by approximately 100 m² of terraces, is ideally sheltered from the mistral and the sun, providing a perfect space for relaxation on summer afternoons. Whether for leisurely moments or festive summer evenings with friends, this area is designed to host numerous guests in a welcoming atmosphere.
…By Von Peerc Immobilier - Saint-rémy-de-provence


In a residential area of Super Cannes, chemin du Cannet, discover this unique Provençal house of approximately 285 m² of living space, nestled in the heart of a magnificent landscaped garden of 6000 m2 with sea view Strong points: View of the sea and Cap d'Antibes, South facing, bathed in light all day long, 5 spacious bedrooms for entertaining family and friends, High potential for expansion and development of the land and the house An exceptional Mediterranean garden, offering privacy and serenity, A rare item on the market, offered exclusively. This character house combines Provençal charm and prime location, a few minutes from the beaches and the center of Cannes Opportunity not to be missed for lovers of authentic properties with sea views
…By Mellone & Gastaldi Properties


Nestled in the hilltop village of Opio, this beautiful villa is surrounded by olive and cypress trees, exotic plants, and breathtaking views across the valley and the Opio-Valbonne Golf Resort golf course. Overlooking terraced gardens and a swimming pool with complete privacy and no vis-à-vis, the property offers a peaceful and idyllic setting in the heart of the Riviera countryside. Located in a quiet cul-de-sac in the charming Siaresq neighborhood, the villa is just a two-minute walk from the centre of the village, combining tranquility with convenience. The property comprises a main house with three bedrooms and three bath/shower rooms, as well as an independent one-bedroom apartment with its own private patio and garden area — ideal for guests, extended family, or rental opportunities.
…By Wretman Estate & Consulting


Exceptional property for sale in Châteauneuf-Grasse, ideally located on the edge of the old village, set within approximately one hectare of beautifully maintained grounds. The property enjoys a remarkably peaceful and preserved setting, with no disturbances, and offers stunning postcard-like views over the surrounding countryside and the village. Presented in immaculate condition throughout, the estate combines charm, elegance, and comfort. The main house offers approximately 370 sqm of living space and features a summer lounge, a winter lounge, a dining room, 5 bedrooms, 2 offices, and 5 bathrooms or shower rooms. Numerous storage spaces add to the practicality of the home. A 54 sqm garage accommodates 3 to 4 cars, with additional outdoor parking available for guests. The beautifully landscaped Mediterranean garden, enhanced by an olive grove, surrounds an impressive heated swimming pool measuring 20 x 6 metres, creating a truly exceptional outdoor living environment.
…By Wretman Estate & Consulting


A beautiful villa set on a large, flat plot in the heart of the lush green surroundings of Notre-Dame-du-Brusc in Châteauneuf. The house features French doors that open onto charming outdoor areas on both sides, perfect for enjoying a BBQ, the morning sun, or relaxing by the pool in the afternoon. Inside, the home offers a spacious open-plan living area, with the kitchen, dining, and lounge spaces seamlessly connected at its center. There are four bedrooms and three bathrooms. An extra livingroom downstairs too. Located in a green and peaceful neighborhood, the property enjoys mountain views and complete privacy, with no overlooking neighbors.
…By Wretman Estate & Consulting


Just a few steps from the renowned village of Gordes and the charming Gentil Pantaly fountain square, this leisure property comprises a traditional stone house and several outbuildings. Beyond the entrance gate, a small path winds through over 6,600 m² of land, meandering between white and green oaks, cade trees, and dry stone walls. There is no doubt, we are in the heart of the Provençal garrigue, in Gordes. The path leads to a discreet turning area. The stone house, set slightly below, is accessed from the rear via a vestibule opening onto a west-facing T-shaped living room, with the kitchen directly opposite. A corridor leads to the sleeping area, which includes three bedrooms (I, II and III) with built-in wardrobes, a shower room, and two separate toilets. From the living room, a staircase leads to a half-mezzanine used as an office, followed by a small extra bedroom at the back. From both rooms, the view stretches beyond the rooftops to reveal the Luberon. In front of the living area, a covered terrace serves as a summer dining room, facing the circular swimming pool (8 meters in diameter). The technical room is discreetly located beneath the pool deck. A few steps away, adjoining the main house, an independent guest cottage, which can be connected to the main house, includes a living space with kitchenette, a fourth bedroom, a shower room, and a toilet. Comfort features include gas heating, electric radiators and reversible air conditioning, mains water, mains drainage, alarm system, and fiber internet. While the property is fully habitable, a renovation would enhance its full potential. To the north of the turning area are a carport for one vehicle, a garage, and a garden workshop. Deeper into the garrigue, one discovers a superb dry stone “borie” joined to a small stone outbuilding, formerly arranged as a living room, bedroom (V), and bathroom with toilet. At the entrance of the property, a second, smaller “borie” with a mezzanine serves as a storage space. Located at the edge of Gordes, accessible on foot via a charming pedestrian path, the property lies in one of the village’s most sought-after areas.The current Local Urban Plan (PLU) and the presence of a PENA (natural and artificial water point) on the land installed in 2026, could allow an extension of 30 m² subject to the required authorizations. This is a truly authentic and charming place, immersed in nature, simply awaiting a tasteful renovation to fully reveal its unique character.
…By Agence Rosier - Gordes Immobilier Depuis 1970


In Eygalières, the most charming and sought-after village of the Alpilles, come discover this magnificent 18th-century stone Mas, fully renovated. A high-end renovation carried out to the highest standards by specialized local craftsmen. Fine materials for a remarkable and spectacular result. A surface area of 310 m² comprising an open-plan kitchen, a dining area, and a breathtaking living room with an incredible ceiling height. 6 bedrooms including 4 suites, 5 bathrooms, with a capacity to accommodate 16 people. Outside, a beautifully landscaped and wooded garden of over 2,500 m². A large 15x6m swimming pool surrounded by century-old olive trees, a pool house, a garage, an artist’s studio or gym. Discreet, elegant, and refined luxury.
…By By Paolina


Just a few minutes from Coustellet, renowned for its weekly market, excellent shops and wide range of amenities, this remarkable 19th-century Provençal mas enjoys a peaceful setting on the edge of a charming hamlet. Set within approximately 2.28 acres of beautifully landscaped grounds, the property enjoys a privileged outlook over the surrounding Provençal countryside, with sweeping views towards the iconic hilltop village of Gordes. Offering approximately 300m2 of living space, this elegant home combines the authentic charm of traditional Provençal architecture with generous, beautifully maintained interiors. A heated swimming pool, a pool house with summer kitchen, expansive terraces and two garages complete this inviting property, equally well suited as a primary residence or a holiday home. The accommodation comprises, on the ground floor: spacious sitting room flooded with natural light which opens onto the terraces and garden; intimate sitting room with a stone fireplace; fully equipped “Fabre” kitchen with dining area; utility room; guest WC with wash basin. The first floor is composed of: en suite with bath, vanity and WC; three bedrooms; second bathroom fitted with bath, shower and vanity; separate WC; laundry room. The second floor accommodates: two further bedrooms; shower room with vanity and WC; attic providing additional storage space. Accessed via an beautiful stone archway, the property opens onto an attractive courtyard before extending into beautifully landscaped grounds planted with Provençal flowers and shrubs. Two generous terraces, one of which is covered by a south-facing pergola, provide wonderful spaces for outdoor dining and relaxation throughout the day. A heated 9m x 4m swimming pool sits at the heart of the outdoor spaces, accompanied by a pool house with a fully equipped summer kitchen, creating an inviting setting for long summer days and outdoor gatherings. The landscaped grounds frame sweeping views across the Provençal countryside and towards Gordes, with two garages completing the property. Amenities include: gas-fired central heating; stone fireplace; partial double glazing with wooden frames; mains water; fibre-optic internet; alarm system; exterior lighting; automatic watering system; heated 9m x 4m swimming pool; pool house with summer kitchen; storage room; two garages. Less than an hour from Avignon TGV station and Marseille-Provence International Airport, this delightful property enjoys a prime location in the heart of the Luberon, close to Gordes, l'Isle-sur-la-Sorgue and many of the region's most sought-after villages. Its authentic Provençal character, generous reception rooms, meticulous upkeep and peaceful surroundings make it an exceptional family home, offering a rare balance of Provençal lifestyle, comfort and accessibility. __________Information on the risks to which this property is exposed is available on the Géorisques website: https://www.georisques.gouv.frFees payable by the seller
…By Maison Victoire


Jager Immobilier offers you this new villa of 170 m2 on one level in a secure residence just steps from the Old Village of Grimaud. Shops and services are within direct proximity, the sea is 3 km away. Comfortable and bright living room opening onto the garden and the pool, fitted open kitchen, 1 en suite bedroom, 3 bedrooms with shower rooms, guest toilet, garage. Reversible air conditioning. Fenced land with automatic gate.This description has been automatically translated from French.
…By Jager Immobilier


This mas, built in 1880, is nestled in a Natura 2000 area, set in an exceptional environment spanning over 5.5 hectares, nearly one hectare of which is fenced and landscaped. The beauty of the site is enhanced by breathtaking views of Mont Ventoux, the village of Méthamis, as well as the cliffs of the Gorges de la Nesque and the Monts de Vaucluse that surround it. It is a true haven of peace for nature lovers, offering an ideal starting point for numerous hikes and allowing the discovery of a rich fauna and flora. The flat and fully fenced outdoor space features several relaxation and contemplation areas, whether under the shade of ancient oaks, by the 13 m x 5.5 m swimming pool, or on the covered terrace facing the Monts de Vaucluse. The property includes a stone mas of approximately 220 m² of living space, complemented by an independent guest area called “La Bergerie,” perfect for hosting visitors. You will also benefit from an 80 m² garage/workshop and several terraces, while an old heliport has been transformed into a badminton court. Behind the gate, the stone building reveals its full splendor. It comprises four bedrooms and two sleeping areas in the mezzanine. Upon entering the hall, which leads to the living areas, the simple layout highlights the essence of the place, featuring beautiful ceiling heights, traditional vaulted ceilings, terracotta floors, and exposed stone. The bright living room is equipped with a wood stove and opens directly south onto the covered terrace and the surrounding nature. The more traditional, closed kitchen features a charming decorative fireplace, while a spacious utility room provides practical access to the garage. Amenities and features include town water, a septic tank, electric heating with connected radiators, a wood stove, garden lighting, PVC windows, and fiber optic internet. This enchanting place is ideal for becoming your family home, perfect for summer stays or year-round living, while also offering potential for seasonal rental. Just a 20-minute walk from the village, its location and setting make it a unique and rare property. Méthamis, a picturesque village in Vaucluse, is nestled between the majestic landscapes of Mont Ventoux and the Gorges de la Nesque. This authentic village, with its narrow streets and traditional architecture, provides a peaceful living environment. Méthamis is a wonderful place to live, close to amenities while remaining away from the hustle and bustle of large cities. The property is ideally located just 5 minutes from Méthamis, 20 minutes from Pernes les Fontaines, 25 minutes from Carpentras, 50 minutes from the Avignon TGV station, and 1.5 hours from Marseille Airport.
…By Agence Rosier - Gordes Immobilier Depuis 1970


Less than a 10-minute walk from the beaches (Les Lecques, La Madrague), in the heart of a secured residence, discover this superb fully renovated Provençal villa, offering quality features in a calm and privileged environment.Developing approximately 140 m² of living space, the villa offers generous volumes with 7 bedrooms, including 2 on the ground floor, 2 bathrooms, and a spacious open kitchen with a dining area, extended by a pleasant cozy TV lounge.Outside, everything is designed to fully enjoy the Mediterranean way of life: a large partially covered terrace, a summer kitchen, a spacious saltwater swimming pool, and a petanque court create an ideal living space for entertaining family and friends.The landscaped plot of 609 m², carefully arranged, hosts many exotic species and benefits from a Liebearth automatic irrigation system that conserves water, combining aesthetics, maintenance comfort, and prudent resource management.Thanks to its exceptional capacity, this property also represents an excellent investment opportunity, with strong rental profitability potential.The air-conditioned villa is quiet, benefiting from recent renovations and quality features. A rare property, ideal as a primary residence, secondary home, or for a rental project with very good returns.Fees of 3% VAT included to be borne by the buyer (€840,000 excluding fees) Your 3G IMMO commercial agent on-site EI - Anne MARTINI registered at the TOULON RSAC No. 492 316 583 According to Article L.561.5 of the Monetary and Financial Code, the presentation of an identification document will be required for the organization of the visit. Information on the risks to which this property is exposed is available on the Géorisques site: www.georisques.gouv.frThis description has been automatically translated from French.
…By 3g Immo Prestige
'%20stroke='%23DDAA3A'%20stroke-width='1.909'%20stroke-linecap='square'%20stroke-linejoin='bevel'/%3e%3c/svg%3e)
Receive by email any new listing that may match your search criteria
Your criteria :
By validating this form, you accept the general conditions of use of Le Figaro Properties.
These agencies offer a selection of luxury properties vente in Provence-Alpes-Côte d'Azur. Feel free to contact them for personalized assistance.
For your search for an exceptional property, select from our luxury houses with panoramic views in Provence-Alpes-Côte d'Azur, starting at $263,296. Offering exceptional panoramas, these 2,163 residences overlook the city and its surroundings. As the seasons pass, the spectacle is renewed without ever becoming tiresome. Depending on the area you are looking for, such as Cannes, Mougins and Sainte-Maxime, the living areas may vary and start at a minimum of 50 m². The largest properties rise to 3,800 m².
As part of your search for a luxury property, discover our catalog of 5,746 luxury houses with a terrace in Provence-Alpes-Côte d'Azur, offered from $251,849. Outdoor meals or summer receptions, the terrace extends the house outdoors. Property listings are found in particular in Aix-en-Provence, Sainte-Maxime and Saint-raphael. The houses listed in our listings offer attractive living areas measuring between 35 m² and 4,857 m².
Set down your suitcases without waiting: our catalog brings together 776 furnished luxury houses in Provence-Alpes-Côte d'Azur, with a starting price of $269,020. From the living room to the bedrooms, each residence is tastefully furnished and ready to live in. Property listings are particularly numerous in the following areas: Cannes, Mougins and Sainte-Maxime. The average price of this furnished stock stands at $14,232 per square meter. Living areas reach 2,500 m² for our largest properties.
As part of your search for properties of excellence, browse our privileged selection of 8,894 luxury houses with a pool in Provence-Alpes-Côte d'Azur available from $228,953. These exceptional residences enjoy prime locations, particularly in Mougins, Aix-en-Provence or Sainte-Maxime. Whether the architecture of these houses incorporates a covered indoor aquatic space or a vast outdoor pool, each property flourishes amid remarkably landscaped grounds measuring between 2,000 m² and 300 ha.
Your receptions deserve a setting to match: discover 137 luxury houses with a reception room in Provence-Alpes-Côte d'Azur, starting at $476,223. These residences combine family privacy with spaces dedicated to major events. Family gatherings, business dinners or parties with friends naturally find their place there. The fashionable addresses are located in Ménerbes, Grimaud and L'Isle-sur-la-Sorgue. Depending on the property, the property area extends up to 230 ha.
The beach as an extension of the garden: this is the spirit of 2,222 luxury houses by the sea in Provence-Alpes-Côte d'Azur, for sale from $525,448. Your life there will be organized to the rhythm of the coastline, between sea bathing and walks. Cannes, Sainte-Maxime and Grimaud enliven the local market. In these residences, the minimum recorded living area is 39 m².
The sea horizon as a guiding thread: explore the 2,563 luxury houses with sea views in Provence-Alpes-Côte d'Azur, with prices starting at $418,699. The sea accompanies your days, from sunrise to the last light. A daily privilege that few addresses can claim. Browse the listings in Cannes, Sainte-Maxime or Grimaud first. In terms of dimensions, the living areas start at a minimum of 39 m² and the grounds at 2,000 m².
Anchor your daily life at the water's very edge: this is what the 56 luxury houses right on the water in Provence-Alpes-Côte d'Azur allow, for sale from $606,727. These rare residences provide direct access to the shore, with no obstacle to cross. In the geographical area, Nice, Saint-Tropez and Les issambres account for a significant share of our listing catalog. The average price per square meter stands at $28,108. Expect living areas measuring between 42 m² and 2,500 m². In our selection of listings, a property can have up to 32 rooms.
Within our catalog, 77 luxury houses listed as historic monuments in Provence-Alpes-Côte d'Azur are for sale, starting at $973,052. These residences perpetuate exceptional architectural expertise. Acquiring one means continuing a story that began long before you. Your search can focus on Mougins, Cannes and Villefranche-sur-Mer. The properties recorded in our listings have between 1 and 15 bedrooms. The grounds in our collection measure 8 ha. This can rise to 11.7 ha depending on the property.




