Get early access to listings that match your criteria
Never miss an opportunity again. Our personalized alerts notify you instantly.

 English$ USD · m²


New Immopro Conseils!We invite you to discover in the heart of the 13th arrondissement of Marseille, in the Mourets area, this magnificent villa of approximately 200m2 on a plot of 1352m2.The property consists on the ground floor of a beautiful veranda, a spacious bedroom, a second bedroom with a double dressing area, a third bedroom, a shower room, and a separate toilet.For the living area, it includes a spacious living/dining room, an office space, a fitted kitchen with two modules, a laundry area, and a pantry.Upstairs, you will find a second office area opening onto a 13m2 terrace as well as a huge bedroom with a private shower room and dressing area.The great advantages of this property:- House offering beautiful volumes, totally renovated recently.- Residential area in absolute tranquility.- Very nice terrace of over 100m2 offering a magnificent view, with electric awning and a barbecue + pizza oven area.- A large master suite of over 40m2 with dressing area and shower room.- High-quality equipment and materials recently changed (American kitchen, reversible air conditioning, armored door, renovated shower room, alarm, etc...).- A swimming pool nestled in the heart of the trees in absolute calm, with a pool house!- A double garage.- An unrenovated annex offering the possibility to set up a workshop/gym or an independent studio completes the property.You will be charmed by this property offering all the necessary comfort nestled in the heart of the trees and the hillside!Guaranteed crush!Visit without delay!Do not hesitate to contact me quickly! (Additional photos available upon request)Your contact: Alexandre Cau at 0621223409SALES-RENTALS-FREE ESTIMATIONS-Immopro conseils, 101 boulevard Bara 13013 Marseille- Our team is at your disposal from Monday to Friday from 9:00 am to 7:00 pm and Saturday from 9:00 am to 12:00 pm. Alexandre Cau, transaction card No: CPI13102016000014078 issued by the CCI Marseille. R.C.S of Marseille No. 823015763/ Insurance RCP No. 120137405This description has been automatically translated from French.
…By Agences Privees


IN THE HEART OF THE LUBERON PARK On the border of Menerbes and Oppède, within walking distance of the village. This property includes two single-storey houses in a beautiful, quiet environment. The total living area is 265 sqm. It is not isolated, in a hamlet one kilometer from the village and its shops. The main house with a living area of 155 sqm includes: a living space with fireplace dining room open kitchen with an area of approximately 60 sqm with access to a terrace and the garden, 3 bedrooms, a bathroom and a shower room, a utility room. The guest house with an area of 109 sqm includes: a living room dining room open kitchen, two bedrooms, bathroom toilet, then an independent and communicating studio comprising a living room, a bedroom and a bathroom toilet. Heating is electric. Outside a swimming pool of 12 meters x 5 with its pool house Large terraces, a garden with trees. The total surface of the land is 2.72 hectares free of rent and enjoying a superb view of Mont Ventoux and the Monts de Vaucluse.
…By Immobiliere Du Luberon


The Office Immobilier de Trets is offering for sale this authentic, fully renovated 17th century stone bastide of around 555 m2, comprising 3 dwellings in magnificent grounds of around 2.5 ha planted with Mediterranean species. The address of the property, the virtual visit video and all the financial information are available online on the Mon Office Immobilier website with reference 6178-EHA (Direct link to the photos). Main house of approx. 410m2: entrance hall, vast cathedral lounge with fireplace, opening onto a large terrace, beautiful living kitchen opening onto the lounge and dining room, billiard room and library, wine cellar, 5 bedrooms, 3 of which are en suite with their own bathrooms, dressing rooms, study. Indoor swimming pool, large gym and steam room. An additional living area houses a summer kitchen and dining room opening onto a lovely terrace shaded by century-old plane trees. Guest house of approx. 90 m²: living room with fireplace, separate kitchen, 2 large bedrooms, study area or additional bedroom on mezzanine, 1 shower room, shaded terrace with pool. Flat of approx. 55 m2 with fitted kitchen opening onto the living room, bedroom and shower room. Mirrored 15x6 swimming pool with a 30 m2 pool house, large wooden terrace, all beautifully landscaped. The grounds include an orchard, a vegetable garden, a beautiful olive grove and 2 wooden chalets for storage. Garage of approx. 120 m2, fully secured and equipped with electric vehicle sockets. Superb renovation using quality, authentic materials: terracotta floor tiles, exposed beams, stone walls, period fireplace with wood burner. 30 minutes from Aix en Provence, 10 minutes from the SVIS international school and 40 minutes from Marseille Provence international airport. The address of the property, the virtual visit video and all the financial information are available online on the Mon Office Immobilier website with reference 6178-EHA (Direct link to the photos). -- -- À votre service : Elodie HAVRET - +33757905443 Agent commercial Mon Office Immobilier immatriculé au RSAC de AIX EN PROVENCE - N°790 673 214 00033 Référence annonce : 6178-EHA Le DPE est visible dans l'onglet informations énergétiques. Le prix indiqué comprend les honoraires à la charge du vendeur d'un montant de 0% inclus dans le prix affiché. Les informations sur les risques auxquels ce bien est exposé sont disponibles sur le site Géorisques : www.georisques.gouv.fr
…By Mon Office Immobilier


EXCLUSIVE — Architect-designed wooden house of 240m² – Aix Célony / Puyricard area A unique property, a special atmosphere, a true gem!!! Nestled in a verdant setting, in absolute tranquility, this prestigious 2010 single-story timber-framed house offers a rare living environment on a plot of nearly 4000m² with panoramic views of the Aix countryside. Its warm and distinctive architecture, combined with eco-friendly features, makes it a truly unique property. Interior: 240m² of comfort and light. Single-story, generous volumes, and a warm atmosphere are the key features: > Large, bright, and welcoming 70m² living room with a wood-burning stove > Modern, open-plan, and fully equipped 26m² kitchen > Home cinema area + leisure space (billiards, foosball, games, etc.) > 35m² master suite (with dressing room) > 3 additional bedrooms ranging from 16 to 21m², each with its own private bathroom Exterior: A Provençal haven > 4000m² wooded plot with complete privacy > Magnificent 12 x 4.5m swimming pool > 20m² bioclimatic pergola > Charming 20m² independent chalet, ideal for accommodating family, guests, or for remote work/professional activities > 40m² double garage > 20m² refrigerated storage space (rare and (A treasure for gourmets, professionals, or collectors) Comfort & Energy Performance > The house benefits from highly insulated construction (roof, walls, floor). > Heat pump > Ducted air conditioning > Electric roller shutters > Aluminum joinery Energy Performance Certificate (EPC) B — Greenhouse Gas Emissions (GHG) A In summary: An exclusive, unique property, perfectly integrated into its surroundings, offering exceptional living comfort while being close to amenities and major roads. For lovers of nature, tranquility, and warm contemporary architecture: a truly exceptional find! The fees are to be paid by the seller. Les informations sur les risques auxquels ce bien est exposé sont disponibles sur le site Géorisques : www. georisques. gouv. fr. ** ENGLISH SPEAKERS: please note that Capifrance has an international department that can help with translations. To see our range of 20,000 properties for sale in France, please visit our Capifrance website directly. We look forward to finding your dream home!
…By Capifrance - Frederic Girou


Magnificent restored Provencal residence for sale offering an exceptional living experience in the heart of a sought-after village in the Vaucluse. Nestled on a 600 sqm plot, this large 330 sqm property combines ancient charm and modern comfort, with its walled, wooded garden and swimming pool. On the garden level, a stone entrance welcomes you warmly, leading to a fully equipped kitchen and a bright living room. A multi-purpose room can be used as an office, bedroom or even a gym, while a laundry room, boiler room and storeroom with shower room offer practicality and functionality. The stone staircase leads to the second floor, where you'll find four bedrooms, a dressing room and two shower rooms. The second floor is full of surprises, with large attics for conversion, a living/kitchen area, two additional bedrooms, storage and a dressing room, offering infinite potential for creating your ideal living space. The exterior of this property is just as attractive, with a garden planted with trees, an 8m x 4m swimming pool surrounded by a terrace shaded by a wisteria arbor, a charming old pond, a garden shed and a storage shed. An automatic gate ensures your privacy, while a garage with a pool filtration room and parking space for two vehicles add to your everyday comfort. Additional services include communal drainage, electricity, fiber optics, heat pump and oil-fired central heating, double glazing, as well as access to town water and the communal irrigation network. Don't miss this opportunity to own a character Provencal home with all modern amenities in the charming village of Sainte-Cécile-Les-Vignes. This property is for sale through our real estate agency in Vaison-la-Romaine. Contact us now for more information or to arrange a viewing: + 33 4 90 41 82 40, available 7 days a week. Information regarding potential risks to which this property is exposed is available on the Géorisques website: http://www.georisques.gouv.fr In accordance with current regulations, the DPE surface area of this property is based on a standardized measurement of the living area. This may differ from the total surface area precisely measured by our sales teams. ''Thanks to our exclusive partnership with Knight Frank, the global leader in luxury real estate, Janssens Immobilier provides each property with exceptional international visibility. This alliance strengthens our local expertise through the power of a network present in more than 50 countries.''
…By Janssens Immobilier Vaison La Romaine


This property for sale near L'Isle-sur-la-Sorgue, listed by our estate agency in L'Isle-sur-la-Sorgue, is a rare 20th-century residence that has been elegantly and completely refurbished whilst retaining its original character. Just a few minutes from Avignon, in the heart of a unspoilt setting surrounded by peaceful vineyards, this property, offering nearly 372 m² of living space, is set within magnificent landscaped grounds of approximately 23,860 m². It elegantly combines the charm of the past with the comfort of modern amenities. From the moment you step inside, this characterful home with its authentic charm captivates with its preserved original features, which bear witness to its history and elegance: - Original terracotta floor tiles and period parquet flooring - Authentic wooden floors - Characterful fireplaces - Preserved original wooden doors - Beautiful high ceilings The ground floor offers particularly pleasant living spaces: a first living room with a fireplace perfect for socialising, a large open-plan kitchen fitted with a ‘La Cornue' range cooker, a second TV lounge with a fireplace adjoining the kitchen, and an elegant dining room with a bar area. The whole space provides an ideal setting for entertaining family and friends in an authentically Provençal atmosphere. The first floor features a comfortable sleeping area perfectly suited to a large family or for hosting guests: a master suite with en-suite bathroom, shower, toilet and terrace; two bedrooms, each with their own shower room and toilet; and three bedrooms sharing a bathroom with a toilet. It also features a separate apartment of approximately 50 m², accessible from the main house but also boasting its own private external entrance. It comprises: a living room with a fireplace, a dining room with an open-plan kitchen, a bedroom, and a shower room. An ideal space for entertaining guests or running a guesthouse. Additional spaces designed for comfort: a utility room, a sunroom, a games room, and a billiard room. Outside, this property offers a true holiday retreat, with its main features being: - A 17.5 x 5.5-metre saltwater swimming pool with a submerged roller cover - A pool house with a summer kitchen equipped with a rotisserie The outbuildings offer particularly interesting potential: a large garage capable of accommodating up to 4 vehicles, a cellar, and an outdoor wood store. A rare find on the market, this property captivates with its generous proportions, its preserved authenticity and the excellence of its renovation. It would be perfectly suited as a prestigious family home or for developing a high-end hospitality venture in the heart of Provence. Information on the risks to which this property is exposed is available on the Géorisques website: www.georisques.gouv.frConformément In accordance with current regulations, the energy performance certificate (EPC) area of this property is based on a standardised measurement of the living area. This measurement may differ from the total area measured precisely by our sales teams. Thanks to our exclusive partnership with Knight Frank, the world leader in luxury property, Janssens Immobilier offers every property exceptional international visibility. This partnership complements our local expertise with the strength of a network spanning more than 50 countries.
…By Janssens Immobilier Knight Frank L'isle-sur-la-sorgue


SEILLANSREF 4314 SITUATED ON A BEAUTIFUL PLOT OF 1875m2, THE HOUSE HAS ABOUT 180m2 OF LIVING SPACE AND COMPRISES: ENTRANCE HALL, FITTED KITCHEN, DINING ROOM, LARGE LIVING ROOM WITH FIREPLACE, OPENING ONTO A TERRACE, UPSTAIRS ACCESS TO AN AIR CONDITIONED OFFICE THREE BEDROOMS, BATHROOM + SHOWER, SEPARATE TOILET, LAUNDRY ROOM UPSTAIRS: ONE BEDROOM AND SHOWER ROOM INDEPENDENT STOREROOM INDEPENDENT AIR CONDITIONED WOODEN SHED USED AS AN OFFICE SWIMMING POOL, SUMMER KITCHEN WITH BARBECUE AND PIZZA OVEN PRICE : 795.000 EUROS COMMISSION PAYABLE BY THE SELLER
…By Agence Eric Lecat Immobilier


On the edge of a hamlet, in a peaceful and unspoilt setting, this property enjoys a privileged location between Gordes and Ménerbes, two of the most sought-after villages in the Luberon.Originally built around 1870 in the traditional Provençal style, this old farmhouse was enlarged and remodelled during the 1970s. Set within attractively landscaped grounds, it now offers approximately 210 sqm of living space, complemented by several outbuildings. The house is arranged around a spacious entrance hall leading to the reception rooms on the garden level. A living room with fireplace, a dining room, a fitted kitchen and its service areas create a welcoming living environment opening naturally onto the outdoor spaces. The rooms are generously proportioned and benefit from excellent natural light throughout the day. Upstairs, four bedrooms are arranged around a central landing. Two bath or shower rooms and a separate WC complete this floor dedicated to family living. To the south, a terrace runs along the main façade and extends towards a pleasant covered summer dining area equipped with a barbecue and a pizza oven. This outdoor entertaining space provides the perfect setting for enjoying the gentle Provençal climate. A substantial outbuilding houses the laundry room, technical areas and a well. To the east of the property, a separate building of approximately 45 sqm comprises a garage and a workshop, complemented by a wood store. The grounds, gently sloping towards the south, possess a particularly attractive character. They are planted with a variety of Mediterranean species and ornamental trees that contribute to the property's charming rural atmosphere. The views extend across the surrounding countryside and towards the Luberon mountain range in the distance. The property benefits from mains water, a private well, mains drainage, fibre-optic internet, an alarm system and oil-fired central heating. The overall condition is sound and authentic. An interior refurbishment would reveal the full potential of this character property and allow it to be adapted to contemporary standards of comfort. Subject to the necessary planning permissions, the construction of a swimming pool could also be considered. A charming Provençal property offering a privileged lifestyle in the heart of the Luberon, just a few minutes from Gordes, Ménerbes and some of Provence’s most beautiful landscapes.
…By Agence Rosier - Gordes Immobilier Depuis 1970


A former 18th-century coaching inn and its outbuildings in a 63-hectare estate planted with woods, vines and olive trees, 40 minutes from Toulon, in Provence verte. There are two quick access routes to the estate from the village of Le Luc. A well-maintained dirt track some 900 m long crosses the 63-hectare property, winding its way through rolling countryside of wooded hills and vineyards, before reaching the main house, the outbuildings and the guest house, all close by. All the buildings are set on a promontory that is flat. These traditional buildings, which date back some three centuries, have rubble stone façades, which are rendered or pointed, straight or round-arched windows and gable roofs with canal tiles, some with double overhanging cornices. Old maps from the 18th century show the presence of a former relay station for monks and a chapel that no longer exists. The estate was a waypoint at the crossroads of the routes to Saint-Victor (Marseille) and Cotignac, as well as to the abbeys of Sénanque and Le Thoronet. The dense natural vegetation, made up of oak and pine woods typical of the Mediterranean maquis, contrasts harmoniously with the straight lines of the vineyards. Wherever you look, you see an alternation of natural depressions and open valleys lined with dirt tracks that lead to the vineyards and olive groves. The deep blue sky, occasionally broken up by clouds, completes this landscape of unspoilt nature.
…By Patrice Besse


Sole Agent. This 19th century property set in a leafy 5000 sqm enclosed and landscaped plot is located in the immediate vicinity of the shops, and 10 minutes from Avignon TGV station. Comprising two separate units offering a total of 379 sqm of living space, it includes a main house with an entrance hall, a 53 sqm living/reception room, a sitting room, a kitchen with dining facilities, seven bedrooms and four shower rooms. An adjacent 69 sqm annex comprising a living room, a kitchen, two bedrooms and a shower room is rented. With a garage/workshop, an 11 x 5 metre swimming pool with a shutter, a pool house, and technical premises. With several parking spaces. The property was renovated in 2009, and today requires some refurbishment to exploit the full potential.
…By Daniel Feau Luberon & Alpilles


This 16th century property oozing with character is set in an unspoilt environment on the edge of the Luberon area. Meticulously renovated, it offers about 425 sqm of living space including spacious and bright living/reception rooms, and six bedrooms. Set in over 20 hectares with a landscaped garden, five springs, a 17.50 x 7 metre swimming pool, a caretaker’s lodge and several garages. An exceptional and authentic property.
…By Daniel Feau Luberon & Alpilles

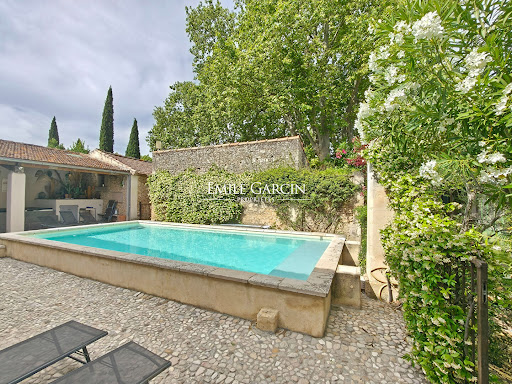


Large renovated 18th-century farmhouse located near the village of Robion. The property presents a spacious interior including 12 bedrooms (including 5 guest rooms and a gîte) and several reception areas suitable for hosting guests or for commercial activities (retreats, seminars, conferences, etc.). There is also a large garage is also included. The grounds stands out for the presence of a beautiful flower garden, complemented by a swimming pool, a hot tub and a sauna. A romantic and secluded setting.
…By Emile Garcin - Luberon


Contemporary property with character - Exceptional panorama and Mediterranean art of living! Located in Le Beausset, between Le Castellet and Bandol, this elegant contemporary property enjoys a dominant position in a preserved natural setting, just 15 minutes from the coast. It offers panoramic views of the surrounding hills as well as absolute tranquility. Built in 2012 on a 7,404 sqm plot, the villa develops approximately 205 sqm of living space (300 sqm on the ground), complemented by numerous annexes: pool house, independent studio, double garage, wine cellar, and storage spaces. Its elegant architecture blends contemporary lines with authentic materials, notably dry stone, bringing charm and character. The house features a spacious 92 sqm living area with beautiful high ceilings, bathed in light thanks to large openings facing south and west. The night area includes three bedrooms with private bathrooms, as well as an independent studio with direct access to the pool. Outdoors, several shaded terraces extend the living spaces around an infinity pool and its pool house with summer kitchen and bar. The landscaped grounds, enhanced by around 100 olive trees and 800 vines in AOC Bandol, reinforce the unique character of the property. The amenities are of high quality and include underfloor heating and cooling, sliding bay windows, centralized vacuuming, as well as a high-end kitchen, while the water supply is ensured by the Canal de Provence, supplemented by city water. A rare property, ideal for a primary or secondary residence, combining comfort, elegance, and the Mediterranean art of living. For any further information or to arrange a visit, we invite you to contact us.This description has been automatically translated from French.
…By Lloyd & Davis


Toulon, Faron – Panoramic sea-view house for sale, featuring 4 bedrooms, an independent apartment, swimming pool, and garages. Overlooking the Bay of Toulon, this superb 270 sqm property enjoys a truly breathtaking panoramic sea view. Bathed in natural light thanks to its due south exposure, the house immediately impresses with its generous volumes and magnificent reception areas opening onto a vast terrace facing the Mediterranean Sea. The sleeping quarters offer four bedrooms, including a spacious master suite, as well as a self-contained one-bedroom apartment, ideal for accommodating family, friends, or staff. Outside, the swimming pool and ornamental pond blend harmoniously into this exceptional setting. Two garages and four private parking spaces complete this exclusive property. A unique residence combining elegance, comfort, and spectacular views in one of Toulon’s most sought-after locations.
…By Sanary-sur-mer Sotheby's International Realty


Three kilometres from the historic heart of Aix-en-Provence, in the sought-after residential neighbourhood of Les Platanes, this family home — entirely renovated in 2024 — extends to approximately 190 m² of living space set within 700 m² of landscaped grounds. A well-established residential address, with all everyday amenities within immediate reach. The garden level is arranged around a generous, light-filled reception room, anchored by a central fireplace that lends the whole a warm and refined atmosphere. The fully fitted open-plan kitchen makes a considered statement of quality through the use of carefully selected noble materials — Mareuil stone and Taj Mahal quartzite — and is complemented by a practical utility room. The dining area provides an elegant setting for entertaining, whilst the sitting room, flooded with natural light, opens seamlessly onto the outdoor spaces. This level also accommodates two bedrooms, a shower room and a study. On the upper floor, the landing leads to a first suite with en-suite shower room, and then to a vast principal suite of approximately 40 m² — a true private sanctuary — complete with a bathroom featuring a double spa bath, an Italian shower and a bespoke dressing room. The carefully landscaped garden unfolds across several complementary living spaces: a large terrace to enjoy the gentleness of the Provençal climate, a swimming pool, a pétanque court, a timber chalet and a parking area fitted with rapid charging points. The property further benefits from a fully integrated smart home system, incorporating numerous connected features for absolute everyday comfort. Less than 300 metres from the Platanes school, local shops and bus stops, this property brings together family quality of life, high-end appointments and effortless convenience — a rare opportunity on the Aix-en-Provence market. Agency fees payable by vendor - Montant estimé des dépenses annuelles d'énergie pour un usage standard, établi à partir des prix de l'énergie de l'année 2021 : 1450€ ~ 1970€ - Les informations sur les risques auxquels ce bien est exposé sont disponibles sur le site Géorisques : www.georisques.gouv.fr
…By Barnes Pays D'aix-en-provence


EYGALIERES AREA 3D virtual tour available on our website. Just 10 minutes from Eygalières, in the Saint-Andiol countryside, discover this magnificent 223 sqm house built in keeping with Provencal architectural codes. It stands in a superb landscaped park of over 6000 sqm, and includes a swimming pool and a large summer kitchen, promising long summer evenings contemplating the park and the architecture of the building. On the first floor, you'll find a light-filled living room with adjoining kitchen and glass roof, a bedroom suite with dressing room and shower room, another bedroom with adjoining shower room, separate toilet, office and a large 25 sqm room that could be used as a TV lounge, guest room, library... Upstairs, you'll find a superb en suite bedroom with its own private terrace offering a sublime view over the park. A totally independent apartment with a living area and en suite bedroom completes the picture. You'll appreciate the attention to detail both inside and out. We recommend that you come and visit without delay! This house is for sale at Boschi Immobilier Prestige in Saint Rémy de Provence - 13210. It consists of : ***Main house ---Ground floor--- Entrance 8 sqm Living room with fireplace 35 sqm Kitchen 18 sqm Scullery 11 sqm Bedroom en suite with dressing room, shower room and wc 28.5 sqm Conservatory 17.5 sqm Bedroom / TV room 27 sqm Study / Dressing room 6.5 sqm Wc with washbasin 2 sqm Bedroom with cupboard 13 sqm Bathroom 7.5 sqm ---1st floor--- Clearance / Study 6 sqm Bedroom with shower room and toilet 16 sqm + access to terrace 22 sqm ***Independent apartment Living room 17 sqm Scullery 4 sqm Corridor with wc 4 sqm Bedroom with shower room 21 sqm --Carport 38 sqm --Pool house 33 sqm --Pool 7x4 : sand filtration - chlorine Fees to be paid by the seller. Energy class B, Climate class A Estimated amount of annual energy expenditure for standard use: between 1700.00 € and 2360.00 € for the years 2021, 2022, and 2023 (including subscriptions). Information on the risks to which this property is exposed is available on the Geohazards website: georisques.gouv.fr.
…By Boschi Immobilier Prestige Saint-remy-de-provence


This early 20th century character property commanding an exceptional view of Eygalières village and the Alpilles Mountains is set in about 1.2 hectares of landscaped grounds. About 290 sqm of living space allying period charm with contemporary comfort and style includes a vaulted living/reception room, a kitchen/dining room opening onto a conservatory, and a master suite with a bathroom and wc. The upper floor comprises a master suite with a shower room and dressing room, three further bedrooms, a bathroom, a shower room, and a TV lounge or possible study. The garden features a heated 13 x 5 metre swimming pool. With a garage.
…By Daniel Feau Luberon & Alpilles


Nestled in the heart of Provence, in a preserved and lush natural environment, this property offers a rare lifestyle combining calm, comfort, and serenity. Surrounded by the iconic landscapes of the Luberon, it perfectly embodies the Provençal art of living, where authenticity, softness, and privacy prevail. Located in Ménerbes, listed among the most beautiful perched villages of the Luberon, this 1978-built house offers approximately 165 m² of living space and nearly 230 m² of total usable space, set within a sought-after residential estate with no service charges. A highly desirable address, ideal as a primary or secondary residence in Provence. The property is sold fully furnished, offering a turnkey opportunity in the heart of the Luberon. The landscaped plot of approximately 2,125 m² reflects a true Mediterranean spirit and provides an exceptional natural setting. Partially buildable, it represents a rare opportunity in the area, offering strong development potential and added investment value. The grounds feature a 12 × 6 m swimming pool, a pool house, and a pétanque court, a true invitation to conviviality and the relaxed lifestyle of the South of France. A bright 29 m² veranda seamlessly extends the living spaces, creating a natural flow between indoors and outdoors and allowing year-round enjoyment of the garden. The spacious living area of approximately 44 m², comprising the lounge and dining room, forms the heart of the home. Its impressive 6-meter ceiling height enhances volume, light, and elegance, while opening naturally onto the veranda and garden. A 22 m² mezzanine overlooks the living space, adding architectural character and offering an ideal area for a home office, library, or relaxation space. The fully equipped kitchen, together with an adjoining pantry, completes this warm and functional living environment. The night area includes two bedrooms, a bathroom with both bathtub and shower, and guest toilets. A ground-floor master suite offers comfort and privacy, featuring its own en-suite bathroom and separate WC. Additional features include a 15 m² garage and a 30 m² workshop. The workshop offers strong conversion potential and could be transformed into a self-contained annex with private entrance, ideal for guest accommodation, a professional space, an artist’s studio, or a rental project. This charming, fully furnished property combines generous volumes, natural light, strong development potential, and a privileged location in the heart of the Luberon. A rare opportunity in Ménerbes, offering an exceptional lifestyle between perched villages, nature, and the timeless elegance of Provence.
…By Barnes Alpilles Luberon


EXCLUSIVE: Villa for sale in Saint-Raphaël, located in a sought-after residential area at the end of a private cul-de-sac, close to the Santa Lucia marina, beaches, and shops. This villa in Saint-Raphaël offers a privileged lifestyle on the French Riviera. It comprises a bright living room with large bay windows opening onto the terraces and swimming pool, a fully equipped kitchen with a breakfast bar, and a master suite with a dressing room. Upstairs, you will find three bedrooms and a bathroom with a partial sea view. Outside, this villa for sale in Saint-Raphaël features a landscaped garden, a swimming pool with a wooden deck, and several relaxation areas. Amenities include: electric gate, electric roller shutters, and on-site parking. Situated in a prime location in Saint-Raphaël, close to the Santa Lucia marina, beaches, train station, and amenities, this villa represents a rare opportunity on the French Riviera. Villa in Saint-Raphaël, ideal as a primary residence, secondary residence, or investment. Contact Agence du Cap l'ETRAVE: 33 4 94 19 85 18 to arrange a viewing.
…By Agence Du Cap L’etrave


Are you looking for a house with a Provençal feel, a beautiful and large swimming pool, a spacious annexe with many possibilities, large and virtually flat grounds and total tranquillity? Then this lovely villa in Besse sur Issole is the right place for you. The property is suitable for permanent residence as well as for holiday or rental purposes. Horse lovers will also be in their element here, with the beautiful, flat grounds and lovely surroundings. The villa has a spacious kitchen, a lounge, five bedrooms, two bathrooms and a storage room. There is also a spacious covered terrace with a view of the beautiful grounds and the swimming pool. The annex has a bright living room, a bedroom, a bathroom and a toilet. There is also a spacious garage and a workshop. The beautiful swimming pool completes this lovely property!
…By Bee Provence


Located in Fontvieille, completely quiet, this splendid house of 177 m2 located in a dominant position offers an exceptional living environment with a panoramic view of the beautiful countryside, Arles and Montmajour! Its magnificent infinity pool highlights this breathtaking view. The house includes a majestic living room bathed in light, resolutely open to the outside with an incredible bay window with brick partition, extending the living spaces by a large shaded terrace. Its high-end kitchen (Bulthaup), fits perfectly with elegance. It also offers 3 spacious bedrooms, each enjoying a private bathroom. This house also stands out for the quality of its services and materials, it has been carefully designed by the owners and a local architect, as well as its garden, created to adapt to the place and the Mediterranean climate. Crush guaranteed!
…By Happy Immobilier - Saint-rémy-de-provence


On the legendary Michel Pacha coastal road in La Seyne-sur-Mer, this unique architectural creation, completed in 2005, elegantly challenges the conventions of coastal housing. Freely inspired by the romantic charm of traditional Konaks, its façade blends red brick with the warmth of dark wood. Built on the waterfront overlooking the Lazaret Bay and the Saint-Mandrier peninsula, this 122 sqm architect-designed house on a 380 sqm wooded plot is a true ode to contemplation and quiet contemplation. From the moment you enter, the spectacular volume of the cathedral-like living room captivates the visitor. Your gaze is instantly drawn to the magnificent exposed timber frame: a masterpiece of marine carpentry whose curves structure the space like an inverted ship's hull. This exquisite woodwork is enhanced by abundant natural light streaming through the windows and large bay windows that frame a 180° view of the sea, blurring the lines between interior and the deep blue. This exceptional level also features a dining area, an open-plan kitchen, and a private bedroom with its own bathroom. The ground floor offers a second living space that is just as warm and inviting, ideal for entertaining or maintaining individual privacy. It comprises a living room extending into an open-plan kitchen, two bright bedrooms, a bathroom, and direct access to the outside. On the garden side, the atmosphere is intimate and Mediterranean. Shaded terraces and landscaped areas invite you to enjoy a relaxed lifestyle, lulled by the gentle lapping of the waves and the scents of local flora. Ideally located, the property benefits from easy access to beaches, local shops, and the scenic coastal promenade. Those who enjoy the harbor shuttle boats will appreciate the proximity of the boarding dock, less than 300 meters away. Private parking for two vehicles completes the comfort of this rare property. A strong and poetic architectural signature, where the noble craftsmanship of wood meets the immensity of the sea. ENERGY RATING: C 114 / CLIMATE RATING: A 3. Estimated average annual energy costs for standard use, based on energy prices for 2021, 2022, and 2023: between EUR1,168 and EUR1,580. Information on the risks to which this property is exposed is available on the website: www.georisques.gouv.fr. Samuel Arzoine 33 4 94 35 81 39
…By Espaces Atypiques Toulon


Situated in Ventabren, in a preserved natural environment and in absolute calm, this former Baron's residence, offered by your prestigious real estate agency John Taylor Aix-en-Provence, seduces with its authenticity and Provencal elegance. With around 250 m² of living space, the property was extended in 2014, offering spacious, luminous rooms and modern comforts. It is set in 7,500 m² of wooded grounds, part of which is landscaped and fenced, the other part opening onto a truffle plantation, with an unobstructed, soothing view. The house features a vast living room with lounge, dining room and open kitchen, extended by several stone terraces under a pergola. It includes a master suite on the ground floor, three bedrooms on the first floor, a mezzanine office, and perfectly laid-out functional spaces. Outside, a California-style swimming pool and pool house with exposed beams invite you to relax. A period dovecote completes this character property. Water supply via the Canal de Provence. A prestigious house with land and pool, ideal for lovers of nature and charm, in the immediate vicinity of Aix-en-Provence. The finest transactions always bear the same signature - John Taylor Information on the risks to which this property is exposed is available on the Géorisques website: www.georisques.gouv.fr
…By John Taylor Aix-en-provence


In the heart of the village of Trets, just a few steps from shops and amenities, this elegant village house of approximately 130 m² combines the charm of authenticity with the comfort of contemporary living. From the entrance, the property reveals thoughtfully designed spaces. The ground floor welcomes a beautiful bedroom with its private shower room and toilet, ideal for receiving family and guests or for setting up an independent office. A generous laundry room and a cellar complete this level. On the main floor, the living area immediately captivates with its warm and bright atmosphere. The living room invites conviviality while the spacious kitchen, open to the dining area, fully equipped with quality features, forms the heart of the home. This ensemble naturally opens onto a superb terrace offering a true outdoor living experience. The top level is dedicated to the sleeping area and offers three comfortable bedrooms with integrated storage and dressings, as well as an elegant bathroom with a shower and toilet. Set on a plot of 321 m² and sheltered from view, this privileged space features a pleasant swimming pool and creates an intimate setting conducive to relaxation and summer gatherings. A large closed garage of approximately 30 m² enhances the property's offerings. The perfect blend of Provençal authenticity, modern comfort, and outdoor spaces, this character-filled house represents a rare opportunity for a primary residence or a charming pied-à-terre. Aix en Provence - Sotheby's International Realty, the international reference for prestigious real estate (contact: Fabrice LENOIR / 06 24 65 19 64).This description has been automatically translated from French.
…By Aix-en-provence - Sotheby's International Realty


SAPHEA PATRIMOINE OFFERS YOU THIS NEW CONTEMPORARY LUXURY VILLA WITH A CALIFORNIAN FLAT ROOF Exceptional contemporary villa – Pool & beach within walking distance Le Lavandou – La Fossette area 144m² of living space – Infinity pool – Pool house & double garage Available immediately Just 300 meters from La Fossette beach, this exceptional contemporary villa embodies the perfect balance between sleek architecture, natural light, and a rare location. Designed with a spirit of fluidity and openness, it extends over 144 m² of living space and landscaped grounds in an atmosphere of elegance and serenity. The spacious living room, flooded with light, opens through large bay windows onto the wooden terrace and infinity pool, offering a seamless continuity between indoors and outdoors. The high-end kitchen, integrated into the living area, perfectly blends design and conviviality. On the ground floor, a master suite benefits from direct access to the garden and pool, ensuring a single-level living experience in complete privacy. Upstairs, three bright bedrooms enjoy an unobstructed sea view, providing a soothing panorama of the Mediterranean. The exterior extends this refined atmosphere: Infinity pool surrounded by wooden terraces, Pool house furnished with a summer lounge and shaded dining area, carefully landscaped Mediterranean garden, Closed garage and private parking spaces. Nestled in a calm and sought-after residential environment, this newly delivered property offers absolute comfort, high-end amenities, and a privileged location just steps from the sea. A rare villa in Lavandou, where every detail exudes refinement, light, and the Mediterranean art of living.This description has been automatically translated from French.
…By Fc2i
'%20stroke='%23DDAA3A'%20stroke-width='1.909'%20stroke-linecap='square'%20stroke-linejoin='bevel'/%3e%3c/svg%3e)
Receive by email any new listing that may match your search criteria
Your criteria :
By validating this form, you accept the general conditions of use of Le Figaro Properties.
These agencies offer a selection of luxury properties vente in Provence-Alpes-Côte d'Azur. Feel free to contact them for personalized assistance.
For your search for an exceptional property, select from our luxury houses with panoramic views in Provence-Alpes-Côte d'Azur, starting at $263,296. Offering exceptional panoramas, these 2,159 residences overlook the city and its surroundings. As the seasons pass, the spectacle is renewed without ever becoming tiresome. Depending on the area you are looking for, such as Cannes, Mougins and Sainte-Maxime, the living areas may vary and start at a minimum of 50 m². The largest properties rise to 3,800 m².
As part of your search for a luxury property, discover our catalog of 5,787 luxury houses with a terrace in Provence-Alpes-Côte d'Azur, offered from $251,849. Outdoor meals or summer receptions, the terrace extends the house outdoors. Property listings are found in particular in Aix-en-Provence, Sainte-Maxime and Grimaud. The houses listed in our listings offer attractive living areas measuring between 35 m² and 4,857 m².
Set down your suitcases without waiting: our catalog brings together 777 furnished luxury houses in Provence-Alpes-Côte d'Azur, with a starting price of $228,953. From the living room to the bedrooms, each residence is tastefully furnished and ready to live in. Property listings are particularly numerous in the following areas: Cannes, Mougins and Sainte-Maxime. The average price of this furnished stock stands at $14,207 per square meter. Living areas reach 2,500 m² for our largest properties.
As part of your search for properties of excellence, browse our privileged selection of 8,920 luxury houses with a pool in Provence-Alpes-Côte d'Azur available from $228,953. These exceptional residences enjoy prime locations, particularly in Aix-en-Provence, Mougins or Sainte-Maxime. Whether the architecture of these houses incorporates a covered indoor aquatic space or a vast outdoor pool, each property flourishes amid remarkably landscaped grounds measuring between 2,000 m² and 300 ha.
Your receptions deserve a setting to match: discover 150 luxury houses with a reception room in Provence-Alpes-Côte d'Azur, starting at $398,379. These residences combine family privacy with spaces dedicated to major events. Family gatherings, business dinners or parties with friends naturally find their place there. The fashionable addresses are located in Ménerbes, Grimaud and Cannes. Depending on the property, the property area extends up to 230 ha.
The beach as an extension of the garden: this is the spirit of 2,215 luxury houses by the sea in Provence-Alpes-Côte d'Azur, for sale from $525,448. Your life there will be organized to the rhythm of the coastline, between sea bathing and walks. Cannes, Sainte-Maxime and Grimaud enliven the local market. In these residences, the minimum recorded living area is 39 m².
The sea horizon as a guiding thread: explore the 2,560 luxury houses with sea views in Provence-Alpes-Côte d'Azur, with prices starting at $418,699. The sea accompanies your days, from sunrise to the last light. A daily privilege that few addresses can claim. Browse the listings in Cannes, Sainte-Maxime or Grimaud first. In terms of dimensions, the living areas start at a minimum of 39 m² and the grounds at 2,000 m².
Anchor your daily life at the water's very edge: this is what the 56 luxury houses right on the water in Provence-Alpes-Côte d'Azur allow, for sale from $606,727. These rare residences provide direct access to the shore, with no obstacle to cross. In the geographical area, Nice, Saint-Tropez and Les issambres account for a significant share of our listing catalog. The average price per square meter stands at $28,108. Expect living areas measuring between 42 m² and 2,500 m². In our selection of listings, a property can have up to 32 rooms.
Within our catalog, 78 luxury houses listed as historic monuments in Provence-Alpes-Côte d'Azur are for sale, starting at $973,052. These residences perpetuate exceptional architectural expertise. Acquiring one means continuing a story that began long before you. Your search can focus on Mougins, Cannes and Villefranche-sur-Mer. The properties recorded in our listings have between 1 and 15 bedrooms. The grounds in our collection measure 8 ha. This can rise to 11.7 ha depending on the property.




