Get early access to listings that match your criteria
Never miss an opportunity again. Our personalized alerts notify you instantly.

 English$ USD · m²


EGUILLES - HOUSE - 260 m² - 6 BEDROOMS - SWIMMING POOL - POOL HOUSE - 4,000 m² PLOT - €1,530,000 Close to the village of Eguilles and all its amenities, discreetly nestled in a quiet cul-de-sac, this elegant 260 m² south-facing house sits on a 4,000 m² plot surrounded by pine trees, offering natural coolness and privacy in every season. The living space comprises: An entrance through the utility room, designed as a true decompression chamber, ideal for removing shoes and leaving belongings before entering the house. It leads naturally to a TV lounge, a cozy retreat, which in turn opens onto the 56 m² living area. Bathed in light thanks to a large south-facing bay window, this living room opens directly onto the terrace and flows into an open-plan kitchen, creating a seamless and spacious indoor-outdoor living experience. A fireplace adds to the ambiance of cozy winter evenings. To the east of the living room are three bedrooms and an office. Two of these suites each have their own private bathroom; one of them opens onto a terrace overlooking the garden and swimming pool, a constant invitation to relax. The spacious and bright office can easily be converted into a seventh bedroom if needed. A beautiful industrial-style staircase leads to the upper floor, where a relaxation area awaits, which can serve as a playroom or library and provides access to the bedrooms on this level. On one side, a bright suite with a bathroom occupying the former dovecote tower: its round shape lends character to the room and gives the space its unique charm. On the other, two lovely attic bedrooms, perfect for children or adults, share a double-entrance bathroom, accessible from each bedroom for optimal comfort. Outside, the 5x10m swimming pool is nestled in the heart of a 4,000m² park planted with century-old pine trees, guaranteeing shade and natural coolness. A large wooden deck, a beautiful terrace, and a spacious, fully equipped pool house with a summer kitchen, water heater, and refrigerator create an outdoor space designed for relaxation and entertaining. The entire property is irrigated automatically using water from the canal. The fully fenced property offers ample outdoor parking for approximately ten vehicles, as well as two sheds for gardening equipment. Features include a heat pump with underfloor heating and cooling on the ground floor, reversible air conditioning in the upstairs bedrooms, a fireplace, automatic irrigation using canal water, and a perimeter fence.
…By Axo Immobilier


JOUQUES - 8-ROOM VILLA - SINGLE-STOREY - INDEPENDENT STUDIO - POOL - JACUZZI - 3 GARAGES - €990,000 Nestled at the edge of a protected natural area, just a few minutes' drive from shops and services, and served by a nearby bus stop, this exceptional single-storey villa offers nearly 240 sq m of living space. Its architecture is designed for those who refuse to compromise between space, serenity, and elegance. The entrance immediately sets the tone. A large, light-filled living room opens generously onto the outdoors, extending into a welcoming and well-appointed open-plan kitchen, the true heart of the home. The layout creates a seamless flow between the interior and terraces, between family meals and relaxed gatherings. Underfloor heating on terracotta tiles ensures everyday comfort. The sleeping area comprises six bedrooms, including three suites, each with its own private bathroom—a level of luxury that truly sets this property apart. The three other spacious and well-lit bedrooms perfectly complement the accommodation, ideal for a large family or for hosting guests in optimal comfort. The 4,000 m² grounds reveal their full generosity outdoors: a swimming pool and jacuzzi create a charming relaxation area, just steps from a vegetable garden and small orchard, while the terraces invite you to savor balmy Provençal evenings around a pizza oven. There are no overlooking properties. The protected natural area bordering the property on two sides guarantees that the immediate neighborhood cannot be built upon. The independent studio, already functional, lends itself to all sorts of projects: accommodation for relatives, additional rental income, or conversion into a true one-bedroom apartment by incorporating the adjoining garage—it's up to each individual to invent their own use. Three garages and several parking spaces complete this exceptional property. Direct access to hiking trails is available for those who love having nature right at the end of the garden. The house is ready to welcome its new owners.
…By Axo Immobilier


SIMIANE COLLONGUE - CONTEMPORARY 6-BEDROOM SINGLE-STORY HOUSE - SWIMMING POOL - 4 000 SQ M PLOT - UNOBSTRUCTED VIEWS - 1 360 000 € In a secluded setting, sheltered from any disturbances and with no overlooking neighbors, lies a contemporary property where tranquility and nature dictate the rhythm of daily life. Built in 2009, nestled within a 4,000m² landscaped plot, this single-story house offers an elegant lifestyle, combining generous proportions, abundant natural light, and high-quality features. From the moment you enter, the feeling of spaciousness is immediate. The living room impresses with its high ceilings and pervasive natural light. Large windows naturally extend the living space outdoors, offering a soothing view of the garden and swimming pool. The warm and inviting living room is centered around a fireplace, while the fully open-plan American-style kitchen invites you to share moments and entertain in a decidedly contemporary atmosphere. The sleeping area unfolds with balance and comfort. Four bedrooms comprise this level, including two elegant suites, designed as true havens of tranquility. One of them features a fitted dressing room, adding functionality and refinement to everyday life. A separate laundry room completes this space, offering a level of organization particularly appreciated in a family home of this caliber. Overlooking the living area, a mezzanine houses a bright office. It opens onto a secluded sun terrace, perfect for relaxing amidst a pristine natural environment. Outside, the tranquility continues. The swimming pool blends seamlessly into the garden, complete with a pool house and a covered terrace, creating true living spaces as soon as the weather warms up. The spacious grounds offer unobstructed views of the countryside and absolute privacy. The technical features are commensurate with the location: geothermal heating, underfloor heating, reversible air conditioning, garage, carport, automatic gate... Every detail has been carefully considered to guarantee comfort, energy efficiency, and tranquility. A rare property, combining modernity, spaciousness, and quality of life, intended for clients seeking a private residence in a privileged setting. Contact your AXO Agent - L'immobilier Actif at +33 6 86 45 29 18, L'Agence Immobilière de Prestige Cote Sud - Laurence DALBERA (EI) Commercial Agent RSAC 505.126.896 Aix en Provence. More information at www.axo.immo (ref. 85002122820). Fees payable by the seller. Information on the risks to which this property is exposed is available on the Georisques website: https://www.georisques.gouv.fr/
…By Axo Immobilier


PERTUIS – HOUSE – 200 m² – 4 BEDROOMS – SWIMMING POOL – POOL HOUSE – LAND 2,000 m² – €920,000Located 20 minutes from Aix en Provence and just minutes from all amenities, this completely renovated 200 m² house, south-facing, is set in a well-maintained landscaped environment on a 2,000 m² plot.The space consists of:A generous entrance hall that naturally serves the entire ground floor. On one side, the large living room, open to the terrace, allows for enjoyment of the outdoors in summer and beautiful light in winter, with an insert providing cozy and warm winter evenings. On the other side, the fully redone kitchen, large and functional, features a bay window leading to the terrace for outdoor living on nice days. At the end of the kitchen, a beautiful master suite with its own shower room offers peace and privacy with exterior access through a bay window.To finish downstairs, a laundry room, accessible from the kitchen, leads directly to the double garage, allowing for easy and sheltered access to bring in groceries.Upstairs, the night hall serves three bedrooms, including a suite with its own private bathroom, as well as two other bedrooms sharing a bathroom with double entry, one for each. An office and a dressing room complete this floor.In the garden:The swimming pool, uniquely shaped and generous, about 13 meters at its longest, is located in the heart of a beautiful landscaped garden adorned with large pines and well-maintained vegetation. A large terrace and a pool house, which can accommodate a summer kitchen, complete this relaxation space.This magnificent terrace area and its landscaped garden offer a wonderful unobstructed view.At the back of the house, an annex currently used as a garage offers great potential for conversion into a studio or small T2, already featuring a room that can accommodate a shower room.The highlights:Reversible air conditioning, underfloor heating with heat pump and cooling, insert, alarm and cameras, automatic watering, canal water, carport, roof checked and maintained. Please note: a plot of 366 m², already demarcated, can be separated from the land, an interesting option to adjust the acquisition budget if necessary.Contact your AXO - Active Real Estate Agent at 07 87 20 43 30, Côté Sud Agency Aix en Provence. More information at www.axo.immo (ref. 85002125577). Fees charged to the seller. Information on the risks to which this property is exposed is available on the Géorisques site: https://www.georisques.gouv.fr/This description has been automatically translated from French.
…By Axo Immobilier


PUYRICARD – 2 17TH-CENTURY BASTIDES – 620 m² – 6 BEDROOMS – 5 INDEPENDENT APARTMENTS – 2 SWIMMING POOLS – 1-HECTARE PARK – €3,500,000 In Aix-en-Provence, on the Puyricard plateau, the Bastides de Ganay are the very first bastides of Provence. Built around 1610 by Hubert de Ganay, a lawyer at the Parliament of Aix, in the heart of the Trevaresse forest and at the confluence of two valleys, under the lordship of the Archbishop of Aix. Four centuries later, they bear witness to this heritage with undiminished elegance. The one-hectare park is a jewel in its own right. The garden unfolds beneath the generous shade of centuries-old trees, a monumental Lebanese cedar, and beautiful specimens that have stood alongside the house for centuries, complemented by olive trees that add their Mediterranean touch to the whole. The pine forest, set back from the main house, extends this estate with a beautiful depth of greenery. Facing the bastide, the old pool plays its role as a reflecting pool with timeless elegance. Two swimming pools in total, one facing south at the front, the other at the rear, complete this exceptional outdoor space. The living areas unfold: The main bastide. On the ground floor, a grand staircase leads to the various rooms, with magnificent 17th-century ceiling heights. To the east, a spacious living room opens onto an adjoining professional kitchen, featuring authentic cement tile flooring, designed for entertaining with discerning taste. To the west, a first master bedroom facing south completes this level. Upstairs, four additional suites unfold, bathed in light and exuding an authentic Provençal atmosphere. To the west of the Bastide, a sixth suite, adjoining yet independent, is revealed to the south through a delightful bay window. The apartments: Two apartments, adjoining the Bastide and accessible only from the outside, bear witness to the organic evolution of the residence over the centuries. The second Bastide houses three additional independent apartments: two on the garden level and a two-bedroom apartment upstairs, offering remarkable flexibility: tourist rentals or year-round rentals, for a consistent and secure return, each with its own private pool. La Bastide de Ganay lends itself to a sumptuous family residence for a gathering, where the history of Provence becomes the setting for everyday life. Price: €3,500,000 (Including buyer's fees) Florence COURANT: +33 6 09 08 04 98 L'Agence de Prestige Cote Sud Aix en Provence. Information on the risks to which this property is exposed is available on the Georisques website: https://www.georisques.gouv.fr
…By Axo Immobilier


SECURE PEY BLANC RESIDENCE - HOUSE - 220 SQM - 2,000 SQM PLOT - SUITABLE FOR A POOL - VIEW OF SAINTE VICTOIRE - €927,000 In the heart of the peaceful and secure Pey Blanc residence, nestled in a 2,000 sqm green setting, stands a character property ripe for reinvention, offering approximately 220 sqm of living space. Just steps from the prestigious Set Club, this promising location is ideally suited to a large-scale family project, enhanced by the presence of an outbuilding with multiple possibilities. The house opens to the north onto a vast shaded terrace, a welcoming entrance leading to a light-filled entrance to the west. It leads to a first welcoming living room, extended by a cozy bedroom, and a large, bright, and inviting south-facing kitchen, which also opens onto a terrace overlooking the landscaped garden. On the east wing, a second living room is visible, adjacent to a separate, sun-drenched kitchen facing outwards. A suspended staircase leads to the Master Room, a true haven of peace, extended by two terraces offering a breathtaking panorama of the majestic Sainte-Victoire mountain. A hallway provides access to three inviting bedrooms and a shared bathroom, while a second hallway leads to two bedrooms nestled in the attic, each with its own shower room. The grounds, suitable for a swimming pool, lend themselves to all kinds of landscaping ideas. Two gates, one to the north and one to the south, and a carport to protect the cars complete this property, promising a refined lifestyle in the heart of the Aix countryside. Price: €927,000 (Including agency fees payable by the seller) Laurence DALBERA: +33 6 86 45 29 18, L'Agence Immobilière de Prestige Cote Sud - (EI) Commercial Agent RSAC 505.126.896 Aix en Provence. Information on the risks to which this property is exposed is available on the Georisques website: https://www.georisques.gouv.fr
…By Axo Immobilier


ROGNES - PROPERTY COMPLEX - SWIMMING POOL - CARPORT - 4000 SQM PLOT - €1,200,000 Just twenty minutes from Aix-en-Provence, discover a property of rare charm, nestled within walking distance of the village of Rognes. In a preserved natural setting, the house flourishes in the heart of 4,000 sqm of landscaped gardens, punctuated by beautiful oak trees and carefully designed relaxation areas. Designed to accommodate both convivial gatherings and individual privacy, it comprises two independent dwellings around a lovely pool area, complete with a pool house and shaded terraces. The main house, approximately 120 sqm, offers comfortable living spaces, with a beautiful living room and open-plan kitchen, three attractive bedrooms, and two bathrooms, ideal for family life. A garage completes this property. The second house, approximately 100 m², is completely independent and ideal for accommodating family and friends, hosting guests, or for a business venture. The thoughtfully designed grounds invite you to enjoy the gentle Provençal lifestyle: ample parking, relaxing areas, and a soothing view of the surrounding countryside. An authentic setting perfect for rejuvenation. Just five minutes from the center of Rognes—or a ten-minute walk along a local path—this property combines tranquility, practicality, and potential. An elegant and functional living space, ideal for gathering family and friends in the intimacy of the Provençal countryside. PRICE: €1,200,000 (Including agency fees payable by the seller) Florence COURANT: +33 6 09 08 04 98, L'Agence Cote Sud Aix en Provence. Information on the risks to which this property is exposed is available on the Georisques website: https://www.georisques.gouv.fr
…By Axo Immobilier


Your Orpi team is available by phone; prefer a call for a quick and efficient response, don’t hesitate. Do you dream of a high-end villa (Energy Performance Certificate A/A - new villa, never inhabited) with a panoramic view of the perched village of Seillans, sprinkled with artists and ranked among the most beautiful villages in France? Look no further, you have found the rare gem!!!Just a few minutes' walk from the village, come discover this prestigious quality villa of 208m2 of living space with a 116m2 terrace, completed in 2024!This is a contemporary villa that combines the charm of stone with a lovely stone bastidon (on 2 levels of 12m2) from 1800 renovated as an additional annex. All positioned dominantly and with a main exposure to the South/South-West. The orientation of the property provides a panoramic view of the village of Seillans.The construction of the villa was completed in 2022 (under a ten-year guarantee) and the exteriors in 2024. The land is 3300m2, divided into several wide terraces, and planted with about forty olive trees and fruit trees. A spring with its basin, supplied all year round, is at the end of the land for you to use, a rarity! A beautiful 10x4m saltwater Desjoyaux pool, with a sock filter for ease of maintenance, is there for the utmost comfort.The villa consists of: - on the ground floor: a spacious living room and dining room with an additional office alcove and a beautiful open-plan fitted kitchen with a back kitchen for a total of 77m2, a master bedroom of 24m2 equipped with its bathroom + shower / WC.- on the garden level, there are 2 more bedrooms en suite of 22m2 each with their own shower room / WC, and a cinema room of 45 m2 which can be transformed according to your desires (gym, office, bedroom...).You will benefit from several terraces facing South, West, and East, for each level of the villa. Very nice features for all the amenities. Underfloor heating throughout the villa. Centralized reversible air conditioning with heat pump and temperature regulation by room. Impeccable finishes with home automation and alarm. Wine cellar (stone bastidon). Thermodynamic balloon. Intercom. Absolute calm. Panoramic view. Connected to the main sewer and compliant! For your vehicles, enjoy 2 levels of parking with electric gates (2 accesses).A visit is a must!!! Don't miss this beautiful opportunity!!! The selling price of this magnificent villa is €1,180,000. Information about the risks this property is exposed to is available on the Georisques website: www.georisques.gouv.fr. Do not hesitate to contact our team for more information about this villa for sale in SEILLANS, near the village. Offered by your Orpi Real Estate Agency. 3D Virtual Tour available at the Agency.Agency reference: 9210This description has been automatically translated from French.
…By Orpi - Ab Canton De Fayence


Exclusively, on the heights of Salernes in a sought-after residential area, a recent Villa of 245m² on a plot of over 4000m² with both a swimming pool AND a pond. This bastide features 3 large bedrooms, each with their own bathroom and toilet upstairs, and an independent T2 apartment; on the ground floor, a spacious and bright living area consisting of a semi-open and fully equipped kitchen with an adjoining pantry, laundry room, and cellar, a vast living/dining room of over 60m² opening onto the terrace. All the amenities are of high quality, including 6 reversible air conditioning units, a beautiful fireplace, intercom, and good insulation... We also have a double garage with electric door, automatic gate, and fully fenced land, a tiled swimming pool measuring 12x6m with a roller shutter, a covered terrace, numerous plants enhancing the garden, and a small pond fed by the irrigation canal. The quality of the location, quiet with a view and no overlooking, and the modern comfort of this house are to be discovered as soon as possible!This description has been automatically translated from French.
…By 3g Immo Prestige


Since 1994, at your servicemore than 250 five-star reviews.Your favorite real estate agent.Just a few minutes from the Promenade des Anglais in Nice.Nestled in the gentle embrace of Colomars, this lovely village perched between sea and mountains, this sumptuous residence welcomes you with all the generosity of a character home. Built in 1994 and carefully maintained, it offers those who know how to look the promise of a happy and bright life.From the entrance, the vast triple living room envelops you in clarity, natural light, warmth of volume, an invitation to the sweetness of everyday life. With three large bedrooms (with the possibility of creating a fourth), several bathrooms, as well as an office, a superb large kitchen completes this interior, designed for a family that loves to gather just as much as to thrive.The villa opens onto its exteriors like one opens their arms: a well-maintained garden, a terrace for dinners that linger, a terrace for sweet mornings with coffee, and a magnificent pool with an unobstructed view to swim at your leisure.The villa also benefits from numerous indoor and outdoor parking spaces, a basement with multiple possibilities for a workshop, cellar, game room, ready to accommodate your projects and with extension possibilities should you need them. A unique property to discover.Agency reference: 7776This description has been automatically translated from French.
…By Orpi - Rubens & Partners


Just a few steps from the town center, in complete tranquility, this rare property reveals a unique lifestyle along the Sorgue River. Set on nearly 2,000 m² of landscaped grounds, it combines the charm of an early 20th-century Maison de Maître with contemporary features, complemented by several independent seasonal cottages and a vast covered swimming pool usable all year round. A true place to live, to relax? and a turnkey opportunity for tourist accommodation.From the moment the historic wrought-iron gate?listed as local heritage?opens, the tone is set: elegance, character, and privacy. The landscaped park, enhanced by a fountain and irrigated through a private well, leads to the main residence, beautifully renovated and designed for modern comfort. Spread across three levels, its generous volumes are ideal for hosting family and guests.The spacious and light-filled ground floor includes a large living area extending into a fully equipped kitchen with pantry, a versatile office space, a master suite, a separate WC, and a technical/laundry room.Outdoors, a covered and fully equipped summer kitchen allows for convivial gatherings in every season?perfect for wood-fired pizzas and shared meals.The first floor offers two bedrooms and a bathroom with WC. The top floor features an additional suite and a second bedroom that can easily be converted into another suite. With central vacuuming, a low-consumption gas boiler with underfloor heating, reversible air conditioning, and high-quality materials, the home perfectly blends period charm and modern comfort.Set apart from the main house and accessible via a private path, the rental section consists of three contemporary cottages, ranging from T3 to T4, fully furnished, air-conditioned, and ready to operate. Each benefits from private outdoor spaces, warm living areas, and comfortable bedrooms. An already established seasonal business can be continued and further developed in one of the most sought-after areas of the Luberon.The Maison de Maître itself, thanks to its volume, suites, and authentic charm, can also be operated as a guesthouse?offering significant potential for additional income and the possibility of a complete, high-quality hospitality offering in one of Provence's most desirable destinations.Facing the Sorgue River, the 180 m² covered pool area is truly exceptional. Fully heated, it features a 14×5 m basin with a Californian beach, hydromassage jets, and an integrated jacuzzi, designed for year-round use. Terraces overlooking the river extend this serene atmosphere, inviting guests to enjoy sunbathing, hammocks, and the gentle rhythm of the flowing water.A double garage, storage areas, electric vehicle charging stations, and solar panels complete this remarkable property, whose coherence, construction quality, and location make it both a superb family estate and a valuable long-term investment with high economic potential.A rare opportunity?an exceptional place where one can instantly imagine living, entertaining, and continuing to develop a profitable hospitality business in one of Provence's most sought-after towns.Sale price: euros2,300,000Fees payable by the sellerEmail: [email protected]: +33 7 56 91 36 44Listing reference: 86478137Information on the risks to which this property is exposed is available on the Géorisques website: www.georisques.gouv.fr
…By Agences Privees


Mon Office Immobilier in Bonnieux is pleased to present this new-build house (235 m²) awaiting completion, ideally situated in a peaceful setting amidst the Provençal countryside. The property's address, virtual tour video and all financial details are available online on the Mon Office Immobilier website under reference 7052-CCH (direct link to the photos) Location and surroundings Discover this elegant property, still to be completed, set in unspoilt countryside, just a few minutes from the centre of the village of Bonnieux, listed as one of the Most Beautiful Villages in France. Enjoy a peaceful, tree-lined setting, whilst remaining close to local amenities and major roads. The nearest primary school is less than a 5-minute drive away, and Avignon-Provence Airport is 50 minutes away. Interior description This new-build property, spanning 235 m², combines modernity with Provençal charm, whilst offering all the amenities of a contemporary home. You will have the opportunity to complete this lovely project by choosing your own finishes, paint colours, kitchen, bathroom fittings, taps and various fixtures and fittings....The ground floor is organised around a spacious living room opening onto the kitchen area (60 m² in total), ideal for family meals or entertaining. Two large en-suite bedrooms complete this space, whilst upstairs, three bedrooms will feature a bathroom and a mezzanine-level study area. Outdoor features Set on a plot of 23,520 m², this south-facing property offers an unspoilt natural setting with secluded outdoor spaces. You will be able to choose the location of your swimming pool and the layout of the terraces. The garden, planted with oak trees and various Mediterranean species, offers unobstructed views of the surrounding countryside. In a separate stone-built structure, you'll find a raised garage with one room that could be used as a guest studio, a separate office or a workshop. Additional features • 8 private parking spaces, • Electric underfloor heating (in the living area) and ducted heating in the other rooms. • Double glazing and high-performance insulation, • Potential to install a swimming pool (suitable plot for a pool). -- -- À votre service : Christophe CHAPELON - +33676751405 Agent commercial Mon Office Immobilier immatriculé au RSAC de Avignon - N°340351881 Référence annonce : 7052-CCH Le prix indiqué comprend les honoraires à la charge de l'acheteur d'un montant de 3.60% inclus dans le prix affiché. Les informations sur les risques auxquels ce bien est exposé sont disponibles sur le site Géorisques : www.georisques.gouv.fr
…By Mon Office Immobilier
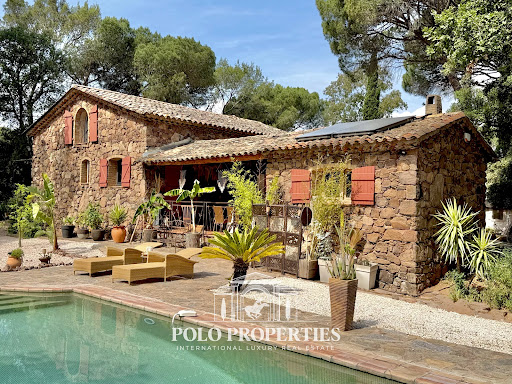


Between Cannes and Saint-Tropez, in the heart of a natural environment of exceptional preservation from prying eyes, discover this magnificent 18th-century farmhouse made of red stones from the Estérel, fully restored with care while respecting its authenticity. Nestled in a green setting of over 11,000m² fully fenced, this character property offers a rare living environment where Provencal charm, absolute serenity, and contemporary comfort combine. Only 10 minutes from the beaches and 5 minutes from shops as well as major communication axes, it enjoys a privileged location on the French Riviera. Developing nearly 210m² of living space, the house reveals generous reception areas bathed in light, complemented by a fireplace and a built-in wood stove, creating a warm and refined atmosphere. A spacious kitchen, five bedrooms, and three bathrooms or shower rooms complete the ensemble harmoniously. The property will also appeal to equestrian enthusiasts thanks to its 8,000m² dedicated to horses, including a large shelter and five water points. Several outbuildings, currently operated as seasonal rentals, offer immediate income potential as well as numerous development prospects: charming accommodations, reception domain, installation of tiny houses, or a high-end tourist project. Committed to combining elegance and energy performance, the estate benefits from solar panels and a borehole, allowing for optimized management of expenses. A confidential address and an exceptional property, ideal for a prestigious family residence, reception activity, or life project in the heart of one of the most sought-after areas of the French Riviera. Transaction fees including VAT are charged to the seller. The information on the risks to which this property is exposed is available on the Georisques website: georisques.gouv.fr
…By Polo Properties


Ideally positioned in the heart of the old part of the village and thus two minutes’ walk from the charming centre. This handsome, authentic mas is framed by two magnificent plane trees, offering welcome shade during the summer months while the prettily planted gardens play host to a discreetly positioned swimming pool (10x5m); the ensemble painting a typically Provencal picture. This expansive and charming village farmhouse enjoys many original architectural features including stone floors, old wooden beams, fabulous stone vaulted reception rooms and lofty ceiling heights. With various reception rooms and 6 bedrooms, plus several bath / shower rooms, this welcoming property is the perfect home, set within one of the most popular villages in the heart of the Alpilles.
…By Colpaert Et Wehrle


The agency offers this beautiful villa to cavalaire, nestled on a beautiful wooded land with a beautiful panoramic view of the sea and cap lardier. It has many rooms and baths including a master bedroom of 70m2 overlooking a beautiful terrace, beautiful reception room, caretaker housing, infinity pool with pool house. Nice benefits.
…By Victoria Immobilier

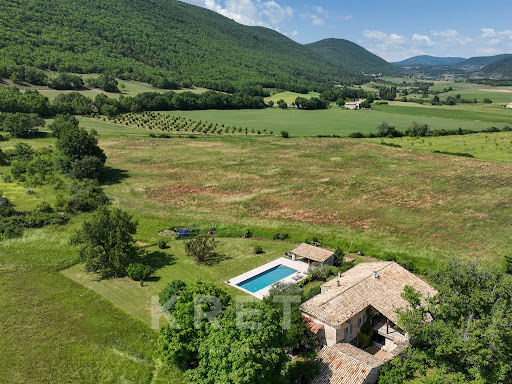


In a setting of preserved nature, in Banon, this elegant fully renovated Provençal property offers nearly 300 m² of living space within landscaped grounds of more than 2800 m².A perfect blend of Provençal authenticity and contemporary comfort, the farmhouse has undergone a complete high-quality renovation, highlighting its generous volumes and warm atmosphere.A warm kitchen and dining room opens onto a terrace. The sleeping area features three superb suites, one of which is complemented by a mezzanine, as well as a large dormitory-style bedroom ideal for accommodating family and friends. A spacious hallway with direct access to the pool area completes the harmony of the whole.Outside, the various living spaces invite you to fully enjoy the Provençal sweetness: terraces, an intimate patio, a swimming pool, a pool house, and a garden compose a privileged setting where calm and serenity reign. A natural spring present on the property contributes to the rare and authentic character of the place.An independent annex houses a second contemporary kitchen of generous dimensions as well as a pleasant living room, offering multiple possibilities for use: reception, guest space, or hospitality activity.In terms of comfort, the property benefits from an efficient geothermal heating system, complemented by a wood stove, ensuring well-being and energy control throughout the year.A charming, confidential, and refined home, ideal as a main residence, family house, or high-end hospitality project, in the heart of an authentic and preserved Provence.This description has been automatically translated from French.
…By Kretz & Partners


At the heart of the Provence Verte, in Saint-Maximin-La-Sainte-Baume, a historical city of nearly 20,000 inhabitants, located 50 minutes from Marseille, 30 minutes from Aix and 1 hour and 15 minutes from Nice, beautiful bastide of 220 m² of living space + annex of 50 m² on a garden of approximately 630 m² inviting contemplation and total relaxation. This property is located in immediate proximity to the historical monuments of the city (basilica, cloister, former convent...), shops, educational institutions, and all access amenities.The main building from the 18th century underwent a complete renovation in 2000-2001. Set at the back of the property, it is open to the south, overlooking a beautiful airy garden surrounded by greenery. The orientation is SOUTH.On the ground floor, the living areas (living room of 40 m², vaulted dining room of 20 m², Provençal kitchen of 30 m² with noble materials) open onto a very beautiful shaded terrace. This level is completed by a pantry, the boiler room, and a WC.Access to the upper levels is via a staircase designed with taste and in the spirit of beautiful bastides.On the first floor, you will find a bedroom of 12 m² and a master suite of 18 m² + bathroom, separate WC, dressing room, and laundry room.On the second floor, 3 bedrooms of 11, 12, and 12 m² complete the sleeping area as well as 2 shower rooms, 1 separate WC, and a dressing room.The environment is calm and bright.The heating is mixed. You will enjoy central gas heating (from the mains) through the floor for the living areas and reversible air conditioning, as well as electric radiators for the upper floors.The services are of high quality, the materials noble, but the whole will need refreshing.Outside, the garden and terrace offer a beautiful space connected to nature that will enhance the living areas around a small pool of approximately 4x4. Automatic watering.The annex building of 50 m² can be arranged according to your tastes and needs. Possible extension.This beautiful property will be the ideal place to live for a large family but could also perfectly suit a liberal profession, a boutique hotel, guest house, prestigious restaurant.... Do not hesitate to contact us for more information.Fees are the responsibility of the seller. Energy class D, climate class C The estimated average annual energy expenses for standard use, established from the energy prices of the year 2021: between €2460.00 and €3410.00. Information on the risks to which this property is exposed is available on the Géorisques site: georisques.gouv.fr. This property is offered to you by a commercial agent (Individual Enterprise).Your advisor Bonne Etoile Immobilier: Joël ThizyCommercial agent (Individual Enterprise)RSAC 508039633.Information on the risks to which this property is exposed is available on the Géorisques site: www.georisques.gouv.fr.
…By Bonne Etoile


Just a few minutes from the beaches and the town center of Cavalaire-sur-Mer, this elegant family property enjoys a peaceful and privileged residential setting in the heart of a magnificent landscaped garden of over 3,300 sqm. Offering approximately 360 sqm of living space, the villa is distinguished by its generous reception areas opening onto vast sun-filled terraces, its swimming pool, and its pleasant sea glimpse. Designed for entertaining in absolute comfort, the property features 10 main rooms including 8 bedrooms, offering numerous accommodation possibilities for a large family or for fully enjoying the Mediterranean lifestyle with friends and guests. The villa offers a warm and welcoming atmosphere, perfectly suited as either a primary residence or a holiday home in the Gulf of Saint-Tropez. Thanks to its accommodation capacity, numerous outdoor spaces, and immediate proximity to the beaches, the property also presents excellent potential for high-end seasonal rentals with particularly attractive rental income. Air conditioning, fireplace, garage, numerous parking spaces, and additional annex areas complete this rare property on the market. A confidential and charming property offering a privileged lifestyle combining tranquility, generous volumes, and Mediterranean art de vivre. Complete file and private viewing upon request.
…By Coldwell Banker St Barth Azur Rayol-canadel-sur-mer


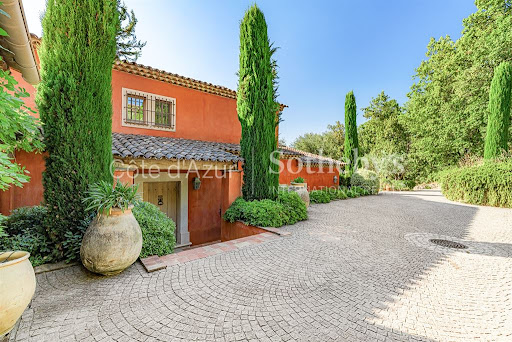
Vence neo-Provençal bastide with sea views, heated pool, wellness area and 4,300 sqm landscaped grounds Located in the sought-after residential hills of Vence, close to Saint-Paul-de-Vence, leading international schools and Nice International Airport, this elegant neo-Provençal bastide offers approximately 290 sqm of living space set within more than 4,300 sqm of beautifully landscaped grounds. Benefiting from a desirable position and excellent exposure, the property enjoys panoramic views stretching across the surrounding hills towards the Mediterranean Sea, while offering exceptional privacy and a peaceful residential setting. The reception areas are flooded with natural light and open onto expansive terraces facing the sea, creating a seamless connection between indoor and outdoor living. The layout has been designed to maximise comfort, functionality and year-round enjoyment of the Riviera lifestyle. The accommodation comprises four en suite bedrooms, a dedicated office, an independent dressing room and extensive built-in storage. The interiors combine Provençal elegance with modern comfort, creating a welcoming environment for both family living and entertaining. High-quality amenities include underfloor heating, reversible air conditioning, a private wellness area featuring a sauna and hammam, and carefully selected finishes throughout. Outside, the landscaped grounds offer generous usable outdoor spaces, a particularly sought-after feature in this area. The heated swimming pool is perfectly integrated into the gardens and enjoys a peaceful setting overlooking the surrounding countryside and the sea beyond. Ideally positioned close to the historic centres of Vence and Saint-Paul-de-Vence, prestigious golf courses, international schools, Nice International Airport and the French Riviera's most desirable destinations including Cannes, Antibes and Monaco, the property combines accessibility with privacy and quality of life. This exceptional bastide represents an outstanding opportunity for a luxury primary residence, an elegant family home, a refined holiday retreat or a long-term investment property on the French Riviera. Côte d'Azur Sotheby's International Realty For further information or to arrange a confidential private viewing, please contact Côte d'Azur Sotheby's International Realty, your trusted specialist in luxury real estate on the French Riviera.
…By Côte D'azur Sotheby's International Realty Nice


Llinares Immobilier offers you: NOMAD VILLA. Discover this T4 villa of 76m², located within a secure and particularly sought-after estate, just a few minutes from the center of Cassis. Overlooking the sea, this completely rehabilitated property reveals a unique universe, where every detail has been designed to enhance the exceptional setting that surrounds it. From the entrance, you will be charmed by a bright living space, consisting of a living room and an open fully equipped kitchen, designed with high-end materials. Wide openings naturally extend the volumes to a spectacular 120m² terrace featuring a pool, offering a breathtaking panoramic view of the bay of Cassis. This level also hosts a first bedroom with its own bathroom. On the garden level, two additional bedrooms open onto an intimate terrace with independent access. This configuration allows for distinct use of the two levels, ideal for hosting or developing a high-yield rental activity. Outside, several landscaped areas invite relaxation and contemplation. Each room is oriented towards the horizon, with unique views of the sea and the surrounding nature. A true haven of peace, this property benefits from a privileged environment and enhanced security system, while being just a ten-minute walk from the harbor and the activities of the center of Cassis. A rare address where the beauty of the place, the omnipresent view, and the unique atmosphere create an emotion that is hard to describe. More than a property, it is an experience to live. Contact DL/Julie Arena-Mattei: 07 78 63 57 65 Certification of collaborator: ADC13102023000001695 Professional Liability: 7953190/S17492302 - Co-ownership: lots - Ongoing procedures: nc - Annual charges: 1600€ (133€/month: maintenance of common areas, secure gate...) - Property tax: 1324 €/year - Fees included at the seller’s expense - Energy class C and climate class C - Estimated average annual energy expenses for standard use based on 2024 energy prices: Estimated annual costs: between 650€ and 940€ - Information on the risks to which this property is exposed is available on the Géorisques website: www.georisques.gouv.fr Villa for sale sea view Cassis - T4 of 76m2 + terrace + pool - panoramic view - Cassis 13260This description has been automatically translated from French.
…By Llinares Immobilier


Fully Renovated Charming Property Absolute Tranquility Just 5 Minutes from Roquefort Set in a privileged countryside environment, enjoying absolute peace and quiet and a south-facing exposure, this beautifully renovated charming property is located just 5 minutes from the center of Roquefort. Fully renovated between 2024 and 2026, the home offers an exceptional lifestyle combining modern comfort with high-end features. The property provides approximately 210 sqm of living space and stands out with its elegant façade partially clad in newly installed stone, enhancing its authentic yet contemporary character. On the garden level, the house offers an entrance with built-in storage, a welcoming dining area ideal for entertaining, a bright living room with high ceilings, a large skylight, and a mixed wood and pellet stove. A spacious independent kitchen with a pantry completes the living areas. The sleeping quarters include four bedrooms, all fitted with wardrobes and/or dressing rooms, a recently renovated bathroom with shower, bathtub, and double vanity, as well as a separate toilet. Upstairs, the master suite provides a private retreat with a fully equipped bathroom featuring double vanity, walk-in shower, whirlpool bathtub, and toilet, along with a large wardrobe and direct access to a private rooftop terrace (tropezienne). Additional features include a 15 sqm ancillary space suitable for storage or further customization, and a new 50 sqm double garage with automatic doors and storage areas. Set on a flat, fully enclosed plot of approximately 2,000 sqm, the outdoor areas are beautifully landscaped and include a new swimming pool with waterfall, jacuzzi, and pool deck, heated, salt-treated, and equipped with a self-cleaning system. Two exotic wood terraces, one with a bioclimatic pergola, a pétanque court, carefully designed landscape lighting, and a fully landscaped garden complete the exterior amenities. The property benefits from comprehensive technical upgrades, including full renovation of the façade, insulated roof, garage, wrought-iron fencing, electric gate, and outdoor features. Heating is provided by three systems: a new heat pump supplying water radiators, a mixed wood/pellet stove, and reversible air conditioning in every room. The electrical system has been entirely renewed with a new electrical panel. The property also features a new septic system and fiber internet installation. Energy performance rating currently in progress, with an expected rating of C or B. A rare opportunity offering an exceptional living environment, combining tranquility, modern comfort, and premium featuresideal as a primary residence or a second home.
…By Century 21 Visa Immobilier Opio


Luberon – In the heart of the highly sought-after hilltop village of Oppède-le-Vieux, discover this charming south-facing stone village house, set in an authentic and preserved environment. Offering approximately 79 sqm of living space, the property features a well-designed layout. The ground floor comprises a bedroom, a shower room and a separate WC. Upstairs, a 34 sqm living area with open-plan kitchen opens onto several terraces, creating delightful outdoor living spaces. The property benefits from three terraces, including a superb panoramic terrace with open views over the village rooftops and the château. Additional features include two cellars and a former bakery with its impressive original bread oven. This unique and characterful space, steeped in history, offers numerous possibilities for further development and customization. Some finishing and improvement works are to be considered, allowing the future owner to fully unlock the property's potential. A rare opportunity combining authenticity, outdoor living and future potential in one of the Luberon's most iconic villages.
…By Pierres & Tradition


This elegant and beautifully appointed 355 sqm property set in over 3000 sqm of leafy grounds is located near the shops and a short distance from the beaches. It includes two suites including a master opening onto a terrace commanding an open view of the sea, and five bedrooms. A swimming pool and several terraces boast superb views.
…By Daniel Feau Saint-tropez


Llinares Real Estate presents SERENITY.An elegant modern single-storey T5 villa of 150m² located in the highly sought-after and peaceful area of Camoins, at the foot of the hills, offering a privileged living environment that combines comfort, modernity, and serenity.The house opens onto a large living room bathed in light thanks to its full southern exposure and its large sliding bay window, creating a perfect continuity between the interior and exterior. The acoustic ceilings provide remarkable sound comfort and contribute to the calming atmosphere of the places. The modern, independent kitchen is fully equipped and has direct access to the terrace covered by an elegant pergola, ideal for sharing convivial moments in complete privacy.The sleeping area consists of four beautiful bedrooms, one of which is fitted as a dressing room and another as an office. They share a superb bathroom equipped with an Italian shower, a spacious bathtub, a custom double sink unit with storage, as well as designer sanitary facilities by Philippe Starck.Designed for optimal living comfort, the villa also features an air purification system, ensuring a healthy and pleasant indoor air quality on a daily basis. Outside, the 1000m² garden charms with its well-maintained features, including a beautiful swimming pool, a large terrace conducive to relaxation, as well as a lovely pond adorned with carp, creating a zen and relaxing atmosphere.A large 30m² garage that can accommodate two vehicles, with ample storage space, completes this property. The house also benefits from modern amenities such as home automation and an interior and exterior sound system, with the possibility of remote control. A rare property to discover without delay in an exceptional environment.Possibility of elevation.Contact: DL / Mickael Soler :06 45 10 63 81Collaborator certificate: ADC131020240000001565RCP: 62885582- Property not subject to co-ownership regulations- Property tax: 3718€/year- Fees included at the seller's expense- Energy class A and climate class A- Estimated average annual energy expenses for standard use based on 2021 energy prices: between €930 and €1920.- Information on the risks to which this property is exposed is available on the Géorisques website: www.georisques.gouv.frVilla for sale 13011 - T5 Single Storey of 150m2 - Pool - Garage 30m2 - Land 1000m2 - 13011 Les CamoinsThis description has been automatically translated from French.
…By Llinares Immobilier


Located in Grimaud, within the secure Beauvallon Residence, this semi-detached house of approx. 46 sqm offers a privileged setting just a short walk from the sea. The house comprises a living room, a kitchen, two bedrooms, a bathroom, and separate toilets. It benefits from two distinct outdoor areas: – a front terrace with sea view, – a partially covered rear terrace, ideal for enjoying a more private outdoor space. A 175 m² adjoining garden completes the property, providing a pleasant outdoor area in a green and peaceful environment. The residence is gated and secure and features a shared swimming pool. The beach is within walking distance via private access, a rare and highly sought-after feature in the area. An ideal pied-à-terre on the Gulf of Saint-Tropez, combining sea view, outdoor spaces, swimming pool and direct beach access, within a desirable residential setting.
…By Med-estates
'%20stroke='%23DDAA3A'%20stroke-width='1.909'%20stroke-linecap='square'%20stroke-linejoin='bevel'/%3e%3c/svg%3e)
Receive by email any new listing that may match your search criteria
Your criteria :
By validating this form, you accept the general conditions of use of Le Figaro Properties.
These agencies offer a selection of luxury properties vente in Provence-Alpes-Côte d'Azur. Feel free to contact them for personalized assistance.
For your search for an exceptional property, select from our luxury houses with panoramic views in Provence-Alpes-Côte d'Azur, starting at $263,296. Offering exceptional panoramas, these 2,159 residences overlook the city and its surroundings. As the seasons pass, the spectacle is renewed without ever becoming tiresome. Depending on the area you are looking for, such as Cannes, Mougins and Sainte-Maxime, the living areas may vary and start at a minimum of 50 m². The largest properties rise to 3,800 m².
As part of your search for a luxury property, discover our catalog of 5,787 luxury houses with a terrace in Provence-Alpes-Côte d'Azur, offered from $251,849. Outdoor meals or summer receptions, the terrace extends the house outdoors. Property listings are found in particular in Aix-en-Provence, Sainte-Maxime and Grimaud. The houses listed in our listings offer attractive living areas measuring between 35 m² and 4,857 m².
Set down your suitcases without waiting: our catalog brings together 777 furnished luxury houses in Provence-Alpes-Côte d'Azur, with a starting price of $228,953. From the living room to the bedrooms, each residence is tastefully furnished and ready to live in. Property listings are particularly numerous in the following areas: Cannes, Mougins and Sainte-Maxime. The average price of this furnished stock stands at $14,207 per square meter. Living areas reach 2,500 m² for our largest properties.
As part of your search for properties of excellence, browse our privileged selection of 8,920 luxury houses with a pool in Provence-Alpes-Côte d'Azur available from $228,953. These exceptional residences enjoy prime locations, particularly in Aix-en-Provence, Mougins or Sainte-Maxime. Whether the architecture of these houses incorporates a covered indoor aquatic space or a vast outdoor pool, each property flourishes amid remarkably landscaped grounds measuring between 2,000 m² and 300 ha.
Your receptions deserve a setting to match: discover 150 luxury houses with a reception room in Provence-Alpes-Côte d'Azur, starting at $398,379. These residences combine family privacy with spaces dedicated to major events. Family gatherings, business dinners or parties with friends naturally find their place there. The fashionable addresses are located in Ménerbes, Grimaud and Cannes. Depending on the property, the property area extends up to 230 ha.
The beach as an extension of the garden: this is the spirit of 2,215 luxury houses by the sea in Provence-Alpes-Côte d'Azur, for sale from $525,448. Your life there will be organized to the rhythm of the coastline, between sea bathing and walks. Cannes, Sainte-Maxime and Grimaud enliven the local market. In these residences, the minimum recorded living area is 39 m².
The sea horizon as a guiding thread: explore the 2,560 luxury houses with sea views in Provence-Alpes-Côte d'Azur, with prices starting at $418,699. The sea accompanies your days, from sunrise to the last light. A daily privilege that few addresses can claim. Browse the listings in Cannes, Sainte-Maxime or Grimaud first. In terms of dimensions, the living areas start at a minimum of 39 m² and the grounds at 2,000 m².
Anchor your daily life at the water's very edge: this is what the 56 luxury houses right on the water in Provence-Alpes-Côte d'Azur allow, for sale from $606,727. These rare residences provide direct access to the shore, with no obstacle to cross. In the geographical area, Nice, Saint-Tropez and Les issambres account for a significant share of our listing catalog. The average price per square meter stands at $28,108. Expect living areas measuring between 42 m² and 2,500 m². In our selection of listings, a property can have up to 32 rooms.
Within our catalog, 78 luxury houses listed as historic monuments in Provence-Alpes-Côte d'Azur are for sale, starting at $973,052. These residences perpetuate exceptional architectural expertise. Acquiring one means continuing a story that began long before you. Your search can focus on Mougins, Cannes and Villefranche-sur-Mer. The properties recorded in our listings have between 1 and 15 bedrooms. The grounds in our collection measure 8 ha. This can rise to 11.7 ha depending on the property.




