Get early access to listings that match your criteria
Never miss an opportunity again. Our personalized alerts notify you instantly.

 English$ USD · m²


At the entrance of the village, this superb property completely renovated with taste will charm you with its volumes. The entrance opens onto a majestic staircase serving the three levels of the house. The first floor offers a large fully equipped kitchen, a living room, restrooms, and an office. The second floor houses two bedrooms, each with an Italian shower and toilet. On the third floor, there is a bedroom with exposed beams and a bathroom, as well as a suite with two bedrooms and a shower room. The ground floor features a large vaulted cellar dressed in stone and equipped with a bay window allowing natural light to enter. In the basement, there is a wine cellar. Its beautiful private courtyard is also appreciated. A rare property aimed at both families and professionals wishing to develop a bed and breakfast business.This description has been automatically translated from French.
…By Orpi - Mathieu Immobilier


** CO EXCLUSIVITY LISTING ** Located just 15 minutes from Mandelieu-la-Napoule and its beaches, discover this magnificent property of character spanning over 250 m². It has been entirely repainted and sits on a landscaped plot of approximately 2,500 m², rich in flowers and trees. It enjoys absolute tranquility and remarkable panoramic views of the surrounding hills and mountains, offering a unique and privileged natural setting. Built over three levels and benefiting from multiple exposures, the house features light-filled living areas with generous proportions and high ceilings, allowing you to admire the splendid panorama. The ground floor opens onto an elegant entrance hall leading to a spacious living room with a fireplace—opening onto a 25 m² terrace—and extending into a welcoming dining room and a separate kitchen. This level also includes a master suite with a bathroom (featuring both a bathtub and a shower) and a separate toilet. Upstairs, a second bedroom—which could also serve as an office—features a solarium offering unobstructed views. The garden level completes the layout with two additional spacious bedrooms, a shower room, a large dressing room/bedroom (approx. 28 m²), a laundry room, and a toilet. Outside, a vast, lush green garden—largely flat—surrounds the house, creating a true haven of peace. It features a swimming pool, a pool house, a garden shed, a pétanque court, and several relaxation areas. This home, with its Provençal charm, offers a quiet and exclusive setting just fifteen minutes from the beaches. A large garage with space for several vehicles completes the property. Possibility to add a caretaker's house on the grounds.
…By Wretman Estate & Consulting


Villa for sale by our real estate agency in L'Isle-sur-la-Sorgue, discover this exceptional property built in 2007, set in a privileged environment on a beautiful landscaped plot of 1,509 m², enriched with a variety of mature plants and enhanced by an elegant swimming pool. This property immediately stands out for its generous volumes and remarkable brightness. It offers approximately 225 m², providing a living environment that is both comfortable and refined. You will find: A spacious 65 m² living room, filled with natural light A fully equipped kitchen, designed with both style and functionality in mind 4 beautiful bedrooms offering comfort and privacy An office Plenty of storage space, including a perfectly fitted dressing room This property embodies a true art of living, where every detail has been carefully designed to ensure optimal daily comfort. The property features a superb Diffazur concrete swimming pool with salt treatment, a true invitation to relaxation, complemented by a balneotherapy area. The large terrace seamlessly extends the living spaces and offers wonderful moments of outdoor conviviality. In terms of modern comfort, the villa benefits from reversible air conditioning, ensuring year-round comfort, while high-performance solar panels contribute to energy efficiency. Designed to meet today's expectations, it is equipped with electric vehicle charging stations and fiber optic internet, ensuring optimal connectivity. Security and practicality are also ensured with an electric gate, a video surveillance system with cameras, and a combination of electric and wooden shutters, blending charm and modernity. Double glazing, a water softener, automatic irrigation, and a laundry room further enhance daily comfort. A 65 m² garage completes this property, offering generous space for parking and storage. A rare advantage: buildable land, offering strong potential for extension or investment. This property represents a rare opportunity on the market, ideal as a main or secondary residence, combining prestige, comfort, and energy performance. Ideally located in the heart of Provence, close to the most beautiful villages of the Luberon and the renowned markets of L'Isle-sur-la-Sorgue, this property offers an authentic and sought-after lifestyle. Thanks to our exclusive partnership with Knight Frank, a global leader in luxury real estate, Janssens Immobilier provides each property with exceptional international exposure. This alliance strengthens our local expertise through a network spanning more than 50 countries. Information regarding natural risks affecting this property is available on the Géorisques website: www.georisques.gouv.fr In accordance with current regulations, the DPE surface is based on a standardized measurement of habitable space. This measurement may differ from the total surface area measured precisely by our sales teams.
…By Janssens Immobilier Knight Frank L'isle-sur-la-sorgue


Your Orpi agency is pleased to present this house located in the heart of a residential and quiet environment in the sought-after area of Lycée Paul Cézanne in Aix en Provence.Developing an area of approximately 200m² of living space, this family home boasts generous volumes and exceptional brightness, organized over two levels.The ground floor welcomes a large entrance hall, 2 bedrooms including one with a terrace, as well as a bathroom with a shower and a separate WC.The upper floor opens onto a vast, light-filled living room with its fireplace for your winter evenings, extended by its terrace with a view of the Aix countryside. Additionally, there is a dining room open to a large kitchen, which also leads to a terrace allowing you to enjoy the sun throughout the seasons.The night area offers a large dressing room, 2 bedrooms including a master suite with a bathroom, as well as a large office that could serve as a 5th bedroom and a separate WC.Outside, you can enjoy its swimming pool and vegetable garden.Additional features enhance this property: a large garage of 40m², a pantry of 30m², a cellar of 30m², an automatic gate, air conditioning, solar panels powering the house and pool for energy savings, and a pump system for the pool supply.Located within walking distance to the city center, near schools, high schools, shops, public transport, and motorway access.A rare property for sale, to be visited without delay, video available on our website www.orpi.com.SARL SUD EST IMMO with a share capital of €10,000 - RCS Salon de Provence 422449017 - VAT: FR 62422449017 - Professional card CPI 1310 2016 000 003 950 Warranty Fund - Allianz Verspieren - 87, rue de Richelieu - 75002 PARIS - Amount of guarantees G €300,000 - T €110,000 - Syndic €110,000Agency reference: 6458This description has been automatically translated from French.
…By Orpi - Sud Est Immo Agence De Venelles


Ideally located in Malmousque, close to the Corniche, this early 20th-century Provençal house offers great potential after renovation. With a total surface area of 180 m² (including 120 m² of living space), it features a garage, additional annex spaces, and multiple layout possibilities, including the option for a separate unit. Approx. 300 m² plot, suitable for a swimming pool. Dual access and possibility for upward extension. A rare property in the area.
…By Kretz & Partners


Just a short walk from Place des Lices, in a highly sought-after setting and within immediate proximity to all amenities, this charming former bastide offers approximately 320 sqm of living space. Set on a landscaped plot of around 1,560 sqm, the property is arranged around a main house complemented by two independent annexes, providing an ideal layout for hosting guests in complete privacy. The main residence, spread over two levels, features generous volumes, including a bright and spacious living room, an open-plan kitchen extended by a welcoming dining area, as well as an elegant master suite with a bathroom featuring a hammam, a dressing room, and a study. A second bedroom is set within a tower, adding a distinctive architectural character. The first annex comprises a bedroom with en-suite shower room and WC, along with a staff bedroom. The second annex also offers a bedroom with en-suite facilities. An extension project, with planning permission currently in progress, would allow the creation of two additional en-suite bedrooms through a vertical extension. Outdoors, a superb fully equipped pool house opens onto a heated mirror pool, creating a dedicated space for relaxation and entertaining. The basement further enhances the property with a wine cellar and a cinema room. The carefully landscaped garden features multiple lounging areas, inviting you to fully enjoy the Mediterranean lifestyle. An outdoor parking area completes the features of this exceptional property.
…By Kretz & Partners


Located in a highly sought-after area, in the north-west of Aix-en-Provence and just 10 minutes from the city center and local amenities, this bastide built in 2010 by Le Temps des Bastides perfectly embodies the balance between Provençal lifestyle, modern comfort, and outstanding construction quality. Designed primarily for family living, it offers approximately 245 sqm of living space with a smooth and highly functional layout across several levels. From the entrance, the generous volumes are immediately appealing: a spacious living room opening onto the dining area creates a warm and welcoming living space, extended by a fully equipped kitchen opening onto a pleasant covered terrace of over 30 sqm. The ground floor also features a true master suite, comprising a bedroom, a dressing room currently used as an office, and a shower room with toilets, ensuring daily comfort and privacy. Upstairs, a landing leads to four comfortable bedrooms, a bathroom, and a shower room, allowing each family member to enjoy their own space within a harmonious layout. The basement of approximately 90 sqm ideally completes the property, offering additional living space with a large cinema / games room, a wine cellar, and plenty of storage areas. In terms of practicality, everything has been designed to simplify daily life: a double garage and an adjoining pantry/laundry room, with direct access from the kitchen, provide an exceptionally functional organization. Set on a beautifully landscaped 2,550 sqm garden, the property offers outdoor features designed for relaxation and conviviality: an 11 x 4 saltwater swimming pool, fully automated and secured with a cover, as well as a pétanque court, perfect for enjoying sunny days with family and friends. Built with anti-seismic construction standards and equipped with high-quality features, the house includes a heat pump, solar panels, high-end joinery, resin shutters, water from the Canal de Provence, and connection to the main sewage system. A rare property where the elegance of a Provençal bastide meets a truly family-oriented and functional design, in a highly desirable location close to the city center. Agency fees payable by vendor - Montant estimé des dépenses annuelles d'énergie pour un usage standard, établi à partir des prix de l'énergie de l'année 2021 : 1510€ ~ 2060€
…By Barnes Pays D'aix-en-provence


Located close to Tahiti Beach and just 3 km from Place des Lices, this rare ensemble of two mazets offers exceptional potential. The two properties can be used separately or combined to form a single dwelling, allowing for multiple configurations depending on your needs. Each has its own terrace, cellar, and parking space, ensuring comfort and convenience in everyday life. The mazets also include two mezzanine bedrooms, which can be combined to create a larger, more flexible sleeping area. The perfectly maintained estate offers its residents a heated Olympic-size swimming pool heated for six months a year, a multipurpose room, and a gym, providing a pleasant and sought-after living environment. By foot to the famous beaches of Ramatuelle. This property represents a great opportunity in Ramatuelle, its a superb pied a Terre investment thanks to its prime location, its numerous possibilities for conversion, and its attractiveness in this highly sought-after area.
…By Michaël Zingraf Christie's International Real Estates Saint-tropez
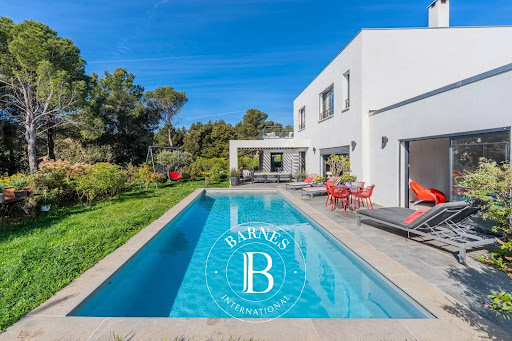


In the heart of an authentic Provençal village, just minutes north of Aix-en-Provence, this exceptional contemporary property unfolds in a secluded residential setting, prized for its absolute tranquility and immediate proximity to amenities within walking distance. Built in 2023 by a renowned builder with a strong presence in Provence, this residence of 184 m2 embodies a demanding architectural style, where every detail has been meticulously considered in a quest for excellence and refinement. Set on a 914 sq m landscaped garden, fully enclosed and meticulously structured, the property boasts elegant, light-filled spaces, enhanced by a south-facing aspect and remarkable ceiling heights. The ground floor features a contemporary reception area, opening generously onto the outdoors, where the living room, dining room, and high-end kitchen flow seamlessly together. The kitchen, designed by internationally renowned brands, combines design and performance with premium appliances. A ground-floor master suite, designed as a true haven, along with a utility room/laundry room and a garage, complete this level with impeccable functionality. Upstairs, two elegant suites extend the sleeping area, while an additional space offers bespoke layout possibilities, perfectly suited to the expectations of discerning clients. Outside, the landscaped garden forms a structured green oasis, featuring a sleek swimming pool seamlessly integrated into the overall design, conducive to a lifestyle focused on entertaining and relaxation. The exceptionally high-quality technical features reflect the meticulous attention to detail: heating and cooling via a heat pump with underfloor heating on both levels, premium joinery, high-performance security systems, home automation, and state-of-the-art equipment. Blending contemporary elegance, impeccable construction quality, and a prime location, this property offers a rare living experience just outside Aix-en-Provence. An exclusive address, designed for clients seeking discretion, comfort, and uncompromising service. Agency fees payable by vendor - Montant estimé des dépenses annuelles d'énergie pour un usage standard, établi à partir des prix de l'énergie de l'année 2021 : 870€ ~ 1190€ - Serge HADIDA - Agent commercial - EI - RSAC Aix en Provence 443235338
…By Barnes Pays D'aix-en-provence


Nestled in the heart of the magnificent Estérel Massif, this rare 10-hectare estate offers a unique living environment combining nature, comfort, and authentic charm. The main house features a spacious and bright living room, a fully equipped kitchen, 4 bedrooms each with en-suite bathrooms, and opens onto a large south-facing terrace with a swimming pool and open views of the surrounding landscape. Additional accommodations include: - 3 independent studios (two of 32sq.m and one of 50sq.m), ideal for hosting guests, family, or generating rental income, - A 30sq.m caretaker’s house, - A 60sq.m separate fitness room. Equestrian enthusiasts will appreciate the high-quality horse facilities, including: 15 stables, a large riding arena, and expansive outdoor spaces for training and riding. The entire property is fenced and equipped with a video surveillance system, ensuring security and privacy. This exceptional estate is perfect for a private owner seeking peace and nature, or for a hospitality project such as a guesthouse with sport and nature activities. A truly unique property, not to be missed.
…By John Taylor - Cannes


- 5 minutes from Arles city center - Nestled in the heart of the Camargue, this former 8 hectare wine property offers an authentic and preserved setting, bathed in the special light of the South. The gaze escapes towards the majestic silhouette of the Abbey of Montmajour, inscribing each moment in the thousand-year-old history of Provence. The body of the farmhouse houses 4 independent accommodations, covering approximately 300 m2, entirely renovated with respect for the Provençal soul: old terracotta tiles, exposed stones and wooden beams alongside contemporary fittings offering all modern comfort. Each space invites serenity, between the cool shade of the thick walls and golden light filtering through the large through windows . The property seduces with its many assets and its vast outbuildings: - An old sheepfold of around 360 m², topped with its hayloft - A spacious workshop of 500 m² - Several agricultural annexes (chicken coops, sheds) - An additional space of more than 500 m² to rehabilitate, offering strong potential for development into housing or a reception activity The main courtyard of the farmhouse, shaded by majestic century-old plane trees, perfectly embodies the Provencal art of living and invites you to relax. A few minutes from the historic center of Arles, a city listed as a UNESCO World Heritage Site, this estate benefits from a strategic location for: - a tourist project (lodgings, guest rooms) - an agricultural or equestrian activity - or a large, charming family property An authentic place, steeped in history, with strong development potential. Contact us to arrange a private tour.
…By Laure Taberne


In the canton of Fayence, in the heart of a sought-after residential area known for its absolute tranquility, discover this magnificent bastide bathed in natural light, offering approximately 200 sqm of living space—an ideal setting for family life. From the moment you step inside, you’ll be charmed by a welcoming entrance hall with a guest WC. The spacious living room, featuring a fireplace/stove, invites relaxation. The fully equipped kitchen, open to an elegant dining area, extends onto a covered terrace—perfect for enjoying summer evenings. A pantry and a laundry room complete this functional space. The house offers 5 bedrooms, including one on the ground floor, as well as 4 bathrooms, ensuring comfort and privacy for everyone. Outside, a գեղեցfully landscaped flat plot features a freeform swimming pool, complemented by a pool house with a summer kitchen—ideal for entertaining in a warm and friendly atmosphere. Additional features: a garage of approximately 18 sqm. A rare property combining charm, brightness, and serenity.
…By Magrey & Sons Valbonne


Beautiful villa ideally located with an entrance, a large living room/lounge with an equipped open kitchen, and a guest toilet. On the upper floor: 3 bedrooms, a large bathroom with toilet. A large garage of 32m². Very nice garden with pool. IT DESERVES A VISIT!!This description has been automatically translated from French.
…By Arthurimmo.com Sainte-maxime


Exclusive property in the most beautiful area of Super Magagnosc, between nature and charm, this property fully reflects the Provencal art of living in the heart of the Côte d'Azur hinterland. Nestled in the hills of Magagnosc, this exceptional residence offers over 660 m² of living space and annexes, comprising 17 rooms, including 6 bedrooms in the main house and three independent apartments connected to the main building, perfectly designed to welcome family, friends or guests in complete freedom and privacy. -- From the moment you enter the house, you'll sense its soft, authentic feel, with its elegant blend of generous volumes and natural light. The living room features a beautiful fireplace ideal for relaxing, while the living rooms follow one another harmoniously, each offering a welcoming and convivial setting. Outside, the charm of Provence shines through. The meticulously tended terraced garden features a magnificent olive grove. A bowling green sheltered by century-old lime trees invites you to extend your summer afternoons. The swimming pool, a veritable oasis of freshness, blends naturally into the landscape and opens onto an exceptional panoramic view, embracing the surrounding hills and the Mediterranean Sea in the background. This property is ideally located, just a few minutes from Grasse, a city of art and culture, picturesque hilltop villages and the beaches of the Côte d'Azur. It perfectly combines the calm of a preserved environment, the beauty of an exceptional natural setting and the comfort of a home designed for living to the full. Whether as a main residence, vacation home or upscale retirement center, this rare residence offers a true haven of peace, where every detail invites you to savor the gentle Provencal lifestyle, in elegant, warm and authentic surroundings. A unique place, full of charm and soul, where nature, light and comfort combine to offer an incomparable art of living. FRE-00867 ECD: C(138) and C (23). Average energy costs in 2025 will be between €7,416 and €10,034 per year. Agency fees are payable by the vendor. For further information on the risks associated with this property, please consult the Géorisques website: http://www.georisques.gouv.fr.
…By Carlton International Cannes


Sheltered from all disturbances, just 10 minutes from the Cours Mirabeau, this exceptional contemporary property, designed by renowned architect Stéphane Greiss, embodies a rare and bold vision of the Provençal art of living. Offering 529 m² of living space within a 4,000 m² landscaped park, it enjoys an ideal location, close to major roads, 15 minutes from the TGV station and 25 minutes from the airport. Built in 2011 on three levels, the property offers breathtaking panoramic views of the majestic Sainte-Victoire mountain. Conceived as an architectural masterpiece, the house combines contemporary lines, raw materials, and remarkably precise finishes. Each space has been designed to enhance the natural Provençal light, creating an atmosphere that is elegant, warm, and resolutely timeless. The scale is spectacular: vast reception rooms of 145 sq m, a 65 sq m kitchen with top-of-the-range amenities, and a 67 sq m home cinema dedicated to absolute comfort. The sleeping area comprises five suites and an office, striking a perfect balance between privacy and refinement. Outside, the amenities are equally exceptional: a 15 x 5 meter heated infinity pool that seems to blend seamlessly into the landscape, a jacuzzi, and an elegant carport. A truly signature property, private and extraordinary, it appeals to clients seeking an exclusive living space where luxury, serenity, and architecture converge in perfect harmony. Agency fees payable by vendor - Montant estimé des dépenses annuelles d'énergie pour un usage standard, établi à partir des prix de l'énergie de l'année 2021 : 3410€ ~ 4630€ - Serge HADIDA - Agent commercial - EI - RSAC Aix en Provence 443235338
…By Barnes Pays D'aix-en-provence


Sole Agent. This superb near 150 sqm villa facing the sea and in the immediate vicinity of the beaches is in one of the most sought-after neighbourhoods in Rayol-Canadel. It includes a spacious living/reception room bathed in sunshine thanks to wide patio windows enjoying a spectacular sea view, a fully fitted and equipped kitchen, and two bedrooms with an adjacent shower room. A spacious master suite enjoying a panoramic sea view is upstairs. The ground floor includes two further suites. With a superb overflow swimming pool commanding an open view.
…By Daniel Feau Saint-tropez


Perched in a commanding position, this villa enjoys exceptional panoramic sea views in a particularly quiet and private setting, with no overlooking neighbors or noise disturbances. Built in the 1960s and meticulously maintained, the property offers generous living spaces and a functional layout. The main living area is centered around a large, fully equipped kitchen with a dining area, opening onto a vast southeast-facing terrace—ideal for enjoying the views and natural light throughout the day. Outside, a swimming pool and a built-in barbecue area further enhance the living spaces. The house features five bedrooms along with ample storage space. Numerous custom-built closets, crafted by a skilled carpenter in solid wood, provide real everyday comfort. On the garden level, an independent apartment allows family or guests to stay in complete autonomy, while also benefiting from additional storage areas. A double garage and a shelter for two-wheel vehicles complete the amenities. The property is also equipped with an automatic gate and an automatic irrigation system. Ideally located close to the village and shops of Les Issambres, and just a few minutes from sandy beaches, this villa is a high-quality property combining tranquility, views, and practicality. Villa for sale by Janssens Immobilier real estate agency in Sainte-Maxime. Thanks to our exclusive partnership with Knight Frank, a global leader in luxury real estate, Janssens Immobilier offers each property exceptional international visibility. This alliance strengthens our local expertise with the power of a network present in more than 50 countries. Information on the risks to which this property is exposed is available on the Georisques website : http://www.georisques.gouv.fr In accordance with current regulations, the EPC surface area of this property is calculated based on a standardised measurement of the living space. This measurement may differ from the total surface area measured accurately by our sales teams.
…By Janssens Immobilier Sainte-maxime


Village house of approximately 145m2 with a private garden of 80m2, in the heart of the Plan de la Tour area. The ground floor comprises a beautiful living room with a fireplace, a separate eat-in kitchen with fitted kitchen, and on the first floor a master bedroom and a second bedroom, a large bathroom/shower room, and a separate WC. The top floor features a very large bedroom with the potential to create a huge master suite with a dressing room and bathroom (finishing work required). Outside, there is a private garden of approximately 80m2 with a boiler room, a well, and two beautiful mulberry trees. There is the possibility of creating an above-ground or decorative pool of 10m2. The property faces south and has mains water and sewage connections. Studio-style apartment with kitchenette and shower room, 24m2, on the 1st floor. T2 type apartment with kitchen, bedroom, shower room and toilet of 36m2, on the 2nd floor. Shared 24m2 cellar for storing bicycles, strollers, etc... IDEAL FOR RENTAL INVESTMENT We absolutely love this beautiful house and its garden right in the heart of the village! A rare find in this area!
…By M Real Estate


Roquefort-les-Pins stone property 600 sqm on 8 hectares near Cannes and Monaco with equestrian and golf potential French Riviera Located in Roquefort-les-Pins, ideally positioned between Cannes and Monaco and approximately 20 minutes from Nice International Airport, this exceptional stone property offers around 600 sqm of living space set within a rare 8 hectare private estate. The main residence, built in natural stone, features generous volumes and a traditional architectural style. It includes a triple reception room, a dining area opening onto the gardens, a fully equipped kitchen and a bright office enjoying views over the grounds. The sleeping area comprises several bedrooms, allowing for flexible family living or guest accommodation. Additional spaces enhance the overall functionality of the property, including a summer lounge, outdoor dining areas, an artist’s studio with panoramic terrace, a fitness room and independent accommodation. The exterior environment is defined by a combination of landscaped areas, open clearings and wooded sections, offering both privacy and a variety of outdoor living spaces. The property benefits from a heated swimming pool of approximately 15 x 5 metres, an overflow jacuzzi and a pool house with outdoor kitchen, designed for enjoying the Mediterranean climate throughout the year. The 8 hectare land represents a key asset, offering the possibility to accommodate horses for private use while also allowing the development of a private golf practice with several holes, a rare and valuable feature for a property of this scale on the French Riviera. The estate enjoys a strategic location with convenient access to Cannes, Nice and Monaco, while maintaining a quiet and preserved natural setting. This property is ideally suited as a private estate, primary residence, secondary home or long term investment, combining significant land, residential quality and development potential in a sought after area of the French Riviera. Côte d’Azur Sotheby’s International Realty For further information or to arrange a confidential viewing, please contact Côte d’Azur Sotheby’s International Realty, your expert in luxury real estate on the French Riviera.
…By Côte D'azur Sotheby's International Realty Mougins


Discover this property located in one of the most beautiful villages of Vaucluse, in an exceptional setting with breathtaking views. Let yourself be carried away by its charm, comfort, and spaciousness. The main residence can accommodate a lovely family with an area of about 195 m2, offering 3 or 4 bedrooms. In addition to the charm of the place, you will find a beautiful orchard with olive trees and numerous fruit trees, a cellar, and an attic of about 14 m2. The gîte, with an area of about 44 m2, located below, can accommodate guests or be rented out, its independent access making it easy. The pool area will plunge you into a world of total relaxation, allowing you to contemplate the landscape before your eyes. Finally, for walkers, you will have direct access for beautiful strolls in complete tranquility. A must-see. Ref. 5204This description has been automatically translated from French.
…By Saint Michel Immobilier


Behind its discreet appearance, this 200 sqm semi single-storey property reveals a true art of living. Every detail has been carefully designed to combine comfort, generous volumes and natural light. On the ground floor, the house offers two beautiful bedrooms, each with its own shower room, as well as a charming office that can easily be converted into an additional bedroom, depending on needs (or wishes). The spacious living room, enhanced by a fireplace and flooded with sunlight, opens southwards onto the outdoors. And what an outdoor space it is! A superb 12 x 5 metre swimming pool overlooks a 5,000 sqm landscaped plot, completely private and free from overlooking. Absolute peace, open views and a distinctly holiday atmosphere… all year round. Upstairs, a comfortable master suite with its own private shower room completes the property. Fully restored in 1999, the house is further enhanced by a delightful, independent guest house with an architect-designed style, offering a flexible bedroom, a shower room and remarkable views of the château. An ideal setting for welcoming family and friends… or developing a complementary project. The views are superb, the atmosphere harmonious and serene throughout. A rare property, elegant without ostentation, in which one instantly feels at home. A house that cannot simply be described… it must be visited.
…By Proprietes Du Luberon - Sotheby's International Realty


Just a few minutes from the city center, discover a superb opportunity: a renovated single-story home of 179 m² (+ a large veranda) set on 1143 m² of flat land, with a pool and sea view.It includes: an entrance hall, a large bright living room, a fully equipped kitchen, 3 bedrooms each with an ensuite shower room or bathroom + WC, an office and/or bedroom, a laundry room, independent WC, and a garage.The attic is convertible and allows for the creation of 2 additional bedrooms and a shower room.Notable features: ducted air conditioning and automatic watering system.A complete, comfortable, and highly sought-after property.Agency reference: 924This description has been automatically translated from French.
…By Orpi - Victoire Immobilier


Maison Dumon offers you this magnificent property in the heart of Provence, within walking distance of the charming village of Saint-Saturnin-lès-Apt. The property offers a suite with dressing room and private bathroom, as well as four bedrooms, each with its own bathroom, for a total capacity of 10 people. The entrance hall, with its superb polished concrete floors and meticulous finishes, includes a laundry room, a guest toilet, and storage space. The living room, bathed in light thanks to its large bay windows and offering exceptional views of the Luberon, provides access to two terraces. The elegantly furnished interior features a spacious, fully equipped open-plan kitchen. The house is being sold fully furnished and has just been delivered. It was designed with rental in mind, making it ideal for an investor looking to generate income while enjoying Provence. The property features two terraces and a beautiful heated swimming pool. The garden is fully landscaped, with a driveway in exposed aggregate concrete and a superb entrance with a wrought iron gate. The house also includes several spaces that could still be developed, such as a gym. Feel free to contact our agency for more information or to arrange a visit.
…By Maison Dumon


Village house of approximately 145m2 with a private garden of 80m2, in the heart of the Plan de la Tour area. The ground floor comprises a beautiful living room with a fireplace, a separate eat-in kitchen with fitted kitchen, and on the first floor a master bedroom and a second bedroom, a large bathroom/shower room, and a separate WC. The top floor features a very large bedroom with the potential to create a huge master suite with a dressing room and bathroom (finishing work required). Outside, there is a private garden of approximately 80m2 with a boiler room, a well, and two beautiful mulberry trees. There is the possibility of creating an above-ground or decorative pool of 10m2. The property faces south and has mains water and sewage connections. We absolutely love this beautiful house and its garden right in the heart of the village! RARE IN THIS SECTOR!
…By M Real Estate


83740 LA CADIERE D'AZUR- RIVA IMMOBILIER LUXURY 83 offers you EXCLUSIVELY this magnificent villa built in 2021 with an area of 400m2 plus 200m2 garage with panoramic sea view on a 3000m2 enclosed vegetated plot with its 15,000m2 swimming pool. 5m x 5m double overflow overlooking the sea. South facing, not overlooked, in absolute calm in a residential environment surrounded by vineyards. 8 minutes from the superb fine sandy beaches of Saint Cyr sur Mer and the Golf Dolcé Frégate Club. Quick motorway access in summer and winter, House with spacious rooms, bright, with careful, high-end services and quality materials. It is composed on the ground floor: An entrance hall, large living room-kitchen-scullery- of 100m2 opening onto terrace, swimming pool with sea view, office, master suite (fitted dressing room, bathroom, toilet); three beautiful bedrooms, dressing room, bathroom, separate toilet On the garden level: A gym, apartment type 4 (3 bedrooms, bathroom, living room-equipped kitchen, laundry room, separate toilet) opening onto the garden, terrace, vineyards. To complete everything, a beautiful 200m2 garage that can accommodate 10 vehicles, a bathroom-wc, technical room, cellar. Outdoor carport for two vehicles, bowling alley, water from the Provence canal. EXCEPTIONAL AND RARE PRODUCT - To see tel: 06 09 21 17 22 Riva Immobilier Luxury 83 Voir nos biens sur www.rivaimmobilier.com ou tel 0609211722
…By Riva Immobilier Luxury 83
'%20stroke='%23DDAA3A'%20stroke-width='1.909'%20stroke-linecap='square'%20stroke-linejoin='bevel'/%3e%3c/svg%3e)
Receive by email any new listing that may match your search criteria
Your criteria :
By validating this form, you accept the general conditions of use of Le Figaro Properties.
These agencies offer a selection of luxury properties vente in Provence-Alpes-Côte d'Azur. Feel free to contact them for personalized assistance.
For your search for an exceptional property, select from our luxury houses with panoramic views in Provence-Alpes-Côte d'Azur, starting at $263,698. Offering exceptional panoramas, these 2,159 residences overlook the city and its surroundings. As the seasons pass, the spectacle is renewed without ever becoming tiresome. Depending on the area you are looking for, such as Cannes, Mougins and Sainte-Maxime, the living areas may vary and start at a minimum of 50 m². The largest properties rise to 3,800 m².
As part of your search for a luxury property, discover our catalog of 5,771 luxury houses with a terrace in Provence-Alpes-Côte d'Azur, offered from $252,233. Outdoor meals or summer receptions, the terrace extends the house outdoors. Property listings are found in particular in Aix-en-Provence, Sainte-Maxime and Saint-raphael. The houses listed in our listings offer attractive living areas measuring between 35 m² and 4,857 m².
Set down your suitcases without waiting: our catalog brings together 777 furnished luxury houses in Provence-Alpes-Côte d'Azur, with a starting price of $229,303. From the living room to the bedrooms, each residence is tastefully furnished and ready to live in. Property listings are particularly numerous in the following areas: Cannes, Mougins and Sainte-Maxime. The average price of this furnished stock stands at $14,235 per square meter. Living areas reach 2,500 m² for our largest properties.
As part of your search for properties of excellence, browse our privileged selection of 8,919 luxury houses with a pool in Provence-Alpes-Côte d'Azur available from $229,303. These exceptional residences enjoy prime locations, particularly in Aix-en-Provence, Mougins or Sainte-Maxime. Whether the architecture of these houses incorporates a covered indoor aquatic space or a vast outdoor pool, each property flourishes amid remarkably landscaped grounds measuring between 2,000 m² and 300 ha.
Your receptions deserve a setting to match: discover 124 luxury houses with a reception room in Provence-Alpes-Côte d'Azur, starting at $398,986. These residences combine family privacy with spaces dedicated to major events. Family gatherings, business dinners or parties with friends naturally find their place there. The fashionable addresses are located in Ménerbes, Grimaud and L'Isle-sur-la-Sorgue. Depending on the property, the property area extends up to 230 ha.
The beach as an extension of the garden: this is the spirit of 2,215 luxury houses by the sea in Provence-Alpes-Côte d'Azur, for sale from $526,249. Your life there will be organized to the rhythm of the coastline, between sea bathing and walks. Cannes, Sainte-Maxime and Grimaud enliven the local market. In these residences, the minimum recorded living area is 39 m².
The sea horizon as a guiding thread: explore the 2,554 luxury houses with sea views in Provence-Alpes-Côte d'Azur, with prices starting at $419,337. The sea accompanies your days, from sunrise to the last light. A daily privilege that few addresses can claim. Browse the listings in Cannes, Sainte-Maxime or Grimaud first. In terms of dimensions, the living areas start at a minimum of 39 m² and the grounds at 2,000 m².
Anchor your daily life at the water's very edge: this is what the 56 luxury houses right on the water in Provence-Alpes-Côte d'Azur allow, for sale from $607,652. These rare residences provide direct access to the shore, with no obstacle to cross. In the geographical area, Nice, Saint-Tropez and Les issambres account for a significant share of our listing catalog. The average price per square meter stands at $28,151. Expect living areas measuring between 42 m² and 2,500 m². In our selection of listings, a property can have up to 32 rooms.
Within our catalog, 77 luxury houses listed as historic monuments in Provence-Alpes-Côte d'Azur are for sale, starting at $974,536. These residences perpetuate exceptional architectural expertise. Acquiring one means continuing a story that began long before you. Your search can focus on Mougins, Cannes and Villefranche-sur-Mer. The properties recorded in our listings have between 1 and 15 bedrooms. The grounds in our collection measure 8 ha. This can rise to 11.7 ha depending on the property.




