Get early access to listings that match your criteria
Never miss an opportunity again. Our personalized alerts notify you instantly.

 English$ USD · m²


Great opportunity for this villa composed of 6 bedrooms with 1 shower room and 1 bathroom. Some renovation work will be necessary to make this property a magnificent home with its beautiful sea view. Possibility of creating a swimming pool and expanding the terrace. The plot measures 650m2.
…By Cap 180 Immobilier


At the heart of Port Grimaud 1, in a peaceful alleyway sheltered from all hustle and bustle, discover this authentic 90 sqm fisherman's house, full of potential and ideally located. Built over three levels, it offers on the ground floor an entrance, an open kitchen to the living room, as well as a pleasant west-facing patio to enjoy sunny evenings, and an east side terrace, perfect for quiet breakfasts. Its private mooring of 11 x 4 m is a real asset for sea lovers. The first floor features two bedrooms and a bathroom. On the second floor, two additional bedrooms and a shower room complete the property. To renovate, this house presents a great opportunity to create a living space in your image, in a sought-after environment, with a nice open view over the canal.
…By Eurl Bird


Breathtaking view for this exceptional contemporary villa of 315m²! Built on two levels facing the Mediterranean, this villa will delight you with its modern architecture and the nobility of its materials, such as stone, wood, and metal! It consists of a living room of over 100m², a back kitchen, and a 50m² master suite on the ground floor; and upstairs, 2 master suites of 51m² and 42m², a bedroom en suite, each with its terrace, a heated infinity Balinese pool, an outdoor kitchen, a garage, a landscaped garden, etc... The interior is of rare elegance, and the amenities are remarkable: pivot entrance door, sliding bay windows, all-height doors, magnetic locks, parquet flooring, wine cellar, electric curtains, ducted air conditioning, etc... Information about risks associated with this property is available on the Géorisques website: www.georisques.gouv.fr +33611507961
…By Bonaparte


Nestled in the heart of the highly sought-after Vieille Chapelle district, in a calm and residential setting prized for its tranquility and immediate proximity to the sea and local shops, BARNES Immobilier de Prestige is pleased to present this elegant property of approximately 120 sqm, offering a rare lifestyle, completely private and not overlooked. From the moment you enter, the home reveals a warm and inviting atmosphere enhanced by abundant natural light throughout. The main living space, spanning approximately 50 sqm, is centered around a charming lounge with fireplace, creating the perfect setting for relaxing or entertaining year-round. The dining area flows seamlessly from the living room, while the fully integrated kitchen completes this harmonious and functional space. Large openings extend the interior towards the outdoors, creating a natural continuity with the garden. Generous windows flood the home with light and offer pleasant views of the surroundings, with a glimpse of the sea adding a truly special dimension to everyday living. Upstairs, a bright bedroom benefits from an open outlook over the rooftops and the Mediterranean, enhancing the sense of escape and serenity. The property features two comfortable bedrooms, each with its own bathroom, ensuring optimal comfort and privacy. One of the bedrooms enjoys independent access, making it ideal for hosting guests, creating a private workspace, or accommodating a professional activity. Outside, the intimate garden is a true haven of peace. Carefully landscaped, it offers multiple living areas including a convivial dining space perfect for al fresco meals, as well as a charming lounge area surrounded by greenery, ideal for relaxation. The Mediterranean-inspired setting, with its natural materials and thoughtful layout, perfectly complements the character of the property. This rare home will appeal to discerning buyers seeking a unique residence combining charm, comfort, and a prime location just steps from the sea. Information regarding potential risks to which this property is exposed is available on the Géorisques website: www.georisques.gouv.fr Contact: Philippe Manni +33 (0)6 69 25 19 75 BARNES Immobilier de Prestige Agency fees payable by vendor - Montant estimé des dépenses annuelles d'énergie pour un usage standard : 1000€ ~ 1400€ - Les informations sur les risques auxquels ce bien est exposé sont disponibles sur le site Géorisques : www.georisques.gouv.fr
…By Barnes Marseille Cassis Littoral


A former 17th-century inn, steeped in history and fully renovated with high-quality materials. Combining authentic charm and modern comfort, the property comprises a spacious living room, an elegant reception room with a central fireplace, and a fully equipped kitchen. There is also a pantry, a laundry room, and a separate WC. The sleeping area offers three bedrooms, two bathrooms, and a mezzanine with a fireplace, ideal for a relaxation area or office, completed with a dressing. Outside, a swimming pool enhances this peaceful setting. A garage and a large workshop, which could be converted into a studio, complete the property. A rare find with a unique character, ideal for those who appreciate authenticity and quality amenities.
…By Magrey & Sons Valbonne


At Roquebrune-sur-Argens, this house of approximately 325sqm offers 6 rooms including 4 bedrooms and 5 bathrooms, complemented by a garage. Built in 2010, it opens onto a terrace of about 300sqm, with garden and swimming pool, facing unobstructed views towards the sea and the mountains. From the entrance, the atmosphere is that of a residence with refined hacienda-style architecture, designed to combine volume, light and the art of living. The reception areas and open-plan kitchen extend over approximately 100sqm and invite conviviality while preserving the privacy of the four suites. The care given to the landscaped areas, with numerous flower beds, will delight lovers of beautiful gardens. The features highlight the high-end character of the property: stone floors with a noble finish, fireplace, and heat-pump heating for controlled comfort. The patio adds an intimate and friendly Mediterranean touch. The whole is completed by attic space reserved for future construction, offering additional conversion potential. Energy Performance Diagnosis: A - 60 Greenhouse Gas Emissions: A - 1 Estimated annual energy costs for the home: 1,520 - 2,090 Transaction fees incl. VAT payable by the seller Information on the risks to which this property is exposed is available on the Géorisques website: www.georisques.gouv.fr The luxury real estate market on the French Riviera is one of the most attractive in the Mediterranean region. Holiday homes and second residences on the French Riviera offer not only an incomparable lifestyle and quality of life but also, given the international economic situation, a safe investment and a smart retirement plan, especially in premium locations. Les Issambres are part of the municipality of Roquebrune-sur-Argens in the Var, and are located between Saint-Tropez and Cannes, near Sainte-Maxime. This family seaside resort enjoys lovely beaches as well as wild coves, along the coastal path over 8 km.
…By Engel & Völkers Côte D'azur


EXCEPTIONAL WINE ESTATE Just 5 minutes from the charming village of L'Isle-sur-la-Sorgue, nestled in a rare and well-preserved natural setting, this exceptional estate spans a magnificent 35-hectare park in one continuous plot. The property features approximately 700 m² of buildings thoughtfully distributed: - An 18th-century bastide, spread over three levels and offering around 380 m² of living space. It captivates with generous volumes, authentic character, and period architectural details. - A farmhouse of about 350 m² across two floors, housing the vats and all the essential winemaking equipment needed for the operation. The estate benefits from an ideal terroir for vineyards, providing remarkable production and development potential, while offering a unique living environment that combines charm, tranquility, and heritage. The domain presents an exceptional balance between cultivated land and natural areas: - 8 hectares of vineyards in full production, planted with noble Rhône Valley grape varieties (Syrah, Grenache, Carignan, Mourvèdre), producing wines full of character and authenticity ? AOC Ventoux appellation - 1.7 hectares of vineyards either being uprooted or replanted, paving the way for new varietal selections or production optimization. - 2 hectares of fallow land, ready to be developed according to your projects: plantations, meadows, or vineyard expansions. - 2.3 hectares of olive groves - 15 hectares of forests composed of evergreen oaks and pines
…By Agence Biron


Beautiful property with several homes by the water at Saintes Maries de la MerA lush intimate alley, a unique location on an island sheltered from prying eyes, and a total immersion in the heart of lush nature surrounded by ponds are the highlights of this charming property of approximately 2800 m2 with a swimming pool, which will delight nature lovers and all varieties of Camargue birds...Ideal for a tourist activity or stays with family or friends, this real estate ensemble of approximately 270 m2 offers several homes, magnificent green and flowered spaces, as well as a heated swimming pool 10 x 5, with counter-current swimming and electric cover...You will discover a main living space of about 140 m2 on one level with a pleasant and bright living room with insert fireplace, a large separate kitchen, 3 bedrooms with closets and private shower rooms and toilets, an office (or additional bedroom), as well as a spacious communicating suite or guest room with independent entrance and terrace by the water... A T2 and a studio on the ground floor with private terraces, 2 studios on the first floor with a beautiful terrace offering an incredible view of nature and ponds, and an outbuilding by the water allowing the creation of an additional apartment...... A charming property in an idyllic setting that combines quality of life and rental profitability, close to the village and the beaches of Saintes Maries de la Mer...Fees at the seller's expense Your commercial agent 3G IMMO on-site EI - Catherine LEYENDECKER registered with TARASCON RSAC no. 482 217 080 According to article L.561.5 of the Monetary and Financial Code, for the organization of the visit, you will be asked to present an identity document. Information on the risks to which this property is exposed is available on the Géorisques site: www.georisques.gouv.frThis description has been automatically translated from French.
…By 3g Immo Prestige


Ref: 042026-437- Nestled in a dominant position on the heights of Cabris, this recent villa enjoys an exceptional panoramic view, encompassing the old village of Cabris, Lake Saint-Cassien, and the sea. Just a 15-minute walk from the village, it offers absolute peace and quiet. On the upper level, a spacious and light-filled living room with a separate kitchen extends onto an expansive terrace, ideal for fully enjoying the breathtaking panorama, enhanced by transparent tempered glass railings. The property features four bedrooms, all benefiting from the panoramic view and opening onto a գեղեց covered terrace. The master suite is complemented by a shower room with toilet and a dressing area. The three additional bedrooms each have their own en-suite shower room and toilet, ensuring comfort and privacy. Separate guest toilets complete the layout. Outside, a large 11.5 x 5.5 m Balinese-style swimming pool invites relaxation in this peaceful, unoverlooked setting. Set on a mainly flat plot of 1,500 sqm, the villa also includes a basement with a technical room, workshop, and a very spacious garage of approximately 120 sqm, offering secure parking — a rare asset. The village of Cabris, renowned for its authentic charm, picturesque streets, and welcoming restaurants, is just a 15-minute drive from Grasse, the world capital of perfume. High-quality features include underfloor heating, alarm system, electric gate, aluminum shutters, one-way glass windows, automatic irrigation system, and surveillance cameras.
…By Fine And Country


Ideally located on the front line facing the sea at Pointe Rouge, this house of approximately 140 m2, completely renovated and redesigned by an architect, offers a rare and privileged living environment. Spread over three levels, it impresses with its spacious rooms and exceptional views. The garden level comprises four bedrooms, two shower rooms, and a bathroom, ideal for family life or entertaining. On the 1st floor a large living room offers an open kitchen and a living room with its large windows opening onto the sea and the view up to the Château d'If in the extension. From the first-floor terrace, you can access the spectacular 54 m2 rooftop with its panoramic sea view, a true extension of the living space. A swimming pool completes this ensemble, inviting relaxation in an exceptional environment. There is immediate access to the sea, in a particularly sought-after area, close to schools, transport and shops. A rare property, combining location, view and quality of renovation (fully air-conditioned), intended for lovers of seaside properties. Contact ML de Bryas 0603243478
…By M A M


This attractive property is located on the edge of the bustling market town of L'Isle-sur-la-Sorgue, renowned for its weekly antique market and terrific variety of restaurants, cafés, and bars. The property is composed of a beautifully proportioned manor house, two spacious gîtes, and a lovely private garden with a lavish swimming pool. The ground floor comprises: entrance hall; spacious sitting-dining room adorned with exquisite decorative cement tiles; well-equipped kitchen; adjoining utility room; second sitting room; large bedroom/office (currently used as a laundry room); guest w.c.; garage. The first floor accommodates: three lovely double bedroom suites each with an adjoining bathroom; two double, each with adjoining bathroom; guest w.c. A separate annex located in a quiet corner of the garden offers an open-concept loft style living space comprising a kitchenette, dining area, bedroom and shower room. This gîte benefits from ample natural light through large French doors. The second gîte features: spacious double bedroom; bathroom; large kitchen/sitting room. The garden provides a serene setting, with a shaded terrace under tall trees, perfect for relaxation and outdoor entertaining. The garden is complemented by a superb 10.5m x 5m tiled swimming pool, ideal for enjoying the sunny Provençal climate. Amenities include: fibre optic internet; mains water; mains drainage; automatic watering system; newly installed wood-framed double glazing; gas-fired central heating; large workshop for storing garden tools and furniture; private parking. This property is well-suited as a main residence, a holiday home, or a bed and breakfast with a great degree of flexibility. The property offers an excellent blend of comfort and convenience in a sought-after location, within walking distance of the many local shops and restaurants. Its spacious, light-filled rooms and private garden make it an excellent choice for those seeking a quality living environment in L'Isle-sur-la-Sorgue.
…By Maison Victoire


Sale of a villa in Sainte-Maxime.In a quiet, residential area close to the town center, stunning recently built villa of approximately 126m² of living space.It includes: entrance, guest WC, spacious living and dining room opening onto a terrace and patio, equipped open kitchen, three bedrooms, and a shower room.On the upper floor: the master suite with shower room, WC, and dressing room opening onto a solarium.A swimming pool enhances the beautifully landscaped garden.
…By Stil Immobilier


BARNES is pleased to offer for sale an exceptional chalet ideally located in Serre-Chevalier, more specifically in La Salle-les-Alpes, opposite the Aravet gondolas and at the foot of the slopes. This rare location allows direct access to the ski area, providing a privileged alpine experience for both skiing enthusiasts and those seeking a spectacular natural setting in any season.Developing an area of approximately 430 m² and situated on a plot of 815 m², this high-end chalet seduces with its warm architecture, generous volumes, and the quality of its amenities. From the entrance, a functional hallway leads to a spacious living room bathed in natural light thanks to large bay windows. This reception area, enhanced by a fireplace, opens onto a south-facing terrace, offering a breathtaking panoramic view of the snow-covered slopes and the surrounding peaks. The fully equipped open kitchen integrates perfectly into this friendly space, ideal for entertaining family and friends in an exceptional setting.On the first floor, the chalet offers two superb master suites, each with its own bathroom and private balcony to fully enjoy the view. Four additional bedrooms complete this level, accompanied by two shower rooms, offering comfort and optimal capacity.The top floor is dedicated to a large dormitory that can accommodate up to twelve people with its six double beds, two of which are installed in closed alcoves for more privacy. A shared shower room completes this space, perfectly suited for group or family stays.The basement, a true wellness and leisure area, constitutes a major asset of this property. It includes a spacious jacuzzi, a sauna, a hammam, a shower room, a cinema room, a game room, as well as a remarkable wine cellar. A laundry room and a ski storage room with direct access to the slopes round out the offering, providing absolute comfort after a day in the mountains.Combining an exceptional location, high-end amenities, and a warm atmosphere, this rare chalet represents a unique opportunity to acquire an exceptional property in the heart of one of the most sought-after ski areas in the Alps. To be discovered without delay.Contact: Maureen BERNARDTel: +33 (0)6.27.33.31.27Email: [email protected] agent EI (RSAC 912409299)Information regarding the risks to which this property is exposed is available on the Géorisques website: www.georisques.gouv.fr Fees to be borne by the seller - Estimated amount of standard annual energy expenses, based on energy prices from the year 2021: €3680 ~ €4990 - Maureen BERNARD - Commercial agent - EI - RSAC 912 409 299This description has been automatically translated from French.
…By Barnes Marseille Cassis Littoral


Villa for sale in Les Issambres. In a quiet, residential area, nestled in a green oasis, a beautiful villa of approximately 124m² built on a 1181m² plot. It comprises:entrance hall, guest toilet, spacious living room with fireplace opening onto a terrace, equipped open kitchen, 2 bedrooms, shower room, master suite with shower room and toilet. Laundry room. A swimming pool enhances the beautifully landscaped garden.
…By Stil Immobilier


Perched high above the sea, within a private and secure estate, this remarkable Neo-Provençal villa embodies refinement and exclusivity in one of the most sought-after locations in Le Lavandou. Its unique setting is quite simply exceptional. Just a five-minute walk from the harbour and town centre, yet enjoying absolute tranquillity, this unique property sits on a magnificent 1,666 m² landscaped plot and offers spectacular views of the Mediterranean. Elegantly designed, the villa is mainly laid out on one level and enjoys remarkable natural light, enhanced by unobstructed sea views from every room. It features three bedrooms, one bathrooms, as well as a sumptuous master suite with a dressing room and en-suite bathroom. The spacious living room, opening onto a fully fitted and equipped contemporary kitchen, flows seamlessly outwards, creating a perfect continuity between the living areas, the swimming pool and the horizon. The attic has been converted into a dormitory and games room, providing an intimate and special space for the children. Outside, the heated infinity pool blends into the infinite blue of the sea, offering a constant spectacle. The carefully landscaped garden also features a pétanque court, ideal for social gatherings in an exceptional setting. Within this secluded estate, you will be among the privileged few who can enjoy a breathtaking view every day, stretching from the sky to the sea. An exceptional property where luxury, discretion and the Mediterranean way of life come together in perfect harmony...
…By Coldwell Banker St Barth Azur Rayol-canadel-sur-mer


Located at the foot of the iconic village of Saint-Paul de Vence, and just a short walk from the renowned Fondation Maeght, this elegant 222 sqm property captivates with its bright and მშვიდly refined atmosphere. Spread over three levels, the house is set within approximately 1,650 sqm of landscaped grounds and enjoys an exceptional location with breathtaking views of the historic village, along with a glimpse of the Baie des Anges. From the moment you step inside, the tone is set: delicate white-toned flooring bathed in natural light creates a soft and contemporary harmony throughout the home. The ground floor features a spacious entrance hall, a fully equipped kitchen with a custom-made Corian central island, and a living area composed of a dining room and a lounge with fireplace—both opening onto a remarkable panorama combining ramparts and vineyards. A raw concrete staircase, a true architectural statement, leads to the upper floor dedicated to the sleeping quarters. A corridor serves two bedrooms, each with its own shower room or bathroom, as well as dressing areas. Both rooms open onto a large sun-drenched terrace, an ideal space for relaxation. On the garden level, you will find a laundry room, a shower room with toilet, and a large space that could be transformed into a third suite. This level offers great potential for conversion into one or two additional bedrooms, with direct access to the terraces. Outside, the terraced garden—typical of the Mediterranean landscape—reveals intimate and peaceful settings. In the shade of a majestic avocado tree, a charming plunge pool provides welcome refreshment during the summer months. An independent guest studio, complete with shower room and toilet, completes the property. A rare opportunity, perfect for those who appreciate a sun-filled lifestyle, blending charm, serenity, and cultural proximity.
…By L'exploreur


In Grimaud, in the sought-after Beauvallon area, just 2 km from the sea and the Gulf of Saint-Tropez, a villa of approximately 250 m² with a 180 m² lower level. It features two bright living rooms, five bedrooms including three with sea views, and a primary suite with a hammam and views over the Gulf. The lower level offers a gym, sauna, cinema room, and leisure spaces. The landscaped 3,000 m² grounds include a swimming pool, pool house, jacuzzi, and terraces. A double garage and additional parking spaces complete the property. A rare home offering comfort and strong potential. Contact Côte d’Azur Sotheby’s International Realty.
…By Côte D'azur Sotheby's International Realty


Located in the heart of the prestigious village of Gordes, this magnificent 185 sq m (1,991 sq ft) house offers an exceptional living environment, combining modern comfort with Provençal charm. Nestled in a peaceful, verdant setting, it will appeal to those who appreciate authenticity and tranquility. Upon entering, you will discover a spacious living and dining room bathed in natural light, boasting generous proportions and a warm atmosphere. The open-plan kitchen, seamlessly integrated into the living area, is both inviting and functional, ideal for entertaining family and friends. This living space opens directly onto a pleasant outdoor terrace, creating a perfect flow between indoors and out. The house features a master suite on the ground floor, offering comfort and privacy with high-quality amenities. Upstairs, two bright bedrooms each have access to a terrace, allowing you to fully enjoy the views and the Provençal climate. A mezzanine completes this space, offering a versatile area that can serve as an office, reading nook, or relaxation space, also with access to a terrace. Outside, the charm is immediate. The enclosed grounds, shaded by holm oaks, offer a true haven of peace. A beautiful terrace adjoins the living room, perfect for al fresco dining. A swimming pool invites relaxation on sunny days, while a pétanque court promises convivial moments in true Provençal style. This rare property combines elegance, comfort, and the art of living in one of the most beautiful villages of the Luberon. A unique opportunity for a primary residence, a second home, or a charming investment. Don't miss out!
…By Nadotti Immobilier


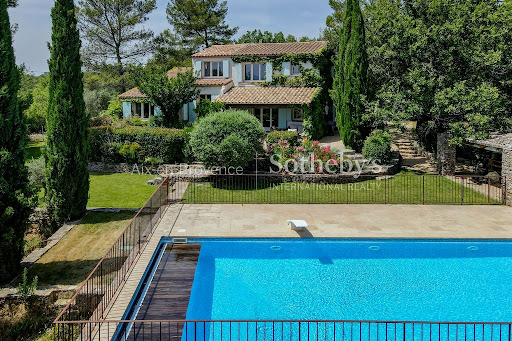


Stunning 171 sqm Family Property on 4890 sqm of Land – Close to Saint-Maximin-la-Sainte-Baume and Aix-en-Provence Just a few minutes from the charming village of Saint-Maximin-la-Sainte-Baume and only 25 minutes from Aix-en-Provence, this beautiful 171 sqm home offers open views and absolute tranquility, set on a landscaped and fully enclosed plot of nearly 4890 sqm. Nestled in a peaceful environment while remaining close to major highways, this property provides an ideal lifestyle combining comfort, space, and convenient access to amenities. The interior features a welcoming entrance with storage, a spacious and bright living room with an insert fireplace, a convivial dining area, and a fully equipped open-plan kitchen. The ground-floor sleeping area includes three bedrooms, one of which is a master suite with a private shower room. Upstairs, a landing leads to a cozy TV lounge, along with two additional bedrooms and a bathroom. Outside, enjoy a secure swimming pool with a rolling cover, perfect for relaxing moments. A charming dry-stone pool house adds character to the property, while a workshop and a laundry room complete the outdoor facilities. Golf enthusiasts will also appreciate the proximity of a nearby course. Reversible air conditioning. This rare property is a unique opportunity to enjoy a privileged setting, blending modern comfort with a natural environment. Listing reference n°1577 – Sotheby’s International Realty: the global benchmark for luxury real estate in Aix-en-Provence. An opportunity not to be missed!
…By Aix-en-provence - Sotheby's International Realty


For sale: prestigious villa with a living space of 237 m² on a landscaped and enclosed plot of over 1.7 hectares. The single-story house features a bright kitchen open to the living room, leading to a spacious terrace with an unobstructed view. The cozy living room opens onto a terrace that includes a relaxation area (jacuzzi and hammam). There are 4 bedrooms, including 2 with private shower rooms. A game room (5th bedroom) with a mezzanine and an independent bathroom. Pantry. Cellar. The pool area includes 2 exotic kiosks and an integrated slide, along with a pool house featuring a kitchen. Dependencies: closed double garage with carport and a separate garage of 58 m² with a bay window. Gym with shower room. Outdoor facilities: petanque court, trampoline/buried hammock. Very comfortable and spacious contemporary home. (5.00% fees included at the expense of the buyer.)This description has been automatically translated from French.
…By Christine Miranda Immobilier


Tucked away in an oasis of unspoiled greenery close to the village of Valbonne, this charming property stands out for its prime location, timeless elegance and peaceful surroundings. Enjoying absolute serenity, it offers a rare blend of authenticity and modernity. Fully renovated with a high-end finish, this stone house combines period character with contemporary comfort. Light and south-facing, it is bathed in sunshine throughout the day. The generous and harmoniously arranged interior backs onto green views and a swimming pool that is perfectly integrated into its surroundings. The spacious living room, dining room and kitchen exude warmth and refinement. There are five bedrooms and four bathrooms. The extensive leisure and wellness facilities include a games room / home cinema, a sauna, a hammam and a utility room. Spacious terraces surround the house, offering several areas for relaxing or entertaining guests. This exceptional property also features a pétanque area and ample space for parking. This home is the embodiment of the much sought-after Côte d'Azur lifestyle, a harmonious abode presenting the perfect blend of nature, comfort and elegance.
…By Emile Garcin - Cote D'azur


In the Gulf of Saint-Tropez, within a private estate close to the Beauvallon golf course and the beaches, this villa of approximately 500 sqm sits on 3,500 sqm of landscaped grounds and enjoys a glimpse of the sea. It features a spacious living area opening onto the outdoors, four bedrooms including a master suite with terrace, as well as a study or additional bedroom. The independent pool house includes an en-suite guest bedroom. The outdoor spaces are centered around a heated 6 x 12 metre swimming pool. A 130 sqm garage and a 200 sqm basement complete the property, offering comfort, privacy, and strong potential. For more information, please contact Côte d’Azur Sotheby’s International Realty.
…By Côte D'azur Sotheby's International Realty


Lovers of authenticity and space will be captivated by this exceptional property. Nestled in the heart of 18,000 sqm of lush greenery, this tastefully restored period house offers a peaceful and elegant living environment, ideal for a family or a characterful second home. From the moment you enter, you'll be charmed by the vast living room with its fireplace and magnificent cathedral ceiling, which lend the room both volume and light. A welcoming dining area adjoins the fully equipped kitchen with a central island, perfect for easy entertaining. A cozy TV corner completes this warm living space. On the ground floor, a master suite offers optimal comfort with direct access to the garden and an intimate atmosphere. Upstairs, you'll find two bright bedrooms, a shower room, a quiet office for working from home or studying, as well as a second master suite with a dressing room and private shower room, ideal for hosting family or friends. Outside, a large covered terrace allows you to enjoy sunny days in every season. The garden, adorned with magnificent mature trees, offers shade and coolness throughout the year, in a rare bucolic setting. A well-positioned swimming pool completes this exceptional property, providing moments of relaxation in complete privacy. Combining charm, generous proportions, and high-quality features, this residence is a true haven of peace to discover without delay.
…By Nadotti Immobilier


For sale in Saint-Cyr-sur-Mer, a contemporary 220 sqm house with sea view, 4 bedrooms, an outbuilding, and a swimming pool. In Saint-Cyr-sur-Mer, between the sea and the hills, lies an exceptional retreat. Just minutes from Bandol and in close proximity to the golf course, this superb 220 sqm contemporary home stands in an elevated position, offering breathtaking panoramic views of the sea and surrounding hills. From the very first moments, light takes center stage. Facing due south, the house is bathed in sunlight throughout the day, creating a warm and soothing atmosphere. Sheltered from view and in absolute tranquility, it invites a true sense of serenity. The interior features four comfortable bedrooms, complemented by an independent one-bedroom apartment, ideal for hosting family and friends or generating rental income. Every space has been thoughtfully designed to combine comfort, privacy, and a relaxed lifestyle. Outside, a series of relaxation areas unfold, each inviting you to enjoy the Mediterranean climate: sun-drenched terraces, charming landscaped terraces, shaded corners perfect for long summer evenings… Here, time seems to stand still. The beach and shops are just 5 minutes away, offering the perfect balance between peaceful living and everyday convenience. Finally, the property includes numerous parking spaces, a carport, as well as a workshop and a cellar, adding functionality and potential to this already rare offering. A place where every sunrise over the sea becomes a spectacle… and every day, a promise of gentle living.
…By Sanary-sur-mer Sotheby's International Realty


Rare and privileged location for this superb waterfront villa, ideally situated in La Seyne sur Mer, in the highly sought-after Mar-Vivo district. With a generous area, this property consists of 10 rooms, with the possibility of arranging it into three separate units, making it ideal for a large family or an investment project. Set on a magnificent landscaped plot of 1619 m2, the villa enjoys a full south exposure, providing optimal brightness throughout the day as well as an exceptional living environment facing the sea. A unique opportunity for enthusiasts of exceptional properties by the sea.This description has been automatically translated from French.
…By Orpi - Papazian-chovelon Porte Marine
'%20stroke='%23DDAA3A'%20stroke-width='1.909'%20stroke-linecap='square'%20stroke-linejoin='bevel'/%3e%3c/svg%3e)
Receive by email any new listing that may match your search criteria
Your criteria :
By validating this form, you accept the general conditions of use of Le Figaro Properties.
These agencies offer a selection of luxury properties vente in Provence-Alpes-Côte d'Azur. Feel free to contact them for personalized assistance.
For your search for an exceptional property, select from our luxury houses with panoramic views in Provence-Alpes-Côte d'Azur, starting at $263,698. Offering exceptional panoramas, these 2,159 residences overlook the city and its surroundings. As the seasons pass, the spectacle is renewed without ever becoming tiresome. Depending on the area you are looking for, such as Cannes, Mougins and Sainte-Maxime, the living areas may vary and start at a minimum of 50 m². The largest properties rise to 3,800 m².
As part of your search for a luxury property, discover our catalog of 5,771 luxury houses with a terrace in Provence-Alpes-Côte d'Azur, offered from $252,233. Outdoor meals or summer receptions, the terrace extends the house outdoors. Property listings are found in particular in Aix-en-Provence, Sainte-Maxime and Saint-raphael. The houses listed in our listings offer attractive living areas measuring between 35 m² and 4,857 m².
Set down your suitcases without waiting: our catalog brings together 777 furnished luxury houses in Provence-Alpes-Côte d'Azur, with a starting price of $229,303. From the living room to the bedrooms, each residence is tastefully furnished and ready to live in. Property listings are particularly numerous in the following areas: Cannes, Mougins and Sainte-Maxime. The average price of this furnished stock stands at $14,235 per square meter. Living areas reach 2,500 m² for our largest properties.
As part of your search for properties of excellence, browse our privileged selection of 8,919 luxury houses with a pool in Provence-Alpes-Côte d'Azur available from $229,303. These exceptional residences enjoy prime locations, particularly in Aix-en-Provence, Mougins or Sainte-Maxime. Whether the architecture of these houses incorporates a covered indoor aquatic space or a vast outdoor pool, each property flourishes amid remarkably landscaped grounds measuring between 2,000 m² and 300 ha.
Your receptions deserve a setting to match: discover 124 luxury houses with a reception room in Provence-Alpes-Côte d'Azur, starting at $398,986. These residences combine family privacy with spaces dedicated to major events. Family gatherings, business dinners or parties with friends naturally find their place there. The fashionable addresses are located in Ménerbes, Grimaud and L'Isle-sur-la-Sorgue. Depending on the property, the property area extends up to 230 ha.
The beach as an extension of the garden: this is the spirit of 2,215 luxury houses by the sea in Provence-Alpes-Côte d'Azur, for sale from $526,249. Your life there will be organized to the rhythm of the coastline, between sea bathing and walks. Cannes, Sainte-Maxime and Grimaud enliven the local market. In these residences, the minimum recorded living area is 39 m².
The sea horizon as a guiding thread: explore the 2,554 luxury houses with sea views in Provence-Alpes-Côte d'Azur, with prices starting at $419,337. The sea accompanies your days, from sunrise to the last light. A daily privilege that few addresses can claim. Browse the listings in Cannes, Sainte-Maxime or Grimaud first. In terms of dimensions, the living areas start at a minimum of 39 m² and the grounds at 2,000 m².
Anchor your daily life at the water's very edge: this is what the 56 luxury houses right on the water in Provence-Alpes-Côte d'Azur allow, for sale from $607,652. These rare residences provide direct access to the shore, with no obstacle to cross. In the geographical area, Nice, Saint-Tropez and Les issambres account for a significant share of our listing catalog. The average price per square meter stands at $28,151. Expect living areas measuring between 42 m² and 2,500 m². In our selection of listings, a property can have up to 32 rooms.
Within our catalog, 77 luxury houses listed as historic monuments in Provence-Alpes-Côte d'Azur are for sale, starting at $974,536. These residences perpetuate exceptional architectural expertise. Acquiring one means continuing a story that began long before you. Your search can focus on Mougins, Cannes and Villefranche-sur-Mer. The properties recorded in our listings have between 1 and 15 bedrooms. The grounds in our collection measure 8 ha. This can rise to 11.7 ha depending on the property.



