Get early access to listings that match your criteria
Never miss an opportunity again. Our personalized alerts notify you instantly.

 English$ USD · m²

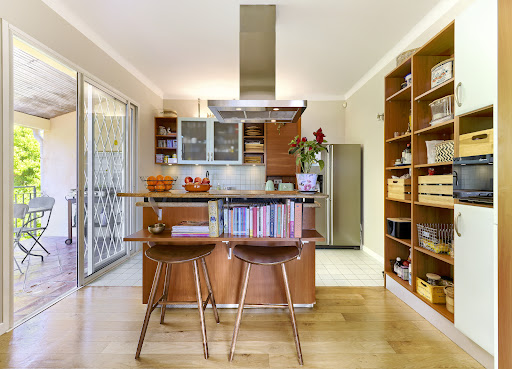


CAP D'ANTIBES - OUEST SIDE - VILLA WITH SWIMMING POOL - CLOSE TO THE SEA In one of the most exclusive locations on the French Riviera, on the highly sought-after western side of Cap d'Antibes, lies your future slice of paradise. Peacefully located, just a few meters from the Mediterranean Sea, the villa offers 237 m² of living space (Carrez law) spread over two floors: On the ground floor, a large entrance welcomes you, leading to the three bedrooms, all en-suite with their own bathrooms, one of which has its sauna. All these bedrooms have access to the outdoor terrace. In addition, there is another guest and toilet shower. At the end of the hallway, a wide staircase takes you to the upper floor. It leads to a large living/dining room/lounge with an adjoining open-plan kitchen. The property is completed by a large veranda with sea views, ideal for a home office. The upper floor also features two large en-suite bedrooms, both communicating by this room. To complete this living space, there is a side terrace for enjoying the outdoors. The master bedroom boasts a sea view from the bed, allowing for sunsets thanks to its southwest exposure. The property offers an additional 90 m² of annexes and outbuildings, including a garage and attic space. The 962 m² landscaped garden features a large 12-meter and salted swimming pool and a wide terrace for sunbathing. A little further on, there is a gym, a barbecue area, and a small vegetable garden. The southern exposure allows you to benefit from the sun all day long. Ready to move into and welcome your suitcases to enjoy the most beautiful fine sandy beaches of Salis, Ondes, and Garoupe. Just a stone's throw away are the iconic Belles-Rives, Provençal, Hôtel Eden Roc, and the Jazz à Juan Festival, to name a few. Nice Airport is 30 minutes away, and Cannes is 25 minutes away. Price: 3,498,000 euros, including 198 000 euros, agency fees of 6% of the price including tax. For more information and viewings, contact us today. Information on the risks to which this property is exposed is available on the Géorisques website (https://www.georisques.gouv.fr); Negotiator: Mrs MORCHIO. VM Riviera Properties
…By Vm Riviera Properties


Located in the highly sought-after La Mala district, this elegant villa enjoys an exceptional setting, just a 5-minute walk from La Mala Beach, the town centre and local amenities, and only 5 minutes from Monaco. Offering approximately 184 sqm of living space, the property is complemented by a spacious 140 sqm garage/lower ground level with 3-metre ceiling heights, providing outstanding potential for conversion into a wellness area, fitness room, guest apartment, home cinema, or any bespoke living space. The villa features 6 rooms, including 4 bedrooms, 2 bathrooms, and a magnificent 70 sqm living room with a fireplace. It also offers exceptional potential for renovation, extension, and long-term value enhancement. A rare opportunity to create an exceptional residence on the French Riviera or secure a prestigious investment just moments from Monaco.
…By David Luxury Properties


Exceptional Property - Positive-Energy Architect-Designed Villa with Pool, Guest House and Sainte-Baume Views Just a few kilometres from Marseille and Aix-en-Provence, in the charming Provençal village of Saint-Zacharie, this exceptional property enjoys a preserved natural setting in the heart of the Var countryside, surrounded by rolling hills, Mediterranean landscapes and fragrant garrigue. Only 30 minutes from Cassis and its beaches, it offers a rare lifestyle combining complete tranquillity with easy access to major transport routes. Set on approximately 1.7 hectares (4.2 acres) of landscaped grounds, the estate offers approximately 220 sq m (2,368 sq ft) of living space, complemented by a 65 sq m (700 sq ft) detached guest house, ideal for independent accommodation or attractive rental income. The villa impresses with its contemporary architecture, clean lines and generous volumes, enhanced by expansive floor-to-ceiling glazing that seamlessly connects the interior with the surrounding landscape. Designed to the highest construction standards, the property combines a timber block structure with cast-in-place reinforced concrete, wrapped in a high-performance thermal envelope. Equipped with photovoltaic panels, it has been conceived as a positive-energy home, delivering outstanding year-round comfort while significantly reducing energy consumption. The beautifully landscaped grounds are home to approximately 280 olive trees and benefit from a natural underground spring, providing irrigation throughout the estate. The property also enjoys breathtaking panoramic views over the Sainte-Baume mountain range, creating an exceptional natural backdrop. The spacious reception area opens directly onto expansive terraces and an infinity swimming pool, creating a seamless indoor-outdoor living experience. The sleeping quarters comprise four bedrooms, two bathrooms and one shower room, offering an ideal layout for both family living and entertaining. Additional amenities include a single enclosed garage, a double carport, and two fast-charging stations for electric vehicles, ensuring everyday convenience. The 65 sq m detached guest house is a valuable asset, perfectly suited for hosting guests, accommodating extended family, or generating rental income. A rare combination of contemporary architecture, exceptional energy performance and preserved natural surroundings, this confidential estate offers a truly unique opportunity for discerning buyers seeking an outstanding property in Provence. Michel BOES Real Estate Consultant COLDWELL-BANKER BEAU RIVAGE Independent Sales Agent – RSAC No. 983 791 831 +33 (0)6 51 81 03 62 [email protected] This property is located in an area subject to mandatory vegetation clearance regulations. Information regarding the natural and technological risks to which this property is exposed is available on the official Géorisques website: www.georisques.gouv.fr.
…By Coldwell Banker Beau Rivage


Sold. Set in the heart of a splendid 2.7-hectare landscaped park, this remarkable residence, designed by architect Svetchine, perfectly illustrates the timeless charm of Mediterranean architecture. Overlooking the Etang de Fontmerle and ideally situated just a few minutes from the main roads, the bastide offers 950 m² of living space on three levels. Its generous volumes, well-balanced lines and large windows offer exceptional luminosity and magnificent views over the historic village of Mougins and the surrounding countryside. The interior offers vast spaces that can be redesigned according to your desires: large reception rooms, indoor swimming pool, four suites including a master suite with private terrace, as well as various spaces dedicated to hospitality, such as a meeting room, janitor's house and several additional bedrooms. The grounds, rich in Mediterranean essences and featuring a 25-meter swimming pool, give the property a unique atmosphere, combining tranquillity, elegance and immediate proximity to amenities. A rare opportunity in Mougins, combining signature architecture, an exceptional setting and tremendous development potential.
…By John Taylor Mougins


Exclusivity, Mougins, with a panoramic view of the old village, magnificent house in a residential area recently renovated with quality materials. This 220 m² house has a spacious living room with an open-plan kitchen and a shaded patio. 2 bedrooms on one level including the master bedroom, Upstairs 2 bright bedrooms, one with its private terrace and a bathroom. The house also has a large garage, a wine cellar, an office. Large heated swimming pool with extensive sun terraces. The land of about 2500 m² is nicely planted with olive trees, citrus fruits and Mediterranean species.
…By Easy Home Riviera


Co-sole agent: An authentic provençal style Château of exceptional proportions set in private walled grounds in the heart of the residential hillside looking south over the village and Villefranche bay. Originally built in the 1920’s le Petit Château embodies a certain ‘art de vivre’ that the French Riviera was renowned for blending the authentic charm of it’s period architecture with the sophistication of today’s modern comfort. Covering nearly 600 sqm of living space all of the rooms are of generous sizes, bathed in sunlight and enjoy sensational views across the Villefranche bay to Saint Jean Cap Ferrat. There are four en-suite bedrooms in all, spacious reception and lounge areas, an elegant dining room and a fully fitted kitchen opening onto a garden terrace that’s perfect for lunch or evening dinners with guests. There is also a charming guest apartment nestling inside one of the stone turrets, and two further apartments for staff accomodation. The château has been fitted with an elevator providing effortless access to all levels. Outdoors, the surrounding mature gardens, lined with century old pine trees have been beautifully landscaped to provide calm and intimacy. A particularly large swimming pool has been set aside in a private corner of the grounds, surrounded by south facing terra cotta terraces with sea views. This is a one off opportunity to purchase a historical landmark in a first class location only 20 minutes from Monaco and Nice Cote d’Azur airport with panoramic sea views over the most emblematic bay of the French Riviera .The château has been lovingly maintained, regardless of cost and carefully updated to preserve it’s unique atmosphere. Whether you are thinking of buying a unique family home or looking for a prime real estate investment with high-end rental potential it is unlikely that there will be another chance to acquire Le Petit Château
…By Savills Beaulieu


Nestled in a private residential estate in Théoule-sur-Mer, this exceptional property offers a rare lifestyle between sky and sea. Spread over three levels, the villa features a spacious, light-filled living room with fireplace, opening onto a terrace that overlooks the Mediterranean. The fully equipped kitchen and dining area create a warm and welcoming space, ideal for entertaining. The home offers four bedrooms in total, including two suites with en-suite bathrooms and toilets, and two additional bedrooms with a shared shower room, perfect for hosting family and friends in complete privacy. Outside, a beautifully landscaped garden surrounds a serene swimming pool, offering total peace and a sense of escape. A rare and refined property where every day begins with an open horizon.
…By L&g Prestige Immobilier


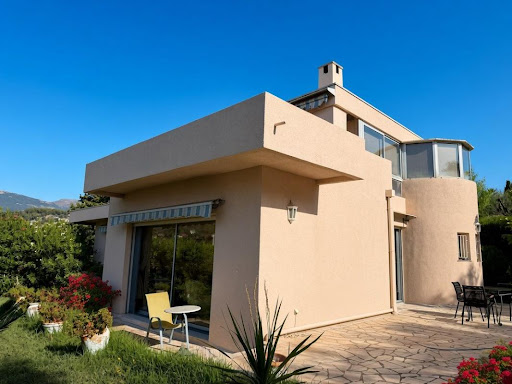


LA COLLE SUR LOUP Contemporary villa 150 m² with pool – 4 bedrooms For sale, in a quiet and sought-after residential area, just 800 meters from shops and close to schools. This contemporary villa of 150 m² living space + 60 m² basement (perfectly healthy and dry) opens its doors to you in an ultra sunny environment and absolute tranquility. It offers 4 bedrooms, a magnificent 47 m² living room with a fireplace, and a beautiful ground-level pool to immediately enjoy the summer. Practical and bright distribution: Ground floor: 3 bedrooms, living room/kitchen, bathroom + independent WC Upstairs: 1 bedroom with bathroom/WC + office opening onto a large terrace Built in 1985, the house stands out for its resolutely modern design and its many bay windows. Double garage with automated doors, possibility of parking several vehicles and parking right in front of the entrance. A rare asset: a residual COS of 71 m² allowing for easy expansion of the house according to your projects, without major constraints. A unique villa, full of character, ready to live in, in one of the most beautiful areas of the Côte d'Azur. Energy class D. A must-see. Exclusivity ORPI Agency reference: 6751This description has been automatically translated from French.
…By Orpi - Helios Transactions


L'Office Immobilier de Sausset-les-Pins vous présente à la vente ce bien rare : une villa traditionnelle provençale de 180 m² sur 700 m2 de jardin, offrant un cadre de vie unique, réunissante le calme, la vue mer et la position centrale dans le village Situation et contexte : Idéalement située dans une impasse sécurisée, la villa est à deux pas des commerces, de toutes commodités et de la mer. Elle bénéficie d'un environnement calme et confidentiel . Description intérieure : Cette maison, d'environ 180 m2 se distingue par ses volumes généreux et son charme . Au rez-de-chaussée, une pièce de vie s'ouvre sur le jardin, complétée par une cuisine fermée, une vaste buanderie, deux chambres, un bureau et une salle d'eau. À l'étage, une vaste suite parentale offre sa propre salle d'eau avec WC proposant un espace nuit confortable profitant d'une terrasse plein sud dominante avec vue mer. Avantages extérieurs : Le jardin de 700 m2, arboré et piscinable, offre un espace de convivialité avec une cuisine d'été et barbecue traditionnel. Il est enrichi par une véranda et une terrasse avec pergola bioclimatique. Prestations complémentaires : Un spacieux garage et deux emplacements de parking viennent s'ajouter aux nombreux atouts de ce bien. -- -- À votre service : Patricia BARRACO - +33757598664 Agent commercial Mon Office Immobilier immatriculé au RSAC de Aix en Provence - N°840604714 Référence annonce : 7279-PBA. Le DPE est visible dans l'onglet informations énergétiques. Le prix indiqué comprend les honoraires à la charge du vendeur d'un montant de 4.67% inclus dans le prix affiché. Les informations sur les risques auxquels ce bien est exposé sont disponibles sur le site Géorisques : www.georisques.gouv.fr
…By Mon Office Immobilier


Walking distance from the village of Eygalières, this single-story family property consists of three independent living spaces. The main stone house is approximately 140 m² in a warm and authentic atmosphere. Cross-flow from east to west, it is organized around a beautiful living room with high ceilings, complemented by a fireplace and extended by a covered terrace. It also has two bedrooms, two offices, a bathroom, and a shower room. Around the pool, the property fully reveals its entertaining spirit thanks to an independent pool house of about 95 m², designed as a real living space. More than just a summer place, it includes a fitted kitchen, a lounge widely open to the garden through large bay windows, two bedrooms, and a shower room. The Alpilles in the background fully contribute to the friendly and calming atmosphere of the place, where indoor and outdoor spaces blend harmoniously. A third independent entity of about 60 m² complements the whole. Currently arranged as an apartment, it offers a living room with a fitted kitchen, a sleeping area, and a shower room. Its volumes can evolve and be redesigned according to everyone's needs. Outside, a large parking area for receiving guests to the west and a green space decorated with several olive trees around the 11x6m swimming pool to the east. A family house but also ideal for vacation rental. Information on the risks to which this property is exposed is available on the Géorisques website: www.georisques.gouv.fr
…By Jame's Property


Facing the Mediterranean in one of the rarest and most sought-after waterfront settings in the Gulf of Saint-Tropez, this exceptional seafront property offers a truly unique lifestyle, where the sea becomes a natural extension of the home. Ideally located just a short stroll from the shops and restaurants of San Peïre, it perfectly combines the privilege of direct beach access with the convenience of a vibrant village atmosphere. Meticulously renovated, this former fisherman’s house offers approximately 142 sqm of beautifully appointed living space, enhanced by more than 120 sqm of terraces overlooking the sea. Every room has been designed to embrace the spectacular panorama across the Bay of Saint-Tropez while being flooded with natural light throughout the day. The main level features an elegant open-plan reception area comprising a living room, dining room, and fully equipped contemporary kitchen. Expansive floor-to-ceiling sliding glass doors dissolve the boundary between indoors and outdoors, opening onto a magnificent terrace suspended above the Mediterranean—an extraordinary setting for entertaining or simply enjoying the ever-changing seascape. The sleeping accommodation comprises four bedrooms, each enjoying breathtaking sea views, together with three bathrooms. A separate office completes the layout, providing an ideal space for remote working or an additional guest bedroom if required. Outside, a series of beautifully designed terraces invite you to fully embrace this exceptional waterfront setting. The spectacular rooftop terrace features an infinity pool, a summer kitchen, a dining area, and generous lounging spaces, all commanding uninterrupted views over the Gulf of Saint-Tropez. From the property, a private staircase leads directly down to the beach, allowing you to reach the Mediterranean in just a few steps. Distinguished by its exceptional location, high-quality renovation, and genuine waterfront position, this remarkable property represents a rare opportunity on the French Riviera, whether as a prestigious primary residence, an elegant holiday home, or an outstanding long-term investment.
…By Magrey & Sons Saint-tropez


PERNES LE FONTAINES REGION A haven of peace between oaks and garrigue Nestling in the heart of the countryside, right next to the charming village of Saint Didier, this sumptuous traditional villa will win you over with its exceptional natural setting, absolute peace and quiet and top-of-the-range comfort. Set in 15,000 sqm of landscaped grounds with the scents of Provence, between centuries-old oak trees and sunny garrigue, this property with around 300 sqm of living space and 7 bedrooms elegantly combines tradition and modernity. The vast interior volumes, bathed in light, create a warm, refined atmosphere. Every space has been designed for optimum comfort, with top-quality fixtures and fittings. Outside, the swimming pool invites you to relax all summer long, in a privileged setting away from any nuisance. Relaxation guaranteed, in the pure spirit of the Provencal art of living. A rare property, ideal as a main residence or holiday home, for lovers of nature, tranquillity and authenticity. This villa is for sale at Boschi Immobilier in L'Isle-sur-la-Sorgue, 84800. It comprises: ---Ground floor--- Entrance hall with wc 19 sqm Lounge and dining room 46 sqm Fitted kitchen with storeroom 41 sqm Storage room 3 sqm Bedroom with bathroom 23 sqm Bedroom or study 11 sqm Bedroom or study 11 sqm Bedroom 12 sqm Storage room 3 sqm Bedroom 11 sqm Shower room 3 sqm ---1st floor--- Sports/recreation room or bedroom 18 sqm Landing 10 sqm Sauna 5 sqm Bathroom 4.5 sqm Suite with dressing room and shower room 55 sqm ---Swimming pool 8.5 x 5.5 m, concrete, chlorine with shutter ---Floor and wall heating and cooling by heat pump ---Fully furnished sale possible ---Septic tank ---Borehole water / Solar hot water ---Central vacuum system Fees to be paid by the seller. Energy class C, Climate class A Estimated amount of annual energy expenditure for standard use: between 2230.00 € and 3080.00 € for the years 2021, 2022, and 2023 (including subscriptions). Information on the risks to which this property is exposed is available on the Geohazards website: georisques.gouv.fr.
…By Boschi Immobilier Prestige L'isle-sur-la-sorgue


In the heart of Luberon, beautiful renovated 18th-century stone farmhouse with a spring on approximately 4500 m2 of land. The building of over 225 m2 consists of a 145 m2 dwelling and various outbuildings (workshops, sheds, cellar,...). Stone basin with spring and panoramic view. Charm and authenticity guaranteed for this favorite property!
…By Pierres & Tradition


Eygalières 3D virtual tour available on our website. Investing in a luxury second home in Eygalières is to offer yourself an exceptional living environment and an immersion in authentic Provence. This Mas of over 244 sqm with elegant lines, is set in 1404 sqm of landscaped grounds with a swimming pool. Nestled in a sought-after village, it offers an authentic, discreet escape from the hustle and bustle of everyday life. The architecture of this Mas reflects the love of work well done, a passion shared by the builder and architect responsible for this unique project in the heart of the Alpilles. Just a few minutes' walk from the village center, this property guarantees modern, luxurious comfort, while respecting the architecture and timeless charm of the traditional stone Mas. With its four en suite bedrooms, including 1 on the ground floor, this Mas offers exceptional living spaces. A spacious living room of almost 60 sqm and a dining kitchen of over 35 sqm are designed to welcome and share convivial moments. Each room is elegant and functional, creating a welcoming and refined atmosphere. This rare project is currently under construction. An on-site visit is possible to discover this unique opportunity and let yourself be charmed by the discreet, refined elegance of this exceptional residence. This Property is for sale at Boschi Immobilier Prestige agency in Saint-Rémy de Provence - 13210 It consists of: --Ground floor-- Entrance hall: 16.5 sqm Kitchen opening onto dining room: 36 sqm Living room: 57 sqm Guest toilet: 7 sqm Suite 1: 28 sqm Storeroom: 5.5 sqm Utility room: 8 sqm Utility room: 9 sqm --Floor-- Storage room: 3 sqm Suite 2: 23 sqm Suite 3: 18 sqm Suite 4 : 33 sqm Terrace: 80 sqm Swimming pool 5 x 10 m with heat pump Fees to be paid by the seller. Energy class A, Climate class A Estimated amount of annual energy expenditure for standard use: between 596.00 € and 807.00 € for the years 2021, 2022, and 2023 (including subscriptions). Information on the risks to which this property is exposed is available on the Geohazards website: georisques.gouv.fr.
…By Boschi Immobilier Prestige Saint-remy-de-provence


Located in a quiet area at the end of a cul-de-sac and close to schools and the town center within walking distance, this beautiful family villa offers a pleasant sea view and a privileged residential environment.Built on a landscaped plot of approximately 1200 m², the property features around 220 m² of living space and offers beautiful living areas spread across several levels. The main floor hosts a bright living room with a fireplace and open kitchen, all opening onto a beautiful terrace with a sea view. A bedroom with shower room and a master suite with bathroom complete this level.The ground floor provides an ideal space for entertaining family and friends, with two bedrooms, a large adjoining room that can be adapted as needed, a shower room, an independent kitchen particularly practical for summer living, as well as a large laundry room.The outdoors fully invite you to enjoy the Mediterranean way of life: two closable pergolas allowing enjoyment of the outdoor spaces while being sheltered from the wind, a beautifully renovated pool with tiled lining, generous recently redone terraces, and a petanque court.An independent studio with shower room, a double closed garage, as well as a mostly flat plot complete this property with many advantages.An ideal villa for a primary or secondary residence, allowing you to enjoy tranquility while remaining close to amenities and the center of Cavalaire-sur-Mer.Energy Performance Diagnosis: C - 111Greenhouse Gas Emission: A - 4Estimated annual energy costs of the accommodation: €2240 - €3090Transaction fees inclusive of tax to be borne by the sellerInformation regarding the risks to which this property is exposed is available on the Géorisques site: www.georisques.gouv.frThe luxury real estate market on the Côte d'Azur is one of the most attractive in the Mediterranean region.Holiday homes and secondary residences on the Côte d'Azur not only offer an unmatched lifestyle and quality of life but also represent, considering the international economic situation, a safe investment and an intelligent retirement project, particularly at premium addresses.Cavalaire-sur-Mer is a French commune located in the Var department, in the Provence-Alpes-Côte d'Azur region, between Saint-Tropez and Le Lavandou. The bay of Cavalaire is surrounded by two capes, Cap Cavalaire to the west and Cap Lardier to the east. Known as a seaside resort, Cavalaire is situated on the southernmost bay of the Var coast. Its beautiful beach, which is 3 km long, is renowned for this summer resort, as well as its coves.This description has been automatically translated from French.
…By Engel & Völkers Côte D'azur

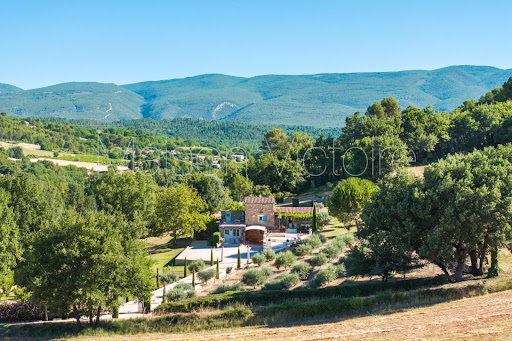


Nestled on a hillside just below the medieval village of Saignon - one of the Luberon's most beautiful perched villages - this beautifully restored stone house offers an ideal balance of tranquility and accessibility. The property enjoys sweeping views across the Luberon countryside, with the charm of village life just moments away. Saignon's café, bakery and restaurants are within easy reach, while the market town of Apt, with its renowned Saturday market and many amenities, is just 10 minutes by car. Avignon TGV station is around 1 hour away and Marseille Provence Airport around 90 minutes by car. This is authentic Provence, where peaceful rural living meets the convenience of nearby amenities and easy onward travel. The house sits at the heart of over two acres of beautifully landscaped grounds, with panoramic views of rolling hills and the quintessential Provençal countryside. The property has been thoughtfully restored, successfully balancing original character with contemporary comfort. Traditional elements - terracotta floors, exposed stone walls, and wood-burning fireplaces - have been carefully preserved, while modern amenities and tasteful decor throughout create a home of genuine quality and charm. The main house comprises: light-filled open-plan sitting and dining room, laid with traditional terracotta tiles and arranged around a central wood-burning stove. The adjoining fully equipped kitchen features sleek cabinetry, a peninsula counter, and high-quality appliances. Both spaces open onto a vine-covered terrace framing sweeping countryside views. A few steps lead down to a stylish bathroom, a separate WC, and a spacious double bedroom with extensive built-in wardrobes. From the bedroom, a floating stone staircase leads up to a private rooftop terrace - ideal for a peaceful morning coffee or afternoon glass of rosé. The upper level of the house includes a guest suite with its own shower room and WC, providing complete independence for visitors. Below, on the garden level, a fully independent gîte offers a further bedroom, kitchenette, shower room and storage - self-contained, with its own access, and equally suited to hosting family and friends or letting out part of the property, whether for occasional guests or as a rental income stream. A cypress-lined driveway leads up to the property. The gardens extend across more than two acres of gently terraced grounds, with mature lawns, established lavender plants, and beautiful trees including oak, walnut and cedar. A small olive grove adds an authentic Provençal touch and yields its own harvest of olives each year. The heated swimming pool enjoys an elevated position with full sun exposure throughout the day and panoramic views to the south and northwest. A traditional sauna is positioned behind the house, while multiple terrace areas - including the vine-covered terrace and private rooftop space - offer varied outdoor living options to suit different times of day. Amenities include: reversible air-conditioning throughout; wrought-iron double glazing with security glass; mains water; Canal de Provence for the garden; 2,500L rainwater collection tank; fibre-optic internet; electric gates and fencing; alarm system with cameras; garden sheds. The roof has recently been replaced. This property represents a rare opportunity to acquire a tastefully renovated stone house in the Luberon, combining privacy with village proximity and authentic character with modern comfort - whether as a primary residence, holiday retreat, or rental investment.
…By Maison Victoire


Nestled in a sought-after residential area, green and absolutely quiet, this magnificent charming property built in 2008 benefits from a rare living environments, just a 15-minute walk from the town center. Set on a superb flat and landscaped plot of 2,200 m² with a swimming pool, the villa immediately captivates with its peaceful atmosphere and multiple layout possibilities. Currently arranged into three independent dwellings, the property can very easily be redesigned to combine two spaces and create a large main residence of about 170 m², including a beautiful open living area as well as a ground-floor bedroom (quote available). A second independent dwelling of 110 m² will comfortably accommodate family and friends, or be developed into a seasonal or annual rental project. The garden, carefully planted with numerous species, offers a true green haven where privacy is perfectly preserved. The various covered and shaded terraces invite you to fully enjoy the outdoors during summer days, while benefiting from optimal sunlight throughout the year. Rare in the area, this property with high-quality features will appeal to lovers of peace, space, and nature, while remaining in close proximity to amenities. Numerous parking spaces complete this property with its many advantages.
…By L’ Agence Du Parc


Casavo offers for sale, in Lambesc, near Aix-en-Provence, this fully renovated house of approximately 240 m², set in the heart of a landscaped garden of 4,000 m² with a swimming pool, in a particularly calm and green environment.From the moment you arrive, the setting sets the tone. Surrounded by greenery, the property offers a true feeling of calm and serenity while remaining easily accessible and close to amenities.Fully renovated in 2026, the house has managed to maintain the character of its architecture while benefiting from a contemporary and quality renovation. Wood, exposed beams, and character elements blend harmoniously with more modern lines to create a warm and elegant atmosphere.On the ground floor, the living spaces charm with their volumes and brightness. The living-dining room of approximately 80 m² benefits from significant natural light thanks to a large glass roof and extends into a 25 m² open kitchen, furnished and equipped, with a French ceiling.The sleeping area on this level hosts two suites: a first one of approximately 45 m² with a dressing room and bathroom, as well as a second of 26 m² with its own shower room and WC. An entrance hall, a back kitchen, and independent WCs complete the ground floor.Upstairs, two bedrooms are situated under the exposed beams, accompanied by a shower room and WCs. One of them opens onto a beautiful terrace offering a panoramic view of the surrounding countryside.Outside, the landscaped garden of 4,000 m² fully contributes to the property's charm. The various spaces allow you to enjoy the garden throughout the seasons, among the terraces, shaded corners, and the heated saltwater swimming pool, perfectly integrated into its environment.A garage of approximately 30 m² with laundry space as well as a shed of approximately 20 m² complete the property.A family property full of character, where the quality of the renovation, generous volumes, and the beauty of the setting create a true haven of peace at the gates of Aix-en-Provence.Information on the risks to which this property is exposed is available on the Géorisques website.Interested in this property? More information on the Casavo website.This description has been automatically translated from French.
…By Casavo Management France


Large family villa with swimming pool in Lamanon. In the quiet village of Lamanon, a few kilometers from Salon-de-Provence, the Actus Immobilier team invites you to discover this large villa of approximately 235 m² with 6 bedrooms and a swimming pool. The living area is spacious and bright: a living room with an insert fireplace, a dining room, and an open-plan kitchen opening onto the south-facing terrace. On this level, there is a master suite with a dressing room and bathroom. A second sleeping area consists of 3 bedrooms, a second living room, and two shower rooms. Upstairs, there are two attic bedrooms and a shower room, plus a space remaining to be converted for the possible addition of a suite or dormitory. The house has been tastefully renovated by the owners with quality materials. The exterior is beautifully landscaped and private. A large swimming pool enhances the garden for summer days. Can easily accommodate two families by separating the two levels. A beautiful villa! Be our VIP and entrust your search to us to benefit from our latest developments in advance. Actus Immobilier, your real estate agency specializing in charming and prestigious properties. Free valuations.
…By Actus Immobilier


CO-EXCLUSIVE In one of the most sought-after areas of Cannes, this contemporary villa built in 2016 offers breathtaking views of the sea, the bay of Cannes, and the Esterel in a calm environment with no overlooking neighbors. Bathed in light throughout the day thanks to an ideal exposure, the property offers generous volumes with a 60 m² living room, a fully equipped open kitchen, and large bay windows opening to the outside. On the night side, the villa features 4 en-suite bedrooms, providing comfort and privacy for each occupant. Outside, you will enjoy a superb infinity pool, perfectly integrated into its environment, as well as large terraces ideal for entertaining and admiring the view and enjoying stunning sunsets. Located just 5 minutes from La Croisette and downtown Cannes, this property combines location, panoramic views, and amenities, representing the true Art of Living on the French Riviera. +33662273810
…By Bonaparte


iad France - Aurélie Vacroux offers you: MANDELIEU-LA-NAPOULE — Architect-designed villa with 4 bedrooms and panoramic sea view. Fully renovated with high-end finishes, this magnificent architect-designed villa of 200 m² is set on a landscaped plot of 1,752 m². Its contemporary design, generous volumes, and preserved setting make it a rare property on the Mandelieu-la-Napoule market. Key features of the property - Area: 200 m² carefully renovated - Land: 1,752 m² in complete peace and sheltered from view - Sea and Mountain view - Infinity pool overlooking the sea and nature - Bedrooms: at least 4 bedrooms + the possibility of a 5th bedroom or an office on the upper floor - Parking: 1 garage + 2 private parking spaces on the property. From the entrance, the villa is enchanting with its brightness and the fluidity of its spaces. The heart of the house revolves around a living area of 73 m², integrating the living room and a fully equipped open kitchen. Several large windows naturally extend this space to the outer terraces and the infinity pool, creating a perfect continuity between the interior and exterior. The villa currently has 4 comfortable and bright bedrooms. An additional space located on the upper floor offers the necessary flexibility to create a 5th bedroom, a home office for remote work, or a gym. High rental potential. Not far from the beaches, golf courses, 5 minutes from the A8 motorway. Nice Airport is 20 minutes away. Agency fees are the responsibility of the seller. A valid identification document will be required at the visit, in accordance with Article L.561-5 of the Monetary and Financial Code. Information on the risks to which this property is exposed, including the legal obligation to deforest, is available on the Géorisques website: http://www.georisques.gouv.fr. This real estate advertisement was written under the editorial responsibility of Mrs. Aurélie Vacroux, independent real estate agent (without holding funds), commercial agent of SAS I@D France registered with the RSAC of CANNES under number 990877920, holder of the real estate canvassing card on behalf of the company I@D France SAS.This description has been automatically translated from French.
…By Iad France


PUYRICARD, direct access to AIX EN PROVENCE, here is a very pretty villa of 210m2, with an independent cottage, on a wooded plot of 4000m2, quiet, immediately habitable. The ground floor is organized around a large living room of 60m2 with open kitchen, facing south, with fireplace, opening onto the veranda dining room facing the garden and the swimming pool. A beautiful master suite (bedroom, dressing room, bathroom and sauna) in the west wing. The upper floor is divided into two large bedrooms, a large bathroom and the landing, currently an office space. Independently, but adjoining the building, a 50m2 apartment perfect for a professional activity or for rental income. The whole is set on a plot decorated with a large swimming pool (13 X 7) and varied and harmonious vegetation. We will remember the practical elements: the double garage full of storage, the carport, the workshop for storing garden tools, the parking space for several vehicles, the crawl space under the entire house with a cellar section. The economical and efficient heating system: heat pump with underfloor distribution. The photovoltaic panels operate on light for the production of hot water with thermodynamic water heater. Water from the Canal de Provence for domestic and outdoor use. Rare for sale in this sought-after area, this pretty villa will not fail to seduce families looking for a second or main residence, well located, in a rural environment without being isolated. Les honoraires sont à la charge du vendeur. Les informations sur les risques auxquels ce bien est exposé sont disponibles sur le site Géorisques : www. georisques. gouv. fr. ** ENGLISH SPEAKERS: please note that Capifrance has an international department that can help with translations. To see our range of 20,000 properties for sale in France, please visit our Capifrance website directly. We look forward to finding your dream home!
…By Capifrance - Virginie Carette


Location, Surroundings & Practicalities The setting of this property offers the absolute best of both worlds: complete peace and rural quiet within the hamlet, paired with immediate access to everything that makes the Luberon world-famous. The Village of Roussillon You are located just a 5-minute drive from the heart of Roussillon, celebrated globally for its striking ochre cliffs, rich red-and-yellow facades, and its official distinction as one of the Plus Beaux Villages de France (Most Beautiful Villages of France). Living here means you can easily go to town for a morning espresso, explore its labyrinth of historic alleyways, visit its numerous art galleries, or buy fresh, seasonal produce at the vibrant weekly market. Exploring the Luberon The hamlet serves as the perfect launchpad for experiencing the Provençal lifestyle. You are surrounded by the stunning landscapes of the Luberon Regional Nature Park, offering endless opportunities for hiking, golden-hour photography, and cycling. The other legendary perched villages of the Golden Triangle—such as Gordes, Bonnieux, Lacoste, and Ménerbes—are all just a short, scenic drive away, each offering its own unique history, local markets, and panoramic views. For food and wine lovers, the immediate area is dotted with exceptional local producers, and renowned vineyards where you can taste the region's finest vintages directly from the cellars. Accessibility Despite its tranquil, tucked-away feel, the property is exceptionally well-connected for local and international travel, which is a major asset for a secondary residence or a holiday rental: Avignon TGV Station: Approximately 50 minutes away, connecting you directly to Paris in just under 3 hours. Marseille Provence International Airport: A straightforward 1-hour drive, making it effortless for international weekend trips or welcoming overseas guests. A7 Motorway: Easily accessible, allowing for quick trips down to the Mediterranean coast or up through the Rhône Valley. Whether you are looking for a rewarding renovation project to create your dream home, an easy-to-manage holiday retreat, or a lucrative seasonal rental in a prime real estate market, this property holds incredible potential. I would be delighted to share the floor plans and additional photos with you, or to arrange a viewing so you can experience the charm and potential of this house in person. Please feel free to get in touch!
…By Leggett Immobilier


Nestled in the hills above the charming village of Beaumes-de-Venise, this magnificent contemporary house enjoys an exceptional location. Beaumes-de-Venise, renowned for its vineyards and rich historical heritage, offers a peaceful living environment while being close to amenities. The village is famous for the ruins of its medieval castle, built in the 12th century, which overlooks the surrounding countryside and offers breathtaking views of the Monts de Vaucluse, the Luberon and Mont Ventoux. It is in this enchanting setting that this property is located, offering a privileged living environment. In a commanding position in Beaumes-de-Venise, sheltered from noise pollution and close to all amenities, this contemporary house has a living area of 180 m². Elegant and functional, this modern house is spread over two levels, with a layout designed to maximise comfort and circulation. The entrance is on the ground floor through a hall with a dressing room and guest toilet. The house opens onto a large, fully open-plan living area comprising a lounge, living room and kitchen. The whole space is bathed in light thanks to large south- and east-facing windows, offering exceptional views of the ruins of the Château de Beaumes-de-Venise, as well as the Monts de Vaucluse and Mont Ventoux. On the ground floor, you will also find a master bedroom with a terrace and views of Mont Ventoux. Upstairs, two large bedrooms, a bathroom and a spacious hallway with a dressing room complete the space. The house is built on a plot of over 1,000 m², planted with around twenty olive trees producing approximately 30 litres of oil per year. High-quality fixtures and fittings include joinery with electric shutters with adjustable slats for the south-facing windows, underfloor heating and cooling on the ground floor, an alarm system and an electric gate. Each bedroom upstairs has air conditioning. The property also has a storeroom, a laundry room and a garage, accessible from the kitchen and the entrance hall. The land is suitable for a swimming pool and the house could be extended. Located just 35 minutes from the Avignon TGV station, 15 minutes from Carpentras and 20 minutes from the main motorways, this house represents a rare opportunity to live in an idyllic setting. Beaumes-de-Venise, renowned for its wines, particularly Muscat de Beaumes-de-Venise, is an ideal location for those seeking harmony between nature, culture and gastronomy. Whether you want to explore enchanting landscapes, taste local wines or delve into history, this village and its surroundings offer a multitude of activities and discoveries.
…By Agence Rosier - Gordes Immobilier Depuis 1970


iad France - Gersende Lavielle presents: CAP D'ANTIBES - SECTOR OF L'OLIVETTE - PROPERTY FROM THE 1930S, SEA VIEW AND POOLOn the West side of Cap d'Antibes, this property from the 1930s occupies a privileged address near the Hotel du Cap-Eden-Roc, the Port of Olivette, and the beaches.Set on landscaped grounds of approximately 1010 m², the villa offers nearly 300 m² of living space spread over three levels and benefits from a South-West orientation providing beautiful views of the sea and the bay of Juan-les-Pins. On the other side, the garden opens onto a pine forest, preserving a green atmosphere.Its history is one of its unique features. In the 1940s, the property welcomed Jean MOULIN as well as the writer and resistance fighter Joseph KESSEL.In 1956, the property also underwent an architectural evolution with the involvement of Barry DIERKS, an important figure in the architecture of the Côte d'Azur, during the expansion of part of the house.Renovated in 2006, the villa retains its character while offering comfort suited to a contemporary lifestyle. A spectacular glass staircase is now one of the strong architectural elements of the house.The villa is arranged as follows:Garden level:- Entrance hall- Office with access to the garden- Suite with dressing room, bathroom (shower, bathtub, and toilet) and access to the garden- Bedroom with shower room (shower) and toilet- Two bedrooms with access to a terrace- Bathroom with bathtub, shower, and toilet- 'Porthole' room- Laundry room- Pool roomFirst floor:- Entrance hall- Kitchen with access to the garden and pool- Living/dining room opening onto the garden, pool, and a sea view terrace- An independent toiletSecond floor:- Master suite with dressing room opening onto a terrace and a balcony with sea view- Shower room with shower and toilet, with access to a terrace with a sea viewBasement:- Garage- Technical roomThe reception rooms benefit from beautiful natural light and open onto the terraces and garden. The kitchen has direct access to the outdoors and enjoys views of the sea.Outside, the mirror pool, terraces, and vegetation naturally accompany the house and offer various reception and relaxation areas.The sleeping areas, spread across different levels, allow for good independence for family and guests.The advantages of the property:- Sector of L'Olivette- Sea view- Mirror pool- Garage and three parking spaces- South-West exposure- The charm of the landscaped gardenA unique property in Cap d'Antibes, whose appeal lies in the combination of its location, views of the Mediterranean, history, and architectural identity.Agency fees are the responsibility of the seller. A valid piece of identification will be requested at the visit, in accordance with Article L.561-5 of the Monetary and Financial Code. Information on the risks to which this property is exposed, including the legal obligation of clearing, is available on the Géorisques site: http://www.georisques.gouv.fr. This real estate advertisement has been drafted under the editorial responsibility of Mrs. Gersende Lavielle, independent real estate agent (without holding funds), commercial agent of the SAS I@D France registered with the RSAC of Antibes under the number 939564456, holder of the real estate canvassing card for the company I@D France SAS.This description has been automatically translated from French.
…By Iad France
'%20stroke='%23DDAA3A'%20stroke-width='1.909'%20stroke-linecap='square'%20stroke-linejoin='bevel'/%3e%3c/svg%3e)
Receive by email any new listing that may match your search criteria
Your criteria :
By validating this form, you accept the general conditions of use of Le Figaro Properties.
These agencies offer a selection of luxury properties vente in Provence-Alpes-Côte d'Azur. Feel free to contact them for personalized assistance.
For your search for an exceptional property, select from our luxury houses with panoramic views in Provence-Alpes-Côte d'Azur, starting at $263,698. Offering exceptional panoramas, these 2,160 residences overlook the city and its surroundings. As the seasons pass, the spectacle is renewed without ever becoming tiresome. Depending on the area you are looking for, such as Cannes, Mougins and Sainte-Maxime, the living areas may vary and start at a minimum of 50 m². The largest properties rise to 3,800 m².
As part of your search for a luxury property, discover our catalog of 5,772 luxury houses with a terrace in Provence-Alpes-Côte d'Azur, offered from $252,233. Outdoor meals or summer receptions, the terrace extends the house outdoors. Property listings are found in particular in Aix-en-Provence, Sainte-Maxime and Saint-raphael. The houses listed in our listings offer attractive living areas measuring between 35 m² and 4,857 m².
Set down your suitcases without waiting: our catalog brings together 777 furnished luxury houses in Provence-Alpes-Côte d'Azur, with a starting price of $229,303. From the living room to the bedrooms, each residence is tastefully furnished and ready to live in. Property listings are particularly numerous in the following areas: Cannes, Mougins and Sainte-Maxime. The average price of this furnished stock stands at $14,235 per square meter. Living areas reach 2,500 m² for our largest properties.
As part of your search for properties of excellence, browse our privileged selection of 8,920 luxury houses with a pool in Provence-Alpes-Côte d'Azur available from $229,303. These exceptional residences enjoy prime locations, particularly in Aix-en-Provence, Mougins or Sainte-Maxime. Whether the architecture of these houses incorporates a covered indoor aquatic space or a vast outdoor pool, each property flourishes amid remarkably landscaped grounds measuring between 2,000 m² and 300 ha.
Your receptions deserve a setting to match: discover 124 luxury houses with a reception room in Provence-Alpes-Côte d'Azur, starting at $398,986. These residences combine family privacy with spaces dedicated to major events. Family gatherings, business dinners or parties with friends naturally find their place there. The fashionable addresses are located in Ménerbes, Grimaud and L'Isle-sur-la-Sorgue. Depending on the property, the property area extends up to 230 ha.
The beach as an extension of the garden: this is the spirit of 2,215 luxury houses by the sea in Provence-Alpes-Côte d'Azur, for sale from $526,249. Your life there will be organized to the rhythm of the coastline, between sea bathing and walks. Cannes, Sainte-Maxime and Grimaud enliven the local market. In these residences, the minimum recorded living area is 39 m².
The sea horizon as a guiding thread: explore the 2,554 luxury houses with sea views in Provence-Alpes-Côte d'Azur, with prices starting at $419,337. The sea accompanies your days, from sunrise to the last light. A daily privilege that few addresses can claim. Browse the listings in Cannes, Sainte-Maxime or Grimaud first. In terms of dimensions, the living areas start at a minimum of 39 m² and the grounds at 2,000 m².
Anchor your daily life at the water's very edge: this is what the 56 luxury houses right on the water in Provence-Alpes-Côte d'Azur allow, for sale from $607,652. These rare residences provide direct access to the shore, with no obstacle to cross. In the geographical area, Nice, Saint-Tropez and Les issambres account for a significant share of our listing catalog. The average price per square meter stands at $28,151. Expect living areas measuring between 42 m² and 2,500 m². In our selection of listings, a property can have up to 32 rooms.
Within our catalog, 77 luxury houses listed as historic monuments in Provence-Alpes-Côte d'Azur are for sale, starting at $974,536. These residences perpetuate exceptional architectural expertise. Acquiring one means continuing a story that began long before you. Your search can focus on Mougins, Cannes and Villefranche-sur-Mer. The properties recorded in our listings have between 1 and 15 bedrooms. The grounds in our collection measure 8 ha. This can rise to 11.7 ha depending on the property.




