Get early access to listings that match your criteria
Never miss an opportunity again. Our personalized alerts notify you instantly.

 English$ USD · m²


Karacterre® Le Mans - Located in the highly sought-after Croix de Pierre neighborhood, this charming *Mancelle* house (approx. 90 m²) sits on a 212 m² plot. Its distinctive façade, quiet street location, and pleasant west-facing garden make it a rare find in the area. The entrance leads to a welcoming living area comprising a lounge-dining room and a kitchen set within an extension—which provides extra space—as well as a modern shower room. A separate toilet completes this level. Upstairs, a landing leads to two lovely bedrooms; the larger one features an additional area that could be converted into a walk-in closet or an en-suite bathroom, depending on your preferences and needs. A garden shed and a cellar complete the property. A garage in a secure complex is available for rent. The property is located in the immediate vicinity of shops, services, and amenities, with easy access to the tram. A charming, character-filled house in a quiet setting, featuring a garden and potential for further development, situated in a sought-after neighborhood. Karacterre est une agence spécialisée dans les biens Authentiques, We cover the entire Pays de la Loire and Brittany regions. Angers, Cholet, Saumur, Le Mans, Rennes, Saint-Malo. Discover our properties—including stately homes, bourgeois residences, lofts, contemporary homes, private mansions, châteaux, manor houses, charming longères, character apartments, and exceptional, luxury, and charming properties, as well as investment buildings—directly on the Karacterre Immobilier website. Free valuation upon request. Une pièce d'identité sera demandée avant toute visite, conformément à l'article L561-2-2 du Code monétaire et financier. Including fees of 5.51% TTC to be paid by of the purchaser. Price excluding fees 236 000 €. Energy class D, Climate class D Estimated amount of annual energy expenditure for standard use: between 1510.00 € and 2080.00 € for the years 2021, 2022, and 2023 (including subscriptions). Information on the risks to which this property is exposed is available on the Geohazards website: georisques.gouv.fr.
…By Karacterre


Nestled in a sought-after hilly environment, with an unobstructed view of Sarthe in the distance, this charming property spans approximately 1 hectare of land, combining landscaped gardens and wooded areas, fully enclosed for more privacy.From the outside, the house charms with its living space: a large stone terrace, a perfectly integrated pool, and its pool house with a covered area, ideal for enjoying the sunny days in a green setting.Inside, this house, which just needs refreshing, offers very beautiful volumes and great potential. The spacious living room of over 80 m², bathed in light thanks to its triple exposure, is the heart of the house with its open fireplace, creating a warm and friendly atmosphere. The adjacent kitchen can easily be opened up to create an even more modern and convivial living space. Ground-floor living is possible with two bedrooms on the ground floor and a bathroom. Upstairs, you will find two additional bedrooms as well as a shower room.The total basement perfectly complements the property with numerous spaces: a workshop, a large garage that can accommodate up to three vehicles, as well as a fitted and heated area that can serve as a games room, cinema room, or recreation area...On the technical side, the house presents good energy performance (class C) thanks to an underfloor heating system powered by a recent air/water heat pump (2024), ensuring comfort and efficiency.A rare property due to its setting, volumes, and potential, ideal for a primary or secondary residence in the heart of nature.Fees payable by the buyer. Information on the risks to which this property is exposed is available on the Géorisques website: www.georisques.gouv.frThis description has been automatically translated from French.
…By Coldwell Banker Val Property - Maine Prestige Immobilier


This elegant, renovated manor house in Le Mans boasts generous living spaces in a privileged setting. A truly prestigious property with unique features, it includes a stunning, light-filled conservatory, a landscaped enclosed garden, and a continuous balcony on the upper floor. The interior captivates with the subtle preservation of its original character: antique parquet flooring, marble fireplaces, and a monumental carved wooden staircase. The main living area extends into a vast, glass-enclosed, studio-style veranda, accommodating a welcoming dining area and an intimate lounge. The layout includes several bright bedrooms, an elegant office, and contemporary bathrooms with corner bathtubs and walk-in showers. The fluid layout offers further potential for customization to suit individual lifestyles. Outside, the enclosed garden reveals a secluded stone terrace, framed by a stone wall, surrounded by lush greenery, and featuring a small pond. Ideally located just steps from Le Mans train station, shops, schools, and public transport, this family home combines absolute tranquility with city living. This exceptional property perfectly embodies the unique character of Le Mans real estate through its successful blend of period features and modern amenities. The option to purchase a garage further enhances the appeal of this property. Energy Rating: D / Climate Rating: D. Estimated annual energy costs for standard use: between EUR3,440 and EUR4,710, indexed as of January 1, 2021 (including subscription fees). Agency fees payable by the seller. Contact: Sylvie TOLMONT: 33 6 38 55 80 20. Sales agent registered with the Le Mans Trade and Companies Register (RSAC) No. 938 294 600. Information on risks is available on the website www.georisques.gouv.fr
…By Espaces Atypiques Le Mans


Set on a beautiful, tree-lined plot of 1,226 sqm, this historic property offers 148 sqm of living space, combining the authenticity of traditional materials with a warm and welcoming family atmosphere. Located in the heart of the village, it is unexpectedly peaceful, thanks to its spacious garden and the timeless elegance of its stone architecture, topped with a beautiful slate roof. From the entrance, the ground floor reveals generous reception areas filled with undeniable character. The living room has a cosy, intimate atmosphere, enhanced by a magnificent French-style ceiling and a contemporary wood-burning stove, promising warm winter evenings. Extending from the living room, a library makes a bold statement with its deep green walls, beautifully highlighting the authenticity of the space. The convivial atmosphere continues into the dining room and then the kitchen, the true heart of the home, where brick, wood and terracotta floor tiles create a charming country-house feel. Filled with natural light, this room opens harmoniously onto a pleasant paved terrace, inviting you to enjoy the surrounding nature. Completing the ground floor is a raw space requiring complete renovation ? from floor to ceiling ? offering a valuable opportunity to create a fully self-contained ground-floor suite, including a bedroom and a shower room with WC. The staircase leads to the converted attic floor, where the exposed roof structure gives the space a great deal of character. This level comprises three cosy bedrooms and a shower room. The floor areas are larger than the official Carrez measurements, further enhancing the feeling of generous, enveloping space beneath the roof. Outside, the property truly comes into its own. A rare privilege in the very heart of the village, the property boasts a beautiful, secluded garden of more than 1,200 sqm. Surrounded by mature trees, this bucolic haven offers numerous peaceful spots to relax in the shade of the conifers and provides a genuine sense of escape ? something exceptionally rare in such a central location. A charming outbuilding with beautiful wooden doors, currently used as a garage and topped by an attic, completes the property and opens up a wide range of possibilities for future development. This unique house is an ideal home for lovers of period properties and unconventional spaces. A rare opportunity that successfully combines the pleasures of country living with the convenience of having all village amenities right on your doorstep. Energy rating: D / Climate rating: D Estimated annual energy costs for standard use: between euros3,130 and euros4,300, based on energy prices from 2021, 2022 and 2023 (subscription included). Fees payable by the seller. Contact (EI): Amélie LERAY ? +33 6 43 33 53 97 Commercial agent registered with the RSAC of Le Mans under number 794 374 702. Information regarding the risks to which this property is exposed is available on the Géorisques website: www.georisques.gouv.fr
…By Espaces Atypiques Le Mans
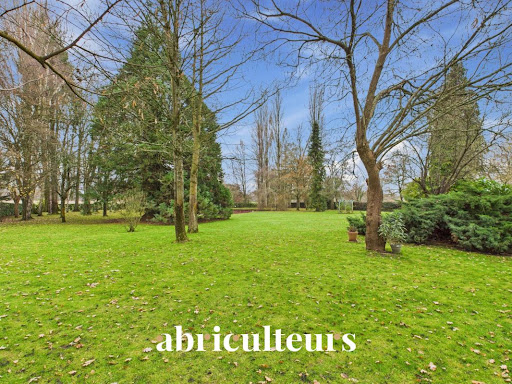


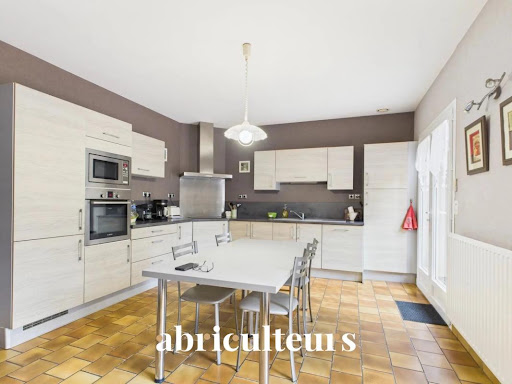
Abriculteurs is pleased to present this house for sale located in Ruaudin (72230). Nestled in the heart of a green, peaceful, and fully landscaped setting, this spacious family estate thrives within a dynamic and highly sought-after community. A true haven of peace distinguished by an exceptional and rare feature on the local market: over 100 sqm of outbuildings. These generous additional spaces offer ideal potential to house your vehicles, realize your projects, or freely pursue your passions. From the entrance, the house impresses with its beautiful ceiling height and bright atmosphere. The large south-facing living-dining room benefits from a spectacular cathedral ceiling and a functional fireplace that perfectly complements the air-to-water heat pump heating system. Together, they create a warm, elegant, and comfortably efficient space. The fitted and equipped eat-in kitchen offers a natural conviviality and extends with direct access to the south-facing terrace. The ground-floor master suite captivates with its generous volumes and contemporary bathroom featuring a walk-in shower and toilet. Two offices complete this level (versatile, they can easily become an additional bedroom or a professional home office). A large utility room (scullery, laundry, boiler room) enhances the functionality of this ground floor. Upstairs, the landing opens onto a spectacular mezzanine, currently arranged as a playroom, but its size easily allows for the creation of a fifth bedroom or a second intimate living room. Three comfortable bedrooms and a bathroom with toilet complete this harmonious floor. The fully enclosed and carefully landscaped grounds feature large trees and a pond that bring a soothing and poetic atmosphere. A well provides automatic watering for the outdoors. The outbuildings are a true asset of this property: Over 100 sqm divided between 2 single garages and 1 double enclosed garage, a carport for 2 vehicles, 2 workshops, a space for agricultural equipment, a woodshed, and a garden shed. A rare ensemble, ideal for a vehicle collector, a craftsman, or simply to enjoy extra space! Key features: – Approximately 260 sqm of living space – Ground-floor master suite – Very spacious mezzanine offering the possibility of a 5th bedroom – Over 100 sqm of outbuildings – Efficient heating with heat pump + functional fireplace – Land suitable for a swimming pool Please note: - Property tax: €2,387/year - Condition: Good - Sanitation: Individual septic tank Energy performance: - Energy consumption: 145 kWhEP/m²/year (Class C) - Greenhouse gas emissions: 13 kg CO₂/m²/year (Class C) Estimated energy costs: between €2,870 and €3,940 per year (reference year for prices: 2021) Sale price: €494,999 VAT included (agency fees included, payable by the seller) This real estate advertisement was drafted under the editorial responsibility of Mrs. Laurence BARILLER, commercial agent (EI), registered with the RSAC of Le Mans under number 831 315 809, without holding funds, acting on behalf of SARL Abriculteurs immobilier, with a capital of €5,000.00, registered under SIREN 837 704 584, holder of professional card no. CPI 7501 2018 000 025 842 issued by the Paris Ile-de-France Chamber of Commerce, whose legal representative is Mr. Adrien Piot, headquartered at 12 rue des Halles, 75001 Paris.
…By Abriculteurs


Ideally located in Le Mans, in the immediate vicinity of the tramway and the Jaurès district, this former building has been meticulously renovated to create a contemporary loft. Boasting generous proportions, this property combines the charm of the past with the comfort of modern living, enhanced by exceptional potential for customization and private terraces. The tone is set from the moment you enter. The space opens onto a vast living area, beneath an exposed metal structure that reflects the building's original character. The living room features a custom-designed, fitted and equipped kitchen with a large central island, extending into a functional utility room. This ground floor also includes a quiet office, a suite with a bedroom, dressing room, and private bathroom, a WC, as well as a lounge and a glass-enclosed gym with a dedicated shower. A sleek, modern staircase leads to the upper floor, which comprises two bright bedrooms, a second bathroom, and a WC. The major advantage of this property lies in its outdoor spaces: an intimate terrace of over 40 sqm, entirely furnished in wood, offering a timeless and secluded reception area. A double garage completes the everyday comfort in this location close to shops and schools. This unique property embodies the very spirit of atypical Le Mans real estate. Energy Rating: A / Climate Rating: A. Estimated annual energy costs for standard use: between EUR1,130 and EUR1,580, indexed to the years 2021, 2022, and 2023 (including subscription). Fees payable by the seller. Contact: Sylvie TOLMONT: 33 6 38 55 80 20. Sales agent registered with the RSAC of Le Mans No. 938 294 600. Information on risks is available on the website www.georisques.gouv.fr
…By Espaces Atypiques Le Mans


Sophie LEMONNIER from the ALC Immobilier Agency in Alençon offers for sale this PMR longhouse of 238 m² fully renovated located in the heart of the Alpes Mancelles. - On the ground floor: a hall leading to a fitted and equipped kitchen of 26.34 m² with its bread oven, a living/dining room of 83.29 m², a storage room of 5.86 m², a WC with sink, a bedroom of 11.54 m² with its shower room and WC of 6.48 m². - Upstairs: a mezzanine of 21.71 m² leading to a laundry room of 7.92 m², a WC, a shower room of 6.18 m², a bedroom with its dressing room of 28.70 m², two bedrooms with closets of 13.54 m² and 13.65 m². A woodshed of 7.21 m², an open double garage of 38.38 m², a storage room of 16.62 m², and a terrace of 24.00 m². The whole on a closed plot of 26,070 m². Slate roof Triple-glazed windows with electric roller shutters. Heating: electric heat pump Sanitation: Micro station Water heater: 400l electric Property tax: €1157 REFERENCE: 1853 Information on the risks to which this property is exposed is available on the Géorisques website: 'www.georisques.gouv.fr'. For a visit, contact your advisor Sophie LEMONNIER at 06 83 81 79 96 / 02 61 72 05 56 or by email: [email protected] / [email protected] RSAC 524 577 251 - Card issued by CCI Portes de Normandie. Advertisement written and published by a commercial agent You can find all our properties on our website www.alcimmobilier.comThis description has been automatically translated from French.
…By Alc Immobilier


LE MANS – CROIX DE PIERRE – CHARACTER HOUSE – 7/8 BEDROOMS – GARDEN OF OVER 400 M²Coldwell Banker Val Property presents this large characteristic Angers house, located in the sought-after Croix de Pierre district, close to the tramway, schools, and shops. A particularly suitable address for family life where everyone can enjoy their own space.The house has retained many original elements that give it all its charm: cement tiles, fern parquet, fireplaces with trumeaux, beautiful double doors, and generous reception volumes.On the ground floor, the vast, bright living spaces are complemented by a large dining kitchen opening onto a wooden terrace and the garden. An additional large room could become a ground-floor bedroom, an office, or an independent space according to needs.Accessible by a wide wooden staircase, the first floor distributes four beautiful bedrooms and a bathroom.The top floor offers three additional bedrooms as well as a shower room. This organization over several levels allows for a house where children, teenagers, parents, and guests each have their space and autonomy.Outside, the tree-filled garden of over 400 m², enclosed by walls, constitutes a real asset in the city. Several outbuildings – pantry, laundry room, shed, and toilets – provide particularly practical complementary spaces for daily life.Refreshment and updating work is to be considered, offering the possibility to personalize the house while preserving its beautiful old elements. On the technical side, the gas boiler is recent and the attic insulation has already been completed.A large family home that appeals above all for its volumes, character, number of bedrooms, and garden, in a neighborhood allowing easy access to schools, shops, and transportation.Two independent garages located opposite the property can be acquired in addition.Coldwell Banker Val Property – Le MansSpecialist in character and prestige properties in Sarthe.Visit our website for more information and photos.Fees to be paid by the buyer. Information about the risks to which this property is exposed is available on the Géorisques website: www.georisques.gouv.fr.This description has been automatically translated from French.
…By Coldwell Banker Val Property - Maine Prestige Immobilier


Your Lair real estate agency in Bellême offers for sale a longhouse and a barn in the Mamers area in the countryside, 5 minutes from Mamers.The longhouse consists of an entrance, a 53m² living room with a fireplace, a fitted kitchen, a master suite with a shower (accessible for PRM), a toilet, a bathroom, and a boiler room. Upstairs, the landing leads to four bedrooms, a toilet, and a 40m² attic.The 80m² barn includes a garage, workshop, water supply and drainage, and an attic.Its advantages: excellent condition of the structure, space to accommodate a heat pump, septic tank from 2008, the yard is paved, enclosed land, and a well.First neighbor at 200m², no nuisance!For more information, contact us at 02 33 85 50 00.This description has been automatically translated from French.
…By Lair Immobilier Bellême


Ref 4949: Manor house and outbuildings for sale, 10 km from La Flèche On the border between Maine and Anjou, between Sablé-sur-Sarthe and La Flèche, this remarkable property is situated in a village that is particularly well connected and has a distinct charm. With local shops nearby, you’ll find all the amenities you need within 15 minutes. As you pass through the remarkable basket-handle archway, you discover the house and its grounds, situated in the heart of the village. The main building opens out onto its beautifully laid-out garden through large windows. In the style of Janus, the manor house features very distinct façades, dating from the 15th to the 17th century. With a living area of 315 sqm, it comprises: On the ground floor, entirely paved with antique terracotta tiles, a 45 sqm sitting room with a monumental fireplace, a large 54 sqm dining room with a remarkable 17th-century fireplace, and a spacious 37.5 sqm kitchen. In the tower, a spiral staircase leads to all the upper floors. On the first floor, there are three bedrooms ranging from 23 sqm to 43 sqm, a study and two en-suite bathrooms. On the second floor, there is a room used as a playroom and two bedrooms. The outbuildings include: - A charming outbuilding, restored in 2008, currently comprises two self-contained bedrooms with en-suite bathrooms; it was previously used as a guest house. It also includes a woodshed. - A garage The park, covering a total area of 3,750 sqm, is very well maintained. Thanks to its many beautiful and remarkable trees (ceiba, Virginia tulip tree, maple, Indian lilac, chestnut, wig tree, alder, beech, birch, etc.), it provides a haven of tranquillity in the heart of this charming village. Cabinet Le Nail: +33 (0)2.43.98.20.20 CPI 5301 2018 000 028 835 - CCI de la Mayenne We invite you to visit our website Cabinet Le Nail to browse our latest listings or learn more about this property.
…By Cabinet Le Nail


Behind a sober and traditional facade lies an interior with unexpected character, where volumes and light create a true architectural surprise.The living space of approximately 65 m² constitutes the heart of the house. Enhanced by a fireplace and bow windows, it offers a warm and unique atmosphere, bathed in natural light, and opens directly onto two terraces as well as a closed garden of approximately 700 m² and a swimming pool. The kitchen, furnished and equipped, benefits from a functional service entrance.The sleeping area includes three bedrooms, including: a suite with a private bathroom and WC, a bedroom with a private shower room and WC, and a ground-floor bedroom.A true asset completes this property: an independent studio of approximately 40 m², with a living room and equipped kitchen, bedroom, and shower room with WC. Ideal for hosting, renting, or conducting an independent activity.The full basement offers beautiful additional spaces with a garage, a cellar, a large storage room, a laundry room/linen room, and an office. Two private outdoor parking spaces complete the ensemble.Price: 499,000 eurosFees charged to the sellerContact Béatrice DUBOIS at 06 34 16 73 00Information about the risks to which this property is exposed is available on the Géorisques website: www.georisques.gouv.frThis description has been automatically translated from French.
…By Bestim


In a sought-after residential environment, in the heart of the Maillets / Villaret neighborhood, in immediate proximity to shops, transport, and amenities, this beautiful individual house of good quality offers spacious volumes as well as a particularly pleasant living environment.This house includes 6 bedrooms, including one with a private bathroom and its own toilet, a bathroom, and a second shower room, along with 3 additional toilets to complete the set.The warm living room with fireplace, widely opened to the outdoors, as well as one of the bedrooms, benefits from direct access to the terrace, the garden, and the swimming pool.Outside, a walled garden, without overlooking neighbors, complemented by a beautiful terrace and a swimming pool.The property also includes an attached garage, a pantry, and a wood shed.The advantages: The sought-after Maillets / Villaret neighborhood, proximity to shops and transport, 6 bedrooms, a bedroom with private bathroom and toilet, bathroom + second shower room, living room with fireplace, direct access from the living room and one bedroom to the terrace and garden, walled garden, beautiful terrace, swimming pool, attached garage, pantry, and wood shed.Price: 546,000 eurosSeller's feesContact Béatrice DUBOIS at 06 34 16 73 00Information about the risks to which this property is exposed is available on the Géorisques website: www.georisques.gouv.frThis description has been automatically translated from French.
…By Bestim


Individual house in a quiet location, situated in a cul-de-sac, offering spacious rooms and a pleasant living environment.The spacious and friendly living room features a nice semi-open kitchen leading to the living area, as well as a fireplace with an insert that allows for good heat distribution throughout the house.The house has 4 bedrooms, including 2 on the ground floor, as well as a bathroom, a shower room upstairs, a dressing room, and a laundry room.The basement includes a cellar and large storage spaces.Outside, you will enjoy a landscaped garden and a terrace, perfect for relaxing and outdoor meals.A comfortable and functional house in a peaceful environment.Fees payable by the seller. Energy class C, Climate class C Estimated amount of annual energy expenses for standard use: between €1680.00 and €2330.00 for the years 2021, 2022, and 2023 (subscriptions included). Information on the risks to which this property is exposed is available on the Géorisques website: georisques.gouv.fr.This description has been automatically translated from French.
…By Immo Mais Pas Que


Ref.4842 : Late 19th-C. noble dwelling for sale in Mamers (Sarthe department) This spacious townhouse is situated in the Sarthe region, on the edge of the Perche area and its famous Natural Park, on the outskirts of a town of around 5,000 inhabitants, where all amenities and services are within walking distance (hospital, doctors, pharmacy, supermarket, food shops, schools, sixth-form college, restaurants, McDonald’s, cinema, theatre, riding centre, swimming pool, racecourse, lake….) within 500 metres. The property enjoys a residential setting exuding the calm and serenity, gentle pace and quality of life characteristic of rural towns. Road and motorway links are easily accessible, perfectly complemented by efficient regional bus services. Tucked away from prying eyes, this family home offers a most unexpected rural living space… right in the heart of civilisation. Just a couple of hours from the capital, this property offers the perfect setting for any personal or professional projects. The main building features an imposing quadrangular structure of dressed stone and rubble masonry, built over three storeys above a basement and topped by a hipped roof with dormers. The windows are arranged in tall bays, creating a perfect symmetry inspired by the Age of Enlightenment. A discreet and elegant canopy nevertheless hints at its more recent origins, and shelters a stone cartouche bearing the coat of arms of one of the local bourgeois families who once resided here. With a living area of 233 sqm (excluding the second floor), the property is laid out as follows: Ground floor (slightly raised): - Central entrance leading into a spacious (20 sqm) entrance hall, paved in travertine, running the length of the property and leading to: - Living room (23 sqm) with herringbone parquet flooring, featuring a stone fireplace topped with a trumeau – bookcase; - Dining room (27 sqm) with travertine flooring; - Study (7.20 sqm) with travertine flooring; includes a bookcase; - Tiled utility room (8 sqm); - Separate WC; - Tiled kitchen (19 sqm); small annexe used as a utility room (4 sqm); - Spiral staircase with wrought-iron balusters. - Ceiling height 2.80m. First floor: - Landing with seagrass flooring, leading off to six carpeted bedrooms of varying sizes, arranged in a staggered layout; - Bathroom on the north side; - Shower room on the south side; - Separate toilet. - Ceiling height: 2.80 m. Second floor: accessible via a wooden staircase: - Landing (linoleum), with wardrobe, leading to: - 5 spacious rooms (linoleum), fitted with old washbasins, of various sizes. - Old bathroom; - Toilet. These rooms have good ceiling height at 2.80m. They offer interesting potential for extension, subject to full restoration. Cellar: partial, containing the boiler room and a storage area. OUTBUILDINGS : The property has 3 outbuildings: THE ANNEX: a small stone cottage with a rendered exterior and interlocking tiles, built over two storeys, comprising: - Ground floor: a living room (7.35 x 3.58 m) with a former kitchen area (sink), a shower room – WC, and a small former bedroom, currently used as a workshop. Ceiling height of 2.83 m. - First floor: across the whole area, featuring a dormer window. This annexe, which looks like a former dwelling, requires complete restoration. It could offer interesting potential for conversion into a holiday cottage. THE GARAGE: built of rendered stone, with a shingle roof. Dimensions: 6.80 x 2.80m – Height 1.90m. CANOPY: extending from the cottage, comprising a storage area and a woodshed. Note the presence of a greenhouse and rabbit hutches. LAND : The property boasts a large garden at the rear, laid out in the French style, as evidenced by the boxwood and topiary. The garden is beautifully wooded; among the trees are birch, fir, chestnut, walnut, lime and cedar, providing the shade and coolness needed for the many summer relaxation spots. Plum trees, rose bushes, clematis, wisteria, laburnum, peonies and rhododendrons add charm and colour to the lawns…. Apple, plum, cherry and quince trees provide a delightful treat at the end of family meals, whilst the children perfect their secret hideaways in what they call… the forest! The whole area covers some 5,000 sqm, enclosed by a wire fence. Cabinet LE NAIL - Lower-Normandy - Mr Eric DOSSEUR : +33 (0)2.43.98.20.20 Eric DOSSEUR, Individual company, registered in the Special Register of Commercial Agents, under the number 409 867 512 . We invite you to visit our website Cabinet Le Nail to browse our latest listings or learn more about this property.
…By Cabinet Le Nail


8 km from La Ferté-Bernard, charming country house with 4 bedrooms. Nestled in a quiet environment, this fully restored former country house offers 199 m² of living space and will charm nature lovers looking for generous volumes and comfort. On the ground floor, you will find a fitted and equipped kitchen open to a 43 m² living room adorned with an open fireplace, as well as a second living space of 44 m² with a mezzanine, providing a friendly and bright area. Upstairs: a landing leads to four bedrooms, including a master suite with a dressing area and private shower room, as well as a bathroom fitted with a shower. Heating is provided by a heat pump. Garden of 2,326 m². The whole is set in a rural setting, ideal for enjoying tranquility while remaining only 8 km from La Ferté-Bernard.This description has been automatically translated from French.
…By Maisons Du Perche


Your Lair Immobilier agency in Bellême offers for sale this magnificent 18th-century mill, set in a calm and preserved environment, located 10 minutes from the A11 La Ferté-Bernard motorway exit and 15 minutes from the train station providing access to Paris Montparnasse.With an area of approximately 147 m² of living space, the mill consists of a beautiful living room, four bedrooms, two bathrooms, and a laundry room. A true asset of the property lies in the longère of approximately 165 m² converted into a reception room, with kitchen, shower room, and toilet. This space offers numerous possibilities for use and layout according to projects: private receptions, weddings, events, meetings, professional space, or simply a gathering place for family and friends. Everywhere, the charm of the old with terracotta tiles, exposed beams, and stones is present!Outside, a beautiful wooded environment with a pond, a heated and covered pool offers a particularly pleasant setting to enjoy the area in every season.Three garages, a second outbuilding to be renovated, and a barn, still offer great potential for layout.A rare ensemble for its charm, volumes, environment, and the diversity of its spaces.Contact us at 02 33 85 50 00.This description has been automatically translated from French.
…By Lair Immobilier Bellême


FOR SALE at Les Agences du Loir Located in the heart of La Flèche (72200), this character house built in 1936, with approximately 350 m² of living space seduces with its beautiful volumes and preserved charm. A spacious entrance, beautiful living spaces including a bright living room, a dining room, an independent kitchen, an office/bedroom, and a toilet. The first floor hosts 4 lovely bedrooms, one of which has direct access to a private terrace, as well as two bathrooms, two toilets, and a dressing room. The second floor offers 3 additional bedrooms, a bathroom, a shower room, a laundry room, and a spacious games room. The basement consists of a cellar occupying almost the entire footprint of the house. A pleasant terrace allows you to fully enjoy the outdoors. The property is set on a magnificent wooded plot of 1,430 m² entirely enclosed, offering a privileged living environment in the city center. A large garage allows parking for several vehicles. Contact us for more information or to arrange a visit. Advertisement written under the responsibility of a Commercial Agent, Gaëtan MAGDELEINE, under the number RSAC 953 426 855. Fees included of 5% VAT at the buyer's expense. Price excluding fees 640,000 €. Energy class D, Climate class D Estimated amount of annual energy expenses for standard use: between €5,400.00 and €7,360.00 for the years 2021, 2022, and 2023 (subscriptions included). Information on the risks to which this property is exposed is available on the Géorisques website: georisques.gouv.fr. This property is offered to you by a commercial agent (Sole Proprietorship). Your advisor Les agences du Loir: Gaetan Magdeleine Commercial agent (Sole Proprietorship)This description has been automatically translated from French.
…By Les Agences Du Loir


The My Home Immobilier agency offers you, 5 minutes from the city center of ALENCON in a peaceful and green setting that is completely isolated, this magnificent property made of stone and flat tiles that has been completely renovated, including a living area of 180 m2, outbuildings, a large garage, and various annexes (boiler room, cellar, etc.) all on 4.55 hectares of land with a pond. The living area consists of a spacious 70m2 living room with a period fireplace open to a terrace with an awning, equipped kitchen, laundry room, and a bathroom with a toilet. On the upper floors: a landing with a study area, 4 bedrooms (one of which needs finishing). The outbuildings offer real possibilities for expansion (easy conversion for guest rooms). Authenticity, charm, and comfort (underfloor heating, electric roller shutters, aluminum frames and windows...) harmonize perfectly!! Exceptional for those who love tranquility and vast spaces (ideal for horses). For any additional information or possible visits, contact ALEXANDRA VAVASSEUR at 06.15.51.67.00. Fees included of 4.08% VAT at the buyer's expense. Price excluding fees: €380,000. Energy class D, Climate class D. Estimated annual energy expenses for standard use: between €2630.00 and €3559.00 for the years 2021, 2022, and 2023 (subscriptions included). Information on the risks to which this property is exposed is available on the Géorisques website: georisques.gouv.fr. This property is offered to you by a commercial agent (sole proprietorship). Your My HOME IMMOBILIER advisor: Alexandra VAVASSEUR Commercial agent (sole proprietorship) RSAC 75073524300024This description has been automatically translated from French.
…By My Home Immobilier


A restored former farm with outbuildings and equestrian facilities in more than 3 hectares, in the southern Sarthe area, between La Flèche and Sablé. A country road bordered by meadows, small woods and hedgerows leads to the property’s entrance, where a wooden gate opens into a tree-filled garden and a courtyard, which in turn leads to four buildings: a renovated former farmhouse that is the main residence, former pigsties and two barns, all of which have been restored. One of the barns could be used as accommodation. The main residence, which boasts four bedrooms and three bathrooms, faces southwest to the courtyard, while to the northeast it overlooks an orchard. It is possible to create a further bedroom and bathroom. The two-storey edifice, one of which is beneath the rafters, boasts rendered and partially exposed stonework as well as arched openings with brick surrounds, which is a typical regional feature, while the rear facade possesses a covered area. The gabled roof made of modern tiles is punctuated by three gabled dormers on the courtyard side and three skylights on the orchard side. All the windows are double glazed, except for the dormers. The buildings are surrounded by a garden and meadows over more than 3 hectares with a large pond.
…By Patrice Besse


FOR SALE AT AGENCES DU LOIR!Discover this charming house located on a magnificent plot of over 2.6 hectares, in the heart of a wooded and peaceful environment, where calm, nature, and birdsong reign. The house consists, on the ground floor, of an entrance, a fitted and equipped kitchen opening onto a vast living room of over 60 m². You will also find a bathroom with a bathtub and shower, a ground-floor bedroom, a separate toilet, a pantry, a laundry room, and a cellar. Upstairs, two landings serve three beautiful bedrooms and a master suite with its own private shower room. A toilet also completes this floor. In terms of comfort, the house is equipped with a geothermal heat pump heating system with underfloor heating, complemented by cast iron radiators and electric radiators. Outside, the property offers many outbuildings and facilities: a triple garage with a motorized gate, a workshop, a carport, and several other outbuildings. You will also enjoy a pleasant garden, a greenhouse, and a chicken coop. A fish pond with its own dock completes this ensemble. The property is fully enclosed over its more than 2.6 hectares, thus offering a preserved, calm, and unobstructed environment. A rare property, ideal for those looking for space, tranquility, and a lifestyle close to nature! Fees included of 5% VAT payable by the buyer. Price excluding fees €370,000. Energy class B, Climate class A Estimated annual energy expenses for standard usage: between €2,370.00 and €3,230.00 for the years 2021, 2022, and 2023 (subscriptions included). Information about the risks to which this property is exposed is available on the Géorisques site: georisques.gouv.fr. Your advisor Les agences du loir: Thomas Delorme Commercial agent (Individual company) RSAC 980925465This description has been automatically translated from French.
…By Les Agences Du Loir


Your Lair Immobilier agency in Bellême exclusively offers this fully renovated longère, combining the charm of the old and an atypical character, nestled in a calm and preserved environment, in a dominant position, offering a view of the countryside. Ideally located, just 15 minutes from Bellême and La Ferté-Bernard (train station and highway access), and a few minutes from the village for the first amenities.The longère consists, on the ground floor, of a kitchen, dining room equipped with a pellet stove, living room with a wood stove, bedroom, and shower room with toilet. Upstairs, on one side is a master suite, and on the other side is a guest bedroom leading to a large dormitory with a toilet. Outside, an independent bedroom completes the whole.Several outbuildings offer great additional possibilities. The whole is set on a plot of 6,070 m², with the bonus of a pétanque court already in place... all that's missing is you to start the first games!If you are looking for a peaceful living environment while remaining close to amenities and enjoying an unobstructed view, this property is for you. Come and discover it without delay! Contact your agency at 02 33 85 50 00.This description has been automatically translated from French.
…By Lair Immobilier Bellême


Your Lair real estate agency offers for sale a beautiful property just minutes from Mamers and Marolles les Braults. It consists of a house to finish renovating, with a large extension, a shower room, a toilet, and a boiler room. The guest house has a bedroom, a shower room, a toilet, and a room in the attic. A large outbuilding completes the lot. The swimming pool overlooks a discreet corner of the house, in the shade of the oaks. For more information, contact us at 02 33 85 50 00.This description has been automatically translated from French.
…By Lair Immobilier Bellême


Master House in Tuffeau – Elegance and Art of Living in the Loir ValleyIn a preserved natural setting, just 3 minutes from the center of La Chartre-sur-le-Loir, this magnificent tuffeau master house, fully restored with care, embodies the perfect blend of old-world charm and modern comfort. Set in the heart of a 1.5-hectare park, this rare property will delight enthusiasts in search of authenticity, space, and tranquility. An exceptional dwelling tastefully restoredBuilt on three levels, the house offers approximately 460 m² of living space (on the ground floor), where every detail has been meticulously considered. The spacious living room, enhanced by sumptuous antique cement tiles, communicates with a kitchen combining tradition and modernity.The Art Deco style, subtle and refined, is present in some rooms through beautiful arched windows and custom-made wooden shutters, adding a unique architectural touch.The house features six comfortable bedrooms, while the top level—a raw plate of about 140 m² on the ground—leaves plenty of room for your projects: home cinema, wellness area, game room, or even two additional bedrooms with shower room.Inspiring outbuildingsTwo large barns complete the ensemble: The first houses an artist's workshop, ideal for painting, sewing, or any creative activity, as well as a vast storage space. The second, intended for technical purposes, accommodates a wood pellet boiler, a 5-ton silo, and a solar production system consisting of 18 photovoltaic panels, combining comfort and energy autonomy. You will have total surveillance of the property with cameras throughout the plotAdjacent to the property, an elegant small long house of 60 m², fully furnished, offers a bright living room, two bedrooms, and a shower room with WC. Ideal for hosting family and friends, or for developing a charming guesthouse activity.A rare living environmentThe park, wooded and poolable, invites relaxation and contemplation. Nestled in a beautiful valley, this property enjoys a bucolic environment, without any overlooking neighbors, conducive to revitalization and inspiration.Fees to the seller's charge. Energy class D, Climate class A Estimated annual energy expenses for standard use: between €4400.00 and €6060.00 over the years 2021, 2022, and 2023 (subscriptions included). Information on the risks to which this property is exposed is available on the Géorisques site: georisques.gouv.fr.AC ADC 3701 2024 000 000 304This description has been automatically translated from French.
…By Agence.immo


At the crossroads of Touraine, Anjou, and Sarthe, in the heart of the Vallée du Loir, a magnificent mill dating from 1743 borders the stream of Vésotière. Located in a Natura 2000 area and labeled a refuge by LPO (League for the Protection of Birds), this beautiful mill is set in a flowering and wooded park of 31,438 m², benefiting from a bucolic setting and absolute calm. The fully restored mill combines the charm of the old with current amenities. It consists of a large living room with its templar fireplace, a bread oven, a versatile wood-burning stove (oven and cast iron plate for stewing), a very bright dining room located in the extension, a fitted and equipped kitchen, a ground floor bedroom and a shower room, as well as an independent WC. Upstairs, there is a functional bedroom of 11.26 m² and an unusual bedroom (floor area 16 m²) with a washbasin and WC complete the sleeping area. Heating and hot water production are provided by a wood pellet boiler with a silo. An equipped terrace with a barbecue extends the living space. A 28 m² pavilion extension, clad in wood, offers a modular space that can accommodate an office, a workshop, or a paramedical activity. The 9 x 4 m saltwater pool is equipped with a safety roller shutter and is heated by a heat pump. The property also includes three perfectly maintained and carefully decorated gîtes. Gîte No. 1 (37 m²) accommodates up to 3 people: warm atmosphere with beams and old tiles, mezzanine bedroom, large Italian shower, fitted kitchen and shaded terrace overlooking the pool. Gîte No. 2 (62 m²) can receive up to 5 people; large living area with wood stove, fully equipped American kitchen, dining area with a view of the mill's flume and shaded terrace, bathroom with an Italian shower. Gîte No. 3 (64 m², ground floor) accommodates up to 4 people; an ecological construction made of straw bales plastered with lime, vegetated roof, authentic materials (tiles, beams, floors, casein paint, tadelakt in the bathrooms), offering natural insulation and thermal comfort summer and winter. A workshop of 31 m² complemented by an annex of 21 m² completes the ensemble. Roofs made of old tiles and vegetated flat roofs, walls made of rubble and stones plastered with lime. Wi-Fi connection, playground, and parking on the estate. Fees to be paid by the seller. Energy class E, Climate class B Estimated amount of annual energy expenses for standard use: between €2,850.00 and €3,910.00 for the years 2021, 2022, and 2023 (subscriptions included). Information on the risks to which this property is exposed is available on the Géorisques site: georisques.gouv.fr. Your advisor: Betty BOUHOURS Commercial agent (Sole proprietorship) RSAC 818 884 645 - Le MansThis description has been automatically translated from French.
…By Agence.immo


Karacterre® Le Mans – A home with distinctive architecture, located just minutes from the city center and the hospital district. Spanning approximately 245 m², the house is designed around spacious living areas and a particularly fluid layout. The proportions set the tone right from the entrance. The home features beautiful reception areas that open onto the terrace and garden—creating a seamless indoor-outdoor flow—as well as a large ground-floor room suitable for use as an office or bedroom. The family-friendly layout stands out with six spacious bedrooms across the first and second floors, comfortably accommodating a large family or guests, and offering easy options for remote-work spaces—such as the large library landing. The home also includes two shower rooms, a bathroom, and a laundry room. Generous living spaces form the heart of the home: reception rooms, open sightlines, abundant natural light, and garden views combine to create an atmosphere that is both welcoming and functional. The beautifully landscaped plot of approximately 600 m² offers a genuine sense of tranquility while benefiting from immediate proximity to city-center amenities. Regarding parking, the property includes both a garage and a carport—highly valued features in an urban setting. Finally, an outbuilding located at the rear of the plot completes the property. We operate throughout the Pays de la Loire and Brittany regions. Angers, Cholet, Saumur, Le Mans, Rennes, Saint-Malo. Discover our portfolio—including stately homes, bourgeois residences, lofts, contemporary homes, private mansions, châteaux, manors, charming longères (long farmhouses), character apartments, and exceptional, luxury, or charming properties, as well as investment buildings—directly on the Karacterre Immobilier website. Free valuation upon request. Proof of identity will be required prior to any visit, in accordance with Article L561-2-2 of the Monetary and Financial Code. Including fees of 3.73% TTC to be paid by of the purchaser. Price excluding fees 670 000 €. Energy class B, Climate class B Estimated amount of annual energy expenditure for standard use: between 1050.00 € and 1480.00 € for the years 2021, 2022, and 2023 (including subscriptions). Information on the risks to which this property is exposed is available on the Geohazards website: georisques.gouv.fr.
…By Karacterre
'%20stroke='%23DDAA3A'%20stroke-width='1.909'%20stroke-linecap='square'%20stroke-linejoin='bevel'/%3e%3c/svg%3e)
Receive by email any new listing that may match your search criteria
Your criteria :
By validating this form, you accept the general conditions of use of Le Figaro Properties.
These agencies offer a selection of luxury properties vente in Sarthe. Feel free to contact them for personalized assistance.
For your search for an exceptional property, select from our luxury houses with panoramic views in Sarthe (72), starting at $266,831. Offering exceptional panoramas, these 15 residences overlook the city and its surroundings. As the seasons pass, the spectacle is renewed without ever becoming tiresome. Depending on the area you are looking for, such as Le Mans, Bérus and Chevillé, the living areas may vary and start at a minimum of 155 m². The largest properties rise to 570,000 m².
As part of your search for a luxury property, discover our catalog of 71 luxury houses with a terrace in Sarthe (72), offered from $258,950. Outdoor meals or summer receptions, the terrace extends the house outdoors. Property listings are found in particular in Le Mans, La fleche and Aveze. The houses listed in our listings offer attractive living areas measuring between 90 m² and 570,000 m².
Set down your suitcases without waiting: our catalog brings together 6 furnished luxury houses in Sarthe (72), with a starting price of $669,891. From the living room to the bedrooms, each residence is tastefully furnished and ready to live in. Property listings are particularly numerous in the following areas: Solesmes, Sable-sur-sarthe and Savigné-sous-le-Lude. The average price of this furnished stock stands at $4,853 per square meter. Living areas reach 830 m² for our largest properties.
As part of your search for properties of excellence, browse our privileged selection of 41 luxury houses with a pool in Sarthe (72) available from $303,984. These exceptional residences enjoy prime locations, particularly in Le Mans, Sable-sur-sarthe or La Ferté-Bernard. Whether the architecture of these houses incorporates a covered indoor aquatic space or a vast outdoor pool, each property flourishes amid remarkably landscaped grounds measuring between 200 m² and 28 ha.
Your receptions deserve a setting to match: discover 3 luxury houses with a reception room in Sarthe (72), starting at $709,297. These residences combine family privacy with spaces dedicated to major events. Family gatherings, business dinners or parties with friends naturally find their place there. The fashionable addresses are located in Saint-Pavace, Saint-Symphorien and Villaines-la-Gonais. Depending on the property, the property area extends up to 5.7 ha.
Within our catalog, 3 luxury houses listed as historic monuments in Sarthe (72) are for sale, starting at $1,103,350. These residences perpetuate exceptional architectural expertise. Acquiring one means continuing a story that began long before you. Your search can focus on La Chartre-sur-le-Loir, Sable-sur-sarthe and Sillé-le-Guillaume. The properties recorded in our listings have between 7 and 9 bedrooms. The grounds in our collection measure 4.9 ha. This can rise to 18.1 ha depending on the property.


