Get early access to listings that match your criteria
Never miss an opportunity again. Our personalized alerts notify you instantly.

 English$ USD · m²


Réf. 4937: Charming house with grounds – Pays de la Loire A few kilometres from a TGV station and the A11 motorway lies an elegant village, designated as one of the ‘Petites Cités de Caractère’. Situated on the banks of the Sarthe, it bears witness to the rich history of the towns in the north of historic Anjou, before it became part of the department of Sarthe. As you wander through the idyllic narrow streets of its centre, you’ll discover numerous remains from the 15th and 16th centuries, making it a popular destination for rural tourism. With all the essential shops and services to hand, the nearby town of Sablé-sur-Sarthe is just a few kilometres away, offering the prospect of a peaceful life punctuated by the beauty of nature and architecture. In the heart of this charming village stands this delightful property, comprising a manor house that has been extended over the years through the incorporation of neighbouring houses. It now forms an elegant complex overlooking its grounds. It comprises: - On the ground floor, a spacious entrance hall leads to a very large living room of over 60 m², a lounge (31 m²), a dining room (19 m²) and a kitchen (18 m²). The terrace provides access to two separate bedrooms (15 and 20 m²) sharing a shower room. - On the first floor: a spacious landing leads to five bedrooms (ranging from 9.5 to 35 m²), a study, two bathrooms and two shower rooms - Above, there is a bedroom and a large attic. - A large cellar runs beneath most of the house Outbuildings : - An outbuilding with two garages, comprising three bedrooms upstairs and a shower room which is currently unheated. - A former laundry room with an attic - Another garage This property boasts a central location in the heart of the village, whilst remaining secluded and very peaceful thanks to its fully walled grounds of 2.965m, laid out in terraces stretching from the village centre to the banks of the Sarthe. A small gate provides direct access to the riverbank and the village’s iconic mill. The terrace overlooking the garden is the perfect setting for family gatherings and get-togethers with friends. Cabinet Le Nail: +33 (0)2.43.98.20.20 CPI 5301 2018 000 028 835 - CCI de la Mayenne We invite you to visit our website Cabinet Le Nail to browse our latest listings or learn more about this property.
…By Cabinet Le Nail


FOR SALE LE MANS - Gare Nord Family character house - Just steps from the North station and the city center Ideally located, just 8 minutes walk from the North station and 10 minutes from the Place de la République, this pleasant family house combines generous volumes, functionality, and a privileged location. From the entrance, you will be charmed by its beautiful living spaces. The ground floor offers a spacious bright reception room, ideal for sharing moments with family or friends, leading to a terrace, a fitted kitchen designed for everyday use. Upstairs, a landing leads to three lovely bedrooms, a bathroom, a shower room, and separate toilets, providing comfortable living for the whole family. The top level features a large fully converted attic room, a true multipurpose space that can serve as an additional bedroom, playroom, office, or relaxation area depending on your needs. Outside, you will enjoy a pleasant garden enhanced by a workshop at the back of the plot, ideal for DIY enthusiasts or for creating a leisure space. A garage with an electric door and a cellar complete the features of this house.This description has been automatically translated from French.
…By Marteau Immobilier


CONTEMPORARY PROPERTY ON THE DOORS OF LE MANS – 4000m2 OF BUILDABLE LAND – Energy Performance Certificate AColdwell Banker Val Property Le Mans, specialist in character properties and exceptional real estate, presents a rare address located just 6 kilometers from the Place des Jacobins, in a preserved natural environment where calm is absolute.Built in 2013 on a magnificent fully enclosed property overlooking a green area, this elegant contemporary house offers approximately 185 m² of living space and provides a remarkable balance between modern comfort, energy performance, and quality of life.Behind a large motorized gate, a vast courtyard easily accommodates several vehicles. The property, perfectly shielded from prying eyes by its landscaped hedges, reveals a house oriented towards its garden and the wide open spaces, offering an unobstructed view of the countryside.The generously sized and bright entrance opens onto a superb living area with a lounge and an open kitchen bathed in cross light. The large openings naturally extend the volumes toward the terraces and garden, creating a true continuity between the interior and exterior.The ground floor also features a functional back kitchen as well as a beautiful master suite opened onto the terrace and garden, allowing for particularly comfortable single-level living.Upstairs, three additional bedrooms with their own bathrooms compose a sleeping area perfectly suited for family life.Beyond its contemporary aesthetic, this property stands out for its particularly high-performance technical features: heat pump, programmable pellet stove, thermodynamic water heater, and solar panels provide an energy classification of A, particularly rare for a house of this size, while ensuring very low energy consumption and exceptional daily comfort.The land is one of the major assets of this property. The plot indeed includes a buildable section, offering the possibility to extend the house, create an outbuilding, or later sell part of the land according to the future owners' projects. The land, fully suitable for a swimming pool, will also allow for the creation of a true relaxation area in a privileged environment, just a few minutes from downtown Le Mans.A rare property that will appeal to buyers looking for the tranquility of the countryside without giving up the immediate proximity to the city, with strong potential for development and exemplary energy performance.Coldwell Banker Val Property Le Mans – Exceptional real estate serving remarkable living spaces.For more photos and information, visit our website.Fees charged to the buyer. Information on the risks to which this property is exposed is available on the Géorisques website: www.georisques.gouv.fr.This description has been automatically translated from French.
…By Coldwell Banker Val Property - Maine Prestige Immobilier


Coldwell Banker is pleased to offer for sale this magnificent property, situated 10 minutes from Sablé-sur-Sarthe, in the heart of a charming, lively village on the banks of the Sarthe. We look forward to showing you this delightful home, which has stood the test of time and is quite unique: a beautiful garden, ideal for enjoying sunny days with family and friends, several reception areas and numerous bedrooms. Historically, three houses have been joined together, offering you a journey through different architectural eras. The charm of the old, authentic thanks to its preserved materials, its impressive volumes and its practical layout make this a unique property. A first living room of over 60 m², a second with direct access to the terrace and the grounds, a dining area, a separate kitchen... You will enjoy 7 bedrooms and 5 bathrooms/shower rooms in the main part of the house, with some bedrooms being separate and secluded, offering a welcome sense of tranquillity. Every room is bright and invites you to relax, each offering a different view of the outdoors. A triple-height, insulated attic space can be used for storage or as additional sleeping accommodation. And what of the grounds, which, despite being situated right in the heart of the village, remain completely secluded and hidden from view. There is direct access to the river at the rear of the property. Ideal for walks along the water’s edge, on foot or by boat! Finally, a two-car garage offers three additional bedrooms, a shower and a toilet on the upper floor. Usually used in the summer months, the addition of electric heating will make them usable all year round. An outbuilding for storing garden tools or a lawn tractor is also included in the property, as well as a large, dry cellar, ideal for storing bottles or even for DIY projects with a workshop area. A truly timeless property, suitable as either a main residence or a holiday home. Would you like to create wonderful family memories for years to come? A viewing is a must. Estate agent’s fees payable by the buyer. Information on the risks associated with this property is available on the Géorisques website: www.georisque.gouv.fr Translated with DeepL.com (free version)
…By Coldwell Banker Val Property - Maine Prestige Immobilier


Cormes (72): An elegant, renovated L-shaped farmhouse offering 230 square meters of living space on 2 hectares of land featuring a pond, situated on high ground with unobstructed views of the valley and free from any nuisances. Access to the ground floor via the entryway, which leads to well-lit living areas including a fully equipped kitchen with a guest bathroom, a dining room, and a large living room. Upstairs, a beautiful play area or potential office space, 4 bedrooms, 1 bathroom with a shower, and 1 half-bath. Numerous outbuildings including an 80m² barn (potential for a second story), a garage, two workshops, and a horse stall. Wood pellet boiler fed by a 4-ton storage bin. Shops in Cormes (3.8 km)—grocery store, bakery, bar—and a supermarket in La Ferté Bernard (8 km). High-quality renovation, excellent value for money. A must-see. Contact Elisabeth Rossines, real estate agent (EI), +33(0)6 74 00 90 38 “Information on the risks associated with this property is available on the Géorisques website: www.georisques.gouv.fr”
…By Barnes Proprietes & Chateaux


Karacterre® Le Mans - Magnificent contemporary home in a prime residential area. This property offers an original and exceptional layout, providing a truly unique setting. The interior and exterior ambiance here clearly invite relaxation. From the moment you enter, the tone is set, and the high standard of the property is immediately apparent: spacious rooms, abundant natural light, and refined, exotic décor. Beyond the entrance, you enter a very large open-plan living area encompassing a fully fitted and equipped kitchen, a dining room opening onto the exterior through a full-height architectural glass roof, and a living room and office, all in a cozy and intimate setting. A master suite with a bedroom, separate dressing rooms for him and her, and a bathroom completes the ground floor. Upstairs, a large landing offers the possibility of creating an office space or a gym, all bathed in light and offering views. Four large bedrooms complete this floor, one of which is a master suite. Back on the ground floor, a conservatory extension offers an additional relaxation space, seamlessly connecting the house and the outdoors with its unique indoor-outdoor feel. Outside, particular attention has been paid to the layout and the exotic ambiance. Here, no expense has been spared on amenities and comfort. This begins with the exceptionally large 18x4m heated swimming pool, a spacious and attractive pool house that also includes a 6-person jacuzzi and a summer kitchen. The entire garden is breathtaking! Other notable features include a double garage with an automatic door and a covered, enclosed carport. The house is heated by mains gas, while the pool is heated by a heat pump. Underfloor heating is distributed throughout the ground floor, supplemented by air conditioning in each bedroom. Exoticism at the Gates of Le Mans. Karacterre is an agency specializing in authentic properties. We operate throughout the Pays de la Loire and Brittany regions. Angers, Cholet, Saumur, Le Mans, Rennes, Saint-Malo Discover our properties, including mansions, townhouses, lofts, contemporary homes, private mansions, castles, manor houses, charming farmhouses, character apartments, exceptional properties, luxury properties, charming properties, and investment properties, directly on the Karacterre real estate website. Free valuations available upon request. Proof of identity will be required before any viewing, in accordance with Article L561-2-2 of the French Monetary and Financial Code. Including fees of 4% TTC to be paid by of the purchaser. Price excluding fees 670 000 €. Energy class B, Climate class B Estimated average amount of annual energy expenditure for standard use, based on the year's energy prices 2022: between 1420.00 and 1980.00 €. Information on the risks to which this property is exposed is available on the Geohazards website: georisques.gouv.fr.
…By Karacterre


Your agency IMMO MAIS PAS QUE Perche Sarthois offers you today this pleasant family home providing beautiful spaces and a peaceful living environment.On the ground floor, you will discover an entrance leading to a fitted and equipped kitchen, a spacious and bright living room enhanced by an elegant marble fireplace, as well as two bedrooms. A large bathroom with a shower completes this level, along with a separate toilet with a washbasin.Upstairs, a large landing distributes three additional bedrooms, a converted attic offering versatile space according to your needs, as well as a toilet with a washbasin.The basement features a summer kitchen, a cellar, and a large garage that can accommodate up to three vehicles, providing plenty of storage and parking options.Outside, you will enjoy a wooded plot benefiting from an unobstructed view, ideal for appreciating the calm and surrounding nature.A house with beautiful spaces, perfectly suited for a family seeking space and comfort.Contact us today to visit this property and discuss your project! ? IMMO MAIS PAS QUE Perche Sarthois – Your partner for your real estate projects in Saint-Calais and its surroundings ? ? Call us at 06 43 40 85 09 or send us a message via our online form.Fees payable by the seller. Energy performance certificate in progress. Information on the risks to which this property is exposed is available on the Géorisques website: georisques.gouv.fr. This property is offered to you by a commercial agent (sole proprietorship).Your advisor Immo mais pas que Chateau du loir: Jean-Louis Gontier Commercial agent (sole proprietorship) RSAC 392 508 024 00040This description has been automatically translated from French.
…By Immo Mais Pas Que


The LAIR Immobilier agency in Fresnay-sur-Sarthe offers for sale this exclusive estate located in a calm and preserved environment, in the heart of the Normandy-Maine regional natural park and on the pilgrimage route of Saint-Jacques-de-Compostelle. The property houses a remarkable granite cross, an exceptional heritage element. Just 55 minutes from Paris by TGV and about 2 hours by motorway, this estate offers a rare living environment, between nature, serenity, and modern comfort, while being only 5 minutes from the beautiful village of Fresnay-sur-Sarthe.The main house is organized in an L-shape and is connected by a central patio.In the first part, the entrance leads directly to a living-dining room as well as a fully equipped kitchen. There is a bathroom and its toilet. Upstairs, a large attic bedroom with a dressing room completes this space.By taking the patio, which connects the second part of the house and provides access to the outside, one discovers a vast reception room of nearly 60 m², which includes a second living-dining room as well as a home cinema area. This space with beautiful volumes is topped by a mezzanine hosting an office and a bedroom.Outside, the property includes a chapel with authentic charm, featuring a bread oven and an attic above offering additional storage space or potential development. It also includes an attached barn to be rehabilitated according to projects (gîte, workshop, reception hall).The landscaped park features a pond adorned with beautiful fish and water games, creating a calming and elegant atmosphere. A partially covered terrace completes the exterior.This property also benefits from a particularly complete level of comfort and equipment. The chosen materials, both for the frames and for the renovation of the building and the outdoor amenities, have been tastefully done by professionals, ensuring a high quality overall. The property is equipped with an electric gate, a motorized garage door, and a secure armored entrance door. The park is fully illuminated and harmoniously showcased in the evening.The property also has fiber optics and satellite internet access, ensuring optimal connectivity even in an isolated environment. A bioclimatic boiler installed in 2025 provides heating and cooling, complemented by a connected thermodynamic water heater, for modern and efficient comfort throughout the year. A video surveillance system completes the whole.The highlights of this property lie in its total lack of vis-à-vis, absolute tranquility, quality of its amenities, potential for development, as well as its numerous character elements such as beams, the fireplace, and ironwork. This rare property is ideal for a primary residence, secondary home, or a tourist project.An atypical, elegant, and charming property to discover without delay. For more information, contact us at 02 58 47 20 20.This description has been automatically translated from French.
…By Lair Immobilier Fresnay Sur Sarthe


OLD SCHOOL FROM 1820 IN THE HEART OF THE VILLAGEColdwell Banker Val Property offers you for sale this beautiful property located in the heart of a charming Sarthois commune, 20 km from Le Mans and only 7 km from Ecommoy and the A28. Ideally situated, it is close to all amenities, restaurants, and shops.This old school has been renovated over time, blending old materials with modern touches. You will find terracotta floors, various tiles, and beautiful wooden floors. The house offers spacious living areas with its large dining room/open kitchen, and a relaxation lounge that can easily be transformed into a ground-floor bedroom with a shower according to needs.On the first floor, there is a landing leading to four bedrooms and a shower room. The second floor offers a large attic space ready to be converted to develop about 70 m² of additional surface area.The big plus of this house is that the ground floor offers an additional space that can be completely independent. Indeed, access allows you to enjoy a complete renovation of a bedroom, a living area, a recent kitchen, and a shower room. Perfect for rental or a space for a teenager!The property also includes a workshop to renovate and a laundry room, as well as an outbuilding to store your gardening tools.The garden located at the back of the house will allow you to enjoy lovely relaxing moments with family and friends!Visit our website for more information and photos.Fees to be borne by the buyer.Information on the risks to which this property is exposed is available on the Géorisques website: www.georisques.gouv.fr
…By Coldwell Banker Val Property - Maine Prestige Immobilier


The LAIR Immobilier agency in Fresnay-sur-Sarthe offers you, behind its charming facade, this superb old building with preserved character and exemplary renovation. It opens its doors to a bright, harmonious interior imbued with authenticity. From the entrance, the tone is set: generous volumes, beautiful natural light, old tiles on the floor, and a warm atmosphere. The living room, enhanced by a pellet stove, opens directly onto the fitted kitchen, creating a friendly spirit. A true living space where the interior connects with the exterior to enjoy the beautiful days with ease. The house also features an office and four comfortable bedrooms, including a beautiful master suite with a private bathroom, designed as a relaxation space in itself. The three other bedrooms, ideal for children or guests, allow everyone to enjoy their privacy in complete tranquility. Outside, the magic continues. A vast terrace extends the house toward the garden: an ideal space for summer meals, convivial moments, or simply enjoying the surrounding calm. The meticulously maintained landscaped garden also houses a dependency perfect for an artist's studio. This rare property elegantly blends the authenticity of ancient materials with modern comfort. A great opportunity for lovers of character homes. Contact us at 07.81.32.06.29 to arrange a visit or obtain more information.This description has been automatically translated from French.
…By Lair Immobilier Fresnay Sur Sarthe


Your Lair immobilier agency in Bellême offers you for sale a beautiful property in the heart of Mamers, turnkey with walking access to shops and schools. The visit begins with an oak door that opens to a bright entrance, a parquet-floored living room with a marble fireplace, a large dining room, a fitted and equipped kitchen with direct access to the garden, a laundry space, and a toilet. The staircase has a Stannah stairlift, and the landing leads to a bedroom, a bathroom, an office with a library, a master suite with a shower room, and a separate toilet with a beautiful view. The attic has two bedrooms with tiled floors and a loft. All of this is on a large cellar. Its advantage: the structural work is in perfect condition, a walled garden, and a non-attached garage. For more information, contact your agency at 02 33 85 50 00.This description has been automatically translated from French.
…By Lair Immobilier Bellême


RARE ON THE MARKET - HOUSE IN THE BANK OF FRANCE DISTRICT WITH GARAGEColdwell Banker Val Property Le Mans presents this family property located in one of the most sought-after streets in Le Mans. Close to the city center, schools, shops, and just steps from the Jardin des Plantes: a prime address!The uniqueness of this property makes it quite rare on the market: a main residence of approximately 250 m² and its annex from the 1970s that was used for a liberal profession.This charming house welcomes you through a porch leading to an elegant entrance with cabochon tiling and its wrought iron staircase leading to the upper floors. The living spaces offer beautiful reception areas with a dining room of nearly 30 m² and a double living room of 34 m² that has retained its Hungarian point parquet flooring and marble fireplace. The independent kitchen provides direct access to the garden and its terrace.On the first floor, there are four lovely bedrooms and a bathroom. An office space and laundry room complete this level with direct access to the annex. On the second floor: two attic bedrooms with water points as well as two convertible attic spaces.The annex is a true opportunity to reinvent new spaces: additional bedrooms, home cinema, playroom, workshop, or simply a possibility to accommodate an independent liberal profession.The garden is completely enclosed by walls and without any vis-à-vis.A cellar and a garage complete this very pretty house.For more photos and information, visit our website.Fees to be borne by the buyers. Information on the risks to which this property is exposed is available on the Géorisques website: www.georisques.gouv.fr.This description has been automatically translated from French.
…By Coldwell Banker Val Property - Maine Prestige Immobilier


CLOSE TO THE TRAIN STATION – ELEGANT FAMILY HOUSE COMPLETELY RENOVATED WITH ENCLOSED GARDEN.Just a stone's throw from the train station, in a particularly quiet street, this elegant family home offers a rare balance between proximity, comfort, and absolute tranquility. An ideal address to combine practical daily living with the sweetness of a preserved residential environment, just a few minutes from the station.Behind its beautiful, elegant, and characterful facade, the house reveals a complete renovation carried out with great care and a true attention to materials, volumes, and finishes. From the entrance, enhanced by its mosaic, the charm takes hold: the original elements have been tastefully preserved and perfectly blend with the comfort and elegance of a high-quality renovation.The reception areas have been designed to offer a combination of conviviality, light, and comfort. The living room, adorned with a preserved and functional fireplace, communicates harmoniously with the dining area and the vast reimagined glassed-in space. A true additional living area, this light-filled space naturally opens onto the terrace and the enclosed garden, offering privacy without any overlooking neighbors. Serving as a winter garden part of the year and a natural extension of the house in good weather, this glassed space offers a particularly pleasant quality of life and is distinguished by its high-quality fittings.The generously sized kitchen is well-equipped and complements this family-friendly and convivial space. The study, located on the ground floor, can also be arranged as a ground-floor bedroom according to the family's needs.The upper floors host four bedrooms, allowing everyone to have their own space and maintain privacy. Three of these rooms are air-conditioned. The superb master suite benefits from direct access to a large walkway overlooking the garden, a truly privileged space to enjoy a moment of calm or create a relaxation corner.A house truly designed for family life, with beautiful spaces to gather, yet also enough bedrooms and independent areas for everyone to have their own universe.A private garage can be sold with the house for an additional fee. Please visit our website for more information and photos.Fees to be borne by the buyer. Information about the risks to which this property is exposed is available on the Géorisques website: www.georisques.gouv.frThis description has been automatically translated from French.
…By Coldwell Banker Val Property - Maine Prestige Immobilier


SARTHE: 72380: Exceptional property of 441 m². Guest pavilion, chalet, private island and landscaped park. Price: 2,600,000 euros, fees are the responsibility of the seller.Discover a rare and majestic estate, nestled in the heart of a landscaped park of approximately 4 hectares, where nature and comfort meet harmoniously. This splendid property of 441 m² includes 200 m² of wellness space with its heated pool, jacuzzi, and hammam, offering a unique living environment, ideal for those who love space, tranquility, and authenticity.The main residence is charming with its spaciousness, brightness, and quality of services. On the ground floor, you will find a dining room, living room, office, a large kitchen, pantry, laundry room, and cellar. Upstairs, there are four bedrooms including a suite, and two shower rooms. A fifth bedroom is available with external access. Nearby, a fully independent guest pavilion and a chalet provide additional opportunities for hosting, leisure or rental. Two large garages (150 m² and 85 m²) with automated doors, woodshed, workshop. Important information: Despite the heavy rains and floods, the property remained unaffected.The meticulously maintained park, a true green setting, is composed of majestic trees and landscaped areas inviting relaxation. Horse riding enthusiasts will particularly appreciate the horse boxes already in place.The property is bordered by the Sarthe and the Orne, offering undeniable charm, and additionally benefits from a private island, a rare and enchanting place to fully enjoy nature.An exceptional property where serenity, space, and prestige reign. Ideal for a family home, reception venue? MUST BE VISITED. Annual yield between 2,950 euros and 4,030 euros. Energy performance: 88 kWhEP/m²/year. GHG A: 2kgCO₂/m²/year. Information about the risks to which this property is exposed is available on the Géorisques website: www.georisques.gouv.fr.To visit, contact locally Laurence LEFEVRE (independent agent for SAS Paul Parker-Properties) at phone 06 72 20 23 35 - [email protected]. Sales mandate no. The FNAIM authorized professional advises, guarantees, and secures your real estate project RCS 438 777 047.Laurence LEFEVRE (EI) Commercial Agent - RSAC Number: LE MANS 438777047.
…By Paul Parker Properties


FOR SALE – A race training stud on 28 hectares, located less than 30 km from Le Mans, 2 hours from Paris, and only 1 hour from the Haras National du Pin.A rare property, without vis-à-vis, without nuisance, it can suit a professional activity around trotters, gallopers, or sport horses.The stud has 38 boxes distributed over two barns. The first barn includes 12 boxes of 5x4 m, including 4 mare boxes of 5x5 m equipped with surveillance cameras, a gynecological bar with entrance and exit, as well as a large mezzanine that can be arranged as accommodation or a surveillance post completes this building.The second barn consists of 16 large boxes of 5x4 m, perfectly designed for equine comfort, with double showers, two care stalls equipped with solariums, a large saddle room, and a 4-place walker integrated directly into the building for more practicality.Outside, there are 10 stalls of 3x3 m, three sand paddocks, several meadows with shelters, a 900-meter sand straight line, an 1800-meter dirt track that goes completely around the estate, and a trotting track in sand of about 400 meters in the heart of the woods.The property also includes a storage shed with two grain silos, a stone building serving as a covered area, as well as a stone longhouse with three storage rooms and a large workshop.The house, located in the heart of the estate, offers 180 m² of living space. It consists of a main entrance leading to a beautiful living room of 65 m² combining lounge, dining room, and open kitchen, all tastefully renovated and enhanced by a fireplace with insert. A second service entrance leads to a laundry room, a shower room, and storage for stable equipment. The ground floor also offers a shower room, independent toilets, and a relaxation area or library.Upstairs is a large master suite with a bathtub, Italian shower, dressing room, and independent toilet, as well as two other bedrooms. An additional room, located on the ground floor but accessible from inside or outside the house, can serve as a second master bedroom on the ground floor or be arranged as an apartment for staff.A covered swimming pool completes the residential part.This stud is a rare opportunity for sale, offering a peaceful living environment and high-quality equestrian facilities. It is ready to welcome an ambitious professional activity. For more information or to arrange a visit, contact us today. Contact your AXO agent - L'immobilier Actif at 06 44 25 13 89, Julie GRÉGORI (EI) Agent Commercial RSAC 910.437.797 Lisieux. More information at www.axo.immo (ref. 85002126939). Fees to be paid by the seller. Information on risks to which this property is exposed is available on the Géorisques website: https://www.georisques.gouv.fr/This description has been automatically translated from French.
…By Axo Immobilier


Jean-Luc GAUTIER, from the ALC Real Estate agency in Alençon, offers for sale this exceptional Master House, spread over three levels, located in a calm and sought-after environment, close to shops and a large supermarket. You will be only 25 minutes from Le Mans and Alençon, as well as 10 minutes from the A28.This beautiful home includes, on the ground floor, a magnificent bright entrance leading to a living/dining room with a fireplace, offering a warm and elegant setting. You will also find a fitted kitchen with pantry, a lovely bedroom or office of 22.80 m² with storage, as well as an independent toilet.On the 1st floor, a 4.25 m² corridor serves three beautiful, bright, and spacious bedrooms of 25 m², 19 m², and 21 m², as well as a 9.60 m² bathroom and an independent toilet.On the 2nd floor, a landing of 7.25 m² serves two bedrooms of 15 m² each, a shower room with toilet of 4.50 m², and an office/dressing room of 9 m².The property is set on a fenced plot of 731 m², enhanced by two beautiful terraces, a magnificent landscaped garden with flowers, and a pleasant pergola, offering a particularly enjoyable outdoor setting.You will also benefit from a 45 m² garage with motorized doors and a 13 m² workshop.An independent studio completes this property. It includes a fitted kitchen, a shower room with a toilet, and a room that can be used as an office.A property full of charm, offering beautiful volumes and numerous possibilities, ideal for a family residence, a professional activity, or hospitality projects.Windows: double glazingHeating: fuelSanitation: mains drainageProperty tax: €2,475Reference: 1045V865MFor a visit, contact your advisors Jean-Luc GAUTIER or Sylvie BIENASSIS at 06.10.69.21.73 / 02.61.72.05.56 or by email: [email protected] : [email protected]. RSAC 409 593 308 / RSAC 903 726 628 - Cards issued by CCI Portes de Normande. Announcement drafted and published by a commercial agent.Information about the risks to which this property is exposed is available on the Géorisques website: 'www.georisques.gouv.fr'. Discover all our properties on our website www.alcimmobilier.comThis description has been automatically translated from French.
…By Alc Immobilier


IAD France - Vincent Boinet offers you: Discover this very beautiful property set on more than 6,400 m² of wooded parkland, designed as much for a large family home as for a guesthouse or tourist accommodation. The house offers a bright living space with a living room, dining area, and open kitchen extended by a large terrace fitted with several relaxation areas under a bioclimatic pergola and direct access to the covered pool. The property features large volumes with 5 bedrooms on the ground floor ranging from 16 to 19 m², four of which have en-suite bathrooms, most benefiting from direct access to the terrace. On the first floor: 2 distinct areas: a 70 m² apartment with a shower room, kitchenette, living room, and several beds. Also, a relaxation room of 67 m² currently arranged as a game room. The cherry on the cake: a superb pool room with underfloor heating of approximately 163 m² completes the whole, ideal for convivial moments all year round. Complete basement with laundry, garages that can accommodate several vehicles, and numerous storage spaces. Call me to discover this rare property due to its capacity to host, its outdoor spaces, and its potential for operation. Agency fees are the responsibility of the buyer. Price including fees: 599,000 euros. Price excluding fees: 584,000 euros. Fees including tax at the buyer's expense (2.57% of the property's price excluding fees): 15,000 euros. A valid form of identification will be required during the visit, in accordance with article L.561-5 of the Monetary and Financial Code. Information on the risks to which this property is exposed, including the legal obligation for brush clearing, is available on the Géorisques website: http://www.georisques.gouv.fr. This real estate advertisement has been written under the editorial responsibility of Mr. Vincent Boinet, an independent real estate agent (without holding funds), commercial agent of SAS I@D France registered with the RSAC of LE MANS under number 852779859, holder of the real estate canvassing card on behalf of I@D France SAS.This description has been automatically translated from French.
…By Iad France


I propose this discreet manor with a royal designation, a must-see in the history of La Chartre sur le Loir (72). It welcomes its future owners in an exceptional setting, where the softness of tuffeau meets the serenity of a wooded park. This historic residence, bathed in light from morning to evening, offers a true journey back in time, at the heart of a preserved landscape. The property consists of a main building with a living area of 168 m² including 4 bedrooms, a charming gîte of 89 m² with two bedrooms and a lovely sunny terrace, and a third house converted into a reception hall with its exceptional fireplace. The network of cellars carved into the hillside reveals a remarkable underground heritage. Its cool and silent galleries bear witness to the winemaking and artisanal activities of the Loir Valley. They are one of the treasures of the estate. A large garage capable of accommodating several cars and a small workshop complete this description. Surrounded by majestic trees and clear springs, this residence fits into a peaceful and green environment. The park, covering 5 hectares, open to the valley, invites walking, contemplation, and the discovery of the changing colors of nature throughout the seasons. Whether you are a history lover, a nature enthusiast, or an architecture passionate in search of beauty, this manor opens its doors with elegance and simplicity. A rare, bright, authentic place, an essential in the Loir Valley. Energy performance diagnosis F Greenhouse gas emissions F Estimated annual energy costs for standard use between 7,140 and 9,190 euros indexed to the years 2021, 2022, and 2023. To visit and assist you with your project, contact Astrid SCHOTTE at 0603127132 or by email at [email protected]. According to Article L.561.5 of the Monetary and Financial Code, for the organization of the visit, you will be asked to present an identity document. This announcement has been drafted under the editorial responsibility of Astrid SCHOTTE acting under the status of a registered commercial agent at RSAC MELUN 800 239 741 with SAS PROPRIETES PRIVEES, with a capital of 44,920 euros, ZAC LE CHÊNE FERRÉ - 44 ALLÉE DES CINQ CONTINENTS 44120 VERTOU; SIRET 487 624 777 00040, RCS Nantes. Professional card for transactions on real estate and business assets (T) and property management (G) No. CPI 4401 2016 000 010 388 issued by the CCI Nantes - Saint Nazaire. Escrow account No. 30932508467 BPA SAINT-SEBASTIEN-SUR-LOIRE (44230). Guarantee GALIAN-SMABTP - 89 rue de la Boétie, 75008 Paris - No. 28137 J for 2,000,000 euros for T and 120,000 euros for G. Professional liability insurance by GALIAN-SMABTP policy No. 28137.J Mandate ref: 462390 - The professional guarantees and secures your real estate project. Net seller 799,000 euros buyer's charges 3.88% (3.88% inclusive fees charged to the buyer.) Astrid SCHOTTE (EI) Commercial Agent - RSAC Number: MELUN 800 239 741. Information on the risks to which this property is exposed is available on the Géorisques website: www.georisques.gouv.frThis description has been automatically translated from French.
…By Propriétés Privées


FOR SALE BY AGENCIES OF THE LOIR!Located in the hyper center of La Flèche, by the banks of the Loir, come and discover this bourgeois house, tastefully renovated in 2021, harmoniously combining the charm of the old and modern comfort.On the ground floor, you will find an entrance to a bright living room, with direct access to the terrace offering a pleasant view of the Loir. This level also includes a bedroom, an independent toilet, a fitted and equipped kitchen, a back kitchen with a boiler space, access to the cellar, and a garage.The central staircase leads to a half floor with a toilet and two rooms to renovate. On the first floor, a landing leads to 3 additional bedrooms, a dressing room, a shower room, a bathroom, and an independent toilet.On the second floor, the arrangements have already been anticipated: heating, water, and electricity systems are in place. You will find a landing serving two bedrooms, a shower room, and several rooms currently used as an attic, offering great potential for development according to your desires.Outside, on a plot of approximately 1,000 m², you will enjoy a beautiful wooden terrace by the house, as well as a second space arranged by the water. The property also benefits from two direct accesses to the Loir, a sturdy greenhouse to rehabilitate, an outbuilding, and a courtyard allowing parking for several vehicles.Gas boiler installed in 2022, supplying underfloor heating on the ground floor and cast iron radiators on the upper floor.A flood vulnerability diagnosis was conducted in 2025, proving that the dwelling is out of water in case of flooding (not the land or cellar).A character property, ideally located, in immediate proximity to shops, schools, and services, while benefiting from an exceptional living environment by the banks of the Loir.Fees included of 4.53% VAT at the expense of the buyer. Price excluding fees €475,000. Energy class D, Climate class D Estimated amount of annual energy expenses for standard use: between €2,430.00 and €3,330.00 for the years 2021, 2022, and 2023 (subscriptions included). Information on risks to which this property is exposed is available on the Géorisques site: georisques.gouv.fr.Your advisor from Les agences du loir: Thomas Delorme Commercial agent (Individual enterprise) RSAC 980925465This description has been automatically translated from French.
…By Les Agences Du Loir


CHARACTER HOUSE – EXCEPTIONAL VIEW OF THE CATHEDRAL – GARDEN, GARAGE & INDEPENDENT STUDIOIn a particularly quiet residential environment, just a few steps from schools, transport, and amenities, this 1930s house offers a unique living experience, enhanced by charming architecture and a privileged location.Over the years, the property has benefited from a particularly successful extension, enhancing its original architecture while opening the house widely to the outside. The result is spectacular: the reception areas, located on the first floor, benefit from cross-lighting and multiple exposures, offering natural brightness throughout the day. And above all, an absolutely remarkable view unfolds from the house: the cathedral and the rooftops of the Old Mans create an exceptional panorama, with no opposite view.The triple reception offers beautiful volumes and a warm atmosphere, where the charm of the old remains omnipresent: parquet flooring, marble fireplace, stone, and carefully preserved architectural details. A terrace, located in line with the living rooms, allows for full enjoyment of this opening to the outside and this rare view, while preserving true ease in daily life.The first floor also houses two bedrooms and a bathroom with a shower. On the upper floor, two bedrooms, an office, and a shower room offer a more intimate environment, dominated by a striking overlooking view of the cathedral and the Old Mans. A particularly appreciated arrangement for family life, where everyone can preserve their privacy while enjoying beautiful common spaces.The ground floor holds another lovely surprise with a fully independent studio, ideal for hosting guests, working, welcoming a loved one, or considering a rental project. A garage completes the whole, offering secure and particularly sought-after parking, in addition to a wine cellar and a laundry room.Outside, the charm continues with a generous garden, planted and fully enclosed by walls, a true green oasis sheltered from view. A 12 m² garden annex enriches the exterior and meets daily needs, whether for storage, DIY, or a future workshop.A rare house for its architecture, its configuration, and especially for the quality of its environment. The light, the volumes, the garden, the garage, the independent studio, and this spectacular view of the cathedral make it a unique property, designed for those seeking an address with a true soul and a panorama that one never tires of looking at.A character house that reveals different perspectives depending on the floors, and where one discovers, through the spaces, a living environment that is as peaceful as it is exceptional.Visit our site for more information and photos.Fees to be borne by the buyer. Information on the risks to which this property is exposed is available on the Géorisques website: www.georisques.gouv.frThis description has been automatically translated from French.
…By Coldwell Banker Val Property - Maine Prestige Immobilier


PRIORY OF THE 12TH CENTURY – A PLACE TO REINVENT IN THE HEART OF A 2-HECTARE PARKIn the heart of a village with schools and essential amenities, this 12th-century priory listed as a historic monument offers rare potential on over 2.4 hectares of land, in a peaceful environment where nature becomes the natural extension of the property.Behind its stone façade covered in vegetation, its elegant courtyard, and its character buildings, an exceptional project takes shape.The main house offers nearly 198 m² of living space, while the entire property totals over 670 m² thanks to its numerous outbuildings, former barns, and annexes. A built heritage that opens the door to a multitude of projects.A large family residence, creation of several homes, cottages, guest rooms, professional activity, reception venue, equestrian or artistic project… Here, the volumes allow for the imagination of up to ten bedrooms, or even more depending on the planned layouts.Lovers of old buildings will find all the charm that defines them: stone walls, authentic volumes, frameworks, a characterful courtyard, and buildings steeped in history. The entire property currently requires a complete renovation, offering the rare freedom to shape a space entirely in one’s image, without compromise. A character property where the potential far exceeds the existing.A property intended for renovation enthusiasts, investors, or those dreaming of creating a unique estate in a preserved setting.Fees are to be borne by the buyer. Information on the risks to which this property is exposed is available on the Géorisques website: www.georisques.gouv.frThis description has been automatically translated from French.
…By Coldwell Banker Val Property - Maine Prestige Immobilier


The Immo agency, but not only that, presents a property like no other. Here, the charm of the old meets an exceptional view, in a setting where every room seems to have been designed to make the most of its environment. From the entrance, the house captivates with its authenticity: exposed beams, ancient floor tiles, and beautiful volumes create a warm atmosphere. A beautiful, bright living room with a fireplace and open kitchen offers a convivial space. A laundry room, a shower room with WC, and a back kitchen complete this level. Upstairs, a large landing area distributes three bedrooms, one of which is a duplex, providing a space full of charm and possibilities. You will also find an independent WC and a bathroom. Outside, the 3,600 m² land, fully oriented towards nature and the view, offers an exceptional setting and numerous possibilities. Work to be expected: individual sanitation not compliant. The property also has beautiful outbuildings, including a very beautiful barn, a shed, as well as two cellars, one of which houses a bread oven. A property like few exist, and we can't wait to show you. Immo agency, but not only that, 73 rue Aristide Briand, 72500 Mont val sur Loir, 02.52.50.00.27. Fees payable by the seller. Energy class E, Climate class B Estimated amount of annual energy expenses for standard use: between €3,800.00 and €5,200.00 for the years 2021, 2022, and 2023 (subscriptions included). Information about the risks to which this property is exposed is available on the Géorisques website: georisques.gouv.fr.This description has been automatically translated from French.
…By Immo Mais Pas Que


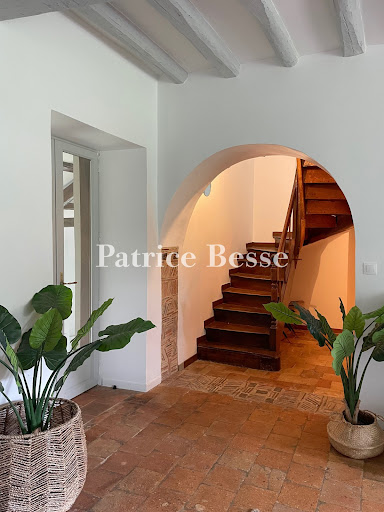


A renovated farmhouse with over one hectare of grounds in a calm valley in France’s beautiful Sarthe department, 200 kilometres from Paris. One kilometre from the local village, a long lane runs through fields to the renovated farmhouse. This lane then continues beyond the property to reach a dwelling that lies further on. The property is largely enclosed with hedgerows. Tall trees mark the entrance and a small meadow extends on one side. Two outbuildings frame a courtyard. Then the house comes into view. It faces south-west. Today, this long dwelling allows for 25 people to sleep in it. It offers several possibilities for development too. At the front, there are grassy expanses dotted with majestic trees. Behind one of the outbuildings, there is a swimming pool. From this pool, you can admire a sweeping 180-degree vista of the surrounding landscape, with a meadow in the foreground. Subject to authorisation, the barn, with its 180m² floor area, could be turned into a reception room. There is a third outbuilding too.
…By Patrice Besse


HOUSE 3/4 BEDROOMS WITH GARDENColdwell Banker Val Property Le Mans presents a lovely house from the 1930s located on a sought-after street in Le Mans. It is close to the hypercenter, its urban life and amenities, schools, and public transportation (tram, bus). Everything is within walking distance.You will be charmed from the moment you enter the house, with its marble floor and open reception areas full of character. Each room offers a different charm, and you may fall in love with it. The independent kitchen provides direct access to the terrace. A ground-floor bedroom with its own shower completes this level, which is quite rare and deserves to be highlighted!The upper floor has two to three bedrooms, depending on your needs, as well as an office space and a bathroom with a bathtub and shower.The exterior is charming, without any opposite neighbors, and incredibly peaceful right in the center of Le Mans. A cellar with access via stone steps will provide additional storage.There is also an option to rent a garage just opposite the house.For more photos and information, please visit our website.Fees are the responsibility of the buyer. Information on the risks to which this property is exposed is available at the Géorisques site: www.georisques.gouv.fr.This description has been automatically translated from French.
…By Coldwell Banker Val Property - Maine Prestige Immobilier


Le Mans, in a cul-de-sac in the heart of a high-end residential area with tennis courts, this architect-designed house built in 1994 boasts 199 m² of living space and impresses with its generous volumes and exceptional brightness.Upon entering, a hallway with storage opens onto a vast living area of 77 m², bathed in light, enhanced by a cathedral ceiling and numerous openings. The living room and semi-separated dining area are complemented by a pass-through fireplace. The whole extends to a fully equipped open kitchen, functional and friendly.The ground floor, equipped with underfloor heating, also includes:• independent toilets with a vestibule and sink.• a laundry room/pantry.A half-level leads to a high-end master suite of 29m², composed of a vestibule with a closet and separate WC, a dressing area, and a shower room open to the bedroom offering an elegant space.Upstairs, a mezzanine overlooking the living room leads to the children's area, which includes:• a spacious landing,• three comfortable bedrooms with closets.• a shower room with WC.The mezzanine also has a second staircase leading to a large attic bedroom of 26m² on the floor.A 32 m² garage with a motorized door, equipped with a Green'Up charging point for electric vehicles, completes the amenities, along with two private outdoor parking spaces.Outside, a large south-facing terrace overlooks a landscaped garden with a variety of plant species and exotic touches. A true haven of peace.Amenities & comfort:• Energy Performance Diagnosis: C• Calm, secure, and sought-after environment.Prestigious house, high quality, with meticulous finishes, ideal for family life.GUARANTEED HEARTTHROBFees of 2.02% VAT included borne by the buyer (490,000€ excluding fees)Your 3G IMMO sales agent on site EI - Emmanuelle CARLIER registered with the RSAC of LE MANS n° 809 615 339According to Article L.561.5 of the Monetary and Financial Code, a piece of identification will be requested for the organization of the visit.Information on the risks to which this property is exposed is available on the Géorisques site: www.georisques.gouv.frThis description has been automatically translated from French.
…By 3g Immo Prestige
'%20stroke='%23DDAA3A'%20stroke-width='1.909'%20stroke-linecap='square'%20stroke-linejoin='bevel'/%3e%3c/svg%3e)
Receive by email any new listing that may match your search criteria
Your criteria :
By validating this form, you accept the general conditions of use of Le Figaro Properties.
These agencies offer a selection of luxury properties vente in Sarthe. Feel free to contact them for personalized assistance.
For your search for an exceptional property, select from our luxury houses with panoramic views in Sarthe (72), starting at $266,831. Offering exceptional panoramas, these 15 residences overlook the city and its surroundings. As the seasons pass, the spectacle is renewed without ever becoming tiresome. Depending on the area you are looking for, such as Le Mans, Bérus and Chevillé, the living areas may vary and start at a minimum of 155 m². The largest properties rise to 570,000 m².
As part of your search for a luxury property, discover our catalog of 71 luxury houses with a terrace in Sarthe (72), offered from $258,950. Outdoor meals or summer receptions, the terrace extends the house outdoors. Property listings are found in particular in Le Mans, La fleche and Aveze. The houses listed in our listings offer attractive living areas measuring between 90 m² and 570,000 m².
Set down your suitcases without waiting: our catalog brings together 6 furnished luxury houses in Sarthe (72), with a starting price of $669,891. From the living room to the bedrooms, each residence is tastefully furnished and ready to live in. Property listings are particularly numerous in the following areas: Solesmes, Sable-sur-sarthe and Savigné-sous-le-Lude. The average price of this furnished stock stands at $4,853 per square meter. Living areas reach 830 m² for our largest properties.
As part of your search for properties of excellence, browse our privileged selection of 41 luxury houses with a pool in Sarthe (72) available from $303,984. These exceptional residences enjoy prime locations, particularly in Le Mans, Sable-sur-sarthe or La Ferté-Bernard. Whether the architecture of these houses incorporates a covered indoor aquatic space or a vast outdoor pool, each property flourishes amid remarkably landscaped grounds measuring between 200 m² and 28 ha.
Your receptions deserve a setting to match: discover 3 luxury houses with a reception room in Sarthe (72), starting at $709,297. These residences combine family privacy with spaces dedicated to major events. Family gatherings, business dinners or parties with friends naturally find their place there. The fashionable addresses are located in Saint-Pavace, Saint-Symphorien and Villaines-la-Gonais. Depending on the property, the property area extends up to 5.7 ha.
Within our catalog, 3 luxury houses listed as historic monuments in Sarthe (72) are for sale, starting at $1,103,350. These residences perpetuate exceptional architectural expertise. Acquiring one means continuing a story that began long before you. Your search can focus on La Chartre-sur-le-Loir, Sable-sur-sarthe and Sillé-le-Guillaume. The properties recorded in our listings have between 7 and 9 bedrooms. The grounds in our collection measure 4.9 ha. This can rise to 18.1 ha depending on the property.


