Get early access to listings that match your criteria
Never miss an opportunity again. Our personalized alerts notify you instantly.

 English$ USD · m²
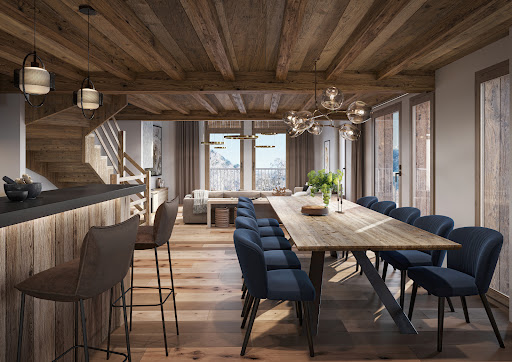
#A chalet designed for mountain getaways# This chalet features a functional and welcoming layout, designed to accommodate family and guests in a warm and comfortable setting, in harmony with the rhythm of the mountains. The ground floor comprises an entrance hall, a living area with a lounge, dining area, and open-plan fitted kitchen, extending onto a terrace offering natural access to the outdoors. This level also includes a bedroom, a cabin bedroom, a bathroom, and a separate WC. A laundry room, a wine cellar, a utility room, and a pellet storage room complete the layout, providing valuable everyday convenience. On the upper levels, the chalet offers a second living space organized around a lounge with a dining area and an open-plan fitted kitchen. The layout prioritizes easy flow and a convivial atmosphere, extended by a terrace and an awning, allowing you to enjoy the outdoors in every season. The sleeping area includes three additional bedrooms, a shower room with WC, and a separate WC, providing ample accommodation for families or groups of friends. Two outdoor parking spaces complete this property, designed with comfort and ease of use in mind, both summer and winter.
…By Vallat Meribel


GABICY Real Estate offers you, exclusively, this rare Chalet for sale, ideally located on the Rosière Centre side, providing a full south exposure and an incredible panoramic view.This unique property has exceptional potential with: - its 15 apartments ranging from studio to T4,- its heated outdoor pool,- its 11 outdoor parking spaces,- its 12 garages (construction lease valid until 2084).Total area: 753.95m2, of which 726.18m2 is above 1.80m.In addition, there are 204.74m2 of outbuildings.A true investment opportunity in one of the trendiest resorts in Haute Tarentaise, this chalet will suit all your projects: - Real estate dealer,- Accommodation for staff,- Rental investment,- Creation of an enormous exceptional private chalet.Major asset: no rental constraints (neither commercial lease nor mountain law agreement).3D virtual tour available upon request.For the purchase or sale of your land, trust a former notary with a reduced commission of 2.5% VAT included.This description has been automatically translated from French.
…By Gabicy


#Confidential Address# In Méribel, the mountains aren't just contemplated. They're experienced, felt, and fully embraced. On the Route de la Renarde, in a sought-after and secluded setting, this chalet of approximately [missing information] blends seamlessly into the landscape, close to the slopes accessible on foot. Developed over four levels, the chalet offers a contemporary interpretation of mountain living. The architecture departs from traditional design, favoring open lines where color interacts with natural wood. The spaces breathe, and light floods in, creating a bright, stable, and easily readable atmosphere. The living room, structured around the fireplace, is the heart of the chalet. The reception areas flow together in a fluid continuity, fostering seamless shared moments. The connection to the landscape is established naturally, enhanced by unobstructed views of the peaks, present in every aspect of daily life. The overall design strikes a precise balance between family conviviality and contemporary requirements, where each space finds its perfect function. The chalet features six en-suite bedrooms, arranged to ensure privacy for each guest. The proportions are carefully considered, and the materials chosen for their durability. Each bedroom becomes a sanctuary, where tranquility reigns effortlessly. Time here takes on a new dimension. Dedicated wellness spaces extend this experience: a fitness area, a private spa, and a cinema room structure periods of rest and relaxation. Each activity is designed to suit both après-ski and extended stays. The result is a unique place where architecture, function, and environment align harmoniously. This is an address where value is not proclaimed, but rather built over time, through precision, high standards, and a deep connection to the landscape. Key features: Chalet on 4 levels / 6 en-suite bedrooms / Living room with fireplace / Ski-in/ski-out access / Unobstructed mountain views / Private spa, fitness center, cinema room.
…By Vallat Meribel


PROMOJAY - Developer in Saint Martin de Belleville presents its new project: Le Chalet de Glace, a new detached chalet development in the Croix de Fer district of Saint Martin de Belleville. Less than 300 meters on foot from the slopes, its location in the old village gives access to the wide-open spaces of the 3 Vallées ski area via the ski lift in the village center. With its unobstructed, panoramic view and sunny (west-facing) orientation, the Chalet de Glace boasts a spectacular view over the valley thanks to the creation of full-height openings with large bay windows. The simple architecture reflects that of the buildings and renovations in the heart of the village: the masonry walls will be clad in stone, and the roof space in old wood. Openings are focused on the west façade, with spectacular views over the village of Le Châtelard and the valley.
…By Promojay



Promojay presents a preview of a new renovation project in the village of Saint Martin de Belleville: the rehabilitation of a barn into a picturesque and luxurious mountain home. Here, everything is done to preserve, sublimate and improve, without ever erasing. A unique project, which is part of a discreet vision of luxury. La Grange de François is located in the Croix de Fer district. Built at the beginning of the 20th century in 1905, it benefits from an exceptional location in the heart of the old village, only 230 meters from the ski slopes: a charming alleyway leads in 5 minutes to the village square with its baroque church, its shops, its restaurants and the ski lift allowing access to the large areas of the 3 Valleys ski area The name of the barn comes from the first name of the grandfather of the former owner, thus respecting the traditional and vernacular character of the original barn. The exterior architecture is perfectly integrated into its environment, composed essentially of old mountain barns. With the conservation of the exterior stone facing, the building will keep all its authenticity and character. A real place to live, warm and comfortable, this village house of more than 150 m² of living space on 4 levels, adjustable from 3 to 5 bedrooms, will seduce you by its character and its capacity to be transformed into a real family home. For more information, do not hesitate to contact us.
…By Promojay


Take a pinch of conviviality, add the charm of the Dauphiné, mix everything and you will get this beautiful set of several buildings including an old farmhouse (now a restaurant), a Dauphiné house to be finished renovating, as well as many outbuildings. On a flat plot of 9132 m2, this property will allow you to undertake your most beautiful projects in a warm, intimate and preserved setting. The sale includes the walls and the goodwill. * The main building (restaurant) consists of 3 large rooms, one with a fireplace, the other with a pizza oven, total capacity of around 135 covers (15, 50 and 70 covers). Bar area at the entrance (Licence IV). Professional kitchen in perfect condition and ideal equipment to satisfy all your culinary ideas! Office space, cloakroom with shower. Possibility of converting the attic of the first floor. Outside, you will find a shaded terrace with approximately 80 seats, without vis-à-vis to enjoy a moment out of time. * The dauphinoise house: on approximately 80m2, the property consists of 5 rooms (with an additional shower room and attic). Habitable on the ground floor, the R+1 will remain to be fitted out. Other technical details: 2 large car parks, workshop-type outbuildings, garages, smoking room. A43 motorway a few minutes away. For more information on this property, please contact Mr Patrick GIRET at 06.26.54.74.63. RSAC of BOURG-EN-BRESSE no 491 748 455, or Mr Yoan ROULON at 06.13.39.45.81. BOURG-EN-BRESSE RSAC no 889 247 342
…By Exceptimmo


DIRECT PROMOTER Promojay presents its new exclusive real estate program featuring two luxurious individual chalets, located in the heart of the 3 Vallées ski area; in the picturesque village of Saint Martin de Belleville.This 264 m² chalet can accommodate 8 to 18 people and is located at the top of the village. Overlooking the surrounding houses, it offers a completely unobstructed panoramic view.With its South-South-West exposure, the chalet benefits from optimal brightness and sunshine. Bathed in light and warmth, it is a small paradise just a few minutes' walk from the ski slopes.This property is an exceptional opportunity to acquire a home that gives you access to the 3 Vallées, the largest ski area in the world. In winter, the snow delights skiers. In summer, it gives way to a green valley that will delight hikers.Highlighted by authentic and traditional materials, the chalet immediately conveys a harmonious and contemporary expression of local architecture.Perfectly integrated into its environment, the combination of stone, old wood, and slates, mixed with the know-how of local craftsmen, allows for a realization that respects the picturesque decor of the village.Its configuration over 4 levels offers a vast living space under the exposed beams, including a fully equipped kitchen, an independent WC, a dining room, and a living room with a fireplace. This generous living area extends with a long terrace offering a panoramic view of the surrounding mountains, overlooking the valley.With this chalet, you will experience the privileges of mountain life... The private spaces allow for everyone's intimacy, and the living areas invite sharing and conviviality during unforgettable holidays with family or friends. This chalet also offers high-quality amenities, where contemporary and warm ambiance, comfort, and authenticity come together...Do not hesitate to contact us for a personalized study regarding the interior layout and the acquisition of this property.DESCRIPTION OF THE LEVELS:Level + 1: This level consists of a living room open to the staircase that leads to a master bedroom facing full south. A bathroom equipped with a shower and a bathtub, a dressing room, as well as a spacious area located under a Jacobin opens onto a terrace and offers a privileged setting for the chalet owners to enjoy the first rays of the sun.Level 0: The main entrance of the chalet is designed as a ski room with its wardrobe and shoe drying area. Independent WC, access to the garage, the entrance has a lift for people with reduced mobility to access the lower level. The staircase is a central element that completes the circulation in the space. The open kitchen to the vast dining/living room is a friendly and warm living space. Ornate with a 4-sided fireplace, the living room has a ceiling height of nearly 4 meters, providing a sense of immensity. This sensation is also supported by the large openings of the bay windows that rise to the ceiling. A panoramic view opens up to you, overlooking the entire village and the snow-capped mountains. The wide terrace also allows you to enjoy the sunshine until sunset; offering a majestic setting after a day on the ski slopes.Level -1: The 4 bedrooms on this level are spacious (from 18 to 23 m²) and each has an adjoining complete bathroom. Some have a bathtub, others a dressing room, and others still a balcony with bay windows. Designed for optimal intimacy and comfort, these bedrooms are spacious enough to allow for custom layouts.Level - 2: Presented with a game room + dormitory room configuration, this level is a modular space according to your desires, your needs. The pantry can become a wine cellar, the game room can transform into a relaxation area with sauna and hammam, and the dormitory can become a swimming pool... Both functional and spacious, with its opening onto the outdoor terrace, let your imagination perfect these spaces.This description has been automatically translated from French.
…By Promojay


DIRECT PROMOTER Promojay presents its new exclusive real estate project of two luxurious individual chalets, located in the heart of the ski area of the 3 Valleys; in the picturesque village of Saint Martin de Belleville. This chalet of 282 m² of living space is located just a few minutes' walk from the village center and the slopes connecting the largest ski area in the world, the 3 Valleys. In the heart of the charming village of Saint Martin de Belleville, this accommodation benefits from an exceptional location with a completely unobstructed view, sunny and facing South-West. The facades are generously glazed to allow for a bright architectural expression integrated into a contemporary vision of mountain chalets. With its panoramic view of the Belleville Valley and the village, the site is ideal for mountain stays, both in winter and summer. The rare location of this chalet is the dream place to fully enjoy an exceptional view and an outdoor terrace. Its major asset is revealed with a spacious and bright living room, featuring a cathedral living room under beams. An invitation to relax around the fireplace, with the surrounding mountains in sight. Highlighted by noble materials such as masonry stone, old wood cladding, and slate roofing, this chalet can accommodate up to 18 people and respects the typical architecture of mountain chalets, which is authentic and warm. The quality of the construction, high-end interior finishes, and the modulation of interior layouts make it an exceptional property to acquire without delay. Contact us for a personalized study. DESCRIPTION OF LEVELS: Level +1: a level located under the eaves revealing a lounge/games room open to a balcony, a master bedroom with a large dressing room, and a large bathroom equipped with a shower and a bathtub. The bedroom gives access to a terrace that allows you to appreciate the plunging view of the bottom of the valley. Level 0: the main entrance is laid out like a ski room with its closet and space for shoe dryers. For volume optimization, the entrance area of the chalet includes access to the garage, a separate toilet, and a staircase leading to other levels. Upon reaching the living area, it is the brightness and openness to the outside panorama that astonish. This extensively opened space allows for great decorative freedom and includes an equipped kitchen, a dining room, and a cathedral lounge that opens onto a large terrace. Inside, the glazed surfaces offer you a spectacular view of the snowy mountains. Outside, you will enjoy sunshine throughout the day. Level -1: 4 en-suite bedrooms make up this level. Equipped with closets and some with a desk area, these spacious rooms offer comfort and modularity. The south-west facing rooms open onto a continuous balcony. A storage room is also planned. Level -2: the dormitory room with its bathroom and the adjoining games room creates a friendly and recreational space for after-ski activities. Composed of a technical room, an equipped laundry room, and a cellar, everything has been designed for optimized functionality. Other configurations are possible: adding a bedroom with a bathroom, transforming the games room into a wellness space with a sauna, steam room, fitness area, or even a pool and sauna space.This description has been automatically translated from French.
…By Promojay

Transfert right to lease local commerce, ideally located in the heart of Courchevel Moriond, close to the ski slopes, public car park and shops. Surface area local commerce : 81.71 sq m. Storage area: 56.24 sq m. Rent: €38,000 excluding VAT and charges per year.
…By Savills Courchevel 1650


Completed in November 2025, this chalet is one of the most accomplished and rare ski chalets currently available in Val d'Isère, combining exceptional scale, refined interior design and a true ski-in, ski-out location on the Santons piste. Extending to over 1,000 sqm in total, the chalet has been meticulously designed and executed over four years, with a strong focus on contemporary alpine elegance, natural materials and flawless detailing throughout. The interiors are both sophisticated and inviting, balancing generous volumes with warmth and comfort. The property offers nine bedrooms, including two for staff, with principal guest accommodation arranged over two floors. Six en-suite double bedrooms open onto balconies with mountain views towards La Face De Bellevarde, two featuring private outdoor hot tubs overlooking the Santons piste. The top floor is dedicated to a striking double-height living space, centred around a wood-burning fireplace and bar, with expansive glazing, a professional kitchen and an intimate dining area. Large terraces frame panoramic views across the resort, particularly impressive after dark. A defining feature is the exceptional spa and leisure facilities, rarely found at this level even in Val d'Isère. Two lower floors are devoted to wellness and entertainment, including a large indoor swimming pool, sauna, steam room, jacuzzi and massage room, together with a cinema room with reclined seating and bar, and separate climate-controlled cave-a-vin. The chalet also benefits from a secure underground garage for four vehicles, extensive storage, and a beautifully appointed ski room with direct access to the piste. While enjoying immediate slope access, the centre of Val d'Isère is only a ten-minute walk away. This property represents a truly rare opportunity to acquire a large-scale, ski-in ski-out chalet of the very highest quality and finish in one of the world's most prestigious ski resorts. Please note: Agency fees are payable by the vendor. Viewings upon request and strictly by Savills only. The location on our website is not exact.
…By Savills (uk) Limited


New intimate program nestled in the typical village of Hauteluce, benefiting from superb views of the surrounding mountains.Your new HALF-CHALET of 113m² arranged over 3 levels including: 4 bedrooms + 1 mezzanine, large living room with equipped kitchen, 3 bathrooms or showers, laundry room. (10 sleeping spaces) Sale price: 890,000 euros including a closed garage + an outdoor parking space included in the price, Lot C101. Reduced notary fees, 3% max. Delivery expected: 1st quarter 2027 (2 other half-chalets available.) High-end features: kitchen included, flue included for the half-chalets Sold with bathroom and equipped kitchen. Underfloor heating. 150 meters from a free shuttle stop serving the ski area of Contamines-Montjoie 350 meters from the slopes and ski lifts towards the domain of SaisiesFor more information: [email protected] or 06 20 45 56 04 CPI: 7301 2018 000 025 344 mandate delegation 195This description has been automatically translated from French.
…By Alp Select Immo


New intimate program nestled in the typical village of Hauteluce, benefiting from stunning views of the surrounding mountains.Your new semi-chalet of 116m² arranged over 3 levels includes: 4 bedrooms + 1 mezzanine, large living room with equipped kitchen, 3 bathrooms or shower rooms, laundry room. (10 sleeps) Selling price: 890,000 euros including a closed garage + an outdoor space included in the price, Lot B101. Reduced notary fees, max 3%. Delivery scheduled: 1st quarter 2027 (2 other semi-chalets available.) High-end amenities: kitchen included, smoke duct included for semi-chalets Sold with bathroom and equipped kitchen. Underfloor heating. Located 150 meters from a free shuttle stop serving the Contamines-Montjoie ski area 350 meters from the slopes and ski lifts to the domain of Les Saisies For more information: [email protected] or 06 20 45 56 04 CPI: 7301 2018 000 025 344 delegation mandate 195This description has been automatically translated from French.
…By Alp Select Immo

Plot of 322m2 with a Chalet from 1962. Land for construction with an existing building: Old Chalet present on the lots, intended to be demolished as part of a new construction project.Project: possibility to build a Chalet with an area of 575m2 (approximately).For more information regarding the project, please consult us.This description has been automatically translated from French.
…By Home-courchevel

An excellent refurbishment project with the opportunity to create a reception room with open kitchen, three double bedrooms with bathroom, a children's bedroom with shower, a ppa with sauna, steam room and Jacuzzi, a large ski room and two parking places.
…By Savills Courchevel 1850
'%20stroke='%23DDAA3A'%20stroke-width='1.909'%20stroke-linecap='square'%20stroke-linejoin='bevel'/%3e%3c/svg%3e)
Receive by email any new listing that may match your search criteria
Your criteria :
By validating this form, you accept the general conditions of use of Le Figaro Properties.
These agencies offer a selection of luxury properties vente in Savoie. Feel free to contact them for personalized assistance.