Get early access to listings that match your criteria
Never miss an opportunity again. Our personalized alerts notify you instantly.

 English$ USD · m²


In a quiet and particularly sought after residential environment, discover this magnificent contemporary villa of 170 m 2, located on a landscaped plot of 1000 m 2. This exceptional property seduces with its high-end services, its generous volumes and its southern exposure, offering a privileged living environment. The outdoor area has been designed for relaxation and conviviality. It is built around a landscaped garden, a large terrace giving access to a swimming pool (10 x 4 m), a jacuzzi, a poolhouse and a petanque. Inside, the villa offers a beautiful living room bathed in light, consisting of a large living room and a modern open kitchen fully equipped. This space opens directly onto the terrace and enjoys a pleasant unobstructed view of the surrounding nature. The ground floor also includes two bedrooms, including a suite with shower area and dressing room. The second can easily be converted into an office according to your needs. Upstairs, you will find three bedrooms each with access to the terrace and a bathroom. A garage and a laundry room complete the services of this property. On the parking side, the property can accommodate up to four vehicles inside. A rare villa in the area, combining comfort, elegance and quality of life. Close to highways. TGV station less than 15 minutes. ENERGY CLASS: A50/ CLIMATE CLASS: A1 Estimated annual energy expenditure: between euros710 and euros1,020 Information on the risks to which this property is exposed is available on the website: www.georisques.gouv.fr
…By Espaces Atypiques Toulon


Ideally located in Solliès-Pont, at the end of a quiet lane and completely out of sight, this 1970s building has been completely reimagined by an architect. Today, it offers 201 sqm of living space on a magnificent flat plot of over 2,100 sqm. It provides a living environment where tranquility and contemporary design reign, just a ten-minute walk from the bustling city center. Upon entering, the generous volumes immediately stand out. The vast L-shaped living room, warmed by a fireplace, revolves around a bright dining room and a high-end eat-in kitchen featuring raw and sleek materials. Large windows blur the boundaries with the outside and flood the space with natural light. This first level offers fluid circulation and absolute comfort thanks to three beautiful ground-floor en-suite bedrooms, each with its own shower room. The upper floor is entirely dedicated to the master suite, designed as a true private cocoon. Preceded by an open office space, it reveals a sleeping area opening onto an intimate terrace, a custom-made walk-in closet, and a unique bathroom integrating a bathtub and a large hammam shower. On the garden side, the flat grounds?a true rarity in the area?are generously planted with Mediterranean species and fruit trees. The summer reception area is organized around a superb 30 sqm masonry pool house, acting as a seamless link to the swimming pool, and featuring a fully equipped summer kitchen. The uniqueness of this property also lies in its exceptional potential for evolution. The plot benefits from significant residual building rights, offering the future owners the freedom to envision the creation of a garage of approximately 35 sqm, an artist's studio, or even the construction of an independent building of about 120 sqm. This latter option would be perfectly suited for creating a guest house or a family annex. A rare living space, combining the immediate comfort of a luxurious renovation with a genuine real estate investment opportunity. ENERGY CLASS: C 137 / CLIMATE CLASS: A 4 Estimated average annual energy expenditure for standard use, indexed to the years 2021, 2022, 2023: between euros2,000 and euros2,760 per year. Information on the risks to which this property is exposed is available on the Géorisques website: www.georisques.gouv.fr Julien Croatto +33 (0)7 62 89 49 98
…By Espaces Atypiques Toulon


In a protected setting offering a majestic panorama of the Gros Cerveau mountain range and Evenos Castle, this 260 sq m single-story property boasts a remarkable contemporary renovation, where generous volumes and transparency harmonize with the surrounding nature. Nestled in the heart of a 3,200 sq m verdant park near Ollioules, this residence invites a serene lifestyle, punctuated by the tranquility of the location, the renovation, and a large swimming pool. From the moment you enter, the 90 sq m reception room impresses with its cathedral ceiling and exposed beams, a true architectural signature of the property. Bathed in abundant natural light thanks to its bay windows opening onto the landscape, this living space is overlooked by a 40 sq m suspended mezzanine. A sleek, fully equipped kitchen with a pantry discreetly complements these reception areas. The sleeping quarters are arranged around three bedrooms designed as true havens of privacy: a first suite includes an open-plan bathroom, while two other bedrooms each have their own private shower room. Extending from the main building, an adjoining annex of over 45 sqm further enhances the property. It offers great flexibility in its use (guest suite, professional office, wellness area). Outside, the Provençal landscape unfolds across several terraces designed to enhance every moment of the day. A rare property, a perfect blend of contemporary architecture, absolute comfort, and the Mediterranean lifestyle. ENERGY RATING: B (154 kWh/sqm/year) - CLIMATE RATING: C (6 kg CO2/year) Estimated average annual energy costs for standard use, based on 2024 energy prices: between EUR3,600 and EUR4,910. Information on the risks to which this property is exposed is available on the Géorisques website: www.georisques.gouv.fr Laure Millon 07 77 37 18 86
…By Espaces Atypiques Toulon


Rise above it all and embrace the art of indoor-outdoor living. Overlooking a lush green landscape in Solliès-Toucas, this exceptional 231 sqm property redefines the standards of modern comfort. From the moment you step inside, the tone is set: space and natural light reign supreme. The impressive 100 sqm living area is arranged around a cosy lounge and a contemporary kitchen with clean lines, inviting moments of shared conviviality overlooking the heated swimming pool. The single-storey architecture ensures a constant connection with the outdoors. The 36 sqm master suite, a true private retreat, opens directly onto the terraces, while three additional bedrooms welcome family and friends in absolute comfort. A dedicated office space makes it possible to combine productivity and serenity in this privileged setting. Outside, the 2,200 sqm garden is an ode to Provence: century-old olive trees and Mediterranean plants create an atmosphere of everlasting holidays. The perfectly integrated summer kitchen becomes the natural gathering point for leisurely lunches under the Var sun. Technically flawless, the villa benefits from high-end features including solar panels, a heat pump and a central vacuum system. Just 20 minutes from Toulon and Hyères, this rare property offers total immersion in nature without sacrificing proximity to shops and schools. A true favourite for lovers of design and authenticity. Energy rating: A 63 / Climate rating: A 2 Estimated average annual energy costs for standard use, based on 2021 energy prices: between euros1,360 and euros1,910 per year. Information regarding the risks to which this property is exposed is available on the Géorisques website: www.georisques.gouv.fr Julien
…By Espaces Atypiques Toulon


Nestled on the borders of the Rocbaron and Forcalqueiret municipalities, watched over by history at the foot of the medieval Castel, this former sheepfold with a generous surface area of 175 sqm blossoms in absolute tranquility, in the heart of a breathtaking estate of approximately 17 hectares. In the 1970s, it underwent a passionate restoration, deeply respectful of its origins. It blends seamlessly into its immense green setting, offering a living space deeply rooted in its territory and seemingly suspended in time. Upon entering, the soul of the property immediately takes hold. The expansive living room reveals remarkable volumes where the original spirit of the sheepfold has been carefully preserved. The monumental raw wood roof structure embraces the organically curved walls and exposed stone. The imposing masonry fireplace, terracotta floors, and majestic solid wood doors with antique ironwork enhance this raw, warm, and deeply authentic atmosphere. Adjoining this space, a large independent kitchen invites conviviality while cultivating the same simplicity that gives the property its charm. Conceived as a true family retreat, the sleeping area revolves around four bedrooms brimming with rustic charm, where natural light filters through delightful wrought-iron accented windows. Two shower rooms complete this seamless layout, offering modern comfort while echoing the history of the premises. Outside, the striking, elongated stone facade, topped with Roman tiles, seems to literally become one with the surrounding hillside. The vast natural grounds promise absolute tranquility, inviting contemplation and offering the wonderful possibility of adding a swimming pool. This exceptional setting is enhanced by annexes steeped in history: a 70 sqm outbuilding a former stable cleverly converted into a garage along with a small, intimate 15 sqm chapel that brings an undeniable extra touch of soul to the estate. A rare and inspiring living environment, destined for lovers of authenticity and wide-open spaces, where simplicity becomes the ultimate luxury. ENERGY CLASS: G 436 / CLIMATE CLASS: C 13 Estimated average amount of annual energy expenditure for standard use, based on energy prices for the years 2021, 2022, and 2023: between euros3,060 and euros4,160 per year. Information on the risks to which this property is exposed is available on the Géorisques website: www.georisques.gouv.fr Julien Croatto 07 62 89 49 98
…By Espaces Atypiques Toulon


Built on a level plot within a secure, upscale estate on the edge of the town center, this property enjoys absolute tranquility at the end of a cul-de-sac. You will appreciate the quality of its materials and its unique architecture. On the ground floor, you will find a spacious living room, a kitchen with a dining area, and a bedroom with an en-suite bathroom. Upstairs, there are two further bedrooms with terraces and a shower room. The predominantly southwest orientation and the peacefulness of the estate will delight you: you will enjoy a terrace opening onto the heated swimming pool and landscaped grounds. A large garage and laundry room are also included. This villa also offers all the expected modern amenities: electric shutters, air conditioning, an alarm system, large windows, and a heated swimming pool.
…By Canat & Warton - Saint-raphaël


In a residential area of Cavalaire, this splendid contemporary property of 240m2 on two levels boasts breathtaking sea views. Completely renovated to the highest standards, it sits on a landscaped plot of 1200m2 with a 7x3m swimming pool and wooden deck. The property features an entrance hall, a bright living/dining room with large windows, and an open-plan American-style kitchen. Four sumptuous suites, each with its own bathroom/shower room, a TV room, a laundry room, and a garage complete the offering. Ducted air conditioning throughout, home automation, solar panels, and an alarm/video surveillance system ensure a turnkey property.
…By Agence Agnès Malecki Cavalaire


Ideally located between the famous port and the mythical Place des Lices, this superb village house combines the authentic charm of the old with high-end amenities for optimal living comfort. From the entrance, you will be charmed by a living room with a dining area, and a fully equipped kitchen, perfect for entertaining family and friends. The night space consists of two large and beautiful bedrooms, a smaller third bedroom, as well as two modern bathrooms/showers and two toilets. Numerous storage spaces complement this rare property. Additional advantage: the furnished house has excellent rental potential to monetize your investment during your absences. A unique opportunity to enjoy the sweetness of life in Saint-Tropez, just steps away from all amenities and the most beautiful addresses in the village.This description has been automatically translated from French.
…By Bizet Louvet Immobilier


Located in Les Issambres, in absolute tranquility at the end of a cul-de-sac, this charming Provençal villa enjoys a beautiful south/southwest exposure and offers superb views of the Gulf of Saint-Tropez. Built in the 1980s by the architect Beaumont, this property of approximately 165 sq m of living space sits on a magnificent 1,650 sq m Mediterranean plot. Its layout as two independent apartments provides great flexibility, ideal for both a family residence and for hosting family and friends. The house has retained all the authenticity and charm of Provençal architecture of its era: light-colored walls, terracotta tiles, Salerno bathrooms, a fireplace, wooden shutters, and warm materials create an atmosphere full of character. The garden level, renovated in 1995, comprises a living room, two lovely bedrooms, a shower room, and a separate WC. The living room benefits from double glazing, an electric blind, and electric roller shutters. The main apartment, located on the ground floor, retains most of the villa's original features. It comprises a living room with a fireplace, a kitchen, a utility room/laundry room, a bedroom, a bathroom, and a separate WC with a washbasin. Upstairs, a mezzanine, an additional bedroom, and a shower room with a WC complete the living space. Outside, the property boasts approximately 250 sqm of terraces, a pleasant Mediterranean garden, and a stunning infinity pool, the true centerpiece of the property. Its location allows one to fully enjoy the sea views, the sunny aspect, and the privileged setting of Les Issambres. A carport completes the ensemble. Some minor renovations will reveal the full potential of this charming villa. A rare property indeed, thanks to its architecture, spaciousness, authenticity, sea views, swimming pool, and its layout as two independent living spaces. A property with character in Les Issambres, ideal for lovers of Provençal charm and the Mediterranean lifestyle.
…By Agence Du Cap Les Issambres


SIX-FOURS-LES-PLAGES, THE GRAND CHRESTIAN, TOWNHOUSE OF 186 m2 WITH 624 m2 OF QUIET GARDEN, just steps from the city center. This house, elevated to two floors above the ground floor, is south-facing and features a dining room with a large open kitchen, a living room with a fireplace, 5 bedrooms, an office/library, two bathrooms, and two toilets. A large wooded and poolable garden, with a summer kitchen and a garage complete this property. The roof was redone and fully insulated two years ago, double-glazed windows, heat pump, and solar panels, providing excellent energy performance DPE B. To discover quickly.... Offered by Thierry ZAGORI, Commercial Agent registered under number 950 852 582 at the Toulon RSAC. Information about the risks to which this property is exposed is available on the Geo-risks website: www.georisques.gouv.frThis description has been automatically translated from French.
…By Les Agences Des Copains


GIGARO La Croix Valmer - Nestled just steps from the famous Gigaro beach is a beautiful new high-end property with a heated pool and pétanque court, offering 142m2 of living space built on a plot of over 1000m2, with a southern exposure. It invites you with a fully equipped kitchen with a large living room and lounge. Upstairs: 4 beautiful bedrooms and its outbuildings with shower rooms. Parking with 3 parking spaces. EVERYTHING ON FOOT!
…By Agence Agnès Malecki Cavalaire


THE ISSAMBRES — ROQUEBRUNE-SUR-ARGENS | NEO-PROVENCAL VILLA WITH POOLIn the heart of Issambres, in a particularly sought-after private and secure estate, discover this elegant neo-Provençal villa benefiting from a beautiful unobstructed view of the hills.Built on a magnificent landscaped plot of 1,270 m², easily accessible, the property offers a privileged living environment, combining intimacy, comfort, and Mediterranean sweetness.From the entrance, the generous volumes and brightness are captivating. The reception areas open widely through beautiful sliding doors onto the terrace and the stunning heated pool, creating a pleasant continuity between inside and outside. An ideal environment to enjoy beautiful days, organize family meals, or host friends and loved ones.The villa features 5 bedrooms, comfortably accommodating a family or hosting multiple generations during vacations. A large garage completes the property.Residents also benefit from the appreciated amenities of the estate, including a swimming pool and a tennis court, offering a friendly and privileged living environment.This property is suitable for both a family seeking a main residence in a quality residential environment and buyers looking for a family second home on the Côte d'Azur. It will also perfectly suit clients in search of a comfortable villa to enjoy vacations and entertain family and friends, close to the coastline.An elegant property perfectly integrated into its environment, ideal for fully enjoying the art of living in Issambres, between sea, nature, and tranquility, just minutes from the coast.A rare villa in a sought-after estate, to be discovered without delay.Agency reference: 1005This description has been automatically translated from French.
…By Orpi - Roc Immo


RARE on the market of Sainte Maxime! Just 5 minutes walk from the city center. Brand new contemporary villa entirely on one level, perfectly quiet at the end of a cul-de-sac. 3 bedrooms with en suite (with bathroom and dressing room). Living room, lounge, and kitchen space of 50 m². Fully tiled 27 m² garage equipped, with finishes identical to the interiors for possible conversion into a 4th bedroom. Laundry room, pantry, and patio of 35 m². Completion of construction in 2025. All living and sleeping rooms feature large sliding bay windows overlooking the pool. Architect-designed villa with very careful amenities. 10x5 pool equipped with a submerged roller shutter. Exposure: East, South, and West. Magnificent sunsets over the hills of the Maures. Maximum sunlight for the pool. Outdoor parking accommodating several vehicles. Complete technical documentation on the construction available. A true heart-stopper villa!This description has been automatically translated from French.
…By Agence Du Cap Les Issambres


CAVALAIRE NATURE ? Located in a highly residential area, this tastefully renovated, high-end property boasts stunning sea views and a south-facing aspect. Built on a perfectly flat 1,866 m2 plot, this fully air-conditioned villa is centered around a magnificent 12 x 6 meter infinity pool , heated by a heat pump and treated with a salt system, complete with an elegant pool house and bar . Numerous travertine terraces and ample parking surround the property. The ground floor comprises an entrance hall, a spacious open-plan living room with a central fireplace, a fully equipped kitchen with sliding glass doors, a master suite with a shower room and WC, and a bedroom with an en-suite bathroom. Upstairs , there is an office and a bedroom with an en-suite shower room and WC. The garden level includes a bedroom with an en-suite shower room, a laundry room, a children's dormitory with a bathroom, and two separate WCs. A garage completes the property. Amenities include: high-end renovation, video alarm, water softener, well, ducted air conditioning, travertine flooring, automatic watering system, garden shed, and a pétanque court with a bar area. The landscaped garden, spectacular central swimming pool, and numerous relaxation areas create a unique atmosphere of absolute tranquility in the heart of a verdant setting. A rare property where comfort, elegance, and the Mediterranean lifestyle blend perfectly. The ultimate!
…By Agence Agnès Malecki Cavalaire


In a peaceful cul-de-sac, close to the town center and beaches of Cavalaire-sur-Mer, this exceptional property offers 188.20 m2 of living space on a magnificent landscaped plot of 1,505 m2. Benefiting from a verdant setting and high-quality finishes, it offers a privileged lifestyle, ideal for both a family home and a high-potential rental investment. The villa impresses with its generous proportions. The living room, enhanced by large sliding glass doors, opens fully onto the outdoors and seamlessly extends the living spaces into the garden. A fully equipped kitchen is complemented by an adjoining utility room. The sleeping area comprises two true suites. The first, located on the ground floor, includes a dressing room, a bathroom, and a toilet. Upstairs, the second suite enjoys a beautiful unobstructed view and offers a private space with a dressing room, shower, whirlpool bath, and toilet. Outside, the property reveals a true haven of well-being and conviviality, featuring a superb 5 x 10 m swimming pool with an integrated jacuzzi, a pétanque court, and a 12 m2 wooden chalet. On the other side of the house, a second garden area offers significant potential for development. Hidden from view, this space can be envisioned according to your desires: a relaxation corner, a zen space, an outdoor living room, or even a personalized project. A true extension of the property, it allows you to create different atmospheres and fully enjoy the warmer months. A separate 38 m2 studio, perfectly suited for hosting family and friends, is also a valuable asset for generating seasonal rental income. Two garages of 36 m2 and 25 m2, a cellar, and several private parking spaces complete this property with its highly sought-after amenities. A prime location, generous volumes, several outdoor spaces with multiple possibilities and rare rental potential: a property of character to discover in Cavalaire-sur-Mer.
…By Mer Mediterranee


Six-Fours-les-Plages, Le Rayolet : exceptional location, 400 metres from the seafront and close to the Port du Brusc. Contemporary villa built in 2014 comprising two independent dwellings. Ideal for hosting family and friends, with strong rental potential. High-quality fittings: electric roller shutters, curved aluminium bay windows and joinery, air conditioning, solar water heater, bespoke ironwork, automatic irrigation, and a saltwater swimming pool with reinforced PVC liner. 590 m² plot, fully fenced and planted with trees, in a quiet neighbourhood at the end of a cul-de-sac. No works required. Small garage for two-wheelers and ample storage. Sale price: euros899,000, agency fees included and payable by the vendor.
…By Propriétés Privées


CAVALAIRE-SUR-MER SMALL VILLA WITH PANORAMIC SEA VIEWS You're sure to fall in love with this charming little villa, tastefully and completely renovated. Located in a quiet, idyllic setting, it enjoys a south-facing orientation and sea views. With a floor area of approximately 73 m², it stands on a lot of nearly 200 m². This property offers a splendid, unobstructed, panoramic view of the Mediterranean Sea. The entrance leads through a pleasant courtyard. You'll then discover a beautiful, light-filled living area that spans the width of the home, full of charm thanks to its exposed beams and fireplace. The open kitchen is complemented by a utility room. A cozy living room with a sliding glass door. It opens onto a sea-view terrace of approximately 13 m². On the lower half-level are an office/sleeping area, a bathroom with a toilet, and a second separate toilet. The lower level houses the sleeping area, consisting of a master bedroom with an en-suite shower room, as well as a second bedroom. Both bedrooms have access to a second sea-view terrace. This second terrace opens onto a garden with trees. A parking space completes this property. No renovations required. A rare find on the market, combining charm, tranquility, and an exceptional ocean view. *Energy Performance Certificate (DPE) pending Translated with DeepL.com (free version)
…By Century 21 Bianchi Transactions


Located in a residential area of La Croix-Valmer, this renovated property from 2019 spans two levels. On the ground floor, it comprises an entrance opening onto a bright living room with a wood stove, an open kitchen with a dining area leading to a covered terrace, as well as a separate WC. Upstairs, there are three bedrooms: a master suite with its own shower room and WC, and two guest rooms, each with its own balcony and sharing a full bathroom. A separate WC completes this level. Outside, the garden features a heated and covered pool measuring 8 x 4 meters. The property allows parking for three vehicles and also includes a large closed garage for one vehicle.This description has been automatically translated from French.
…By Golfe Estate


In the heart of a sought-after and perfectly quiet estate, this elegant villa benefits from a privileged location, just a short distance from shops, golf courses, and the city center. Built in 2002, it captivates with the quality of its amenities, its excellent state of maintenance, and its recently restored façade.The property offers four beautiful en-suite bedrooms, each with its own private shower room and toilet, providing comfort and privacy for its occupants. The large, light-filled living room opens harmoniously onto the exteriors, creating a warm and inviting atmosphere.Outside, you will enjoy a magnificent sunny living space, without any overlooking, enhanced by a saltwater pool and its pool house, ideal for entertaining and enjoying sunny days in complete privacy. A dedicated green water meter for irrigation and a spacious garage that can accommodate up to four vehicles complete the offerings of this property.A rare property, combining elegance, serenity, and quality of life within a privileged environment.This description has been automatically translated from French.
…By Canat & Warton - Saint-raphaël


EXCLUSIVE, Located in one of the most peaceful and sought\-after areas of Carqueiranne, in the heart of the highly desirable Paradis Nord neighborhood, this 1950s villa with swimming pool enjoys a full south\-facing exposure and breathtaking sea views, offering an exceptional lifestyle just a few minutes from the village and the beaches\. Set over two levels, the property offers approximately 105 sqm of living space and stands on a beautifully terraced plot of 1,474 sqm\. Positioned on elevated ground, the villa is accessed from the upper part of the property, allowing the garden below to be fully enjoyed\. Planted with pine and olive trees, the grounds exude authentic Mediterranean charm and offer numerous possibilities for outdoor landscaping, as well as the renovation or transformation of the existing swimming pool\. Full of character and authenticity, the villa currently requires either a complete or partial renovation, depending on the vision and ambitions of its future owners\. It could be carefully restored to recapture its original 1950s charm or provide the foundation for an extension project, subject to the necessary planning permissions\. Thanks to its highly sought\-after location, ideal southern exposure, absolute tranquility and, above all, its unobstructed panoramic sea views, this property represents a rare opportunity on the Carqueiranne real estate market\. The property offers exceptional potential: preserve and restore the charm of this 1950s villa, breathing new life into it, while creating an architectural project tailored to your expectations and aspirations\. An exceptional address for an exceptional project, just 10 minutes from Toulon–Hyères Airport\. Marlène Sardi COLDWELL BANKER BEAU RIVAGE Independent Sales Agent – RSAC Toulon 912 773 223 \+33 \(0\)6 99 20 66 96 marlene\.sardi@coldwellbanker\.fr Virginie Bertrand COLDWELL BANKER BEAU RIVAGE RCS 977 802 644 \+33 \(0\)6 24 29 28 59 virginie\.bertrand@coldwellbanker\.fr The property is located in an area subject to mandatory vegetation clearance requirements\. Information on the risks to which this property is exposed is available on the Géorisques website: www\.georisques\.gouv\.fr As part of our viewing procedure, you may be asked to provide proof of identity. No documents will be retained.
…By Coldwell Banker Beau Rivage


Presented by Ludmart Immobilier, this attractive single-storey property, built in 2019, offers a highly sought-after combination: generous living space, modern comfort, excellent energy performance and a peaceful natural setting. Tucked away at the end of a quiet lane, the property sits on approximately 7,500 m2 of land, surrounded by nature and mature umbrella pines, offering privacy, space and a genuine sense of tranquillity. Designed for Comfortable Single-Storey Living The heart of the home is an impressive living area of approximately 80 m2, bringing together the lounge, dining area and fully equipped open-plan kitchen. Filled with natural light, the space opens directly onto the terrace and outdoor areas, creating a seamless connection between indoor and outdoor living. The sleeping accommodation comprises four bedrooms with built-in storage, two shower rooms and two separate WCs, providing an ideal layout for family living as well as for comfortably hosting guests. A practical utility room and an attached garage complete the interior. A Private Setting to Enjoy the Provençal Lifestyle The swimming pool blends naturally into the surrounding landscape and enjoys open views over the countryside. A shaded terrace provides the perfect setting for outdoor dining and relaxation, while a pétanque court and generous parking areas further enhance the property. With approximately 7,500 m2 of land, the property offers something increasingly difficult to find in a recently built home: space, privacy and a natural environment without compromising on modern comfort. Built in 2019 Excellent Energy Performance Completed in 2019, the villa benefits from a comprehensive range of features designed for year-round comfort: Underfloor heating and cooling Ducted air conditioning Double-flow ventilation system Central vacuum system Attached garage Energy Performance Rating: A Combining recent construction, efficient technical features and excellent energy performance, the property offers a particularly comfortable and practical home for everyday living. A Recent Property with Pool, Large Grounds and No Work Required Finding a property in Vidauban combining single-storey living, four bedrooms, a swimming pool, approximately 7,500 m2 of land, recent construction and an Energy Rating A is increasingly rare. Whether as a permanent residence or a second home in Provence, this property offers a comfortable and ready-to-enjoy lifestyle in a peaceful and natural setting. Furniture may be available by separate negotiation. For further information or to arrange a private viewing, please contact Ludmart Immobilier. Key Features Location: Vidauban, Provence, France Built in 2019 Entirely single-storey living Approximately 80 m2 open-plan living area 4 bedrooms 2 shower rooms Swimming pool Approximately 7,500 m2 of land Garage and utility room Underfloor heating and cooling Ducted air conditioning Double-flow ventilation Energy Performance Rating: A Peaceful setting at the end of a quiet lane
…By Ludmart Immobilier


Just 1.2 km from the seafront, this beautiful renovated villa impresses with its contemporary style, spacious rooms, and unobstructed views of the hills with a pleasant glimpse of the sea. It comprises four bedrooms, two of which are on the ground floor, and a welcoming living room with a fireplace that opens onto a lovely, light-filled veranda. Outside, nearly 500 sqm of terraces offer ample space for relaxation and socializing around a heated swimming pool with a counter-current system and waterfall, and a beautifully appointed pool house, all within a privileged setting. The property also includes three garages, providing convenient and convenient parking. Flat, landscaped grounds, verdant surroundings, outdoor shower...
…By Agence Du Cap Les Issambres
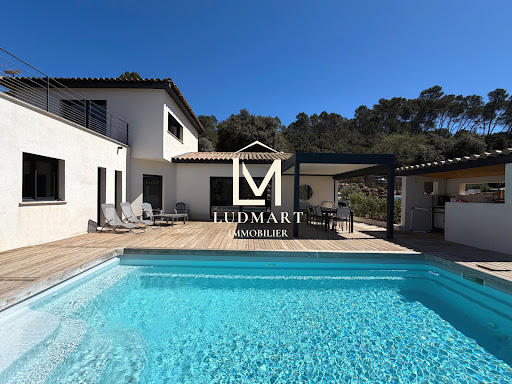


Contemporary villa built in 2019, offering approximately 120 sqm of living space, set in a quiet and wooded residential environment with no overlooking neighbours or disturbances, while remaining close to amenities and main road access. The property features a bright and open living area with a fully equipped kitchen, central island and dining space flowing seamlessly into the lounge. Large pocket sliding glass doors extend the interior naturally onto the wooden terraces, swimming pool and bioclimatic pergola. The ground floor includes three bedrooms, one with a dressing room, a shower room and a laundry room. The additional bedrooms each benefit from a dedicated office area. Upstairs, the master suite offers a dressing room, private shower room and direct access to its own terrace. A small office space on the landing completes this level, ideal for remote working or occasional use. Outside, the terraces, pool house and swimming pool blend perfectly into the preserved natural surroundings. Features include RT 2012 construction standards, reversible air conditioning and pellet stove. A recent and easy-to-maintain property, ready to move into, equally suited as a primary residence or a Provençal holiday home.
…By Ludmart Immobilier


Tucked away at the end of a country lane, just a few minutes from the village, this secluded 11-hectare estate enjoys an elevated position with sweeping views over the surrounding countryside. A true haven of peace, the property offers the rare advantage of two independent houses, each with its own private swimming pool. Surrounded by vineyards, olive groves and fig trees, the homes blend harmoniously into an unspoilt setting where tranquillity and complete privacy prevail. A charming and authentic Provençal retreat, perfectly suited to creating unforgettable moments in an exceptional natural environment. File 244P
…By Vinea Transaction Provence Côte D’azur


Cavalaire-sur-Mer Charming Provençal villa, located in a highly sought-after and well-preserved estate in Cavalaire, offering a pleasant ocean view. Set on a beautiful 1,800 m² Mediterranean-style lot, it comprises: On the main level: an entryway, a large 63 m² living/dining room with a fireplace, and a functional, semi-open kitchenall opening onto a terrace with a beautiful ocean view. Next, a master suite with its own bathroom and private toilet, and two additional bedrooms, a modern shower room, and a separate toilet complete this level. On the lower level, the pool level, spaces have been converted to form a separate apartment with a living room, bedroom, and bathroom, adding more than 63 m² of living space (133 m² of living space + 63 m²). You'll also enjoy a multipurpose room that can serve as an additional bedroom, an outdoor shower perfect for sunny days, a lean-to, a utility room, and a large garage. A beautiful, spacious pool with terraces and no neighbors directly across. A charming villa located on a stunning estate close to nature and offering a pleasant ocean view.
…By Century 21 Bianchi Transactions
'%20stroke='%23DDAA3A'%20stroke-width='1.909'%20stroke-linecap='square'%20stroke-linejoin='bevel'/%3e%3c/svg%3e)
Receive by email any new listing that may match your search criteria
Your criteria :
By validating this form, you accept the general conditions of use of Le Figaro Properties.
These agencies offer a selection of luxury properties vente in the Var. Feel free to contact them for personalized assistance.
For your search for an exceptional property, select from our luxury houses with panoramic views in Var (83), starting at $391,828. Offering exceptional panoramas, these 745 residences overlook the city and its surroundings. As the seasons pass, the spectacle is renewed without ever becoming tiresome. Depending on the area you are looking for, such as Sainte-Maxime, Grimaud and Les issambres, the living areas may vary and start at a minimum of 63 m². The largest properties rise to 2,500 m².
As part of your search for a luxury property, discover our catalog of 3,059 luxury houses with a terrace in Var (83), offered from $235,097. Outdoor meals or summer receptions, the terrace extends the house outdoors. Property listings are found in particular in Sainte-Maxime, Grimaud and Saint-raphael. The houses listed in our listings offer attractive living areas measuring between 29 m² and 4,857 m².
Set down your suitcases without waiting: our catalog brings together 263 furnished luxury houses in Var (83), with a starting price of $333,613. From the living room to the bedrooms, each residence is tastefully furnished and ready to live in. Property listings are particularly numerous in the following areas: Sainte-Maxime, Grimaud and Saint-Tropez. The average price of this furnished stock stands at $16,078 per square meter. Living areas reach 2,500 m² for our largest properties.
As part of your search for properties of excellence, browse our privileged selection of 3,344 luxury houses with a pool in Var (83) available from $425,413. These exceptional residences enjoy prime locations, particularly in Sainte-Maxime, Grimaud or Saint-raphael. Whether the architecture of these houses incorporates a covered indoor aquatic space or a vast outdoor pool, each property flourishes amid remarkably landscaped grounds measuring between 5 m² and 250 ha.
Your receptions deserve a setting to match: discover 613 luxury houses with a reception room in Var (83), starting at $419,815. These residences combine family privacy with spaces dedicated to major events. Family gatherings, business dinners or parties with friends naturally find their place there. The fashionable addresses are located in Sainte-Maxime, Grimaud and Saint-raphael. Depending on the property, the property area extends up to 169 ha.
The beach as an extension of the garden: this is the spirit of 930 luxury houses by the sea in Var (83), for sale from $664,987. Your life there will be organized to the rhythm of the coastline, between sea bathing and walks. Sainte-Maxime, Grimaud and Les issambres enliven the local market. In these residences, the minimum recorded living area is 46 m².
The sea horizon as a guiding thread: explore the 1,252 luxury houses with sea views in Var (83), with prices starting at $409,460. The sea accompanies your days, from sunrise to the last light. A daily privilege that few addresses can claim. Browse the listings in Sainte-Maxime, Grimaud or Les issambres first. In terms of dimensions, the living areas start at a minimum of 46 m² and the grounds at 5 m².
Anchor your daily life at the water's very edge: this is what the 110 luxury houses right on the water in Var (83) allow, for sale from $806,045. These rare residences provide direct access to the shore, with no obstacle to cross. In the geographical area, La Croix-Valmer, Bormes-les-Mimosas and Rayol-Canadel-sur-Mer account for a significant share of our listing catalog. The average price per square meter stands at $25,812. Expect living areas measuring between 70 m² and 2,500 m². In our selection of listings, a property can have up to 32 rooms.
Within our catalog, 23 luxury houses listed as historic monuments in Var (83) are for sale, starting at $1,410,579. These residences perpetuate exceptional architectural expertise. Acquiring one means continuing a story that began long before you. Your search can focus on Grimaud, Tourrettes and Port grimaud. The properties recorded in our listings have between 1 and 7 bedrooms. The grounds in our collection measure 80 m². This can rise to 4,033 m² depending on the property.



