Get early access to listings that match your criteria
Never miss an opportunity again. Our personalized alerts notify you instantly.

 English$ USD · m²


Picture this: the gate closes behind you, greenery adds a welcome sense of privacy, and suddenly Manhattan Beach life feels a little more relaxed. With nearly 2,900 sq ft of beautifully designed living space, this Tree Section home delivers room to spread out, entertain, work, and enjoy the beach lifestyle-all at a value that's hard to ignore. Inside, soaring ceilings and oversized windows fill the family room with natural light, while a fireplace sets the scene for easy gatherings. The adjacent dining room is currently used as an office, a game room, a homework headquarters, or a formal dining room-you decide. The kitchen is ready for its starring role with stainless steel appliances, quartz countertops, a generous island with a built-in gas range, a walk-in pantry, a laundry room, and a dining area overlooking a dramatic living room with soaring ceilings and its own fireplace. Outside, a private patio and backyard with string lights invite you to pour the wine, fire up the grill, and let the ocean breeze do its thing. Upstairs are three spacious bedrooms, including a primary suite with a fireplace, generous closet, private balcony, and en suite bath featuring a jetted tub, separate shower, and dual vanity. A hall bath with dual vanities, downstairs powder room, and two-car garage with alley access round out the practical side of the equation. And then there's the location. Just six blocks from the beach and close to North Manhattan Beach restaurants and shops, you're also only a short distance from Manhattan Village, The Point, and Grand View Elementary School, putting an impressive collection of dining, shopping, and everyday conveniences nearby. Being on the north end of Manhattan Beach also means easier access toward LAX, the Westside, and Los Angeles. Best of all? This location creates an opportunity to get nearly 2,900 sq ft in Manhattan Beach at a price point that would be tough to duplicate in many other parts of town. More house, beach nearby, great shopping and dining in both directions, and plenty of room to make it your own. That's a tradeoff worth discovering.
…By Annonceur International
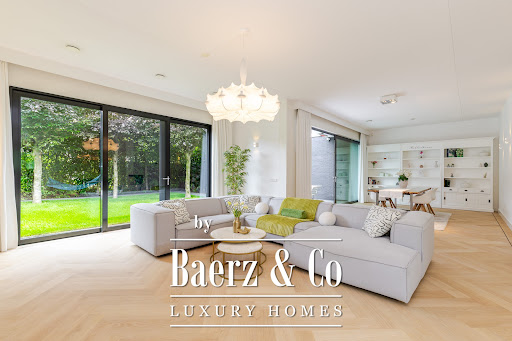


Exceptionally luxuriously finished, spacious semi-detached villa with an integrated double-width garage, enormous eat-in kitchen, 3 bedrooms (with expansion possibilities), and 2 bathrooms, situated on a beautiful, spacious plot (591 m²) of private land. The villa is built in a 'sleek' and 'timeless' architectural style and color scheme. The villa features an access bridge and parking for multiple cars on private grounds, as well as a 'double garage' with space for 2 cars side by side. The recently beautifully landscaped backyard with lawn and terraces offers plenty of sunshine and privacy.The most striking strong points include the exceptionally high ceilings on the ground floor (3.08 m!), the enormous living room with a spacious open eat-in kitchen, and the luxurious master bedroom that would put a 5-star hotel with its finest suite to shame.What stands out is the sustainable character with which the villa was built, which was ahead of its time in 2006. For instance, the house is exceptionally well insulated (including full double glazing (HR++), floor, facade, and roof insulation), features 32 (!) solar panels on the roof, is equipped with an energy-saving heat recovery system, and all window frames are made of attractive aluminum, meaning the frames do not need to be painted approximately every 5 years. If desired, additional living space can be created relatively easily on the first floor by adding an extension on top of the garage. This was carried out by neighbors two doors down in 2014. House numbers 2 and 4 simultaneously added an extension above the garage, entirely in keeping with the style, resulting in the creation of two extra bedrooms. Because this was done together with the neighbors, it looks as if it was like this from the start of construction, and the symmetry has been preserved. The villa is situated in the luxurious villa district 'Lage Limiet' in Hillegersberg, surrounded by numerous recreational facilities such as the Bergse Plassen, the Bergse Bos, the Rotte and the Rottemeren, the Zwarte Plasje (natural swimming pool), and Plaswijckpark. Additionally, various shopping centers (Bergse Dorpsstraat and Van Beethovensingel), (primary) schools, daycare centers, and sports facilities can be found in the immediate vicinity, including hockey, football, cricket, golf, and tennis clubs. There are also various public transport options (bus, tram, Randstadrail, and train) nearby, and the house is conveniently located in relation to the A13 and A20 arterial roads.Layout:From the access bridge, there is access to the plot and the driveway, and multiple cars can be parked on private property. The driveway provides access to the garage.Ground floor:The entrance leads to the hall. From the hall, the meter cupboard, the toilet, and the spacious living room can be accessed. The first floor can also be reached via the staircase in the hall.The living room is particularly generously sized and features very high ceilings of over 3 meters. This living floor is divided into a sitting room on the garden side and an open-plan kitchen at the front with beautiful large windows.First floor:Spacious and bright landing with a toilet and laundry room. The master bedroom with a 5* hotel suite vibe is located at the rear and features a spectacular semi-open en-suite bathroom and walk-in closet. Furthermore, there are 2 bedrooms at the front and a very luxurious 2nd bathroom with a walk-in shower and vanity unit.Garage:The very spacious garage, 6.43 x 5.91 m, is suitable for parking two cars. The garage can also be used for storage or transformed into living space. There are various examples along the street where a home office or playroom for the children has been created. Back garden: located on the northeast, but due to its open position and the relatively low surrounding buildings, it receives more than sufficient hours of sunshine during the day. There is also a wooden shed in the side garden.Particulars:- year of construction 2006;- situated on 591 m2 of private land;- energy label A+;- equipped with 32 solar panels;- fitted with floor, facade, and roof insulation;- fully fitted with aluminium frames with double glazing (HR++);- living area approx. 209 m2 (according to NEN2580 measurement report);- other indoor space usable area approx. 38 m2 (according to NEN2580 measurement report);- external storage space usable area approx. 4 m2 (according to NEN2580 measurement report);- ground floor ceiling height 3.08 meters!- equipped with a heat recovery system; - heating and hot water by means of a high-efficiency central heating combi boiler;- underfloor heating present on the ground floor;Completion date by mutual agreement.For additional information about this property, please visit its own website (address + house number).J.J. van Oosten Makelaardij is the seller's NVM real estate agent. We advise you to engage your own NVM real estate agent to represent your interests regarding the purchase of this property.No rights can be derived from this listing text.The usable floor area of ??the property has been measured in accordance with the industry-wide measurement instruction (BB).
…By Annonceur International


This outstanding Costa del Sol home is the result of inspired vision and quality craft.The property is equipped with air conditioning, solar panels, underfloor heating, and a cutting-edge home automation system to ensure comfort year-round. The interior includes luminous, open-plan living areas, a fully equipped kitchen, 4 serene bedrooms, and 5 bathrooms. Special features such as a Dolby surround sound system, a cozy fireplace, glass doors that integrate indoor and outdoor living, and additional spaces like a basement, sauna, indoor pool, gym, solarium, and cinema room further enhance the appeal of the villa. There is also extra space available to create a guest room or whatever you desire. The outdoor spaces are designed for both relaxation and entertainment, with an indoor heated pool, Turkish bath, jacuzzi, and a covered terrace offering spectacular views.Its location in La Alquería is perfect for those seeking a luxurious lifestyle, with close proximity to top-tier facilities and the added security of a gated community. This pristine and sophisticated villa embodies the essence of luxury living in La Alquería. With its modern amenities and tranquil setting, it is the perfect choice for those seeking a refined retreat. Available both furnished and unfurnished, this villa offers flexibility, allowing you to personalize your dream home while enjoying luxury amenities and stunning views, ensuring an stress-free and sophisticated lifestyle. The villa’s south-facing orientation ensures plenty of natural light, making it a bright and welcoming home for selective buyers.OUR AGENCY IS REDEFINING THE REAL ESTATE EXPERIENCE WITH A DEDICATION TO SEAMLESS, CLIENT-CENTRIC SERVICE. Our mission goes far beyond property transactions — we deliver a complete, elevated journey into property ownership, designed to make every step as smooth and stress-free as possible. With our specialized Visa support, we simplify international relocation by expertly handling the legal and administrative complexities for you and your family. To make your start in Spain even easier, we also offer complimentary N.I.E. assistance, removing bureaucratic obstacles and saving you valuable time.We understand that every investment matters. That’s why our collaborating mortgage brokerage team works tirelessly to secure the most competitive terms tailored to your unique financial profile — making your property dreams more attainable than ever. Our approach is clear and direct: you deal exclusively with us, without unnecessary intermediaries. This ensures a transparent, streamlined buying process. We also provide complimentary legal guidance to safeguard your investment and guarantee your interests are protected throughout. You benefit from exclusive access to premium listings, offered by our dedicated agents who possess deep market insight and access to off-market opportunities. This is not just about finding a property — it’s about creating a personalized experience that fits your lifestyle and long-term vision. We don’t just sell properties we help you build your future, with care, clarity, and confidence.LET US MOVE YOU!
…By Annonceur International


A truly memorable property awaiting its new owners on the Costa del Sol.This villa will enable you to be cost efficient by reducing unnecessary energy consumption.It is able to generate more electricity than it is using - the panels use sunshine to produce electricity and the excess is returned to the grid. Our smart, cost efficient villa with solar panels will also increase the value of the property while lowering utility cost making it more durable in the long run.OUR AGENCY IS REDEFINING THE REAL ESTATE EXPERIENCE WITH A DEDICATION TO SEAMLESS, CLIENT-CENTRIC SERVICE.Our mission goes far beyond property transactions — we deliver a complete, elevated journey into property ownership, designed to make every step as smooth and stress-free as possible.With our specialized Visa support, we simplify international relocation by expertly handling the legal and administrative complexities for you and your family. To make your start in Spain even easier, we also offer complimentary N.I.E. assistance, removing bureaucratic obstacles and saving you valuable time.We understand that every investment matters. That’s why our collaborating mortgage brokerage team works tirelessly to secure the most competitive terms tailored to your unique financial profile — making your property dreams more attainable than ever.Our approach is clear and direct: you deal exclusively with us, without unnecessary intermediaries. This ensures a transparent, streamlined buying process. We also provide complimentary legal guidance to safeguard your investment and guarantee your interests are protected throughout.You benefit from exclusive access to premium listings, offered by our dedicated agents who possess deep market insight and access to off-market opportunities. This is not just about finding a property — it’s about creating a personalized experience that fits your lifestyle and long-term vision.We don’t just sell properties — we help you build your future, with care, clarity, and confidence.LET US MOVE YOU!
…By Annonceur International


Set across a rare double lot in Westwood Hills, this refined Colonial residence, originally built in 1940, unfolds through a series of richly layered interiors and expansive outdoor spaces, seamlessly blending timeless architectural character with thoughtful modern updates. Adding to its legacy, the property was once home to legendary entertainer Kenny Rogers, who famously celebrated his wedding in the home's gardens.Framed by mature landscaping and capturing views toward The Getty, the home has been comprehensively updated, including a significant upper-level addition that introduces a dedicated study and an expanded primary suite with dual walk-in closets and luxurious bath. Additional improvements include multiple bathroom renovations and a fully reimagined kitchen.A gracious foyer sets the tone with a warm material palette and classic detailing, opening to the formal living room where hand-hewn floors, a fireplace, and French doors create a seamless connection to the surrounding gardens. The dining room has been artfully redesigned with deep blue tones and oversized picture windows that draw in abundant natural light throughout the day.The kitchen serves as both a central gathering space and a highly functional workspace, anchored by a large Silestone quartz island and custom cabinetry, wood flooring, high-end appliances, and an expansive butler's pantry. An adjoining casual living area extends effortlessly to the outdoors, reinforcing the home's indoor-outdoor flow. A richly appointed wood-paneled bar and lounge introduces a more intimate setting for entertaining. Outside, an expansive flat lawn, a pool and spa, built-in barbecue, and multiple patios offer an ideal backdrop for both large-scale gatherings and relaxed afternoons beneath a canopy of mature treesthe very gardens that once hosted one of the property's most memorable celebrations.Upstairs, the home is anchored by the expansive primary suite, complemented by the newly added study. Two additional en suite bedrooms complete the upper level, while a main-level en suite bedroom provides a comfortable option for guests. On the lower level, a generously sized studio with its own entrance and poolside access functions equally well as a private guest suite or creative workspace.Positioned within one of Los Angeles' most established residential enclaves, the property is moments from Warner Avenue School, leading private institutions, UCLA, and UCLA Medical Center, while remaining conveniently connected to Beverly Hills, the greater Westside, renowned dining and cultural destinations, local farmers markets, and major transportation corridors.
…By Annonceur International


This exceptional Grade II listed, residence blends historic character and contemporary luxury beautifully. Occupying a private, elevated position just 5 minutes’ walk from the increasingly popular coastal village of Snettisham, this remarkable 5- bedroom home enjoys landscaped gardens, spacious, elegant interiors and a peaceful rural setting just moments from the North Norfolk coastline and under 2 hours train journey from London
…By Annonceur International


Stunning five double-bedroom family home Approximately 3,500 sq ft of accommodation Plot in excess of one acre Exceptional open-plan kitchen/dining/living space Cinema room Two further reception rooms Five generous double bedrooms Substantial double garage Large driveway with parking for numerous vehicles Fabulous patio and extensive private gardens Peaceful hamlet location Allens Green, on the edge of Sawbridgeworth Ideal family and entertaining homeA Stunning Five-Bedroom Family Residence Set Within an Acre of Grounds An Exceptional Family Home Offering Almost 3,500 Sq Ft of Beautifully Appointed Accommodation The setting Occupying an enviable position within the peaceful hamlet of Allens Green, on the edge of Sawbridgeworth, this outstanding five-bedroom family residence provides an impressive combination of space, style and flexibility. The Accommodation Extending to approximately 3,500 sq ft, the property offers bright, spacious and versatile accommodation ideally suited to modern family life, complemented by wonderful entertaining areas and grounds extending to in excess of one acre. At the heart of the home is an exceptional open-plan kitchen, dining and living space, creating a superb sociable environment for both everyday family living and entertaining on a larger scale. The kitchen is seamlessly incorporated into the generous living area, while extensive bi-fold doors open directly onto a fabulous entertaining patio, creating a wonderful connection between the house and garden during the warmer months. The accommodation is further enhanced by two additional reception rooms, providing excellent flexibility for family life, home working or more formal entertaining, together with a dedicated cinema room offering the perfect space in which to relax and enjoy films and sporting events. The first floor provides five well-proportioned double bedrooms, offering exceptional accommodation for a growing family and visiting guests. The principal bedroom provides an impressive private retreat, with en-suite facilities and with access to a superb balcony with enviable views across open countryside from both the principal and guest bedroom, while the remaining bedrooms are of excellent proportions with ensuite facilities and a family bathroom. Outside The bi-fold doors allow the accommodation to flow naturally onto the large paved entertaining terrace, creating an exceptional setting for al fresco dining, summer gatherings and entertaining friends and family, with the extensive gardens extending beyond. Set within a plot of over one acre, the property enjoys a rare sense of space and privacy. The extensive gardens provide an exceptional backdrop to the house, with ample scope for families to enjoy outdoor recreation, entertaining and relaxation. A substantial double garage is complemented by a large driveway providing parking for numerous vehicles, making the property particularly well suited to family life and those requiring generous parking and garaging facilities. Location Situated in the lovely Hamlet of Allens Green, offering a village hall, public house and within a short drive to the Great Hadham Golf Club. Allens Green is located approximately 3 miles from Sawbridgeworth and similar distance from the market town of Bishop's Stortford which offers an extensive range of amenities, various shops, restaurants and sporting facilities, excellent schooling for all ages. For commuters, there are mainline railway stations at both Bishop's Stortford and Sawbridgeworth with direct links to London Liverpool Street and Cambridge. Stansted's International Airport and J8 of the M11 are approximately 20 minutes by car. EPC Band B & Council Tax Band E IMPORTANT NOTE TO PURCHASERS: We endeavour to make our sales particulars accurate and reliable, however, they do not constitute or form part of an offer or any contract and none is to be relied upon as statements of representation or fact. Any services, systems and appliances listed in this specification have not been tested by us and no guarantee as to their operating ability or efficiency is given. All measurements have been taken as a guide to prospective buyers only, and are not precise. Please be advised that some of the particulars may be awaiting vendor approval. If you require clarification or further information on any points, please contact us, especially if you are traveling some distance to view. Fixtures and fittings other than those mentioned are to be agreed with the seller. IBS260807
…By Annonceur International


Located in the established residential area of El Terreno parallel to the Paseo Marítimo, in a very well-located position, right next to the Swedish School, Bellver Park and the new Gomila Square development. This is an exceptional opportunity for those looking for a new built townhouse with plenty of exterior space. The property combines spacious open-plan living with immense natural light, together with the perfect combination of indoor-outdoor living.Ground Floor: Entrance, open plan fully fitted kitchen, dining and living room area with direct access to the exterior terrace, garden, and swimming pool area. There is also one bedroom, bathroom, and garage that complete this floor.First Floor: Includes two double bedrooms with en-suite bathrooms and each with direct access to the exterior 36 sqm terrace overlooking the garden and pool area. Solarium: The interior stairwell takes you from the first floor to the 36 sqm rooftop terrace, an ideal recreational area.Lower ground floor: This is where there is the laundry room, guest toilet and 65 sqm of space to finsh as a personal home gym, children's playroom, home office or library depending on the new owners requirements.Built using high-end materials and brands such as underfloor heating, central A/C, soundproofing, bespoke kitchens with Miele appliances, Huguet handmade tiles, silent glass, Duravit, and KNX home automation together ensure the perfect home.COMPLETION IS EXPECTED FOR DECEMBER 2027This neighborhood of Palma de Mallorca is located between the promenade and Bellver Park. Originally, between the end of the 19th century and the beginning of the 20th century, it was a summer resort for the bourgeoisie of Palma, so you can still find beautiful manor houses in this area. The slope of the land allows enjoying amazing views of the sea from many of its corners. It was the center of Palma's nightlife for many years and now it shines again and is in the spotlight for both residents and the international public, and it is not surprising - as there is the fabulous Paseo Marítimo with one of the better shopping areas with the Porto Pi Shopping Center (including the Casino de Mallorca) or Bellver Forest for leisure activities, the national and international schools (including the Swedish school), in addition to the Swedish church right at the doorstep. New hotels, bars, restaurants, and shops open their doors, bringing back the lifestyle quality and modernity that this booming neighborhood has always deserved.
…By Annonceur International


A unique opportunity to create the ultimate family gathering spot with exceptional access to Ossipee Lake and the potential for up to five boat slips. Completely rebuilt and expanded in 2022, this spacious home offers flexible living across 2 levels and an impressive array of indoor and outdoor spaces designed for lakeside living. The main level features an open-concept kitchen, dining, and living area with direct access to an expansive wraparound deck overlooking the water. The primary suite includes a tiled walk-in shower and private deck access, while two additional generously sized bedrooms, a full bath, and coffee bar complete the main living space. The walkout lower level offers a family room with bar, additional sleeping space, and a 3/4 bath. The newly added walk out level, in-law suite provides exceptional flexibility with its own separate entrance, full kitchen, living room, oversized bedroom, and 3/4 bath with tiled shower and laundry, ideal for extended family or guests. Outside, the property is designed for entertaining, with expansive waterside patios, a fire pit, outdoor kitchen and dining area with pergola, and new docking for up to three boats directly in front of the home. Just around the corner, enjoy shared access with only 12 homes to a sandy association beach on Leavitt Bay, along with the opportunity for two additional boat slips. Extensive 2022 improvements include a new heating system, roof, septic system, and more. With room for everyone, multiple entertaining spaces, and outstanding boating access, 32 Leavitt Road offers a rare opportunity to enjoy the best of Ossipee Lake living.
…By Annonceur International


Exceptional BRAND-NEW construction by Tower Homes with a 10-yr. warranty, offering over 5,800 sq. ft. of finished living space across four levels on a .23-acre lot. This 5-bed, 4.2 bath home showcases premium craftsmanship, custom finishes & thoughtful design throughout. The showpiece chef's kitchen features premium custom-designed cabinetry with furniture-quality craftsmanship, an oversized stone island, GE Caf appliance suite, beverage center & spacious dining area. The adjoining family room is highlighted by a coffered ceiling & custom stone fireplace. The luxurious primary suite offers a sitting room (or office), walk-in closet & spa-inspired bath with double vanity, dedicated makeup station, freestanding soaking tub, oversized frameless glass shower & enclosed water closet. The 2nd level also features spacious bedrooms & laundry. Additional highlights include extensive millwork, crown molding, red oak hardwood flooring, custom mudroom with built-in cubbies, a finished 3rd-floor suite with full bath & expansive finished basement with rare 9-ft ceilings. Quality construction includes James Hardie siding, Azek trim, Andersen windows, GAF roofing & 2-zone Lennox HVAC. Landscaped grounds feature sod, irrigation, composite deck, gas grill connection, porcelain paver front porch & private fenced backyard - nothing left to do! Minutes to Cranford's vibrant downtown, top-rated schools, parks, dining, shopping & NYC transportation.
…By Annonceur International


Discover a rare opportunity in the heart of Albufeira, just 500 metres from the beach, where the charm of traditional architecture meets a privileged location and truly exceptional sea views.Recently fully refurbished, this elegant two-storey house combines traditional Algarve character with contemporary comfort. The ground floor comprises three bedrooms: one en-suite with a private bathroom, while the other two share a family bathroom. All bedrooms feature built-in wardrobes, and two of them have direct access to a pleasant interior courtyard, complemented by a practical storage area.The upper floor features a modern, fully equipped kitchen in an open-plan layout with the living and dining areas. This bright and inviting space opens through two balconies onto magnificent views of the town and the sea. This floor also includes a guest bathroom and a pantry.At rooftop level, the spacious panoramic terrace invites you to enjoy the very best of the Algarve lifestyle, offering a pergola-covered dining area, a jacuzzi and a comfortable lounge area perfect for relaxing or entertaining guests while taking in the exceptional panoramic views over the town and the Atlantic Ocean.The villa is sold fully furnished and is equipped with double-glazed windows, electric shutters, air conditioning, a barbecue and solar panels for hot water.Ready to move into or generate rental income, this is a truly unique opportunity in the heart of Albufeira. Contact us today for further information or to arrange a viewing.Located in the centre of Albufeira, this villa offers an exceptional location, just 500 metres from Peneco Beach. Situated in a quiet area, it is ideal for those seeking a peaceful retreat without giving up proximity to everything Albufeira has to offer.Just a few minutes' walk from the marina and the city centre, it benefits from a privileged location, allowing you to enjoy a wide range of water sports and leisure activities, excellent restaurants, varied shopping, and all essential amenities and services. The region's famous beaches and several renowned golf courses are just a short drive away.Main distances (approx.):-Supermarket - 0.2 km-Peneco Beach - 0.5 km-Albufeira Marina - 0.8 km-Albufeira city centre (Old Town) - 1 km-Lusíadas Private Hospital - 4 km-Pine Cliffs / Salgados Golf Courses - 6/8 km-Algarve Shopping Centre - 7 km-Vilamoura International School - 14 km-Nobel International School - 20 k-Faro International Airport - 41 km Energy Rating: C ref:W-047RL8
…By Annonceur International


* Price Improvement*Welcome to 32516 Hayden Rd a stunning pool home perfectly located on a corner lot in the heart of Menifee in the highly desirable Pacific Galleria community. This impressive home offers 4 bedrooms, 3 full bathrooms, 1/2 bath and over 3,900 square feet of living space. When you arrive at this home you will be impressed by the professional landscaping and hardscape. There is a formal gated porch with a gorgeous fountain to greet you and you will admire the many olive trees surrounding the home. Stepping into this home you are greeted by a large open floor plan, a formal living room that boast large view windows, a gathering room, bar with quartz counters and formal dining room that looks unto the gourmet/chef's kitchen. The kitchen is equipped with dual ovens, stainless steel appliances, an over sized quartz island with storage on both sides of the counter, an abundant amount of cabinet space, glass facing cabinets with lighting, a huge walk-in pantry and an office nook located off the kitchen. The large laundry room which is located adjacent to the kitchen has a large quartz island perfect for crafting or just folding laundry. The room is plumbed for a pet washing station. The home features a large main suite with two closets, dual sinks, soaker tub, large shower and a double slider that leads onto an outdoor patio. The secondary bedroom has a full bathroom, ideal for guests or multi-generational living. The backyard is an entertainer's dream, featuring a gorgeous 20x40 saltwater pool and spa, a large platform, a 10x40-foot fully covered pergola, outdoor bathroom/changing room which is plumbed and ready to install an outdoor shower, fenced-in playground, built-in outdoor kitchen fitted with a grill, wrap around counters, bar seating, TV, refrigerator, fire feature and ceiling fans under an alumawood roof. There are also two fire pits for you to enjoy. The custom outdoor staircase leads you into the gated garden which features 10 garden beds and 8 producing fruit trees. You will also enjoy the gorgeous city views from the private garden and the large viewing area located topside. The 3-car garage is equipped with its own electric charging station and overhead metal storage racks. The home is equipped with two Tesla walls which makes this home energy efficient. There are two RV gates and plenty of room to store your toys. There are two large Tuff storage units on property. There is much much more. it's a must see.
…By Annonceur International


Expressions Of Interest Combining luxury, lifestyle, and family convenience within an opulent European-inspired design, this modern home is an idyllic setting for everyday living and entertaining. Beyond its sculpted garden and stately façade, the home welcomes guests to an elegant interior wrapped by lofty ceilings, parquet floors, and picture-frame wainscoted walls.By day, a formal sitting room is bathed in light for uplifting relaxation, while gracefully hosting guests by night against the cosy glow of an electric fireplace. A private lounge room provides family versatility, with options as a home office, media room, or kids’ playroom.Gathering family and friends beneath a towering 6.2m ceiling, the open plan domain is a sunlit setting for day-to-day living and festive family feasts. A low-line media cabinet and dining buffet add practicality, while the fully appointed kitchen caters to every occasion. Dressed in stone and timber tones, the kitchen mingles guests around an immense island, while aiding the avid cook with Miele appliances including an integrated fridge and freezer, plus additional Fotile cooking appliances in the butler’s pantry.Stretching outwards for indoor-outdoor entertaining, a vast deck hosts sunny barbecue celebrations, overlooking the sprawling yard where family sport and boisterous kids’ play are enjoyed on the grassy lawn.Upstairs, the accommodation is centred around a family retreat where siblings can play, study, and practice music with the convenience of a refreshments bar. Five bedrooms are each equipped with walk-in robes and access to ensuites, including a luxe main suite with a parents’ retreat, a sumptuous ensuite with a freestanding bath to relax at days’ end, and extensive customised robes.Downstairs, the sixth bedroom with built-in robes and ensuite keeps guests in luxurious privacy. Completed with an internally accessed double garage, large laundry, and guest powder room, the home is cocooned in a host of luxurious comforts.Situated footsteps from Balwyn East’s eateries and shopping, buses bound for Box Hill and the city, and Minifie Park, the home has everything within reach. Zoned for the esteemed Greythorn Primary and Koonung High schools, this coveted pocket assures future success, minutes from elite private schools, Box Hill Hospital and Box Hill Central, and the Eastern freeway for a quick commute to the city or coast.
…By Annonceur International


Experience effortless beachfront living in the prestigious gated community of Little Bay Country Club, Negril. This exceptional 4-bedroom, 3-bathroom turnkey villa is one of only four residences positioned closest to the Caribbean Sea, offering enviable access to the community’s private white-sand beach and resort-style infinity pool. Designed for relaxed island living, the villa features a bright open-concept layout, a modern kitchen with quality finishes, generously sized bedrooms, and a private rear deck ideal for alfresco dining and entertaining. Residents can spend their mornings swimming or snorkeling in crystal-clear waters, lounge by the infinity pool, or unwind along the peaceful shoreline—all just steps from home. Little Bay Country Club is a secure, well-maintained community offering 24-hour security, beautifully landscaped grounds, a tennis court, a private beach, and access to a protected marine sanctuary. Negril’s world-famous Seven Mile Beach, restaurants, entertainment, and recreational attractions are also within easy reach. Move-in ready and offered fully furnished, this villa is ideally suited as a luxurious income generating investment property.
…By Annonceur International


We present an exclusive, fully furnished turbot house in one of the most prestigious and sought-after parts of Sofia. Boyana, next to the Cinecitt restaurant?. A property that combines spaciousness, privacy and impressive panoramic views of the city. The house has a total built-up area of 421.46 sq.m. and is located in a separate, well-maintained yard with an area of 438 sq.m., including a landscaped area and a separate playground, an ideal environment for a family looking for comfort and tranquility. The interior space is organized extremely functionally and de facto the premises are not located on the side of the other house with which they are on a turbot, but there is mainly the staircase and the elevator. The ground level offers an internal garage for two cars with a roller blind, a fitness area with a sauna, a technical room, an office, an additional room, a warehouse and a spacious entrance hall with a total area of 132.39sq.m. The spaces are bright, well distributed and create a feeling of air and freedom. The connection between the levels is solved both through an internal staircase and through a convenient elevator, a rare advantage that adds additional comfort. On the second level there is an entrance hall, a huge living room with views of Sofia with access to a balcony, a separate dining room, a separate kitchen and a glazed barbecue area with a fireplace with access to the garden and the yard with a total area of 138.52sq.m. In the garden there is a playground and a recreation area. On the third level there is an entrance hall, the bedrooms, each of which is designed with light and view in mind. Two bedrooms with direct access to a terrace reveal a beautiful panorama of Sofia. Separately, the master bedroom impresses with its spaciousness, a private dressing room, a bathroom with toilet, a jacuzzi and two terraces just to it, which turn everyday life into a real pleasure. On the floor there is also an additional bathroom with toilet. Total floor area - 150.55sq.m. The heating is solved with gas and heat pump, the cooling is with air conditioning. The property is equipped with security system and video surveillance everywhere, which guarantees security and tranquility. The building is brick, completed in 2020, with a modern look and high quality materials. A house that offers spaciousness, luxury and beautiful views of Sofia, in an area with proven high value and prestige. Sale price: 1 500 000 Euro There is a small part of VAT on the price, not complete. For detailed information and organization of viewings, responsible broker: Adriana Tomova Terms are subject to comment! (yavlenaCOM/167103).
…By Annonceur International


This property offers a version of Austin life that doesn't require a car, a compromise, or a reason to leave. 1304 Folts embodies that version.Step out the front door and the city meets you: the South Lamar and Barton Springs corridors are a short walk away, leading you toward Uchi on a Tuesday night, a Sunday night at the Alamo Drafthouse, or a morning workout at Life Time without the usual commute. Downtown Austin is under two miles away, close enough to feel connected, far enough to feel removed. When you return, the house earns its place in the story.Floor-to-ceiling glass dissolves the boundary between the living space and the pool deck, where a built-in grill station and open patio create the natural setting for evenings that don't require a reservation. Inside, stacked limestone—the same material defining the exterior—reappears in the living room and primary suite, grounding the home in something tactile and warm. The primary bath slows you down further: Venetian plaster walls and large marble tile throughout are composed with the intention that makes a room feel designed rather than decorated.Two living spaces across 3,413 square feet give the home room to breathe and the flexibility to accommodate how life actually unfolds, not how it was planned. The detached guest suite extends that logic outward: it serves as a private retreat for guests, a focused workspace, a wellness room, or simply a door you can close on the rest of the world.Four bedrooms and a detached guest suite. Four full baths. A pool. And a city that starts at your doorstep.1304 Folts doesn't ask you to choose between a home worth living in and a location worth being at. It's already both.
…By Annonceur International


Discover the extraordinary opportunity to own a stunning 4-bedroom, 3-bath single-family residence positioned directly along the sought-after Silver Strand coastline. Framed by sweeping ocean views, this exceptional property captures the essence of sophisticated coastal living, with the Pacific Ocean showcased from the private balcony and select interior windows. Beautifully remodeled, the home blends effortless coastal elegance with modern comfort. The updated kitchen features refined finishes and a stylish design, while the remodeled bathrooms add an elevated touch throughout. Thoughtfully designed living spaces provide an inviting setting for entertaining, relaxing, and enjoying spectacular sunsets and the ever-changing beauty of the coastline. Beyond its exceptional lifestyle appeal, this property presents a compelling investment opportunity. Its prime beachfront setting and desirable floor plan offer potential for short-term rental income, subject to local regulations and requirements. Whether envisioned as a luxurious coastal retreat, primary residence, or income-producing asset, this rare Silver Strand offering represents an exceptional opportunity to own beachfront real estate in one of Ventura County's most coveted coastal destinations. Call today for a private showing!
…By Annonceur International


This new exclusive project is situated in a stunning location on the Costa Blanca, with direct access to the beach and surrounded by nature. All amenities, the harbour and the seafront promenade are just a few minutes away. The project offers an exclusive collection of 3-bedroom villas, featuring spacious terraces, a private garden and a sun deck overlooking the Mediterranean. Each property combines contemporary Mediterranean design with the highest standards of construction and a wide range of customisation options. The communal areas include a lake-style infinity pool, a heated jacuzzi, an outdoor gym for calisthenics, a sports court and beautifully maintained gardens. All homes come with a parking space. A unique opportunity to live by the sea, enjoy the peace and quiet, and at the same time invest in an exclusive location on the Costa Blanca. A unique opportunity both to enjoy as a main residence or second home, and to invest in a property with high potential for profitability and appreciation!
…By Annonceur International


Renovated with ingenuity, this gorgeous three bedroom two bathroom freestanding Victorian meticulously maximises spaciousness, light and privacy while offering flexible living to meet various lifestyle choices, generous storage, a north facing rear aspect and an adjoining laneway with secure parking. Beyond a gated entrance courtyard, the weatherboard haven welcomes a classic hall that introduces beautiful hardwood floors, a desirable downstairs bedroom with connecting lounge concealing a wet bar, a compact downstairs bathroom, powder room, fitted European laundry and a breakfast deck. Steps emphasise the volume of the light-filled open plan living and dining area with a gas log fire, study desk, lush garden lightwell, an entertainer’s Miele kitchen and walk-in pantry. Upstairs adds two fabulous bedrooms with built in robes and a stylish bathroom. A set of sliding stacker doors connects to the designer rear garden that also provides secure parking via an auto gate off the laneway. Enjoying tall ceilings, ornate cornices and original fireplaces, this light and airy home has individual area air conditioning, an alarm, instant hot water, double glazing and garden storage. In an enviable pocket, near a host of High Street favourites, close to trams, a great choice of parks, Toorak station and Hawksburn Village.
…By Annonceur International


Just minutes from Lisbon and approximately 10 minutes from the beach, this spectacular contemporary villa offers an exclusive lifestyle between the Atlantic Ocean and the golf course. Set on a beautifully landscaped 1,500 m² plot, with approximately 290 m² of built area, the property combines sophisticated architecture, generous volumes, exceptional natural light and a seamless connection between indoor and outdoor living. The villa features spacious open-plan living areas opening onto large terraces, 4 bedrooms, 5 bathrooms, a fully equipped designer kitchen with central island, an office, a private wellness area with gym and sauna currently under development, and a Jacuzzi. Outside, the lush tropical gardens, private swimming pool and pool lounge create the perfect setting for relaxing and entertaining. The rooftop terrace offers the potential for spectacular 360° panoramic views over the ocean, golf course and surrounding landscape. A private garage for 2 cars completes this exceptional property. A true private resort lifestyle close to Lisbon, where luxury, privacy, nature and breathtaking views come together in one of Oeiras' most desirable locations. Fees to be paid by the seller. Energy class A, Climate class A Average estimated annual energy expenses for standard use, based on energy prices for the year 2025: between 100.00 and 100.00 €. Information on the risks to which this property is exposed is available on the Géorisques website: georisques.gouv.fr. This description has been automatically translated from French.
…By Annonceur International


3-bedroom townhouses with incredible views - Praia D'el Rey, ÓbidosPrices from €1,000,000.16 contemporary threebedroom homes, set between the fairways of Praia D'el Rey and the Atlantic Ocean, featuring architecture that enhances the connection to nature, natural light, and horizon views.Private gross area: 150 m2Private-use deck: 30 m2Swimming pool: sharedJust steps from the beach, between the Atlantic and the golf course, we present this exclusive collection of only 16 residences, carefully positioned to maximize privacy, sunlight, and views over the golf course, dunes, and Atlantic horizon.Each home offers three bedrooms, openplan social areas, private terraces, landscaped gardens, and reserved parking, creating a sophisticated setting for contemporary coastal living.Contemporary lines, natural materials, and carefully studied proportions define a set of homes designed to stand the test of time. Large glazed openings, landscaped gardens, and a fluid connection between indoor and outdoor spaces bring each residence closer to the Atlantic landscape, while timeless architecture and highquality construction ensure comfort and durability for future generations.Available homes: D01: soldD02: soldD03: €1,000,000D04: €1,000,000D05: €1,000,000D06: €1,200,000D07: €1,200,000D08: €1,000,000D09: €1,000,000D10: €1,000,000D11: €1,000,000D12: €1,000,000D13: soldD14: soldD15: soldD16: soldA selection of amenities complements the privacy of each home. Landscaped gardens, a shared swimming pool, and dedicated propertymanagement services allow you to enjoy a second home with complete peace of mind, without the demands of maintenance. Every detail contributes to comfort, wellbeing, and serenity, making each stay simpler and ensuring everything is taken care of between visits.Direct access to Praia D'el Rey Golf Course, one of Europe's most renowned seaside golf courses.Gated community offering a private residential environment that ensures security, tranquility, and privacy at all times.Dedicated maintenance and management services for a simple, peaceful, and worryfree experience.Shared swimming pool with views over the surrounding landscape, ideal for relaxing moments throughout the year.Private parking, with reserved spaces integrated into each residence for greater everyday convenience.Your home on the Atlantic awaits you. Contact us for more information.Energy class: A+ Energy Rating: A+ ref:RV3007
…By Annonceur International


Nestled on one of the most highly desirable and coveted streets in York County, this magnificently restored Colonial-style residence pairs storied historical charm with an unbeatable location close to everything the area has to offer. From the moment you pass beneath the mature canopy and hydrangea-lined front walk to the classic columned portico, it's clear this home has been cared for with extraordinary intention. Step through the mahogany front door, appointed with solid brass hardware, into a home where craftsmanship defines every room. A grand staircase anchors the floor plan, while custom millwork, crown molding, and paneled doors carry the same level of detail throughout - a rare find in today's construction. The formal living room centers around a classic wood-burning fireplace framed by an elegant mantle, with garden views through French doors. The adjoining study offers its own wood-burning fireplace, ideal for cozy evenings, while additional fireplaces are found elsewhere in the home for effortless ambiance. The formal dining room, awash in rich emerald tones with picture-frame moldings is the perfect place for gathering and entertaining. The chef's kitchen is a showstopper, with floor-to-ceiling custom cabinetry, a farmhouse sink framed by an arched pass-through window, an oversized island, and a sunny breakfast nook wrapped in French doors that open to the grilling patio-all just steps from an oversized warm, book-lined great room with custom built-ins and its own fireplace. For work-from-home flexibility, a dedicated downstairs study/library - which could be easily reconfigured as an additional bedroom - offers quiet, versatile space accessed through custom French doors, complete with gorgeous molding, exquisite details along with garden views. Upstairs, the primary suite offers a peaceful retreat with a sitting area complete with fireplace and abundant storage, a spa-inspired en-suite bath featuring a jetted soaking tub, glass shower, and skylight. Additional guest bedrooms are dressed in classic, individual style - from botanical greens to warm autumn hues - each with its own charm and generous natural light. Outside, the home truly comes alive. A classic brick patio invites al fresco dining beneath mature shade trees, while a flagstone terrace off the ivy-clad rear facade offers a private garden escape. Lush, professionally maintained landscaping and unique specimen plantings surround the property, creating a private, resort-like setting rarely found this close to town. A covered porch with a carport adds everyday livability to the home's undeniable curb appeal. Storage is abundant throughout - from oversized closets to a full mechanical basement offering additional space for all of life's extras. This is a legacy home: meticulously restored, deeply personal, and offered to its next owner for the first time in over three decades.
…By Annonceur International


Set on one of Upper Saddle River’s most desirable streets, this expansive 2.47-acre estate parcel presents an extraordinary opportunity to create your own private retreat. Perfectly positioned on a gentle rise, the property offers a sense of privacy and tranquility while remaining close to the heart of town, schools, local parks, and shopping. The existing sprawling ranch residence features 2/3 bedrooms, 2 full and 2 half baths, a finished basement, and expansive decking with an outdoor kitchen, jacuzzi. Ideal for entertaining or enjoying peaceful evenings overlooking the expansive grounds. The property features an impressive detached garage—measuring approximately 42 feet long by 20 feet wide, with space for up to six vehicles and ample room for a workshop or studio. Whether you choose to renovate and expand the current home or build a new custom estate, the possibilities are endless. The level lot and estate-like setting make this property a rare find in Upper Saddle River.
…By Annonceur International


Step into the perfect blend of New England charm and modern sophistication at 1 Ruben Duren. This classic gambrel has been thoughtfully updated from top to bottom, offering a seamless flow that feels both expansive and inviting. At the heart of the home sits a crisp, white kitchen that serves as the ultimate gathering hub. It opens beautifully into a spectacular living space featuring vaulted ceilings, creating an airy atmosphere that’s bathed in natural light. For more intimate moments, the front-to-back living room anchored by a cozy gas fireplace offers the perfect retreat. Upstairs and throughout, you’ll find three fully renovated bathrooms, including a private primary suite designed with relaxation in mind. Need extra space? The bonus room over the garage is a versatile gem—ideal for a home office, creative studio, or recreation area—while the unfinished lower level provides all the storage you could ever need. The lifestyle continues outdoors in a backyard designed for easy entertaining. Whether you’re hosting a summer dinner on the composite deck or enjoying a quiet evening on the patio, the setting feels private and serene. Practicality meets sustainability here with significant recent investments, including a new heating system (2022), mini-splits for efficient cooling (2021), many replacement windows, and owned solar panels to keep energy costs down. Situated in one of the most coveted pockets of town, this home offers the rare combination of being tucked away in a peaceful setting while enjoying incredible proximity to local favorites. It’s the kind of location where everything you need is just moments away, yet home always feels like a getaway.
…By Annonceur International


Discover a rare expression of Florida luxury: a beautifully appointed lakefront residence paired with an extraordinary 2,208 SF DETACHED, CLIMATE-CONTROLLED GARAGE designed for the collector who refuses to compromise. Architecture, entertaining, and automotive space unite on an ideal homesite.The detached garage is a destination in itself: fully air-conditioned and finished to residential standards with porcelain tile, New Age Pro-Series steel cabinetry, dedicated storage, and 200-amp service. A 9,000-LB LIFT accommodates serious mechanical work. Four insulated, hurricane-impact overhead doors include two 12' x 12' bays, a 14' x 14' bay for taller vehicles, and a 10' x 8' opening into storage from the adjoining 576 SF covered carport. The attached garage adds another 1,215 air-conditioned SF with epoxy floors and matching cabinetry. Six remote-operated doors and two driveways offer ample room for vehicles and gatherings.A gracious front porch welcomes you inside the home, where volume ceilings, wood beams, and an open-concept layout showcase lake and fountain views. The living room flows into the kitchen and dining areas, while a den and formal dining room behind wood barn doors provide elegant flexibility. The kitchen features a large island, granite countertops, and stainless-steel appliances. Double doors open to the main suite, where two walk-in closets with built-in cabinetry complement an exquisite en suite bath.Three additional bedrooms and two baths sit privately on the opposite side of the home. One bedroom includes a Murphy bed with integrated desk and shelving, ideal for guests or a home office.Thoughtful upgrades include spray-foam insulation, impact-rated glass and doors, central vacuum, two tankless gas water heaters, a 500-lb in-ground propane tank, whole-house reverse osmosis, monitored security with five cameras, and Wi-Fi throughout the home, garage, and grounds.Wall-to-wall pocket sliders open to an expansive paver lanai designed for effortless entertaining. A covered seating and dining area with a stone-faced gas fireplace overlooks the saltwater pool and integrated spa, framed by lush landscaping and evening lighting. Beyond, a paver patio adds gathering space, while an illuminated walkway leads to a smokeless firepit at the water's edge.The detached garage can transform from an immaculate showcase into a climate-controlled retreat or entertaining venue capable of accommodating a party of 100.Horse Creek offers privacy and easy access, with quiet streets, generous lots, miles of nature trails, a 12-acre riverside park, and a kayak/canoe launch onto the Orange River. I-75, Downtown Fort Myers, shopping, dining, entertainment, SW Florida International Airport, and Gulf beaches are nearby.This is more than a home with an exceptional garage; it is a private Florida estate designed around the way you live, entertain, collect, and enjoy.Bring the collection. There's room for all of it.
…By Annonceur International
'%20stroke='%23DDAA3A'%20stroke-width='1.909'%20stroke-linecap='square'%20stroke-linejoin='bevel'/%3e%3c/svg%3e)
Receive by email any new listing that may match your search criteria
By validating this form, you accept the general conditions of use of Le Figaro Properties.
These agencies offer a selection of luxury properties vente . Feel free to contact them for personalized assistance.




