Get early access to listings that match your criteria
Never miss an opportunity again. Our personalized alerts notify you instantly.

 English$ USD · m²

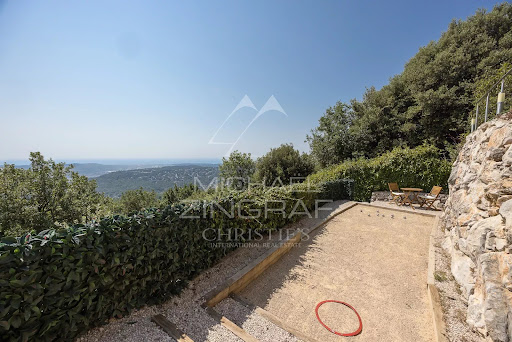


Co-exclusive listing. Situated at the end of a cul-de-sac in a particularly quiet and sought-after residential area, this contemporary villa—built in 2018—boasts an exceptional panoramic sea view, providing a stunning backdrop from every room. Set on a low-maintenance plot of approximately 897 sqm, the property offers over 200 sqm of space, featuring bright, airy interiors that open seamlessly onto the outdoors. The main level comprises a spacious open-plan living area—combining the lounge, dining room, and kitchen—which extends onto large terraces. The outdoor area is designed for full enjoyment of the setting, featuring a heated saltwater pool, pizza oven, pétanque court, vegetable garden, and several relaxation zones. The lower level includes a master suite (approx. 32 sqm) with a walk-in wardrobe and private shower room, two additional bedrooms, a large bathroom with a shower, a second shower room, a laundry room, a home cinema, and ample storage space. The villa’s contemporary design and large windows maximize natural light throughout the day, creating a true flow between indoor and outdoor living spaces. Every level is designed for comfort, functionality, and privacy, making this property an ideal choice for either a primary residence or a perfect holiday home on the French Riviera. Features include ducted reversible air conditioning throughout, large pocket sliding glass doors, a reinforced entrance door, a crawl space, a 25 m³ rainwater harvesting tank for garden irrigation, a workshop, an annex for additional storage, and parking space for over six vehicles. A rare property in the area, offering remarkable views of the Mediterranean, located just minutes from the village of Saint-Jeannet and all local amenities. A property combining contemporary features, quality construction, and a prime setting—ideal for buyers seeking tranquility without sacrificing proximity to major transport routes, Nice International Airport, and the coast.
…By Michaël Zingraf Real Estate Nice


Located in the highly sought-after Les Vautes area of Saint-Gély-du-Fesc, this elegant single-storey villa offers approximately 300 sqm of living space, set within beautifully landscaped grounds of over 3,000 sqm. A privileged setting combining space, tranquillity and quality of life, just a few minutes from Montpellier. The property is centred around a spacious 64 sqm living room featuring a fireplace and offering generous proportions for both entertaining and family life. The fully equipped and functional kitchen blends seamlessly into the living areas. The sleeping quarters offer particularly generous accommodation with 6 bedrooms, complemented by an office and ample storage space. The house also features 2 bathrooms and 2 shower rooms, ensuring comfort and practicality for everyday living. A utility room / cellar of approximately 20 sqm provides additional service and storage space. Outside, the landscaped garden offers a true haven of peace, with extensive areas dedicated to relaxation and leisure. The property features a large 13 x 7 m saltwater swimming pool with a jacuzzi and pool house. A pétanque court completes this welcoming outdoor setting, ideal for making the most of the Mediterranean lifestyle. A large garage with space for two cars completes the property. An independent 23 sqm office with its own shower room is an additional asset. Separate from the main living areas, it is ideally suited for a professional activity, guest accommodation or conversion into an independent studio, depending on individual requirements. A rare property in this sought-after area, combining Languedoc charm, generous volumes, single-storey living and a privileged environment at the gateway to Montpellier. Information on the risks to which this property is exposed is available on the Géorisques website: www.georisques.gouv.fr Property presented by BARNES Montpellier [email protected] +33 (0)4 99 58 32 60
…By Barnes Occitanie


Vincent GUINOT presents to you: Located in a privileged and sought-after environment, just a few minutes' walk from the International High School, discover this through house offering quality features. Combining absolute calm and remarkable brightness. With a living area of 140 m² (177 m² on the ground), the house is built over 3 levels and set on a superb tree-lined plot of 521 m². An optimal and friendly layout: *On the ground floor: A welcoming entrance leads to a bright double living room, largely open to a pleasant garden facing East. A fully equipped kitchen, a functional laundry room, and independent toilets complete this level. *On the 1st floor: A landing leads to the sleeping area consisting of 4 beautiful bedrooms (including one with access to a balcony), 2 bathrooms, and toilets. *On the 2nd floor: Perfectly arranged attic space, ideal for a playroom, a home office for teleworking, or a guest suite. *The extra features that make a difference: A genuine underground wine cellar, perfect for enthusiasts. A closed and secure garage. A calm, bright living environment with no work required. A rare property on the market, combining an excellent location for schooling, generous volumes, and very good overall condition. A visit is a must! Find all our properties on our VELOURS website and our Google, Facebook, Instagram, and Gens de Confiance pages. Fees of 4.92% VAT included payable by the buyer - No ongoing proceedings (articles 29-1A/29-1 law 65-557, L.615-6 of CCH) - Energy class 181 kWh/m².year (D) - Climate class 7 kg CO2/m².year (B)This description has been automatically translated from French.
…By Velours Immobilier


Demeures Marines unveils exclusively "Maison Refuge", a stone longère of 123 m2 of living space built in 1778, in the heart of a landscaped park of nearly two hectares in Plougrescant. Walk down the driveway, advance between the trees, and let the place reveal itself. Then, the sea appears. In the distance, behind the foliage, its changing hues give this address an immediate feeling of elsewhere. Set above the bay of the Hell, the house seems to have found its refuge here. The stone, trees, and sea compose a deeply preserved environment. One can walk from the house, reach the beaches by bike, or escape for a few hours to fish. Renovated in the 90s, the house has retained the simplicity and character of its architecture. Terracotta tiles, wooden floors, and fireplaces tell its story. On the ground floor, the living room and salon, each enlivened by a fireplace, create warm spaces, made for large gatherings, returns from the beach, and evenings by the fire. The fitted kitchen naturally accompanies these moments of sharing. From the salon, the terrace opens up a new perspective on the sea. A bedroom and a bathroom complete this level and offer the comfort of single-storey living. Upstairs, two staircases create distinct sleeping areas, allowing everyone to maintain their privacy. To the west, a corridor serves two bedrooms, one with a sink, an office, and a shower room. To the east, a fourth bedroom has a private shower room. Outside, nearly two hectares offer a rare sense of breathing space. The trees frame the perspectives, the vegetation accompanies the stone, and, always, the gaze finds its way back to the sea. Two outbuildings, designated for storage, the laundry room, and the boiler room, complete the whole. Living in "Maison Refuge" is about rediscovering the taste for days that invent themselves according to one's desires. Cycling to the village or towards the beaches, walking for hours on the paths, reaching Tréguier and its ancient alleys, fishing when the sea allows... Then returning. Finding the driveway, the stone still warm from a summer afternoon, a fire when the days shorten, and, behind the trees, this marine panorama that makes you want to stay.This description has been automatically translated from French.
…By Demeures Marines


Exclusive sale in the heart of the Cèze Valley... A resolutely green village. This village has managed to preserve its authenticity, history, and heritage while developing a living environment that aligns with a sustainable development approach. A lovely village in the Cèze valley, surrounded by vineyards with excellent Côtes du Rhône, olive trees, and green oak woods, and near the Valbonne forest, a charterhouse with glazed tiles... A privileged setting, quiet, with a pleasant unobstructed view, on approximately 5000m² of beautifully landscaped land, enhanced by two swimming pools with both covered and uncovered terraces, a pool house, and a sauna. A traditional property that has been partially renovated, offering approximately 170m² of living space in three independent units, of which 130m² has been renovated. On the ground floor, a unit of about 130m² on one level, including a new equipped and furnished kitchen open to a dining room and living room with a wood stove, all totaling about 44m² and leading to a beautiful terrace area with a swimming pool. Following that, in immediate proximity to the kitchen, a pantry area, an office, two corridors leading to a bathroom with shower, separate toilets, 3 bedrooms, and additional toilets and shower. On the upper levels, two studios to renovate of approximately 25m² and 15m², each with its own private terrace, all overlooking the second swimming pool with a pool house. For practicality, there are nice outbuildings including cellars, a basement garage, and a detached garage. Electric heating and a wood stove. Interior joinery in double glazing PVC and aluminum with wooden shutters. Energy performance diagnosis in progress. Walks in the forests, on foot, by mountain bike, or on horseback, scrambling on the cliffs, swimming in the river: treat yourself to a wide range of nature pleasures. In the village, another enchantment: the history of yesterday reveals itself while walking along the alleys, the history of today is written with you in these authentic and lively places. An ideal place for a family home, possibly secondary, or for rental profitability. Your advisor Julien BOTELLA (0678945908). Fees to be borne by the seller. A property selected by Botella et fils immobilier in Goudargues. Ref 877 BFThis description has been automatically translated from French.
…By Botella - L'immobilier Depuis 1989


Character property completely renovated offering 322 m² of living space divided into two accommodations: - the main house with a spacious living room and equipped kitchen, large pantry, 3 master suites with bathrooms and dressing rooms, 1 office, 1 playroom (or bedroom), - an adjoining accommodation with living room-kitchen, bedroom, bathroom with dressing room and toilet. These two accommodations can form a single unit. Fully automated house. Solar panels for self-consumption and resale. High-end materials and equipment.Outside, 1 large building with 1 spacious closed and secure garage and an open garage, 1 beautiful outbuilding (former tobacco dryer) with petanque court and bar, on a plot with an unobstructed view of 1.1 ha (of which a part is buildable), a beautiful 12 x 4 salt-filtered swimming pool, with remote-controlled Coversyl cover.An exceptional property 45 minutes from Toulouse and 10 minutes from L'Isle Jourdain and the Toulouse-Auch expressway!This description has been automatically translated from French.
…By Agence Immobiliere L'occitane


Between the Loire and Sologne, near Sully sur Loire, just 1h45 from the gates of Paris and 45 minutes from Orléans, exclusively, a magnificent charming house, on a closed and landscaped plot of 2,548 m², in a quiet area.With its 270 m² of living space, this residence stands out for its beautiful features and the attention given to every detail: high ceilings, antique floorboards, terracotta tiles, moldings, and exposed beams create a warm and elegant atmosphere.The ground floor offers a spacious entrance, an office, a superb living room of 47 m² bathed in light with an insert fireplace, a large friendly kitchen, a laundry room with pantry, as well as a master suite of 32 m². On the first floor, a landing leads to four spacious bedrooms and a bathroom with shower.Outside, you will enjoy a tree-filled garden, a terrace with no overlook leading to the kitchen and living room, a heated swimming pool 10x5, a double motorized garage, and a wooden chalet for the technical area and gardening equipment.The entire property is fully enclosed, with a motorized gate and intercom.A beautiful family home, ideal as a primary or secondary residence.A real favorite to discover!Complete file and virtual tour available upon request after a phone interview.Information on the risks to which this property is exposed is available on the Géorisques website: www.georisques.gouv.fr.CAPIFRANCE Real Estate Network - Your commercial agent (RSAC No. 840 182 828 - Orleans Registry) Sylvain CAUQUIS Individual Limited Liability Entrepreneur 06 02 17 25 25 - Ref. 925357This description has been automatically translated from French.
…By Capifrance - Sylvain Cauquis


OWNERS FINANCING OPTION! Basement home with in-law suite or income potential! Welcome to this beautifully renovated Ranch-style home, situated on nearly 5 acres on the North side of Columbia. This inviting property offers peace, privacy, and endless possibilities for your lifestyle. Located NOT in city limits! The basement is a standout feature of this home, providing options for an in-law suite or additional income potential. Whether you need extra living space for family or wish to generate rental income, this versatile basement layout accommodates your needs. With a separate entrance and its own laundry room the opportunities are endless. On the main level discover a thoughtfully updated interior that seamlessly blends modern comfort with classic charm. The home features an open-concept living area and a spacious kitchen that has been completely renovated. Enjoy the luxury of a heated bathroom floor in the primary suite and brand-new windows that flood the space with natural light, creating an inviting atmosphere for both entertaining and quiet evenings in. Additional highlights include laundry room on main level [new roof, HVAC systems, heated primary bathroom floor, large storage room in basement]. Ask for full property feature sheet of all the renovations. Outside, a covered patio offers the perfect spot for outdoor relaxation and can easily be screened in if desired. The 4.77-acre lot has mature trees with a section of cleared land & wooded area, which offers ample wildlife. This property provides room for gardening, exploration, or future expansions (pool/pool house, barn, or garage) This property offers a unique escape while remaining conveniently close to Columbia & Spring Hill amenities. Don't miss this rare opportunity to own a beautifully updated home with a versatile basement on a large portion of land—schedule your private showing today!
…By Zeitlin Sotheby's International Realty


93 Gooseneck Point is an historic waterfront estate offered for the first time in decades. Set high upon 2.34 gently rolling acres along the Shrewsbury River, this magnificent compound captures panoramic water views from dawn to dusk. Architectural mastery & custom woodwork blend seamlessly with modern luxury, featuring beamed ceilings & light-filled living spaces designed for both grand entertaining & effortless daily living with 4 fireplaces. The main residence hosts 4 spacious bedrooms (guest cottage +1) including a sanctuary-like primary suite complete with a gas fireplace, dual custom walk-in closets, and sweeping river vistas. Main-level highlights include a formal living room, an elegant dining room, a sunroom, a cozy family room, custom cherry library with walnut Enkenboll trim. Outside, the grounds unfold into a complete resort-style retreat featuring a 20'x40' pool, full pool house complete with under counter refrigerator, wine fridge and dishwasher, an outdoor shower, pool surround with built in grill and sunken ice chest. A private dock with a kayak launch, putting green and a self-contained guest cottage with its own wood-burning fireplace ideal for extended guests or multigenerational living. A rare opportunity for the most discerning buyer. Large detached two car garage with plenty of storage and expanded workspace, a garden room too. This property is located approximately 60 miles to NYC and 20 minutes to Monmouth Jet Center. 93 Gooseneck Point is a once in a lifetime opportunity.
…By Ward Wight Sotheby's International Realty


ACREAGE + SPACE + FLEXIBILITY! This charming 3BR/2.5BA home sits on 2.2 acres and offers an open floor plan with a spacious living room, neutral finishes, widened doorways, and generously sized bedrooms. The kitchen features granite countertops and abundant cabinetry, while every bedroom boasts a walk-in closet. A large office easily doubles as a 4th bedroom! Enjoy morning coffee or evening relaxation on the covered front or back porch. Great curb appeal and an extended 2-car garage complete this must-see property. Acreage like this is hard to find—don’t miss it!
…By Amanda Howard Sotheby's International Realty


Set within the sought-after Silwersteen Estate, this distinctive six-bedroom home unfolds across multiple levels, maximising its elevated position and exceptional mountain views. With a rim-flow pool, private cinema, gym, cellar and generous family living spaces, the home offers an impressive combination of privacy, versatility and entertainment. The uppermost level is dedicated to two private bedroom suites. The master bedroom feels like a retreat of its own, positioned away from the main activity of the home and featuring a full en-suite bathroom and private balcony. Alongside it is a second bedroom, also with its own en-suite bathroom and balcony, making this level particularly well suited to those wanting privacy and separation from the rest of the household. One level below, two further bedrooms share a bathroom, with a Jacuzzi positioned just around the corner as well as a small walk-in closet. From here, the passage leads through to the heart of the home. The main lounge opens directly onto the patio and rim-flow swimming pool, where the elevated setting frames exceptional mountain views and creates a wonderful indoor-outdoor entertainment space. A separate family lounge flows naturally into the open-plan kitchen, allowing the living areas to remain connected while still providing different spaces in which to relax. The kitchen is well equipped with granite countertops, a gas hob, double built-in ovens, a built-in microwave, an extractor fan and a ceiling fan. A separate scullery and laundry room keep the working areas tucked away, while a dumbwaiter elevator provides added convenience between levels. The first floor provides another two bedrooms sharing a bathroom, bringing the home's accommodation to a total of six bedrooms and offering plenty of flexibility for family members and guests. On the ground floor, the home takes on an entertainment and leisure focus. A full cinema room with air conditioning creates a dedicated space for movie nights and connects conveniently to the garage and gym room. A separate cellar adds another useful dimension to this level. Practicality has been carefully considered too. The home is supported by an inverter and battery system, automated garage and security systems, together with substantial water-storage infrastructure. Rainwater is collected from the gutters into approximately 10,000 litres of storage tanks, with both municipal and rainwater able to be connected to the home. A purification and irrigation system further supports the property's water-conscious setup. An interesting architectural feature is the roof, which retains the warmth and character of thatch internally while being finished in concrete metal tiles externally. Wooden windows add further character throughout the home. With six bedrooms arranged across the different levels, multiple living and entertainment spaces, a cinema, gym, cellar, rim-flow pool and striking mountain outlook, this is a home that offers space, privacy and versatility within a secure estate setting.
…By Lew Geffen Sotheby's International Realty


2 hours from Paris, between Mortagne-au-Perche and Bellême, in the heart of Perche, with direct access to the state forest, in a calm wooded area, this property with its two independent houses will be ideal for hosting your family and friends.The first house, 141m2 of living space, includes: On the ground floor: living room with fireplace and bread oven, old dairy at the end, on the other side a kitchen, independent entrance, WC with hand basin, adapted shower room, bedroom.On the first floor: mezzanine landing, hallway, bathroom, WC, large attic bedroom.Central fuel heating - Thermodynamic water heater.And the second house, 233m2 of living space, includes: On the ground floor: laundry room, boiler room, fitted and equipped kitchen with dining area, living room, bedroom with shower room.On the first floor: large landing living room, mezzanine, hallway, 2 bedrooms, bathroom with WC.Private terrace on the ground floor bedroom.Central fuel heating - Thermodynamic water heater.Water softener.Sewage system via septic tank.Decorative wooded land with landscaped pond on 1.35 hectares, tennis court, jacuzzi under greenhouse.Garden shed, barbecue under a shelter, well.This description has been automatically translated from French.
…By Immobilier Jl Vade


Welcome to your private sanctuary-a stunning Mid-Century Modern retreat set on just under nine acres. This rare architectural gem blends timeless design with natural beauty and breathtaking scenic views. Step inside to discover classic details, including a three story center atrium, solid wood doors, rich architectural character with cathedral ceilings, multiple skylights and an exceptional amount of closet space throughout This home boasts a light-filled, open-concept living area with expansive windows capturing panoramic outdoor views. There is seamless flow into the dining space and kitchen, ideal for everyday living and effortless entertaining. This zen retreat with it's wrap-around mahogany deck provides direct access to the outdoors, perfect for taking in the tranquil surroundings. A massive upper-level primary retreat featuring generous proportions, a dedicated en-suite bath, and extensive closet storage. The three other spacious bedrooms on the lower level offer ample closet space and flexibility. Additionally, there is a flex space over the second 2 car detached garage Unbeatable convenience: peaceful retreat atmosphere while being mere minutes from Route 44, top-rated dining and the popular Shops at Farmington Valley.This unique estate offers the perfect balance of iconic design, modern comfort, and ultimate privacy without sacrificing proximity to everyday amenities. Schedule your private showing today
…By William Pitt Sotheby's International Realty


Set well back from the road on 3.7 wooded acres, this three-bedroom farmhouse offers privacy, space, and an opportunity for the next owner to bring new life to a property with plenty of potential. The first floor features a spacious eat-in country kitchen, living room with fireplace, and a primary bedroom with a generous walk-in closet and adjoining full bath. Two additional bedrooms are located on the second floor, with attic space providing additional storage. For those looking for workspace, hobbies, or projects, the property includes an attached workshop with additional storage above, as well as a separate one-car garage. A paved, tree-lined driveway leads from Route 15 to the home, creating a wonderful sense of separation and privacy. Additional features include a private well and septic system, mature landscaping, a newer standing seam metal roof, and a deck overlooking the wooded surroundings. This home is ready for updates and improvements, making it an appealing handyman special for someone looking to create a year-round residence, Maine getaway, or investment property. Enjoy the peace and quiet while remaining convenient to area schools, shopping, and amenities. Bring your ideas and make this Maine farmhouse your own.
…By Legacy Properties Sotheby's International Realty


Beautifully renovated and thoughtfully designed, this sophisticated three-level townhome in gated Stoneoaks offers approximately 1,542 square feet of refined, low-maintenance living in the highly desirable Stoneleigh school district. The main level features an inviting open living and dining area with an electric fireplace and stone accents, flowing seamlessly into a beautifully renovated kitchen with granite countertops, updated cabinetry and appliances, and under-cabinet lighting. A convenient half bath with barn doors makes thoughtful use of space, while a slider opens to a private bluestone patio surrounded by mature landscaping—an idyllic setting for entertaining or quiet relaxation. The upper level features two generously sized bedrooms with carpeting and two beautifully renovated baths, both with radiant heated tile floors. A convenient LG washer/dryer combination is located on this level, while an additional washer and dryer are located on the lower level. Plantation shutters throughout add timeless elegance and privacy. The finished lower level provides versatile additional living space, including a carpeted room and a third full bath, ideal for a family room, home office, or private guest retreat. Additional highlights include a four-year-new Carrier HVAC system, updated ductwork, whole-house fan, hardwood stairs, and an attic with pull-down stairs and partial flooring, providing valuable additional storage. Enjoy the ease and privacy of gated community living with a condominium fee that includes water, exterior maintenance, snow removal, trash removal, roofs, siding, and stoops. An exceptional opportunity for beautifully appointed, turnkey living in a coveted Baltimore County location.
…By Monument Sotheby's International Realty


Welcome to 6116 30th St NW, a truly exceptional home in the vibrant and sought-after neighborhood of Chevy Chase, DC. From the moment you step inside, you'll feel the perfect blend of modern luxury and timeless style. The home’s striking architecture and beautifully landscaped surroundings create an inviting atmosphere that immediately captures your interest. Inside, the space is a thoughtful showcase of elegant design and high-quality finishes. Sunlight pours through large windows, brightening the rich red oak hardwood floors and emphasizing the meticulous craftsmanship. An integrated elevator offers effortless access to all levels, making daily life smooth and comfortable. The gourmet kitchen is a chef’s dream, featuring German-imported Leicht cabinets, premium Wolf and SubZero appliances, and sleek Dekton countertops—ideal for entertaining or quiet evenings at home. High ceilings throughout the house enhance the sense of space, while the lofted ceilings in the rear family area add a distinctive architectural appeal. Upstairs, three generous bedrooms provide comfort and privacy. The primary suite, taking up the entire third floor, serves as a luxurious retreat with a lounge and wet bar, expansive walk-in closets, and a spa-inspired bathroom with a freestanding soaking tub surrounded by imported Porcelanosa tiles. Step outside onto the private rooftop deck for sweeping views of NW DC—your go-to spot for relaxing or hosting. The lower level offers a versatile space perfect for unwinding, working, or working out. Two additional bedrooms and a full bath provide plenty of room for guests or private retreats. The two-car garage, complete with an EV charging station, combines practicality with style. Above the garage, a fully self-contained accessory dwelling unit (ADU) features its own kitchen, bath, laundry, and spacious bedroom—perfect for visitors, live-in staff, or rental income. With impeccable design and an unbeatable location, 6116 30th St NW presents an extraordinary opportunity for modern living in the heart of Chevy Chase, where style, comfort, and convenience come together seamlessly.
…By Ttr Sotheby's International Realty


Virtually Staged. Welcome to this beautifully appointed single-family home offering 1,766 square feet of comfortable living space in the sought-after, gated Silverleaf community. This three-bedroom, two-bath home features stylish interior tile flooring throughout, sleek stainless steel appliances, and granite countertops paired with crisp and bright cabinetry and a walk-in pantry. Also inside the home is a versatile den with built-in desk and cabinets, along with high-end ceiling fans throughout the bedrooms, living room and rear screened patio with matching ceramic plank tile flooring for year-round comfort. The garage features epoxy coated floors and a portable generator connection for convenience. Built by Neal Communities, Silverleaf is ideally located and packed with resort-style amenities centered around its clubhouse and recreation center, including a resort-style pool, fitness center, poolside kitchen, basketball court, soccer field, playground, two dog parks, picnic area and scenic recreational trails, making this home a blend of convenience, comfort and lifestyle appeal. Only 10 minutes from Fort Hamer boat launch/park, Ellenton Outlet Mall and the Ellenton Ice and Sports Complex with many dining and shopping options close by.
…By Premier Sotheby's International Realty


Exclusive townhouse offering a living area of approximately 316 m², a southwest‑facing terrace of about 45 m², and a patio of about 19 m², located on the idyllic Sint‑Jansplein in the historic heart of Bruges. The property has recently undergone a complete renovation with an exceptionally high level of finish. The spacious entrance hall with cloakroom immediately sets the tone, while the high ceilings and impressive windows create an interior that is remarkably bright and airy. The fully equipped kitchen connects to the dining room overlooking the patio. The ground floor also includes a technical room, a laundry room, and two multifunctional spaces, ideal as an office or guest room with bathroom. On the first floor, you will find the light‑filled living room with views of the historic square. Adjacent is the library with pantry, offering access to the sunny terrace. The second floor features two bedrooms, each with an ensuite shower room. The third floor is entirely dedicated to the master suite, with dressing room and ensuite bathroom (shower, bathtub, double washbasin) offering views of the Belfry. Additional features: new windows and technical installations, heat pump, EPC rating B, custom-made finishes, Prado lighting, V‑ZUG appliances, historic cellar, possibility to rent two parking spaces in a nearby garage. This stately residence enjoys a quiet location within walking distance of the Markt, the theatre, and the canals. Close to shops and restaurants. For more information, please contact Kristof Goossens at +32 495 65 50 50.
…By Belgium Sotheby’s International Realty


An expansive kitchen and living space opens almost entirely onto the garden at this comprehensively remodelled house in Coombe. Extending to approximately 3,453 sq ft, the detached family home has five bedrooms, bespoke interiors and a carriage driveway with generous off-street parking. The double-height entrance hall is laid with oak herringbone flooring with brass inlay. A large glazed panel above the front door fills the space with light, while an open-tread oak staircase has integrated lighting and glazed balustrades. To the front, the drawing room features oak-slatted joinery, a fitted desk and a built-in media unit. There is also a separate study. Spanning approximately 1,025 sq ft, the kitchen, dining and family room has polished concrete flooring with underfloor heating. Almost 36 ft of folding glass panels open the room onto the terrace and garden, creating an exceptional connection between the interior and outside space. Designed by Creative Eye Studios and made by Jackson Stone Designs, the Art Deco-inspired kitchen centres on an oversized island topped with marble-effect porcelain by Marazzi. Walnut, oak and midnight-blue cabinetry is paired with reeded glass and book-matched surfaces. A breakfast cupboard, glazed wine cabinets and a range of Miele and Siemens appliances complete the kitchen, alongside a wine fridge. The dining area has space for a table measuring up to 10 ft long, while the family area faces the garden. A fifth bedroom, utility room, coat cupboard and guest shower room complete the ground floor. The principal bedroom is found on the first floor and extends to 22 ft, with garden views, bespoke wardrobes and a dressing area. Its ensuite shower room is lit by a large rooflight and finished with vein-matched marble-effect tiles, bespoke cabinetry and a walk-in rainfall shower. Three further bedrooms are arranged across this floor. One has a fitted dressing area, extensive built-in storage and an ensuite shower room with Mandarin Stone tiles. A family bathroom serves the remaining two bedrooms. Approximately 1,193 sq ft of loft storage lies above. The mature rear garden extends approximately 87 ft and is principally laid to lawn, with established trees, planted borders and a paved terrace for outdoor dining. Coombe is known for its leafy roads, substantial plots and proximity to Richmond Park. Kingston town centre provides a broad choice of shops, restaurants and transport connections, while several highly regarded schools and golf clubs are within easy reach.
…By United Kingdom Sotheby's International Realty


Pélissanne - A character property in the heart of an exceptional park.Just a few minutes from the center of Pélissanne and Salon-de-Provence, this authentic early 20th-century property is set in a privileged environment, in the heart of a magnificent wooded park of more than one hectare.From the moment you arrive, the charm works its magic. Accessible via a private driveway, the residence reveals an elegant facade of exposed stone highlighted by beautiful stonework and a remarkable balustrade that gives it its unique architectural identity.Offering approximately 195 m² of living space, the house features warm and bright living areas. The ground floor includes a living room, a dining room, an independent kitchen, an office, and a television lounge. Two bedrooms, each with its own shower room, a dressing room, and a laundry room complete this level designed for single-story living.Upstairs, two additional bedrooms and a bathroom extend the sleeping areas. From the rooftop terrace accessible on this floor, the view opens up to the entire property and the surrounding vegetation, providing a particularly pleasant panorama.The outdoors contribute fully to the exceptional character of the place. The enclosed park of about 10,900 m² consists of vast wooded areas, a pine forest, several terraces with varying exposures, as well as a swimming pool area perfectly integrated into its environment. Two majestic lime trees enhance the immediate surroundings of the house, while the meadows to the south and east reinforce this pleasant feeling of space and freedom.On the garden level, several outbuildings complete the ensemble: a workshop, technical room, boiler room, and double garage offer numerous possibilities for storage or development according to individual needs.Combining the charm of the old, beautiful living volumes, and an exceptional natural environment, this property represents a rare opportunity in Pélissanne. Its wooded park, intimate outdoor spaces, and authentic character make it a privileged place to live, just a few minutes from amenities and main transport routes.A charming estate where the authenticity of stone, the beauty of a preserved park, and the sweetness of Provençal living come together to create a unique living space.Be our VIP and entrust us with your search to benefit from our new listings in advance. Actus Immobilier, your real estate agency specialized in charming and prestigious properties. Free estimates.
…By Actus Immobilier


Waterfront Property in Martigues Located on the seafront, with uninterrupted first-line views over the Mediterranean, Actus Immobilier is delighted to present this unique property in Martigues. You will be captivated by its breathtaking 180-degree sea views. This almost single-storey home offers approximately 185 sqm of living space, featuring a spacious living area opening onto the terrace and garden, five bedrooms (four of which are on the ground floor), and two shower rooms. Some updating and modernisation would further enhance the full potential of this exceptional property. Its greatest asset is undoubtedly the direct access to the sea, allowing you to step from your garden straight into the water for a swim. A small marina nearby provides the opportunity to keep your boat just a few metres from your home. A rare and truly unique property that deserves your attention. Become one of our VIP clients and entrust us with your property search to receive exclusive access to our latest listings before they reach the market. Actus Immobilier - your specialist real estate agency for charming and prestigious properties. Complimentary property valuations.
…By Actus Immobilier


In the heart of Uzès’ historic center, this character-filled home offers a unique atmosphere where charm captivates from the very first moments. Distinctive and welcoming, it features beautiful living spaces designed for comfort and conviviality. The ground floor includes an office area as well as an en-suite bedroom opening onto a charming courtyard enhanced by its intimate garden. On the first floor, a warm and inviting living room extends into a reading nook and a dining area with an open-plan kitchen. A wood-burning stove completes the cozy atmosphere of this living space, while the superb Lacanche range cooker will delight gastronomy enthusiasts. The entire floor opens onto a pleasant terrace with direct access to the garden. The second floor offers two additional bedrooms and a shower room. A terrace with an outdoor bathtub invites you to fully enjoy the gentle summer evenings. Finally, the true highlight of this home is revealed on the top floor: a rooftop terrace with lovely views over Uzès, a privileged setting for savoring long summer evenings. Gas central heating. A rare property in one of Uzès’ most sought-after areas. Agency fees payable by the seller. Information regarding the risks to which this property is exposed is available on the Géorisques website. Your advisor: Corine George +33 (0)6 14 86 24 46 EI registered under no. 351 342 191 with the RSAC of Nîmes. Ref: 2918
…By Botella - L'immobilier Depuis 1989


Character Home with a View of the Collegiate Church in Salon-de-Provence The Actus Immobilier team invites you to discover this authentic period home, ideally located in the highly sought-after Pilon Blanc neighborhood, just a short walk from schools, shops, and the town center. Set on a plot of nearly 1,200 m², this property offers approximately 220 m² of living space and captivates with its preserved character: exposed stonework, traditional beamed ceilings, spacious rooms, and a warm atmosphere blend harmoniously with modern comforts. The house boasts an exceptional view of the Collegiate Church of Saint-Laurent. The 65 m² living area, featuring a wood-burning stove, opens onto a south-facing terrace and garden. A large office space and a laundry room complete the ground floor. The upper floors?accessible via two staircases?accommodate four bedrooms, a large walk-in closet, and two bathrooms (one with both a bathtub and a shower), offering a layout that is as unique as it is functional. An independent duplex studio opens onto the terrace, serving as a valuable asset for rental income or a perfect space to host family and friends. The vast, private garden?irrigated by water from the Craponne Canal?offers a lush green setting where a swimming pool would fit perfectly. A lovely driveway leads to a secure parking area and a garage for storage. In terms of comfort, the house features mains-gas underfloor heating on the ground floor and ducted air conditioning upstairs. A property of character where period charm, a secluded garden, and a remarkable view combine to create a rare living environment in the heart of Salon-de-Provence. Become a VIP client and entrust us with your property search to get early access to our new listings. Actus Immobilier: your real estate agency specializing in charming and prestigious properties. Free estimates.
…By Actus Immobilier


Enjoy the spectacular Tudor architecture, where beautifully preserved character blends naturally with modern day amenities. Built in 1935, elegant period details include a steeply pitched roof with half timbered beams, intricate brick facade and oriel windows. Volume ceilings and tudor arches create a residence that feels both distinctive and comfortable. Beautiful hardwood floors extend throughout the home. The expansive great room enjoys a coffered ceiling with dark beam accents. Create warm and memorable gatherings around the handsome wood burning fireplace. Views of the front garden bring natural light into the room through the original windows. The formal dining room offers an elegant setting for larger gatherings and entertaining. Lovely French doors open to the rear yard for a natural extension of the entertaining space. A separate breakfast nook provides a more casual place for everyday meals. The kitchen retains its original cabinetry with tile counters paired with updated appliances for added convenience and functionality. Upstairs there are three generously sized bedrooms which provide ample space and flexibility. One bedroom includes a large walk-in closet area within the dormer. Two full bathrooms serve the upper level. One bath includes dual sinks and a walk-in shower. The second full bath was completely updated in 2024 with a new tub and shower combination. Recently finished, the expansive basement offers an additional space for a gym or bonus room with convenient access using the interior staircase off the kitchen or an exterior entrance from the rear yard. The backyard offers a lovely setting surrounded by mature landscaping for privacy. Enjoy the spacious patio and a pergola for relaxation and quiet enjoyment. Above the single car garage, a charming balcony adds another distinctive architectural element and a unique space to enjoy the surrounding setting. The charming architectural elements of this period Tudor reflects an era of prosperity and enjoyment. Curated updates create a residence that blends historical preservation with modern ease.
…By Golden Gate Sotheby's International Realty


Character longère on the edge of the forest of Orléans, 1 hour and 30 minutes from Paris and 45 minutes from Orléans, presented by Sylvain CAUQUIS.Located in a small peaceful hamlet, directly on the edge of the forest of Orléans, this superb longère with a ground area of 275 m² seduces with its authenticity and charm. It enjoys a preserved environment, free from disturbances, in the heart of a verdant setting where calm and nature prevail.The living room of 91 m², with an open kitchen, is east/west facing and benefits from through light thanks to its many openings. This space invites conviviality and is full of charm. One can find beautiful tiles on the floor, exposed beams, and an open fireplace that brings a warm atmosphere.On the ground floor, a spacious master suite offers comfort and intimacy. The upstairs has three additional bedrooms, ideal for accommodating family and friends.Outside, on the east side, a walled garden houses a heated swimming pool and a friendly pool house to enjoy the beautiful days. On the west side, a terrace offers an unobstructed view of a body of water and the forest, a soothing natural setting with no overlooking neighbors.This property combines character, authenticity, and quality of life, just a few minutes from amenities.Ideal as a second or primary residence!! Virtual visit available after a phone interview.Guaranteed favorite! EXCLUSIVITY!Information about the risks to which this property is exposed is available on the Géorisques website: www.georisques.gouv.fr.CAPIFRANCE Real Estate Network - Your commercial agent (RSAC No. 840 182 828 - Registry of ORLEANS) Sylvain CAUQUIS Individual Entrepreneur with Limited Liability 06 02 17 25 25 - Ref. 949396This description has been automatically translated from French.
…By Capifrance - Sylvain Cauquis
'%20stroke='%23DDAA3A'%20stroke-width='1.909'%20stroke-linecap='square'%20stroke-linejoin='bevel'/%3e%3c/svg%3e)
Receive by email any new listing that may match your search criteria
By validating this form, you accept the general conditions of use of Le Figaro Properties.
These agencies offer a selection of luxury properties vente . Feel free to contact them for personalized assistance.


