Get early access to listings that match your criteria
Never miss an opportunity again. Our personalized alerts notify you instantly.

 English$ USD · m²


BARNES International presents this extraordinary stately residence, a unique architectural masterpiece located in one of the most privileged residential areas of El Masnou, on the Barcelona coast, just a short distance from the Mediterranean and the city of Barcelona. Built at the beginning of the 20th century and listed as part of the municipality's architectural heritage, this elegant French neoclassical-inspired mansion has preserved the character and nobility of an era when architecture was designed to endure. Its generous proportions, high ceilings, large windows and numerous original features make this property a truly exceptional residence. The residence stands on a magnificent plot of approximately 1,400 m² and offers around 871 m² of built area, distributed over several floors connected by a spectacular central staircase, one of the home's most striking architectural features. The main floor brings together the reception and family living areas, with spacious light-filled lounges, an elegant room with a fireplace, a dining room, kitchen and several bedrooms, some of which enjoy direct access to the garden. Each room has its own distinctive character and offers the opportunity to create an exceptional residence while respecting its historic identity and adapting it to contemporary needs. On the upper floor, the numerous bedrooms and bathrooms, together with a bright lounge opening onto the outdoors, allow you to enjoy pleasant views of the sea and the Mediterranean surroundings. The top floor houses an impressive open-plan attic, distinguished by its magnificent exposed wooden beam structure. A space full of possibilities, ideal for creating a principal suite, study, library, home cinema, gym or creative area, complemented by exceptional panoramic views of the sea, the town and the mountains. The property also features a semi-basement level with a garage and spacious auxiliary and service areas, providing exceptional versatility for both residential and professional use. Outside, the private garden surrounds the residence and creates a true oasis of tranquillity, with a swimming pool and various spaces from which to enjoy the privileged climate of the Maresme in complete privacy. A one-of-a-kind property for those seeking history, architecture, generous living spaces and a privileged location by the sea. El Masnou offers the tranquillity and quality of life of a Mediterranean town, excellent connections with Barcelona, beaches, a marina, gastronomy and a full range of services, making it one of the most sought-after locations on Barcelona's northern coast. For further information, please contact BARNES Maresme. Legal notice: In accordance with the regulations currently in force in Catalonia, please note that the published price does not include notarial fees, Land Registry fees or applicable taxes, such as Property Transfer Tax (ITP) or, where applicable, VAT and Stamp Duty (AJD). These amounts may vary depending on the applicable legislation and the value of the property.
…By Barnes Maresme


Ideally located in the heart of Vésinet, just a 2-minute walk from the train station and shops, this charming renovated old house of 110sqm offers all the character of the old on a 202sqm plot. The ground floor features a pleasant bright reception room, arranged around a central double-sided fireplace separating the living room and dining room. The kitchen, friendly and functional, opens directly onto a terrace. Guest toilets on this level. Upstairs, the landing leads to three bedrooms and a bathroom with toilets. The converted attic houses an additional room that can serve as a bedroom, office, or playroom, with a water point and toilets. The basement, which has an independent entrance, offers a shower room, a bedroom or office, a cellar, and a laundry/boiler room. A charming house benefiting from a sought-after environment right in the center of Vésinet. Possibility to purchase a garage additionally. Agency fees payable by vendor - Montant estimé des dépenses annuelles d'énergie pour un usage standard : 2500€ ~ 3440€ - Les informations sur les risques auxquels ce bien est exposé sont disponibles sur le site Géorisques : www.georisques.gouv.fr - Laure GRASSET - Agent commercial - EI - RSAC VERSAILLES 818 050 718
…By Junot Yvelines


This description has been automatically translated from French.
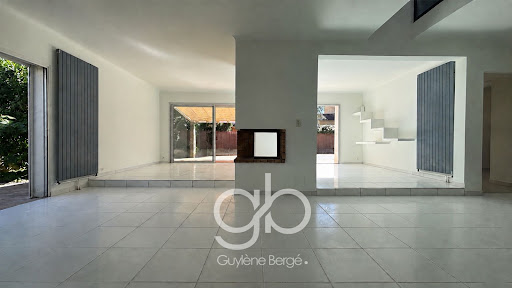
…By Guylène Bergé Immobilier


In La Lèque, in the commune of Lussan, discover this stone property complex of approximately 140 m2, nestled in a natural and preserved environment. A property full of character, ideal, with a real advantage: access to a swimming pool and two tennis courts. This stone property complex offers approximately 140 m2, consisting of a main house of approximately 97 m2 and an adjoining outbuilding of 43 m2, all benefiting from approximately 770 m2 of private land. The house is appealing because of its authenticity: stone walls, exposed beams, a pleasant living room with kitchen/dining room, 2 bedrooms upstairs, bathrooms on each level and a beautiful covered terrace of approximately 30 m2 with a wrought iron pergola. The real bonus : An outbuilding with living room, kitchen, bathroom and mezzanine with sleeping area: ideal for accommodating family and friends in complete independence or considering a complementary rental or professional project. To fully enjoy the sunny days, the property also benefits from rights in a SCI (participation) giving access to a swimming pool and two communal tennis courts. A few modern touches will personalize this property while preserving its charm and authenticity. (Energy audit available). An ideal address for a main or secondary residence in the Gard, for lovers of stone, nature and tranquility.
…By Transaction Sud Immobilier


*******L'AGENCE DU BOIS DORMANT ***** offers for sale Perched high up, this EXCEPTIONAL residence will seduce you with its SIZE and LIGHT . On the ground floor, a grand entrance hall opens onto a spacious kitchen . The large living/dining room , bathed in light thanks to its large windows , is a welcoming space with an open fireplace . On the first half-level, you will find four bedrooms , a toilet, two shower rooms, and access to the basement (and crawl space) with a boiler room. The upper floor provides access to THREE additional bedrooms , a bathroom and a separate toilet. A third level offers a spacious 40 m2 area ideal for a dormitory, games room, or any other project, complemented by an office or haberdashery area. The property also benefits from a LARGE DOUBLE GARAGE , a VALUABLE ASSET . The entire structure is built on a private plot of approximately 6000 square meters. CONTACT LAETITIA POULET 0783107507 or AGENCE DU BOIS DORMANT AT 0186046389
…By Agence Du Bois Dormant


Sylvie GIERTLER offers you EXCLUSIVELY in PFAFFENHEIM in the heart of the village, a WINE HOUSE and a WINE BAR currently in operation.This residence, built in 1616, has been completely restored with quality materials and high-end amenities. It offers a unique and ideal opportunity to combine private life and professional activity.Description of the properties included in the sale:- a WINE BAR (50 m²): sale of the business assets + the walls. License 3. On the ground floor: cellars, kitchenette, cellar/storage, toilets, and a beautiful landscaped terrace. Complete file available on request.- a WINE HOUSE (180 m² of living space over 3 levels): - ground floor: entrance hall; - 1st floor: equipped kitchen open to the dining room and living room, terrace, master bedroom, shower room, toilets, office; - 2nd floor: landing, mezzanine/TV area, 3 bedrooms, 1 shower room with toilets; - 3rd floor: attic.Double-glazed windows and aluminum shutters. Heating system: ceramic stove, pellet stove, gas boiler, thermodynamic balloon.The decor gives this property a particular charm and character. There are beams and solid wood floors that lovers of authentic and atypical buildings will appreciate. Outside, a layout adorned with beautiful flower beds and cobblestones. The whole is set on a plot of 4.23 ares surrounded by high stone walls. Let yourself be seduced by the charm of this beautiful property. A rare and quality product.Fees of 5% VAT included charged to the buyer (€620,000 excluding fees). Your 3G IMMO commercial agent on site EI - Sylvie GIERTLER registered at the COLMAR RSAC No. 395 022 064. According to Article L.561.5 of the Monetary and Financial Code, for organizing the visit, you will be asked to present an identity document. Information about the risks to which this property is exposed is available on the Géorisques website: www.georisques.gouv.frThis description has been automatically translated from French.
…By 3g Immo Prestige


Hidden away from the hustle and bustle of the city, a charming 205 sq m stone farmhouse unfolds within a 4,000 sq m haven of unspoiled greenery, where time seems to stand still. The property has been meticulously renovated, brilliantly orchestrating a subtle dialogue between authentic Provençal character and contemporary comfort. The thick walls are built using local materials. The entrance, unique in its spaciousness, leads on one side to a fitted kitchen with a dining area and adjoining pantry, and on the other to a large, welcoming living room, the true heart of the home, centered around a fireplace. Beyond this, a more intimate sitting room, warmed by a wood-burning stove, invites relaxation while enjoying the surrounding nature. The upper floor is dedicated to the sleeping quarters, comprising three bedrooms, a charming relaxation area, and a bathroom, each offering soothing views of the landscape. A master suite, complete with its own bathroom, perfectly complements this harmonious layout, ideal for family life. Outside, the garden celebrates the gentle Mediterranean lifestyle in absolute tranquility. A vast, shaded terrace, sheltered by native trees, offers a privileged space for sharing, perfectly reflecting the spirit of the place. Extending from the terrace, an infinity pool and its sun-drenched surroundings blend discreetly into the landscape, facing the hillside. The property also meets modern standards with technical features designed for everyday comfort: solar panels, air conditioning, and a well system. Several outbuildings provide storage space, and there is also a 60 sq m garage. Located 10 minutes from Toulon city center and 15 minutes from the coast, with public transport nearby. ENERGY RATING: C (162 kWh/sqm/year) - CLIMATE RATING: B (18 kg CO?/sqm/year) Estimated average annual energy costs for standard use, based on 2026 energy prices: between EUR3,299 and EUR4,464. Information on the risks to which this property is exposed is available on the Géorisques website: www.georisques.gouv.fr Nathalie
…By Espaces Atypiques Toulon


Charming stone house, carefully renovated with quality features, offering a warm and pleasant setting. The ground floor consists of an entrance, a shower room and a separate toilet, as well as a lovely living space that combines the living room and kitchen, widely opened to the outside through a bay window. This allows you to access the terrace and garden directly, ideal for enjoying sunny days in total privacy. Direct access to the adjoining garage from the living area provides additional comfort for daily life. Upstairs, the landing leads to two pretty mansard rooms, each offering a cozy and intimate atmosphere. A house full of charm, combining the authenticity of stone with the comfort of a quality renovation, complete with a pleasant outdoor space and a garage.This description has been automatically translated from French.
…By Century 21 Chevet Immobilier


Charm of the old, generous volumes, and beautiful outdoor spaces for this lovely stone house, carefully renovated, that will appeal to lovers of authenticity and comfort. On the ground floor, an entrance with a closet leads to a beautiful warm living room, consisting of a lounge/dining area opening onto a fitted and equipped kitchen. Bathed in light, this room opens broadly onto a pleasant terrace facing southwest, offering perfect continuity between the interior and the garden. A small laundry room and an independent WC complete this level. The first floor offers three bedrooms, a bathroom, and an independent WC. On the second floor, a mezzanine provides an additional space ideal for an office, a relaxation area, or a play area. This level also includes a bedroom, a shower room with WC, and a storage space. Outside, the property benefits from a paved courtyard at the front and a garden at the back, a true extension of the living spaces and ideal for enjoying the sunny days. A charming house, perfectly suitable for family life as well as a second home, where the character of the stone harmoniously combines with the comfort of a careful renovation.This description has been automatically translated from French.
…By Century 21 Chevet Immobilier


EXCLUSIVE TO SEA VIEW PROPERTY - GROUPE AGENCE DU CAP. Located within walking distance of the beaches and shops, this remarkable property boasts a rare location and spectacular panoramic sea views over the Gulf of Saint-Tropez and the port of Les Issambres. Built on a landscaped plot of 3,449 sqm, with no overlooking neighbors, it offers nearly 360 sqm of living space. Its architecture, designed by Joël Le Couturier, was conceived to create a seamless dialogue between the interior and exterior spaces, highlighting natural light and views towards the Mediterranean. The house reveals a true duality of atmospheres. The living room extends on one side to an intimate patio and on the other to terraces opening onto the Mediterranean horizon. This design allows you to enjoy different spaces and atmospheres throughout the day and the seasons. The kitchen, along with a pantry and storage space, completes the reception rooms. Particularly pleasant to live in, the villa offers a sophisticated layout with most of the living spaces on the ground floor. This level includes two suites, one of which is the master bedroom, a laundry room, and a separate room with a washbasin. Upstairs, four additional suites each have access to a large terrace and enjoy stunning panoramic views of the sea and the surrounding landscape. Facing the Gulf of Saint-Tropez, the heated infinity pool naturally extends the view towards the horizon. The surrounding terraces offer various spaces for entertaining or relaxing. An outdoor shower and toilet complete the amenities. A rare property where architecture and the Mediterranean lifestyle converge, designed both for entertaining and for fully enjoying the comfort of a home that is easy to live in every day.
…By Agence Du Cap Les Issambres


In the immediate vicinity of the Cara customs, schools, shops, and transport lines, this exceptional property boasts an area of 177 m2 over 2 fully renovated levels with high-end materials. Its spacious, light-filled living room integrates a modern kitchen with a central island and a friendly living space. On the ground floor, the house distributes a closed entrance hall, 3 large bedrooms with custom closets, including a master suite with a dressing room, bathroom, and integrated toilet, a shower room, and visitor toilets. In the basement, there is a guest room with a shower room and ample storage, a gym, a dressing room, a wine cellar, and a closed garage. Its 738 m2 garden, with varied plant species, opens onto vast terraces and invites relaxation in complete intimacy within a peaceful and preserved atmosphere. A rare opportunity at the gates of Geneva!This description has been automatically translated from French.
…By Imogroup Thonon -


Nestled in the heart of an organic vineyard in La Motte, this 1830 property offers a complete immersion in Provençal serenity. A former silkworm farm and sheepfold combined, complemented by a 1970s extension, this characterful residence boasts breathtaking views of the Blavet River and the Roquebrune-sur-Argens rock. A rare opportunity for a bed and breakfast project or a large family home. The interior architecture subtly blends the authenticity of the stone with contemporary comfort. The meticulous renovation (insulation, electrical wiring, underfloor heating and cooling) highlights the spacious rooms. The house features two large living rooms, one with a wood-burning stove, and two fully equipped kitchens. The layout is perfectly designed for hospitality, with a total of seven bedrooms, including three master suites. The capacity to sleep 14 underscores the property's strong rental potential. The grounds are an ode to the gentle Mediterranean lifestyle. The vineyard-bordered grounds feature a large swimming pool integrated into a garden planted with native species. Multiple terraces, including a private rooftop terrace for two upstairs bedrooms, offer a variety of views and entertaining spaces. Beneath the 1970s extension's stucco, the original stonework awaits uncovering, perfecting the overall aesthetic unity. Just minutes from motorway access and shops, this haven of peace guarantees absolute tranquility and complete privacy. This property, boasting a prime location, is a hidden gem best discovered through a private viewing to fully appreciate its unique character. Contact the agency for more information. ENERGY RATING: A (45 kWh/sqm/year) / CLIMATE RATING: A (1 kg CO2/sqm/year). Estimated annual energy costs for standard use: between EUR848 and EUR1148, indexed to the years 2021, 2022 and 2023 (subscription included). Vincent DURAND - Advisor RSAC : 828 209 809 - Fréjus
…By Espaces Atypiques Saint-tropez


In Collonges-au-Mont-d'Or, discover this beautiful character house of approximately 220 m² of living space (usable area 600 m²), built on a plot of 900 m². Ideally located in the center of Collonges, close to the Town Hall, schools, and the SNCF train station, it benefits from a calm and privileged environment, near shops and public transport that allow for quick access to Lyon. Spread over 3 levels, the house charms with the character of the old present in each room: beautiful ceiling heights, oak floors, marble fireplaces, and generous volumes. The convertible attics offer additional potential of about 80 m², allowing for the imagination of new spaces. A barn of approximately 200 m² as well as two large garages complete the property. The whole offers multiple development possibilities: offices, professional space, workshop, or guesthouse activities... Finally, a large cellar of about 100 m² with a nice ceiling height completes this ensemble full of charm.This description has been automatically translated from French.
…By Primmo Saint-didier-au-mont-d'or


AGENCE HAMILTON CORDES-SUR-CIEL ESTATE AGENCY INVITES YOU TO DISCOVER THIS EXCLUSIVE LISTING: PARISOT - Situated close to the village of Parisot, this former monastic school dating back to 1894 is a truly exceptional property, rich in history and in the personal story of its current owners. The latter have fully restored the premises with passion and respect, transforming this former institution into a warm and welcoming home, designed as a true haven of peace. Set within grounds of approximately 1.35 hectares (3.3 acres), the stone building offers nearly 420 sq m of living space. Renovation work, carried out with utmost respect for the original style and character, harmoniously blends period charm with modern functionality. On the ground floor, the entrance opens into a central hallway serving the different areas of the property. The left wing houses the owners' private apartment, laid out in the former classrooms. It comprises a spacious living-dining room with a wood-burning stove, a fitted kitchen, a study, a shower room and separate WC. In the right wing, a semi-professional kitchen adjoins the vast living-dining room complete with open fireplace, set within the school's former refectory. The country-style kitchen, fully equipped for a hospitality business, seamlessly integrates into this welcoming space. Reached via the main building, the former school also features five guest bedrooms (chambres d'hôtes), including family suites, each benefiting from its own en-suite shower room. Created notably within the former dormitories, they have been designed to preserve the building's heritage while ensuring comfort and privacy for guests. A large barn completes the ensemble. This could easily be converted into a reception room, artist's studio, event space, or adapted for any other project requiring a vast covered area. Furthermore, the property offers numerous practical spaces: study, laundry room, linen room, cellar and pantry. The basement houses the entire central heating system, powered by a wood-pellet boiler complete with a multi-cubic-metre hopper and buffer tanks. Outside, the grounds provide a delightful setting ideal for relaxation. They feature an orchard planted with plum trees, a vegetable patch, a dedicated herb garden, a summer kitchen, a terrace, and a salt-water swimming pond with a children's pool and pool house. Through its unique history, the quality of its restoration, and its peaceful atmosphere, this property is equally suited to a bed and breakfast/events venue or to a family home aimed at a lifestyle focused on nature and well-being. A primary school, local grocery shop, bakery and post office are located approximately 2 km away. 3D VIRTUAL TOUR + 2D FLOOR PLANS AVAILABLE ON OUR WEBSITE (REF. 32646) WE ALSO SPEAK ENGLISH - WE SPREKEN OOK NEDERLANDS WE AND OUR TRUSTED PARTNERS ALSO ACT AS BUYER'S AGENTS, OFFERING TAILORED PROPERTY TOURS FOR YOUR HOUSE-HUNTING JOURNEY Frederic BASTEMEIJER Agence Hamilton Cordes-sur-Ciel, amongst the Plus Beaux Villages de France Groupe Selection Habitat MORE INFO AVAILABLE UPON REQUEST (ADDITIONAL PHOTOS, CADASTRAL PLAN, SURVEYS)
…By Agence Hamilton


Ixelles – Galeries DistrictEclectic Master House with Exceptional CharmIdeally located in the sought-after Galeries district, this eclectic master house impresses with its wide characterful façade, atypical volumes and unmistakably singular atmosphere. Two entrances — a private one and a more prestigious one adorned with a magnificent period mosaic — immediately set the tone for this refined and timeless residence.The ground floor unfolds around splendid reception areas:• a large living room with double-height ceilings,• a formal dining room,• a convivial bar area,• and an elegant study, perfect for work or reading.The upper floors offer three en-suite bedrooms, each with its own bathroom, as well as two additional offices providing multiple layout possibilities.On the semi-basement level, a warm dine-in kitchen with an adjoining private dining room is complemented by a laundry room and the boiler room.At the back, an intimate north-east–facing garden creates a peaceful green haven, while the top floor hosts a solarium terrace — an ideal outdoor retreat.A characterful and rare property on the market, perfect for lovers of architecture, distinctive volumes and urban charm in the heart of Ixelles.
…By James Realty


In Roquemaure, nestled in a verdant setting overlooking the vineyards, discover this former stone farmhouse, now operating as tourist accommodation. Offering approximately 675 sqm of living space spread over three levels and set on nearly 3 hectares, this property charms with its character, generous proportions, and diverse living areas. Exposed stone, original beams, high ceilings, and large windows create a warm, typically Provençal atmosphere. The property includes a large reception room, several living and dining rooms, various fully equipped kitchens, and numerous accommodation options including bedrooms, suites, studios, and independent apartments. Several have their own kitchenette, bathroom, and terrace or balcony. A private section also offers a large living room with a fireplace, an open-plan kitchen, and a mezzanine. Outside, the estate boasts a meticulously landscaped garden, numerous terraces, a swimming pool with a relaxation area, a jacuzzi, and unobstructed views of the vineyards and surrounding countryside. Outbuildings and technical spaces complete the property. This property represents a rare opportunity for taking over or developing a bed and breakfast or guesthouse business, as well as for a large-scale family, tourism, or professional project. Amenities include: heat pumps, partial air conditioning, a pellet stove, a fireplace insert, a thermodynamic water heater, and photovoltaic panels.
…By Agence Hamilton


We are pleased to present this watermill, dating from 1686, located in a village with all amenities, a stone's throw from the tourist attractions of the Canal du Midi, the Montagne Noire, and the Cité de Carcassonne, as well as motorway, airport, and train station access. This remarkable building offers nearly 600 sqm of living space, with outbuildings, set in 1.3 hectares of wooded grounds in a natural and authentic setting. Completely and tastefully renovated, respecting the original architectural qualities while incorporating modern materials and all necessary comforts (thermodynamic water heaters, solar panels, air conditioning, etc.), this house, formerly a guesthouse, could once again accommodate this activity or a large family seeking ample space. ** Main house: the mill, with 365 sqm of living space. The main house benefits from a separate entrance, a large living room with openings onto the garden, and a terrace along the river. You will be captivated by the imposing millstones that stand in the center of the room, as well as the majestic fireplace with its insert. A small bar and relaxation area leads to the open-plan dining room and kitchen, which overlooks the main living space. The red brick, stone, and Caunes Minervois marble countertops blend beautifully. A toilet, a spacious back kitchen, a laundry room, and a garage complete this level. On the first floor, the landing leads to four large bedrooms with en-suite bathrooms and showers, as well as an office. ** Apartment on the second floor of the mill, 102 sqm of living space. This apartment, also fully furnished by the owners, features a wood-burning stove in the living room, a separate fitted kitchen, three bedrooms, and a shower room with WC. ** Gîte - guest house - with separate access, 122 sqm of living space. The gîte was designed in the same spirit as the main house, respecting and highlighting the original features, while optimizing the space for an atypical layout. Sleeping arrangements are organized around three bedrooms, including a master suite, and a mezzanine. ** Several garages and ample parking are available. Multiple river access points, children's play areas, a pleasant terrace extending from the living areas... and other amenities and spaces to discover. *** An opportunity not to be missed! *** This property represents a true turnkey business opportunity for an investor seeking to combine authenticity and ease of management, but could also accommodate a family looking for a haven of peace in a vibrant village, with guaranteed supplementary income. Furniture and various equipment can be arranged to facilitate a turnkey move-in and immediate operation. Information on the risks to which this property is exposed is available on the Géorisques website: www.georisques.gouv.fr. Virtual tour and floor plans available upon request.
…By Agence Hamilton


Deléglise Properties offers you an extraordinary property in the heart of the aeronautical village of Biscarrosse, where comfort, lifestyle, and the passion for aviation come together.This contemporary villa of 222 m² of living space, built on a plot of 2,844 m², offers an exceptional privilege: direct and private access to the taxiway from the hangars, allowing you to reach the runways directly from the property.Bright and functional, the house is organized around a spacious living and dining area opening to the outside through 4 large sliding glass doors. It offers six bedrooms, including one with a private shower room on the ground floor and a master suite on the first floor with a dressing room and bathroom.Outside, a large terrace leads into a summer kitchen with a pizza oven and a fully covered wellness area, allowing you to enjoy it all year round: heated pool of 5 x 10 m, jacuzzi, sauna, and hammam.The property also includes two hangars of 199 m² and 137 m² to accommodate aircraft, vehicles, and various equipment. A truly unique address, in a calm and privileged environment, offering its owners the rare privilege of combining the comfort of a beautiful property with the freedom to fully live their passion for aviation.Information regarding the risks to which this property is exposed is available on the georisques website.For any inquiries, contact Lou Pottier. Commercial Agent (EI) No. ADC 3301 2026 000 000 652 - Registered under RSAC No. 101 494 219.Lou Pottier (EI) Commercial Agent - RSAC Number: - .This description has been automatically translated from French.
…By Deleglise Proprietes


Steeped in regional history and enveloped by the serenity of its original moats, this exceptional residence offers 340 m² of living space set within a 6,000 m² landscaped park. Built in 1695 and bearing the legacy of the prestigious De Valicourt family?close associates of King Louis XV?the property instantly captivates with its timeless elegance, absolute tranquility, and remarkable architectural potential. Upon entering, one is immediately enchanted by a spectacular rotunda framed by majestic colonnades, serving as the central hub for access to the upper floors, the garden, and the main reception room. The ground floor reveals a vast 100 m² living area where parquet flooring beautifully complements the spacious proportions. An impressive library and a substantial stove create a warm, inviting atmosphere throughout. The welcoming, separate kitchen offers direct access to the garden and a sunny terrace, perfect for extending social gatherings outdoors. An elegant central staircase leads to the upper levels. The first floor features a second rotunda and a bright 35 m² sitting room, complete with a fireplace and access to a private terrace. A study and three refined bedrooms?each with a distinct style and its own bathroom?complete this level. The second floor houses two beautiful bedrooms, including a master suite with ample storage, dual aspect views, and an unobstructed outlook toward the village church steeple, accompanied by a private shower room. A spacious, convertible attic offers the potential to significantly expand the living area according to one's wishes. The full basement retains traces of the original period kitchens, including the original cooking ranges. Its impressive scale and direct outdoor access open up unique possibilities for creating a wellness area, spa, or indoor pool right beside the moats. Outside, gravel paths lead to a wooded park, offering a rare and idyllic living environment. Large outbuildings complete the property. Whether intended as a spacious family home or a charming hospitality venue, this historic property is simply waiting to write its next chapter. Close to major routes serving Valenciennes and Lille, the property enjoys quick access to local amenities, schools, and transport networks. Information regarding the risks to which this property is exposed is available on the Géorisques website: http://www.georisques.gouv.fr ENERGY CLASS: E | CLIMATE CLASS: D | Estimated annual energy costs for standard use, based on 2021 energy prices: between euros7,460 and euros10,150. Contact: Nicolas MONTILLIER - 07 83 56 23 76 - RSAC 524.212.479 Tourcoing
…By Espaces Atypiques Lille


What a great place to live! Overlooking the 13th hole of Boavista Golf Course, with open views across the golf course towards Lagos city and the bay, this beautifully presented villa is ideally positioned for those who want to be close to everything while enjoying a quiet and private environment.Built to an exceptionally high standard, the property was designed to maximise space, comfort and natural light, using high-quality building materials and equipment throughout. The bright ground-floor entrance hall leads into a spacious open-plan living and dining area with a fully fitted high-tech Miele kitchen, large openings connecting directly to the sunny terrace. This level also includes an office, shower room and access to the lift and staircase. The first floor offers two generous double bedrooms, including a spacious master bedroom, a family bathroom, an en-suite shower room and a further single bedroom currently used as an office. The lower level opens onto the garden and pool area and includes two additional suites, one currently used as a gym, a second fully equipped Miele kitchen and dining area, plus a large double garage with laundry facilities.The landscaped garden has been designed for easy maintenance and low water consumption. The beautifully tiled, salt-treated swimming pool is heated and fitted with an electric cover, while a separate heated Jacuzzi provides an additional space for relaxation. Beside the pool, the bioclimatic pergola creates a comfortable outdoor living area, perfect for relaxing with family and friends.This is an ideal property for anyone looking for a genuine lock-up-and-leave home without compromising on privacy, independence or the space of a private villa. Combining golf and sea views, excellent construction quality, generous accommodation and a highly convenient location, it offers the best of both worlds and represents an excellent opportunity that should be viewed to be fully appreciated.Key equipment features: Water-based underfloor heating, air conditioning throughout, 3 solar panels for domestic hot water, lift/elevator, electric shutters, electric gates, sauna, heated salt-treated swimming pool with electric cover, heated Jacuzzi, pool shower, bioclimatic pergola, automatic irrigation, laundry, double garage and two Miele-equipped kitchens.Boavista Golf Spa Resort is one of the most established residential and golf destinations in Lagos, set within a landscaped 18-hole golf course just a few minutes from the city centre and beaches. The resort offers a range of facilities including the golf course and clubhouse, restaurant, spa, gym, swimming pools, tennis and padel courts, putting green and children’s play areas. Lagos itself is one of the Algarve’s most popular coastal towns, known for its historic centre, marina, beaches and relaxed year-round lifestyle. The combination of golf, countryside and proximity to the city and coast makes Boavista particularly appealing for both permanent living and holiday use.
…By Exclusive Algarve Villas


Located in the immediate vicinity of Morlaix town center, with its shops, schools, and services, this 113 sq m (1,228 sq ft) townhouse conceals an unexpected contemporary interior behind its urban facade, extended by a stunning landscaped garden facing south. Completely redesigned and renovated in 2017, it now combines functional spaces, contemporary lines, and abundant natural light. Upon entering, the ground floor reveals one of the true advantages of this urban address: a spacious garage of approximately 30 sq m (323 sq ft). A laundry/storage room and a utility area complete this level, providing practical everyday convenience. The staircase leads to the main floor, where a generous living area of approximately 43 sq m (463 sq ft) unfolds. This open-plan space combines a living room, dining room, and a fully fitted and equipped kitchen in a clean and contemporary style. Large windows interact with a beautiful skylight above the kitchen, bathing the space in a particularly pleasant light. The sleeping area comprises three bedrooms, including a master suite with a private bathroom and dressing room. A bathroom and a space that can be adapted to individual needs complete this layout, designed for comfortable family living. Extending from the living room is the house's other unique feature: a landscaped garden facing south, unfolding over three successive levels. Stone walls, natural rock, and vegetation create an unexpected setting in the heart of the city. A first terrace is the perfect spot for al fresco dining on sunny days, while the different levels offer a variety of spaces to be enjoyed as desired. A true green oasis, unseen from the street, gives this townhouse a distinctive character. Meticulously maintained and requiring no work, the property offers an appealing balance between contemporary comfort, a unique outdoor space, and urban living. Its spacious garage, a rare find in the city, completes the picture. This address offers the perfect opportunity to enjoy Morlaix and its amenities on foot, while once you step inside, you'll find a surprisingly peaceful and unspoiled living environment. Additional information: the house is connected to mains drainage and fiber optic internet. The property is part of a co-ownership arrangement only for the roof, managed by a volunteer board. Annual charges are limited to approximately EUR500, covering roof insurance. (6.00 % fees incl. VAT at the buyer's expense.)
…By Espaces Atypiques Finistère


Côte et Bretagne Immobilier, votre agence immobilière de prestige en Bretagne. Vous souhaitez estimer, vendre ou acheter une maison en bord de mer, contactez-nous. Une équipe professionnelle à votre service.
…By Cote Et Bretagne Immobilier


Nestled in a peaceful and privileged setting, away from prying eyes, this elegant detached property of approximately 194 m² captivates with its generous volumes, high-quality features and warm atmosphere. The entrance opens onto a spacious, light-filled living area comprising a lounge with a fireplace and a fully renovated, fully equipped separate kitchen, extended by a utility room that can also be used as a laundry room. The entire property benefits from ducted air conditioning. The ground floor features two master suites, one of which enjoys direct access to the swimming pool, as well as a dressing room and a bathroom with a shower, bathtub and toilet. A garage and additional storage space complete this level. Upstairs, there are two bedrooms with fitted wardrobes, a shower room, separate toilets and an attic converted into additional storage space. Outside, the landscaped garden, enhanced by fruit trees and an automatic irrigation system, surrounds a secure swimming pool with an integrated cleaning system, a summer kitchen, a large terrace with a bioclimatic pergola and a garden shed. This remarkable property offers an exceptional living environment just a few minutes from the beaches and amenities of Saint-Cyprien. ENERGY RATING: in progress. Information regarding the risks to which this property is exposed is available on the Géorisques website. Contact: Mathieu ? +33 6 43 62 13 50
…By Espaces Atypiques Pyrénées-orientales


FINACTIF IMMOBILIER offers you this villa in the town of Eguilles, in a residential and very quiet area, close to the Cros school, with a beautiful unobstructed view. The house currently consists of 2 separate living units: - a T4 house with an entrance hall, a living room with open kitchen, 3 bedrooms including 2 upstairs each with a bathroom or shower, a large shaded L-shaped terrace overlooking its outdoor space, ideal for children. - an adjoining T2 apartment with a bedroom also opening onto the south garden. The whole can be easily transformed back into a single dwelling, at very low cost, if necessary or desired. Additionally, there is a storage shed that could also serve as a gym, professional office, or other, of approximately 25 m². In very good general condition, inside and out. Ideal for several types of buyers: - project for a primary residence only - project for a primary residence + rental investment - project for a primary residence + professional installation ..etc Sale Price: 720,000 euros, fees paid by the seller.This description has been automatically translated from French.
…By Finactif


A 19th-century heritage property located in the heart of the historic village of Montauroux, this exceptional property spreads over 300 sqm of living space between a mansion and its annex, within the grounds of a 4,200 sqm landscaped garden overlooking the valley. From each terrace, the view embraces the Estérel and Maures mountain ranges, offering a spectacle that changes with the seasons. A rare setting where heritage, generous volumes, and a 180° view create an exceptional living environment, at the crossroads of history and the Provençal art of living. Behind its gate, the Mansion reveals itself like a family novel frozen in the sweetness of another time. From the entrance, light flows through the house from west to east, caressing the old floors. A small, intimate living room glows around a wood-burning stove, while the dining room, bathed in sunlight, opens onto a balcony suspended above the landscape. The quiet office invites reflection, and the discreet kitchen invites convivial meals. The upper floors, also accessible independently through a dedicated entrance, continue this promise of authenticity: four bedrooms on the first floor, including one with an office space, are just waiting to be updated, while the second floor houses an independent apartment under the eaves, composed of three bedrooms and an open kitchen, which can accommodate family or guests. Below, the basement retains the freshness of Provençal summers: three cellars, a storage space and a glass-enclosed laundry room where you can sense the smell of laundry drying in the sun. Nearby, an old dovecote exudes simplicity and charm. Its living room, heated by a wood-burning stove, opens onto a small kitchen and a bathroom. Upstairs, a bedroom with a mezzanine and terrace offers a refuge above the garden. Outside, the enchanting setting is fully revealed. Two vast terraces; the shaded one to the east, the other facing west, leading to a 10 x 5 m swimming pool, extend the living space. The garden, adorned with olive trees and fruit trees, is organized into large terraces typical of Provence, offering relaxation areas in the heart of nature. This characterful residence requires some work to reveal its full potential. Whether for a family project or simply to live at the Provençal pace, it represents a rare and precious opportunity. A real favorite for lovers of authentic places, in search of a refined living environment. ENERGY CLASS: E (282kWh/m2/year) / CLIMATE CLASS: D (36 kg CO2/m2/year). Estimated amount of annual energy expenditure for standard use between EUR6,670 and EUR9,100 indexed to the years 2021, 2022 and 2023 (subscription included) Chloé BONNAUD - RSAC Advisor 517 471 447 - Cayenne
…By Espaces Atypiques Saint-tropez
'%20stroke='%23DDAA3A'%20stroke-width='1.909'%20stroke-linecap='square'%20stroke-linejoin='bevel'/%3e%3c/svg%3e)
Receive by email any new listing that may match your search criteria
By validating this form, you accept the general conditions of use of Le Figaro Properties.
These agencies offer a selection of luxury properties vente . Feel free to contact them for personalized assistance.


