Get early access to listings that match your criteria
Never miss an opportunity again. Our personalized alerts notify you instantly.

 English$ USD · m²


Welcome to this bright and airy end-unit townhome in the Richfield Station community of Chesapeake Beach. Sun-filled living spaces include a beautiful kitchen with an island and stainless-steel appliances that opens to the dining area and a spacious living room. The home backs onto serene, mature trees, filling the interior with abundant natural light through multiple windows and doors that lead to the deck. Located on a quiet, non-through street with minimal traffic, this residence offers peaceful everyday living. Condo association fees offer true low-maintenance convenience, covering trash service, lawn maintenance, and exterior maintenance. The roof was replaced in 2026. Richfield Station residents enjoy direct access to the Chesapeake Beach Railway Trail system and the Fishing Creek Boardwalk. You are just minutes from the Chesapeake Bay, its scenic boardwalk, beaches, restaurants, and the full Bay Life lifestyle. Calvert County provides convenient access to the region's major metropolitan areas, including Washington, D.C., Annapolis, Northern Virginia, and Ronald Reagan Washington National Airport.
…By Ttr Sotheby's International Realty


We are pleased to offer you an exclusive look at this exceptional residence of 209 m², located in a private cul-de-sac, sheltered from view and in the heart of Lardenne. This unique property, featuring high-end amenities, is set on a beautifully landscaped and shaded plot of 1530 m². Built in 1998, it underwent a complete renovation in 2021 with quality materials and superb finishes.From the entrance, the magic unfolds. The main living area of over 70m2, with generous volumes, is a true pool of light. Bathed in sunshine, it opens onto the garden through two majestic 3-meter sliding doors. The boundaries dissolve to create a perfect transition between indoors and outdoors, ideal for your receptions or family relaxation moments.The chef-worthy kitchen features first-quality travertine flooring, a Zimbabwe granite countertop, and a professional propane cooking range. A perfectly optimized back kitchen completes this space, providing access to the garage of over 35m2, as well as a spacious laundry room.The ground floor, adorned with elegant engineered oak flooring, also offers two bedrooms (one with its own private bathroom) and a separate toilet.Upstairs, the charm of the old reigns with original solid oak flooring. The sleeping area comprises four additional bedrooms, including a superb master suite with a dressing room and shower room. The other three bedrooms share an independent bathroom and separate toilets. The house is equipped with a complete air conditioning system (split units on the ground floor, ducted system on the upper floor) for optimal thermal comfort year-round.The exterior invites serenity. The garden, a true green haven shaded by two-hundred-year-old trees, houses a well fed by an underground river. The 80 m² terrace made of top-quality travertine leads to a magnificent pool with high-end oxygen active and UV treatment, enhanced by a solar shower fed by rainwater.A large 35.6 m² garage and a private courtyard allowing easy parking for up to 5 vehicles complement the highly qualitative features of this rare property on the market. An independent bike room completes the ensemble.You will also benefit from proximity to the Émilie de Rodat establishment, just 3 minutes by car or less than 10 minutes on foot.An exclusive opportunity for a discerning clientele in search of confidentiality, security, and high-end amenities.If you wish to learn more about this exceptional property, do not hesitate to contact us.Virtual visit available upon request.Agency reference: 278This description has been automatically translated from French.
…By Orpi Esquirol


Located in a privileged residential area of La Gaude, near Saint-Laurent-Du-Var and the coast, this magnificent detached villa offers approximately 325m2 of living space, set within a superb landscaped plot of 2400m2. Benefiting from triple exposure (East-South-West), the property enjoys exceptional brightness, without any overlooking neighbors. The living spaces, generous and open to the outside, revolve around a large living room with an independent kitchen, extended by a large terrace facing South towards the sea. The property features five bedrooms, several dressing rooms, and plenty of storage spaces. Outside, the villa reveals one of its main assets: a stunning infinity pool. The property also includes a large outbuilding of approximately 40m2 as well as a closed garage of the same size and a laundry area. Perfectly maintained and requiring no work, this villa appeals with its spaciousness, brightness, and quality of outdoor spaces. A rare property in the area, offering exceptional potential in a privileged environment between the sea and hills. Guaranteed favorite. Agency reference: 705This description has been automatically translated from French.
…By Orpi Lior


In Lugano Comano, an elegant, spacious stately villa is for sale, featuring generous and bright living spaces with high-end finishes that combine elegance, functionality, and privacy. A perfect balance between residential tranquility, comfort, and proximity to the city. Equipped with an interior elevator, the villa stands out for its refined architectural design, charming details, and consistent, professional maintenance. The property spans two residential floors, in addition to a service floor, and is surrounded by a fully equipped terraced garden, featuring a large covered veranda ideal as a summer living room and for enjoying pleasant moments outdoors. The outdoor area is complemented by a Jacuzzi, a grill area, well-maintained green spaces with plants and flowers, 2 covered parking spaces, and 3 outdoor parking spaces for guests. The villa also features a fireplace, an alarm system, video surveillance, an outdoor irrigation system, and additional amenities to discover. The villa consists of: a double living room with a fireplace measuring approximately 60 square meters; a dining room opening onto a panoramic balcony facing south/southwest; a kitchen-dining area with a large pantry, ideal for storing appliances, cabinets, and utility space; a guest bathroom; an internal elevator and connecting staircase; 2 bedrooms, each with its own private bathroom; an additional living room/lounge of nearly 40 square meters, also ideal as a potential guest apartment. Sleeping area: master bedroom with walk-in closet and spacious en suite bathroom; 3 additional double bedrooms; 1 full bathroom; 1 children’s bedroom; All bedrooms open onto the wraparound balcony. Garage and service level: internal elevator; 2 covered parking spaces and 3 covered outdoor parking spaces; private laundry room; storage room and cellar; fully equipped cellar; shelter; gym area; bike and motorcycle storage room. Terraced garden: The spacious, fully equipped garden is perfect for enjoying in different settings and at various times of the day, featuring a large covered veranda for dinners and lunches under the stars, a grill area, a Jacuzzi, and plenty of green spaces facing west with an unobstructed view of spectacular sunsets. An ideal villa for those who love spacious living, privacy, and desire an elegant home a short distance from Lugano, while benefiting from nearby essential amenities and one of the lowest municipal tax rates in the region. Live about 10 minutes from the lively city of Lugano, in a refined villa offering spacious rooms, comfort, and exclusive amenities.
…By Annonceur International


Welcome to 508 E Custis Avenue, a luxury home in Del Ray, Virginia, built from the ground up in 2018. This beautiful home boasts nearly 4000 finished square feet and has been lovingly maintained and curated with custom woodwork, stylish wallpaper and beautiful window coverings. The charming front porch greets you to this stunning expanded craftsman. Enter into the foyer and find a large bedroom (makes a great office too!) to your right and an adjacent full bathroom. Perfect for working from home or hosting overnight guests! A spacious dining room is to the left, flowing seamlessly to the butler's pantry and bar - perfect for entertaining and hosting dinners with family and friends. Just beyond is the gourmet kitchen - with Viking appliances, an oversized island and storage for days, the kitchen is truly the heart of the home. A breakfast area is found off the kitchen and overlooks a fabulous family room. With space for everyone to cozy-up to the fire, the family room is ideal for everyday living and entertaining. A stunning patio with mature trees and landscaping is ideal for working from home on crisp, fall days or hosting weekend BBQs. A convenient mudroom with cubbies/lockers rounds out this floor. Head upstairs and find four bedrooms and two full bathrooms. The primary suite boasts a luxurious en-suite bath with double vanities, stand-up shower with double shower heads, a soaking tub and a private water closet. Three additional bedrooms - two with custom wallpaper, light fixtures and trim work - share a hall bathroom. A laundry room rounds out the upper level. Head downstairs to the spacious recreation room - perfect for game nights, checking out the newest blockbuster or as a play area. The sixth bedroom and a fourth full bathroom are also found on this level as well as a utility room with additional storage- this large room could easily be used as a gym! The rear, fully fenced yard has been lovingly cared for and features beautiful plantings, flowering perennials and evergreen trees. The driveway is convenient and allows for easy access to the mudroom entrance. Solar panels have been purchased and provide energy savings and very reduced electric bills! You will love living in Del Ray with easy access to charming shops and restaurants, the weekly farmer's market, local events and festivals plus all the shops and restaurants in Potomac Yard/Oakville Triangle/Crystal City. Walk to the Metro or jump on the GW Parkway - commuting is a dream! Close to Reagan National Airport and DC - this location is amazing. Welcome home!
…By Ttr Sotheby's International Realty


This three-bedroom, two-bath rambler offers flexible living across two finished levels. Upstairs, two bedrooms share a full bath — one currently used as a living room, but easily converted back to a bedroom. The lower level is a true retreat: a spacious primary with full en-suite bath, a versatile family room or work-from-home space, and a separate storage/laundry room. Recent updates include a new roof, fresh interior and exterior paint, refreshed landscaping, and a new driveway with curb cut and an existing 240V outlet, ready for your own EV charger. Outside, enjoy a large deck, a fire-pit-ready side patio, and a deep terraced backyard with a storage shed. Minutes to Georgia Avenue, Glenmont Metro, and Wheaton's shops and restaurants.
…By Ttr Sotheby's International Realty


Welcome to 1315 R Street NW, this fully reimagined residence on one of Logan Circle's most coveted tree-lined streets has been taken down to the brick and meticulously rebuilt. Inside, the exceptional four-bedroom, four-and-one-half-bath home masterfully blends timeless architectural character with sophisticated contemporary design. Every element has been thoughtfully curated to deliver an uncompromising standard of craftsmanship, comfort, and modern luxury. Beyond its stately façade, dramatic 11-foot ceilings on both the main and second levels create a remarkable sense of scale, while oversized windows flood the interiors with natural light. Exquisite custom millwork, intricate picture moldings, solid-core doors, and European white oak chevron flooring establish a refined backdrop throughout the home, complemented by designer Visual Comfort lighting that enhances every space. Designed for both elegant entertaining and effortless daily living, the open-concept main level features an inviting living and dining room with an expansive terrace. At the heart of the home, the stunning chef's kitchen showcases finely crafted inset wood cabinetry, expansive quartz countertops with a full-height backsplash, and a suite of professional-grade Bertazzoni appliances, including a 48-inch dual-fuel range. Every detail has been selected with both beauty and functionality in mind. The upper level offers three generously proportioned bedroom suites, each appointed with custom closet systems. The luxurious primary suite serves as a private retreat, complete with a terrace, dressing room with built-ins, and a spa-inspired marble bath featuring Waterworks fixtures, crackle-finish ceramic tile, and honed limestone flooring. The fully finished lower level offers exceptional flexibility for guests, multigenerational living, entertaining, or income-producing use. Featuring a spacious family room, full kitchen, and private guest suite, the level also holds a Certificate of Occupancy, allowing it to be separated from the main residence and used as a long-term rental. No detail was overlooked during the comprehensive renovation. Behind the walls, the residence boasts entirely new plumbing, electrical, HVAC systems, framing, and insulation, providing the confidence and efficiency of new construction while preserving the home's historic character. Outdoor living is equally impressive, with a private rear terrace leading to secure off-street parking for two vehicles, fully wired for EV charging. Perfectly positioned in the heart of Logan Circle, 1315 R Street NW offers an exceptional opportunity to own a completely transformed historic residence where timeless architecture, bespoke finishes, and state-of-the-art systems come together to create one of the neighborhood's finest offerings.
…By Ttr Sotheby's International Realty


Ideally situated along a picturesque, tree-lined street in the coveted Colony Hill neighborhood, 1726 Hoban Road NW represents a rare offering of timeless architecture, exceptional craftsmanship, and refined modern living. Originally constructed in 1935 and meticulously renovated to the highest standards, this distinguished residence encompasses nearly 7,000 square feet of thoughtfully designed living space, equally suited for grand entertaining and comfortable everyday living. The stately facade creates an unforgettable first impression, while the elegant foyer welcomes guests with a sweeping staircase that gracefully connects the home's formal and private spaces. Sophisticated entertaining rooms, a private home office, and beautifully proportioned interiors unfold beyond. At the heart of the residence, the expansive family room is bathed in natural light, with a wall of French doors framing serene views of the rear grounds and providing seamless access to the covered terrace. The adjacent chef's kitchen is both stunning and highly functional, featuring an oversized center island, dual dishwashers, a Sub-Zero refrigerator, Wolf range, and an exceptional scullery complete with a full-size wine refrigerator. Designed for effortless indoor-outdoor living, the rear grounds evoke the ambiance of a private luxury retreat, offering a manicured turf lawn, outdoor fireplace, and multiple areas for dining, lounging, and entertaining. The second level is anchored by an extraordinary primary suite, a true private sanctuary featuring its own terrace, bespoke dressing room, and a spa-inspired bath with a grand soaking tub and oversized walk-in shower. Three additional bedroom suites, each with a private bath, along with a study, complete this level. The third floor offers a generous recreation room with a full bath, providing remarkable flexibility for leisure, fitness, or additional guest accommodations. On the lower level, a spacious family room and separate guest suite create an ideal setting for extended stays and informal gatherings. Conveniently located near premier schools, parks, and major commuter routes, 1726 Hoban Road NW stands among Washington's finest residences—a home of exceptional quality, elegance, and enduring appeal.
…By Ttr Sotheby's International Realty


Welcome to 1434 Corcoran St NW, a classic Federal rowhome on one of Washington's most beautiful and sought-after blocks in the heart of Logan Circle. Configured as a 2-unit residence with a total of 4BR, 3.5BA, and 2 off-street parking spaces, this gem of a property offers it all: Location + Rental Income + Outdoor Space + Parking + Character! The main home features 3-bedroom, 2.5-bathrooms, a large back deck, 2 fireplaces, and grand rooms with large windows overlooking Corcoran Street. The large dining room flows to the south-facing back deck. The ground floor (currently rented for $2700/month) is a separate 1BR, 1BA updated apartment with in-unit laundry & a large back patio. Perfectly located on a quaint street just off the vibrant 14th Street corridor, 1434 Corcoran provides easy access to some of DC's best dining, shopping, and entertainment. Whole Foods & Trader Joes, Logan Circle & Dupont Circle, and easy transportation are all benefits of this fantastic offering! Taxes based on non-occupant owner.
…By Ttr Sotheby's International Realty


Hidden from view, gently cradled by the whispers of the countryside… Just 26 km from Agen, 16 km from Laroque-Timbaut, and 10.3 km from Penne-d’Agenais, a country lane meanders through the meadows and leads you to a timeless haven of peace. There, on the edge of a woodland, nestled in a lush green setting, this unique property is revealed exclusively—a place where a peaceful and inspiring atmosphere prevails. Here, everything invites you to slow down. Perhaps you're looking for a family home to share special moments and welcome your horses, or maybe you're seeking to continue an existing equestrian activity—combining bucolic trail rides with hosting visiting riders. Whatever your vision, this place is perfectly suited to it. The 8.2-hectare estate, including 3 hectares of woodland, opens with vast, fully fenced meadows that gently guide you to the hamlet. To one side, a 600-meter sand track provides a calm space for training. The stable, approx. 110 m², offers 4 comfortable stalls, a tack room, and an outdoor wash area. Further along, a 45 m² open shelter is equipped with a water trough and fan to ensure the horses’ comfort. Amidst abundant nature, the living areas emerge discreetly, surrounded by professionally landscaped gardens. A 75 m² open barn—ideal for a winter garden or outdoor receptions—sunny terraces, a 10 x 5 meter swimming pool with stunning valley views, and a shaded pool house… Every corner evokes relaxation and the art of living well. The main house, bathed in natural light, offers approximately 195 m² of living space. A glass entrance hall sets the tone. Then come a utility room, guest toilet with washbasin, a spacious living/dining room with fireplace, and a high-end kitchen seamlessly integrated into the living space. It opens directly onto the terrace—perfect for al fresco meals with breathtaking views. Also on this level: one bedroom and a large office. Upstairs, the landing includes built-in storage, a bedroom with walk-in closet, a full bathroom (shower, bathtub, WC), and two further bright bedrooms. On the garden level, a cellar of approximately 110 m² offers a true multipurpose space: workshop, summer kitchen, storage areas, technical room, and a beautifully fitted wine cellar that opens onto a cozy terrace nestled among century-old oak trees. The guest house, fully restored, offers approx. 60 m² of charm and authenticity: An open-plan kitchen and cathedral-style living area, 2 bedrooms, a shower room with WC, and two landscaped terraces to fully enjoy the natural surroundings. Completing the property is a large detached garage/workshop of 97 m², along with a 15 m² wood shelter. Every space has been restored with both high standards and a delicate touch. The materials, colours, and atmosphere all speak of calm, refinement, and deep harmony with nature. This exceptional property is much more than just a home. It is an invitation to a new way of life—slower, more peaceful, in tune with the seasons and the song of the birds. A must-see. Additional features: double glazing, fireplace, oil-fired central heating, saltwater swimming pool with electric cover, natural spring with water reserve for irrigation, full equestrian facilities. Agency fees included in the price: 5% paid by the buyer. Your De La Cour Au Jardin advisor: Emmanuel Peralta – +33 6 44 98 79 04 DE LA COUR AU JARDIN – The leading network in France for charming properties.
…By De La Cour Au Jardin - Immobilier


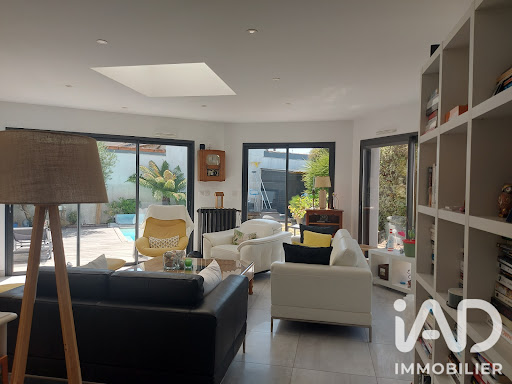
iad France - Aurélie BRETON offers you: PORNICHET - HOUSE OF 171M² - GARAGE AND PARKINGS - SINGLE-STOREY LIVING - 4 BEDROOMS - BEACHES AND SHOPS WITHIN WALKING DISTANCE. Come and discover this recent luxury house, built in 2016, offering 171 m² of living space on a plot of 746 m², in a privileged environment less than 10 minutes on foot from the beach, the train station, the market, and shops. With its modern architecture, beautiful brightness, and careful amenities, this house stands out for its comfort, functionality, and excellent insulation. It benefits from true single-storey living and is composed as follows: On the ground floor: an entrance with cupboard, a living room of nearly 60 m² enhanced by a wood stove and an open kitchen that can also be closed off, a master suite including a bedroom, a dressing room, and a bathroom with WC, a second bedroom and a separate WC. On the first floor, a landing serves: two bedrooms, one of which has a large dressing room and the other a large cupboard, a bathroom with an Italian shower and the possibility of installing a bathtub and a separate WC. Set on a closed plot of 746 m², the property benefits from a carefully landscaped garden. You will also enjoy three terraces and a heated swimming pool, accompanied by its technical room. The house has a floor heating system on the ground floor and on the first floor for optimal daily comfort, as well as centralized vacuuming. Two garages complete the whole, as well as a protected and secure space to park a boat and a camper. Many parking spaces are also available on the property. One of the garages offers great potential for development and could be converted into an independent studio or living space, according to your needs. This is a rare property, combining modernity, comfort, beautiful volumes, and quality of life. If this exceptional property fits your project, contact me quickly to arrange a visit. Agency fees are the responsibility of the buyer. Price including fees: 1,243,000 euros. Price excluding fees: 1,200,000 euros. Fees including VAT at the expense of the buyer (3.58% of the property price excluding fees): 43,000 euros. A valid ID will be requested during the visit, in accordance with Article L.561-5 of the Monetary and Financial Code. Information on the risks to which this property is exposed, including the legal obligation for clearing, is available on the Géorisques website: http://www.georisques.gouv.fr. This real estate advertisement has been written under the editorial responsibility of Mrs. Aurélie BRETON, independent real estate agent (without holding funds), commercial agent of SAS I@D France registered with the RSAC of SAINT NAZAIRE under number 877732313, holder of the real estate canvassing card for the account of the company I@D France SAS.This description has been automatically translated from French.
…By Iad France


iad France - Jonathan Schiappa offers you: METZ QUEULEU New architect-designed house of 175 m2 never inhabited on 1045 m2 facing south with no overlooking neighborsA new house never inhabited with 5 bedrooms, an office, 3 shower rooms, a garage, a 20 m2 terrace, and two balconies on a 1045 m2 south-facing plot in Metz Queuleu. This property does not exist elsewhere on the Metz market. You will be its very first owners.Imagine. You push the door of a house that no one has ever lived in. No traces of the past, no work to anticipate, no compromises. Every square meter is waiting for you. This feeling, very few buyers will experience in Metz this year.Completed in 2026 in the most sought-after area of the city, this contemporary architect-designed house offers 175 m2 of living space over three levels, fully south-facing. Light enters in the morning and doesn't leave the rooms until evening.On the ground floor, the living space of about 50 m2 combines an open kitchen, dining room, and lounge in one single volume. It is here that Sunday breakfasts will be taken and evenings with friends will end, with direct access to the 20 m2 terrace. An independent WC and the garage complete this level.On the first floor, the master suite awaits you with its dressing room, private shower room, and a balcony of nearly 10 m2 for your morning coffee. Two other bedrooms, a bathroom, a second independent WC, and a laundry room are organized on the same landing.On the second floor, a large office finally offers you the telecommuting space you dreamed of, next to two additional bedrooms opening onto their own balcony and a shower room with toilet.Outside, the 1045 m2 garden with no overlooking neighbors belongs to you. Pool, vegetable garden, children's playground, everything remains to be invented. Two private parking spaces are added to the garage.On the technical side, you enter a house that thinks for you. Reversible air-to-air heat pump from Samsung controlled by an Airzone system for heating in winter and cooling in summer distributed by invisible vents in the ceiling. Dual-flow ventilation, thermodynamic hot water heater, fiber optic internet. Latest construction standards, controlled consumption, total comfort.To help you project yourself, 3D projections of interior layout have been created. You will see your future living room, your future kitchen, your future bedrooms even before the visit.A new individual house of this level of quality in Metz Queuleu, with no overlooking neighbors, on a plot of this size, will not appear again for a long time. The first to visit will be the first to choose.Video of the property available.Call us today to book your visit.Alan & JonathanAgency fees are the responsibility of the seller. A valid ID will be requested during the visit, in accordance with Article L.561-5 of the Monetary and Financial Code. Information on the risks to which this property is exposed, including the legal obligation of clearing, is available on the Géorisques site: http://www.georisques.gouv.fr. This real estate announcement has been drafted under the editorial responsibility of Mr. Jonathan Schiappa, independent real estate agent (without holding funds), commercial agent of SAS I@D France registered in the METZ RSAC under number 877635011, holder of the real estate canvassing card on behalf of the company I@D France SAS.
…By Iad France


iad France - Isabelle Rubino offers you: LE THOULT-TROSNAY - MAIN HOUSE of 142m² + SECONDARY HOUSE/RELAXATION SPACE of 128m² - SWIMMING POOL - VERY GOOD CONDITION - SINGLE STOREYIn excellent condition, this house located in Le Thoult-Trosnay offers a great opportunity for single-storey living on a large plot of 8,686 m² enclosed by walls and fencing, with a garden, boxes for horses and an arena, outdoor swimming pool, swim spa, hammam and sauna inside.Currently developed on one level, the main house offers more than 142 m² of living space, spread over 6 main rooms, including 4 bedrooms, for a fluid and practical layout for everyday life. Brightness and quality of volumes characterize the entire house, which has been carefully maintained. The house's surface area can be significantly increased by fully converting the attic.The heart of the house revolves around a friendly and equipped dining kitchen and a large living room. The master bedroom benefits from its own private bathroom and storage, while 3 additional bedrooms — including a large bedroom with its dressing room and two cozier bedrooms — share a second bathroom. An independent WC completes the distribution, as well as a laundry/boiler room and additional storage space. A well-sized pantry, a cellar, and a workshop complement the storage and organization spaces for everyday life. A very nice covered terrace will host your meals, protected from the sun.A remarkable asset of this property is its second independent house of 128.3m², offering several possibilities: reception space, additional accommodation, professional activity, or rental. This space is currently proposed as a relaxation area and for hosting family and friends while preserving everyone's privacy. It is equipped with a living room, a spare bedroom, a swim spa, a hammam, a sauna, a shower, and a WC. A kitchenette can be easily installed.Outside, the landscaped garden and the heated and secure 8x4m swimming pool make this outdoor space a place of relaxation and tranquility. The land offers great privacy and space to enjoy the outdoors in complete serenity. Currently, more than 2,000m² is used for an arena and boxes for 3 horses. (Possibility to rent additional pastures nearby if needed). An open barn and a bike garage allow parking for all household vehicles.The house is equipped with individual pellet heating, distributed by radiators, as well as a septic tank that meets standards.The property is located near a school bus service.A rare opportunity to seize for lovers of authenticity, space, calm, and comfort. Contact me right now to arrange a visit to this hidden treasure!Agency fees are the responsibility of the seller. A valid form of identification will be required during the visit, in accordance with Article L.561-5 of the Monetary and Financial Code. Information on the risks to which this property is exposed, including the legal obligation to clear vegetation, is available on the Géorisques website: http://www.georisques.gouv.fr. This real estate advertisement has been drafted under the editorial responsibility of Mrs. Isabelle Rubino, independent real estate agent (without holding funds), commercial agent of SAS I@D France registered with the RSAC of REIMS under number 823139621, holder of the real estate canvassing card on behalf of the company I@D France SAS.This description has been automatically translated from French.
…By Iad France


iad France - Romain Pichon offers you: Nestled in a privileged environment, discover this superb house and its landscaped garden of 960m2 ideally located on the golf course of the Empress. Completely renovated with quality materials, this property offers an exceptional living environment combining comfort, conviviality, and elegance. - Main house: From the entrance, you will be charmed by its beautiful volumes and exceptional brightness, thanks to large openings. The house offers 4 bedrooms, including a spacious master suite on the first floor of approximately 30 m², equipped with an Italian shower, a toilet, and a dressing room, complemented by a balcony with a golf view. The main living area, approximately 70 m², consists of a modern fitted kitchen, open to a large living room with a cathedral ceiling bathed in light thanks to huge French windows spanning the full height of the south façade, leading to a large terrace with a clear and soothing view of the adjacent golf course. A second small cozy living room-library invites you to moments of relaxation. A 25 m² veranda extends this space, offering a view of the swimming pool and the flowered garden. Adjacent to the kitchen is a functional back kitchen with a pantry-laundry area. The ground floor thus has 3 bedrooms (including 2 air-conditioned) and a shower room with a toilet, as well as a visitor's toilet at the entrance. Regarding parking, the property benefits from a large garage and a spacious paved parking area. - Outbuilding: A real additional asset for this property: an outbuilding of approximately 60 m² including a living room with lounge, dining area, and equipped kitchen opening onto a terrace and a small garden, a shower room-toilet, and a large air-conditioned bedroom with a WC-water point upstairs, all offering excellent rental potential. Next to the outbuilding, a shed allows for storing garden furniture, surfboards, and gardening equipment. Facilities: electric entrance gates and garage, motorized roller shutters, underfloor heating powered by a Frisquet gas boiler, heated saltwater swimming pool secured by an electric submerged cover. The house is equipped with a security system. This house at the end of a cul-de-sac, in a calm and secure environment, constitutes a true haven of peace; it is a real opportunity for golf lovers, board sports, and walks (Madrague beach 500m away and Chiberta forest 100m away). This contemporary house will certainly seduce you with its elegant architecture and its green setting prioritizing a true art of living at the heart of the golf course. Agency fees to be borne by the buyer. Price including fees: 2,490,000 euros. Price excluding fees: 2,390,000 euros. Fees including VAT to be borne by the buyer (4.18% of the property price excluding fees): 100,000 euros. Energy display information on this property: ENERGY class C index 159 and CLIMATE class C index 26. Information on the risks to which this property is exposed, including the legal obligation to clear, is available on the Géorisques website: http://www.georisques.gouv.fr. This real estate advertisement was drafted under the editorial responsibility of Mr. Romain Pichon, independent real estate agent (without holding funds), commercial agent of SAS I@D France registered at the Dax Trade and Companies Register under number 499 334 217, holder of the real estate canvassing card for the account of I@D France SAS.
…By Iad France


iad France - Anthony Guillo offers you: Heartthrob in Île-Aux-Moines - Exceptional property of 193m² - 5 bedrooms - 300m from the beachVirtual tour available upon requestWelcome to Île-Aux-Moines nestled in the Gulf of Morbihan. From the crossing of Baden (Port-Blanc) to the island's port dock, you feel a certain tranquility, a desire for escape. Rich in history and discoveries through its streets and beaches, the island welcomes you with simplicity and exoticism.As you will understand, we will travel through my listing to discover this magnificent property of 193m² (230m² on the ground) with no overlooking, built in 2007 just 300 meters from the beach and a 3-minute walk from the center.As soon as we pass through the gate, we are greeted by a garden sprinkled with scents extending over 1342m² of land. The exterior shows two faces with a colorful part featuring several exotic plants at the front of the house and a fruit garden at the back of the house.When we arrive on this lovely 42m² south-facing terrace, we perceive the pleasant welcome with its outdoor living space, its local stone adorning the walls of this modern house. Then, we enter this property where we discover the A/E kitchen space of 23.84m² (Fridge, cooker, hood, dishwasher, oven, microwave, double sink). An adjoining cellar of 10.25m² is next to the kitchen (Washing machine, dryer). We then take our time in the 27.63m² living room with its fixed picture-window shaped like a master painting with the garden as a backdrop and its folding glass door. This room is bathed in light coming from the East, South, and West.Still on the ground floor, we continue the visit with its two beautiful bedrooms each equipped with a private shower room (shower, sink). To finish on this level, we will see another bedroom/study with a closet and a separate toilet.I take you to the first floor by using this open staircase which allows us to guess the spaces that await us. Indeed, on the landing, the brightness leads us to an impressive room of 42.7m² (61.94m² on the ground) combining billiard parts with a reading corner or the workshop of artistic expression by painting. Let's continue to the next rooms allowing us to discover a separate toilet, a shower room (Shower, double sink, towel dryer) of 5.86m² and two bedrooms of 11.87m² and 12.23m².Finally, there is a covered and protected parking space at Port-Blanc for more convenience.On the energy side:- Electricity,On the plus side:- South exposure,- Natural slates,- Optical fiber,- Main drainage,- VMC (controlled mechanical ventilation),- Crawl space,- Intercom and possible electric gate,- 4500-liter tank with pump,- Land suitable for a swimming pool.As you will understand, this rare property combining elegance, tranquility of the place, and quality of life is just waiting for you.It will be necessary to arrange a phone call and to provide a proof of banking capacity prior to a visit.Agency fees charged to the seller. A valid piece of identity will be required during the visit, in accordance with Article L.561-5 of the Monetary and Financial Code. Information on the risks to which this property is exposed, including the legal obligation for brush clearing, are available on the Géorisques site: http://www.georisques.gouv.fr. This real estate advertisement has been drafted under the editorial responsibility of Mr. Anthony Guillo, independent real estate agent (without possession of funds), commercial agent of SAS I@D France registered at the RSAC of VANNES under number 889463881, holder of the real estate canvassing card on behalf of the company I@D France SAS.This description has been automatically translated from French.
…By Iad France


This is a rare opportunity to own a three-level townhouse-style condominium with an attached private garage in the heart of **Kalorama**, complete with a private rooftop deck, garage parking, and additional storage. Offering 1,334 square feet of thoughtfully designed living space, this residence features **3 bedrooms and 2.5 bathrooms**. Beautifully updated throughout, the main level boasts soaring ceilings, custom built-in bookcases, a cozy fireplace, and light-filled living spaces. The remodeled gourmet kitchen features granite countertops, stainless steel appliances, and an open layout ideal for both everyday living and entertaining. The entire home has been freshly painted, and brand-new carpeting has been installed. In addition, the refrigerator and the washer and dryer were all replaced in May 2026, making this home truly move-in ready. The top floor is dedicated to the spacious penthouse-style primary suite, which opens to a private west-facing rooftop deck overlooking the treetops of Rock Creek Park—an ideal setting for relaxing or entertaining while enjoying beautiful sunset views. Additional highlights include gleaming hardwood floors, an open-concept floor plan, a convenient in-unit washer and dryer, and numerous thoughtful updates throughout. Ideally located, this exceptional home is just moments from the vibrant restaurants, cafés, and boutiques of **Adams Morgan, Woodley Park, and Dupont Circle**, as well as two Metro stations, Rock Creek Park, Kalorama Park, and Mitchell Park. Offering the perfect combination of comfort, style, convenience, and an unbeatable location, this is city living at its finest. Welcome home!
…By Ttr Sotheby's International Realty


Beautiful all-brick center hall townhome perfectly positioned just ten minutes from the McLean Metro, Lewinsville Park, the beloved Farmer's Market, and an array of recreational amenities including soccer, baseball, basketball, and tennis. From the moment you step inside, you forget you're in a townhome. The generous proportions, the gracious room flow, the privacy - this home lives and feels like something else entirely. A center hall foyer welcomes you into a generous living room with a wood-burning fireplace and separate dining room. The kitchen features stainless appliances, Corian countertops, and opens into a sunny breakfast room that flows onto an enclosed patio, deck, and private garden. A first-floor office and powder room complete the main level. Upstairs, the generous primary suite offers a sitting area, walk-in closet, and a beautifully appointed bath with marble countertops. Two additional bedrooms, a full bath, and abundant closet space complete the upper level. The lower level surprises, with an expansive recreation room and a second wood-burning fireplace, a second home office, full bath, and oversized storage room with dedicated work area. This home has been loved and cared for at every level, including the cedar shake roof which was replaced in 2021, and along with new HVAC systems, a whole-house air cleaner, and air scrubber.
…By Ttr Sotheby's International Realty


Approximately 7796 Sq. Ft. of Renewed Living Space, this HIDDEN OASIS IN ONE OF THE MOST SOUGHT-AFTER AREAS OF VIENNA. Magnificently sited on 1.23 acres backing to 15 acres of woods, this exceptional estate offers unmatched privacy and character while remaining just minutes from McLean, Tysons, Oakton, and Reston Town Center. The approach begins with a gentle hilltop location and meticulously landscaped grounds framed by mature trees, setting the stage for the romantic architecture and elegant interiors. At the heart of the home, a stunning kitchen by Apex Homes features a custom, expansive design ideal for both everyday living and entertaining. The adjoining formal dining room is highlighted by a dramatic plaster groin-vaulted ceiling and walls of windows that capture serene views of the landscaped grounds and pool beyond. A sun-filled garden room opens directly to the rear terrace, blending indoor and outdoor living. The spacious main-level family room adjoins a paneled study providing the option of a first-floor primary suite. The rear garden is a resort-like destination, featuring stone terraces, formal gardens, fountains, and mature trees—all anchored by a resort-style swimming pool, spa, fire pit, and two custom gazebos. Upstairs, the primary suite offers a fireplace, an extraordinary custom dressing room with handcrafted burled walnut and mahogany cabinetry, and a spa-inspired bath designed for relaxation—two additional bedrooms on this level feature cathedral ceilings and abundant windows overlooking the gardens. The lower level provides remarkable flexibility for guest accommodations, fitness, media, or lounge space. Every room reflects a commitment to quality and craftsmanship, with timeless design, abundant natural light, and a seamless blend of European character and luxury. This is more than a home—it’s a lifestyle
…By Ttr Sotheby's International Realty


Download the property files here: https://filefling.co.nz/property/1moonstonest0 Combining premium craftsmanship with functional family living, this stunning residence is perfectly positioned to embrace the very best of Wānaka living. Completed in early 2026, the home reflects exceptional workmanship and timeless design, with cedar, Otago schist and Coloursteel cladding creating a striking exterior. Oriented to capture breathtaking views of Roys Peak and Treble Cone, its sought-after north-west aspect draws beautiful natural light throughout the home. Designed for effortless living, the open-plan kitchen, dining and living area flows seamlessly onto a sun-soaked north-west facing deck, creating the perfect space for entertaining. A separate media room provides a quiet retreat, while generous storage throughout enhances the home's practicality, delivering a layout that is both stylish and highly functional. Offering four generous bedrooms, the flexible floor plan caters to a range of lifestyles. The fourth bedroom features its own private entrance and en-suite, making it ideal for guests, extended family, or as income potential. Quality finishes and thoughtful design are evident throughout, reflecting the home's exceptional standard of construction. Set on a fully fenced, easy-care section in one of Wānaka's most desirable and fast-growing neighbourhoods, this outstanding home combines premium finishes, flexible living and breathtaking mountain views. Offering an exceptional balance of comfort, style and practicality, this is a home built to be enjoyed for years to come. Our vendors are committed to achieving a successful sale and will genuinely consider all offers presented. Deadline Sale: Closes 12:00 p.m. Wednesday 7 October 2026 (unless sold prior) * Boundary lines indicative only
…By New Zealand Sotheby's International Realty


Located at Iate Clube de Santos, within the Porto Frade condominium, this residence combines comfort, functionality, and views of the sea and mountains of Angra dos Reis. The house features six suites distributed across three floors, all served by an elevator, providing convenience for everyday living and entertaining. The living room is arranged across multiple integrated settings and receives abundant natural light, enhancing its connection with the surroundings. The outdoor area features a heated swimming pool, suitable for use throughout different times of the year, as well as permanent views of the sea and mountains that can be enjoyed from different areas of the house. Set within a complete condominium with high-end infrastructure and nautical access, the residence combines a strategic location, comfort, and exclusivity. The Frade condominium features a club, fitness center, tennis courts, multi-sports court, swimming pool, sauna, and restaurant. Its 18-hole golf course is integrated into the condominium's landscape. The certified helipad also offers spaces for aircraft storage. Trails wind around the golf course and lead to a waterfall and a natural swimming hole in the river, while also connecting to the bike path. Next to Hotel Fasano, Boulevard Carlos Borges features convenience stores, fashion boutiques, a delicatessen, and restaurants, complementing Frade's range of services, dining, and leisure options.
…By Bossa Nova Sotheby's International Realty


Some places ask nothing of you but your presence. This is one of those places. Tucked into 21 private acres along one of the area's beautiful and quietly kept corridors, this 2014 Jade Mountain home sits where the Crabtree valley folds into the edge of the Great Smokies, with long-range mountain views, a living stream with waterfalls and a stillness that settles over you the moment you arrive. The home itself was built with a reverent relationship to the land it occupies. Locust, black walnut and slippery elm harvested directly from the property move through the structure as posts, ceilings, staircases, cabinetry and trim, giving every room warmth and specificity that cannot be manufactured or sourced from a catalog. These are not accent pieces. They are the bones of the home, and they carry the particular beauty of wood that was standing on this hillside before the first shovel broke ground. The loft draws the eye upward into those same timbers, the staircase rises through them, and the kitchen cabinets carry the same quiet continuity throughout. Stained glass doors, interior trim, decking, and railings all speak the same material language, grounded, organic and unmistakably of this place. Light fills the open interior generously, moving through the home the way it moves through a well-placed window in late afternoon, warm, directional and alive. Low-VOC finishes throughout mean the interior environment is as clean and considered as the land surrounding it, the kind of air quality that registers not as a feature but as a feeling, one you notice clearly the first time you take a deep breath and realize how rarely you do that indoors. Outside, the land produces abundantly. A thriving orchard yields Asian pears, persimmons, pawpaws, blueberries, Juneberries, grapes, mulberry and more across seasons. Organic biodynamic raised beds and a dedicated greenhouse extend the growing season and the possibilities well beyond what the calendar might suggest. No pressure-treated lumber touches the garden, and locust and cypress frame the beds just as they frame the home. The 21 acres themselves are a layered habitat, creek hollows sheltering ramps, medicinals and mushrooms, open hillsides running with blackberries and raspberries in summer, ridgelines opening to Smoky Mountain views that shift with every season and every hour. Running through it all, a mountain stream with waterfalls, the kind of constant, living sound that becomes part of your daily rhythm. The infrastructure beneath all of this is equally intentional. The well taps into cool, cold mountain water that tested pristine across every primary and secondary EPA metal. Energy independence is not a goal here but a delivered reality as a 3.95-kilowatt solar array of 10 Tesla panels feeds two Tesla Powerwalls providing 27kWh of battery storage. The home carries a certified HERS Index of 59 before the solar contribution is even factored in, supported by two high-efficiency Mitsubishi mini-split heat pumps, passive solar orientation and a continuous fresh air ventilation system. All boulders on the property were sourced on site. The exterior trim is cypress, finished with a natural penetrating stain that never needs to be redone. Every detail, visible and invisible, reflects the same commitment to doing things properly and doing them once. Additional build sites on the property offer future possibilities for those who want to grow into the land over time. Waynesville, with its award-winning restaurants, galleries and vibrant small-city culture, is just a few miles away. Asheville is a comfortable 30-minute drive. But with waterfalls, endless views, sustainable harvest and a home that has been designed from the ground up to give back as much as it takes, the pull outward is easy to resist. This is rare. A property with genuine spirit, built by people who understood exactly what they were doing and why. For the buyer who has been searching for something that feels alive, welcome home.
…By Premier Sotheby's International Realty


Offering a rare opportunity for added flexibility and potential rental income to help offset monthly ownership costs, 56 Creek Run Road features a permitted one-bedroom apartment with a private entrance, all set in the mountains just outside Asheville. Expansive glass, soaring ceilings, a stone fireplace and a well-appointed kitchen create a light-filled main residence with a strong connection to its natural surroundings. Located beneath the garage, the apartment includes a kitchenette, walk-in shower, built-in storage, separate heating, casement window, dedicated utilities and its own electric meter. The property is legally configured as a duplex, providing versatility for rental use, guests or extended family. Significant improvements extend throughout the property, including the apartment conversion with upgraded septic, plumbing, electrical, fireproofing and garage insulation; extensive backyard grading creating a walkable path and fire pit area; new stairways and decking connecting the driveway, backyard, deck and spa areas; and the addition of the hot tub and separate swim spa. Turnkey furnishings available for negotiation. Short-term rentals are not allowed.
…By Premier Sotheby's International Realty


Welcome to The Vineyards on Lake Wylie, where lake living meets classic elegance. This beautiful home features a spacious, open floor plan starting with a welcoming entry foyer that leads directly into the formal dining room and main living spaces. The gourmet kitchen is a chef's dream, boasting a gas cooktop, double wall oven, quartz countertops, an oversized island, and a sunny breakfast nook, all seamlessly open to the fireside living room. The main level offers convenient living with a primary suite featuring a spacious ensuite bath, along with two additional bedrooms that share a full bath. Upstairs, you will find a large loft, a fourth bedroom, and another full bathroom, offering plenty of space for guests or a home office. Outdoor living is exceptional with an enlarged patio, screened porch, and pergola that create the perfect setting for entertaining. Additional home features include vinyl plank flooring throughout the main living areas and primary bedroom, a dedicated laundry room with a drop zone and separate storage closet, a tankless water heater, and a two-car garage finished with epoxy flooring. Located just 15 minutes from Uptown Charlotte, The Vineyards on Lake Wylie is a premier resort-style community set along a mile of pristine shoreline. Residents enjoy extraordinary amenities including a new clubhouse, multiple pools, lakeside picnic viewing areas, a boat ramp and slips, boat and RV storage, pickleball and bocce courts, paddlesports, and scenic walking trails.
…By Premier Sotheby's International Realty


Welcome to 22385 Pineglen, an extensively updated residence in the prestigious guard-gated community of Canyon Estates in Mission Viejo. Thoughtfully improved since 2021, this move-in-ready home blends modern comfort, functionality, and effortless indoor-outdoor living. Located on a highly desired street, this beautifully updated residence offers a light-filled interior featuring approximately 36 replaced windows, updated flooring, renovated bathrooms, and a remodeled kitchen with updated cabinetry and granite countertops. Additional enhancements include a rebuilt coffee bar, updated fireplaces, a custom TV wall, and a renovated walk-in closet. Major improvements include re-piping, updated A/C and heating systems, interior and exterior paint, whole-house water filtration, and garage upgrades. Folding doors create a seamless connection to the backyard, where a covered patio, beautifully renovated spa, and saltwater pool with a tranquil water feature provide an inviting setting for relaxing and entertaining, all complemented by stunning mountain views. Enjoy the coveted Mission Viejo lifestyle with Lake Mission Viejo privileges, including sandy beaches, swimming, boating, kayaking, paddleboarding, fishing, concerts, and year-round community events. Canyon Estates offers a private, guard-gated setting with HOA amenities including community pools and spas, tennis and pickleball courts, a fitness center, billiard room, and recreational areas. Conveniently located near shopping, dining, parks, recreation, and The Shops at Mission Viejo, 22385 Pineglen offers an exceptional combination of extensive upgrades, privacy, resort-style amenities, and quintessential Southern California living.
…By Pacific Sotheby's International Realty


Nestled in the heart of the City of Ojai, this charming Cape Cod-inspired home offers the perfect blend of comfort, style, and convenience. Built in 2007, the approximately 1,830-square-foot residence features 3 bedrooms and 2 bathrooms, along with a detached two-car garage. Just one block from Ojai's vibrant downtown, you'll enjoy easy access to the weekly farmers market, boutique shopping, acclaimed restaurants, wine tasting, scenic trails, and everything that makes Ojai so special. Inside, the open-concept floor plan is enhanced by vaulted ceilings, abundant natural light, and a warm, inviting fireplace. The spacious layout offers both casual and formal dining areas, making it ideal for everyday living and entertaining. The primary suite serves as a private retreat with a walk-in closet, luxurious soaking tub, and en-suite bath. Step outside to enjoy the welcoming front porch and two separate patio and entertaining areas, perfect for dining al fresco, relaxing with friends, or enjoying Ojai's year-round indoor-outdoor lifestyle. New to the market, this exceptional home combines timeless country charm with an unbeatable in-town location. Don't miss this rare opportunity to own a beautifully maintained home just moments from the best of Ojai.
…By Liv Sotheby's International Realty
'%20stroke='%23DDAA3A'%20stroke-width='1.909'%20stroke-linecap='square'%20stroke-linejoin='bevel'/%3e%3c/svg%3e)
Receive by email any new listing that may match your search criteria
By validating this form, you accept the general conditions of use of Le Figaro Properties.
These agencies offer a selection of luxury properties vente . Feel free to contact them for personalized assistance.




