Get early access to listings that match your criteria
Never miss an opportunity again. Our personalized alerts notify you instantly.

 English$ USD · m²


Discover this slice of WATERFRONT paradise nestled in Key Largo! Gorgeous high vaulted ceilings welcome you into this home which features five spacious bedrooms and three bathrooms, boasting 2,157 square feet of stylish living space. Enjoy those OCEAN VIEWS from your living room windows, bedroom or while you're relaxing on your pool deck. Upstairs living space has 3 bedrooms, 2 baths and rec space with 2 bedrooms, 1 bath downstairs. The heart of this property is undoubtedly its irresistible outdoor space. A beautifully designed SALTWATER POOL invites you to soak in the Florida sun on an expansive pool deck that's perfect for entertaining or simply unwinding. The properties oversized corner lot offers over 42 ft of canal front, luscious green vegetation and plenty of parking for you, your toys and guests. Dive into the comfort of high-quality construction detailed with single car garage, metal roof, modern impact windows, doors and skylight. With Stainless steel appliances, wine cooler, granite counter tops and bar top, this kitchen is perfect for all occasions. Laundry access from both floors. This home is In the neighborhood of Key Largo Park, Key Largo Fisheries and more! Close to schools, shopping and 1 hour to Miami.
…By Annonceur International


Horsetooth Vista Ranch - 38 Acres. Two Stalls. One Life You Don't Have To Compromise. Some buyers want the mountain. Some want the horse program. A few want the city lights from a copper soaking tub while a dressage arena sits 200 feet from the back door. This property was built for that last person. Thirty-eight acres above Horsetooth Reservoir, fully gated, with 360-degree views that run from the Front Range to the Denver skyline. The log-and-steel architecture earns that backdrop with accordion glass along the east wing, which dissolves the wall between indoors and out, and the great room's beamed ceilings make the whole thing feel carved from the landscape rather than placed on it. The kitchen is specific in the way that matters: Sub-Zero, Miele, and AGA; copper and reclaimed-wood countertops; a prep island scaled for serious cooking. The main-level primary suite looks directly over the reservoir with deck access, loft, copper soaking tub, and rain shower. The equestrian facilities are purpose-built, not decorative: heated two-stall barn with automatic waterers, four fenced pastures, a full-size dressage arena with round pen and warm-up space. Infrastructure for someone who actually rides. Outside, Viking appliances, a wood-fired pizza oven, fire pit, and integrated sound and lighting all resort-caliber, designed around the view of city lights below. This is not a compromise between a serious horse property and a luxury home. It is both, fully realized, at 38 acres above it all.
…By Annonceur International


Perched at the waters edge on the coveted southwest shores of San Juan Island. Showcasing exquisite craftsmanship throughout. The great room, with a soaring ceiling and floor to ceiling river rock fireplace, flows to a stone patio overlooking Haro Strait and the Olympic Mountains. The main floor primary suite affords spectacular water and mountain views. The lower level features a home theater, water view guest suite, workshop with stainless steel countertops, and a large laundry room with a dog wash station. 1165 sf guest cottage, two 3-car garages, a 4-bay service garage, and landscaping serviced with a smart water system. State-of-the-art D-Salinization water system. 3.2 acres and 368 ft of shoreline. Being sold Turn-key!
…By Annonceur International


2026 PARADE OF HOMES! Custom built by Wilks Builders in the exclusive Sorrell Oaks community of Youngsville. Offering 3944 square feet with a soaring two-strory foyer entry and wide plank hardwoods throughout the main living areas. Designer lighting, upgraded trimwork and elegant finishes span throughout! The gourmet kitchen features a quartz island with waterfall edge and designer pendant lights, custom ceiling-height white painted cabinetry, stainless steel appliances includign a gas range and huge walk-in pantry, all opening to the vaulted dining area with exposed beams and shiplap accents. The main level primary suite with vaulted ceiling, hardwood flooring and luxurious en-suite bath with a zero-entry spa style shower wrapped with tile to ceiling, transoms and a freestanding tub, a painted dual vanity with quartz top and designer sconces and walk-in closet with custom built-ins. The family room features painted ceiling beams, gas fireplace with tile to ceiling surround and flanking built-in cabinets topped with floating shelves and a multi-slider to the rear screened porch with flagstone flooring and stone surround fireplace overlooking a huge, flat backyard! Upstairs offers a recreational room with buit-in wet bar, dedicated study, walk-in storage area and two spacious en-suite bedrooms!
…By Annonceur International


Custom-built by HJ Morris Construction. This stunning 5171 sq ft home features a finished basement with in-law suite and full kitchen, first-floor guest suite, chef's kitchen with ceiling-height white cabinetry, 48'' Viking gas range with double ovens, Built-in 48'' Viking Refrigerator, oversized quartz island, walk-in scullery/pantry. The kitchen opens to a spacious family room with slider to a screened porch featuring built-in Infratech Heaters. A tiled fireplace with built-ins anchors the family room. Upstairs, the luxurious primary suite boasts hardwoods, accent trim wall, sitting area, and a spa-like bath with a large tile-surround shower, bench, transom, dual shower heads, and double niches. A large rec room features hardwood flooring and access to an exterior covered balcony with metal railing. Wide-plank hardwood flooring throughout, elegant finishes, designer lighting, and a whole home natural gas Generac generator complete this exceptional home.
…By Annonceur International


Best-House in the Sun presents your very own PARADISE in Cedeira, A Coruña. We proudly introduce a charming rustic property with an established business, set in an idyllic natural environment — just moments from the beautiful beaches of Vilarrube and Pantín. Ground Floor – Fully Equipped Restaurant The property features a fully operational restaurant, ready to begin trading immediately. It includes: A professional kitchen and cold-prep area Dining room Outdoor terrace Bar/café area with traditional lareira fireplace Seating capacity for 45 diners, extendable to 90 during the summer season by incorporating the terrace Additional exterior storage area All wooden furniture Valid licence and Masterbox system installed Upper Floor – Boutique Rural Resort On the first floor, the tourist accommodation welcomes guests with: Four comfortable en-suite suites Two additional en-suite suites, offering capacity for up to 10 guests A 60 m2 apartment to renovate — ideal for expanding guest capacity or to be used as a private residence for future owners Outdoor Features The estate also offers: A barbecue and picnic area, perfect for gatherings with family and friends A 900 m2 parking area located directly opposite the property The surroundings include businesses specialising in water activities such as surfing and paddle surfing, making it an excellent location for tourism lovers. A Profitable, Proven Investment This is a unique opportunity to start or expand your rural tourism business in one of the most sought-after areas today, with proven profitability. Request more information and schedule your visit — opportunities like this are rare.
…By Annonceur International


Kaštelir is a picturesque village located in the interior of Istria, Croatia, not far from Poreč. This area, together with the nearby village of Labinci, is often referred to as Kaštelir-Labinci. The village is known for its rich history, beautiful landscape and traditional Istrian way of life.Kaštelir has a long history dating back to Roman times. Archaeological research has revealed numerous findings from that period, including the remains of ancient buildings and objects. The village got its name from the word kaštel, which means fortress or fort, indicating its historical importance as a defensive position.The place is known for its gastronomy based on fresh, local ingredients. Specialties include homemade pasta such as fuž and pljukanac, truffles, prosciutto, cheese, and various seafood dishes.For sale is this exceptional villa with a total area of 330 m2, which extends over the ground floor and first floor.Layout of the ground floor:1. COVERED ENTRANCE 8.80 m22. ENTRANCE 6.70 m23. STORAGE 9.70 m24. STAIRCASE 3.10 m25. CORRIDOR 3.60 m26. KITCHEN, DINING ROOM and LIVING ROOM 51 m27. WC 2.80 m28. BATHROOM 1 5.60 m29. ROOM 1 15.50 m210. COVERED TERRACE 59.00 m2_________________________________________________TOTAL GROUND FLOOR 165.80 m2Layout of the first floor:1ST STAIRCASE 6.80 m22. CORRIDOR 7.50 m23. BATHROOM 2 6.60 m24. ROOM 2 15.20 m25. ROOM 3 14.50 m26. BATHROOM 3 5.80 m27. BATHROOM 4 6.20 m28. ROOM 4 22.00 m29. COVERED TERRACE 80.10 m2_______________________________________________TOTAL FIRST FLOOR 330.50 m2Swimming pool (with structure) 54.60 m2The villa will be equipped with floor heating on a heat pump, and for cooling it will use a multisplit design (Mitsubishi).ALU carpentry with blinds (electric lifters) and mosquito nets.Entrance door PIVOT.Internal door INVISIBLE, 2.30 mSold without furniture!Kaštelir is a jewel in the heart of Istria that offers a rich history, traditional culture and beautiful natural beauty. Whether you are interested in history, gastronomy or simply looking for a quiet corner to relax, Kaštelir is an ideal destination.ID CODE: IS1512646
…By Annonceur International


Completely rebuilt in 2022, this exceptional mountain modern residence lives like new, offering a rare combination of refined luxury, ultimate privacy, and breathtaking panoramic views. Tucked away at the end of a quiet cul-de-sac in the Mountain Village, the home is just minutes from world-class skiing and golf, with downtown Telluride less than a 10-minute drive away. Thoughtfully designed for effortless mountain living, the open-concept kitchen, dining, and great room flow seamlessly to an expansive outdoor deck, creating an inviting setting for entertaining or simply taking in the spectacular alpine surroundings. Wonderfully proportioned, the home features four spacious bedrooms, four full bathrooms, and two half baths, providing exceptional comfort for family and guests. Every aspect of the 2022 reconstruction was executed with an uncompromising commitment to quality, craftsmanship, and timeless design. Curated with the finest materials and meticulous attention to detail, the home showcases rich European live-sawn white oak flooring, custom high-end cabinetry, premium architectural finishes, and sophisticated design elements throughout. Clean contemporary lines are balanced by warm, natural textures, creating an elegant yet welcoming atmosphere. This turnkey residence delivers the luxury and performance of new construction without the wait, offering a move-in-ready mountain retreat in one of Telluride's most desirable settings.
…By Annonceur International


Rare Beachfront Estate with Separate Guest Home on Captiva Island Seize the rare opportunity to own a private beachfront estate on the coveted Gold Coast of Captiva Island. Nestled on over an acre of land, this exquisite property features a breathtaking architectural design that seamlessly blends with nature, maximizing panoramic waterfront views and enhancing the exceptional outdoor living experience. The main home has been meticulously remodeled with high-end finishes, offering soaring beamed ceilings, an elevator, two-master suites and multiple garage spaces and storage areas. The open layout invites abundant natural light, providing an ideal setting for entertaining or relaxing with family. The separate two-bedroom guest home boasts a private lanai and its own garage, offering comfort and privacy for visitors or extended family. With 100 feet of pristine Gulf of Mexico beachfront, this estate is a rare gem on the island, situated amidst award-winning beaches. The expansive property offers unparalleled privacy and direct access to Captiva's renowned natural beauty. Don't miss out on this exceptional piece of Captiva Island paradise!
…By Annonceur International


SPECTACULAR VILLA WITH POOL AND GARDEN IN THE HEART OF MARBELLA We are thrilled to present this stunning villa for sale in the heart of Marbella, just steps from the prestigious Ricardo Soriano Avenue. This property boasts an unbeatable location, close to all amenities and only 10 minutes from the beach, making it a unique opportunity for both investors and those seeking to live in an exclusive setting. Built in the 1980s, this villa has the potential to be transformed into a luxurious residence or a charming boutique hotel in the heart of Marbella. The property features a spectacular layout, including 8 spacious bedrooms, 5 bathrooms, 2 fully equipped kitchens, a sauna and gym area, and a laundry room. Furthermore, the ground floor offers a separate guest area, providing complete flexibility and privacy. The garage, with space for two vehicles, completes the amenities of this exclusive property. From its expansive terrace, you can enjoy breathtaking views of the city and the sea. The villa's exterior boasts a generous plot with a lush garden and a private pool, perfect for relaxing and enjoying the Mediterranean climate in absolute tranquility. This villa represents a strategic choice, whether as a luxury home or an investment, in one of Marbella's most desirable areas. Don't hesitate to contact us to arrange a viewing and discover your dream home! Price: €1,795,000
…By Annonceur International


In a privileged setting, this unique residential complex enjoys unrivalled panoramic views of the Mediterranean from its peaceful and secluded location. Nestled in the hills, these outstanding villas are surrounded by spectacular scenery, and are the ideal base from which to explore the many experiences the Costa del Sol has to offer. The development offers a unique living experience because it is conceived from a different perspective. Achieving the perfect work-life balance is made easy in this innovative community, which comes with a private bespoke social hub and leisure facilities to make the most of the beautiful climate. Comprising ten independent villas. Highly sophisticated in design, the homes are open plan and spacious for the maximum level of comfort, and feature large windows for a seamless indoor-outdoor lifestyle. The generous terraces with inspiring views of the sea, and the daily gift of spectacular sunsets make living here very special.
…By Annonceur International


Superb Neo-Provençal villa with swimming pool Peacefully located and enjoying sunshine from morning until evening, this beautiful villa of over 200 m² of living space is set on a magnificent, flat and tree-lined 1,500 m² plot, featuring a large swimming pool. The garden offers a peaceful and privileged setting, with lovely open views over the umbrella pines, creating an authentic Mediterranean atmosphere. The villa comprises eight rooms, including a spacious living and dining area, five bedrooms, four bathrooms or shower rooms, a study, a laundry room and plenty of storage space. A large and comfortable garage complements the property, together with a spacious basement offering excellent potential for further development, whether as a gym, home cinema, games room, additional storage or any other space to suit your needs. This wonderful family home stands out for its generous proportions, which are particularly rare in Villefranche-sur-Mer, as well as for the many possibilities it offers for further adaptation and development.
…By Nice Properties Villefranche


A property designed for hosting, celebrating, and fully enjoying the South. This atypical villa, with a guest house spirit, embodies a true art of reception. Its vast flat land, beautifully adorned with large trees, offers an ideal natural setting for welcoming family, friends, or guests in a warm atmosphere. The house, a clever blend of old charm and contemporary elegance, reveals a remarkably renovated living space by architect Sauzet. The entire space opens widely onto the garden and heated pool (12 x 6 m), creating a fluid and natural flow between indoors and outdoors. Here, every gathering becomes a memorable moment. The property offers 5 bedrooms, 3 bathrooms, a hammam, as well as a large basement consisting of four rooms and a garage. Rare in the Toulon Provence Méditerranée area, this characterful place will appeal to those who appreciate space, authenticity, and typical southern conviviality. A large parking area, a carport, and a spacious underground garage allow for easy accommodation of numerous vehicles. Contact us: 06.76.48.59.85This description has been automatically translated from French.
…By Ig Prestige


The advertiser did not provide an english description for this listing.
…By Agence Hamilton



EXPERTIMO est le leader français des réseaux dédiés aux mandataires expérimentés
…By Expertimo


Facing the Mediterranean, in one of the most sought-after locations on the Varois coast, this former 1920s cabin completely reimagined offers a rare living experience with feet in the water.Located on the front line at the port of Oursinières in Pradet, this property of approximately 100 m² benefits from a spectacular view of the Toulon harbor, the moored sailboats, and some of the most remarkable sunsets on the Mediterranean coast.Entirely renovated with quality features and elegant decor inspired by the marine universe, the house combines the authentic charm of historic coastal cabins with a level of contemporary comfort that is particularly sought after.The main level includes an entrance, a dining room opening onto the sea, a semi-open fitted and equipped kitchen, and a light-filled living room. A large sliding bay window naturally extends the living space onto nearly 50 m² of wooden terrace overlooking the maritime landscape.On this same level, a master suite with an adjoining shower room and independent WC also benefits from a calming atmosphere.Upstairs, two large bright bedrooms share a shower room with a laundry area. Numerous custom-made storage solutions perfectly optimize the volumes.At the back of the property, an intimate garden completes the ensemble and houses a workshop as well as a technical room.A closed garage of approximately 20 m² allows for the storage of bicycles, paddles, or nautical equipment. Several private parking spots are accessible via an automatic gate.The location is one of the main assets of this property. The beaches, the marina, seaside restaurants, and coastal paths are easily accessible on foot in just a few moments. The shops in La Garonne are less than 2 minutes away and the center of Pradet is less than 8 minutes away.This house serves as both a characterful primary residence and an exceptional second home or a property investment with excellent seasonal rental potential.Possibility of requesting a boat place at the port of Oursinières.Toulon-Hyères Airport is 20 minutes away, Toulon TGV station 15 minutes away, and Aix-en-Provence and Marseille are less than an hour away.THE ASSETS• Frontline sea• Panoramic view of the Toulon harbor• Former 1920s cabin fully renovated• 3 bedrooms including a ground-floor suite• Sea view terrace of approximately 50 m²• Garden, workshop, and technical room• Closed garage of 20 m²• Private parking• Marina and beaches within walking distance• High seasonal rental potentialSeafront house Le Pradet – Sea view villa Les Oursinières – Luxury real estate Var – Renovated seaside home – Property with panoramic views of the Toulon harbor – Second home Mediterranean – Seaside property investment.Charlotte Borie +33(0)6.10.79.37.33 / [email protected] about the risks to which this property is exposed is available at Geo-risks: www.georisques.gouv.frThis description has been automatically translated from French.
…By Kretz & Partners


Stone property, on hillside, overlooking the Luberon with 180° view. Main house and guest house, surrounded by 5 ha of woodlands. Main house features cosy living room with fireplace, exclusive kitchen with pantry and equipped, panoramic terrace with two jacuzzis. Five bedrooms including one en suite plus three shower rooms. 3-room stone guest house. Old dovecote stands watch over property. Garage, workshop suitable for conversion and storeroom completes offer. Potential for pool. Hybrid central heating (heat pump and gas), ensuring comfort and energy efficiency, a valuable asset for a property of this type. Traditional Provençal atmosphere. Energy class: C/C.
…By Orpi - Agence Mylene Murano


Nestled in the heart of the Barbigoua estate, this bright villa enjoys a quiet and green setting, with an unobstructed view of the hills and a glimpse of the Mediterranean, just a few minutes from the beaches and the center of La Croix-Valmer.This property, suitable for both a primary residence and a family holiday home, offers 160 m² of living space. Renovated in 2008, it benefits from an East-West orientation that ensures beautiful natural brightness throughout the day.The ground floor is organized around a living area of over 60 m² (living room, dining room, and equipped kitchen), open to the outside by two bioclimatic pergolas allowing enjoyment of the terraces at any time. The house also includes 4 bedrooms and 3 shower rooms, all equipped with built-in storage: two bedrooms have independent access from the outside, convenient for receiving family or friends, and two others are configured as suites.The first floor is entirely dedicated to a master suite of nearly 40 m², with a dressing room and private bathroom.Outside, the enclosed land of over 1,000 m² hosts an infinity pool extending from the living areas, with its terrace dedicated to relaxation.For your comfort, the villa offers: double glazing, reversible air conditioning, a wood stove, electric roller shutters, an equipped kitchen, and sliding bay windows ensuring good continuity between the interior and exterior. A garden shed completes the storage spaces. The property is fully fenced and secured by an electric gate, with 4 parking spaces including one under a carport.A must-see.Sébastien SUZANNE (EI) Commercial Agent - RSAC Number: 443 617 677 - FRÉJUS.This description has been automatically translated from French.
…By Walter & De Maison


In the highly sought-after neighbourhood of Vivier d’Oie, right next to the Bois de la Cambre, this remarkable duplex loft built in 2026 enjoys a particularly rare location: in absolute tranquillity within a block, whilst remaining just a few minutes’ walk from shops, schools and transport links.Designed as a true contemporary home, this property, with ± 600 m² of living space, benefits from a four-sided layout and an orientation that follows the sun’s path around the building, providing remarkable natural light throughout the day.The spacious, particularly light-filled reception areas open onto a magnificent terrace and a private garden (plot of ± 1,107 m²), featuring a superb swimming pool measuring 6 x 3 m and facing south. The fully fitted kitchen, with a choice of fittings, complements these outdoor-oriented living spaces.The sleeping area comprises 4 bedrooms, 4 bathrooms and a games room or study, with the option of using it for a private practice. Two parking spaces with charging points complete the property. Sale subject to VAT. New EPCA brand-new property with all the qualities of a detached villa, combining natural light, a garden and a swimming pool in an exceptionally peaceful setting, just a stone’s throw from the Bois de la Cambre.
…By Immobilière Le Lion


Facing the Cornouaille Golf, a house to reinvent according to your desiresAt the end of a peaceful cul-de-sac, shielded from view, this house boasts a location rarely found: a direct and breathtaking view of the Cornouaille Golf, which reinvents itself with each season. Here, nature dictates the pace of the days.The beach, the village of Port-la-Forêt, and its shops are accessible by foot or by bike - the car becomes a choice, not a necessity. A rare art of living, equally suited for a primary residence or a holiday home.With approximately 140 m² of living space, the house offers a functional layout, with real potential for single-level living: a bright and airy living room opening onto a wooden terrace and the garden, an independent kitchen, and a bedroom with an en-suite shower room on the ground floor.The former garage, converted into a laundry room bathed in natural light, along with an independent boiler room and an accessible crawl space complete the uncommon technical advantages of this type of property.Upstairs, two bedrooms and a generous additional volume allow for the imagination of a third bedroom, a master suite, or - why not? - a glass structure to fully capture the view of the golf course and flood the space with light.On a plot of 606 m², an independent garage with impressive ceiling height completes this property.A house to personalize according to your sensitivity, for those seeking above all an exceptional location, a peaceful setting, and this unparalleled view of the golf course.At Espace Immobilier, we select beautiful houses and apartments in South Finistère. Real estate diagnostics are currently underway. Information on the risks to which this property is exposed is available on georisques.gouv.fr. This property should be discovered at Espace Immobilier, specialists in beautiful houses and apartments in South Finistère. Real estate diagnostics are currently being carried out. Information on the risks to which this property is exposed can be found on the Géorisques site: http://www.georisques.gouv.fr.Dominique CONAN (EI) Commercial Agent - RSAC Number: ADC29032026000000002 - .This description has been automatically translated from French.
…By Espace Immobilier


Ideally located just two minutes' walk from the Ermitage beaches, in immediate proximity to the town center and all amenities, this turnkey property enjoys a particularly sought-after location in the heart of the west of Réunion.\n\nSet on a magnificent wooded plot of over 1,000 m², it offers a tropical, calm, and privileged living environment, with no work required.\n\nAN ENTIRELY INDEPENDENT BUNGALOW\n\nA real asset of the property, the bungalow has:\n\na bedroom \n\nits own independent access via Chemin des Pêcheurs \n\na completely separate entrance from the main villa.\n\nThis independence allows hosting family and friends in complete privacy, as well as developing a seasonal rental activity offering real rental income potential, given its immediate proximity to the lagoon.\n\nTHE MAIN VILLA\n\nThe villa mainly consists of ground floor and includes:\n\nthree bedrooms, two of which open directly onto the terrace and the pool \n\na spacious and bright living room \n\na fully equipped kitchen \n\nbeautiful living spaces oriented towards the tropical garden.\n\nUpstairs, the fully converted attic allows for the creation of a fourth large bedroom and an office space, ideal for telecommuting or a professional activity.\n\nTHE EXTERIORS\n\na magnificent garden with tropical species \n\na recent pool \n\na large terrace \n\nan outdoor kitchen \n\na private driveway \n\nseveral parking spaces \n\ndouble independent access \n\na very calm and residential environment.\n\nPerfectly maintained, this villa requires no work. A rare property, ready to live in, combining exceptional location, family comfort, and seasonal rental potential.\n\nPrice: 1,399,900 euros FAI\n\nTo preserve the privacy of the property and its occupants, no photographs or videos of the property are disseminated.\n\nAdditional information and visits exclusively by appointment.\n\nA beautiful opportunity in the highly sought-after area of Ermitage-les-Bains. Contact Wilfried EGLOFE - MPI La Reunion at 06 93 81 94 49 - [email protected] - Commercial agent registered with RSAC St Denis La Reunion n° 489 728 212 Independent commercial agent of the national Marketplace Immobilier network N° RSAC: 489728212\n\nInformation on the risks to which this property is exposed can be found on the Géorisques website: www.georisques.gouv.frThis description has been automatically translated from French.
…By Marketplace Immobilier


Exclusive listing! In the heart of Valence, don't miss the opportunity to visit this magnificent 19th-century bourgeois residence. The ground floor comprises a beautiful entrance hall leading to a living room with a cathedral ceiling, a large kitchen, three bedrooms, a dressing area, a shower room, a bathroom with toilet, a utility room/laundry room, and a separate toilet. Upstairs, there is a large mezzanine serving as an office and a bedroom with an en-suite shower room. You will also find a 20 sq m cellar, two terraces, a reception patio, and a double garage of over 50 sq m with a storage mezzanine. This house offers superb proportions and abundant natural light. The garden is fenced and has space for a swimming pool. We like: the spaciousness, the light, the garden, the proximity to shops. Your Expertimo Network agent, Carole Dauzon Sage (EIRL) Registered with the RSAC under number 450 446 687 (Agen) Fees payable by the buyer. Mandate 108171 EXPERTIMO est le leader français des réseaux dédiés aux mandataires expérimentés
…By Expertimo


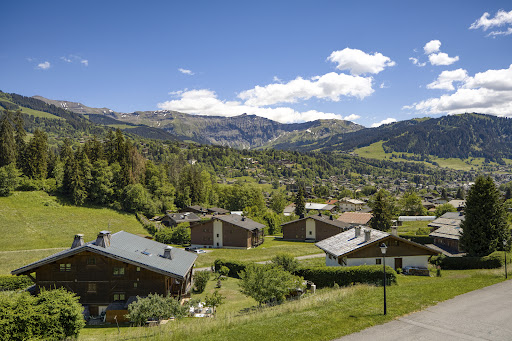
A cozy, recently renovated 117 sqm chalet, ideally located in a quiet and sunny setting with spectacular views of the Mont Blanc massif and the village of Megève. Spanning three levels, it features a living room with a fireplace and dining area opening onto an outdoor terrace, a fully equipped kitchen, four bedrooms, three bathrooms, and a 20 sqm garage. The property is situated on a 605 sqm lot with parking for three vehicles and a landscaped garden. Energy class: D/B.
…By Boan Immobilier


For sale in Marseille's prestigious 7th arrondissement, in the sought-after Roucas Blanc neighborhood, this beautifully renovated five-bedroom home offers a landscaped garden, swimming pool, and open views. Nestled in one of the most desirable settings of the 7th arrondissement, just moments from the sea and local amenities, this elegant property exudes a rare sense of tranquility and authenticity. Completely redesigned in 2023 with a contemporary vision, the house seamlessly blends the charm of period architecture with high-end modern finishes. Generous living spaces, abundant natural light, and unobstructed views over the hills of Roucas Blanc give the home a distinctive character. Set on a beautifully landscaped 470 sqm plot, the property is centered around exceptional outdoor living areas, including a magnificent terrace of approximately 80 sqm and a swimming pool discreetly nestled within lush greenery. Majestic plane trees, the property's defining feature, create a unique atmosphere reminiscent of a countryside retreat just minutes from the heart of Marseille. Offering approximately 190 sqm of living space, the home features elegant reception areas including a welcoming living room with a fireplace, an open-plan kitchen, and a dining area opening onto the terrace overlooking the garden. Bespoke built-in bookshelves add further refinement to the interiors. The sleeping quarters are thoughtfully arranged. On the garden level are two bedrooms (or home offices), a shower room, a laundry room, and a walk-in dressing room. This level can easily be converted into a self-contained guest or independent living area. Upstairs, the spacious principal suite features a private shower room and dressing room, complemented by two additional bedrooms and a family bathroom, creating an ideal layout for family living. A double garage, with the potential to be converted into triple or even quadruple parking, completes this exceptional and discreet property. A rare opportunity offering an outstanding lifestyle in one of Marseille's most coveted residential areas, just a short stroll from the iconic Corniche.
…By Marseille Sotheby's International Realty


In Le Bouscat, in the immediate vicinity of Parc Bordelais, the Monique Lecomte Immobilier agency offers for sale this beautiful double townhouse with a front garden, renovated in 2016 by an architect. The house offers approximately 178 sq m of living space on a 273 sq m plot. The ground floor comprises an entrance hall, a double living room with a fireplace opening onto a terrace and the garden, a separate kitchen, and a utility room. Upstairs, there are four bedrooms, a bathroom, a dressing room, and a shower room. A garage and a cellar complete this charming, quiet house, located close to renowned schools, shops, and the tram. (4.47 % fees incl. VAT at the buyer's expense.)
…By Monique Lecomte Immobilier
'%20stroke='%23DDAA3A'%20stroke-width='1.909'%20stroke-linecap='square'%20stroke-linejoin='bevel'/%3e%3c/svg%3e)
Receive by email any new listing that may match your search criteria
By validating this form, you accept the general conditions of use of Le Figaro Properties.
These agencies offer a selection of luxury properties vente . Feel free to contact them for personalized assistance.


