The agencies at Cuxac-Cabardès
These agencies offer a selection of luxury properties vente at Cuxac-Cabardès. Feel free to contact them for personalized assistance.

 English$ USD · m²


In Cuxac-Cabardès, in the preserved natural setting of the Montagne Noire, this atypical property offers approximately 370 sqm of living space set within around 6.2 hectares of land, meadows and woodland. Comprising three separate living areas, the property offers a rare layout, ideally suited to a family, tourism, equestrian or hospitality project. The main residence has a warm and authentic atmosphere, combining exposed stone, wooden beams and generous volumes. A welcoming kitchen, living room, spacious bathrooms and bedrooms are arranged over two levels. Two additional independent dwellings each have their own living areas, kitchens and bathrooms. In total, the property offers 11 bedrooms, one additional sleeping area and 4 bathrooms or shower rooms. The different living spaces could easily accommodate holiday rentals, guest accommodation or a hospitality activity. Outside, nature takes centre stage, with meadows, mature trees, a greenhouse, chicken coop, areas suitable for horses, as well as a river, natural spring and pond. A garage of more than 58 sqm, a storage building, workshop, former sheepfold and numerous outbuildings add further potential for conversion and development. Carcassonne Airport is approximately 25 km away. A truly distinctive property, somewhere between a family home, a rural estate and a multi-dwelling lifestyle property, perfectly reflecting the spirit of atypical real estate in Cuxac-Cabardès. Energy rating: C / Greenhouse gas emissions: C for the main residence Estimated total annual energy costs: between euros4,199 and euros5,682 per year. These estimates are based on standard usage and average energy prices indexed to 2021, 2022 and 2023 Information on the risks to which this property is exposed is available on the Géorisques website. Your contact: Laura ? +33 6 07 34 26 06
…By Espaces Atypiques Carcassonne - Perpignan


In the heart of the Montagne Noire, in the commune of Les Martys, this former farmhouse, dating back to 1861, offers approximately 160 sqm of living space within a protected natural setting of 2.2 hectares. Carefully renovated, this characterful house combines authenticity, warm proportions, and the art of living in the heart of nature, with a terrace, garden, outbuildings, and a 6 x 12 meter heated swimming pool. From the moment you enter, the charm is undeniable thanks to the stone, exposed beams, slate floors, and preserved period features. The living area is organized around a unique kitchen, with a slate worktop and sink, opening onto a welcoming and inviting space. The living room, distinguished by a monumental fireplace, is perfect for cozy winter evenings, complemented by a Godin wood-burning stove and oil-fired central heating. Upstairs, there are three bedrooms, a mezzanine, and an office that could serve as a studio or additional sleeping space. A bathroom with a bathtub, shower, and toilet completes the layout. Outside, the property offers exceptional privacy, with no immediate neighbors, overlooking properties, or noise pollution. The terrace seamlessly extends the living spaces into the garden, while the heated swimming pool is nestled within a wooded setting. A garage, lean-to, second parking area, and wood storage further enhance the property's potential. Connected to the mains water supply, the house also benefits from a spring that provides water for both the house and the pool. It has a private septic system. This unique property in Les Martys will appeal to those who appreciate nature, character, and prestigious real estate, seeking a secluded living space. Your contact: Laura 33 6 07 34 26 06. Estimated annual energy costs for the property are between EUR5,683 and EUR7,689. Energy Performance Certificate (EPC): F / Greenhouse Gas Emissions (GHG): F. Regulatory energy audit available. Information on the risks to which this property is exposed is available on the Géorisques website.
…By Espaces Atypiques Carcassonne - Perpignan


AUDE - NEAR CARCASSONNE Beautiful residence built on the foundations of a 13th-century castle, in a magnificent tourist village, rich in history and geographical location, just 20 minutes from Carcassonne. It currently has 5 bedrooms and 5 bathrooms, a large 42m² living room and a beautiful 43m² kitchen/dining room. One of the bedrooms opens onto a very large terrace overlooking the garden, and a master suite offers 3 beds. A terrace, which can accommodate up to 40 people, overlooks a pretty enclosed garden below. A professional outdoor kitchen allows for receptions to be held in the 800m² garden. There is also a separate apartment comprising a living room/kitchen, 2 bedrooms, and 2 bathrooms, which could provide rental income. Attics and a storage room on the first floor could be converted into three additional bedrooms. A garage and cellar complete the property. Ideal for an investor wishing to welcome guests who appreciate the charm of a beautiful village with many cultural and historical attractions. Also perfect for a family looking to live in a house with a prestigious past, who will be able to enjoy castle life in a lively and dynamic village. Energy class: B Climate class: A Estimated annual energy costs for standard use: between €3,180 and €4,360 euros per year. Prices indexed to 2021, 2022 and 2023. Information on the risks to which this property is exposed is available on the Géorisques website: www.georisques.gouv.fr
…By Agence Mercure Toulouse-occitanie


PROPRIETE IMMOBILIERE sur 2Ha UNIQUE SUR LE BASSIN CARCASSONNAIS / PROPRIETES PRIVEES.COM / Bruno VUILLEMIN : +33 (0)6.38.50.27.17 En position dominante d'un village recherché, à quelques encablures ce Carcassonne, sur 2 Ha de parc arboré d'essences méditerranéennes, cet ensemble immobilier est constitué d'une Maison Principale R+1 de 300m² Hab. avec piscine à débordement, bain à remous et sa cuisine d'été, de 2 Gites, d'une Salle de réception, d'une Salle de Cinéma et de Jeux, d'une Salle de Sport avec hammam, d'un vaste atelier et garage, d'une dépendance isolée, d'un terrain de tennis ainsi qu'un terrain de badminton. MAISON PRINCIPALE R+1 / 300m² Hab. : * Pièce à vivre * Cuisine meublée et équipée haut de gamme (Guaggeeau) * 3 Vérandas * 4 chambres * 1 Salle d'eau, 1 Salle de bain et douche * Salon * Bureau * Bibliothèque * Cellier * Buanderie * Cave à vin * Garage * etc? Double vitrage, Pompe à Chaleur Air / Eau, climatisation gainée GITES : * Gite N°1, 53m² avec Entrée, Pièce à Vivre et Cuisine américaine meublée et équipée, Chambre avec placard, Salle d'eau et wc indépendant * Gite N°2, 67m² avec Entrée, petit Salon, Pièce à Vivre et Cuisine américaine meublée et équipée, Chambre, Salle d'Eau, wc indépendant, Mezzanine équipée de couchage SALLE DE RECEPTION / 260m² * Pouvant recevoir 120 pers en diner assis, 2 salons, Cuisine meublée et équipée, wc indépendant. Ce bâtiment peut très facilement se transformer en plusieurs Gites ou en Garage de voitures de collection. Au gré des futurs propriétaires SALLE DE CINEMA, DE JEUX ET DE SPORT / 265m² * Plusieurs jeux ; babyfoot, tennis de table, billard, etc? * Petit Salon pour les jeux de cartes * Equipement Audio et Vidéo Salle de Sports, appareils de musculation haut de gamme, wc indépendant, Salle de bain avec baignoire balnéo et Douche, Hammam Le toit du bâtiment est équipé de panneaux solaires fournissant, à la propriété, 9Kw avec application pour le suivi, sur tablette. L'ensemble est complété : * D'une cuisine d'été * d'un Kiosque * d'un bâtiment Atelier / Garage de 200m² * d'une Dépendance 47m² isolée et équipée de tous les réseaux, à aménager en appartement si besoin * d'un Terrain de Tennis avec tribune et éclairage * d'un Terrain de Badminton avec tribune et éclairage * d'un Potager et d'un Poulailler Cette propriété entretenue avec soin propose des prestations complètes pour des propriétaires souhaitant exploiter le domaine, notamment dans le tourisme. VISITES VIRTUELLES IMMERSIVES de chaque bâtiment, via MATTERPORT, disponibles. Prix : 1.788.000 euros dont 68.000 euros Honoraires TTC (3.95%) inclus Charge Acquéreur, soit 1.720.000 euros hors honoraires. Cette présente annonce a été rédigée sous la responsabilité éditoriale de Bruno VUILLEMIN agissant sous le statut d'agent commercial immatriculé au RSAC sous le N°539 365 676 Mandat : 306708VBU / Le professionnel garantit et sécurise votre projet immobilier. SAS PROPRIETES PRIVEES /ZAC du chêne ferré / 44 allée des cinq continents 44120 VERTOU, Carte professionnelle CPI 4401 2016 000 010 CCI Nantes St Nazaire. RCS NANTES 487 624 777 (4.17 % fees incl. VAT at the buyer's expense.)
…By Propriétés Privées


Les informations sur les risques auxquels ce bien est exposé sont disponibles sur le site Géorisques : www.georisques.gouv.fr. Votre conseiller immobilier ikami (EI)
…By Ikami


EXCLUSIVE LISTING: Duplex apartment offering approximately 256 sqm of living set within a 19th-century château located near Carcassonne, comprising only four private units. Situated on the second floor, the property features one master suite, three versatile bedrooms, a bespoke fitted kitchen, a laundry room, and a spacious living room opening onto the park. On the third floor, the volumes are truly impressive, with a 6-metre ceiling height showcasing a 67 sqm living area beneath a majestic exposed timber roof structure. A mezzanine provides space for an additional bedroom. Extending from this level, a vast terrace of approximately 71 sqm unfolds, enhanced by four remarkable turrets, offering a truly unique architectural setting. Owners also enjoy access to the estate’s park and swimming pool, outstanding assets for a refined and privileged lifestyle. An exceptional and rare property, designed for lovers of history and architecture seeking a distinctive and confidential residence at the gates of Carcassonne.
…By Terres D'oc Sotheby's International Realty


ARCHITECT'S VILLA / DPE A/A / SOUGHT-AFTER RESIDENTIAL AREA / PRIVATES PROPERTIES / Bruno VUILLEMIN: +33 (0)6.38.50.27.17 / In a village with all amenities, in the heart of a coveted residential area, in a dominant position, discover this superb high-end architect's villa, built in 2024, facing due south and benefiting from remarkable brightness. Built on one level, it develops approximately 350 m² of living space, on a closed and landscaped plot of 4,600 m², harmoniously planted with pines, cypresses, and other species. In the center of a vast tiled area, a masonry pool measuring 11.00 m x 5.00 m (reinforced PVC liner), treated with salt and equipped with automated pH regulation, awaits you. A summer kitchen will welcome family and friends for days that will naturally extend around two petanque courts. EXTERIORS / AN IDEAL SETTING FOR ENTERTAINING Regarding parking: a masonry shelter allows for parking up to 3 vehicles under cover (cars and motorcycles), complemented by a large outdoor parking area. DISTRIBUTION / 4 SPACES 1) Living area * Entrance with dressing room * Living room of 92 m² with high-end furnished and equipped kitchen, open to the south onto terrace and pool * Furnished laundry room of 10 m² 2) Night area * 4 bedrooms from 12 to 18 m² with closets * Bathroom * Independent WC * Parental suite of 35 m² including bedroom, dressing room, shower room, and WC, with direct access to the pool 3) Sports and relaxation area * Gym/Playroom of 34 m² with direct pool access * Spa equipped with hydromassage jets (relaxation and unwinding) * TV/video lounge of 16 m² * Office of 15 m² A T2 of 38m², dedicated to family and friends, comprising: 4) Independent guest house * Living room with kitchen (to be fitted) * Bedroom * Shower room This space could also be perfectly suitable for a home-based professional activity (office, workshop, clinic, etc.). Under ten-year warranties, this villa stands out for its quality of design and materials, notably: FEATURES and EQUIPMENT * Aluminum joinery * Heating by air/air heat pump with ducted network in the ceiling * Integrated air conditioning, thermostat in each room * House fully equipped with home automation (shutters, gate, etc.) The originality of its distribution, its high-end amenities, and its location make this property a rare find to discover. Visits will only be organized after qualifying the buyers' financing capacity. Price: 1,260,000 euros including 60,000 euros VAT of fees charged to the buyer, thus 1,200,000 euros excluding fees. Estimated amount of annual energy expenses (standard use): between 1,400 euros and 1,970 euros (prices 2021-2023). DPE: A ? GES: A Information on the risks to which this property is exposed is available on the Géorisques website: www.georisques.gouv.fr This announcement was drafted under the editorial responsibility of Bruno VUILLEMIN, registered commercial agent with the RSAC under no. 539 365 676. Mandate: 460188. SAS PRIVATES PROPERTIES ZAC du Chêne Ferré 44 allée des cinq continents 44120 VERTOU. CPI card 4401 2016 000 010 CCI Nantes St Nazaire. RCS Nantes 487 624 777 (5.00% inclusive fees charged to the buyer.) Bruno VUILLEMIN (EI) Commercial Agent - RSAC Number: CARCASSONNE 539 365 676 - .This description has been automatically translated from French.
…By Propriétés Privées


iad France - Ghislaine Capdeville offers you: VILLEMOUSTAUSSOU - HOUSE - SINGLE-STOREY 214M² - GARAGE - SWIMMING POOL - PARKING - LANDSCAPED PARK 5000 M2 It is in the middle of a beautiful landscaped park of nearly 5000 m2, with a pool, that you can discover this bright single-storey property, facing south, with 214 m² of living space. From the traversing entrance with the garden, the elegance of this house will charm you, practical and friendly. In the day area, you will find an office, a living room with a lounge and dining room, and a separate kitchen. A functional laundry room completes the interior layout. In the night area, 4 spacious, refined bedrooms open onto the garden, with a bathroom and 1 independent toilet. The centerpiece of the house is a large living room of 55 m2 with a kitchenette, very bright thanks to its south exposure and it also opens directly onto the outdoor spaces and the pool. Individual heating with oil, distributed by radiators and fireplaces, ensures thermal comfort suitable for each season. A large garage and several parking spaces complete the practical advantages of this property. Some refreshment work is to be expected, offering the possibility to fully customize this space to your taste. -DPE E -Oil heating -Sewage system -Single-glazed wooden windows, wooden shutters -Property tax 3260€ -Alarm -Linky -Fiber -Electric exterior gate with manual wicket -Garage 28M2 -Cumulus 200L -Built swimming pool, chlorine 11/5 in good condition -Out of the 5000m2 of land, 2900 m2 are buildable The story of this house is coming to an end! With you, a new story will begin! I await you for a visit! Agency fees are the responsibility of the seller. A valid identity document will be requested during the visit, in accordance with article L.561-5 of the Monetary and Financial Code. Information on the risks to which this property is exposed, including the legal obligation for clearance, is available on the Géorisques site: http://www.georisques.gouv.fr. This real estate announcement has been written under the editorial responsibility of Mrs. Ghislaine Capdeville, independent real estate agent (without holding funds), commercial agent of SAS I@D France registered in the RSAC of CARCASSONNE under number 339956005, holder of the real estate solicitation card on behalf of the I@D France SAS company.This description has been automatically translated from French.
…By Iad France


iad France - Alexandre Cabrol offers you: An emblematic residence from the 19th century – Mazamet city center. There are rare places, steeped in history, that transcend the simple framework of a property to become a true experience. In the heart of Mazamet, this characterful residence dating back to the 19th century embodies the prestigious legacy of the city's industrial golden age. Behind its façade, it reveals a unique universe, where each space tells a story and offers a singular atmosphere. Developing approximately 620 m² of living space within a landscaped park of over 2,400 m², the property rightly combines the charm of the old with contemporary comfort. The reception areas, including a bright living room of 74 m² with parquet flooring and a fireplace, immediately impose their elegance. Currently operated as high-end guest rooms, the residence offers several spacious suites, each with its own identity, combining generous volumes, noble materials, and quality amenities. Some offer real living spaces with a lounge area, in a spirit close to boutique hotels. The fully renovated bathrooms enhance this positioning with modern equipment. A complete wellness area on the garden level with a spa, sauna, and hammam enriches the experience, while a recently renovated independent gîte allows for immediate and flexible operation. An independent private apartment ensures perfect separation between personal life and business activity for the owners. A magnificent marble staircase and an elevator service all levels up to the attic, where a large raw surface offers potential for additional development (workshop, independent suite, confidential space). Outside, the enclosed and wooded park, rare in the city center, features a pool and relaxation areas in an intimate setting. The property also reveals a unique element: a period passageway crossing the Nogarède Canal, leading to a second enclosed garden with a brick outbuilding, a vestige of the industrial past, offering rare potential for a complementary project. Beyond its exceptional character, this property allows for many projects. An elegant residence steeped in history, it can become an extraordinary primary residence or a structured welcoming place, ready to continue its story. Here, each space invites you to imagine a unique way of life, blending intimacy, reception, and the transmission of a rare heritage. Quality technical features: recent roof, efficient insulation, renovated joinery, reversible air conditioning. Prime location in immediate proximity to amenities and main roads (Castres 20 min, Toulouse 1h20). A unique place intended for clients in search of heritage, elegance, and an exceptional life or investment project. ENERGY CLASS: C (174) / CLIMATE CLASS: B (6) (main house) Estimated average amount of annual energy expenses indexed to the years 2021, 2022, 2023 for standard use (including subscriptions), between €6,770 and €9,230 per year. Final energy consumption: 118 kWh/m²/year. ENERGY CLASS: C (118) / CLIMATE CLASS: A (4) (gîte) Estimated average amount of annual energy expenses indexed to the years 2021, 2022, 2023 for standard use (including subscriptions), between €900 and €1,270 per year. Final energy consumption: 62 kWh/m²/year. Agency fees will be charged to the seller. Energy display information for this property: ENERGY class C index 174 and CLIMATE class B index 6. Information on the risks to which this property is exposed, including the legal obligation of brush clearing, is available on the Géorisques website: http://www.georisques.gouv.fr. This real estate advertisement has been drafted under the editorial responsibility of Mr. Alexandre Cabrol, independent real estate agent (without holding funds), commercial agent of the SAS I@D France registered at the RSAC of CASTRES under number 982874893, holder of the real estate canvassing card on behalf of the I@D France SAS company.
…By Iad France


ARCHITECT'S VILLA Classified Double A / PRIVATE PROPERTIES / Bruno VUILLEMIN: +33 (0)6.38.50.27.17 / VIRTUAL TOUR, PLAN, and DIAGNOSTICS AVAILABLE ON REQUEST On the outskirts of Carcassonne (20kms), in a dominant position, bright Architect's Villa built in 2018, single-storey with no overlooking neighbors of 289m2 (219m2 of living space) on a plot of 2,962m2, fenced, landscaped, and planted with Mediterranean species. The living room of 70m2 opens onto a terrace of 114m2 sheltered by 2 electric awnings, as well as onto the 12.00 x 3.00 overflow swimming lane, built with a reinforced liner, heated, chlorinated treatment, and protected by a removable barrier. The Pool House and 120m2 garage complete the ensemble. The camping-car shelter (Height 3.50m2) is equipped with solar panels whose electricity production is partly intended for resale. It consists of: DAY AREA * Entrance with closets 14m2 * Living room of 70m2 with partly furnished equipped kitchen and its media space * Pantry * Air-conditioned wine cellar 1000btles * Laundry room * Guest WC with sink NIGHT AREA * Suite no. 1 with Bedroom 22m2, dressing room, shower room, and independent WC * Suite no. 2 with Bedroom 23m2, bath, shower room, dressing room * 2 Bedrooms of 13m2 and 14m2 with closets * Bathroom * Independent WC * Hallway with closets Rated A-A, all openings are in Aluminium, double glazed with solar film, adjustable shutter slats. The heat supply and air conditioning are provided by an Air-Air heat pump in the day area and by reversible air conditioning units in the night areas. The hot water is produced by a thermodynamic water heater. The construction has a Damage Work insurance and all ten-year guarantees. All that's left is to unpack your bags! Price: 730,000 euros including 30,000 euros VAT fees included charge to the buyer, i.e., 700,000 euros excluding fees. DPE: class A - GES: class A. Estimated average amount of annual energy expenses for standard use established from the energy prices of the years 2021, 2022, 2023: between 720 and 1030 euros. Information on the risks to which this property is exposed is available on the Géorisques website: www.georisques.gouv.fr This announcement is made under the editorial responsibility of Bruno VUILLEMIN acting under the status of a commercial agent registered at RSAC under No. 539 365 676 Mandate: 451226 / The professional guarantees and secures your real estate project. SAS PRIVATE PROPERTIES / ZAC du chêne ferré / 44 allée des cinq continents 44120 VERTOU, CPI Card 4401 2016 000 010 CCI Nantes St Nazaire. RCS NANTES 487 624 777 (4.29% fees including VAT charged to the buyer.) Bruno VUILLEMIN (EI) Commercial Agent - RSAC Number: CARCASSONNE 539 365 676 - .This description has been automatically translated from French.
…By Propriétés Privées


A fabulous seven bed formal house and associated other properties for a total of 12 bedrooms (543 m² of habitable space) comprise this rural domain set between two hillsides in 24 hectares ( 59 acres) of parkland, gardens, meadows and woodland. The property is approached by a private driveway, passing a large in-ground swimming pool, terrace and outbuilding. Ample parking, garaging and workshops service the estate. The main house is set back from a large terrace shaded by centennial trees. The dappled light cast onto the facade is quite lovely. As well as the main house there are a 3 bedroom gite, (studio), a spacious 2 bedroom apartment, and a loft to develop. The buildings are configured on an L shape. Behind the main house and with a second terrace in attendance, are the self-contained ground floor gite and above it an attic space of 134m2 ripe for development. On the far side of this wing is the 2 bed apartment (requiring minor works to finish and personalize) and the garages and storage areas. The domain, which needs some updating works, would make a privileged main residence with separate guest accommodation, or a commercial venture. In recent years it has been a much loved family home welcoming several generations of a large family for cherished time together. Several local villages have shops and community services. The renowned larger town of Carcassonne is 20 minutes distant, offering an airport linking directly to the UK, Ireland, Portugal, North Africa, Sardinia and Belgium, a TGV railway station, and a direct link to the motorway network. The UNESCO World Heritage site of La Cité (Carcassonne) attracts millions of visitors annually.
…By Vesper Immobilier Expertises


For sale between Castres and Mazamet, within the Haut Languedoc Regional Nature Park and on the edge of a ‘Natura 2000’ site, this incredible and spacious, fully renovated family home is now on the market. In addition to its six bedrooms, all en suite, the house features several living and reception areas: a spacious 56 m² living room with an impressive cathedral ceiling nearly 4 metres high, a magnificent 62 m² room suitable for a variety of uses depending on your needs, and a 150 m² terrace overlooking the valley. Designed as a welcoming retreat, this property, with over 350 m² of living space, has been completely and extensively renovated within the last 10 years. Gourmets and those with ambitious projects will appreciate the professional-grade facilities (including a magnificent, air-conditioned wine cellar, designed to showcase the collection) and the enchanting setting, surrounded by century-old pine trees and forests, in an exceptionally privileged location. All this is just 5 minutes from all amenities. The house is largely air-conditioned, connected to the mains drainage system, and also features a huge garage of nearly 90 m² capable of accommodating several vehicles. The garden boasts an extremely discreet and tastefully integrated swimming pool area. Contact Sotheby’s Midi-Pyrénées on 05 63 58 36 92 Sotheby’s Ref: AS3-5974 https://www.parc-haut-languedoc.fr/
…By Midi-pyrénées Sotheby’s International Realty


Come and discover this beautiful building, built in 1850, facing the Montagne Noire, as well as 10 minutes from the Golf de La Barouge and 50 km from the Toulouse ring road. In the middle of a park of 1,7 HA, this property of approximately 510m2 is the ideal property for tourist reception. Indeed, three gîtes, two of the T2 type and one of the T3 type, are ready to receive your guests. They also offer a beautiful swimming pool and a paddling pool for the youngest, and benefit from privileged access to the hiking trails in the Haut Plateau du Languedoc. However, your family life will not be forgotten with, in the private part, beautiful original elements, cement tiles, old parquet floors and other woodwork. Four bedrooms, a large dining kitchen and a living room with a view of the park will be a lovely cocoon for your family and friends. A plot of 2600m2 remains constructible, and thus commits you to new projects according to your needs and desires, as well as 90m2 of semi-buried cellar, 80m2 of barn, a workshop and a large boiler room. To visit without delay. Ref: AS3-5038- Midi-Pyrénées Sotheby's International Realty. Tel : 05 63 58 36 92
…By Midi-pyrénées Sotheby’s International Realty


Past the entrance gate, you will be charmed by this splendid master house. With its vast central hall of 37 m² distributing onto the ground floor, a living room of 42 m² open to a fully equipped kitchen of 19 m², all with direct access to the terrace and the garden, two superb living rooms of +/- 30 m² each which can also serve as bedrooms... laundry room. The first floor also holds beautiful surprises starting with the magnificent landing of 39 m², its 4 magnificent bedrooms (20/17/19/29 m²), its 3 shower rooms, two of which have been superbly renovated, a small living room, dressing room... Pleasant walled garden with its superb terrace, part of which is covered... Garage for one car (electric gate), cellar, attic... The +++ charm of the old with a quality renovation +++ and high-end features, This house awaits you, a true family home, a project for guest rooms, the possibilities are numerous... (possibility to acquire the same area... to renovate) Located near schools, shops and only 15 minutes from the airport, this exceptional property will captivate you with its unique character and high-end features. A rare opportunity not to be missed! For more information or to arrange a visit, contact me now. Fees to be paid by the seller. Energy class D, Climate class D Estimated amount of annual energy expenses for standard use: between €4537.00 and €6139.00 over the years 2021, 2022 and 2023 (subscriptions included). Information on risks to which this property is exposed is available at the Géorisques site: georisques.gouv.fr. This property is offered to you by a commercial agent (sole proprietorship with limited liability). Your advisor We Invest France: Sandrine Mouret Commercial agent (sole proprietorship with limited liability) RSAC 390 854 677 CASTRES. Information on risks to which this property is exposed is available at the Géorisques site: www.georisques.gouv.frThis description has been automatically translated from French.
…By We Invest Real Estate France


Elegant Townhouse with Spacious Volume in the Heart of the City Behind a majestic façade in the style of a private mansion, this stunning master house reveals the charm of the old combined with contemporary comfort. From the moment you pass through the gate, the tone is set: authenticity, refinement, and generous spaces. With approximately 330 m² of living space, this property unfolds over several levels and offers 9 rooms, including 6 bedrooms, as well as a superb living room of 42 m², a 19 m² fully equipped kitchen, and a lounge of about 30 m², which can also serve as a reception area or additional bedroom. The interior architecture is enhanced by numerous period features: Marble fireplaces in most rooms Original hardwood floors Molded ceilings Authentic woodwork, all contributing to a warm and prestigious atmosphere. The garden, although modest in size, is still sufficient for relaxation and offers the possibility of adding a water feature, jacuzzi, or small pool. The covered terrace extends the outdoor living space. On the upper floor, a magnificent landing leads to four spacious bedrooms, a small lounge, a dressing room, and renovated bathrooms. The attic is convertible, and the cellar provides ample storage space. A garage with an electric gate completes this property. Privileged and Dynamic Living Environment Located in a sought-after southern town, this house benefits from a central and quiet environment, with shops, schools, medical services, sports facilities, and cultural amenities all within walking distance. The proximity of the train station and airport (less than 15 minutes away) further enhances its appeal to both professionals and families. This property, with its character and high potential, will attract a wide range of buyers. It is ideal for a family looking for a spacious living area, close to shops and schools, while enjoying the calm and central atmosphere of the neighborhood. It will also appeal to a professional seeking to establish their office in a prestigious setting, offering generous spaces and excellent visibility, while being close to amenities and transport links. Retirees or professionals will also appreciate this property, with its comfortable living spaces and proximity to essential daily infrastructures, all in a peaceful and pleasant environment. This property represents an opportunity for an investor eager to add value to a property with great potential, particularly by redesigning the outdoor spaces or carrying out energy optimization works. A Strong Potential to Exploit The charm of this house is perfectly complemented by its development possibilities. While the house has already undergone quality renovations, it still offers considerable potential, both for interior layout (e.g., adding extra bedrooms or bathrooms) and for exterior development (e.g., adding a jacuzzi or pool in the garden). Therefore, this property presents a rare opportunity that can meet the needs of a wide range of buyers, from families to professionals, while allowing you to personalize the space according to your preferences.
…By Barnes Toulouse


Exceptional—this is the word that best describes this 100.93-hectare estate, held in a single lot and comprising heathland, fields, forests, and a few remaining vineyards, located just 20 minutes from the unique Cité de Carcassonne. The ensemble of buildings, harmoniously spread over approximately 3,000 m², includes: - A 388 m² manor housewith 4 bedrooms, 2 bathrooms, 2 shower rooms, and 2 toilets. - A 195 m² house accommodating up to 12 people, featuring 5 bedrooms, 1 bathroom, 3 shower rooms, and 2 toilets. - A 162.5 m² house designed for 8 guests, offering 4 bedrooms, 1 bathroom, 1 shower room, and 2 toilets. - Four additional bedrooms providing around 15 beds, each with its own shower room. - A 400 m² inn, ideal for hosting guests, with a bar, a spacious dining hall, a fully equipped professional kitchen, and a meeting room. - A 25 m² wellness area complete with a spa and sauna. Additional highlights: a 96 m² retail boutique, a 32 m² office, a 100 m² workshop, a swimming pool area, several open and private courtyards, a landscaped and enclosed park, a 5,000 m² parking lot, and a 650 m² wine cellar. With breathtaking views of the Pic de Nore and Canigou, this estate embodies the rare and exceptional character sought after by connoisseurs.
…By Terres D'oc Sotheby's International Realty


Set in the heart of a vast estate spanning over 31 hectares stands a majestic 19th-century property comprising a château with its own consecrated chapel, and 33 guest rooms spread across the château and its three holiday cottages. This elegant complex is used for events, weddings, seminars and large family gatherings across approximately 1,700 m² of living space, thanks to two reception rooms – including the former orangery – and a professional kitchen. It is in good overall condition, featuring, amongst other things, two adjoining lounges, a study, a dining room, several kitchens, 33 bedrooms (most of which are en-suite), a cinema room and a spacious games or relaxation area. The beauty of this property also lies in its park, featuring beautiful trees and shrubs across approximately 3 hectares, with a recently built swimming pool, a beach volleyball court and several play areas. At the rear of the park, a former wine storehouse and a barn remain to be renovated for various purposes. In addition, nearly 23 hectares surrounding the estate are used for agricultural purposes, situated 30 km from Castelnaudary and Carcassonne. Do you love wide open spaces and heritage, and would you like to organise events in a stunning setting? Look no further – this château is made for you. Ref: AS3-5862 – Sotheby’s Midi-Pyrénées Sotheby’s International Realty – Phone: 05 63 58 36 92
…By Midi-pyrénées Sotheby’s International Realty


Ideally located in a desirable neighborhood of Carcassonne, walking distance to the city center and all amenities, this charming house offers functional and bright living spaces. The spacious interior features a carefully planned and thoughtful layout. The ground floor, centered around a large living room bathed in natural light, includes an open equipped kitchen, an entryway, a bedroom, a bathroom, and a large garage. Upstairs, the house has five large bedrooms and two bathrooms. This six-bedroom, three-bathroom house offers a versatile layout to suit your every need. Outside, a private landscaped garden, with no onlooking neighbour, includes a pool and pool house while needing very low maintenance. This turn-key property is also located at a walking distance from the World famous and Unesco listed Medieval Citadel of Carcassonne, a high speed train station and a few minutes drive from an international airport. Not to be missed !
…By Vesper Immobilier Expertises


AUDE : Stone and Light in a Mediterranean region Luminous architect's villa built with large blocks of rough limestone from the Gard region which provide excellent insulation and a warm colour. 600 sqm of living space over two hectares of landscaped garden with lovely views. On the outskirts of a village and a lake, with a swimming pool and solar panels. 5 minutes from a large touristic town with an airport and a train station nearby. The house was designed as a bed and breakfast and stands out from the outside thanks to its original architecture, The solar panels on the flat roof significantly reduce the property's costs. On the south side, there is a living room of more than 100 sqm with its bay windows opening completely onto the garden and a patio with hundred-year-old olive trees. There are 5 spacious independent suites and professionally equipped kitchen allowing a possible accommodation and catering business. The wing facing sunrise can be a separate accomodation for the owners, with a magnificent cathedral glassed-in living room, an open-plan kitchen, a suspended Focus fireplace, a large mezzanine office and a master suite. Beautiful sports room, underground cellar, garage for two cars. Huge garden planted with trees and irrigated with water pumped from the lake, magnificent view, large 10 x 6 m swimming pool hidden by a large limestone wall and pool-house... You will appreciate the serenity of the place. The house will leave you speachless.The large, rough-hewn limestone blocks provide remarkable natural insulation and a warm atmosphere, whilst the solar panels integrated into the flat roof significantly reduce energy costs. The spacious living room, measuring over 100 m² and facing south, opens fully onto the garden and a Mediterranean-style patio planted with century-old olive trees. A true indoor-outdoor living space, ideal for savouring the light and tranquillity of the setting. The house comprises five spacious, self-contained suites and a fully equipped professional kitchen, perfect for a guesthouse venture or a high-end table d’hôte. The private east wing forms a distinct space: a glass-fronted cathedral-style loft of rare elegance, featuring an open-plan kitchen, a suspended Focus fireplace, a large mezzanine office and a refined master suite. For leisure, a beautiful, light-filled gym, an underground cellar, a double garage, and an autonomous irrigation system fed by the nearby lake complete the amenities. The 10 x 6 m swimming pool, discreetly sheltered behind a stone wall matching the house, and its pool house, invite you to relax in a secluded and refined setting. A rare place where architecture, nature and serenity come together to offer an incomparable Mediterranean lifestyle. Energy class: C Climate class: B DPE old version. Estimated annual energy costs for standard use: between 6030 euros and 8220 euros per year. Prices indexed to 2021-22-23 Information on the risks to which this property is exposed is available on the Géorisques website: www.georisques.gouv.fr
…By Agence Mercure Toulouse-occitanie


ust minutes from the historic center of Carcassonne and its iconic medieval Cité, this beautifully renovated property of approximately 300 m² is set within a private landscaped park of more than 5,500 m², offering an exceptional lifestyle in the heart of southern France. The residence showcases spacious and light-filled living areas, including a refined reception lounge, a cozy secondary salon, and a dining room extending onto a covered terrace with barbecue, perfectly suited to outdoor living. Four en-suite bedrooms provide comfort and privacy, while an independent two-bedroom apartment on the garden level offers complete autonomy for guests or rental use. The landscaped grounds feature a heated 20 x 4 m lap pool, a pool house with sanitary facilities, a pétanque court, generous parking spaces, and a garage with further potential. Ideally positioned close to the airport, motorway links, and commercial amenities, the property is also within easy reach of Mediterranean beaches, just thirty-five minutes away. An exceptional opportunity for those seeking elegance, space, and accessibility near Carcassonne.
…By Terres D'oc Sotheby's International Realty

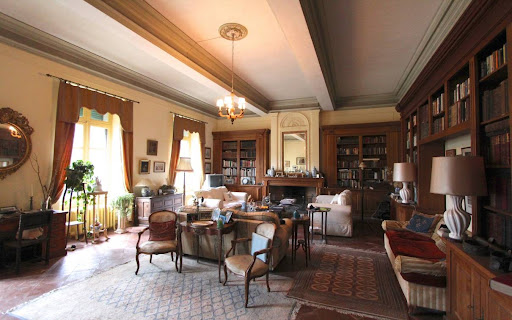


Carcassonne area 16th Century Château on 5.7 ha of park, 3 separate apartments and large outbuildings, large bright rooms with high ceilings, needs work, peaceful countryside location yet not far of from a lively town, ideal as a luxurious home or hotel project for high end market This 5.7 ha property is situated in the Carcassonne area, Languedoc Roussillon, Occitanie, South of France. The main building, to former times a very luxury Château, stretches over 3 floors with more than 400m² per floor. At present there are 8 bedrooms with possibility to add many more, for example on the second floor which is totally empty, just a huge space. There are 3 separate flats, an orangery, half a dozen outbuildings used as garages, workshops and storage. All of these buildings are in the form of a typical English street leading up to the château. This estate is ideal as a luxury private home or a commercial venture like B&B, Gîtes or a Hotel. The property was built in 1600 at a strategic place. In 1710 the owner employed an Italian architect to transform the building into an Italian Palace, which shape remains today. There are many types of old trees, Palm and Mediterranean plants around the Park. Exceptional property that will definitely catch your eye! Description of the property The main building offers 840m2 of living space at present, 3 separate accommodations, an orangery and half a dozen outbuildings. Main House, living space 840m2, 3 floors Ground floor: Entrance hall 98m2, fully fitted kitchen 42m2, dining room 66m2, sitting room 73m2, office, back kitchen, a magnificent staircase, WC. 1st floor: 8 Bedrooms between 20 and 30m2, 5 Bathrooms, 5 WC's, corridor, billiard room 98m2, staircase, library. 2nd floor: An open space of 400m2 to be converted. The fuel central heating system is recent nevertheless they owner went to the extra mile to install cast iron radiators. Outbuildings There are rows of outbuildings to the left of the main entrance to the estate that need restoration if necessary. Two extra dwellings, an orangery/Accommodation, 6 Garages, Workshop, Storage. Pool 10m x 5m with summer cover. Grounds 5.7 Ha of grounds around the buildings. The park includes various types of old trees, palms, Mediterranean plants and a nice green lawn going down towards the water. Comment A stunning large Domaine with a warm feeling, in a wonderful area and a historical past, unique situation, quiet area with only a short drive to the nearest town with all amenities plus airport, train, motorway. Great as a luxury family residence or for commercial activities. Work to be foreseen.
…By Ab Real Estate


Occitanie – Exceptional property of 820 ha in a single unit facing the Pyrenees | Free of pollutantsIn the Carcassonne region, in a preserved setting with no nuisances, discover this agro-ecological gem of 820 hectares in a dominant position facing the Pyrenees mountain range. Rare on the market, this territory offers exceptional land capital: completely untouched land free from agricultural exploitation and pollutants, complemented by several hillside lakes. It consists of a mosaic of arable land, meadows, heathlands, and woods, ideal for a large-scale agro-biological project, hunting, equestrian activities, or ecological compensation. The property totals approximately 2,500 m² of built space divided into two real estate complexes containing several characterful residences and vast outbuildings. Exclusive off-market transaction. Complete file and visits accessible only upon presentation of proof of financial capacity (proof of funds) and confidentiality agreement.This description has been automatically translated from French.
…By Property And Consulting


LOCATION: In a peaceful setting, close to Carcassonne, with views of the medieval city in the distance and the Pyrenees on a clear day! 10 minutes from the A61 motorway, 15 minutes from Carcassonne International Airport, 1 hour from the Mediterranean Sea. DESCRIPTION: A charming, recently renovated former wine-growing and agricultural estate dating from the 18th century, which has been converted into a living space and organised for receptions, events, guest rooms and gîtes. 800 m² of living space in total, including 10 bedrooms, each with its own bathroom. Very large, bright rooms measuring 80, 70 and 50 m², office, one-bedroom apartment, garage, approximately 500 m² of outbuildings, workshop, former stables, wine cellar, professional kitchen. The property also features a south-facing heated swimming pool with breathtaking views! An area with a jacuzzi. There is the possibility of extending the buildings by 30%. LAND: 90 hectares in one piece, depending on the season, several species can be harvested on the site: figs, olives, cherries, walnuts, blackberries, as well as lime blossoms and wild aromatic plants such as rosemary and thyme. There are around 60 hectares of oak trees, accompanied by a few areas of pine forest. These environments are conducive to the presence of edible mushrooms such as porcini and chanterelles, and, under certain conditions, truffles can also be found. There are approximately 20 hectares of meadows, perfect for horses, donkeys, sheep, etc. Equipped with mains water, there is also a rainwater well connected to a 50m3 cistern. The tennis court area will need to be renovated. NOTE: Price excludes furniture WHAT WE THINK: The property is very airy, breathable and bright. It is the ideal place for a large family or to redevelop a business for receptions, events, seminars, guest rooms, etc. Once very dynamic, the property and its buildings are ready to restart business. CONTACT Hélène DESSORT : +33 6 14 60 32 32
…By Poncet & Poncet Christie's International Real Estate Occitanie


Carcassonne 13th/18th Century Domain with breathtaking views over beautiful countryside across the Pyrenees, 3 dwellings, former wine cave and grain storage about 500m², garage, workshop, 17 bedrooms, additonal house 400m² to fitt, swimming pool, 86ha of fields and woods all ORGANIC, fruit tree ochard, vegetable garden, peaceful, short drive to amenities, ideal for private home or various business activities like agritourism, Gîtes, various farming projects and horses This beautiful Domain is situated in the Carcassonne area, Languedoc Roussillon, Occitanie, South of France, on a sloping hill offering really breathtaking views over valleys, villages and across the Pyrenees. Constituted like a small hamlet, this relaxing site offers several dwellings, several outbuildings such a former wine cellar 560m² on 2 floors as well as another barn with garage and workshop. The property is ideal as a large private home, for various business activities like farming projects, equestrian center and agritourism with retreats, Gîtes and much more. The pigeon tower and a former employee's house were built in the 13th Century, about 400m² to be renovated, and enormous walls are witness to the long history of this overwhelming site. About 86 hectares of fields and woods are nicely undulated and offer various agriculture possibilities. Sitting on the south facing terrace, your eye catches the century old trees and reall breathtaking views to the long chain of the Pyrenees. The panoramic views, the silence of this site, combined with the sound of birds, this place invites to stay and just be. The view is absolutely incredible and pictures cannot do justice. The large swimming pool gives the feel of diving in the view. This property will get under your skin! Description of the property The property offers 827m² living space and about 900m² of outbuildings Main House 450m² living area on 3 floors: Ground floor: Entrance hall 10m², Kitchen 48m² with fireplace, Pantry 16m², Cloakroom 8m², Sitting Room 23m² with fireplace, Office 20m² with fireplace, second Sitting Room 20m² with fire place, Laundry Room 15m², shower room, bedroom with mezzanine and separate entrance and private terrace. Walled courtyard with total privacy on the north side and charming area with huge trees and the breathtaking view on the south. 1st floor: 5 Bedrooms: 30, 30, 20, 20 and 14m², Games Room 42m², 3 Bathrooms, 2 of them with Italian Shower. 2nd floor: 2 attic bedrooms 25 and 32m². 90m² convertible space in the attic. Fuel central heating. Gîte 250m² living area on 3 floors: House ideal for seasonal rentals and benefits from its own fuel central heating. Ground floor: Kitchen 35m² with fireplace, Sitting Room 25m², TV-room 30m², Laundry Room 20m². 1st floor: 4 Bedrooms: 22, 21, 11 and 15m², 3 Bathrooms with Italian shower. 2nd floor: 3 attic bedrooms: 28, 27 and 20m². Lovely south facing terrace with total privacy and its own garden Caretaker's House 126m² living space on 3 floors: Ground floor: Kitchen, dining and sitting area 48m², pantry and laundry area 18m². 1st floor: 2 Large bedrooms, WC, bathrooms with Italian shower. 2nd floor: 48m² games room with parquet floor. Attached to the Caretaker's house is an apartment of about 60m² which needs total restoration: Ground floor: Entrance, room 30m² 1st floor: 2 bedrooms and a bathroom 13th C. Tower house 400m² on 3 floors, the additonal house to be fitted The whole building needs to fitted and is today just a charming shell. In the tower is at the bottom a 30m3 watertank used for the watersystem feed by the own well. At the top of the tower is the pigeon house. Attached to the caretaker's house is a huge barn with a ground and first floor, several rooms like garage, workshop etc., in total about 380m². Charming former Wine Cave and Grain storage: Ground floor: former wine cave with 3 vats, size available 256m² 1st floor: the former grain's room 310m² Swimming pool 17m x 5m and its terrace, stunning views Grounds The property comes with 86ha of grounds in a nicely ondulated landscape of which 31ha are fields, 53ha are woods and 2ha are the buildings and its gardens. A large fruit tree orchard with almond trees, hazelnut bushes etc. has been some years ago planted and benefits from a watering system. All is organic farmed. The buildings are benefitting of a rather flat surround and various terraces on each side allow to enjoy the absolut stunning views. The property is free of any lease, a very unusual situation, allowing the future owner to start his project right away. The watering system is fed by a well, a large tank is collecting as well rain water. The buildings are feed with townwater. The septic tank is confirming to actual law up to 40 people. Comments An interesting large Domaine with a warm feeling, in a wonderful and peaceful location, surround by beautiful nature with breathtaking views across the Pyrenees. The property offers various development possibilities in the agriculture as well as in the touristic sector.
…By Ab Real Estate


Carcassonne Area Equestrian estate, stone farmhouse, 302 m² of living space, 7 bedrooms with private bathrooms, potential for guest rooms or a vacation rental, outbuildings, stables, tack room, garage, parking, 60 hectares all in one piece including 40 hectares of pastureland divided into paddocks, wooded areas, pleasant views, very quiet and undisturbed from nuisance, close to all amenities; a rare business opportunity for horse lovers! This ideal equestrian estate, dating from the 17th century, is located in the Carcassonne region of Languedoc-Roussillon, Occitanie, in the South of France. The stone-built property offers 302 m² of living space, with large living areas on the ground floor and 7 bedrooms upstairs, each with its own private bath- or shower room. Part of the upper floor features a second kitchen with a living room and can be used as a guesthouse with separate access. Additionally, the number of bedrooms in either living area can be adjusted as needed. The outbuildings, totaling approximately 250 m², include a stable, a tack room, large cellars, and a garage. Outside, since the buildings are situated on a plateau, there are several terraces and a large parking area. The paddocks all ready to receive horses, covering approximately 40 hectares, are located around the buildings and feature a watering trough supplied by a water network. Paths provide easy access throughout the entire property. There are also various shelters for the horses. This estate could easily accommodate up to 40 horses. With the water reservoir, wells, and a spring to be tapped, the entire property could be irrigated year-round. Municipal water supplies the buildings, as does fiber-optic internet! This property could make a beautiful family home for horse lovers, but it's also well-suited for commercial ventures, such as a bed-and-breakfast B&B for those seeking tranquility, or for hikers and cyclists; the European Equestrian Trail is right nearby, and the property could serve as well as an equestrian boarding facility. The tranquility of this estate, enhanced by birdsong, makes this place simply magical. If you love peace and quiet and nature, this property is sure to leave a lasting impression on you! Description of the buildings Main house habitable surface 302m2 on 2 levels. Ground floor: fitted kitchen with a family dining area 28m2, living room and dining room 52m2 with a fireplace for a cosy ambiance in the winter, bathroom 10m2, large storage room 1st Floor: Access by the kitchen stairs: Bedroom 1 19m2, shower room 11m2, bedroom 2 11.5m2, shower room 6m2 Access by the sitting area stairs: bedroom 3 13m2, shower room 6m2, dressing room 6m2, dressing room 4m2, bedroom 4 18m2, shower room 5m2, WC 1.5m2, laundry room 5m2, bedroom 5 15m2, bathroom 6.5m2, bedroom 6 14m2, WC 1.5m2, shower room 5m2, bedroom 7 15m2, shower room 7m2, 2nd kitchen 10m2, 2nd living room 34m2 with a fireplace. The entire house is heated by a central heating system that runs on either fuel oil or wood, and there are reversible air conditioners on the upper floor in the bedrooms. Solar panels provide hot water and help reduce electricity costs, The outbuildings of roughly 250m² comprise of a Garage 97m2, storage 52m2, storage 56m2, stables 41m2, tack room 12m2 Grounds The property is being sold with 60 hectares of pastures and woodlands, consisting of approximately 40 hectares of pasture divided into various paddocks and 20 hectares of woodland. All paddocks have a watering trough supplied by an underground water system fed from a 4,000-liter reservoir. Rainwater is collected, and there are also three other wells and a spring that can be tapped. Water is available year-round. The estate could be fully irrigated. A video surveillance system CCTV monitors the paddock area; it is currently not in use, but with some maintenance, the system can be brought back online. Surrounded by rolling countryside, the buildings are situated on a small plateau in the middle of a hill, offering pleasant views and a sense of well-being amidst nature, free from noise and disturbances. The buildings are connected to the municipal water supply. There are two septic tanks; one meets current standards, while the other needs to be updated. A pleasant and surprising bonus: this property has fiber-optic internet! Comments A very pleasant and welcoming property in a unique location—very quiet yet not far from everything. A peaceful setting surrounded by nature, only a 10-minute drive from the amenities of a town. This region offers a wide range of opportunities for both family life and business, with numerous activities well-suited for a bed-and-breakfast, a vacation rental, and a horse boarding facility. A short distance from quick connections to railways, airports, and highways. An excellent opportunity for horse lovers—don't miss it!
…By Ab Real Estate
'%20stroke='%23DDAA3A'%20stroke-width='1.909'%20stroke-linecap='square'%20stroke-linejoin='bevel'/%3e%3c/svg%3e)
Receive by email any new listing that may match your search criteria
Your criteria :
By validating this form, you accept the general conditions of use of Le Figaro Properties.
These agencies offer a selection of luxury properties vente at Cuxac-Cabardès. Feel free to contact them for personalized assistance.
