Get early access to listings that match your criteria
Never miss an opportunity again. Our personalized alerts notify you instantly.

 English$ USD · m²


A building from 1723, steeped in three centuries of history, in the heart of an authentic Alsatian village. Here, everything is within walking distance: shops, local life, village atmosphere - and a home with a rare character for those who know how to see it.Located in the heart of the village of Épfig, just minutes from Obernai and Sélestat, this property of 246.91 m² of living space unfolds its volumes over three levels, offering 10 rooms including 4 bedrooms - an ideal setting for a family in search of authenticity or a guest house project. Its central location provides direct access to village life, without the maintenance burdens of a large plot.Original materials (half-timbering, traversing volumes) coexist with equipment designed for current comfort: individual gas heating, dual flow VMC, wood fiber insulation, double-glazed windows. The equipped open-plan kitchen opens onto spacious reception areas, designed for hosting.The 825 m² plot, with cellar, attic, barn, and outbuildings, offers a rare development potential: workshop, guest rooms, coworking space, or simply generous storage. A bathroom and a shower room remain to be customized according to your tastes - a great opportunity to leave your mark on this exceptional home.The advantages that make the difference:- Authentic building from 1723, rare in the area- 246.91 m² of living space over 3 levels- 10 rooms including 4 bedrooms - family or guest project- Wood fiber insulation, dual flow VMC, double glazing- Equipped open-plan kitchen- Central village location, close to all amenities- Development potential for a tailor-made projectEnergy performance: DPE D (146 kWhEP/m²/year) - GES D (31 kg CO₂/m²/year)Price: €732,000 including fees (of which €36,600 VAT is payable by the buyer, i.e. 5.26%) - Net seller price: €695,400Contact L'Authentik Agency today to arrange your private visit.Fees included of 5.26% VAT payable by the buyer. Price excluding fees €695,400. Energy class D, Climate class D Average estimated amount of annual energy expenses for standard use, based on energy prices from the year 2021: between €2,346.00 and €3,176.00. Information on the risks to which this property is exposed is available on the Géorisques site: georisques.gouv.fr.Professional card. CPI 6701 2021 000 000 064This description has been automatically translated from French.
…By L'authentik Agency


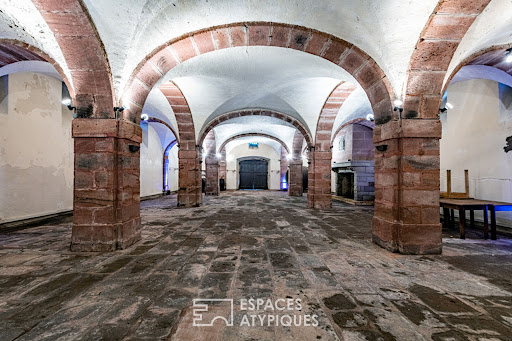

An iconic property in a charming village in the heart of the Val de Villé, the origins of this 7.5-hectare estate date back to the year 1000. A former abbey until the late 18th century, it is nestled in the heart of unspoiled natural surroundings, just 45 minutes from Strasbourg, and offers a wide range of potential uses (bed-and-breakfast, event venue, hunting lodge, etc.). The majestic wrought-iron gate is surrounded by a period stone wall and immediately reveals the château, built in the mid-18th century, which spans 252 m². Its three levels are organized around a beautiful spiral staircase made of Vosges sandstone. Oak paneling, exposed beams, and white marble fireplaces are all testaments to its prestigious past. Adjacent to the château, a deconsecrated chapel serves as a reminder of the site's religious origins. Also dating from the 18th century, it offers 135 m². Its splendid oak door offers a glimpse into a completely open space with impressively high ceilings. Built in strict accordance with the traditions of Alsatian architecture, a charming little cottage houses a wellness area featuring a jacuzzi and sauna. Nestled beneath the sauna lies the estate's oldest remnant: a 273 m² Romanesque-style cellar dating from the 16th century, once used to store the 100,000 liters of wine produced by the abbey. A 237 m² Alsatian house, rebuilt in 1918, impresses with the generous and light-filled spaces of its 47 m² reception area. It also includes a caretaker's quarters with a separate entrance. Adjacent to it, a barn has been converted to accommodate horses, featuring six stalls and a tack room. Since the estate's buildings are clustered on one hectare, the remaining 6 hectares consist of forests. A private water source is located about 1 km from the château. Sélestat: 20 min Colmar: 40 min Strasbourg: 45 min Basel: 1 hr Zurich: 1 hr 45 min Frankfurt: 2 hr 30 min TGV station: 20 min (Sélestat)
…By Espaces Atypiques Alsace


EXPERTIMO est le leader français des réseaux dédiés aux mandataires expérimentés
…By Expertimo


Ideally located 15 minutes from Strasbourg and close to Entzheim airport, within a farmhouse, magnificent barn completely renovated in 2015 with its landscaped and intimate garden. In an inverted duplex, on the ground floor, you will discover a contemporary hall with clean lines, which distributes three bedrooms, including a master suite with its dressing room and shower room, a gym, and a separate toilet. Upstairs, a spacious bright living area with its cathedral ceiling, an open kitchen (from 2024), a bedroom, a bathroom, and a separate toilet. Two mezzanines that can serve as bedrooms or an office complete this space. Outside, you will enjoy a beautiful intimate garden with a terrace, a summer kitchen, and a jacuzzi, ideal for moments of relaxation and tranquility. Two parking spaces equipped with a charging station round out the property. Already in co-ownership, at the entrance of the common courtyard, the possibility of acquiring an additional independent house of 114m2. This exceptional farmhouse offers a unique living environment close to Strasbourg and major roads, perfect for a family or a mixed project.This description has been automatically translated from French.
…By Immoval Prestige


Nestenn Obernai offers this beautiful architect-designed house for sale exclusively, built in 1995, developing 146.79 m² of living space on a closed plot of 8.29 ares.From the entrance, you will be captivated by a spacious living room of approximately 45 m², particularly bright and enhanced by a fireplace, providing a warm and friendly living space. Following the living room, there is a large independent kitchen, furnished and equipped, with direct access to the terrace and the garden, allowing for a true continuity between the living spaces and the exteriors.On the first half-level, the house has a large bedroom with its own shower room. Upstairs, you will find two additional bedrooms as well as a second bathroom.The house thereby benefits from three bedrooms, perfectly suited for family living, with generous circulation and clearance spaces.Outside, the property reveals a true living space with a terrace, a fully enclosed yard, and a swimming pool. Regarding parking, the property offers numerous possibilities with about three outdoor parking spaces as well as a double garage side by side. Access to the property is secured by an electric gate.An architect-designed house offering beautiful volumes, excellent brightness, and particularly pleasant outdoor spaces with a swimming pool, that will appeal to families looking for a complete and functional property.For more information or to arrange a visit, contact the agency or your sales agent: C. Alsan - Commercial agent, RSAC 106 300 171 - TEL 06 86 62 22 90This description has been automatically translated from French.
…By Nestenn Obernai


This elegant townhouse, built in 1949, offers 288 m² of living space (321 m² of floor area) in the heart of a wooded, enclosed 16-are park featuring a swimming pool. Carefully renovated, it captivates with the timeless charm of its herringbone hardwood floors, its generous spaces, and its excellent energy efficiency. The bright entryway opens onto a spacious living area enhanced by a fireplace and beautiful windows overlooking the outdoors. Adjacent to it, the high-end contemporary kitchen flows naturally onto the terrace. This level also features a 45 m² area comprising an office and a bedroom with a shower room, which could easily be converted into a custom master suite. The first floor features three beautiful, spacious bedrooms, complemented by a bathroom. On the second level, the attic space offers three additional bedrooms as well as a shower room. The basement includes a laundry room, a wine cellar, a boiler room, and a room converted into a recording or music studio. The outdoor areas feature a spacious terrace overlooking the landscaped, secluded garden, which includes a swimming pool. An annex and a large outbuilding round out the property's amenities. Located 20 minutes from Haguenau and just a stone's throw from the train station?which takes you to Strasbourg in 30 minutes?this location offers easy walking access to shops and schools. Baden-Baden Airport is a 30-minute drive away. A rare blend of classic elegance and contemporary comfort, this exceptional property offers a privileged quality of life. ENERGY RATING: C / CLIMATE RATING: B Estimated average annual energy costs for standard use, based on average energy prices indexed to the years 2021, 2022, and 2023 (including service fees): between euros3,200 and euros4,380 Contact: Cédric 06.78.54.01.95
…By Espaces Atypiques Alsace


Exceptional house in Bischenberg with an unobstructed view of the plain,In a privileged and green environment, on the heights of Bischenberg, discover this beautiful house of 160 m² living space, situated on a plot of 8 are 52 ca, offering a rare living environment in immediate proximity to the vineyard and benefiting from an unobstructed view of the plain.From the entrance, you will be charmed by the volumes and brightness of the house. It has a spacious living room of 53 m², bathed in light, offering a pleasant living space.The independent kitchen, fully equipped, has direct access to a superb terrace of over 27 m², ideally oriented and enjoying an unobstructed view.The sleeping area, entirely located on the same level, comprises three bedrooms of 14.45 m², 11.93 m², and 12.27 m², as well as a complete bathroom equipped with a spa bathtub and a shower. A separate toilet completes this level.One of the real assets of this property lies in its single-level living, allowing everyday enjoyment of all main rooms without having to use stairs.The basement offers numerous additional spaces that can be perfectly utilized. A hallway with an integrated closet and wardrobe allows direct access to the garden. A room of about 20 m² currently arranged as an office, enhanced by a fireplace, can also meet various projects according to your needs: professional space, leisure room...This level also includes a pantry, a shower room with a toilet, and a secure triple garage of over 68 m², equipped with a motorized door, particularly appreciated for parking multiple vehicles.Outdoors, you will enjoy a well-maintained garden with an automatic irrigation system, as well as a shed of about 26 m², ideal for storage or the creation of a workshop.The house also benefits from sought-after features and equipment, including a heat pump, photovoltaic panels...A property with numerous advantages, combining volumes, comfort, amenities, outdoor spaces, and a privileged location in a particularly pleasant environment in the heart of Bischenberg.(5.00% fees including VAT borne by the buyer.)This description has been automatically translated from French.
…By Christelle Clauss Immobilier Obernai


? RARE IN MITTELHAUSBERGEN – 257 M² – LAND 15.82 ARES ? DESIRABLE LOCATION • RESIDENTIAL NEIGHBORHOOD • SPACIOUS VOLUMES • HIGH POTENTIAL In Mittelhausbergen, in a calm and sought-after residential environment, a rare opportunity for enthusiasts of beautiful spaces and renovation projects! This house of 257 m² of living space and nearly 300 m² of ground area benefits from an exceptional wooded plot of 15.82 ares. From the entrance, you will be charmed by the volumes: ON THE GROUND FLOOR: • Entrance hall of 25 m² • Living room / lounge / dining room of more than 50 m² • Office • Kitchen with access to a 16 m² terrace • Bathroom • Bedroom of 19 m² ON THE FIRST FLOOR: • 4 bedrooms: 3 of 13 m² and 2 of 14 m² • Shower room • WC • Attic FULL BASEMENT: • Large double garage • Cellar • Boiler room • Gas boiler TO BE RENOVATED – A RARE POTENTIAL! A property offering volume, land, and location, with numerous possibilities to create a magnificent family home according to your desires. ? 15.82 ares of wooded land ? 257 m² of living space ? Nearly 300 m² of ground area ? Mittelhausbergen – sought-after area A visit is a must! Price: €763,900 fees to be paid by the buyer. - DPE F - costs are estimated based on the characteristics of the accommodation and for standard use over 4 uses (heating, hot water, lighting, auxiliary) between €7,128 and €9,644 per year average prices of energies indexed on January 1, 2021 (subscriptions included). Information on the risks to which this property is exposed is available on the Géorisques site: www.georisques.gouv.fr. Contact DELEMER Arnold zero622873294 or Patricia LAENG LIENHARD IMMO zero611947040 Housing with excessive energy consumption: Energy class F, Climate class F Estimated amount of annual energy expenses for standard use: between €7,128.00 and €9,644.00 in the years 2021, 2022, and 2023 (subscriptions included). Information on the risks to which this property is exposed is available on the Géorisques site: georisques.gouv.fr.This description has been automatically translated from French.
…By Lienhard Immo


A charming Alsatian dwelling, its outbuilding and garden, near Strasbourg. From the street, the dwelling’s lateral timber-framed gable end is visible, the latter of which is cadenced by a series of small eaves on each of its three floors, while its half timbering has been arranged into diamond-shaped patterns superimposed with Saint Andrew crosses, which, according to ancestral beliefs, guaranteed the prosperity and fertility of its occupants. In addition, its wall plates and moulded wooded cornices are a testament to this former farmstead’s wealth, whose property and outbuildings were once much larger than they are today, whereas the property is accessible via a small wooden pedestrian door and gate that both open on to the courtyard, which is, in turn, extended by the garden. As for the dwelling’s half-timbered main façade, it communicates with the courtyard-garden, facing southwest, while the outbuilding is located in its extension, which also gives on to the garden.
…By Patrice Besse


LA WANTZENAU – FAMILY HOUSE 200 M² – 5 BEDROOMS – INDEPENDENT SPACES – 3 GARAGES – DPE B €499,000 - FOR SALE AT LIENHARD IMMO In La Wantzenau, in a quiet residential area, discover this spacious house of 200 m² living space, set on a plot of 5.10 ares, offering beautiful volumes and particularly adaptable configurations. A HOUSE THAT ADAPTS TO YOUR PROJECT Currently presented as a large family home, it benefits from an original configuration with two living spaces each with an independent entrance, connected by a common hallway. This organization offers many possibilities depending on your family's needs: • large family house with well-separated spaces • independent space for a teenager, a parent, or a relative • possibility to create a dedicated workspace for remote work • installation of a professional activity or freelance profession at home • potential to evolve the organization of the house over time A truly modular house, capable of adapting to different stages of life. GENEROUS VOLUMES The house offers approximately 200 m² of living space including: • 5 bedrooms • 2 bathrooms • beautiful living areas • 2 terraces • a lush and pleasant garden • a vegetable patch • 3 garages • a complete basement offering numerous storage and storage spaces Another important advantage: the house is equipped with a geothermal heat pump and has a DPE B rating, a real asset in terms of energy comfort. A PROPERTY WITH MULTIPLE POSSIBILITIES Whether you are looking for a large house for your family, a property that allows separation of certain living spaces, or you want to run your business from home, this property offers a flexibility rarely available on the market. Its potential lies as much in its 200 m², its 5 bedrooms, and its 3 garages, as in its configuration allowing for the evolution of the house depending on your project. A house to discover for its volume, functionality, and especially its numerous possibilities for evolution. ? La Wantzenau ? €499,000 ? 200 m² – 5 bedrooms – 5.10 ares ? 2 large garages + complete basement ? 2 terraces + garden ?? Geothermal heat pump – DPE B Price: €499,000 fees to be borne by the seller. - DPE B - costs are estimated based on the characteristics of the housing and for standard use across 4 uses (heating, hot water, lighting, auxiliaries) between €1,150 and €1,600 per year, average energy prices indexed on January 1, 2021 (subscriptions included). Information on the risks to which this property is exposed is available on the Géorisques website: www.georisques.gouv.fr. Contact DELEMER Arnold o6.22.87.32.94 or Patricia LAENG LIENHARD IMMO o6.11.94.70.40 Fees to be borne by the seller. Energy class B, Climate class A Estimated amount of annual energy expenses for standard use: between €1,150.00 and €1,600.00 for the years 2021, 2022, and 2023 (subscriptions included). Information on the risks to which this property is exposed is available on the Géorisques website: georisques.gouv.fr.This description has been automatically translated from French.
…By Lienhard Immo


STRASBOURG/CITY CENTER/GOLDEN TRIANGLE RUE DES ORFÈVRES DUPLEX 3 ROOMS 63.1 m² GREAT POTENTIALIn the heart of the Golden Triangle, rue des Orfèvres, discover this duplex with 3 rooms of approximately 63.1 m², offering an atypical layout and real potential for development.The first level consists of an entrance leading to an independent kitchen, with access to a living room as well as a storage room.Upstairs, a hallway currently set up as an office leads to two distinct areas: on one side, a first bedroom, and on the other, a shower room with WC as well as a second bedroom.The apartment also benefits from attics offering an interesting possibility for expansion. Their opening would notably allow for the creation of an additional volume with a nice ceiling height, potentially in a cathedral roof spirit, subject to technical feasibility and necessary authorizations.This property will particularly appeal to buyers looking for an apartment with character and potential, in the heart of the Strasbourg hyper-center.The + :- Sought-after location in the heart of the Golden Triangle- Rue des Orfèvres- Duplex 3 rooms- Two bedrooms- Office space- Attics offering development potential- Distribution over two levels- High potential for enhancement (5.00% fees including tax payable by the buyer.) Co-ownership of 6 lots - including 6 residential lots. (No ongoing procedures).Annual charges: 1455 euros.This description has been automatically translated from French.
…By Christelle Clauss Immobilier Strasbourg Orangerie


Located 8 km from Haguenau and 10 km from Brumath, this elegant 1950s house, fully renovated, offers 160 m2 of living space on a fenced plot of 716 square meters. Designed as a refined family cocoon, this house reveals a warm atmosphere inspired by the elegance of English cottages. Its fluid and functional layout, along with its brightness, provides a perfect living environment for a family seeking comfort.On the ground floor:an entrance, a living room, a bright kitchen, a bedroom, a shower room (shower, sink, and toilet).On the first floor:Four bedrooms, including one in series with a terrace overlooking the courtyard, a bathroom (bathtub, double sink, and toilet).In the basement:a laundry room, technical room for the pool, wine cellar, a finished room.The exteriors:an 8x4 pool perfectly integrates into the landscaped garden, a courtyard features a terrace under a canopy, complemented by a summer garden sheltered by the outbuilding to extend the evenings, an outbuilding also benefiting from a workshop, a double garage, and a first floor for storage, an inner courtyard with parking.The advantages:recent renovation of the water rooms, heated pool from 2020 with a security cover, Viesmann gas boiler installed in 2023, solar panels, water softener, the entire property is enclosed.Price: €565,000 net seller (+4.25% agency fees, making it €589,000 HAI).Information on the risks to which this property is exposed is available on the Georisques website: www.georisques.gouv.frThis description has been automatically translated from French.
…By Immobiliere Le Palatin


Renovated former barn with a loft spirit – 165 m² – swimming pool – BoofzheimIn Boofzheim, discover this former barn fully rehabilitated in 2023, developing approximately 165 m² of living space on a plot of 7.24 ares. The renovation was designed to preserve the identity of the building while creating a true contemporary living space, warm and unusual, with quality materials and particularly generous volumes. The heart of the house is undoubtedly its superb living room of over 90 m². A spectacular space that combines kitchen, dining room and living room in a loft atmosphere, with beautiful heights, preserved antique elements and large openings that bring light and depth. The main bay window is equipped with adjustable sunshades, allowing perfect modulation of brightness throughout the day. The night area offers three bedrooms ranging from 13 to 17 m², along with a playroom that can easily serve as a fourth bedroom, as well as a small office. Entirely renovated from floor to ceiling in 2023, the house has also undergone significant insulation work. It is heated by a heat pump supplying underfloor heating, offering homogeneous and pleasant comfort. Its energy performance is particularly interesting for this type of renovation, with an energy performance certificate rated C and a climate class A. Photovoltaic panels further enhance the property's energy efficiency. Under current usage conditions, the announced overall cost for heating, hot water, cooking, and electricity is around €600 per year. Outside, the property offers several distinct living spaces. On the north side, a terrace overlooks a more intimate garden. On the other side of the house, a large courtyard allows for full enjoyment of the beautiful days in an environment preserved from prying eyes. Notably, there is a fully covered swimming pool measuring 8 x 4 meters, a summer kitchen set up in an old outbuilding, and a pleasant terrace area sheltered under an old shed, ideal for entertaining or simply enjoying the outside in privacy. A technical room including the pool filtration system and a small workshop completes the ensemble. Regarding parking, the property benefits from several possibilities: spaces are available in front of the gate and the courtyard can also accommodate at least two vehicles, or more depending on the arrangement. Finally, the house enjoys a practical daily environment, with bakery, supermarket, pharmacy, healthcare professionals, and schools easily accessible in the village. A rare property, designed for those who appreciate volumes, character, and unusual architecture: a former barn transformed into a true family loft, offering an original, comfortable living environment perfectly suited for indoor and outdoor living.This description has been automatically translated from French.
…By Nilla Et Ben


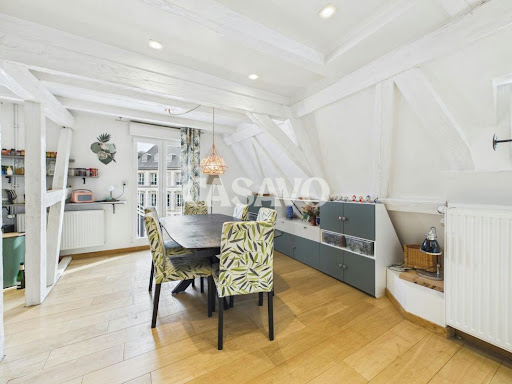

Casavo offers for sale this family duplex of 137 m² Carrez (over 150 m² on the ground) in the heart of Krutenau, just a few steps from the Ill quays and the Grande Île, located on the 3rd floor. Exposed beams, generous volumes, double exposure (southeast/northwest) and, on the upper level, a 68 m² terrace over the rooftops of Strasbourg.The main level opens onto a bright double living room, marked by its bleached beams and light parquet flooring. It embodies all the charm of Alsatian architecture, in a refined and contemporary version. The equipped kitchen extends the dining area and is suitable for both daily use and receptions. The night area, distinct from the living spaces, includes four bedrooms, a bathroom with a bathtub, a shower cubicle, and a separate toilet.Upstairs, a light-filled attic space, with its large bay window and glass slab, has its own shower room with a toilet. It can become a fifth bedroom, a master suite, an office, or a space for teens, depending on your lifestyle. It opens directly onto the property's centerpiece: a 68 m² wooden terrace, equipped with a sunshade and bordered by planters. Summer lounge, large tables with friends, sunlit lunches: it’s a true additional living space, rarely found in the city center.In total, the apartment comprises seven rooms, complemented by a 6 m² cellar for storage.Krutenau has the spirit of a village in the city center: food shops, cafés, and restaurants around the Place de Zurich, schools nearby, and the Esplanade campus just a stone's throw away. The tram, bus, and bike paths quickly connect you to the train station and the rest of the Eurometropolis.Air conditioning in all rooms. Individual gas heating, DPE class C.Interested in this property? More information on the Casavo website.This description has been automatically translated from French.
…By Casavo Management France


Built in the 1930s and completely refurbished in 2015, this elegant mansion covers an area of 350 m² on a leafy plot of over 20 ares. Elegantly combining old-world charm with the comfort of a high-end refurbishment, this prestigious property stands out for the excellence of its fittings, the choice of materials, its extensive landscaped grounds and its ideal location just a stone's throw from the town centre. The main level opens onto a spacious entrance hall leading to a hallway with a fitted walk-in wardrobe. The reception areas comprise a study, a cosy living room and an intimate dining room. Adjacent to this, a light-filled extension houses a second spacious dining room as well as a contemporary-style kitchen, fitted with top-of-the-range appliances and complemented by a utility room. The first floor, accessed via a landing enhanced by a glass roof, leads to the sleeping quarters. A spacious corridor leads to three beautiful bedrooms, one of which features a generous walk-in wardrobe, along with a bathroom and a shower room. Fitted out in the attic, the upper level reveals an additional living room and two storage rooms. The 150 m² basement completes the property, featuring a utility room, ample built-in storage running the full length of the hallway, a workshop, a wine cellar and a garage. The paved courtyard at the front of the property also provides parking for four vehicles. The grounds feature a vast landscaped garden, a true oasis of greenery in the heart of the town. A spacious covered terrace and a heated swimming pool fitted with a counter-current swimming system promise moments of pure relaxation. This rare property enjoys an ideal location in a quiet neighbourhood, just a five-minute walk from the historic centre of Obernai, its shops and markets. The neighbourhood is perfectly suited to families thanks to the immediate proximity of schools, all within a ten-minute walk, making it possible to go about daily life entirely on foot. Excellent transport links are provided by the local bus network, just a few steps away, and the railway station, a twelve-minute walk away, offering connections to Strasbourg or Sélestat. The meticulous renovation, which preserves the original character whilst incorporating contemporary features, gives this home a unique and decidedly distinctive character. Such a balance between tranquillity, luxury and a central location naturally invites you to discover this prestigious property. ENERGY RATING: D / CLIMATE RATING: D Estimated average annual energy costs for standard usage, based on average energy prices indexed to the years 2021, 2022 and 2023 (including standing charges): between euros5,080 and euros6,920 Contact: Claire 07 83 71 27 33
…By Espaces Atypiques Alsace


EXPERTIMO est le leader français des réseaux dédiés aux mandataires expérimentés
…By Expertimo


iad France - Claire Arbogast offers you: ARCHITECT'S VILLA // PRESTIGE // SPA // SWIMMING POOL // 400 m² // DPE ANestled in the heart of Kochersberg, in a preserved environment surrounded by fields and nature, this architect-designed property of 388 m², built in 2016 on a plot of over 30 ares, reveals itself away from prying eyes. Resolutely contemporary, this structure made entirely of raw concrete captivates with its clean lines, spectacular volumes, and perfect integration into the landscape.Upon entry, the house impresses with its perspectives and the omnipresent light. The ground floor is organized around a vast living area with remarkable volumes, where the living room and dining room open widely to the outside through generous bay windows. Nature becomes a true living canvas, changing with the seasons.Adjacently, the high-end kitchen, designed as a space for reception and conviviality, harmoniously interacts with the living areas. Every detail, every material, every finish has been chosen with rare exigency, in a spirit that is both minimalist, warm, and timeless.This level also hosts a stunning master suite, designed as a true private apartment, with its custom dressing room and bathroom. A wellness area completes this level, with a spa, sauna, jacuzzi, and gym, offering an experience worthy of the most beautiful prestigious residences.Upstairs, a universe entirely dedicated to children and family life comes into play. It consists of three to four bedrooms depending on needs, a bathroom, and a spacious playroom bathed in light. This floor is designed to offer everyone their privacy while maintaining a convivial and family spirit.Outside, the amenities are equally exceptional. The property opens onto a landscaped park and a completely unobstructed view, with no overlooking neighbors. The 20 x 4-meter swimming pool fits perfectly into this rare environment, where only the spectacle of nature marks daily life. A built-in fire pit area, arranged as a true outdoor lounge below, extends this unique atmosphere and invites shared evenings with friends, facing the fields and sunsets.The comfort is as high as this unique place: underfloor heating throughout the house, a high-performance electrical and thermodynamic system, integrated air conditioning in all rooms, and an excellent energy diagnosis rated A.A garage can accommodate four vehicles.This rare and decidedly exclusive property embodies a unique alliance between contemporary architecture, high-end amenities, and a permanent dialogue with nature. An exceptional property intended for clients seeking an extraordinary way of life.Complete file, plans, and additional information available upon request.Agency fees are the responsibility of the seller. Energy display information on this property: ENERGY class A index 58 and CLIMATE class A index 1. Information on the risks to which this property is exposed, including the legal obligation to clear vegetation, is available on the Géorisques website: http://www.georisques.gouv.fr. The present property advertisement has been written under the editorial responsibility of Mrs. Claire Arbogast, independent real estate agent (without holding funds), commercial agent of SAS I@D France registered with the RSAC of Strasbourg under the number 980189278, holder of the real estate canvassing card on behalf of I@D France SAS.
…By Iad France


iad France - Claire Arbogast offers you: New - Quartier des Contades // Rare prestigious property // 9 rooms – 252 m² // Balconies // Attics // Last floor with elevator (accessible to people with reduced mobility)In a high-end bourgeois building erected in 1949, housing only one apartment per level, a true gem of elegance reveals itself on the 5th and last floor, served by an elevator. An exceptional address, where the charm of the old blends with the nobility of the volumes and the softness of an omnipresent light.From the entrance, the star-shaped distribution highlights perfectly arranged spaces, bathed in natural light throughout the day. The corner living spaces offer an exceptional perspective on the rooftops of the most beautiful churches in Strasbourg, with the cathedral in majesty and, in the distance, the Black Forest — a breathtaking panorama.The reception room, of rare elegance, extends over nearly 100 m² of triple living room and opens onto a balcony overlooking the city, offering a living and changing spectacle throughout the seasons.The apartment develops 224 m² of pure refinement:- a spacious entrance of 37 m² serving all the rooms,- a bright double living room of 37 m² and 32 m², extended by a balcony,- a dining room of 30 m²,- a separate kitchen with balcony and loggia (direct access to the 2 attics with a total area of 26 m² and attic),- five comfortable bedrooms,- one bathroom, two toilets, and numerous built-in storage.- A cellarA unique property, both majestic and warm, intended for lovers of rare spaces, open horizons and prestigious addresses in the heart of Strasbourg.This real estate advertisement aims at 5 lots located in a co-ownership of 39 lots in total and is not subject to any ongoing procedure mentioned in Article L. 721-1 of the Construction and Housing Code. Average monthly charges declared by the seller: €416.67 per month (i.e., €5,000 annually). Agency fees payable by the seller. Energy display information on this property: ENERGY class E index 276 and CLIMATE class E index 54. Information about the risks to which this property is exposed, including the legal obligation to clear brush, is available on the Géorisques site: http://www.georisques.gouv.fr. This real estate advertisement has been written under the editorial responsibility of Mrs. Claire Arbogast, independent real estate agent (without holding funds), commercial agent of SAS I@D France registered with the Strasbourg RSAC under number 980189278, holder of the real estate canvassing card on behalf of I@D France SAS.
…By Iad France


In the heart of Obernai, in a sought-after residential environment, this completely renovated master house from 1930 carries within it a soul, an unmatched charm, and a style so characteristic of that era. Yes, a place that leaves a mark on a life, where one immediately feels something almost imperceptible, a calm, an emotion... On the ground floor: A clever cloakroom, An office, A living room, A dining room, A superb Bulthaup kitchen with its back kitchen, a true design piece equipped with high-end fittings opening onto a sumptuous 28 m² veranda with an unobstructed view of the park! A restroom. On the first floor: An elegant master suite, with its refined bathroom and dressing room (bathtub, shower, sinks, and restroom), Two spacious bedrooms, A shower room (shower, sinks, and restroom). Attic: A warm and cozy 40 m² room dedicated to cinema, an exclusive relaxation space. In the basement: Completely fitted out (laundry room, workshop, wine cellar, technical room, and garage). Each space has been designed to offer comfort, elegance, and functionality, in a rare aesthetic coherence. A private park with a romantic atmosphere! The property, fully landscaped and enclosed, constitutes a true green oasis in the heart of Obernai. A luxury that has become almost unattainable! An exceptional heated swimming pool offering subtle bluish reflections and a counter-current swimming system, A Jacuzzi, A 40 m² outbuilding fully designed as a summer lounge, very cozy, a true complementary living space, Mature and majestic trees, flowering beds. This property is aimed at buyers looking for: A characterful house with a soul, Impeccable renovation, with great aesthetic clarity, A large plot in the city, A property where one can settle in immediately, A calm and confidential environment, just steps away from the center. Price: €1,950,000 net seller (+4.97% agency fees, totaling €2,047,000 HAI). Information on the risks to which this property is exposed is available on the Géorisques website: www.georisques.gouv.frThis description has been automatically translated from French.
…By Immobiliere Le Palatin


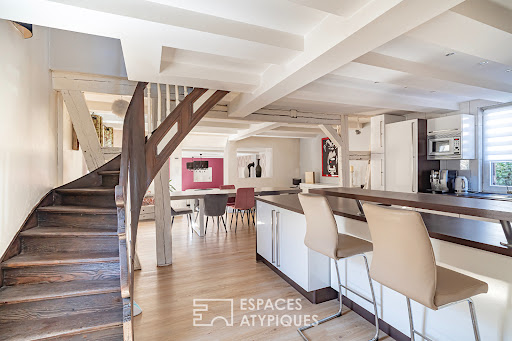

This 1848 Alsatian property offers 181 m² of living space on a 3-are plot. A subtle blend of history and modernity, this characterful home charms with its freshly repainted façade and preserved original architectural features. Upon entering, the living area reveals a vast space where the open-plan kitchen connects seamlessly with the dining room. Set slightly lower, the living room with its stove creates a warm atmosphere and opens directly onto the terrace. An additional room completes this ground floor. The original wooden staircase leads to the first floor, dedicated to the sleeping area. It comprises an air-conditioned master bedroom with a walk-in wardrobe, a bathroom, and a second air-conditioned bedroom extending onto a large 38 m² private terrace. The top floor, tucked under the eaves, houses two further bedrooms and a second bathroom, offering an optimal layout for harmonious everyday living. Outdoor amenities include a pleasant courtyard, a landscaped terrace, a double garage, and two cellars, one of which is under the house to house the technical facilities. Set in a convenient environment, the property enjoys an ideal location close to amenities. Schools, local shops, and public transport are a five-minute walk away. Motorway access, the local train station (TER), and supermarkets are ten minutes away by car, while the city of Strasbourg can be reached in twenty-five minutes by car or via the cycle path. The elegance of the redesigned spaces, the terraces, and the preservation of original period features give this village house a striking identity. ENERGY CLASS: C / CLIMATE CLASS: C Estimated average annual energy expenditure for standard use, based on average energy prices indexed to the years 2021, 2022, and 2023 (including subscriptions): between 2104 and 2846 euros Contact: Julien 07.83.51.86.70
…By Espaces Atypiques Alsace


Nestled on the heights of the Gloeckelsberg hill in Blaesheim, this 1993 house with a floor area of 157 m² on a plot of over 9 ares offers a confidential living environment just 20 minutes from Strasbourg, combining a green and preserved environment.On the ground floor:An entranceA restroomA living room with a fireplaceAn equipped kitchenA pantryA laundry roomUpstairs:A large bedroom with a closetA shower room (walk-in shower, sink, and toilet)Two bedroomsA bathroom (bathtub, walk-in shower, and double sinks)An office spaceIn the basement:A space of 84 m²Others:A double garage (motorized door)A magnificent garden with a heated swimming pool (8*4) using a heat pump.Price: €765,000 Net seller (+4.44% agency fees, or €799,000 HAI).Information on the risks to which this property is exposed is available on the Géorisques website: www.georisques.gouv.frThis description has been automatically translated from French.
…By Immobiliere Le Palatin


Located on the fourth floor with an elevator of a well-maintained 1920 building, this beautiful 4-room apartment of 114 m² is charming with its period features, solid wood flooring, and generous ceiling heights. It has three balconies, one of which offers a stunning view of the cathedral. Double-glazed PVC windows, interior insulation, energy performance rating C. Cellar, bicycle storage, and parking availability.This description has been automatically translated from French.
…By Immoval Prestige


Located in the heart of Strasbourg's highly sought-after Quartier des Villas, this elegant 213-square-meter home (269 square meters of floor space), built in 1938, captivates with its distinctive architecture, spacious rooms, and abundant natural light. Located in a popular residential neighborhood, it features a small garden, a 28-square-meter terrace, and authentic finishes that add to its charm. The entryway opens onto a pleasant living area bathed in light thanks to its dual east-west exposure. Featuring herringbone parquet flooring, it offers a warm and welcoming atmosphere. The separate, fully equipped kitchen also enjoys direct access to the terrace, creating a natural flow between the indoor and outdoor spaces. Upstairs, a spacious hallway leads to three comfortable bedrooms and a bathroom. The top floor features a private master suite with its own en-suite bathroom. The highly functional basement includes a laundry room, a gym, and two cellars offering ample storage space. Two parking spaces in the courtyard round out the amenities. The Quartier des Villas is prized for its elegant residential setting, its green atmosphere, and its balance between tranquility and proximity to amenities. Everyday shops, schools, and tram lines connecting to downtown in about fifteen minutes are all easily accessible. A rare find on the Strasbourg market, this family home combines the charm of the past, generous living spaces, and a high quality of life in one of the city's most sought-after residential areas. A prime location for those who appreciate properties with character. ENERGY RATING: C / CLIMATE RATING: B Estimated average annual energy costs for standard usage, based on average energy prices indexed for the years 2021, 2022, and 2023 (including service contracts): between euros3,330 and euros4,580 Contact: Déborah 06.12.39.68.66
…By Espaces Atypiques Alsace


EXCLUSIVITY CHRISTELLE CLAUSS REAL ESTATEWINGERSHEIM LES QUATRE BANS? Beautiful 3-room apartment of 120 m² with terrace and garageCome and discover this pleasant 120 m² apartment, located on the 1st floor of a small intimate condominium with only 3 lots, with one apartment per floor.The property opens onto a beautiful entrance of 15 m² that leads to a large living room of 32 m², bathed in light and offering a nice living space.You will also find a semi-open kitchen of 9 m², leading to a dining room of 14 m², with direct access to a terrace of 10 m².The sleeping area consists of two beautiful bedrooms of 19 m² and 18 m², as well as a bathroom and a separate toilet.The apartment also benefits from a small balcony, electric heating, and beautiful character elements, including magnificent solid hardwood flooring.A cellar and a garage complete this property.The advantages:Small condominium of only 3 lotsApartment on the 1st floorLarge bright living room2 large bedrooms10 m² terraceBalconySolid wood flooringCellarGarageAn apartment with beautiful volumes, ideal for those looking for a spacious property in a small condominium.To discover without delay! (6.00% fees including taxes at the expense of the buyer.)This description has been automatically translated from French.
…By Christelle Clauss Immobilier Marlenheim


EXCLUSIVITY -CONTADES- 3-ROOM APARTMENTCome discover this beautiful 87.57 m² apartment located in a bourgeois building from 1903, in the heart of the sought-after Contades neighborhood in Strasbourg. A unique living space that combines the charm of the old with modern comfort, in a desirable and dynamic environment.The BRIGHT apartment consists of a lovely living room with balcony, a fully equipped kitchen, two large bedrooms, and a shower room with toilet.A rare find in one of the most sought-after neighborhoods in Strasbourg.Condominium currently being created, €90 in charges/monthThis description has been automatically translated from French.
…By Immoval Prestige
'%20stroke='%23DDAA3A'%20stroke-width='1.909'%20stroke-linecap='square'%20stroke-linejoin='bevel'/%3e%3c/svg%3e)
Receive by email any new listing that may match your search criteria
Your criteria :
By validating this form, you accept the general conditions of use of Le Figaro Properties.
These agencies offer a selection of luxury properties vente in the Bas-Rhin. Feel free to contact them for personalized assistance.


