Get early access to listings that match your criteria
Never miss an opportunity again. Our personalized alerts notify you instantly.

 English$ USD · m²


Located in the heart of the highly sought-after Parc Talabot, a secure and exclusive private estate featuring a gated entrance with concierge, tennis courts, and a lush green environment, this contemporary property offers a rare and privileged lifestyle in Marseille. Set on a beautifully landscaped plot of approximately 1,300 sqm, the villa offers around 250 sqm of living space and stands out for its high-quality finishes, generous volumes, and refined contemporary design. From the moment you enter, the living areas open onto a spacious 54 sqm lounge, filled with natural light thanks to large openings onto the outdoors. This elegant and welcoming reception space extends seamlessly onto expansive terraces and a heated swimming pool, creating an ideal setting to fully enjoy the Mediterranean climate. A large fully equipped eat-in kitchen is complemented by a service kitchen and a pantry, ensuring optimal comfort and functionality for everyday living. On the garden level, an independent space comprising a living room, bedroom, and bathroom provides ideal accommodation for family, guests, or staff, offering both comfort and privacy. Upstairs, the sleeping area features four bedrooms, including a sumptuous master suite with exceptional proportions, designed for comfort and tranquility. The panoramic rooftop terrace is a true highlight, offering breathtaking sea views and a unique space for relaxation and entertaining. A closed garage, several private parking spaces, and an enhanced security system complete this exceptional property, perfectly suited for a family seeking peace, security, and high-end amenities in one of Marseille’s most exclusive locations, between Roucas Blanc and the Corniche. Currently rented, the property generates a monthly income of €11,000. With the lease nearing its end, the villa will soon be available for its future owners. A rare, discreet, and highly sought-after property, located in one of Marseille’s most prestigious addresses. Contact: Delphine Meschi +33 (0)6 50 79 09 84 R.S.A.C: 915 093 157 Information regarding natural and technological risks is available at: www.georisques.gouv.fr Agency fees payable by vendor - Montant estimé des dépenses annuelles d'énergie pour un usage standard, établi à partir des prix de l'énergie de l'année 2021 : 1700€ ~ 2310€ - Delphine MESCHI - Agent commercial - EI - RSAC 915 093 157
…By Barnes Marseille Cassis Littoral


Contemporary architecture, this villa of 382 m2 unfolds a refined architectural style on a 1,376 m2 plot located in a private and secure domain of the Côte Bleue.Constructed in 1960, renovated and elevated in 2023, it features a pure architectural design intended to capture light and enhance the views of the sea. From the entrance, the lines are open, the spaces generous, and the full-height windows erase the boundaries between indoor and outdoor. The Mediterranean imposes itself as a living painting, ever-present, visible from almost every living space. The main floor, designed as an open reception area, welcomes an elegant suite facing the horizon that dialogues with the landscape, offering an immersion between sky and sea. A living room and a dining room oriented towards the sea, as well as an office, complete this level. On the upper floor, four independent suites continue this sense of privilege. Each one has its private terrace, a true belvedere overlooking the coast, inviting contemplation of the changing light from morning to evening. On the garden level, a 54 m2 independent apartment completes the ensemble, providing ideal flexibility for hosting or considering independent use. The exteriors, designed as true living spaces, total nearly 300 m2 of fitted terraces. Between lounge areas, reception zones, and more intimate corners, each level proposes a different relationship to the landscape. The terraced garden, finely sculpted, reflects a true work of landscape architecture where Mediterranean species elegantly integrate with the property, composing a harmonious ensemble that is both structured and naturally anchored in its environment. From these vegetated terraces, the eye embraces the entire bay of Marseille in a spectacular panorama. The heated pool and jacuzzi are part of this staging, facing the sea, extending the architectural lines in a spirit of absolute relaxation. An elevator services all levels, from the spacious 100 m2 garage -- which can accommodate up to five vehicles -- to the upper floors, ensuring optimal circulation comfort.A rare property, where contemporary architecture, exceptional panorama, and Mediterranean quality of life unite in a single evidence.
…By Archik Marseille


T7. EXCEPTIONAL PENTHOUSE DUPLEX - ELEGANCE AND BOURGEOIS CHARM - ROOFTOP TERRACE - 2 GARAGES. Discreetly nestled atop a small, elegant building in the style of a private mansion, this rare gem is suspended between sky and city in the heart of the peaceful Antiques District, just steps from Place Castellane and the Prefecture. Occupying the top two floors of a small, exclusive building with only 5 apartments, this penthouse offers 355.40 sq m of floor space (280 sq m of living space - 277.12 sq m under the Carrez Law) and feels like a house on the roof. Elevator. Sole occupancy. Triple exposure. A charming and high-quality urban gem, entirely open to vast outdoor spaces totaling 77 sq m of south-facing terraces and balconies. Unobstructed panoramic views over the city rooftops, with Notre-Dame de la Garde as a focal point. This warm and inviting family retreat has undergone a meticulous renovation, perfectly blending the charm of the original features--solid wood floors, moldings, period fireplaces, and spectacular ceiling heights--with high-end contemporary amenities such as air conditioning, absolute comfort, and refined finishes. From the moment you enter, light floods in; the spaces feel airy and spacious . - 1st level: A beautiful entrance gallery leads to all the living areas. A characterful living and dining room with generous proportions (60 sq m) opens onto a large south-facing balcony. A spacious family kitchen (27 sq m) also opens to the south. Laundry room. Service entrance. Three bedrooms (18 sq m + 20 sq m + 20 sq m), each designed as a suite and equipped with a bathroom or shower room. A striking, contemporary staircase connects to the upper level. - 2nd level: Office/library (23 sq m). En-suite bedroom (18 sq m). Bathroom + shower (14 sq m). Fully equipped kitchen. The entire space opens onto a stunning panoramic terrace (65 sq m) facing southwest. A haven of peace and tranquility, completely sheltered from the hustle and bustle of the city. This level benefits from a separate entrance, guaranteeing comfort and privacy. Two cellars. A spacious garage for two cars and motorcycles (originally two garages, now combined) completes this unique property. A rare and authentic real estate opportunity, a prime address ideal for an urban family seeking an easy and convenient lifestyle for all ages. Just a short walk from all the best urban amenities transport, shops, motorway access... MDT: 2228 - DPE/GES: C - Sylvie LUSINCHI: +33 6 64 97 73 23
…By M A M

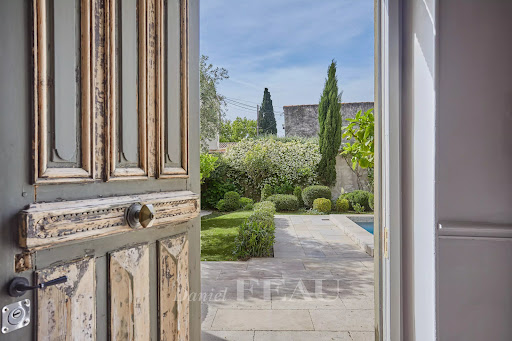


This delightful village property offering about 220 sqm of peaceful living space is located in the immediate vicinity of Maillane village. It includes a bright double living/reception room, a fully equipped kitchen, a dining room, and four bedrooms including two superb suites with bath or shower rooms. The near 450 sqm enclosed garden benefits from a 7 x 3 metre swimming pool.
…By Daniel Feau Luberon & Alpilles


Exclusive Listing – In Sausset-les-Pins, in a quiet and sought-after residential area just a 5-minute walk from the beaches, a 175 sqm family home for sale on a landscaped 600 sqm plot. Spread over two levels, the house offers on the first floor a spacious, light-filled living area comprising a lounge with wood-burning stove, a dining room, and an open-plan kitchen. Large sliding glass doors seamlessly connect the indoor space with the garden. A master suite completes this level, featuring a bathroom, an office, and built-in storage. Upstairs, four generously sized bedrooms are accompanied by a bathroom and a shower room. A 15 sqm terrace with a sea view enhances the sleeping area, while a second 40 sqm terrace on the ground floor invites outdoor relaxation. The property boasts high-end features: natural stone flooring on the ground level, a yellow marble staircase, double glazing, an alarm system, and interior security cameras. A beautifully integrated swimming pool complements the garden, along with a 14 sqm outbuilding that can be used as an office, workshop, or storage space. The roof and façade were renovated in 2021, ensuring excellent structural performance. This rare property combines comfort, generous space, and a prime location just steps from the sea.
…By Marseille Sotheby's International Realty


BARNES is pleased to present, in complete confidentiality, this remarkable 400 sqm mansion boasting exceptional panoramic sea views. Ideally located on the sought-after heights of Roucas Blanc, one of Marseille’s most exclusive neighborhoods, this rare property stands out for its privileged setting, absolute tranquility, and outstanding potential. Set on a beautifully landscaped plot of approximately 1,200 sqm, the villa offers generous living spaces filled with natural light, thanks to large openings facing the sea. The reception areas flow seamlessly դեպի the outdoors, allowing you to fully enjoy a unique panorama over the Mediterranean and the surrounding islands. The property offers numerous layout possibilities, ideal for creating a bespoke living environment tailored to your vision. Its elegant architecture and elevated position make it an exceptional residence, perfectly suited for both family living and prestigious entertaining. A 27 sqm enclosed garage with direct access to the villa completes this property, providing additional everyday comfort. A rare asset: significant extension potential offers the opportunity to develop a custom project, further enhancing the value of this already unique property. Sheltered from view and set within a highly sought-after residential environment, this property represents a rare opportunity to acquire an exceptional sea-view residence in Marseille. Full file and additional photos available upon request. Information regarding natural and technological risks is available at: www.georisques.gouv.fr Contact : Maureen BERNARD Tél : +33 (0)6.27.33.31.27 Mail : [email protected] Agent commercial EI (RSAC 912409299) Agency fees payable by vendor - Montant estimé des dépenses annuelles d'énergie pour un usage standard : 2860€ - Maureen BERNARD - Agent commercial - EI - RSAC 912 409 299
…By Barnes Marseille Cassis Littoral


A few minutes from the centre of the sought-after village of Maussane les Alpilles this handsome, contemporary mas offers around 290m² of living space comprising two spacious, generously proportioned reception rooms, a well-equipped kitchen and dining room as well as 5 comfortable bedroom suites. The south facing gardens have been charmingly landscaped and amount to around 7000m² encompassing a discreetly positioned swimming pool and summer lounge, ideal for enjoying a relaxed pace of life under the Provencal sun.
…By Colpaert Et Wehrle


PRIVATE Collection, The art of living in the Alpilles: where history embraces Provence. There are places that are not only beautiful; they tell you a story, envelop you with their soul, and offer you a timeless pause. This property, nestled in the heart of the Alpilles, is one of those places. This 17th-century Mas has traversed the centuries without losing an ounce of its authenticity. Today, its doors open to those seeking more than just a house: an experience, a refuge, a way of life. Imagine yourself crossing the old stone walls, warmed by the Provençal sun. Around you, the Alpilles, the song of cicadas, the scent of wild thyme, you can feel the gentle breath of the mistral in the nearby olive fields. An atmosphere so peaceful, no neighbors. Just you, nature, and history. Inside, the charm of the old dialogues with modern comfort. The four main bedrooms, all equipped with their own private bathrooms, offer space and intimacy. The French ceilings, the patinated floors, the ancient vaults, every detail recalls the deep roots of this place. In the garden, a separate world opens up to you. A nap in the shade under the pines, a game of boules in the coolness, a plunge into the light-filled pool. And to extend the pleasures, an outbuilding welcomes you, ideal for hosting your guests. Today, this property is more than just real estate; it is a promise. The promise of a life in Provence, sweet, genuine, intense. The promise of sunsets over the Alpilles, fragrant morning markets, summer evenings under the stars. And what if you came to discover this place where every stone tells a story, and where every moment becomes a memory? A true hidden treasure, authenticity in its purest form. A real family house, your private haven, and a place of transmission. Contact us, file upon request.This description has been automatically translated from French.
…By Styles


BARNES Exclusive :Just a few minutes north of Aix-en-Provence, in a sought-after and quiet neighborhood, discover this superb contemporary villa built in 2022, offering approximately 210m² of living space with high-end features. The landscaped, enclosed, and secure garden of about 1200m² includes a 10 x 3 meter heated saltwater pool. On the ground floor, the villa consists of an entrance hall, a bright living room with large south-facing bay windows, a dining room, and a fully equipped custom open kitchen. This level also includes a suite with a dressing room, bathroom, and WC. Upstairs, a beautiful wooden staircase leads to a bedroom with a bathroom, a master suite with a bathroom, WC, and dressing room, as well as an office. A garage completes this property. High-end features combine elegance and refinement of materials. Located in a green environment, the villa is close to city buses and main highway routes. A rare opportunity to live in a peaceful and sought-after setting while enjoying all modern conveniences. Agency fees payable by vendor - Montant moyen de la quote-part de charges courantes 7,000 €/yearly - Montant estimé des dépenses annuelles d'énergie pour un usage standard : 510€ ~ 740€ - Serge HADIDA - Agent commercial - EI - RSAC Aix en Provence 443235338
…By Barnes Pays D'aix-en-provence


Nestled in the heart of a preserved environment, this property enjoys an ideal location in the hills above Plan d'Orgon, 10 minutes from the center of Eygalières, 15 minutes from Saint Rémy de Provence, and 3 minutes from the shops. At the end of a charming driveway, you'll find this traditionally-built home. Set in 2.15 hectares of wooded, landscaped and unoverlooked grounds, with a 12x6 swimming pool, terraces and garage attached to the house, this property offers all the benefits of peaceful living in the Alpilles, within easy reach of the surrounding shops and villages. The house offers over 200m2 of living space on one level, divided between a beautiful 51m2 living room opening onto the garden, a vast 40m2 en suite bedroom with open shower room and walk-in closet, 2 bedrooms with large French windows, an independent kitchen and an office. A 20m2 outbuilding with kitchen and shower room completes this spacious property. The dominant position of the property gives the living rooms an unobstructed view of the surrounding countryside and plenty of natural light
…By Saint-rémy-de-provence Sotheby's International


Just 10 minutes from downtown Cassis, this renovated house from 2024 with a heated pool and independent apartment could be your ideal investment.Sometimes, the best opportunities hide where you least expect them. This week, I visited a property that reminded me of a fundamental lesson: in real estate as in entrepreneurship, it's not always the most obvious properties that create the most value.500m² of land. 128m² for the main house. 60m² of independent apartment. On paper, it's already solid. In reality, it's much more than that. This house tells the story of those smart properties that anticipate the needs of tomorrow.Completely renovated in 2024, it features that discreet modernity I cherish: everything works perfectly without ever imposing itself. The 42m² living room, bathed in light, naturally connects with the equipped independent kitchen.Upstairs, this master suite with sliding bay windows opens onto the terrace - exactly what you look for when you want to create spaces that breathe. But what really changes the game is this overall vision.This heated saltwater pool, renovated four years ago, sparkles in this southwest-facing garden. This preserved intimacy, without overlooking neighbors, transforms every moment into a privilege. This unobstructed view of Cap Canaille reminds you daily why you chose Provence.The independent apartment reveals its genius every day. Living room with open kitchen, two bedrooms, air conditioning, double glazing... A true 60m² cocoon with its own terrace. Visiting parents, rental project, creative office... It adapts to all your needs without ever constraining you.What fascinates me about this type of property? This ability to generate income while preserving your quality of life. The apartment can finance part of your investment while you enjoy the main house. This economic intelligence that only true connoisseurs know how to recognize.This cellar, this garage, these three additional parking spaces... All these practical details that make a difference every day. Because true luxury is also that fluidity that frees the mind to savor the essentials.Just a 10-minute walk from the historic center, you reach the shops, the mythical port, this Cassis authenticity that the whole world envies us. This rare proximity connects you to local life while preserving your tranquility.For a family that understands that smart real estate creates long-term value. For investors who know that versatile properties resist market fluctuations better. Because deep down, isn't that exactly what we're all looking for? A place that inspires us, uplifts us, and reminds us that the best investments are those that enrich our daily lives?1,286,000€ excluding feesMandate n°4243This description has been automatically translated from French.
…By Agence Michèle Falque


This property offering 291 sqm of living space as defined by the Carrez Law is hidden from view in the heart of the Saint-Victor neighbourhood, in a peaceful location nonetheless just a stone’s throw from the Vieux Port and the shops. A revamped former printing works, it includes a triple living/reception room, a dining room and a kitchen opening onto a leafy patio with a swimming pool. The two upper floors comprise six bedrooms each with a bath or shower room, a study, a dressing room and a utility room. The property also includes a fitness room with a climbing wall, a double garage and a cellar. Units:2
…By Daniel Feau Marseille & Littoral


Jame's Property presents a truly exceptional estate ideally located between Arles and Maussane-les-Alpilles, nestled in a peaceful setting on over 6 hectares of land. Built before 1800, this majestic residence underwent a complete renovation in 2018, using high-quality materials and combining elegance with meticulous attention to detail. Upon entering, a spacious hall welcomes you and leads to the living areas: a large fully equipped independent kitchen, a dining room with fireplace, a cozy lounge, and a bright, expansive living room. Upstairs, you will find five generously sized bedrooms, four of which feature their own en-suite bathroom or shower room, ensuring optimal comfort for all. At the heart of the estate, a heated 7 x 12 m swimming pool is secured with an integrated rolling cover. Numerous outbuildings complete the property: pool house, workshop, storage areas… and a vast hangar offering further development potential. High-end features include underfloor heating, UV-protective double glazing, and refined finishes. No renovation work needed. A rare property combining charm, character, and authenticity — ideal for those seeking space, privacy, and a preserved natural environment.
…By Jame's Property


Immerse yourself in the Provençal art of living with this superb family property, consisting of an elegant, typically Aix-en-Provence building and numerous outbuildings, nestled in a peaceful, unspoiled area with majestic views of the Sainte-Victoire mountain range. The estate extends over a magnificent landscaped park, a veritable haven of greenery, blending century-old trees, Mediterranean species, and shaded areas ideal for relaxation. Ancient ponds and stone fountains punctuate the paths, bringing a fresh, poetic feel to this enchanting setting. With its great potential for a bed and breakfast or charming gîte business, this property offers a rare opportunity to combine a professional project with quality of life. Each space exudes authenticity, comfort, and serenity. A unique location, ideal for lovers of nature, heritage, and the gentle Provençal atmosphere.
…By Michaël Zingraf Christie's International Real Estate Aix-en-provence


In the charming village of Venelles, just 10 minutes north of Aix-en-Provence, this new contemporary villa of approximately 272 m² enchants with its elegant architectural signature, combining generous volumes, omnipresent light, and absolute comfort. Set on a landscaped plot of about 1,000 m², in the heart of a privileged residential environment, the property enjoys a panoramic view of 180°, with a spectacular backdrop of the Sainte-Victoire mountain and the Alps. The entrance impresses with its spaciousness. The ground floor revolves around a living area of over 90 m², where the living room with a fireplace, dining room, and fully equipped kitchen harmoniously connect with the outside thanks to large bay windows. This area opens onto a terrace of about 100 m², a true extension of the house, featuring a contemporary pool with sleek lines and a relaxation area. This level also offers two elegant suites, each with its own shower room and dressing area, providing direct access to the terrace. A large laundry room completes this floor. Upstairs, there are three additional bedrooms, including a superb master suite offering an exceptional corner view of the Sainte-Victoire. It features a dressing room, a beautiful bathroom with double sinks, a bathtub, and a shower. Two other suites complete this level, each with their own shower room, dressing area, and panoramic views. Outside, generous terraces frame the pool and offer multiple relaxation spaces, beautifully lit day and night thanks to carefully designed lighting. A petanque court enhances this typically Provençal art of living. A 40 m² double garage and several parking spaces complete the ensemble. The property offers bespoke, refined, and decidedly high-end features: Veneta Cucine walnut kitchen, Miele appliances, travertine floors, solid Italian parquet, Marazzi tiles, custom-made woodwork by Ferrero Legno (invisible hinges, magnetic handles), aluminum frames, underfloor heating and cooling combined with ducted reversible air conditioning, Defro wood-burning fireplace, adjustable sunshades, and state-of-the-art home automation. This property embodies a contemporary and demanding vision of the art of living in Provence, in close proximity to Aix-en-Provence, shops, and major roads: 20 minutes from the TGV train station and 30 minutes from Marseille-Provence airport. The property benefits from a ten-year guarantee and construction insurance. Ideal as a primary or secondary residence. Contact: Nathalie Normand +33 (6) 34 15 83 93, [email protected] description has been automatically translated from French.
…By Kretz & Partners


Maussane-les-Alpilles. In the heart of the Alpilles natural park lies one of the most emblematic properties of Provence. This farmhouse, classified as a Remarkable Monument, was built in 1654 and fully restored between 2021 and 2024, embodying the perfect alliance of centuries-old heritage, architectural elegance, and refined modernity. On over 7 hectares of preserved nature, planted with olive trees in the AOP Vallée des Baux, lavender, and orchards, this exceptional residence boasts approximately 1,400 m² of living space. The vaulted volumes, stone architecture, ribbed ceilings, and large openings provide each space with a rare harmony. The farmhouse houses 9 suites, majestic reception lounges, a library, a wine cellar, a double professional kitchen, as well as a wellness area with a hammam and gym, staff apartment, and the possibility of a boutique space. Outside, the landscaped garden of Mediterranean species, designed by an internationally renowned landscaper, along with the elegant swimming pool and ancient plane tree, create a setting of absolute serenity. Renovated to the highest standards, the property benefits from the latest technologies: heat pump, ducted air conditioning, buried electrical networks, two boreholes, natural spring, and automatic irrigation. An olive-growing estate with over 1,300 olive trees, sustainable and productive, and of international renown. A true symbol of Provençal heritage, this exceptional property also offers a major fiscal advantage: it is eligible for the "apport-cession" scheme (article 150-0 B ter of the CGI), allowing an investor to reinvest their capital gains in a tangible asset while deferring taxation. A rare lever for heritage value enhancement, transmission, and tax exemption. Ideally located in the Golden Triangle of the Alpilles, just a few minutes from the center of Maussane-les-Alpilles, near Saint-Rémy and Les Baux-de-Provence, this unique address combines panoramic views, absolute calm, and easy access to TGV and international airports. The strength of this residence is its mixed use: residential, para-hotel, or cultural (Art center, foundation, events). A place of soul, history, and excellence, where heritage becomes investment and where the art of living in Provence reaches its peak. One of the most beautiful addresses in the heart of the Alpilles. Some photographs show virtual layouts for illustrative purposes to suggest the atmosphere of the place. Contact Nathalie Normand +33(0)634158393 [email protected] description has been automatically translated from French.
…By Kretz & Partners


At the heart of an exceptional natural setting, this remarkable property, entirely reimagined with uncompromising attention to detail, is set within approximately three hectares of landscaped parkland. Its elegant architecture subtly blends Provençal authenticity with clean contemporary lines, enhanced by noble materials and finishes of the highest quality. Offering around 620 sqm of living space, the main residence, bathed in natural light and seamlessly opening onto the outdoors, reveals generous reception areas. An impressive reception lounge with bar area of approximately 80 sqm, a dining room exceeding 50 sqm, and a winter garden create a harmonious ensemble designed for refined entertaining. The fully equipped semi-professional kitchen will delight discerning gastronomy enthusiasts and is complemented by an elegant wine cellar dedicated to the preservation and showcasing of fine wines. The property features eight suites, each designed as a private haven combining comfort and elegance, including a remarkable master suite of approximately 50 sqm, complete with a separate dressing room and a private terrace overlooking the park. Two ground-floor suites complete the layout. A wellness area of over 80 sqm extends the experience, offering a full spa including a jacuzzi, hammam, sauna, and massage room, inviting absolute relaxation. Outdoors, a 15 x 4.5-meter swimming pool is accompanied by a pool house of over 80 sqm, conceived as a true reception space opening onto the park. The estate is further enhanced by a tennis court, two pétanque courts, and landscaped gardens featuring a pond, offering a rare lifestyle combining serenity and the art of entertaining. An independent caretaker’s house of approximately 80 sqm completes this exclusive property. A rare property where elegance, discretion, and the art of living come together. Information regarding potential risks to which this property is exposed is available on the Géorisques website.
…By Prior Luxury Houses


Located just a few minutes from the center of the highly sought-after village of Saint-Rémy-de-Provence, this authentic Provençal mas to be completed represents a rare opportunity in the area. The property benefits from a granted building permit, free of any third-party appeals, allowing you to move forward with confidence in completing the project. The structural work has already been carefully carried out, providing a solid and high-quality foundation to create a character-filled home combining the charm of the old with modern features. The project includes spacious, light-filled living areas, as well as five en-suite bedrooms, including one on the ground floor, offering an ideal living environment for both a primary or secondary residence. A pool house of over 60 sqm completes the property, opening up excellent possibilities for outdoor living and entertaining. Set on approximately 1,250 sqm of land, the property offers great landscaping potential, allowing you to design outdoor spaces to your taste. It is also possible to add a swimming pool, as illustrated in one of the 3D projections featured in the listing, enhancing the setting and creating a true Provençal lifestyle. Full project details are available upon request. A character property to tailor to your vision, in a privileged setting in the heart of the Alpilles.
…By Jame's Property


Barnes International Realty is delighted to present this magnificent contemporary villa with swimming pool, ideally located near the Calanques National Park. The reception level offers a bright 65 m² living area with a fireplace and an open-plan kitchen complemented by a utility room. Large floor-to-ceiling windows provide sweeping panoramic views over the surrounding hills and the city. Stunning 16th-century Indian temple doors open onto a spacious primary suite featuring a bathroom with whirlpool bathtub, walk-in shower and dressing room. The garden level includes a TV lounge, a wine cellar carved directly into the rock, three bedrooms, a bathroom, a shower room and ample storage space. The property also features a 10 m x 4 m saltwater swimming pool, beautifully integrated into wooden terraces. One of the terraces is equipped with a bioclimatic pergola, creating several inviting outdoor living and relaxation areas. A 33 m² garage with an electric vehicle charging station completes the property. High-quality finishes, reversible air conditioning and premium fittings enhance this home, offering comfort, tranquility, elegance and a privileged natural setting. Information regarding potential risks to which this property is exposed is available on the Géorisques website: www.georisques.gouv.fr Discovered by Claude Leonetti, ambassadrice Barnes Cassis Marseille. Agent commercial ''EI'' Inscrit au RCS de Marseille sous le numéro 520 857 293 CONTACT - Marie-Christine STEFFANETTI : +33 (0)6 28 01 98 18 [email protected] Agency fees payable by vendor - Montant estimé des dépenses annuelles d'énergie pour un usage standard, établi à partir des prix de l'énergie de l'année 2023 : 1770€ ~ 2450€ - Les informations sur les risques auxquels ce bien est exposé sont disponibles sur le site Géorisques : www.georisques.gouv.fr - Marie-Christine STEFFANETTI - Agent commercial - EI - RSAC 520 857 293
…By Barnes Marseille Cassis Littoral


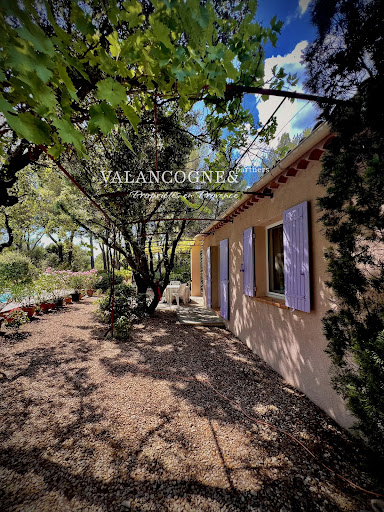

Nestled in a peaceful natural setting, in the heart of Eygalières, this charming single-storey house of 122 sqm captivates with its authenticity and warm atmosphere. Set on a beautiful 2,023 sqm plot, it offers a truly Provençal lifestyle, combining nature and a gentle pace of living. From the moment you enter, the property reveals a pleasant living room with a wood-burning fireplace, opening onto a welcoming dining area, a functional kitchen, a utility room, as well as a study and separate WC. The sleeping area comprises three bedrooms, including one with an en-suite shower room, as well as a bathroom serving the other two bedrooms. Outside, the landscaped garden, partially enclosed, features a superb 10 x 5 m swimming pool, perfect for enjoying sunny days, and invites relaxation in a lush and private setting. Built in 1991 and extended in 2006 (with the addition of a 23 sqm garage and an extra bedroom), the property also offers further potential, with the possibility of adding an upper floor, ideal for creating additional bedrooms. Technical features: electric heating via convectors, complemented by a fireplace, 200 L electric hot water tank, individual septic system compliant with current standards. Energy performance: D (192 kWh/sqm/year) – Emissions: B (6 kg CO₂/sqm/year). Estimated annual energy costs: between €1,690 and €2,320. Property tax (2024): €1,295. A charming property, ideal as a main residence or holiday home, offering a rare and highly sought-after lifestyle.
…By Valancogne & Partners


Built in 1767, this historic residence located in Saint-Etienne-du-Grès embodies the timeless charm of Provence. The land registry records mention a traditional mas, a substantial olive grove, and vineyards. It enjoys a prime location in the heart of the Alpilles. From the moment you enter, a succession of reception rooms with generous volumes and high ceilings invites both conviviality and elegance. The house offers eight bedrooms, each with its own bathroom or shower room, ensuring comfort and privacy. Numerous outbuildings complete the property, offering a range of possibilities for development or for hosting guests in optimal conditions. The estate extends over more than 7.6 hectares, combining a majestic yet easy-to-maintain park, a typical Alpilles hillside, an olive grove, pine forest, and garrigue. A plane tree-lined driveway lends a distinctive charm to this historic setting. Upon reaching the forecourt, adorned with a French-style garden of boxwood and white hydrangeas, one admires the grand façade in authentic Provençal style. Along a cypress-lined path, you will also discover a chapel, authorized in 1871 by the Bishopric for Abbé Grivet, a rare example of neo-Gothic heritage architecture. For leisure, a beautiful heated stone swimming pool, a pool house, and a pétanque court complete the Provençal lifestyle experience. A property that embodies a rare synthesis of authenticity and prestige in a protected environment, offering a seamless harmony between indoor and outdoor living spaces. Réf V02161
…By Valancogne & Partners


Tucked away in a remarkable setting in the heart of the Montagnette mountains, this recently built house presents approximately 200 sq.m of living area. Surrounded by nature but close to everyday amenities, it sits just 5 minutes from the villages of Boulbon and Barbentane, 15 minutes from Avignon TGV train station, 15 minutes from Saint-Rémy-de-Provence, Avignon city centre and Arles, and an hour from Marseille Provence International Airport. The interior features a large, light-filled living room with dining area, a functional fitted kitchen and a utility room. There are three bedrooms on the garden level, two of which are suites that offer both comfort and privacy. All the living areas and bedrooms back onto a spacious terrace, part of which is covered, making it the ideal setting for lunches and relaxing afternoons on warm summer days. Upstairs, you will find a beautiful room of 50 sq.m that could easily be converted into a fourth bedroom, an office or a games room. Additional facilities include a garage, visitor parking and a magnificent saltwater swimming pool. Sitting on approximately 1.05 hectares of land surrounded by countryside and enjoying unobstructed views of La Montagnette, the property offers peace and serenity in a privileged environment. A rare find for all those who love nature, comfort and tranquility.
…By Emile Garcin - Alpilles & Avignon


In an absolutely exceptional setting, this seafront home with direct access to a private cove embodies discreet luxury and Mediterranean elegance. Just steps from local shops and the beach, this 130 sqm villa offers a rare lifestyle where every detail has been carefully designed to enhance the sea view and natural light. The ground floor opens onto a bright and spacious living room, extended by a terrace suspended above the sea, offering breathtaking views over the Mediterranean. The separate kitchen combines functionality and conviviality. In the lower level, a large laundry room and a wine cellar complete the technical amenities. Upstairs, you'll find three bedrooms, including a master suite with private terrace and panoramic sea view. An additional shower room completes the night space. Outside, facing southeast, a swimming pool with summer lounge and kitchen invites you to relax and enjoy the peaceful surroundings. A discreet stone staircase carved into the rock leads to your private sea access. A boat garage with private slipway is also included. Parking for one vehicle is available in the garden. Two additional spaces can be rented in a secure garage located just 2 minutes from the property. A rare and exclusive residence, hidden from view, where the Mediterranean becomes your private garden. Information on the potential risks this property is exposed to is available on the Géorisques website: http://georisques.gouv.fr
…By Prior Luxury Houses


In a secure residence built in 2022 with concierge, swimming pool, and elevators, a 3-room apartment for sale of 115 m2 Carrez, located on a raised ground floor (equivalent to a second floor) with direct access to a South-West terrace of 58 m2. The open living-kitchen area of 63m2 constitutes the heart of this bright Aix apartment, benefiting from ideal double exposure to the South and West. The sleeping area comprises a master suite with an office, bathroom, dressing room, and separate WC, as well as a second bedroom with an independent shower room. A laundry room completes the layout. It is possible to create a third bedroom. The features are well-appointed: heating and cooling of the apartment controlled by home automation, double glazing, electric shutters, fiber, intercom, armored door. The residence is equipped with a video surveillance system, elevators, and shared swimming pool and gym. A basement garage and a private exterior parking space included in the price complete the set. The Allées Provençales are accessible within 10 minutes on foot, the Cours Mirabeau in 14 minutes on foot, the bus station in 4 minutes, the TGV station in 15 minutes by car, and the airport in 25 minutes by car. Co-ownership: Property subject to the co-ownership regime, co-ownership of 343 lots including 133 residential lots. Co-ownership charges: 480 EUR/month. Property tax: 2,500 EUR. The property is rated as energy class A. The amount of annual energy expenses for standard use ranges between 480 EUR and 700 EUR per year, average energy prices indexed to the years 2021, 2022, 2023 (subscriptions included). Fees: Seller's fees are included in the price. This property is presented to you by Astone Immobilier, your real estate agency in Aix-en-Provence. To arrange a visit, contact Isabelle Duprat at +33 (0)6 43 09 03 23 or by email at [email protected]. Information on the risks to which this property is exposed are available on the Géorisques website, https://www.georisques.gouv.frThis description has been automatically translated from French.
…By Astone Immobilier


John Taylor Marseille & Littoral presents this property in a commanding position on the hills of Ceyreste, offering a peaceful setting and open sea views stretching to the Bay of Saint-Cyr-sur-Mer. Set on an entirely enclosed and secure plot of around one hectare, it provides nearly 300 sqm of living space, divided between the main house, an independent guest house, and a caretaker’s accommodation. Bright living areas open onto a large terrace, a swimming pool seamlessly integrated into the landscape, and a summer kitchen designed for convivial outdoor living. The ensemble offers four suites, with the option to create a fifth bedroom. Several outbuildings complete the property: billiard room, garage, workshop, and generous storage areas. The landscaped garden includes fruit trees and a pétanque court, offering a pleasant, quintessentially Mediterranean lifestyle. Less than ten minutes from beaches and amenities, this property stands out for its balance of tranquility, comfort, and proximity to the coast. For any information or to arrange a viewing, contact Tony Debord, Real Estate Consultant, at +33 6 85 46 22 91.
…By John Taylor Marseille & Littoral
'%20stroke='%23DDAA3A'%20stroke-width='1.909'%20stroke-linecap='square'%20stroke-linejoin='bevel'/%3e%3c/svg%3e)
Receive by email any new listing that may match your search criteria
Your criteria :
By validating this form, you accept the general conditions of use of Le Figaro Properties.
These agencies offer a selection of luxury properties vente in the Bouches-du-Rhône. Feel free to contact them for personalized assistance.