Get early access to listings that match your criteria
Never miss an opportunity again. Our personalized alerts notify you instantly.

 English$ USD · m²


Charming Provencal country house in a dominant position, within walking distance of the village center of Maussane ls Alpilles and the hills for beautiful walks. It features a pleasant, bright living room with fireplace opening onto an east-facing semi-covered terrace, perfect for enjoying sunny mornings, a brand-new kitchen with modern fittings, three bedrooms, an office and a shower room. Outside, you'll enjoy easy-to-maintain enclosed grounds, complete with swimming pool and garage. Ideal for rental investment or year-round living. Please do not hesitate to contact us for further information.
…By Happy Immobilier - Maussane-les-alpilles


This superb apartment offering 116 sqm of living space as defined by the Carrez Law is on the 3rd and top floor of a magnificent 18th century private mansion located a stone’s throw from Place d’Albertas in the historic centre of Aix. Particularly peaceful and meticulously renovated throughout, it includes an entry with a cloakroom, a bright 27 sqm living/reception room with a fireplace, a 20 sqm equipped kitchen, a dining room, a master suite with a shower room, a dressing room, a utility area, a second bedroom and a shower room. The living rooms are dual-aspect and overlook the residence’s gardens. Period features include oak parquet flooring and a fireplace. With an attic and a cellar. The buildings common areas feature a superb 18th century wrought-iron balustrade, and are very well-maintained. In a prime location a stone’s throw from the shops and the restaurants A lock-up garage is available for rental a few minutes walk from the apartment. Units:97
…By Daniel Feau Aix & Pays Varois


My Home Connexion is pleased to present you, in the heart of a remarkable natural environment, close to the Regional Natural Park of the Alpilles, this rare estate. Nestled in a greenery of over 5 hectares, this historic castle offers a peaceful and privileged setting, where heritage and Provençal nature meet harmoniously. The property stands out for its noble architecture and authentic character, shaped over the centuries. The origins of the site date back to ancient times, as evidenced by the presence of a remarkable Roman-origin tower. Formerly owned by an aristocratic family, the castle has evolved between the Middle Ages and later periods, now maintaining an elegant silhouette and undeniable historical charm. The main building now features beautiful volumes spread over several levels. The ground floor hosts large reception rooms of about 279 m², ideal for hosting or imagining living and convivial spaces. The upper floors offer many lounges, bedrooms, and bathrooms, allowing for multiple layout possibilities. The cellars cover approximately 244 m². The estate also has a charming chapel, a real asset for organizing weddings or private ceremonies. This characterful place adds a unique and romantic dimension to the property, further enhancing its potential for event or hotel projects. Located in a sought-after area of Provence, the estate benefits from a strategic location, close to major roads and iconic regional destinations. This unique place thus offers remarkable potential for a hotel, event, or other exceptional project. A rare property, full of history and future, ready to start a new chapter. Price: 5,500,000 euros, agency fees borne by the seller. Information on the risks to which this property is exposed is available on the Georisques website: georisques.gouv.fr Feel free to contact us for more information at or at
…By My Home Connexion Maussane


THE THREE LUCS: A guaranteed favorite for this magnificent villa built in 2013, consisting of 2 dwellings and set on a 1000 m² plot: 1 T3 of 140 m² on the ground floor with its terrace spaces, large bay windows, a living room of 70 m², and a magnificent equipped kitchen opening onto a small private garden. 1 T4 of 95 m² with its numerous terraces (over 40 m² in total), its brightness, its very large and beautiful equipped kitchen with a central island, its 3 bedrooms. The garden features a jacuzzi area completely shielded from view, amid lush vegetation, with separate parking areas for each dwelling. Construction with beautiful features and finishes. Sought-after neighborhood, residential environment with large plots. Fees to be borne by the seller. Your commercial agent 3G IMMO on site EI - Anne MARTINI registered with the TOULON RSAC n° 492 316 583. According to article L.561.5 of the Monetary and Financial Code, presentation of an identity document will be required for the organization of the visit. Information on the risks to which this property is exposed is available on the Géorisques website: www.georisques.gouv.frThis description has been automatically translated from French.
…By 3g Immo Prestige


A house like no other! Nestled in a peaceful village just minutes from Aix-en-Provence and the TGV station, this very contemporary house boasts generous living spaces spread over two levels. The light, tranquility, and complete privacy allow you to feel like you're on vacation year-round. The living room with its fireplace opens onto the terrace and features floor-to-ceiling windows. The high-end amenities include four bedrooms, each with its own bathroom, a spacious office, and the possibility of creating a fifth bedroom. The terrace features a swimming pool and a secluded summer lounge, perfect for enjoying wonderful moments with family and friends. The property also includes a double garage and additional outdoor parking. Les honoraires d'agence sont à la charge de l'acquéreur, soit 5,00% TTC du prix hors honoraires. Les informations sur les risques auxquels ce bien est exposé sont disponibles sur le site Géorisques : www. georisques. gouv. fr. ** ENGLISH SPEAKERS: please note that Capifrance has an international department that can help with translations. To see our range of 20,000 properties for sale in France, please visit our Capifrance website directly. We look forward to finding your dream home!
…By Capifrance - Didier Cassin


Modernist architecture from 1955 by Fernand BOUKOBZA, this 76 m2 apartment is located in the heart of a typical post-war residence in the Marseille Golden Square. Designed in the spirit of the large landscaped residences of the time, its layout emphasizes openness to vegetation, generous volumes, and a functional organization thought out for a serene family life. Everywhere, the original mosaic parquet affirms the timeless character of the place. The apartment opens onto an entrance leading to a comfortable living room, bathed in a peaceful atmosphere and opening onto a landscaped view. The centerpiece, the custom mint-colored library subtly corresponds to the verdant environment. On the other side reveals the semi-open kitchen, adorned with matte anthracite fronts and a warm wooden countertop, highlighted by a light backsplash bringing brightness. Following it, the loggia filtered by a concrete lattice typical of modernist architecture offers an additional space facing the vegetation. The sleeping area includes two bedrooms sharing a sleek bathroom. This stands out with a travertine floor and shower and a stone basin, mixing raw materials and contemporary touches. A peaceful and family-friendly living environment, in the heart of a privileged setting.This description has been automatically translated from French.
…By Archik Marseille


BARNES presents this elegant Mediterranean-inspired property of approximately 230 sqm, ideally south-facing and set in a dominant position, enjoying remarkable panoramic views over the sea, the calanques, and the majestic Cap Canaille. From the moment you enter, the property impresses with the quality of its volumes and its abundant natural light. The reception areas are centered around a spacious living room with harmonious lines, enhanced by beautiful exposed beams and large sliding glass doors opening generously onto the outdoors. This central space extends seamlessly onto a large sea-facing terrace, a true living area perfectly designed for entertaining, with a dining space and barbecue area. The contemporary, fully equipped kitchen combines functionality and elegance. It benefits from direct access to the terrace, ensuring a smooth transition between indoor and outdoor living, ideal for a lifestyle focused on conviviality. Upstairs, the approximately 35 sqm master suite offers a privileged retreat, featuring its own private bathroom and a terrace with exceptional views. A second bedroom with an en-suite bathroom completes this level and also benefits from a balcony with open views over the surrounding hills. On the garden level, three additional bedrooms share a bathroom. A laundry room and an independent dressing room complete this sleeping area, thoughtfully designed for family living or hosting guests. Set on a plot of over 800 sqm, the property offers a lush and private environment. The swimming pool blends harmoniously into this landscaped setting, complemented by several relaxation areas, sheltered from view. A garage suitable for a large vehicle, additional storage spaces, and two parking spaces at the entrance complete the property. A bright and well-balanced home, offering a rare lifestyle between sea and hills, ideal as both a primary or secondary residence. Discovered by Mrs. Claude Leonetti, BARNES Ambassador Presented by: Mrs. Nathalie Araneo +33 (0)6 09 53 41 93 [email protected] BARNES Marseille/Cassis Consultant Information regarding the potential risks to which this property is exposed is available on the Géorisques website: www.georisques.gouv.fr Fees payable by the seller Agency fees payable by vendor - Montant estimé des dépenses annuelles d'énergie pour un usage standard, établi à partir des prix de l'énergie de l'année 2021-2022-2023 : 2280€ ~ 3150€
…By Barnes Marseille Cassis Littoral


Sole agency - Located in absolute tranquility at the foot of the Alpilles mountains, this exceptional farming estate presents 50 hectares of land in unspoiled surroundings. The property comprises several buildings, including the old farmhouse and its adjoining outbuildings, a hay barn, a sheepfold and a shed. The estate is made up of 45 hectares of land cultivated for highly-valued Crau PDO hay, and 5 hectares of woodland. Bordered by the Canal des Alpines, the property is fully irrigated. Its beautiful trees include ancient plane trees, cypresses, oaks and pines.
…By Emile Garcin - Alpilles & Avignon


Built in 1876 and located within walking distance of all local amenities, this magnificent manor house presents over 500 sq.m of living space. The subject of comprehensive high-end renovation works, it offers the perfect blend of period charm and modern comfort. The ground floor comprises spacious reception rooms, including an open kitchen; the first floor consists of office space; and the top floor houses an apartment of 161 sq.m with a bright living room, a kitchen, four bedrooms, a dressing room and two bathrooms. In the attic, there are beautiful exposed beams and access to a terrace with views over the town. The property also includes two independent studios. Set on 1,855 sq.m of enclosed landscaped grounds adorned by ancient plane trees, the property is equipped with parking facilities, charging points, an automatic watering system and outdoor lighting. South and west facing, it is bathed in sunlight. This rare find in the heart of Provence, between Aix-en-Provence and the Alpilles, would make an ideal family home or business venture.
…By Emile Garcin - Aix-en-provence


Exceptional property at the gates of Aix-En-Provence – Elegance, space, and the art of living Located in the municipality of Châteauneuf-les-Martigues (La Méde), between Marseille and Aix-en-Provence, just 10 minutes from the turquoise waters of the Côte Bleue and close to the étang de Berre, this rare property perfectly embodies the art of living in the South. From the entrance, the tone is set A spectacular living area of over 100 m², enhanced by a ceiling height of over 4 meters, welcomes a double living room, a dining room, and a fireplace space. The central patio elegantly structures the volumes and creates a unique atmosphere. Spaces designed for comfort and intimacy Approximately 350 m² of living space harmoniously distributed: 3 master suites with their private areas several additional bedrooms modular spaces (office, games room…) 4 toilets A perfect balance between family living and entertaining. A rare outdoor area, balancing comfort and independence Landscaped garden of 1,680 m²: 100 m² terrace Large swimming pool Private well supplying irrigation and pool A privileged living environment, combining comfort and resource management. An exceptional and expandable potential Existing outbuilding of 20 m², with the possibility of extension to create an independent studio with private access. Possibility to additionally acquire two adjoining plots, offering numerous prospects: construction of independent housing for family or friends hospitality project (guest house) long-term asset appreciation An extremely rare asset in the area. Additional features 120 m² basement Perfectly maintained house Unique volumes and architecture Strategic location between the sea and major roads A unique property for a discerning clientele A confidential property, ideal for a prestigious primary or secondary residence, with remarkable potential for evolution and appreciation in one of the most sought-after areas of Bouches-du-Rhône. Fees are the responsibility of the seller. Information on the risks to which this property is exposed is available on the Géorisques website: www.georisques.gouv.fr. Contact Zohour DEBBARH Individual Entrepreneur, Commercial Agent OptimHome (RSAC No. 842 960 981 Registry of NANTERRE) 06 60 55 46 40 (ref. 605803)This description has been automatically translated from French.
…By Optimhome - Zohour Debbarh


Located on a sought-after gated development, this villa of 382 sq.m offers a spectacular view of Marseille Harbour and the Mediterranean from all its rooms. The main level comprises a living room, a dining room and a modern kitchen, plus the master suite with dressing room, all of which back onto terraces and the seafront. Bathed in light throughout, the interior is arranged around a delightful central patio. An elevator serves all the floors. On the first floor, you will find four suites with bathrooms and storage facilities. On the lower level, there is an independent apartment and a home gym. This villa offers an ultra-modern finish, and comfort levels worthy of the greatest hotels. Outside, a path provides easy access to several terraces, a pétanque area, a BBQ area, a summer lounge and a heated salt-water swimming pool that feels like it is suspended above the Mediterranean. This property presents the perfect blend of contemporary elegance, high-end finish and a dream location on the Côte Bleue in Bouches-du-Rhône.
…By Emile Garcin - Marseille & Littoral


Nestled on a generous plot of about 1000 m2 beautifully landscaped, this beautiful family home on 2 levels is located in a privileged area with absolute calm. On the garden level: a pleasant living room, a semi-open equipped kitchen, a large office, and a laundry room. A lovely veranda perfect for an artist's studio or a gym. Independent toilets. On the first floor: 5 large bedrooms all equipped with closets and 2 bathrooms with toilets. A terrace roof with a view of Notre Dame de la Garde and the sea is perfect for sunset drinks. A large pool ideal for relaxing with family and friends. A garage for 4 cars and the possibility to park several vehicles on the property. Close to the sea, shops, schools, and all amenities. Well offered by Brigitte Barrié - 06 71 26 18 25 - Commercial agent RSAC n°482410842 - Marseille. Information about the risks to which this property is exposed is available on the Géorisques website: www.georisques.gouv.frThis description has been automatically translated from French.
…By Recouly Immobilier Corniche


BARNES Cassis exclusively offers this 1934 house to renovate, located in the sought-after Presqu'île district of Cassis, with great potential for extension. The attic can be converted, and elevation possibilities are feasible, allowing you to redesign and optimize the space according to your project. The interior and pool visuals are 3D renderings, provited for inspiration. Contact : Nathalie ARANEO +33 (0)6 09 53 41 93 [email protected] Consultante BARNES Marseille/Cassis Information regarding the risks this property is exposed to is available on the Géorisques website: www.georisques.gouv.fr Agency fees payable by vendor - Montant estimé des dépenses annuelles d'énergie pour un usage standard, établi à partir des prix de l'énergie de l'année 2021 : 1210€ ~ 1650€ - Les informations sur les risques auxquels ce bien est exposé sont disponibles sur le site Géorisques : www.georisques.gouv.fr
…By Barnes Marseille Cassis Littoral


In the heart of the highly sought-after Parc Talabot, an emblematic address of the Roucas-Blanc district, this elegant contemporary villa of approximately 230 sqm is part of the discreet and confidential history of one of Marseille’s most prestigious residential estates. Completed in the early 20th century, Parc Talabot has long attracted a discerning clientele seeking peace, security, and exceptional views, offering a secluded environment while remaining close to the city center. The property enjoys sea views and a rare green setting. The main reception level features a spacious living room with fireplace, a dining area, a contemporary kitchen, and a suite with dressing room and bathroom. These spaces open onto a spectacular covered terrace of approximately 100 sqm, ideal for entertaining and enjoying the panoramic outlook. The lower level offers three bedrooms, a shower room, and a second terrace of approximately 50 sqm. The fully enclosed landscaped garden of 2,700 sqm provides space for a swimming pool and offers strong development potential, enhancing the property’s long-term value. A garage and ample additional parking complete this rare offering. Parc Talabot is secured 24/7 and includes tennis courts, confirming its status as an exceptional address in the Roucas-Blanc area. Information on the risks to which this property is exposed is available on the Géorisques website: www.georisques.gouv.fr Contact: Claude Leonetti – +33 (0)6 82 90 66 62 Agency fees payable by vendor - Montant moyen de la quote-part de charges courantes 7,550 €/yearly - Montant estimé des dépenses annuelles d'énergie pour un usage standard, établi à partir des prix de l'énergie de l'année 2021,2022,2023 : 5220€ ~ 7250€ - Les informations sur les risques auxquels ce bien est exposé sont disponibles sur le site Géorisques : www.georisques.gouv.fr - Laura LEVY - Agent commercial - EI - RSAC 904 934 908
…By Barnes Marseille Cassis Littoral


In a privileged setting, in immediate proximity to a lush green park and a forest, this elegant property offers approximately 192 sqm of living space and provides a rare lifestyle combining peace, nature, and close access to the center of Cassis. The main villa immediately captivates with its generous volumes and abundant natural light. It is centered around a vast living area enhanced by exposed timber beams and a fireplace, creating a warm and authentic atmosphere. The fully fitted and equipped open-plan kitchen blends harmoniously into this welcoming reception space. Outside, a large terrace of approximately 100 sqm extends the living areas and invites relaxation. It opens onto a 12 m x 4.50 m swimming pool with a wooden deck and lounge area, perfectly integrated into the carefully landscaped surroundings. The ground floor also features a single-level suite with a dressing room and shower room, as well as an independent apartment comprising a living room with open-plan kitchen, a bedroom, and a shower room, ideal for hosting guests or generating rental income. Upstairs, two additional bedrooms, including one with a panoramic terrace, a bathroom, a study area, and numerous storage spaces complete the property. Quality features include double glazing, reversible air conditioning, a large garage, electric vehicle charging station, laundry room, workshop, and cellars. Several parking spaces are also available. Set on approximately 1,600 sqm of land with private access, this property enjoys a sought-after location close to schools, shops, and local amenities, just a few minutes from the port and beaches. A rare property combining comfort, elegance, and potential, in the heart of a preserved natural environment. Discovered by Mrs. Claude LEONETTI BARNES CASSIS / MARSEILLE Ambassador Claude LEONETTI, Ambassadrice BARNES 06 82 90 66 62 [email protected] Information regarding the potential risks to which this property is exposed is available on the Géorisques website: www.georisques.gouv.fr Agency fees payable by vendor - Montant moyen de la quote-part de charges courantes 800 €/yearly - Montant estimé des dépenses annuelles d'énergie pour un usage standard, établi à partir des prix de l'énergie de l'année 2021,2022,2023 : 2090€ ~ 2870€ - Les informations sur les risques auxquels ce bien est exposé sont disponibles sur le site Géorisques : www.georisques.gouv.fr
…By Barnes Marseille Cassis Littoral


Located in the heart of Marseille’s 12th district, within a highly sought-after residential area, this exceptional contemporary villa of approximately 500 sqm offers a rare lifestyle combining privacy, spectacular volumes, and high-end amenities. Set in an elevated position within a preserved natural environment surrounded by cliffs and Mediterranean vegetation, the property enjoys completely unobstructed views and absolute tranquility, sheltered from any disturbance. From the moment you enter, the home impresses with its generous proportions and abundant natural light. The expansive dual-aspect living room, enhanced by a sleek contemporary fireplace, opens seamlessly onto the outdoors through large floor-to-ceiling windows, creating a perfect indoor-outdoor flow. The semi-open kitchen, custom-designed, combines refined aesthetics, functionality, and premium finishes. The villa offers approximately 500 sqm of living space with an ideal layout: a spacious, light-filled living area, five bedrooms including two true master suites, four bathrooms and shower rooms, as well as a dedicated office. Additional spaces devoted to leisure and well-being complete the property, including a games room, a home cinema, a fully equipped gym with adjoining shower room, and a spa area, ensuring an exceptional quality of life. Outside, the approximately 3,000 sqm landscaped grounds have been designed as a true haven of relaxation. The Mediterranean garden features a spectacular mirror pool, an elegant pergola, and a summer lounge designed for entertaining in a privileged setting. A very large garage and multiple parking spaces complete the property. The features are in keeping with the property’s exceptional standard: noble materials, wooden joinery, reversible air conditioning, large stone flooring… every detail has been carefully considered to offer the perfect balance of comfort, modernity, and elegance. A rare property in Marseille, ideal for discerning buyers seeking space, privacy, and an exclusive living environment. Information regarding natural and technological risks is available at: www.georisques.gouv.fr Agency fees payable by the seller. For further information or to arrange a viewing: CONTACT – Elsa CORTEY +33 (0)6 12 20 46 40 Commercial Agent EI (RSAC 935 066 191) Agency fees payable by vendor - Montant estimé des dépenses annuelles d'énergie pour un usage standard : 3800€ ~ 5200€
…By Barnes Marseille Cassis Littoral


Rare opportunity – Charming bastide with swimming pool set within a 1,680 sqm landscaped park Ideally located between Marseille’s 8th and 9th districts, in a peaceful, green and highly sought-after residential environment, this elegant 1935 bastide perfectly embodies the charm of Provençal architecture, enhanced by high-quality contemporary features. Set on a beautifully landscaped 1,680 sqm plot, the property offers approximately 300 sqm of living space over two levels. From the moment you enter, the generous volumes and abundant natural light create an immediate sense of space and refinement, enhanced by high ceilings and a warm, inviting atmosphere. The ground floor features spacious reception areas, including a bright living room ideal for entertaining, a convivial dining room, and a large fully equipped eat-in kitchen designed as a true living space. These areas open seamlessly onto the garden, creating a natural flow between indoor and outdoor living. The sleeping area comprises six generously sized bedrooms, perfectly suited for family living, along with two bathrooms and two shower rooms, ensuring comfort and practicality. A rare additional feature: an independent studio with shower room and kitchenette, ideal for hosting guests, accommodating a family member, or generating rental income. Outside, the landscaped garden, carefully maintained and planted with Mediterranean species, offers an exceptional living environment. A large 11 x 7 m swimming pool, complemented by a pool house and a jacuzzi, provides the perfect setting for relaxation and entertaining in complete privacy. The property also benefits from two enclosed garages and a covered parking area accommodating several additional vehicles—an undeniable advantage in an urban setting. Quality features include gas central heating with a recent boiler, updated windows, meticulous maintenance, and a service lift providing access to the upper floor for added convenience. A rare property in Marseille, ideal for a family seeking a unique home combining charm, space, and tranquility. Contact – Brigitte REINA +33 (0)6 49 55 43 99 Information regarding natural and technological risks is available at: www.georisques.gouv.fr Agency fees payable by vendor - Montant estimé des dépenses annuelles d'énergie pour un usage standard, établi à partir des prix de l'énergie de l'année 2023 : 4740€ ~ 6450€ - Les informations sur les risques auxquels ce bien est exposé sont disponibles sur le site Géorisques : www.georisques.gouv.fr
…By Barnes Marseille Cassis Littoral


BARNES is pleased to present this exceptional apartment of approximately 104 sqm, located within a prestigious residence in Marseille, renowned for its exclusivity, absolute tranquility, and 24/7 security with concierge service, offering a truly privileged living environment. From the moment you enter, the generous volumes and natural light create an immediate sense of elegance. The living area, both refined and perfectly laid out, features a spacious lounge and dining room, complemented by a fully equipped semi-open kitchen that combines functionality with contemporary design. The entire space opens onto a beautiful terrace offering breathtaking panoramic sea views—a constantly evolving natural masterpiece. A thoughtfully integrated office area completes this reception space. Fully renovated to a high standard, the apartment boasts premium materials and finishes, including solid wood flooring, aluminum joinery, and high-end fittings from renowned brands such as Porcelanosa, ensuring both comfort and sophistication. The sleeping area comprises two comfortable bedrooms, with the possibility of creating a third depending on your needs. It also includes a bathroom and a shower room, along with numerous custom-built storage solutions, carefully designed to optimize every space. Set in absolute peace and privacy, with no overlooking neighbors, the property enjoys a privileged setting within a luxury residence featuring a swimming pool, offering both security and serenity. A cellar completes the property. A closed garage is available as an additional purchase, providing a valuable convenience in this sought-after area. This rare property, combining elegance, security, and exceptional sea views, represents a unique opportunity on the Marseille real estate market. Contact: Laura Lévy +33 (0)6 98 61 21 21 [email protected] Information regarding natural and technological risks is available at: www.georisques.gouv.fr Agency fees payable by vendor - Montant moyen de la quote-part de charges courantes 5,400 €/yearly - Laura LEVY - Agent commercial - EI - RSAC 904 934 908
…By Barnes Marseille Cassis Littoral


Nestled in the heart of a preserved natural setting, this property of approximately 200 sqm (including 180 sqm of living space) offers a warm and harmonious lifestyle, arranged over two levels. The home reflects Provençal inspiration through its clean, elegant lines, while large openings allow natural light to flood the interior and create a seamless connection between the living spaces and the surrounding landscape, with open views over the vineyards. On the ground floor, a spacious and welcoming living area opens onto the garden, along with an open-plan kitchen featuring a stone worktop, both functional and refined. The separate dining room also enjoys direct views of the vineyards. The sleeping area includes two bedrooms, one of which is a master suite with bathtub and shower. A separate office, which can be converted into an additional bedroom, as well as a pantry and an attached garage, complete this level. Upstairs, two additional bedrooms offer comfort and privacy, including a second master suite. Outside, the beautifully landscaped and perfectly maintained garden highlights a pool area with pool house and several outdoor spaces designed to enjoy every moment of the day. The 7,000 sqm plot also includes 3,000 productive vine plants, giving the property a rare and authentic character. Located between the vineyards countryside and the Côte Bleue, the house enjoys an ideal location just five minutes from the beaches, shops, and main roads. An exceptional property, designed for those seeking a peaceful, elegant lifestyle close to all amenities. Information about potential risks affecting this property is available on the Géorisques website: www.georisques.gouv.fr Agency fees payable by vendor - Montant estimé des dépenses annuelles d'énergie pour un usage standard : 2360€ ~ 3270€ - Pascale GONZALEZ - Agent commercial - EI - RSAC 904 388 634
…By Barnes Marseille Cassis Littoral


Discover this luxurious flat with a breathtaking view on the Port of Carry Le rouet on the Blue Coast, 120 m2 of living space bathed in light with a magnificent 72 m2 terrace. This property, located on the 2nd floor, in a prized and secure residence in the centre of Carry le Rouet, was built in 2016. 2 spacious bedrooms, including a master suite of 23 m2 with a walk-in shower, dressing room, Japanese toilet etc. Sliding windows, tiled cellar, double garage in a secure basement with water supply, an additional outdoor parking space, a lift and quality services for this flat in an idyllic location. Close to the centre, the shops and the port, it reflects the gentle way of life in this unique seaside village. 25 min from Marseille Airport or Train TGV station, 35 minutes from Aix en Provence or Marseille city. A rare property to visit quickly! Les informations sur les risques auxquels ce bien est exposé sont disponibles sur le site Géorisques : www.georisques.gouv.fr CONTACT Pascale GONZALEZ : +33 (0)6 27 23 68 20 Agent commercial (EI) RSAC :904 388 634 Agency fees payable by vendor - Montant moyen de la quote-part de charges courantes 2,200 €/yearly - Montant estimé des dépenses annuelles d'énergie pour un usage standard : 500€ ~ 740€ - Les informations sur les risques auxquels ce bien est exposé sont disponibles sur le site Géorisques : www.georisques.gouv.fr - Pascale GONZALEZ - Agent commercial - EI - RSAC 904 388 634
…By Barnes Marseille Cassis Littoral


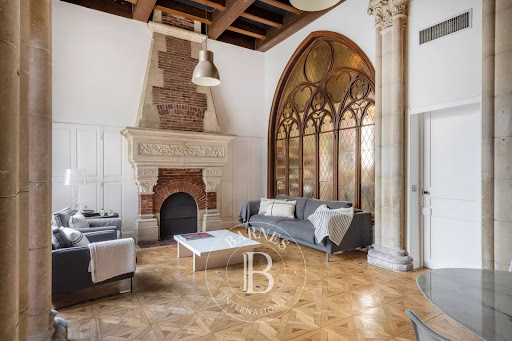
BARNES is pleased to present this exceptional property for sale, located on the first floor of a prestigious Haussmann-style private mansion, in the heart of a highly sought-after and refined environment. Ideally situated just moments from the renowned Place Delibes, this remarkable 267 sqm apartment impresses from the moment you enter with its spectacular volumes and impeccable condition. A true showcase of elegance, it perfectly combines the charm of period features with modern comfort. From the entrance gallery, the tone is set: impressive ceiling heights exceeding 4.80 meters, refined moldings, original fireplaces, and exquisite parquet flooring create a unique atmosphere filled with character and history. The reception areas are both generous and filled with natural light, offering magnificent perspectives ideal for entertaining. The spacious living room, enhanced by its architectural details and large openings, flows seamlessly into an elegant kitchen and dining area, as well as a second lounge space with equally remarkable volumes. The night area features four well-proportioned bedrooms, each with its own shower room or bathroom, ensuring comfort and privacy for all occupants. Numerous walk-in closets and storage spaces further enhance the functionality of this outstanding property. A large 28 sqm cellar completes the property, along with a garage in the immediate vicinity—an invaluable asset in this central location. Ideally located, the apartment benefits from close proximity to quality local shops, renowned schools, and public transportation, including the Périer metro station. The co-ownership allows for professional use (liberal professions), offering valuable flexibility for mixed residential and business purposes. This rare property will appeal to lovers of architecture and characterful homes seeking a unique living space combining prestige, volume, and a prime location. Property subject to co-ownership regulations Total number of units: 24 Annual charges: approximately €3,000 Information regarding natural and technological risks is available at: www.georisques.gouv.fr CONTACT – Laura LEVY +33 (0)6 98 61 21 21 [email protected] Agency fees payable by vendor - Montant moyen de la quote-part de charges courantes 3,000 €/yearly - Montant estimé des dépenses annuelles d'énergie pour un usage standard : 1547€ ~ 2093€ - Les informations sur les risques auxquels ce bien est exposé sont disponibles sur le site Géorisques : www.georisques.gouv.fr - Laura LEVY - Agent commercial - EI - RSAC 904 934 908
…By Barnes Marseille Cassis Littoral


EXCLUSIVELY EXCEPTIONAL PROPERTY IN THE HEART OF THE 8TH ARRONDISSEMENT OF MARSEILLENestled in one of the most sought-after and elegant neighborhoods of Marseille, in the heart of the 8th arrondissement, this superb character home offers a rare quality of life, combining prestige, generous spaces, and serenity, just steps away from shops, reputable schools, transport, and services.With a living area of approximately 325 m², this high-end family residence, spread over four levels, captivates from the entrance with its harmonious architecture, bright spaces, and perfectly thought-out layout.The reception areas feature a spacious living room and an elegant dining room, bathed in natural light, opening onto a beautiful terrace extended by a cozy garden, a true haven of peace in the heart of the city. These spaces are ideal for hosting and enjoying special moments with family or friends.The house offers six comfortable bedrooms, distributed over two levels, ensuring privacy and tranquility for everyone. Several bathrooms, independent toilets, and numerous integrated storage solutions harmoniously complete the ensemble. An office on the ground floor allows for an easy balance between professional and personal life.The fully equipped kitchen, with meticulous finishes, extends into a magnificent loggia that provides a calm and bright space for everyday meals. To perfect this exceptional property, you will discover a true private cinema room, a functional laundry room, and multiple storage spaces, designed for absolute comfort.Prime location: quiet, yet benefiting from immediate proximity to amenities, quality schools, transport links, and the Marseilles coastline.This rare property combines elegance, functionality, and the art of living, making it ideal for a large family or for lovers of prestigious homes in an urban setting.A unique property on the market, ready to be discoveredThis description has been automatically translated from French.
…By Caap Transac


South of Avignon and in the immediate vicinity of the TGV station, discover this magnificent farmhouse of approximately 330 m² of living space on approximately 16,500 m² of land. Very well designed and easy to live in, it offers on the ground floor a south-facing dining room and living room with a terrace. An entrance hall, a laundry room, and a separate kitchen opening onto another terrace covered by a pergola complete this level. Upstairs, a large landing leads to four spacious, air-conditioned bedrooms and two large bathrooms. The exterior is a true paradise! It features an olive grove (producing 150 liters of oil per year), a wooded area, and a vineyard/fruit tree plot. The 14x7m tiled swimming pool comes with a pool house and allows you to fully enjoy the region's sunshine. There is parking for 5 cars in the garage and under the dedicated carport. This property is within easy driving distance of Avignon, which is 15 minutes away, and 5 minutes from the TGV train station, while still being perfectly peaceful and not isolated. Your contact for this property: Adley LINQUE at +33 6 62 32 22 88.
…By Deflandre Résidences & Propriétés


UNDER COMPROMISE - PLAN DE CUQUES - Unique property in the area. In the heart of an exceptional environment, this character property extends over 500 m2 with strong potential for enhancement, and an outbuilding on a wooded plot of more than 2,000 m2 fully enclosed, with double access. Formerly used, it offers an ideal configuration for a profitable project: division into several lots, guest house, coliving, rental residence or professional activity. The aforementioned possibilities are given as examples and remain subject to current planning permissions, as well as prior checks and steps at the buyer's expense. Exceptional volumes with 135 m2 of reception area, 15 bedrooms with water points, and a professional kitchen already in place. UP3 zone with development possibilities. Low property tax in relation to the area. A rare property with high potential, intended for investors and holders of ambitious projects. This property is presented to you by Astone Immobilier. Contact Océane WAICHE (Commercial Sales Agent registered with the RSAC of Marseille under number 828018879) at +33(0)6.18.58.03.22 or by email: [email protected] to visit. The amount of annual energy expenses for standard usage ranges between 6,910 EUR and 9,420 EUR per year, average energy prices indexed as of January 1, 2021 (subscriptions included). Fees charged to the seller included in the price. Information on the risks to which this property is exposed is available on the Géorisques site: www.georisques.gouv.frThis description has been automatically translated from French.
…By Astone Immobilier


EXCLUSIVE LISTING – BARNES Just 15 minutes north of Aix-en-Provence, nestled in a preserved natural setting, this exceptional estate offers breathtaking panoramic views of the Luberon and as far as the Alps. A true embodiment of the Provençal lifestyle, it seamlessly blends authenticity, elegance, and high-end craftsmanship. Built in 2010 with meticulous attention to detail and respect for traditional architecture, the property spans over 6,460 sq ft in total. The main residence offers approximately 2,905 sq ft of living space, featuring expansive and light-filled interiors. A vast 1,075 sq ft reception area with exposed-beam ceilings and a fireplace sets the tone, leading to a bespoke, high-end kitchen equipped with a stove, pantry, and laundry room (approx. 430 sq ft combined). Four bedrooms, including a 400 sq ft master suite on the ground floor, complete the layout. High-quality materials—local stone, custom wrought iron, and woodwork—were carefully selected to create a warm and refined atmosphere. The fully finished 1,940 sq ft basement is directly connected to the main house and includes a billiard room, an indoor putting green, a home cinema, a genuine wine cellar, technical rooms, and ample storage space. The 750 sq ft integrated garage can accommodate three to four vehicles and is equipped with an electric car charging station. Outdoors, the beautifully landscaped 53,800 sq ft (approx. 1.33 acres) garden offers total privacy and is ideal for relaxation and entertaining. It features a spacious fully equipped summer kitchen, a 46 x 16 ft heated mosaic-tiled concrete pool with Polaris electric cover, and a jacuzzi. A separate annex provides additional living space with a self-contained apartment including an open-plan kitchen and living room, a bedroom, and a bathroom. A 540 sq ft outbuilding completes this rare offering. A truly exceptional property combining luxury, comfort, and Provençal charm, just minutes from Aix-en-Provence. Agency fees payable by vendor - Montant estimé des dépenses annuelles d'énergie pour un usage standard, établi à partir des prix de l'énergie de l'année 2023 : 1670€ ~ 2320€ - Les informations sur les risques auxquels ce bien est exposé sont disponibles sur le site Géorisques : www.georisques.gouv.fr - Tracy MC ELROY - Agent commercial - EI - RSAC 453 522 633
…By Barnes Pays D'aix-en-provence
'%20stroke='%23DDAA3A'%20stroke-width='1.909'%20stroke-linecap='square'%20stroke-linejoin='bevel'/%3e%3c/svg%3e)
Receive by email any new listing that may match your search criteria
Your criteria :
By validating this form, you accept the general conditions of use of Le Figaro Properties.
These agencies offer a selection of luxury properties vente in the Bouches-du-Rhône. Feel free to contact them for personalized assistance.


