Get early access to listings that match your criteria
Never miss an opportunity again. Our personalized alerts notify you instantly.

 English$ USD · m²


Magnificent stone city Mas, completely renovated in 2015 with quality materials and great taste! It offers today 255m2 habitable divided into two autonomous houses: The original Mas with 3 suites and an office (including a suite on the ground floor), and a new villa adjoining, on one level, with 2 suites (independent entrance and private garden). Superb volumes, optimal brightness, undeniable charm.. Enjoying in addition to an intimate garden of the most pleasant, with swimming pool 8x4m heated, large shaded terrace and century-old tree. Another big plus: possibility to park several vehicles. Favorite !
…By Happy Immobilier - Saint-rémy-de-provence


Lovely single-story house in the village of Mouriès, set in a quiet countryside location—perfect for nature lovers. It features a beautiful 2,600 m² wooded plot and an 8x4m saltwater pool. The house is bright and airy, comprising a spacious living area with a fireplace, a kitchen with a utility room, five bedrooms (including a master suite), and two shower rooms. It is also equipped with photovoltaic panels, fiber-optic internet, and a private borehole for water supply. This property is ideal as a primary residence but is also perfectly suited for a seasonal rental venture. Please do not hesitate to contact us for further information.
…By Happy Immobilier - Saint-rémy-de-provence


Located in the heart of the highly sought-after Carré d’Or in Marseille’s 8th arrondissement, this elegant, fully renovated apartment offers an exceptional lifestyle in one of the city’s most prestigious residential areas. Carefully renovated with high-quality finishes, this light-filled apartment combines contemporary comfort, refined elegance and the Mediterranean art of living. The generous proportions have been thoughtfully redesigned to create bright, functional and particularly inviting living spaces. From the moment you enter, the quality of the materials and attention to detail create a sophisticated and welcoming atmosphere. The spacious living area of over 50 sq.m., bathed in natural light, features an adjoining dining room and a fully integrated kitchen, creating an elegant and convivial setting, perfect for entertaining or simply enjoying everyday life. The sleeping quarters comprise three bedrooms, including a spacious principal bedroom, together with one shower room and one bathroom, all designed in a contemporary and refined style. Ideally located in one of the most desirable areas of Marseille’s 8th arrondissement, the apartment is within easy reach of shops, renowned schools, restaurants and all amenities. The beaches and Marseille’s Mediterranean coastline are also easily accessible. A rare opportunity in the Carré d’Or, perfectly suited as an elegant main residence, an exclusive pied-à-terre in Marseille or a high-quality property investment. Key features: Fully renovated apartment Prime location in the Carré d’Or High-end finishes and features Elegant, generous and light-filled living spaces Spacious balcony, ideal for relaxing and enjoying a quiet moment Very open, unobstructed views Close to shops and schools A prestigious address for those seeking an elegant, high-quality apartment in one of Marseille’s most sought-after neighbourhoods. Information regarding the risks to which this property may be exposed is available on the official Géorisques website: georisque
…By Prior Luxury Houses


For sale, within a prestigious, secure and beautifully maintained residence, this exceptional apartment of approximately 108 sqm enjoys a highly sought-after location in a peaceful and exclusive setting, close to the Set Club and IBS. From the moment you enter, you will be captivated by the apartment’s abundant natural light, generous proportions and high-quality finishes. The elegant living area, featuring a spacious lounge and open-plan kitchen, opens onto an exceptional 35 sqm south-facing terrace, offering beautiful unobstructed views and creating a seamless extension of the living space — perfect for entertaining or enjoying peaceful moments outdoors. The sleeping quarters include a master suite with a dressing room and private shower room, two additional bedrooms with fitted wardrobes, and a second shower room with WC. Further amenities include a lift, private cellar and two parking spaces in a secure underground garage. Ideally located close to the Set Club’s prestigious facilities — including golf, tennis courts, swimming pool and fitness centre — this property offers an exceptional lifestyle combining elegance, comfort, privacy and tranquillity. A truly rare opportunity, distinguished by its generous proportions, remarkable south-facing terrace, unobstructed views and privileged location, appealing to discerning buyers seeking a refined lifestyle and an exclusive address.
…By Aix-en-provence - Sotheby's International Realty


Residence LA MARINE Beautiful 4-room apartment transformed into a 3-room apartment. Located on the 3rd floor without an elevator, this apartment benefits from beautiful brightness with its balcony surrounding all the rooms. Close to the city center and the hospital. A cellar complements this property and parking is easy in the residence, which is closed and landscaped. Annual charges 952 EUROS. This property is offered to you by the agency COMTESSE IMMOBILIER in La Ciotat.This description has been automatically translated from French.
…By Agence De La Comtesse La Ciotat


EXPERTIMO est le leader français des réseaux dédiés aux mandataires expérimentés
…By Expertimo


In Morgiou, nestled in one of Marseille's most iconic coves, this approximately 50-square-meter fisherman's cabin offers a timeless escape, just 50 meters from the port and the sea. Located in the village for over a century, this historic property embodies a Mediterranean way of life that has become exceptional today. Within its walls, the spirit of traditional Marseilles cabins lives on, in an environment where the rock, vegetation, and sea create a unique setting. Beyond the veranda, the living space is organized around an open-plan kitchen and a living room bathed in light from a large skylight. The double-height ceiling accentuates the sense of space, while the exposed beams recall the cabin's original character. Upstairs, a master suite with a bathroom and walk-in shower extends this spirit of simplicity and comfort. From the bedroom, a few steps lead to the rooftop terrace overlooking the village rooftops and facing the dramatic rock formations of the Calanques. This outdoor space extends into a small garden on the hillside, offering a true haven of tranquility, sheltered from the hustle and bustle of Marseille. Reversible air conditioning and ample storage complete the property. More than just a dwelling, this cabin represents a fragment of Morgiou's living heritage, a secluded and increasingly rare address where history and the Mediterranean lifestyle coexist in the present. ENERGY RATING: D / CLIMATE RATING: B. Estimated annual energy costs for standard use, based on energy prices for 2021, 2022, and 2023: between EUR880 and EUR1260 per year. Condominiums of 10 units (Absence of a property manager).
…By Espaces Atypiques Marseille Immobilier Contemporain


Just a few minutes from the centre of Saint-Rémy-de-Provence, this beautifully appointed house is designed around light, generous living spaces and a strong connection with the garden. At the heart of the house is a spacious open-plan living area, combining a fully equipped kitchen and a comfortable sitting and dining area centred around a gas fireplace. Large glazed openings lead directly onto a beautiful covered terrace with a pergola, creating the perfect setting for long lunches and relaxed summer evenings. Beyond this central living space, a second sitting room faces the swimming pool. Bathed in natural light and surrounded by large windows, it is a particularly appealing space from which to enjoy the garden and pool throughout the year. The layout is one of the property's real strengths: a generous central living area, a shaded outdoor dining terrace and a second light-filled sitting room overlooking the pool. Each space has its own purpose while remaining closely connected to the others.* Each space has its own purpose while remaining closely connected to the others. The accommodation includes 4 bedrooms. The ground floor offers a bedroom with dressing room and en-suite bathroom. Upstairs, 3 further bedrooms share a second bathroom. Outside, the landscaped garden is planted with Mediterranean species and organised around the terraces and heated swimming pool. The pergola provides a natural extension of the living areas and makes the garden as enjoyable for everyday life as it is for entertaining. And then there is Saint-Rémy-de-Provence: its renowned market, cafés, restaurants, galleries and boutiques, with the centre just a few minutes away. The Alpilles are right on the doorstep. A beautifully balanced property offering the combination international buyers look for in Saint-Rémy: an easy-to-maintain home, excellent indoor-outdoor living, a heated pool and immediate access to village life. A selection by AJC Immobilier Alpilles — revealing places, creating connections.
…By Ajc Immobilier


Puyricard Estate Agents are pleased to present this property for sale: a 122 m² family home on a cul-de-sac, with a garden and swimming pool Location and setting: Set at the end of a quiet, secure cul-de-sac, the house is just a few minutes' walk from schools and shops, offering easy access to the village's amenities. Interior description: Built in 1978, the 122 m² house is spread over two floors. On the ground floor: a separate kitchen and a living/dining room with a built-in fireplace. Minor renovation work is required to personalise the spaces. Bedroom area: The first floor and ground floor offer a total of 4 bedrooms: two ground-floor bedrooms with a renovated shower room and separate toilet; upstairs, two further bedrooms and a bathroom with toilet. Outdoor features: A well-maintained 464 m² plot with a south-facing terrace and a built-in swimming pool, enclosed grounds and outdoor space ideal for al fresco dining and relaxation. Additional features: - 2 parking spaces, including a large garage - Air conditioning in every bedroom - Minor work required to personalise the property - Potential for extension -- -- À votre service : Audrey SALA - +33757907469 Agent commercial Mon Office Immobilier immatriculé au RSAC de Aix en provence - N°88922840 Référence annonce : 6875-AUS. Le DPE est visible dans l'onglet informations énergétiques. Le prix indiqué comprend les honoraires à la charge de l'acheteur d'un montant de 3.25% inclus dans le prix affiché. Les informations sur les risques auxquels ce bien est exposé sont disponibles sur le site Géorisques : www.georisques.gouv.fr
…By Mon Office Immobilier


SAINT ETIENNE DU GRES - EXCLUSIVE 3D Virtual tour available on our website. Just a few minutes from the center of the village of Saint-Etienne du Grès, discover this superb authentic Provençal farmhouse from the late 19th century, combining charm, comfort, and spacious rooms. With a living area of approximately 165 sqm, it offers a warm atmosphere from the moment you enter. On the ground floor, you will find a welcoming hall, a bright living room with a fireplace, a fitted kitchen with a pantry, as well as two bedrooms, built-in storage, and a bathroom with a toilet. Upstairs, the sleeping area consists of three bedrooms with closets, two of which have walk-in closets, a bathroom, a separate toilet, and an attic offering additional storage space. Built on a magnificent wooded plot of over 3,500 sqm, the farmhouse also has a large terrace of over 100 sqm, a carport that can accommodate up to four vehicles, a workshop, and several parking spaces. The wooded and partially fenced grounds are also suitable for a swimming pool, ideal for enjoying sunny days to the full. A rare property, typically Provençal. This house is for sale at the Boschi Immobilier agency in Saint Rémy de Provence - 13210. It consists of : --Ground floor-- Fully equipped kitchen 13 sqm Pantry 11.5 sqm Shower room 3 sqm Bedroom 12 sqm Bedroom 15 sqm Living room 40 sqm --First floor-- Bedroom 11 sqm Bedroom 16 sqm Toilet 1 sqm Bathroom 8 sqm Office/bedroom 16 sqm Walk-in closet 4 sqm Hallway 3 sqm Landing 4 sqm --Converted attic 35 sqm --Terrace 122 sqm --Shed 72 sqm --Workshop 24 sqm --Outbuilding 29 sqm Fees to be paid by the seller. Energy class D, Climate class D Estimated amount of annual energy expenditure for standard use: between 2810.00 € and 3870.00 € for the years 2021, 2022, and 2023 (including subscriptions). Information on the risks to which this property is exposed is available on the Geohazards website: georisques.gouv.fr.
…By Boschi Immobilier Prestige Saint-remy-de-provence

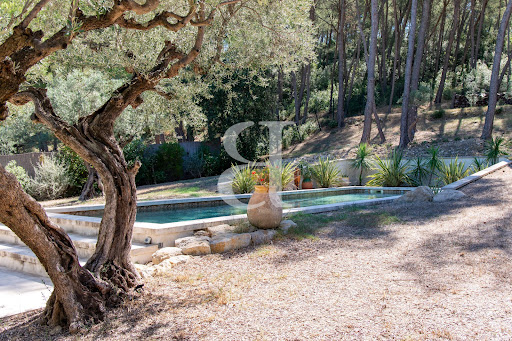


SAINT ETIENNE DU GRES 3D virtual tour available on our website. In the heart of the Alpilles, in Saint-Étienne-du-Grès, this elegant stone property is nestled in a pristine setting, within a magnificent landscaped park spanning 7,424 sqm, featuring a stunning olive grove. Measuring approximately 187 sqm, the house has been completely renovated and redesigned to offer a comfortable and convenient living environment, while preserving the charm and authenticity of its original materials. It features four bedrooms, two of which are on the ground floor. Upstairs, the master bedroom stands out with its private balcony offering a remarkable view of the grounds and the surrounding nature. The living spaces have been designed to blend harmoniously with the outdoors, allowing you to fully enjoy this exceptional setting. A separate studio completes the property, ideal for hosting family and friends in complete privacy. Outside, the pool blends naturally into the landscape, while a carport rounds out the amenities. A rare find, where the charm of stone, the presence of olive trees, and the relaxed lifestyle of the Alpilles combine with a contemporary renovation and true ease of living. Highlights of this house for sale in Saint-Étienne-du-Grès: - Recently renovated - Old-world charm - High-quality finishes This house is listed for sale by Boschi Immobilier Prestige in Saint-Rémy-de-Provence - 13210. It consists of : --Ground Floor-- Living room 42.5 sqm Dining room / Kitchen 62 sqm Hallway 6.5 sqm Laundry room 9 sqm Bathroom 8.5 sqm Bedroom 12 sqm Bedroom/Office 8.5 sqm Bedroom 11.5 sqm --Upper Floor-- Hallway 7.5 sqm Bedroom 19.5 sqm Bathroom 11 sqm --Basement 55 sqm --Garage 42 sqm --Studio 28 sqm --Swimming pool 14x4m Fees to be paid by the seller. Energy class B, Climate class A Estimated amount of annual energy expenditure for standard use: between 1710.00 € and 2370.00 € for the years 2021, 2022, and 2023 (including subscriptions). Information on the risks to which this property is exposed is available on the Geohazards website: georisques.gouv.fr.
…By Boschi Immobilier Prestige Saint-remy-de-provence


This entirely restored late 18th century former presbytery is in a peaceful location halfway between Aix en Provence and the Alpilles. Set behind ramparts, it offers about 300 sqm of living space commanding an exceptional 180° view as far as the eye can see. Restored while preserving period charm allying with contemporary comfort, it includes a ground floor study and suite, with a living/reception room, a dining room and a kitchen upstairs. The second floor comprises a near 100 sqm suite benefiting from an open view. Hidden from view are terraces, a garden, a water feature, and annexes including an air-conditioned summer kitchen and technical premises. A superb property steeped in history.
…By Daniel Feau Aix & Pays Varois


Co-Sole Agent. This magnificent private mansion with elegant common areas is located in a pretty street a stone’s throw from Place des Prêcheurs and the Palais de Justice. With origins dating back to the late 16th century, it was listed in 1987 and entirely renovated in 2012 recreating the façade in its original style boasting remarkable architectural features. Currently divided into apartments, the ensemble includes: A 66.40 sqm ground floor apartment A 93.90 sqm apartment on the garden level, entresol and 1st floor (benefiting from a 169 sqm garden) 211 sqm office space on the 1st floor A 58.10 sqm apartment, a 104.70 sqm apartment and a 78.60 sqm apartment on the second floor A 31.60 sqm and a 41.20 sqm apartment on the third floor A 35.60 sqm apartment and a 64.90 sqm apartment on the fourth floor The split-level garden-level apartment, the 1st floor apartments and a second floor apartment are vacant, the others are rented. With a 31 sqm garage. Many of the buildings period floor surfaces and mouldings have been preserved. Units: 12
…By Daniel Feau Aix & Pays Varois


LLinares Real Estate presents: THE FAMILY HOME An elegant contemporary villa of 202m², located in a private and secure estate, in one of the most sought-after environments of the 9th arrondissement of Marseille. Built on two levels and set on a plot of approximately 735m², it offers, from the entrance, generous volumes bathed in light. The ground floor features a reception area of 49m², combining a living room and lounge, as well as a large independent kitchen with direct access to the 29m² garage. There are also restrooms present at this level. Upstairs, fully dedicated to the sleeping area, six large bedrooms with storage form a particularly comfortable set, including a beautiful master suite with a private bathroom, access to a south-facing terrace, and two independent restrooms. The house benefits from quality features, including floor heating and cooling, large sliding glass doors, double glazing, and careful finishes. Outside, a large terrace, fitted with a retractable awning and a bioclimatic pergola, opens onto a carefully maintained garden embellished with a pool, enjoying an ideal setting to fully enjoy beautiful days. A pool house with a shower and restrooms, as well as a pétanque court, is designed for moments of relaxation as well as for hosting convivial gatherings. In a particularly sought-after residential area, this property benefits from a calm and preserved environment while remaining in close proximity to shops, schools, public transport, the T3 tram located just 300 meters away, and the main traffic routes. A rare address in Marseille, to be visited without delay! Contact Sébastien NANTI: 06 69 36 74 89 Collaborator certificate: ADC13102025000000331 RCP: 129.772.894 - Property not subject to condominium regulations - Estimated annual charges of ASA: €542/year (€45/month) - Fees included at the seller's expense - Property tax: €4904/year - Energy class A and climate class A - Estimated average amount of annual energy expenses for standard use based on energy prices in 2023: between €1030 and €1440. - Information on the risks to which this property is exposed is available on the Géorisques site: www.georisques.gouv.fr House for sale - T7 - Sainte-Marguerite - 13009This description has been automatically translated from French.
…By Llinares Immobilier


A favorite for this very beautiful T4 apartment of approximately 93 m2, with a BALCONY, cellar, and the possibility of a PARKING SPACE. In perfect condition and offering beautiful amenities (renovated in 2022), this apartment is crosswise South/North and extremely bright. On the 3rd floor (out of 7) with a lift in a well-maintained secured condominium, it offers a spacious living space of approximately 33 m2: a living room covered with herringbone parquet and an equipped American kitchen, opening onto a pleasant balcony of 9 m2. The sleeping area, also with parquet flooring, distributes 3 generously sized bedrooms (approximately 14 and 12 m2), with storage. Two dressings, a lovely bathroom, and independent toilets serve the entire apartment. Amenities: double glazing, individual heating by reversible air conditioning, individual electric hot water, electric roller shutters, reinforced door, electricity up to standards, DPE B. Condominium charges of 165 euros/month, property tax 2026 of 2062 euros. It is possible to acquire, in addition to the price, an underground parking space in the residence. IDEAL FOR FAMILIES, IN A NEIGHBORHOOD/VILLAGE WHERE YOU CAN DO EVERYTHING ON FOOT; 200 METERS FROM COURS BASTIDE (FROM MATERNAL TO HIGH SCHOOL), IN IMMEDIATE PROXIMITY TO ALL SHOPS, BUSES, AND METROS, AND 20 MINUTES ON FOOT FROM THE OLD PORT. Contact: Anne LAFON, 06.10.27.00.14. Commercial agent RSAC Marseille 508747656This description has been automatically translated from French.
…By Terrasse Du Sud


THE DUPLEX OF THE CHARTREUX - T4 Apartment of 110m2 - Cellar - 13004 Revelli Immobilier offers for sale a magnificent T4 duplex with a floor area of 110 m² (83 m² Law Carrez), fully renovated with quality materials. Combining the charm of the old and modern comfort, this property is located on the top floor of a well-maintained small condominium. Its location is particularly sought after in the heart of the Chartreux, just a stone's throw from Longchamp Park, shops, restaurants, schools, public transport, and the main thoroughfares. Upon entering, an independent laundry room provides practical storage space. You will then access a vast living room of approximately 37 m², bathed in light, where the period fireplaces, terracotta tiles, and the beautiful ceiling height give it a unique character. Adjacent is an independent kitchen, fully equipped and separated by an elegant glass roof, which integrates perfectly into the whole. A spacious bathroom with a bathtub and shower, as well as independent toilets, complete this first level. On the upper floor, the sleeping area includes two charming attic bedrooms, a shower room with toilet, and a study converted into a dressing room that can easily be used as a third bedroom according to your needs. Fully air-conditioned and featuring double-glazed windows, this duplex offers an excellent level of comfort and a particularly peaceful atmosphere. Finally, a secure parking space, located just a few meters from the building, is available for rent. A rare property in the area, with undeniable charm, that will appeal to lovers of character and quality services. A visit is a must. Contact: Cyril Revelli - 06 46 89 46 50 CPI: 13102025000000077 RCP: 14997614Z -Condonminium: 4 lots -Annual charges: €1152/year (i.e. €96/month, cold water, elevator, condominium insurance) -Property tax: €987/year Fees: Price including 4% fees payable by the seller -Energy Performance: Energy class B - Climate class A -Estimated energy expenses: Between €769 and €1090 per year (based on energy prices in 2023 for standard use) Géorisques Information: Information on the risks to which this property is exposed is available on the Géorisques website: www.georisques.gouv.fr Apartment for sale 13004 - T4 of 110 m2 - Parking - 13004 Les ChartreuxThis description has been automatically translated from French.
…By Revelli Immo


This attractive house in an elevated position, close to the village centre, offers a beautiful, bright living room with a fitted kitchen opening onto a covered terrace. It has a suite on the ground floor, as well as two bedrooms upstairs with a shower room and WC. The pleasant and peaceful 800 m² plot features a landscaped garden, a swimming pool, parking space and a garage with a storeroom (29 m²). Don't delay, come and see it today! House for sale in Maussane les Alpilles
…By Actuel Immobilier


The Médicis - T4 Apartment of 91m2 with terrace, cellar, and parking - 13004 Chartreux/Longchamp Revelli Immobilier offers for sale this 4-room apartment of 91 m² crossing north-south, ideally located on rue Jeanne Jugan. On the 9th floor, second to last level of a residence with an elevator, this property attracts with its beautiful volumes, brightness, and privileged location. The entrance opens onto a vast living room of 28 m² with an open kitchen, extended by a pleasant terrace. The sleeping area, perfectly independent, includes three north-facing bedrooms, benefiting from a glimpse of the sea and a view of the surrounding reliefs. It also features a bathroom with a bathtub and separate toilets. Designed to offer optimal daily comfort, the apartment is equipped with air conditioning, underfloor heating, a cellar, and a private parking space in the basement. Ideally located between the districts of Chartreux and Longchamp, the property enjoys a sought-after residential environment, currently evolving. Just 1 minute's walk from Longchamp Park, it benefits from a privileged living environment, combining green spaces and neighborhood life. The area is appreciated for its quality of life, with immediate proximity to shops, schools, public transport, and major roadways. Its growing attractiveness makes it a particularly interesting location, both for a primary residence and for a real estate investment. Contact: Cyril Revelli – 06 33 08 11 56 CPI: 13102025000000077 RCP: 149976147 -Co-ownership: 147 lots – No ongoing procedures -Annual charges: €2,708 (i.e. €226/month, hot water, underfloor heating, cold water, elevator, co-ownership insurance) -Property tax: €1,800 / year Fees: Price including 4.33% of fees payable by the seller -Energy Performance: Energy class C – Climate class B -Estimated energy expenses: Between €620 and €880 per year (based on standard energy prices for standard use, amounts included in the annual charges mentioned above) Georisks information: Information on the risks to which this property is exposed is available on the Georisks site: georisques.gouv.fr Revelli Immobilier presents for sale a T4 apartment of 91m2 located on rue Jeanne Jugan 13004 MarseilleThis description has been automatically translated from French.
…By Revelli Immo


Revelli Immobilier offers for sale a "turnkey" 4-room apartment of 73 m² in the heart of a wooded and absolutely quiet residence. Bright and benefiting from a pleasant unobstructed view, this apartment has been tastefully renovated and offers optimal comfort (reversible air conditioning, alarm, parquet flooring). The entrance first leads to a comfortable double living room as well as a large independent kitchen (possibility of opening). This living space opens onto a pleasant balcony. The sleeping area includes two bedrooms as well as a bathroom and separate toilets. The apartment is equipped with air conditioning and also has a basement storage unit, providing additional storage space. Ideally located in the highly sought-after Cabot district, the property benefits from a residential environment particularly appreciated for its quality of life. Immediately close to shops, schools, public transportation (tram, metro, shops, doctors) and major traffic routes, it offers a practical and pleasant daily life. This dynamic area, sought after for its balance between neighborhood life and accessibility, represents a prime location for both a primary residence and a real estate investment.Contact: Cyril Revelli – 06 46 89 46 50 CPI: 13102025000000077 RCP: 149976147 -Co-ownership: 102 lots - 4 floors -Annual charges: €1,483/year (i.e. €123/month, cold water, elevator, co-ownership insurance) -Property tax: €1,427/year Fees: Price includes 3% fees payable by the seller -Energy Performance: Energy class C – Climate class C -Energy expense estimate: Between €1,150 and €1,640 per year (based on 2023 energy prices for standard usage) Geo-risk information: Information on the risks to which this property is exposed is available on the Geo-risk site: www.georisques.gouv.fr Revelli Immobilier presents for sale a T4 apartment of 73 m2 + balcony + cellar - 13009 Le CabotThis description has been automatically translated from French.
…By Revelli Immo


Jame’s Property presents this rare property, located in the charming village of Mouriès, in the heart of the Alpilles, set within a particularly शांत and privileged environment. Set on over one hectare of land, the property is beautifully arranged between a landscaped garden and an olive grove, creating an authentically Provençal atmosphere. It enjoys a magnificent, unobstructed view over the surrounding countryside, with complete privacy. The outdoor spaces have been designed to fully embrace the Mediterranean lifestyle, featuring a superb heated swimming pool (18 x 4 meters), ideal for long summer days, as well as a charming stone pool house, perfect for entertaining. The house, offering approximately 250 sqm of living space, boasts generous volumes and a comfortable layout. From the moment you enter, a welcoming hallway with built-in storage leads to a bright and spacious living area, complemented by a separate TV lounge and a kitchen. The ground floor features a bedroom with en-suite bathroom, along with two additional bedrooms sharing a large bathroom with both bathtub and shower, as well as separate toilets. Upstairs, a stunning 60 sqm master suite provides a private and refined space, complete with shower room, toilet and a large dressing room, offering both comfort and intimacy. An ideal property for a primary or secondary residence, combining absolute tranquility, generous living spaces and an exceptional natural setting.
…By Jame's Property


**BARNES Cassis is proud to present, as an exclusive listing, one of the most remarkable apartments in Cassis.** A truly exceptional property, it combines a collection of rare attributes seldom found together: a prime location just a few minutes' walk from the town centre, spectacular panoramic views over the Bay of Cassis, Cap Canaille, the château, the Calanques and the surrounding vineyards, together with a renovation finished to an outstanding standard. Every material, fixture and detail has been carefully selected to deliver a level of comfort, refinement and elegance worthy of the finest contemporary residences. Located on the third and top floor of a secure residence with a swimming pool and lift, this outstanding apartment offers an unrivalled lifestyle. Each of the main living spaces opens directly onto the terraces, creating a seamless transition between indoor and outdoor living. From the moment you step inside, your attention is immediately drawn to the breathtaking panorama. The light-filled living room, elegant dining area and semi-open Poggenpohl kitchen, centred around a stylish island, create a sophisticated yet welcoming entertaining space. A fully equipped utility kitchen discreetly completes the layout. The sleeping accommodation comprises two genuine suites, each featuring a walk-in dressing room, an en-suite shower room and its own private balcony. A home office, a laundry room and extensive built-in storage further enhance the property's exceptional functionality. Accessible by a private lift, the spectacular **170 sq m rooftop terrace** is a true outdoor living space overlooking Cassis. It features a summer kitchen, bar, several lounge and entertaining areas, an outdoor dining space and a six-person Jacuzzi. Sold fully furnished, the property also includes two cellars and two private parking spaces. A secure garage, fitted with electricity and a fast electric vehicle charging station, is available as an additional purchase. Offering nearly **350 sq m of combined interior and exterior living space**, exceptional craftsmanship, premium amenities, a highly sought-after location and one of the finest panoramic views in Cassis, this extraordinary residence is designed for discerning buyers seeking a truly unique property. **Contact** **Nathalie ARANEO** +33 (0)6 09 53 41 93 [[email protected]](mailto:[email protected]) Luxury Real Estate Consultant **BARNES Marseille | Cassis** Information regarding potential natural and technological risks affecting this property is available on the Géorisques website: **[www.georisques.gouv.fr](http://www.georisques.gouv.fr)** **Agency fees payable by the seller.** Agency fees payable by vendor - Nombre de lots dans la copropriété: 46 - Montant moyen de la quote-part de charges courantes 7,500 €/yearly - Montant estimé des dépenses annuelles d'énergie pour un usage standard, établi à partir des prix de l'énergie de l'année 2023 : 1520€ ~ 2110€ - Les informations sur les risques auxquels ce bien est exposé sont disponibles sur le site Géorisques : www.georisques.gouv.fr
…By Barnes Marseille Cassis Littoral


In the heart of Aix-en-Provence’s historic centre, just a two-minute walk from the highly sought-after Place des Prêcheurs, this elegant apartment of approximately 106 sq.m is located within a sought-after residence with a lift. The apartment offers generous proportions and a particularly peaceful atmosphere, which is rare for such a central location. The spacious living room opens onto a pleasant terrace-loggia, providing a natural extension of the living space. The separate dining kitchen, fully fitted to a high standard, offers a convivial and functional setting. An independent dining room completes the living areas and can, depending on your needs, be retained as a reception room or converted into a fourth bedroom or home office. The sleeping quarters comprise three bedrooms, including a suite with its own private shower room, a second shower room and a separate additional WC. A guest WC, conveniently located near the entrance, completes the layout. A private enclosed garage in the basement, together with a cellar, are particularly valuable features in the centre of Aix-en-Provence. The location is exceptional: just steps from shops, restaurants, cafés, cinemas and all the amenities of the city centre. Public transport is also easily accessible. Despite being in the very heart of Aix-en-Provence, the apartment enjoys a remarkably peaceful setting. Easy access to the ring road also provides quick connections to the main motorways. A rare property, ideal for a family wishing to fully enjoy city-centre living or as a pied-à-terre in Aix-en-Provence, offering a highly sought-after combination of central location, peace and quiet, comfort and easy parking. A property not to be missed! Property subject to the co-ownership regulations, comprising 127 lots, including 49 residential lots. Annual service charges: €2,570.65. No ongoing legal proceedings. Agency fees payable by vendor - Nombre de lots dans la copropriété: 49 - Montant estimé des dépenses annuelles d'énergie pour un usage standard, établi à partir des prix de l'énergie de l'année 2026 : 1140€ ~ 1550€ - Tracy MC ELROY - Agent commercial - EI - RSAC 453 522 633
…By Barnes Pays D'aix-en-provence


BARNES EXCLUSIVE Nestled in the heart of Aix-en-Provence’s historic centre, on a quiet and secluded street, this exceptional 142.50 sqm loft (Carrez Law) offers a rare combination of architectural character, generous living spaces and premium features. From the moment you step inside, the property impresses with its elegance and abundant natural light. Designed in the style of a town house, the loft boasts a spacious living area enhanced by a fireplace, creating a warm and inviting atmosphere. The contemporary kitchen is fully fitted and equipped, blending seamlessly into this refined and welcoming living space. The sleeping quarters comprise two beautiful suites, each featuring its own private bathroom, walk-in shower and WC, ensuring both comfort and privacy. Bespoke built-in storage has been thoughtfully integrated throughout, maximising space and functionality. Outside, a secluded terrace sheltered from view provides a true haven of peace in the very heart of the city. This rare outdoor space offers the perfect setting to enjoy the Provençal lifestyle in complete tranquillity. The property is sold fully furnished, with carefully selected furniture and décor, allowing for immediate occupation in an elegant and harmonious environment. In addition, the current rental agreements for two garages and one parking space may be taken over, a highly sought-after advantage in Aix-en-Provence city centre. Co-ownership Information Co-ownership comprising 6 lots Annual service charges: €727 No ongoing legal proceedings Façade refurbishment completed in 2024 No works approved or anticipated A truly unique property for those seeking an exceptional and character-filled home, combining the charm of Aix-en-Provence’s historic centre with contemporary comfort and quality finishes. Agency fees payable by vendor - Nombre de lots dans la copropriété: 6 - Montant moyen de la quote-part de charges courantes 1,080 €/yearly - Montant estimé des dépenses annuelles d'énergie pour un usage standard, établi à partir des prix de l'énergie de l'année 2021 : 1290€ ~ 1750€
…By Barnes Pays D'aix-en-provence


Located in a bourgeois building in the heart of Aix-en-Provence's historic city center, just 50 meters from Cours Mirabeau, this fully renovated 111 sqm apartment (96.93 sqm under Carrez law) is situated on the first floor. It harmoniously combines the charm of the old with modern comforts. The apartment features a spacious living room, a dining area with an open kitchen, three bedrooms, and two shower rooms. The generous volumes, natural light, and high-quality renovation offer an elegant and comfortable living environment. No renovation work required. This rare property is a true haven of peace while being just a few steps from shops and restaurants. A unique opportunity to live at the heart of Aix-en-Provence’s vibrant atmosphere while enjoying a tranquil space. Property subject to condominium status – 3 apartments – 5 units – Annual charges: €1,560 (including heating and water) – No ongoing legal proceedings. Agency fees payable by vendor - Nombre de lots dans la copropriété: 7 - Montant moyen de la quote-part de charges courantes 1,560 €/yearly
…By Barnes Pays D'aix-en-provence


Sole Agent. This elegant apartment offering 90.23 sqm of living space as defined by the Carrez Law is on the 1st floor of a keenly sought-after residence just 50 metres from Cours Mirabeau. Benefiting from a refined decoration, it includes an entrance hall, a south-east facing living/reception room, a separate kitchen, three bedrooms including a master suite, and a shower room. With a basement parking space and a cellar. The building, revamped in 2017, was Paul Cezanne’s birthplace on the 19th of January 1839. Units:73
…By Daniel Feau Aix & Pays Varois
'%20stroke='%23DDAA3A'%20stroke-width='1.909'%20stroke-linecap='square'%20stroke-linejoin='bevel'/%3e%3c/svg%3e)
Receive by email any new listing that may match your search criteria
Your criteria :
By validating this form, you accept the general conditions of use of Le Figaro Properties.
These agencies offer a selection of luxury properties vente in the Bouches-du-Rhône. Feel free to contact them for personalized assistance.


