Get early access to listings that match your criteria
Never miss an opportunity again. Our personalized alerts notify you instantly.

 English$ USD · m²


Just a few minutes from amenities, in a privileged environment where calm and serenity reign, discover this magnificent Neo-Provençal property built on a flat, fenced, and landscaped land of 2,050 m². With a living area of approximately 205 m², this residence immediately captivates with its authenticity, generous volumes, and exceptional brightness. The spacious living room, enhanced by a beautiful vaulted ceiling and a fireplace, offers a warm and friendly living space, largely open to the garden. A large independent kitchen complements the reception rooms harmoniously. The sleeping area offers five bedrooms, accompanied by three bathrooms, a bathtub, and three toilets, offering ideal comfort for a large family or to receive guests independently. An outbuilding enhances the features of this property, allowing for many projects: guest house, professional space, workshop or recreation room. Outside, the fully flat, carefully maintained land, with no adjacent neighbors, guarantees total privacy in a green setting. The property is fully fenced, equipped with an automatic gate, and benefits from a high level of security. A rare address that combines Provençal charm, quality amenities, a peaceful environment
…By L'immobilier Autrement


A private parking space is also included. The well-maintained residence benefits from many services with a caretaker, beautiful green spaces, and a collective heating system. The façade has recently been renovated. An ideal apartment for a family or for anyone seeking a peaceful residential environment, while enjoying the comfort of being able to walk to the city center and its amenities. Additional information: Carrez law surface: 95 m² Energy performance diagnosis: C Southeast exposure Through apartment Bright large living room Three bedrooms One shower room Fitted kitchen with pantry Ducted air conditioning with Airzone system Private parking space Omiris alarm system Reinforced door Facade recently renovated Condominium charges: €695 per quarter, including notably cold water, collective heating, maintenance of green spaces, and concierge services Property tax: €2,300
…By L'immobilier Autrement


1894 – L'Immobilier Aix-en-Provence offers you exclusively an exceptional apartment of approximately 225m², enhanced by a 15m² rooftop terrace providing a stunning view over the rooftops of Aix-en-Provence.Arranged over four levels, this rare property combines spaciousness, charm, and functionality.On the first levelA large entrance with a vestibule, which sets the tone.On the second levelA generous and airy living space comprising an independent kitchen, a laundry room, separate WC, as well as a double living room and a dining room, perfect for entertaining.On the third levelTwo bedrooms with storage, a shower room with WC, and a master suite featuring its dressing room and bathroom.On the fourth levelA lounge/reading area, storage, as well as a bedroom or office with direct access to the rooftop terrace, a true asset of the property.Features:Ceiling heatingMoldingFireplaceCharm of the oldPreferred location: all amenities are within walking distance.A rare property, in the heart of Aix, offering a unique way of life between elegance and intimacy.Fees to be borne by the seller.Contact Morgane Moreau - EI: 06.13.91.51.79Real estate sales agent registered with the RSAC of the Aix en Provence registry under number 830757597, holder of the property solicitation card for the company 1894-L'immobilier.This announcement has been drafted under the editorial responsibility of the sales agent in contact.In accordance with article L.561.5 of the Monetary and Financial Code, for organizing the visit, you will be asked to present an identification document.Information on the risks to which this property is exposed is available on the Géorisques site: https://www.georisques.gouv.fr/Agency reference: 15323This description has been automatically translated from French.
…By 1894 L'immobilier


Located in Aix-en-Provence, about a 10-minute drive from the historic town centre. Bus stop (line 260) opposite the gate, serving Bellegarde. A green and easily accessible setting. Interior description: Provençal villa measuring 237 m² (the most recent part: extension built in 2000). On the ground floor: a fully fitted Schmidt kitchen with a Lacanche range cooker, a lounge/dining room with a fireplace, a home cinema room, and a utility room with an office area. Oil-fired heating. Sleeping quarters: On the ground floor: 4 bedrooms, 2 bathrooms with showers and separate toilets. Upstairs: master bedroom with walk-in wardrobe, bathroom with bath and separate toilet. Potential for conversion to suit requirements. Outdoor features: 5,000 m² south-facing plot with a large sheltered terrace. 12 x 6 m salt-water swimming pool, pétanque court, orchard with a wooden shed and a barn. Large greenhouse used for tool storage. Additional features: DIY workshop, double garage, carport for 2 vehicles, outbuilding currently fitted out as a gym (with jacuzzi and en-suite bathroom) which could be reconfigured. -- -- À votre service : Audrey SALA - +33757907469 Agent commercial Mon Office Immobilier immatriculé au RSAC de Aix en provence - N°88922840 Référence annonce : 7220-AUS Le prix indiqué comprend les honoraires à la charge de l'acheteur d'un montant de 4.17% inclus dans le prix affiché. Les informations sur les risques auxquels ce bien est exposé sont disponibles sur le site Géorisques : www.georisques.gouv.fr
…By Mon Office Immobilier


Built on the sought-after heights of Ensuès-la-Redonne, the JOHN TAYLOR MARSEILLE & LITTORAL agency offers you this sumptuous contemporary villa with a spectacular panoramic view of the sea and the surrounding hills. Developing a living area of 226 m² over two levels, this property is charming for its generous volumes, exceptional brightness, and quality amenities. On the ground floor, a large, light-filled living space opens widely to the outside, offering a total immersion in the landscape. The living room naturally extends onto an elegant west-facing terrace, equipped with a jacuzzi and a bioclimatic pergola, ideal for enjoying sunsets. A fully equipped kitchen, two bedrooms, a dressing room, a bathroom, and a separate toilet complete this level. Upstairs, the sleeping area offers two additional bedrooms, a shower room with toilets, and a dressing room, providing comfort and privacy for its occupants. Outside, the property has four landscaped terraces allowing for different atmospheres throughout the day. A double garage (box) and several parking spaces complete the amenities of this exceptional property. A rare property, ideal as a primary or secondary residence, just a few minutes' walk from the calanques. Property offered by Elise Vernet - Commercial Real Estate Agent registered with the Marseille Court - RSAC Number: 949 212 070. Reachable at 07.68.12.19.98 or by email: [email protected]
…By John Taylor Marseille & Littoral


Discover the Redon neighborhood with this magnificent 102 m² house full of charm, nestled in a green environment in the 9th arrondissement of Marseille. Located in the heart of the Calanques National Park, on a plot of land with a total area of 954 m2. On the Garden Level, you will find a living/dining room with an open kitchen, bathed in light thanks to its numerous openings, leading to various outdoor spaces, and a bathroom with toilets and two bedrooms. On the Ground Floor, a master suite with a dressing room, a shower room with toilets, and a laundry room. This villa offers modern amenities: electric shutters, electric blinds, intercom, and motorized gate ensure daily comfort and security. The exterior will charm you with its large wooden terrace, swimming pool, a convivial petanque court, as well as a barbecue area perfect for entertaining your loved ones. The landscaped garden features numerous fruit trees such as cherry, fig, apricot, persimmon (kaki), and apple trees. Equipped with an automatic irrigation system and outdoor lighting, it guarantees a pleasant living environment all year round, ensuring privacy thanks to the fencing. Finally, a charging terminal for electric cars adds to the many advantages of this rare property. Enjoy life in the heart of the Calanques National Park, just minutes away from Luminy University, the highly regarded Kedge Business School, public transport, and amenities, in a sought-after area of Marseille. Only 15 minutes from the town of Cassis, and the Calanques of Sujiton, Morgiou, Sormiou, and En Vau. Nature lovers will be delighted!This description has been automatically translated from French.
…By Weloge


Located in a setting of absolute tranquility, in the heart of an untouched environment, the JOHN TAYLOR Marseille & Littoral agency presents this magnificent 280 m² property that embodies a rare way of life, combining elegance, generous volumes, and exceptional amenities. From the entrance, the spaces unfold harmoniously: a spectacular living area features a contemporary kitchen with sleek lines, enhanced by a central island, open to a living room and dining room of remarkable proportions. This level also offers a bedroom with a private bathroom, as well as an office, ideal for combining comfort of living and professional activity. Upstairs, the sleeping area offers five bedrooms, including two suites with their own bathrooms and opening onto a terrace, a true invitation to relax. Outside, a landscaped garden dotted with olive trees, palms, and an elegant heated pool creates an intimate and soothing Mediterranean atmosphere. Fully renovated in 2021, the property benefits from high-end amenities: underfloor heating/cooling, reversible air conditioning, alarm system, thermodynamic hot water heater, as well as unique architectural elements such as stained glass windows. A double garage and a large basement of 130 m², including a gym, complete this rare property on the market. Property offered by Elise Vernet - Real estate Sales Agent registered with the Marseille Tribunal - RSAC Number: 949 212 070. Available at 07.68.12.19.98 or by email: [email protected]
…By John Taylor Marseille & Littoral


Just a short walk from the heart of Saint-Rémy-de-Provence, this elegant apartment enjoys a prime location and exceptional views of the Alpilles mountains. Situated on the second floor of a magnificent stone building dating from the 1930s and fully renovated in 2019, the property immediately charms with its refined setting and beautiful landscaped entrance lined with Mediterranean vegetation. Filled with natural light, the apartment features a spacious living area of over 50 sqm, where the fully fitted kitchen, dining area and lounge blend seamlessly to create a warm and inviting atmosphere. Generous volumes, high ceilings and exposed stone walls lend the property timeless character and authentic Provençal charm. The sleeping quarters comprise three comfortable bedrooms, a shower room and a separate WC. An intelligently designed office area completes the accommodation, providing the perfect space for remote working or a quiet reading corner. The property benefits from quality features throughout, including reversible air conditioning, double-glazed aluminium windows, a meticulous renovation and carefully selected materials. A particularly sought-after asset in Saint-Rémy-de-Provence, the apartment also includes two private covered parking spaces. A rare and valuable advantage for a property located just moments from the historic centre, allowing residents to fully enjoy village life without the usual parking constraints.
…By Jame's Property


Do you dream of living in a character property? Our CAP Immobilier & Patrimoine agency offers you a rare opportunity: Magnificent property? Just 2 km from the center of Aix-en-Provence Located in one of the most sought-after areas of Aix-en-Provence, this superb property of 243 m2 of living space offers an exceptional living environment, in absolute calm, close to nature and public transport. Built on a vast plot of 5,430 m2 with a swimming pool, this property is made up of four independent living units: A charming main house, with a fireplace, warm and bright, 3 bedrooms, an office, a large living room and an open kitchen. ? A one-room and a two-room apartment, perfect for renting or hosting family and friends ? An independent, typically Provençal country house Each unit has its own terrace and is air-conditioned. The complex includes 6 bedrooms and 5 bathrooms, harmoniously distributed among the units. Major assets: ? Optical fiber, for modern living comfort Water from the Canal de Provence ? Compliant septic tank ? Plenty of parking spaces ? Several orientations, beautiful brightness all day long ? Absolute calm, not overlooked ? Multifunctional potential: family residence, gîte project or seasonal rental A rare property in the area, offering a lot of potential, in a green environment just a few minutes from the city center. Energy performance diagnosis: energy consumption: D 207 Kwh/m2/year and B for greenhouse gas emissions: 6 kg C02/m2/year. Estimated annual energy costs for standard use: between 3010 EUR and 4130 EUR per year. Information on the risks to which this property is exposed is available on the Géorisques website: www.georisques.gouv.fr Don't miss this unique opportunity to acquire an exceptional property in a peaceful and sought-after environment. Contact us today for more information or to schedule a viewing! The fees are the responsibility of the seller. Sales mandate no. 744 CAP | Experts in Heritage & Sustainable Real Estate Member of the Interkab and Expertimo networks (150 local partners) Anne GREEN's RSAC number: 809 707 060 Claire BUISSART's RSAC number: 519 336 358 Do you dream of living in a property with character? Our agency CAP Immobilier & Patrimoine offers you a rare opportunity: Magnificent property? Just 2 km from the center of Aix-en-Provence Located in one of the most sought-after areas of Aix-en-Provence, this superb 243 m2 property offers an exceptional living environment, in complete tranquillity, close to nature and public transport. Built on a large 5,430 m2 plot with space for a swimming pool, this property consists of four independent living units: ? A charming main house with a fireplace, warm and bright, 3 bedrooms, an office, a large living room and an open kitchen. ? A studio and a one-bedroom apartment, perfect for renting out or hosting family and friends ? A detached bastidon, typical of Provence Each dwelling has its own terrace and is equipped with air conditioning. The property has a total of 6 bedrooms and 5 bathrooms, harmoniously distributed between the units. Key features: ? Fiber optic broadband, for modern living comfort ? Water from the Canal de Provence ? Compliant septic tank ? Numerous parking spaces ? Multiple orientations, beautiful light throughout the day ? Absolute calm, no neighbors opposite ? Multifunctional potential: family residence, holiday cottage project or seasonal rental A rare property in the area, offering great potential, in a green environment just a few minutes from the town center. Energy performance diagnosis: energy consumption: D 207 Kwh/m2/year and B for greenhouse gas emissions: 6 kg C02/m2/year. Estimated annual energy costs for standard use: between ?3,010 and ?4,130 per year. Information on the risks to which this property is exposed is available on the Géorisks website: www.georisks.gouv.fr Don't miss this unique opportunity to acquire an exceptional property in a peaceful and sought-after environment. Contact us today for more informatio
…By Expertimo

Abriculteurs and Arena Invest are pleased to present – under a co-mandate – this T4 village house offered through an interactive sale, located in La-Roque-d'Anthéron (13680). In the heart of the village, this stone house of approximately 139 m² blends historical charm with functional layout. Its living area features an 18th-century vaulted room that provides authenticity, complemented by an independent kitchen of over 18 m². On the sleeping side, you will find three bedrooms, an office, as well as a bathroom with WC and a shower room with WC. Outside, a courtyard and a terrace offer a peaceful private space while remaining in the heart of the village. Dedicated parking completes the features of this characterful house. Virtual tour available. Property highlights: - High-quality fittings and materials - Underfloor heating - Water softener - Triple exposure - Private outdoor space - Ample storage Please note: - Condition of the property: renovation work needed - Connected to the public sewage system - Mains water supply - Property tax: €1,570 / year - The property is not subject to co-ownership regulations Conventional energy consumption (kWhEP/m2.year): 222 (D) Estimated emissions (kgCO2/m2.year): 41 (D) Energy cost min / max: between €2,270 and €3,810 / year Reference years for prices: 2021, 2022, 2023 Sale price: €299,000 including VAT (Abriculteurs fees payable by the seller). Sale under delegation of mandate. This property is marketed on the digital platform SQUARIMO. The displayed price constitutes a minimum presentation price and does not commit the seller. Participating in submitting offers on SQUARIMO involves no additional fees for the buyer or seller and is subject to prior approval by SQUARIMO. Offers are transmitted to the seller, who remains free to choose at any time the offer he wishes to accept or to reject all offers. An offer submitted on the SQUARIMO platform does not constitute a firm purchase offer nor an obligation to buy but a simple good faith intention to negotiate based on the proposed conditions. Advertisement written under the editorial responsibility of Mr. Matthieu RICHIER, commercial agent (EI), registered with the Salon-de-Provence Trade and Companies Register under no. 850 335 530, without holding funds, acting on behalf of SARL Abriculteurs immobilier, with a share capital of €5,000, registered under SIREN no. 837 704 584, holder of professional card no. CPI 7501 2018 000 025 842 issued by the Paris Île-de-France CCI, whose legal representative is Mr. Adrien PIOT, headquartered at 12 rue des Halles, 75001 Paris.
…By Abriculteurs


iad France - Jerome Paulin offers you: Character property in the countryside – 233 m² – Sector Saint-Chamas / Grans / Cornillon-Confoux. In a privileged countryside environment, between Saint-Chamas and Grans and Cornillon-Confoux, in immediate proximity to Salon-de-Provence, discover this rare property, offering calm, space, and quality of life. Built on a plot of 23,470 m², the house has around 233 m² of living space and consists of 6 rooms including 4 bedrooms. Resulting from the merger of two homes (1945 and 2005), it now offers beautiful volumes, bright living spaces, and a warm atmosphere combining the charm of the old and contemporary comfort. The exteriors invite full relaxation: swimming pool, petanque court, outbuildings, as well as a 60 m² workshop, ideal for a professional, artistic, or leisure space. The setting is particularly sought after for its absolute tranquility, proximity to natural spaces, and quick access to the highways allowing easy connection to Marseille, Aix-en-Provence, and Avignon. An ideal situation to combine country living and daily commuting. A prestigious property, rare in the area, offering numerous possibilities and a true art of living in Provence. 3 photos modified with AI visual layout projection created by artificial intelligence. Visit by appointment – exceptional property. Agency fees to be borne by the seller. A valid ID will be required at the visit, in accordance with article L.561-5 of the Monetary and Financial Code. Information on the risks to which this property is exposed, including the legal obligation for clearing, is available on the Géorisques site: http://www.georisques.gouv.fr. This real estate advertisement has been written under the editorial responsibility of Mr. Jerome Paulin, independent real estate agent (without holding funds), commercial agent of SAS I@D France registered with the RSAC of SALON-DE-PROVENCE under number 502457153, holder of the real estate canvassing card on behalf of I@D France SAS.This description has been automatically translated from French.
…By Iad France

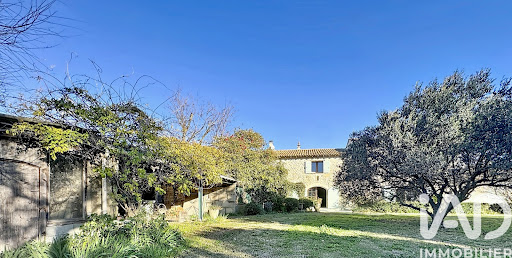


iad France - Alexandre Ferrer offers you: - Characterful Provençal Mas with Vast Land in Arles - Welcome to this magnificent Mas dating from 1890, located just 5 minutes from Fontvieille and its Regional Natural Park of the Alpilles, which offers you an exceptional living environment in the heart of nature. With a total area of approximately 500m² on a wooded plot of around 13,000 m², this property combines the charm of the old with modern comfort. From the entrance, you will be charmed by the authenticity of the places. With its 10 rooms spread over two levels, including 6 spacious bedrooms, this unique living space offers a multitude of possibilities to create your family cocoon or a haven of peace for your guests. The exterior is not to be outdone with a wooded area of approximately 13,000m² offering a green and soothing environment, conducive to relaxation. South-facing, you can fully enjoy the sunny climate of the region. As for amenities, you will benefit from an individual heating system with underfloor heating, wall heating, and fireplaces, for cozy and warm winters. A large garage as well as a building to renovate complete the ensemble. Sewage system via a compliant septic tank. Don't wait any longer to discover this true haven of peace in Provence, contact me for more information. Agency fees are the responsibility of the seller. A valid identification document will be requested during the visit, in accordance with Article L.561-5 of the Monetary and Financial Code. Information on the risks to which this property is exposed, including the legal obligation to clear brush, is available on the Géorisques website: http://www.georisques.gouv.fr. This real estate ad has been drafted under the editorial responsibility of Mr. Alexandre Ferrer, independent real estate agent (without holding funds), commercial agent of SAS I@D France registered with RSAC TARASCON under number 515 276 921, holder of the real estate canvassing card on behalf of I@D France SAS.This description has been automatically translated from French.
…By Iad France


SAPHEA COLLECTION LA CIOTAT — A VILLA BETWEEN SKY AND MEDITERRANEAN There are houses that one visits. And then there are those one remembers. On the heights of La Ciotat, in the heart of a preserved natural environment, this contemporary property completed in 2021 seems to have been designed around its view. Before it, the Mediterranean stretches as far as the eye can see. The bay of La Ciotat, the Bec de l'Aigle, and the village compose a spectacular panorama, ever-present in the house. Set on nearly 4,700 m² of landscaped flat land, the property enjoys a particularly privileged dominant position, sheltered from prying eyes and in great serenity. The architecture is decidedly contemporary: clean lines, generous volumes, large glass surfaces, and constant flow between inside and outside. On the upper floor, nearly 200 m² is dedicated to the main spaces. The heart of the house is a spectacular reception area of about 100 m², largely open to the sea. Light pours in from all sides and the gaze naturally flows towards the horizon. In its continuation, a semi-open kitchen of about 40 m², organized around a large central island and a dining area, accompanies this very friendly design of the house. Terraces, garden, and heated pool then become the natural extension of the living areas. The night space notably includes a master suite with dressing room, bathroom, and shower, as well as a second bedroom and an independent shower room. On the garden level, a second universe allows hosting family and friends with real independence: living room with open kitchen, south-facing terrace, direct access to the garden and the pool, as well as three bedrooms, including a suite with private shower room. A bathroom and a laundry room complete this level. An elevator naturally connects the different spaces of the villa. And because a property of this size is also distinguished by what is not immediately visible, it has a garage of over 100 m² that can accommodate up to five vehicles. An outbuilding of about 100 m² over two levels also allows for multiple possibilities: guest house, gym, private office, or wellness area. Heated pool, vast landscaped exteriors, and a comprehensive security system perfect the whole. WHAT WE LOVE This feeling of being alone facing the Mediterranean. The extraordinary volumes. The sunsets from the terraces. And especially this view: the one that accompanies the house from morning to night and that one never tires of looking at. A rare contemporary property in La Ciotat, designed as much to be lived in as to be contemplated. Confidential file and visit upon presentation Energy class A, Climate class A Estimated annual energy expenses for standard use: between €1590.00 and €2230.00 for the years 2021, 2022, and 2023 (subscriptions included). Information on the risks to which this property is exposed is available on the Géorisques website: georisques.gouv.fr.This description has been automatically translated from French.
…By Fc2i


EXPERTIMO est le leader français des réseaux dédiés aux mandataires expérimentés
…By Expertimo


EXCLUSIVE to you in Eyragues, a rare find! In the heart of the village, in a quiet neighborhood, this 160 sq m (1,722 sq ft) house offers 160 sq m (1,722 sq ft) of living space (ideal for two families or for a professional practice and residence). Mostly on one level, the ground floor comprises an entrance hall, a beautiful 49 sq m (527 sq ft) living/dining room, a separate kitchen, a utility room, a shower room, a separate WC, an office, and a bedroom. Upstairs, there are two further bedrooms, a bathroom, a separate WC, and dressing rooms. A large attached 38 sq m (409 sq ft) garage completes this attractive property. The house is bright and airy, with a lovely landscaped courtyard to the south (with space for a pond) and a second courtyard to the north. Parking is available within the property. The 457 sq m (4,822 sq ft) plot is wooded and fenced. Everything is here! Close to shops, 5 minutes from Saint-Rémy-de-Provence, and 15 minutes from Avignon TGV station. Services: PVC double-glazed windows, heating by mains gas boiler + 1 reversible air conditioning unit, mains water + borehole + mains drainage, mechanical ventilation. Don't delay! Come and visit - your sole contact: Sandrine Gonnet, Sales Agent EI Expertimo - RCS Tarascon: 829 692 631 EXPERTIMO est le leader français des réseaux dédiés aux mandataires expérimentés
…By Expertimo


Abriculteurs is pleased to present this house for sale located in Bouc-Bel-Air (13320). Ideally situated close to amenities, this spacious detached house of 192 m² set on a 1,470 m² plot will appeal to families seeking comfort, space, and quality features. Layout: Ground floor: a potentially independent apartment comprising a living room with fully equipped open kitchen, a bedroom with built-in wardrobe, and a shower room. Half-floor: a large laundry room. 1st floor: spacious living room with fireplace and balcony access, semi-open equipped kitchen, two large bedrooms with wardrobes, bathroom (bathtub, shower, double basin), separate WC, very practical entrance hall. 2nd floor: two large bedrooms with wardrobes and access to the attic (storage or possibility to convert into an additional bathroom). An ideal environment for hosting and enjoying family time: large landscaped garden, secured swimming pool, pétanque court, numerous parking spaces, and a garage of about 50 m². A family home with generous volumes, perfectly maintained, offering many possibilities for customization and in very good condition. Equipment and comfort: - Double glazing - Fireplace with heat distributor - Reversible air conditioning - 300 L thermodynamic water heater - Water filtration system - Alarm - Solar panels with annual EDF resale (≈ €1,000/year) - ADSL (fiber possible) - Electric gate with privacy screen Please note: - Property tax: €2,546/year - Annual charges: approx. €2,500 (water/electricity/subscriptions) - Connected to mains sewage Conventional energy consumption (143 kWhEP/m².year): C Estimated emissions (4 kg CO₂/m².year): A Sale price: €1,149,000 including VAT (Abriculteurs fees paid by the seller) Advertisement written under the editorial responsibility of Ms. Agnès Saillard (EI), registered with the special register of commercial agents at the Aix-en-Provence Commercial Court under number RSAC 948506522, no funds held, acting on behalf of SARL Abriculteurs immobilier with a capital of €5,000.00 registered under SIREN number 837704584, holder of professional card no. CPI 75012018000025842 issued by the Paris Île-de-France Chamber of Commerce, whose legal representative is Mr. Adrien PIOT, with registered office at 12 rue des Halles 75001 Paris.
…By Abriculteurs


Just a few minutes' walk from the center of Saint-Rémy-de-Provence, in a calm and sought-after environment, this recently renovated house offers approximately 210 m² of living space and presents a contemporary, understated, and evident interpretation of life in Provence. The structure is sound, the spaces are well-proportioned, and everything has been thoughtfully designed. The existing spaces provide a solid foundation, allowing the freedom to imagine certain interior arrangements to adapt the place to the uses and lifestyle of its future occupants. The layout includes one bedroom on the ground floor as well as three additional bedrooms on the first floor. An independent outbuilding of approximately 40 m² completes the property and opens up different usage scenarios according to needs: garages, guest rooms, office, workshop, or pool house. All of this sits on a landscaped plot of approximately 750 m², enhanced by a swimming pool. An adaptable property, in a sought-after area of Saint-Rémy-de-Provence, where opportunities of this kind are becoming rare.This description has been automatically translated from French.
…By Styles


EXCEPTIONAL PROPERTY? Aix-en-Provence, a green settingJust five minutes by car from downtown Aix, this exceptional residence reveals itself in the heart of a wooded park of more than one hectare, in a confidential and quiet environment.Set on this rare landscaped plot, the main building offers over 360 m² of living space, bathed in light and structured in beautiful volumes: - Ground floor: kitchen and dining room, exceptional master suite, two additional bedrooms, one of which is nestled in an old dovecote. - Garden level: Cathedral lounge around an open fireplace, a lounge with a bar, an office - Parking: a cellar and a garageThe outbuildings and exteriors: Swimming pool, sauna, and gym, an independent guest house of approximately 70 m², two bedrooms? reception or caretaker's accommodation, and finally, five closed garages for collectors and automobile enthusiasts.A rare place just steps from the heart of Aix-en-Provence that requires renovation work to fully reveal its potential.This description has been automatically translated from French.
…By Agence Biron


1894 L'Immobilier – Real Estate Agency Marseille offers for sale this beautiful family T4 apartment, located within the sought-after residence Les Borromées, a secure, calm, and well-maintained co-ownership with a landscaped park.Situated on the 5th floor with an elevator, this apartment impresses with its brightness, tranquility, and unobstructed view all the way to the sea. A rare living environment, ideal for a family looking for comfort, greenery, and proximity to amenities.The apartment consists of a 25 m² living room opening onto a pleasant south-facing balcony, perfect for enjoying natural light throughout the day. The adjoining kitchen offers the possibility of being opened onto the living room to create a large, modern, and friendly family living space.The property requires a fresh update, offering a great renovation opportunity to create an apartment that reflects your personal style. For a seamless project, we can also assist you in carrying out the work, from design to renovation.In terms of comfort, the apartment is equipped with collective underfloor heating, collective hot water, air conditioning, double glazing, rolling shutters, and a cellar.Ideally located, just 900 meters from the La Fourragère metro station, the apartment enjoys a practical everyday location: shops within walking distance, nearby transport, quick access to the L2, all while benefiting from the calm of a high-end residence with green spaces.A rare apartment in the sector, perfect for a family in search of a bright, calm T4 with a balcony, unobstructed view, and great potential for customization.To discover without delay.Carrez: 81.30m²Annual charges: €3300Property tax: €1600ERP: Information about the risks to which this property is exposed is available on the Géorisques website: www.georisques.gouv.frContact: Pascal Saletti - EI - Real estate project manager 1894 Marseille - 06 29 12 12 43 (real estate agent registered at RSAC No. 882 389 745 Marseille)Fees charged to the sellerThis announcement has been drafted under the editorial responsibility of the commercial agent in contact.According to Article L.561.5 of the Monetary and Financial Code, for the organization of the visit, a piece of identification will be required.Agency reference: 15931This description has been automatically translated from French.
…By 1894 L'immobilier


EXPERTIMO est le leader français des réseaux dédiés aux mandataires expérimentés
…By Expertimo


Aix-en-Provence, university sector. Superb T3 apartment located on the top floor, benefiting from an unobstructed view facing south and exceptional brightness. The property has a large balcony off the living room, two bedrooms, one of which has a private balcony, as well as a very practical loggia for storage or laundry. The apartment is currently undergoing complete renovation: new kitchen, new bathroom, renovated electrical installation, new plumbing, new flooring. Interior insulation is in progress, and a new energy performance diagnosis will be carried out once the work is completed. The buyer has the option to choose certain fittings in case of quick positioning. Planned renovation visuals are available upon request to allow for clear projection. The condominium fees include heating costs and water consumption. A rare property in this sought-after area, offering double outdoor spaces, top floor, and fully renovated features. Possibility to acquire a garage in addition. Fees included of 3.51% VAT charged to the buyer. Price excluding fees €285,000. In a condo of 324 lots. No ongoing procedures. Energy class E, Climate class E Estimated annual energy expenditure for standard use: between €1330.00 and €1850.00 over the years 2021, 2022, and 2023 (subscriptions included). Information on the risks to which this property is exposed is available on the Géorisques website: georisques.gouv.fr.This description has been automatically translated from French.
…By Lodge Immobilier


Located in the heart of Carry-le-Rouet's most sought-after secure estate, this property offers an exceptional living environment combining calm, security, and preserved nature, with the sea accessible in just a few minutes on foot. Highly sought after by both French and international clients looking for discretion and direct access to the pleasures of the Côte Bleue. The house benefits from a complete renovation combining contemporary comfort, quality materials, and optimized spaces for a harmonious family life, whether as a main residence or a second home. The entire sleeping area enjoys a sea view, with a master suite featuring a private terrace, while the other bedrooms easily accommodate family and guests. A dedicated office provides an ideal workspace. The landscaped garden, designed for privacy and smooth circulation, requires little maintenance and is organized around the pool and jacuzzi to fully enjoy the Mediterranean climate. The garage and parking spaces facilitate daily life. The house allows you to reach Cap Rousset beach in just a few steps, whether for swimming or launching a boat, a sought-after privilege in the region. An exceptional opportunity in a legendary location, aimed at discerning clients in search of a well-appointed property in an ideal position. A unique opportunity in Carry-le-Rouet's most exclusive private estate. Fully renovated, sea view master suite, landscaped garden, pool, jacuzzi, garage, and walking access to the Mediterranean. A perfect family home or luxury second residence in one of the most desirable coastal areas near Marseille and Aix-en-Provence.This description has been automatically translated from French.
…By Lodge Immobilier


The hamlet of La Mérindole offers a tranquil setting: little traffic, a preserved environment, yet quick access to major highways and the TGV station of Aix-en-Provence, just a few minutes away. This proximity to major infrastructures, combined with the tranquility of the place, is an uncommon asset in the local real estate market.The property is the result of a former 19th-century agricultural barn, transformed into a longère residence during a rehabilitation carried out in 2016 with particular care. The result exceeds mere renovation: the volumes have been designed to enhance the original ceiling height, the flow between the rooms has been studied to facilitate everyday movement, and natural light flows in significantly thanks to well-thought-out orientation and openings. The exposed beams, inherited from the original agricultural structure, coexist with contemporary materials chosen with care, creating a balance between authenticity and modernity. The suspended wooden staircase, leading to the mezzanine, is one of the striking architectural elements of the house.On the ground floor, the kitchen stands out for its simplicity and functionality. It opens into a 47 m² living-dining room, the centerpiece of the home, where natural light circulates throughout the day and a wood-burning stove provides warmth and conviviality during the cooler months. This level also includes a practical laundry room, an independent bedroom, and a complete shower room, offering true autonomy for ground-level access.The first floor unfolds around a versatile mezzanine, furnished as a relaxation area with a television corner and desk, ideal for remote work or reading moments. In extension, there are three additional bedrooms, one of which has a custom dressing room designed to optimize storage. A complete bathroom complements this floor, equipped with an Italian shower and a corner bathtub, for refined everyday comfort.Outside, the landscaped garden of 580 m² has been designed to fully enjoy the Provencal climate. A saltwater pool, milder on the skin and eyes than traditional chlorine, occupies a central place, surrounded by a large terrace suitable for outdoor meals and summer evenings. A garage completes the property, alongside several parking spaces facilitating daily life for residents and their guests.This house combines architectural character, contemporary comfort, and discretion, in a calm environment close to major communication routes.This description has been automatically translated from French.
…By Fic Properties


In the village of Mouries, renowned for its olive production, this most attractive 18th Century farmhouse is peacefully positioned at the end of a cul-de-sac. Having been completely renovated in 2014 using quality materials, this is very much a home and is filled with old-world charm such as exposed stonework, cross-vaulted ceilings and generous volumes. The property offers a total of 257 m² comprising, on the ground floor, an L-shaped living area (vaulted sitting room, dining room and kitchen), a games room / reception room and an en-suite bedroom. A staircase leads up to a second en-suite bedroom and 2 further bedrooms that share a family shower room. Outside, the 850 m² grounds are enclosed and feature terraces, a 2x5m pool, an old dovecote (which is now the technical room) a small outbuilding and an independent bedroom with its own shower room. Absolute peace and quiet in a verdant cocoon.
…By Colpaert Et Wehrle


Within one of the most prestigious and sought-after residences in Aix-en-Provence, ideally located at 48 cours Mirabeau, discover this three-room apartment featuring a terrace of approximately 20 m2, a garage, and a cellar. Located on the 2nd floor with an elevator, the apartment offers a comfortable layout with an entrance leading to a living room opening onto the terrace and a currently independent kitchen. The configuration allows for easy consideration of opening the kitchen onto the living room to create a living space of about 50 m2, directly extended by the terrace. The night area consists of two bedrooms, each with its water space: one with a shower room, the second with a bathtub. The apartment also has a private garage of approximately 18 m2 and a cellar, particularly sought-after amenities in the heart of the historic center. Secure residence with a caretaker, elevator, and well-maintained common areas, offering comfort and serenity on a daily basis. An iconic address, a beautiful terrace, and rare annexes on cours Mirabeau: a property bringing together all the advantages of a high-end apartment in the city center of Aix-en-Provence.This description has been automatically translated from French.
…By Immobiliere Pelletier Savon
'%20stroke='%23DDAA3A'%20stroke-width='1.909'%20stroke-linecap='square'%20stroke-linejoin='bevel'/%3e%3c/svg%3e)
Receive by email any new listing that may match your search criteria
Your criteria :
By validating this form, you accept the general conditions of use of Le Figaro Properties.
These agencies offer a selection of luxury properties vente in the Bouches-du-Rhône. Feel free to contact them for personalized assistance.